
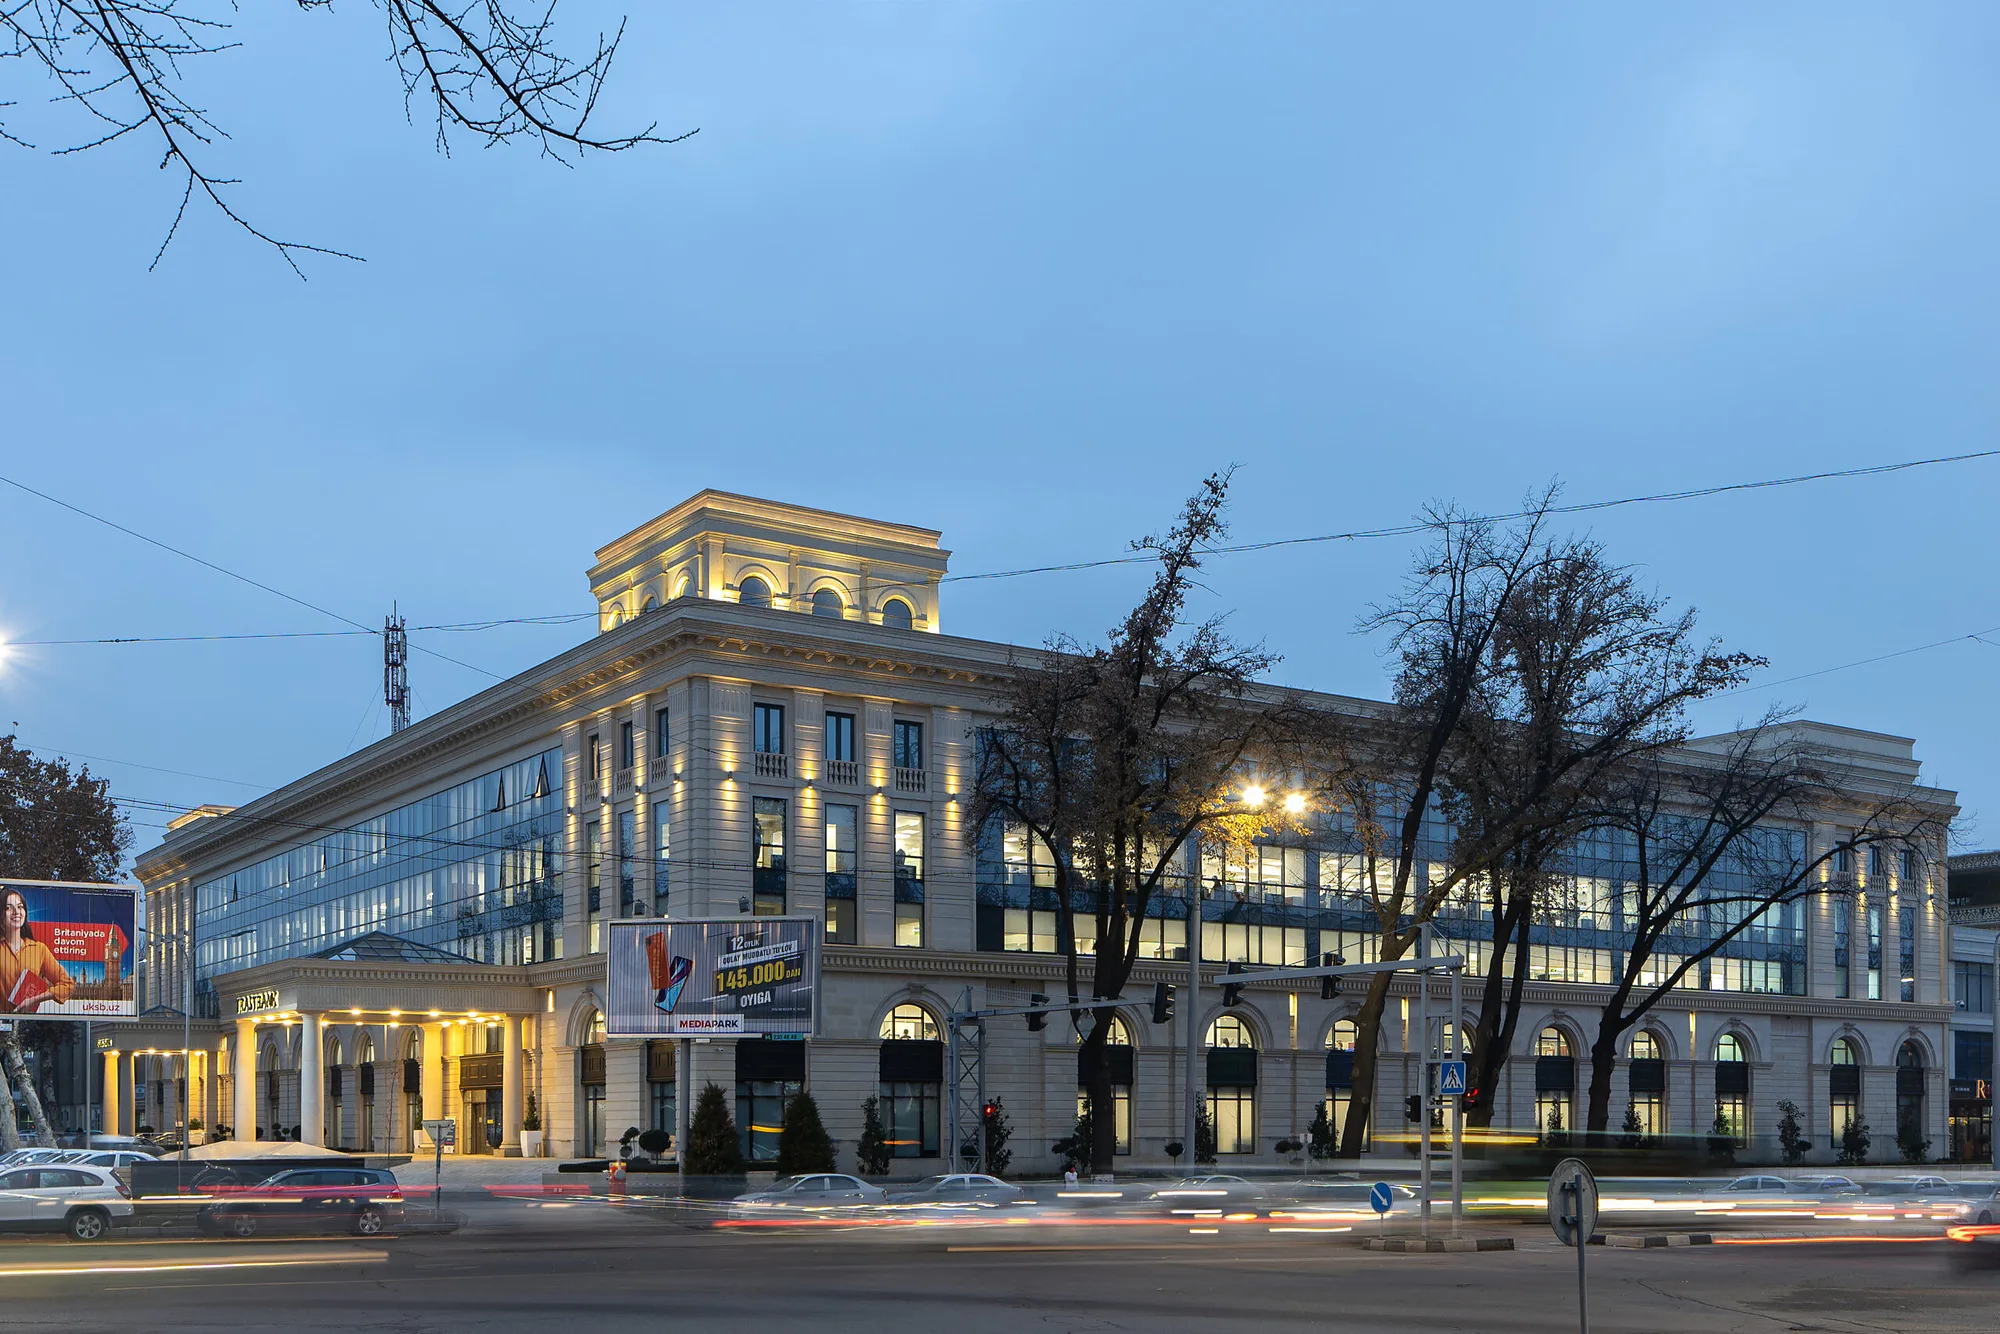
Trast Bank
A 7,000 m² head office in central Tashkent with a separate VIP drop-off, plus branches in Samarkand and Bukhara. One service standard is carried across three different buildings. Reconstruction and interiors by SAD studio.
Tashkent: the image of a bank people trust
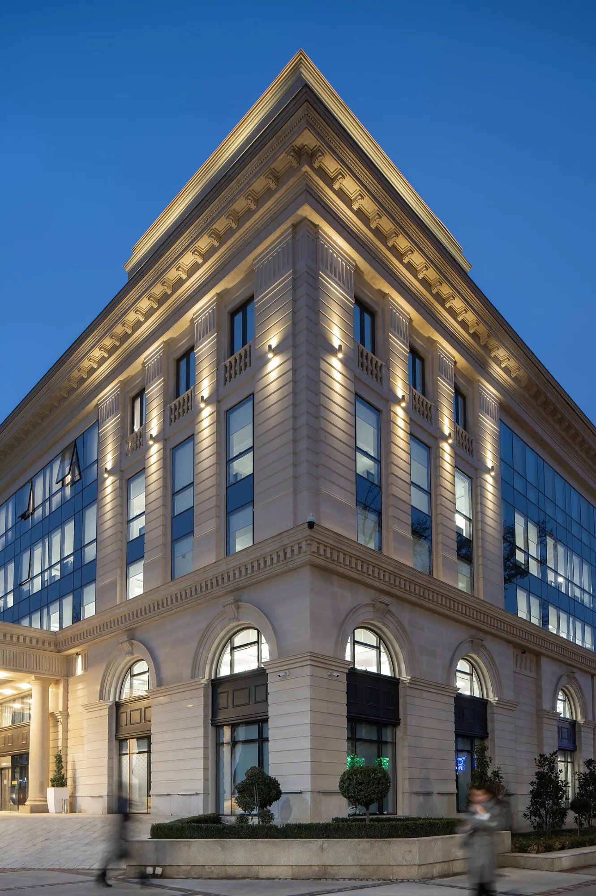
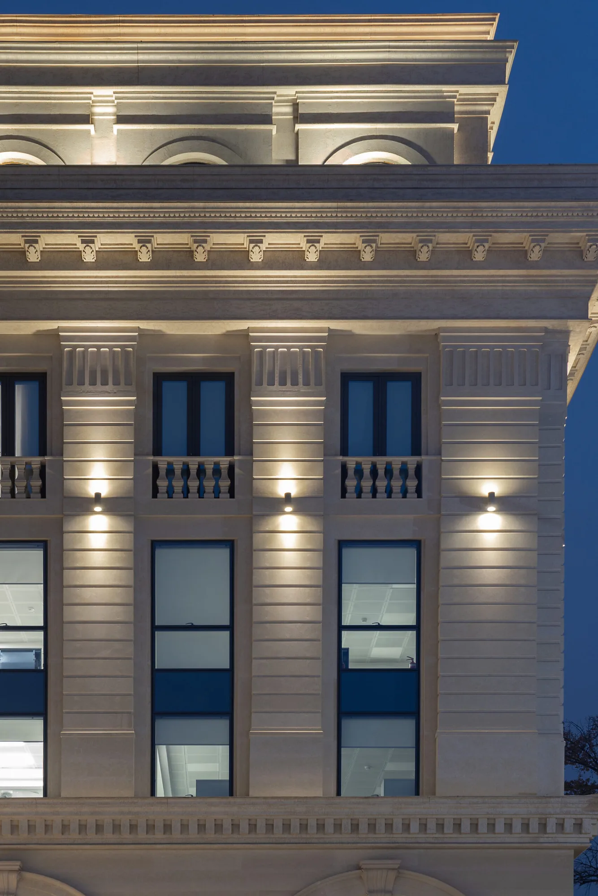
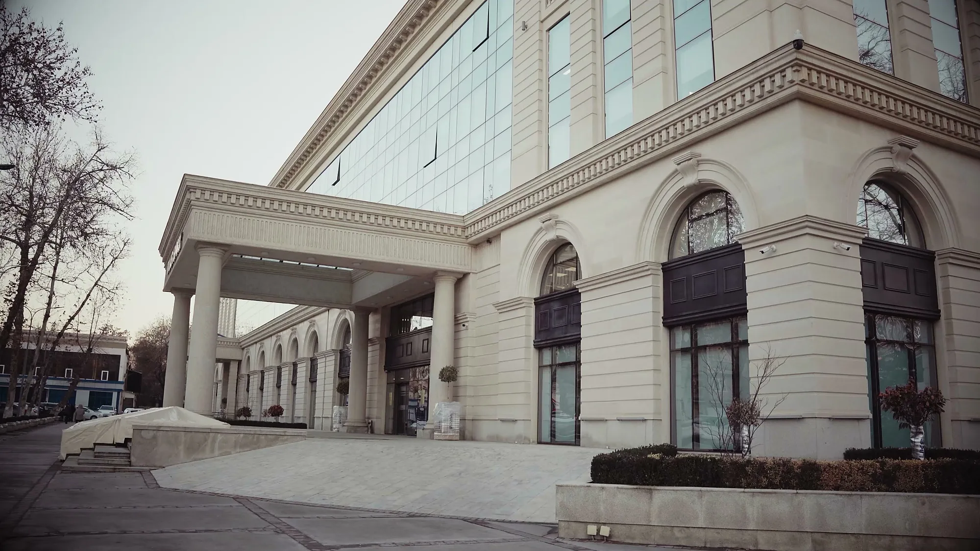
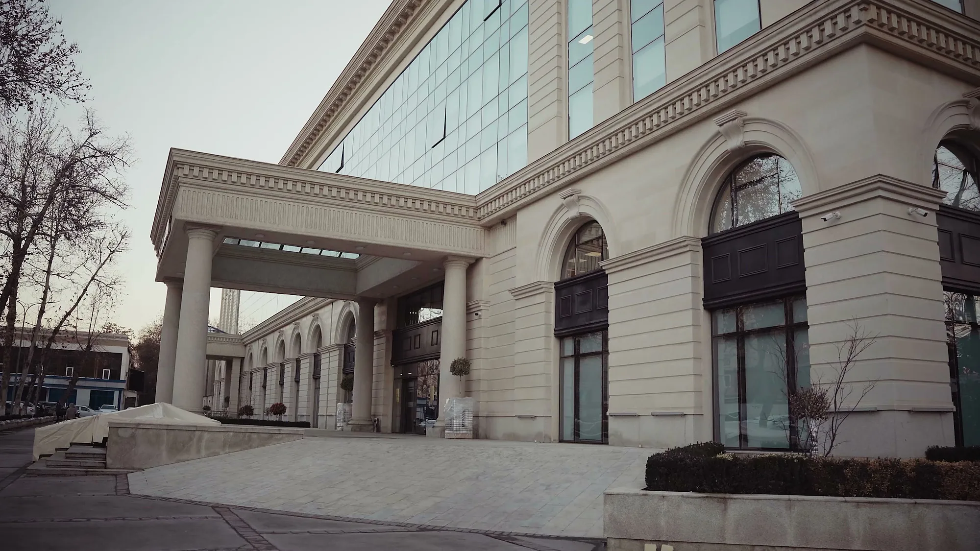
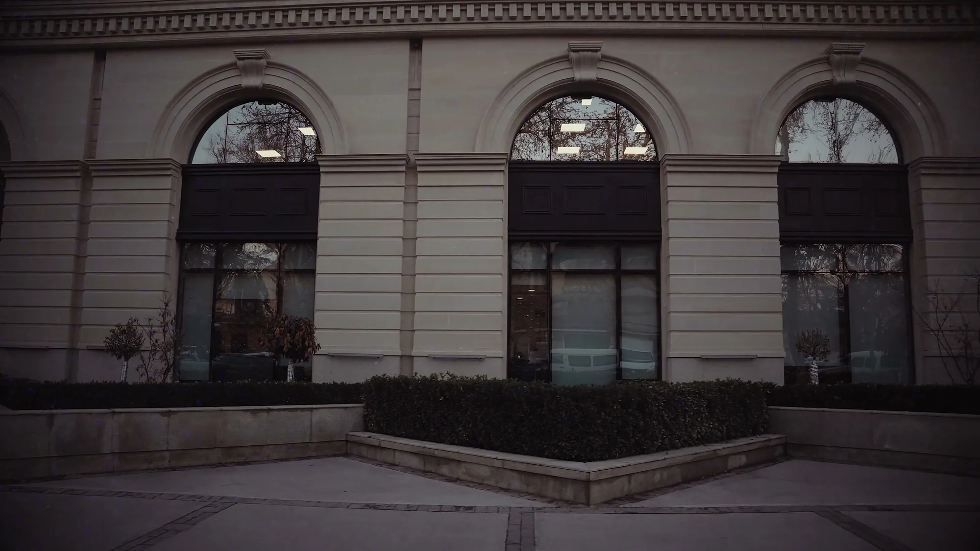
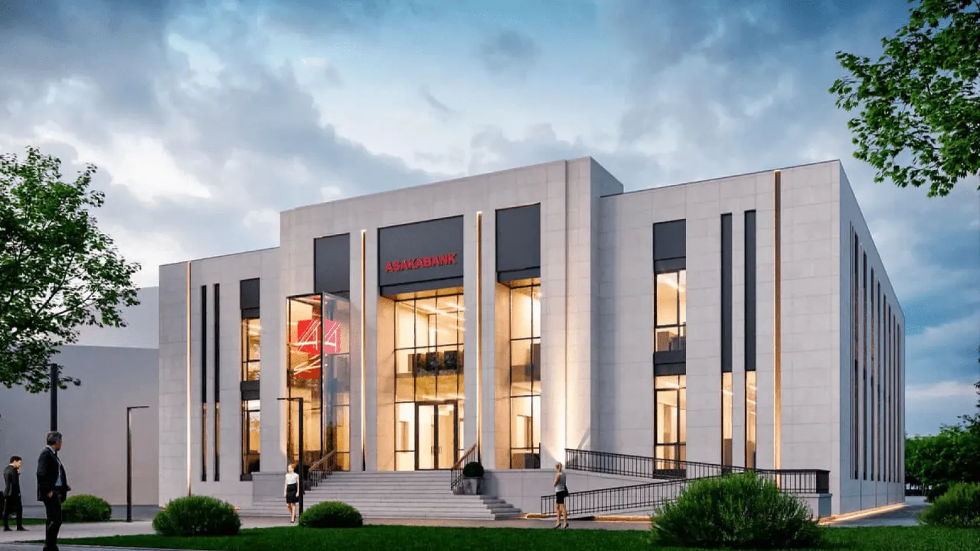
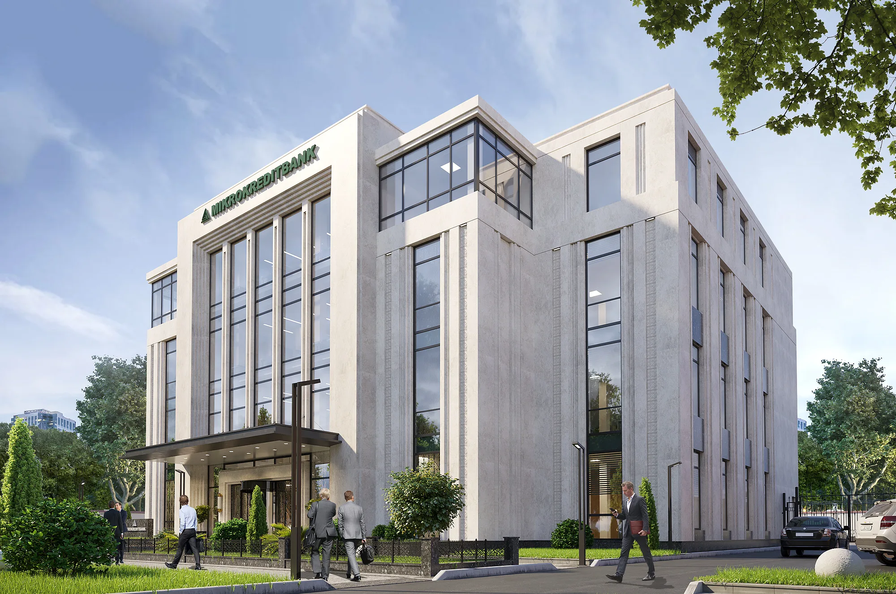
The head building of Trast Bank in central Tashkent, over 7,000 m². The architectural answer was the classical idiom: the building stands where the whole surrounding fabric is built that way, and that is how citizens read reliability. The classical order was supplemented with contemporary details — open facades that make the volume lighter. Parking was a task of its own: it is hard to park in central Tashkent, so a separate entrance with a canopy was designed for VIP clients, where a driver can pull up. The reconstruction was carried out without stopping the bank’s work for a single day.
- Reconstruction of bank branches
- Reconstruction and interior design
- Uzbekistan
- over 9,400 m²
- 2020
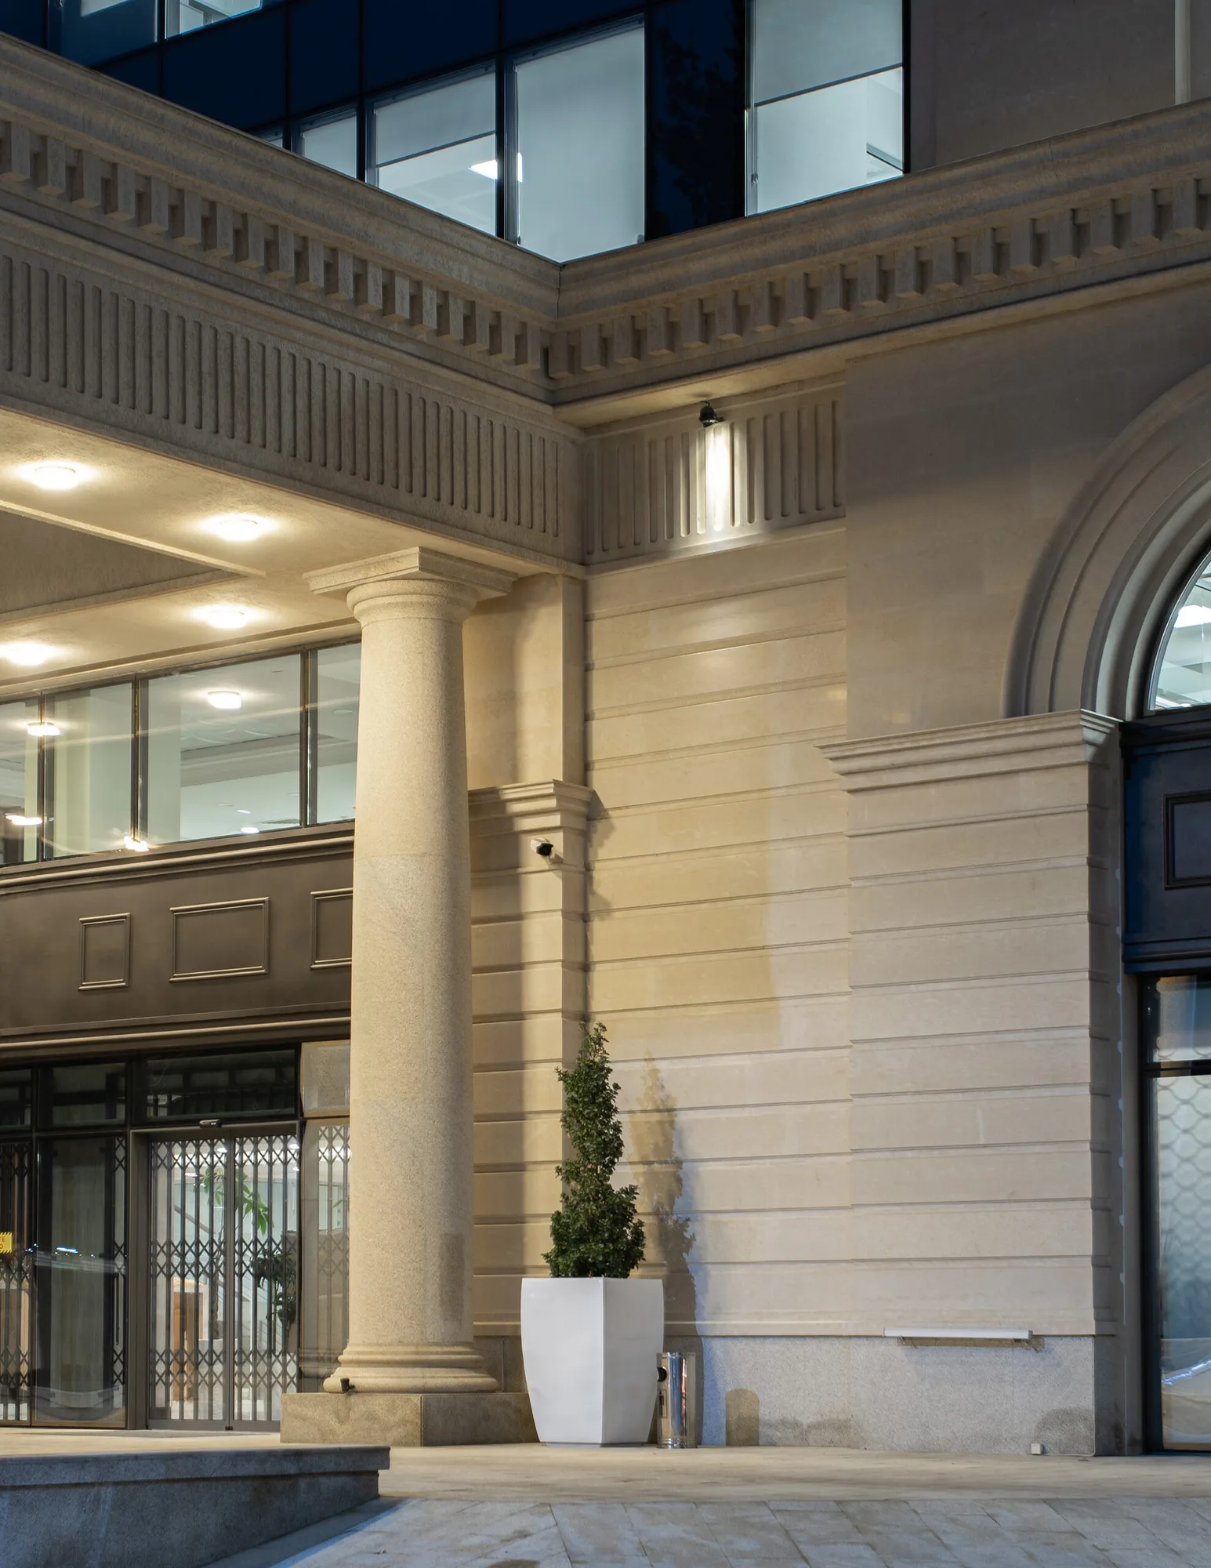
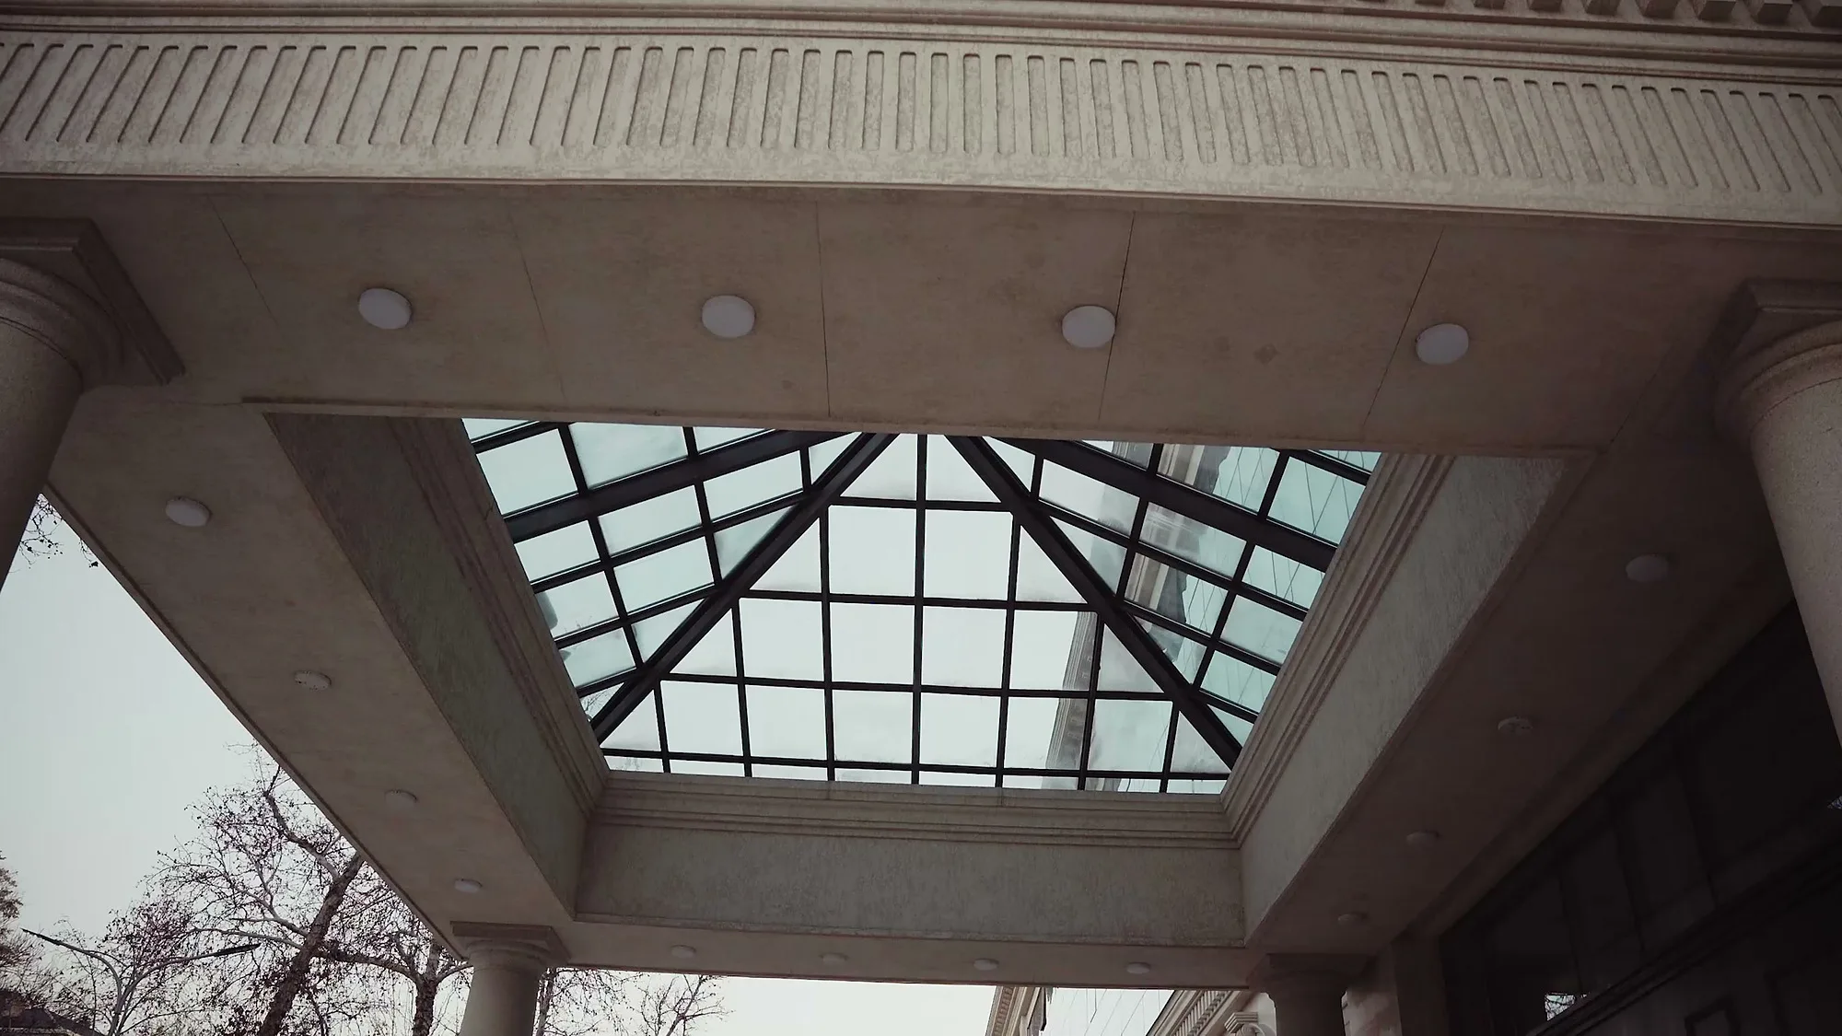
An entrance a driver can pull up to
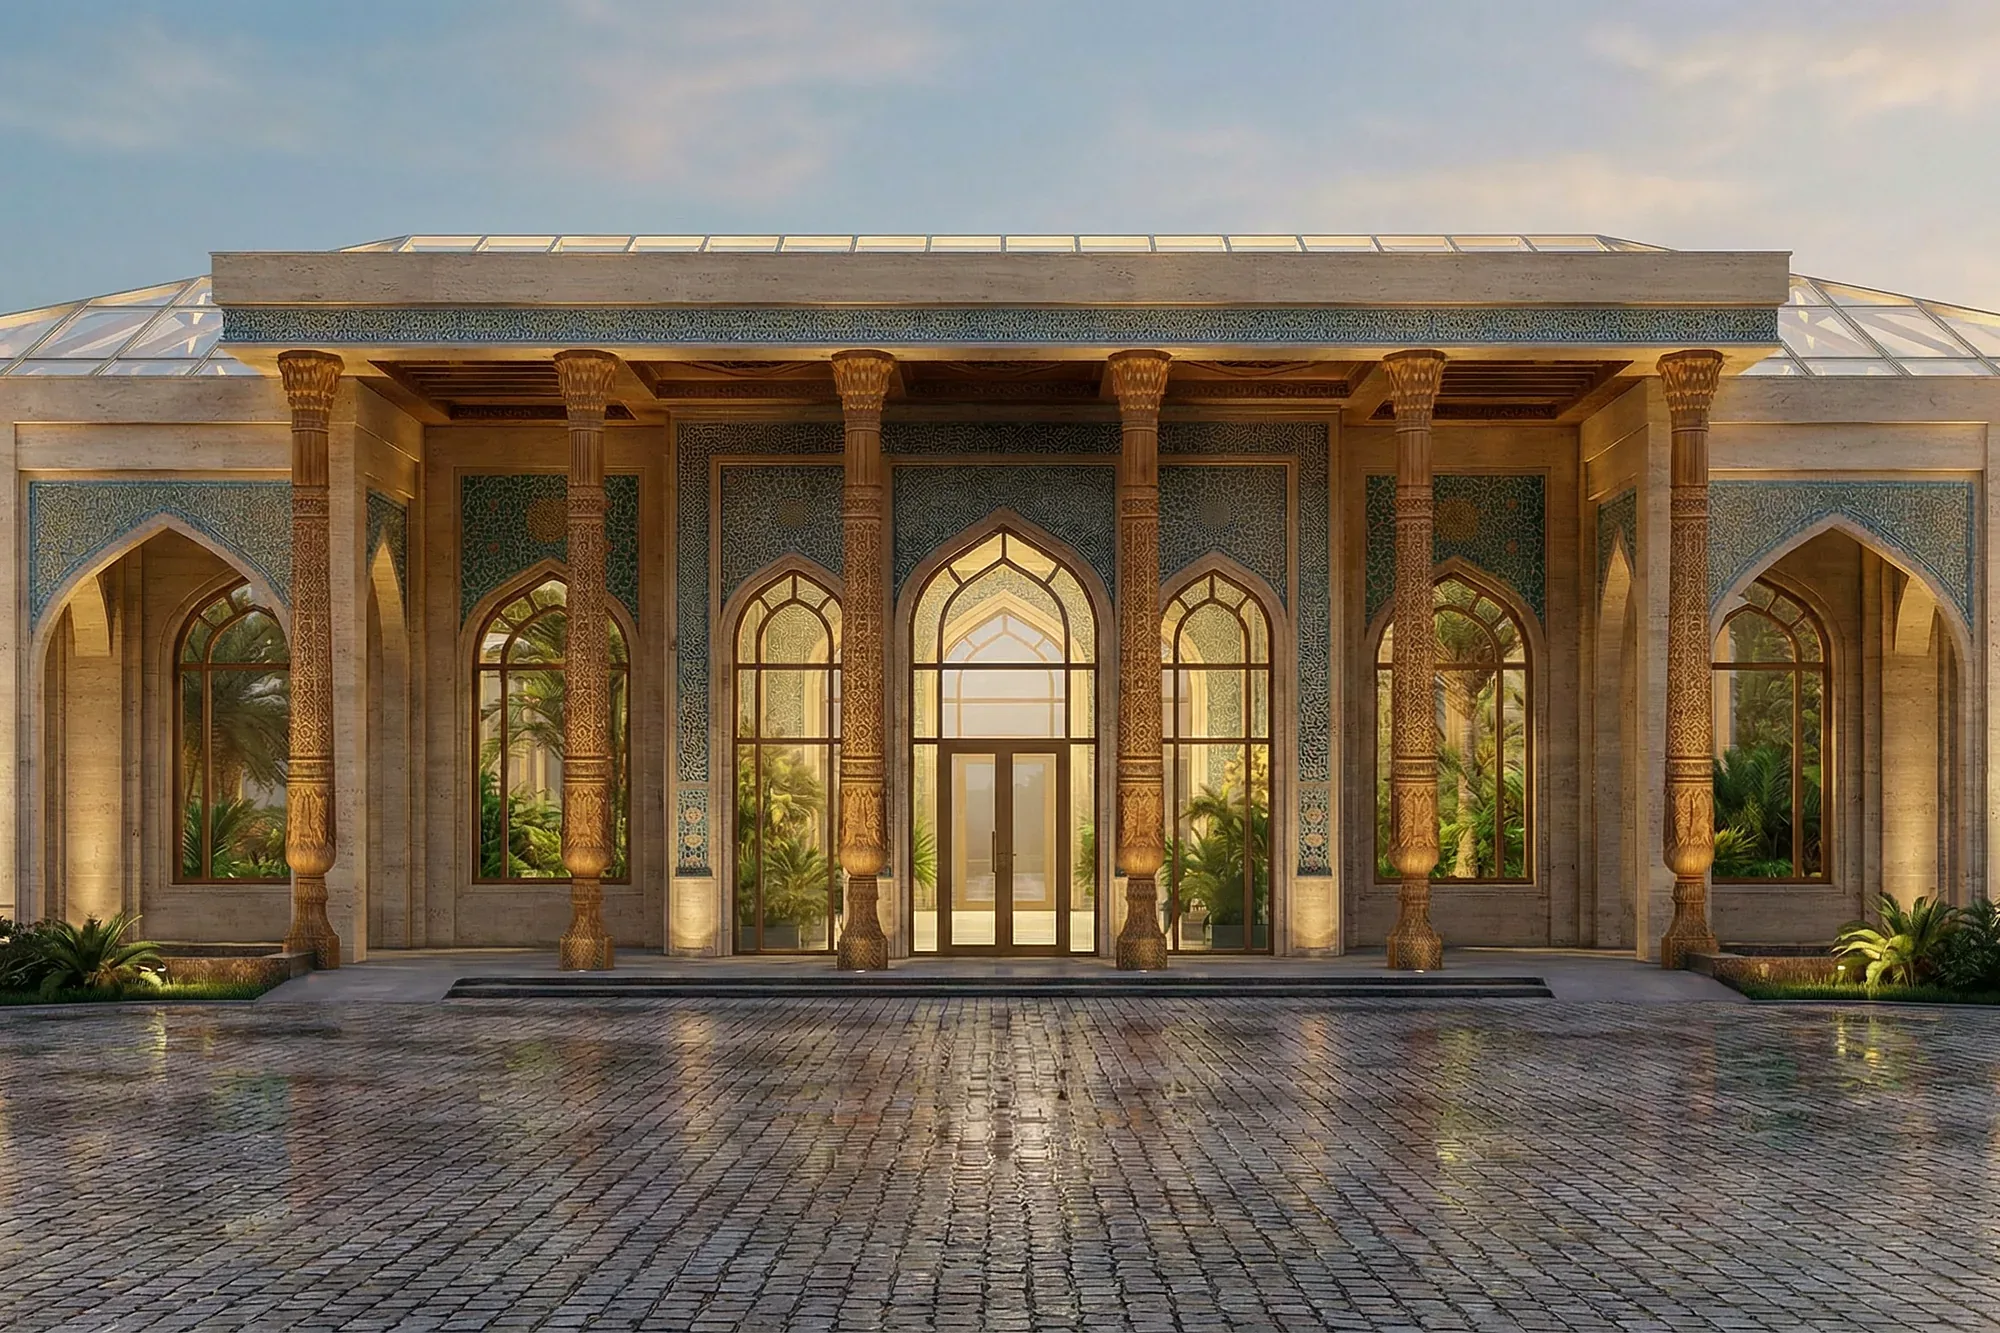
The colonnaded canopy with a glazed insert in its slab is not a decorative portico but a working element: a car stops beneath it, the client steps out under cover and goes straight into the lobby. In a dense centre this is the only way to give a building a representative drop-off without taking a traffic lane from the street.
1 / 2
Samarkand: a 2,400 m² branch
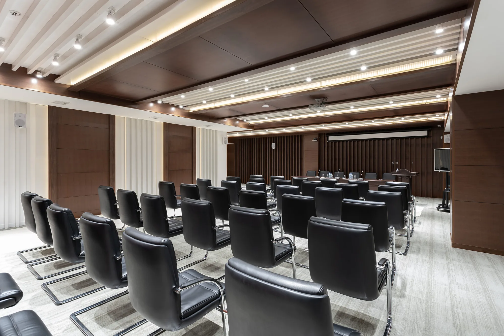
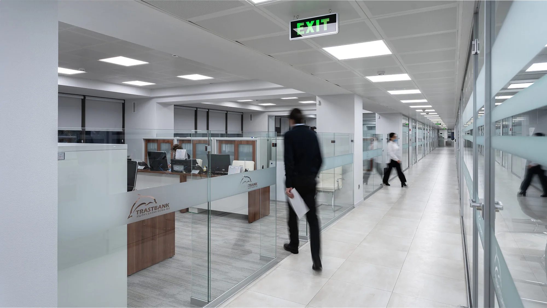
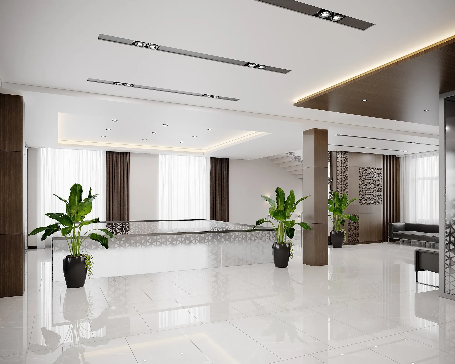
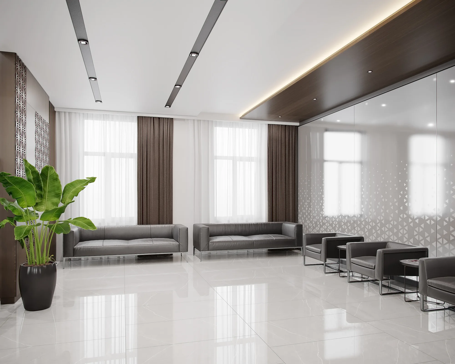
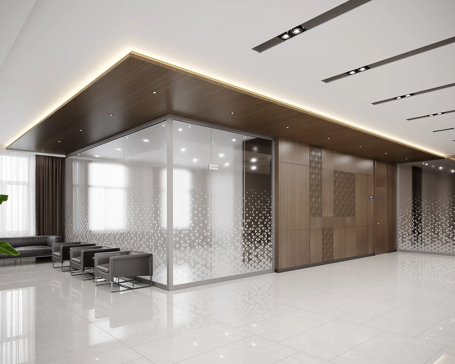
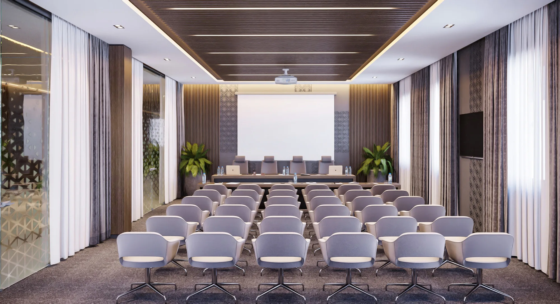
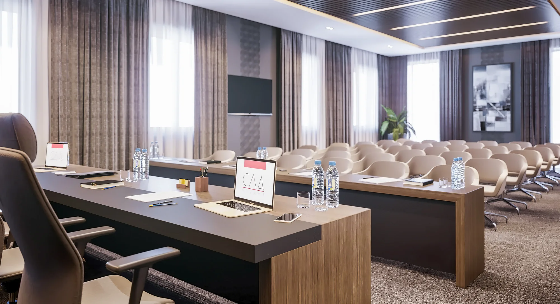
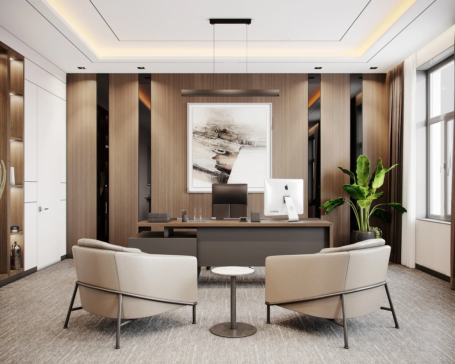
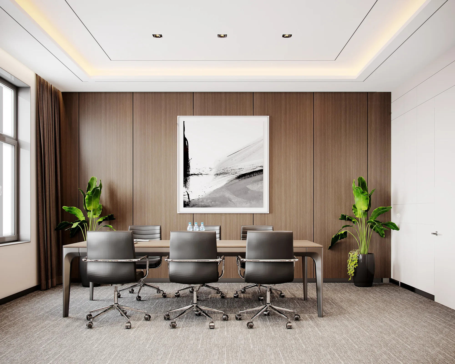
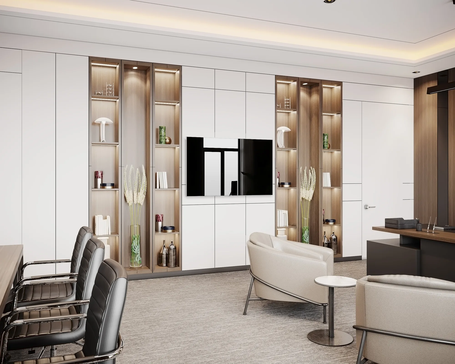
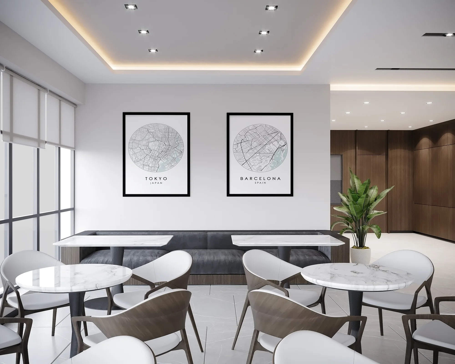
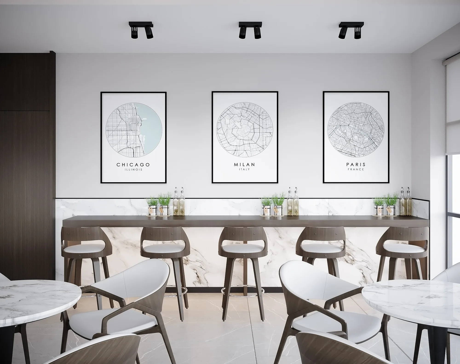
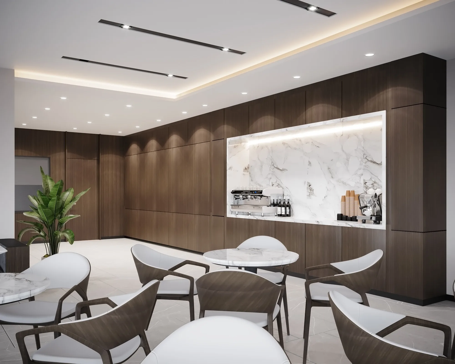
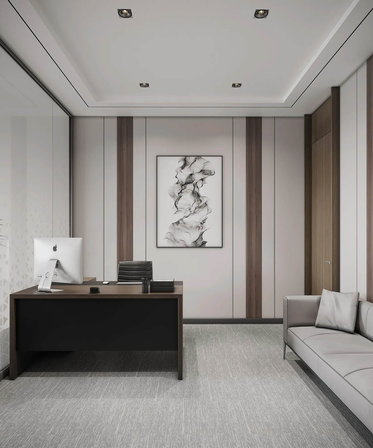
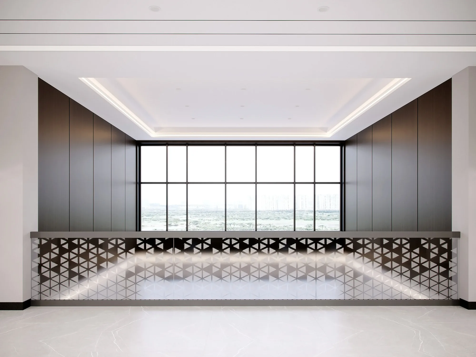
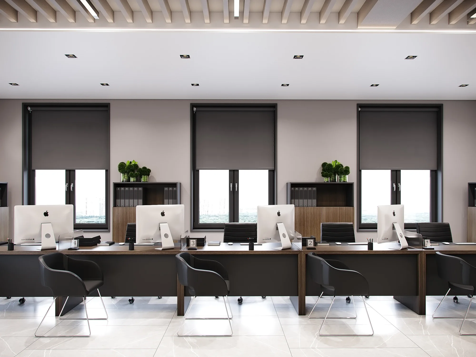
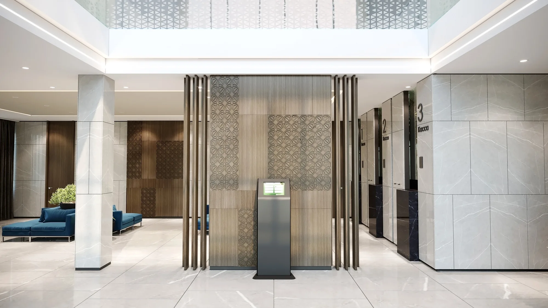
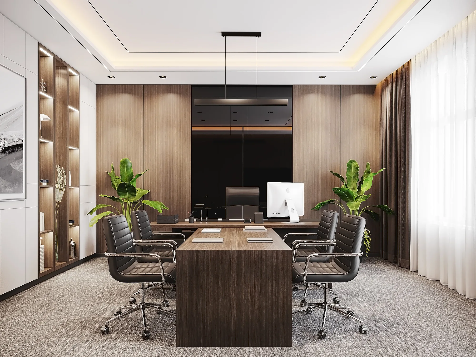
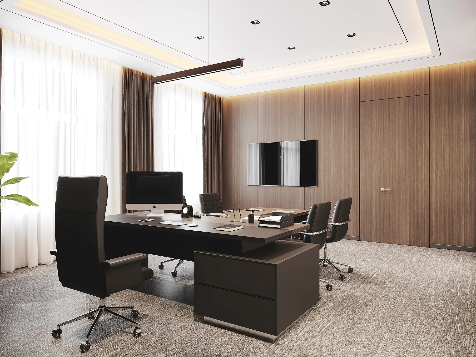
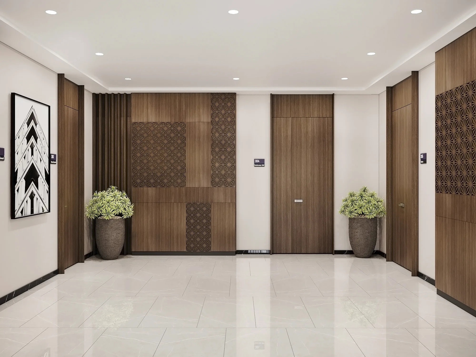
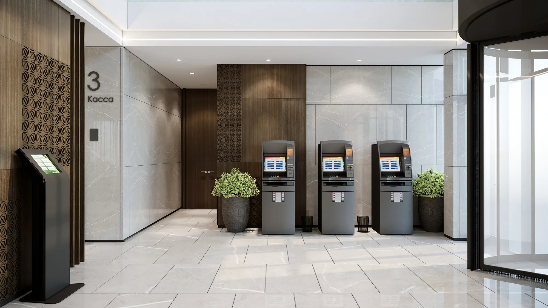
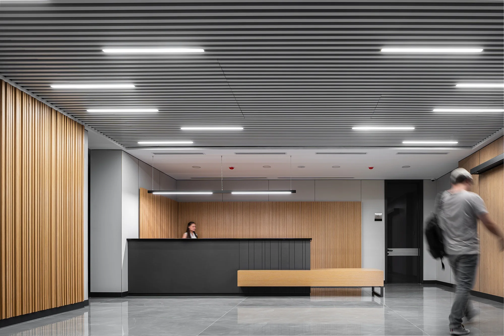
A three-storey branch in Samarkand: the client hall and lobby below, offices, a staff cafeteria and a conference hall above. The plan is laid out so that a visitor never has to look for the way — the reception desk, the stair and the lift hall are visible from the entrance, while staff routes are kept apart from client ones. The palette is light stone in the circulation zones, dark timber where people stop, and perforated panels with local pattern as the only decorative line.
1 / 2
Bukhara: the same standard in another city
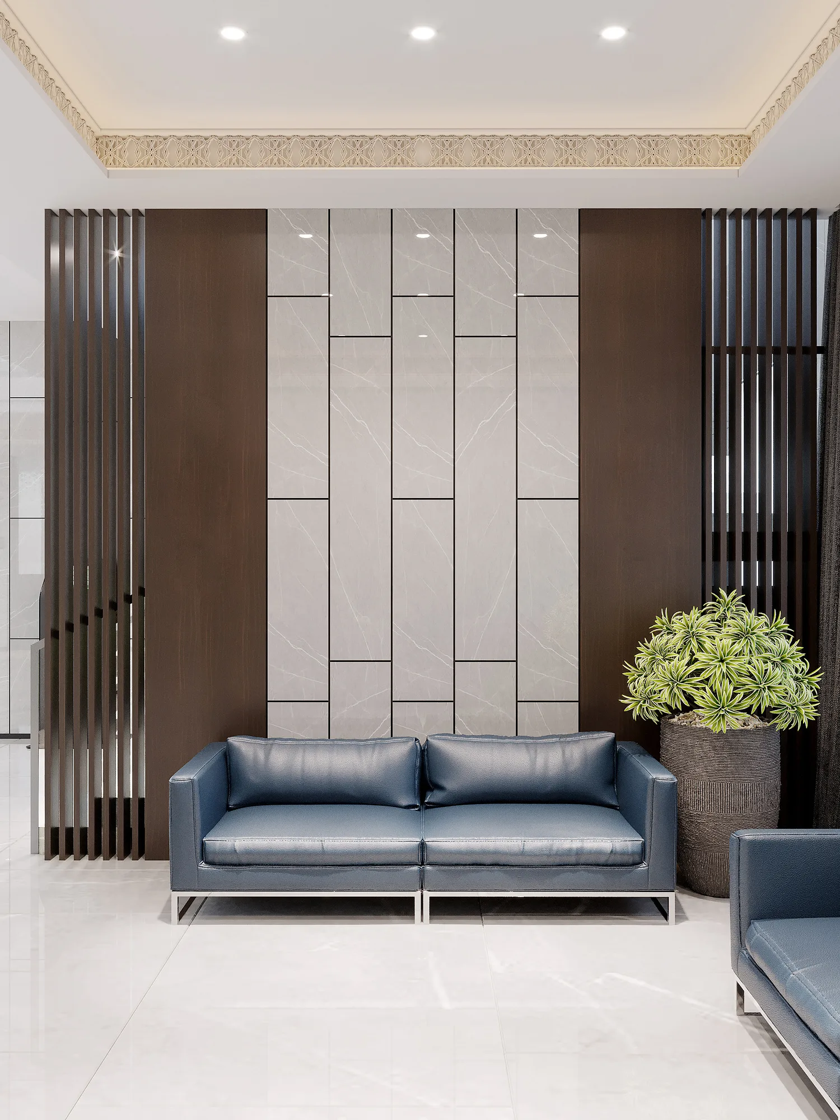
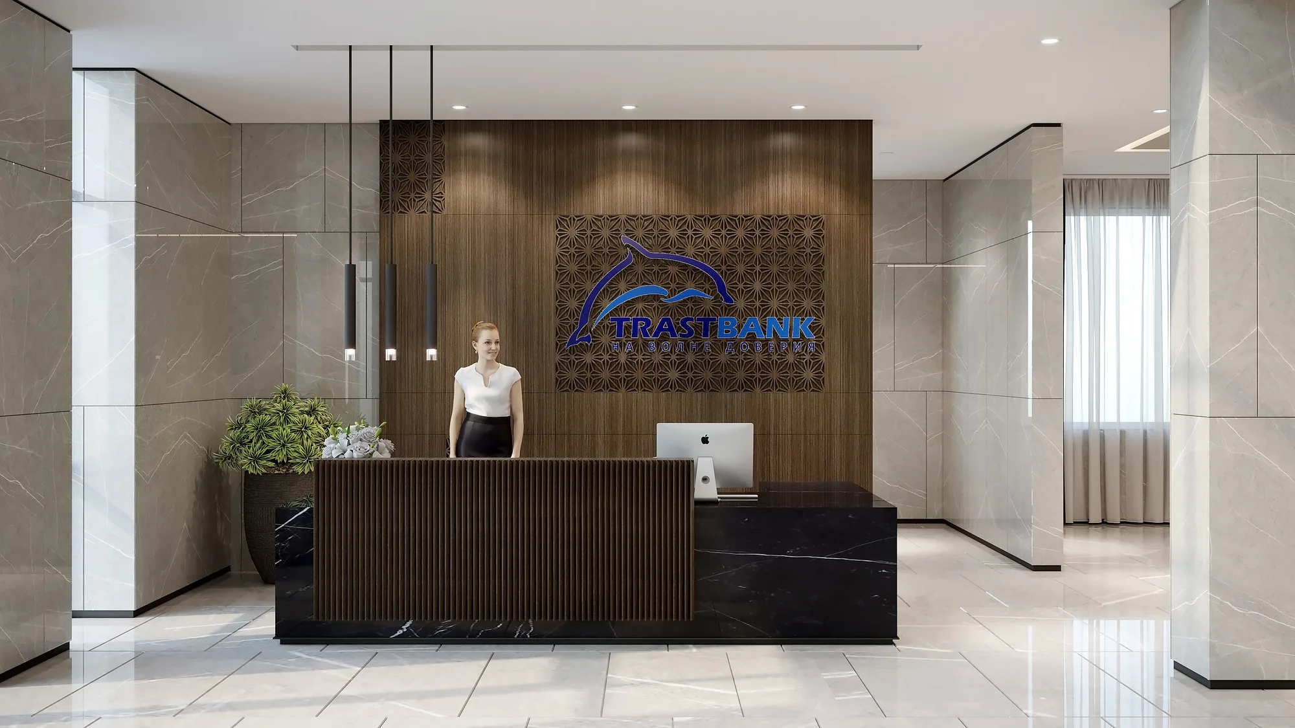
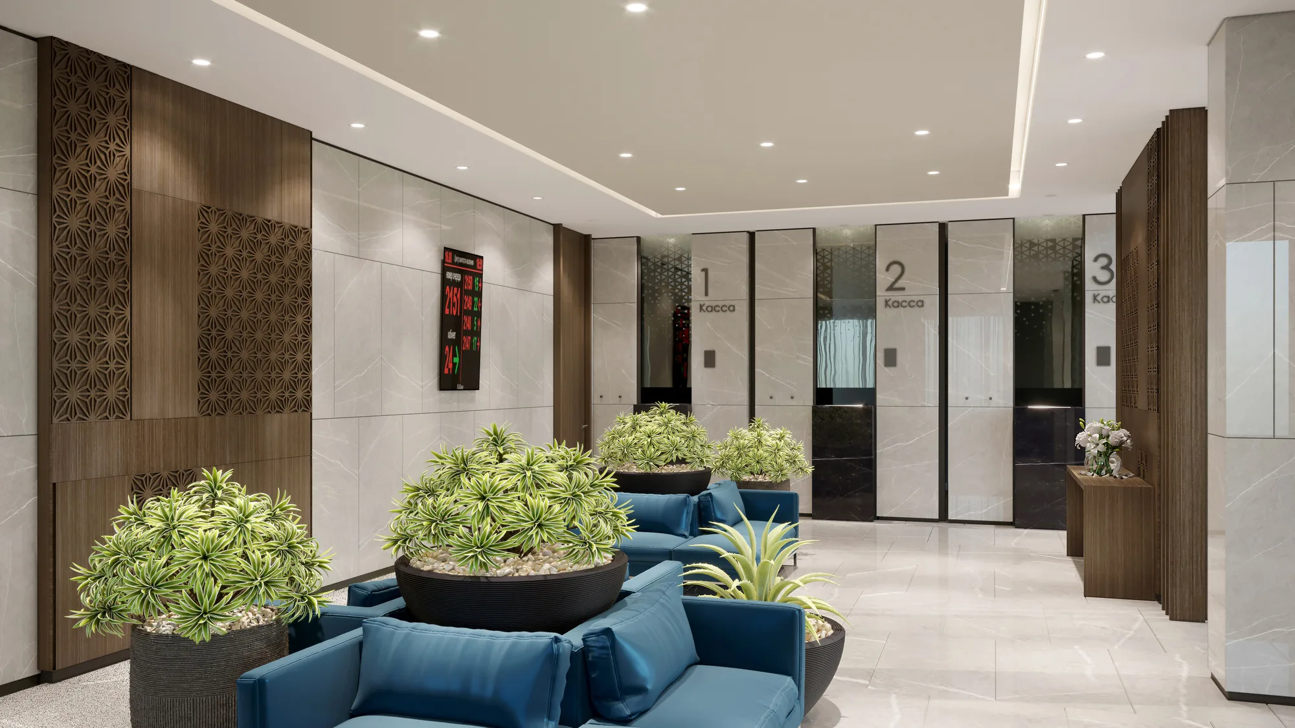
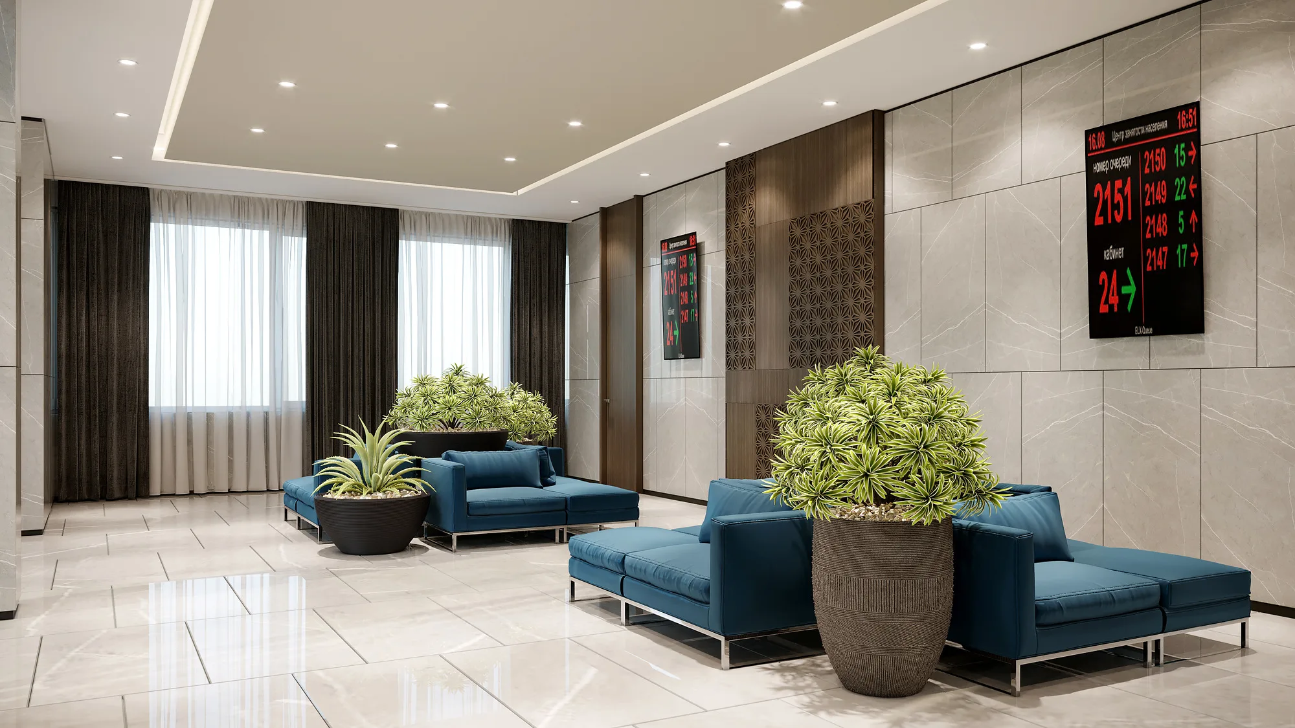
The Bukhara branch is assembled on the same logic as the Samarkand one: the banking hall and self-service zone below, offices and meeting rooms above, the brand mark at reception as the starting point of the route. The difference is in the accents — blue furniture in the waiting zones and carved ornament on the timber panels of the lift halls, taken from the Bukhara tradition.

Send us your site parameters, project brief or development ambition — we'll help identify where design, strategy and local expertise create more value