
Mikrokreditbank
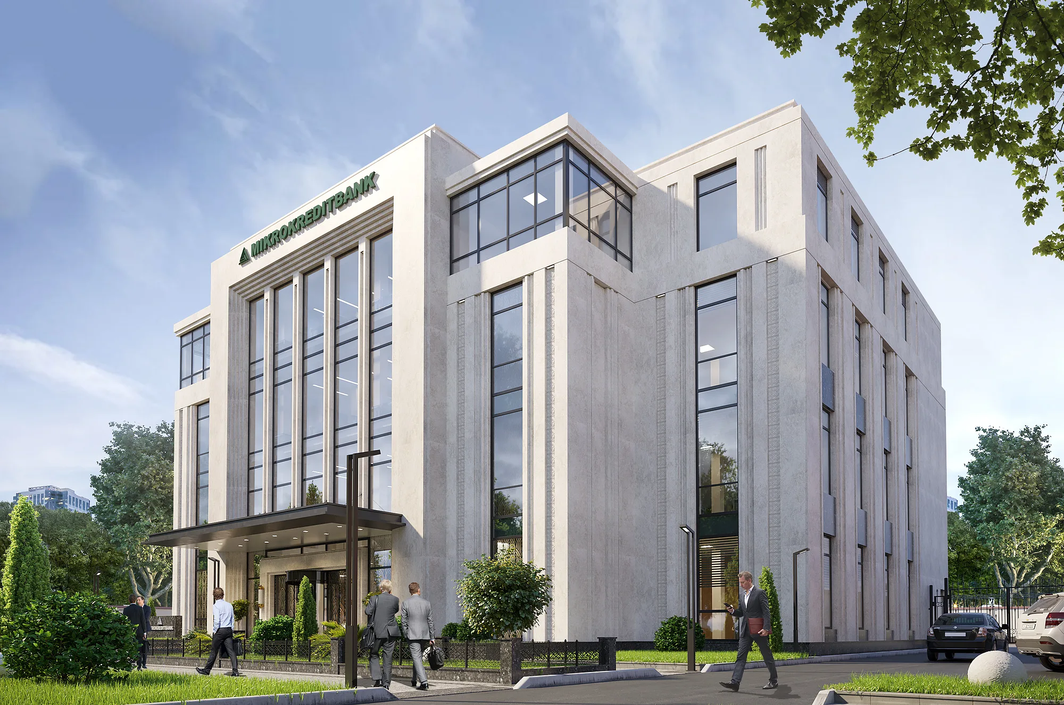
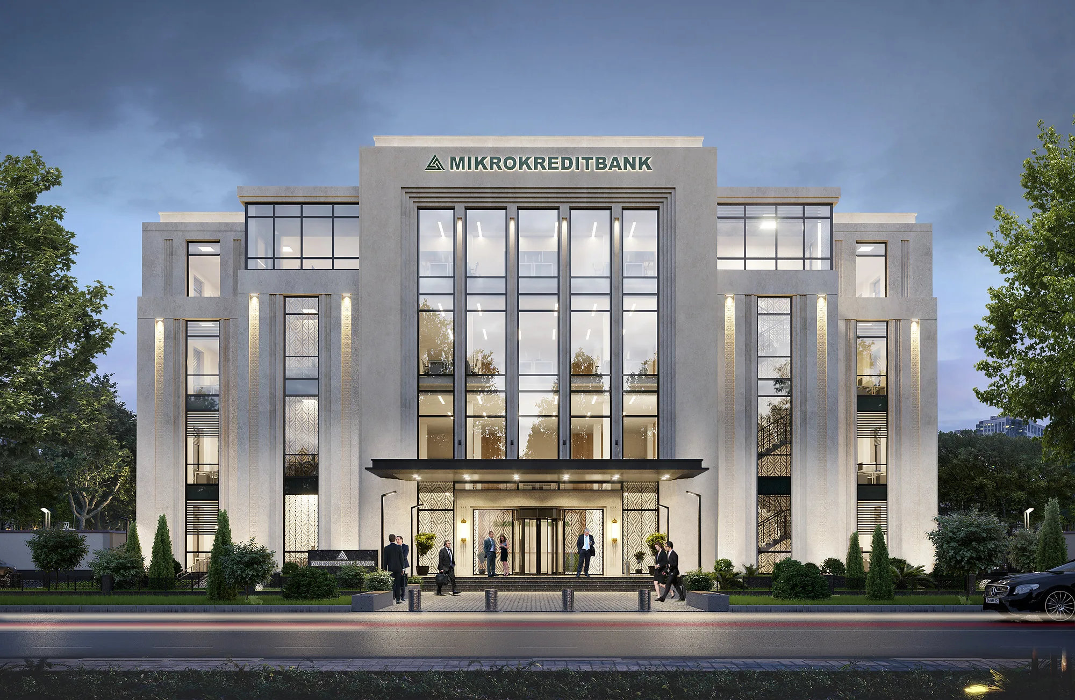
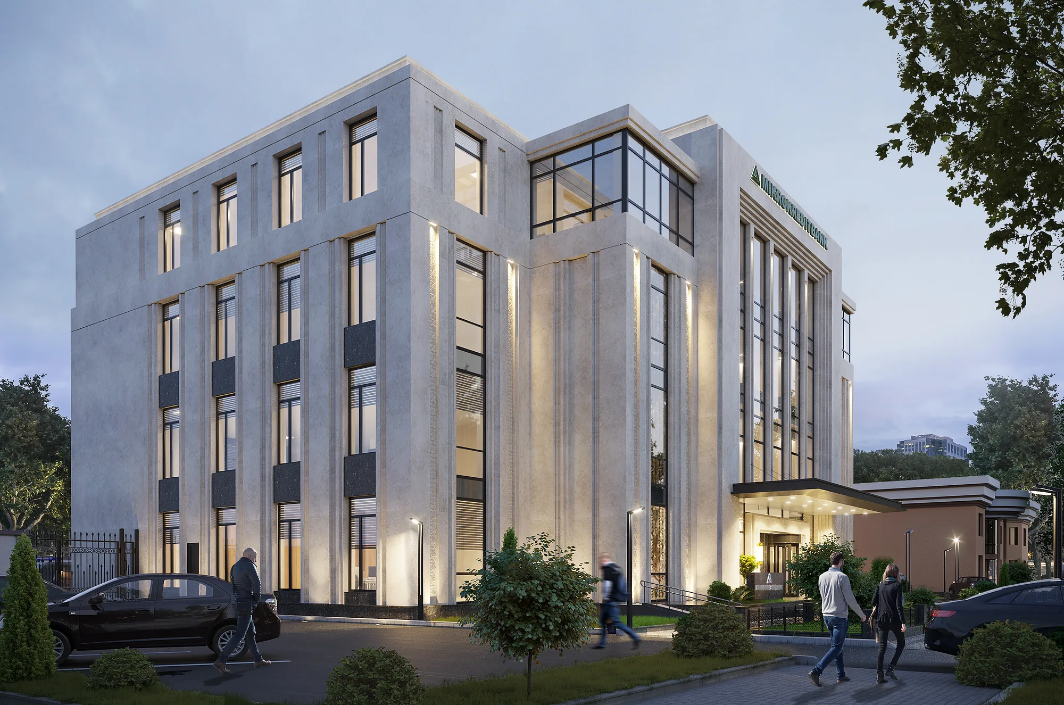
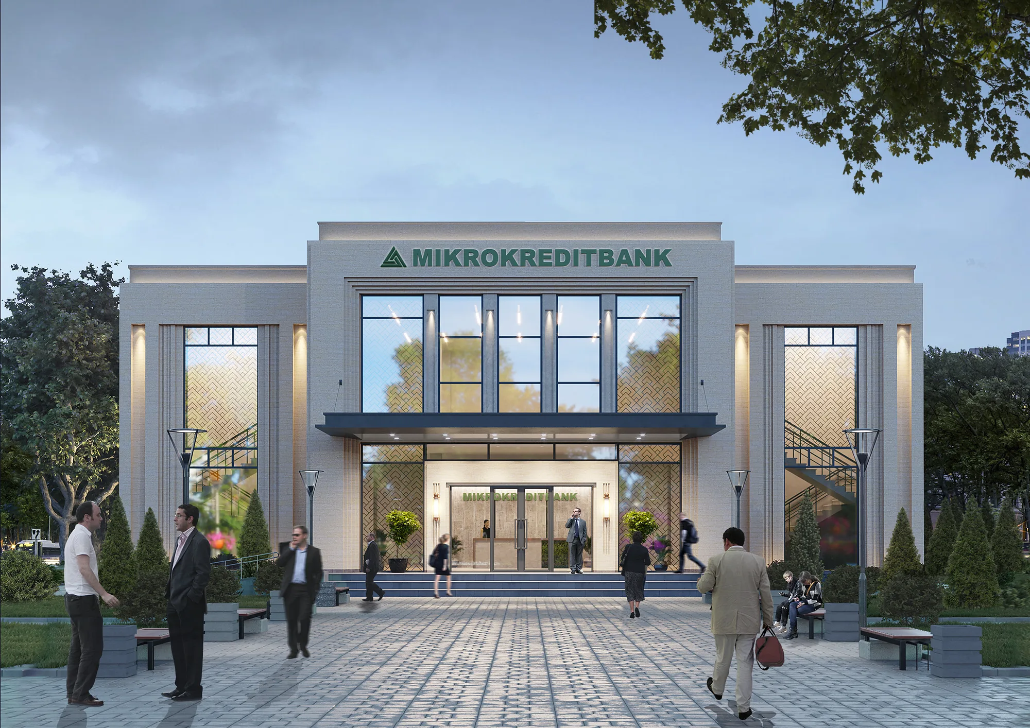
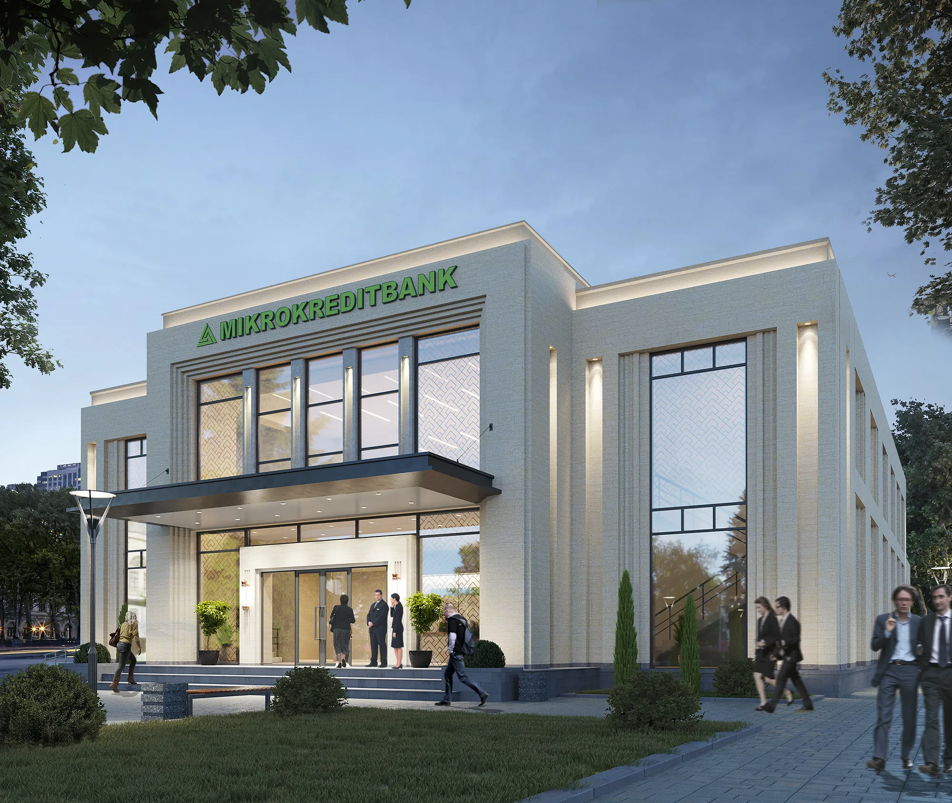
Branch buildings for Navoi, Nukus and Karshi — over 5,000 m² across three cities. One standard is carried by warm natural materials, generous glazing and elements of national decor. Designed by SAD studio in 2019.
One standard for three cities
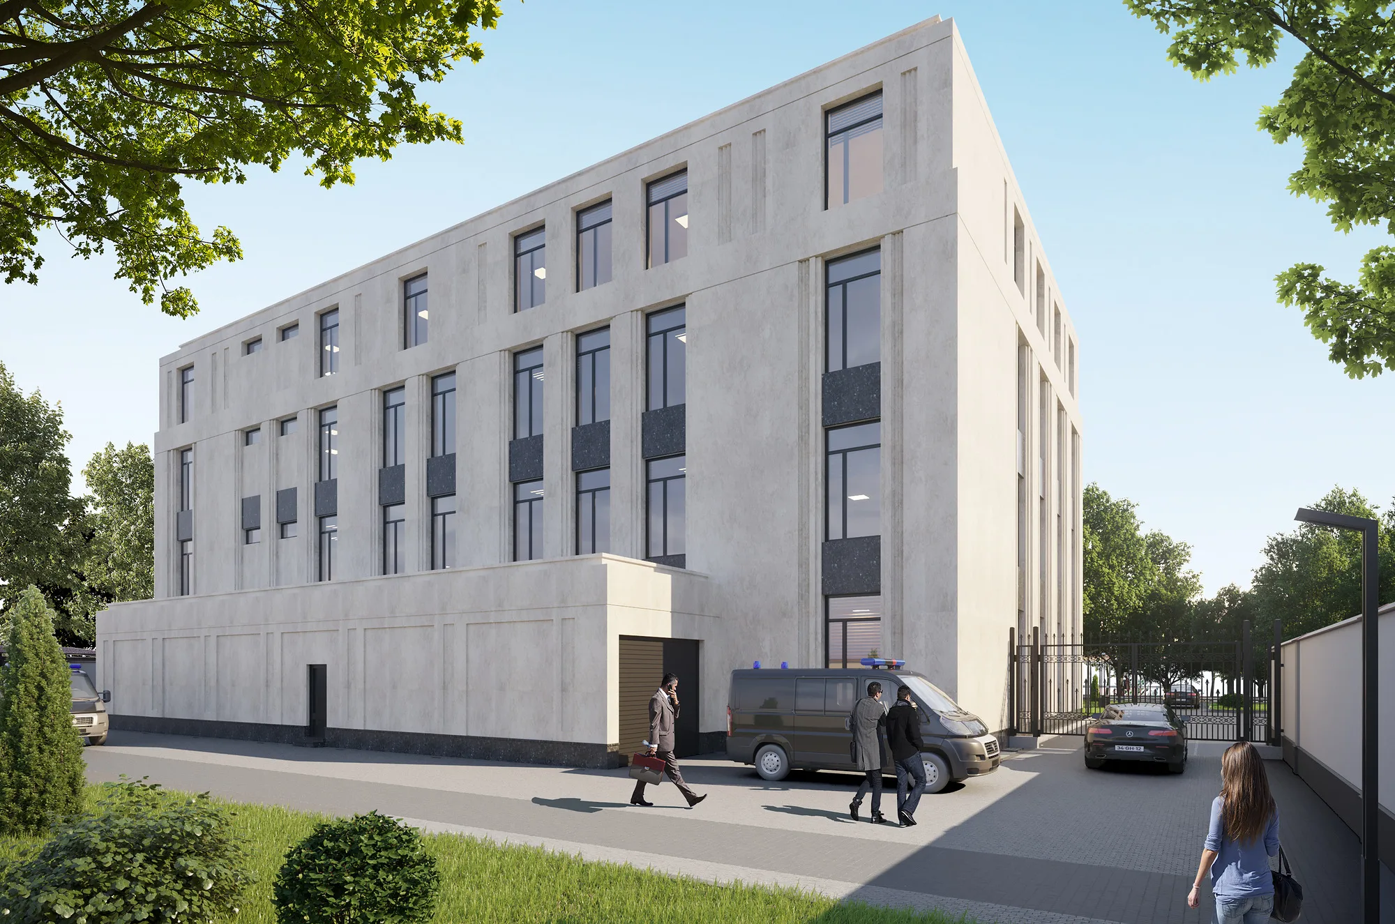
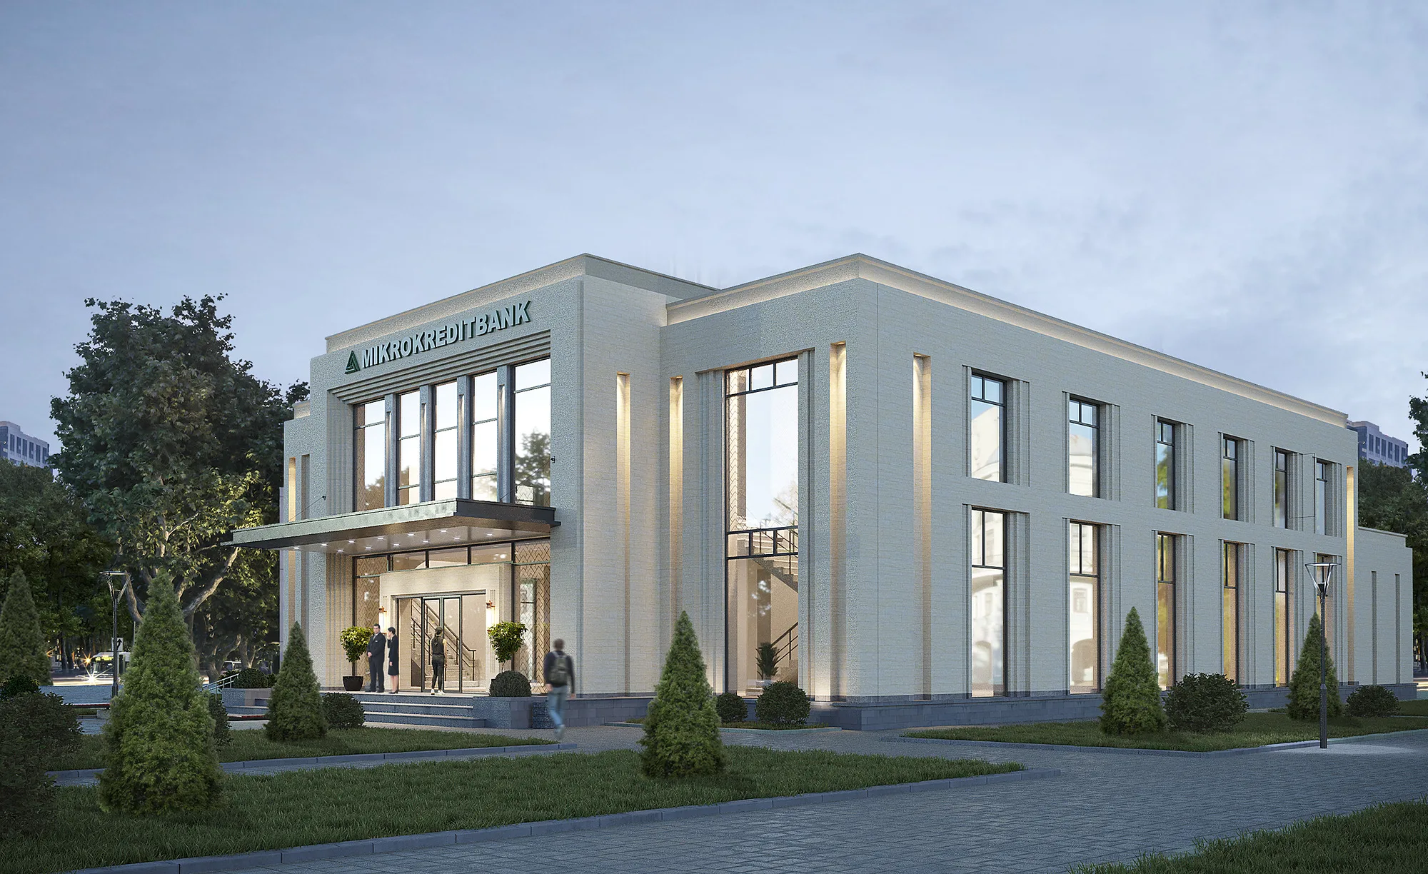
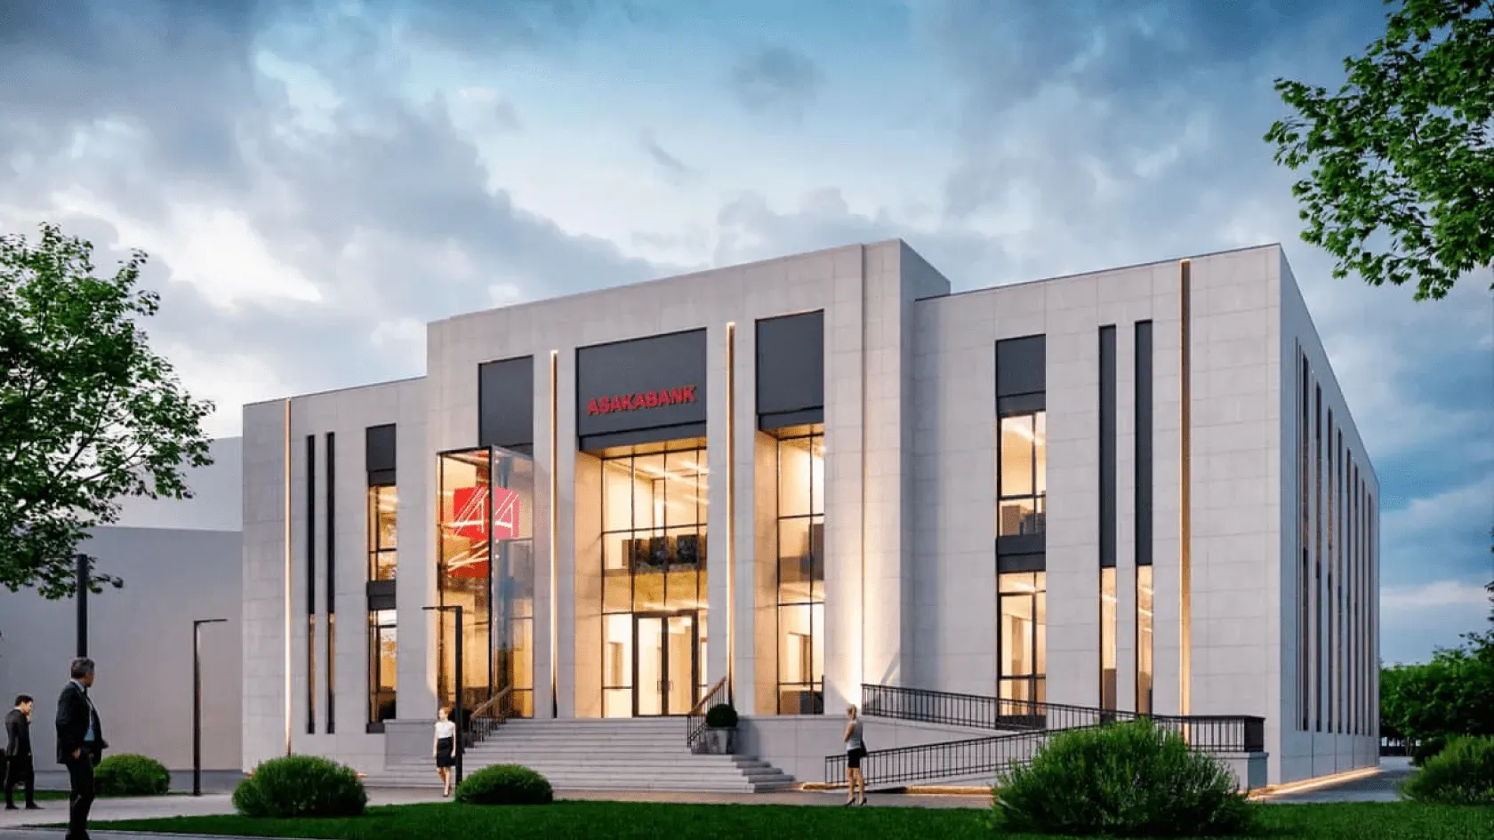
The Mikrokreditbank buildings were designed for several cities of Uzbekistan — Navoi, Nukus and Karshi. The task in a regional centre differs from the capital: a client comes to a bank as to an institution, not a shopping centre, and the architecture has to earn loyalty and trust rather than surprise. Hence the restrained manner: light natural stone, large glazing of the banking hall and elements of national decor in the facade details.
- Bank branch buildings
- Detailed design
- Uzbekistan
- over 5,000 m²
- 2019
1 / 2
A classical variant for historic surroundings
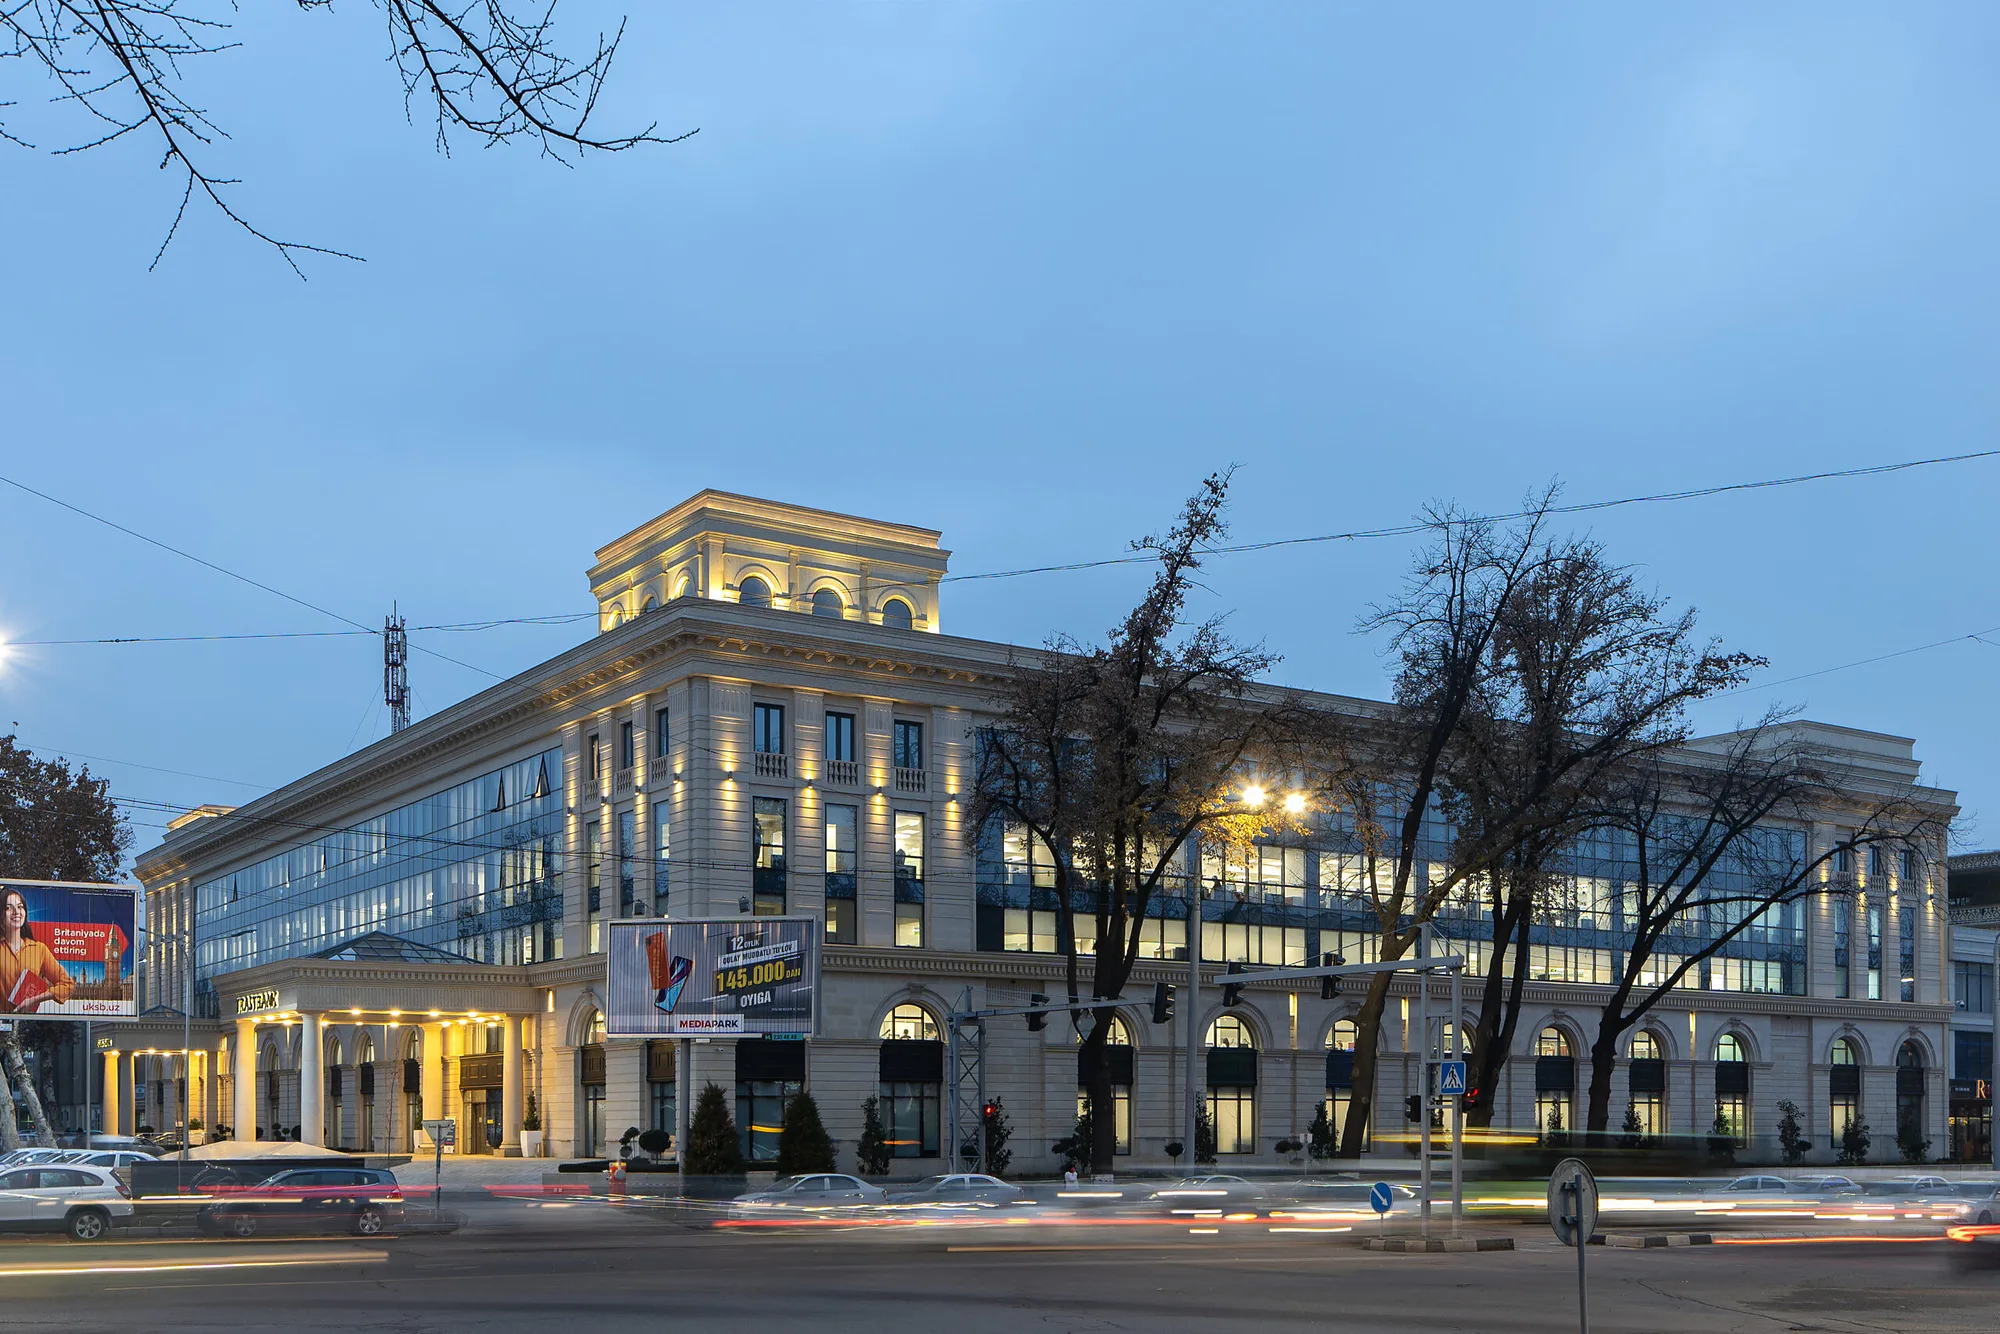
Where a branch sits inside established surroundings, the volume is lower and resolved in a classical order: columns at the entrance, a long stone front, a glazed ground floor. The logic is the same as with Trast Bank in Tashkent — the building does not argue with the street but supports its rhythm. Inside the standard does not change: the banking hall on the ground level, staff floors above.
A conference hall as part of the branch
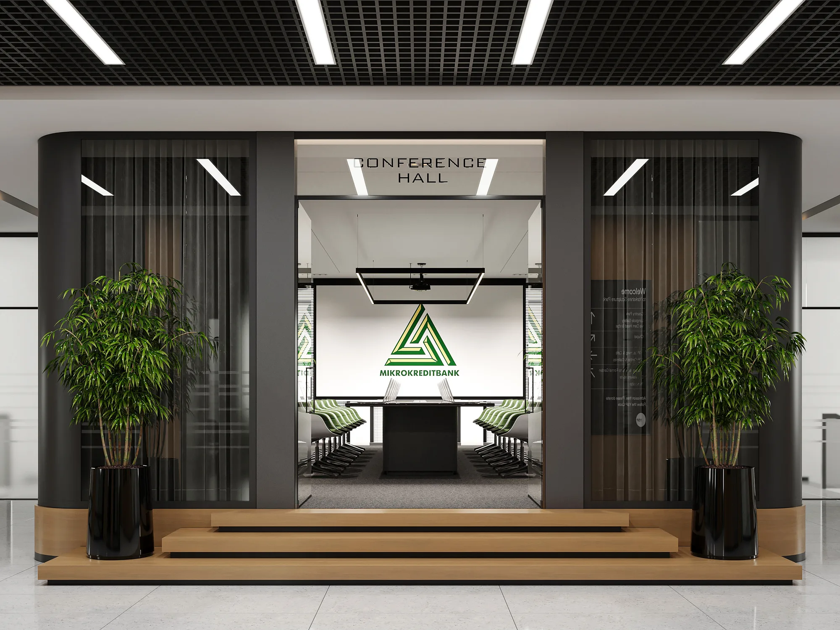
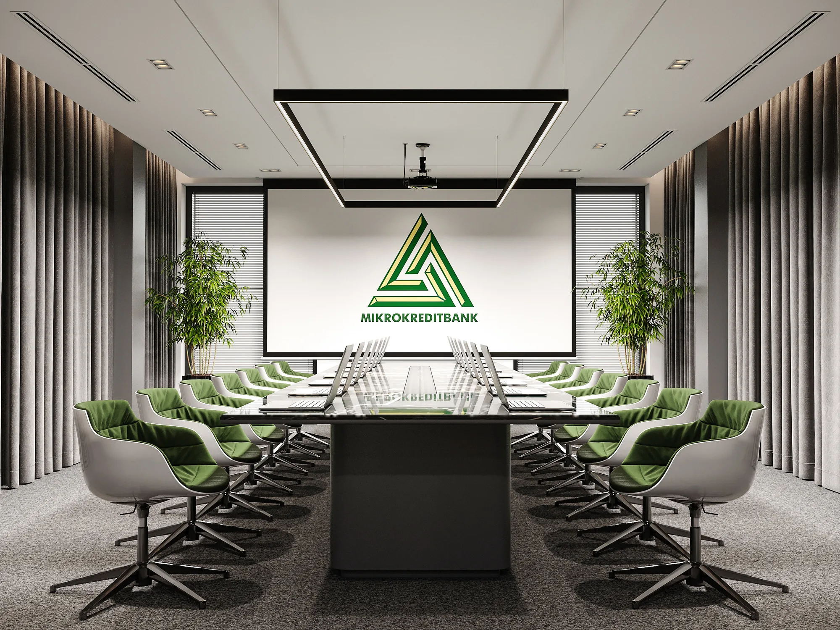
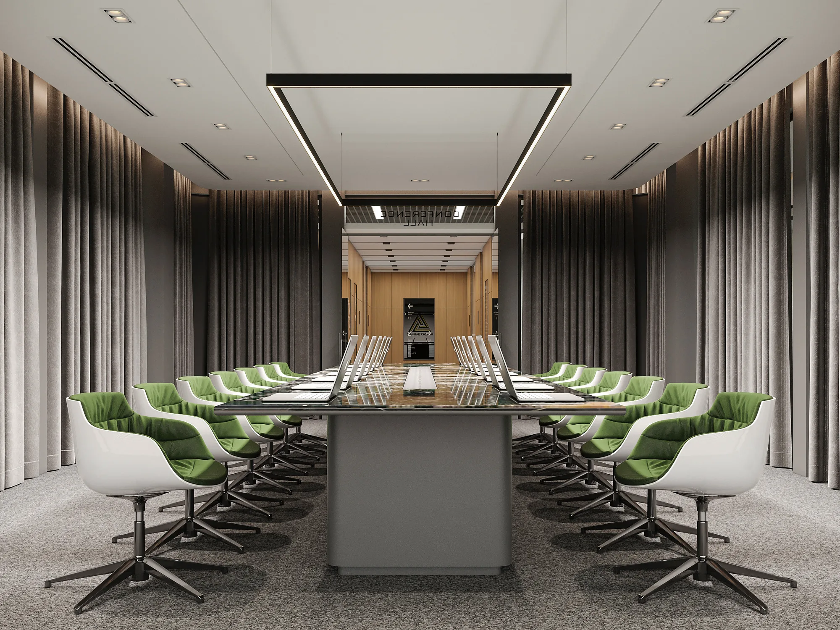
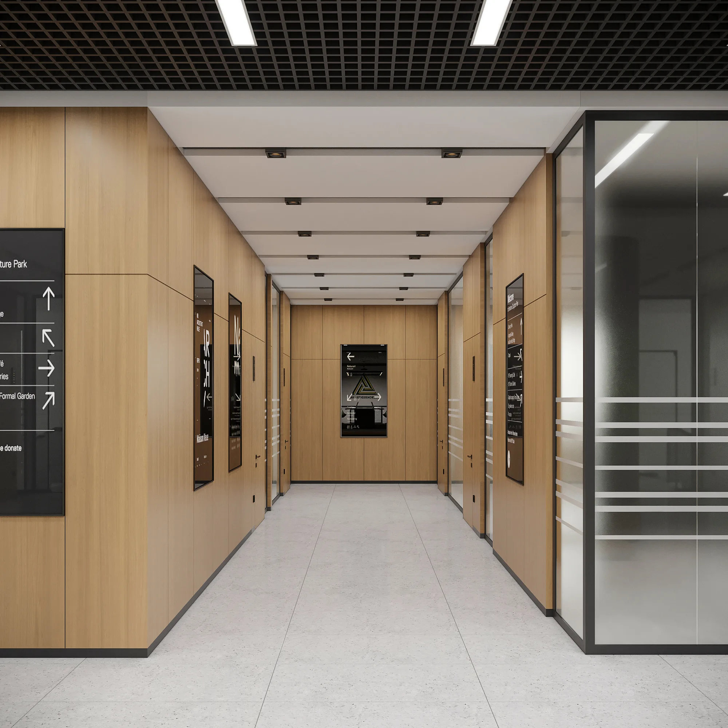
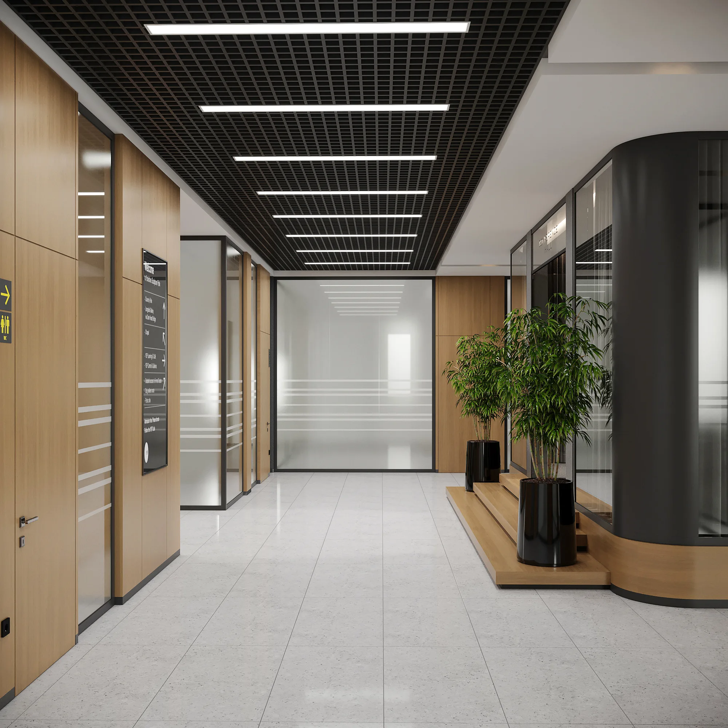
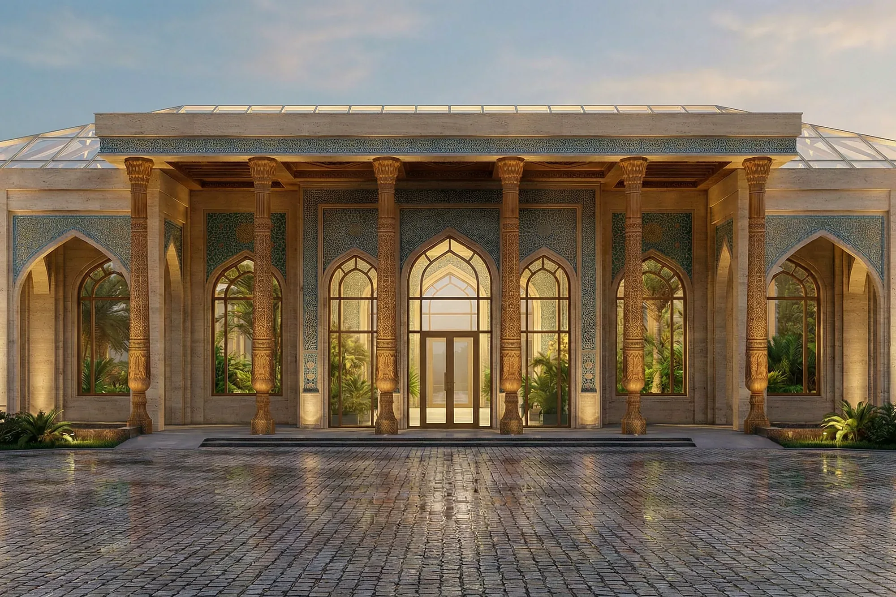
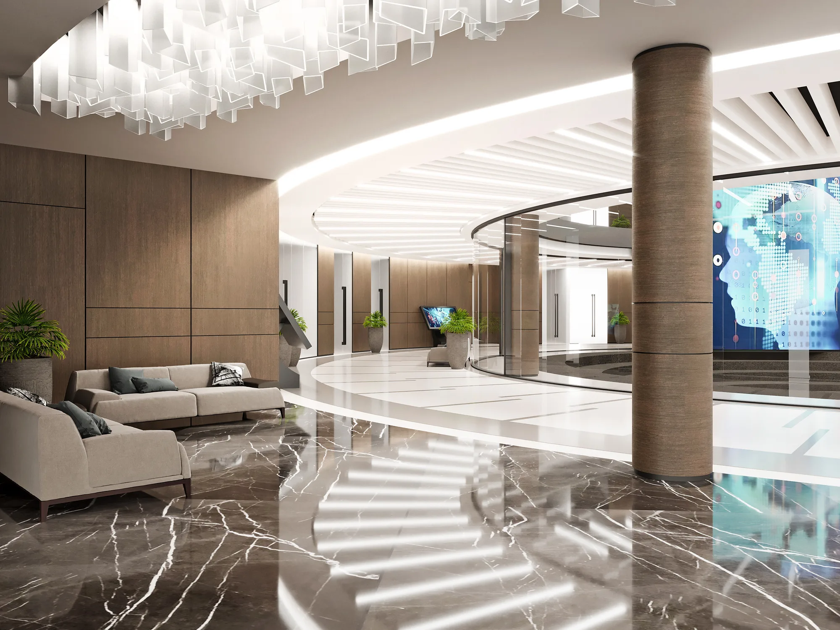
The interior follows the same restraint: timber, light stone, slatted ceilings and plants in pots. The conference hall is set in a separate glazed volume with a lit portal — it is visible from the lobby and serves both internal meetings and the bank’s public events in the region.

Send us your site parameters, project brief or development ambition — we'll help identify where design, strategy and local expertise create more value