

Asaka Bank — branch reconstruction
Asaka Bank branch network across Uzbekistan: over 35,000 m² with a single standard for the banking hall, wayfinding and brand zones. A SAD project, 2021.
About the project
A single branch standard rolled out across the bank's network in eleven cities. The buildings differ — from a regional headquarters to a district branch — but the set of zones, the furniture, the lighting and the brand colours are the same: a customer recognises the bank without reading the sign.
- Bank branch network
- Reconstruction and interior design
- Uzbekistan
- over 35,000 m²
- 2021
1 / 2
How the hall works
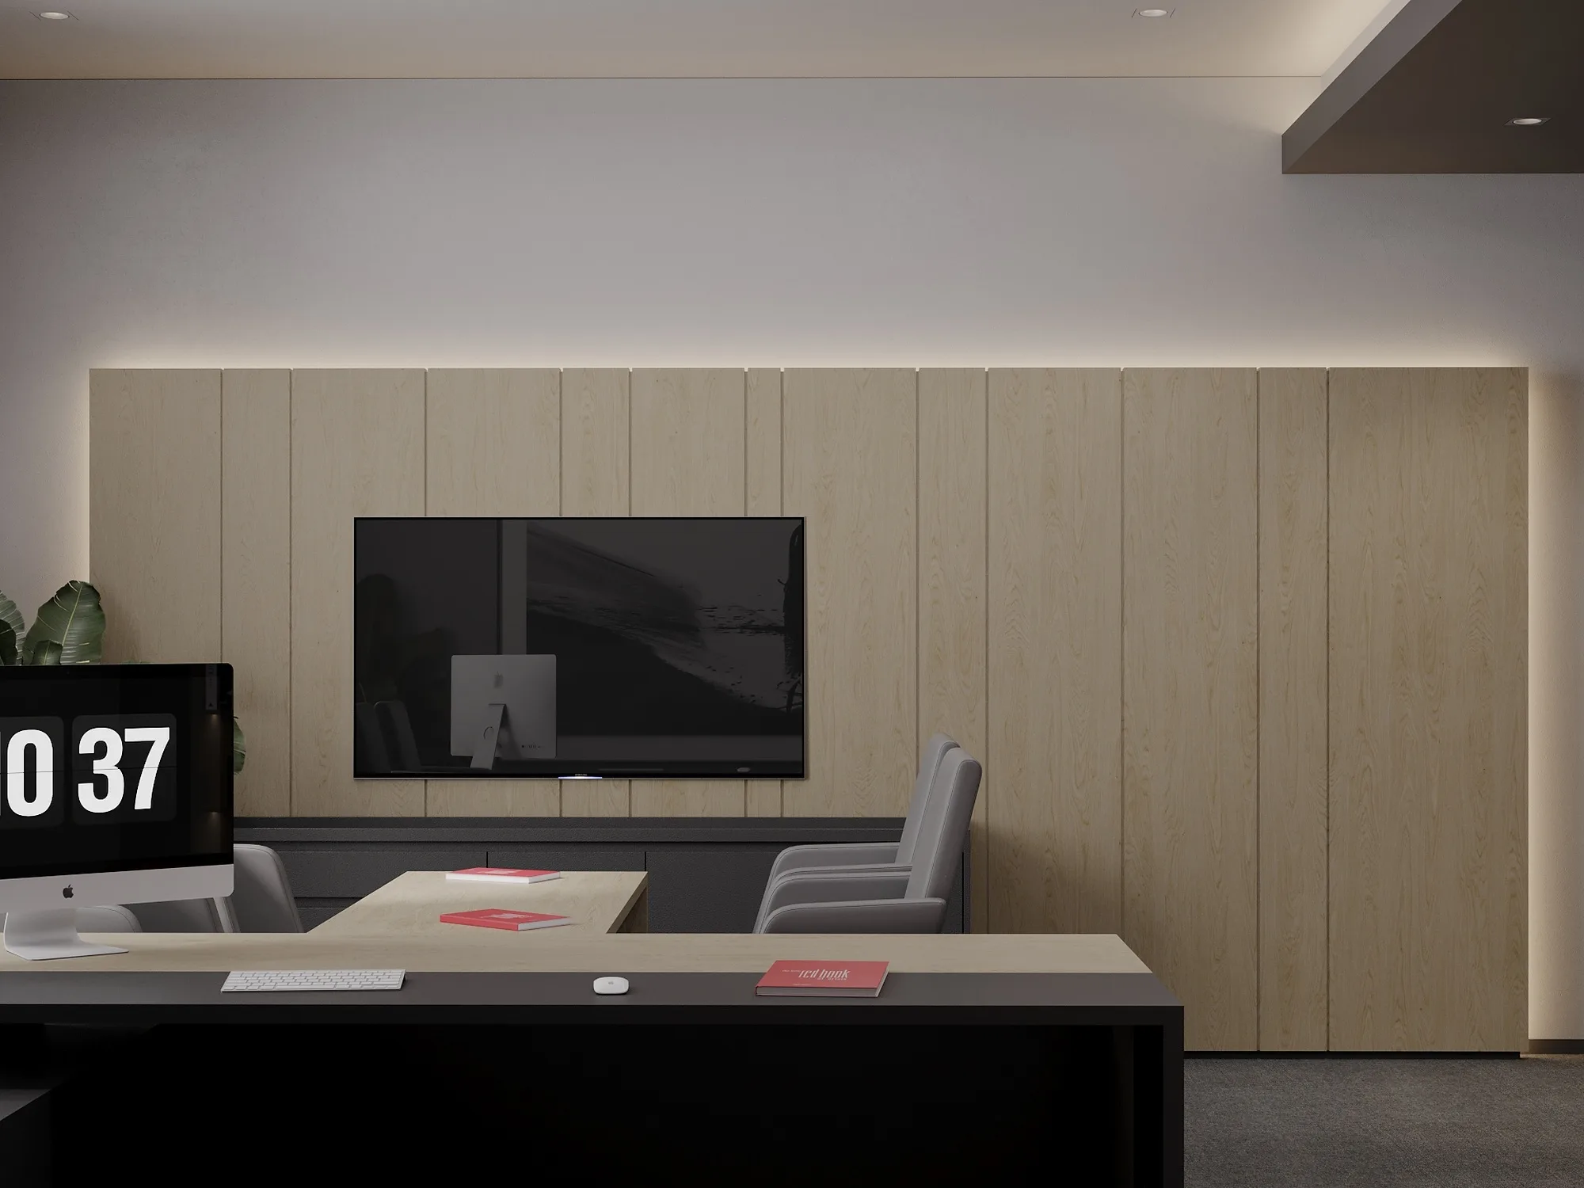
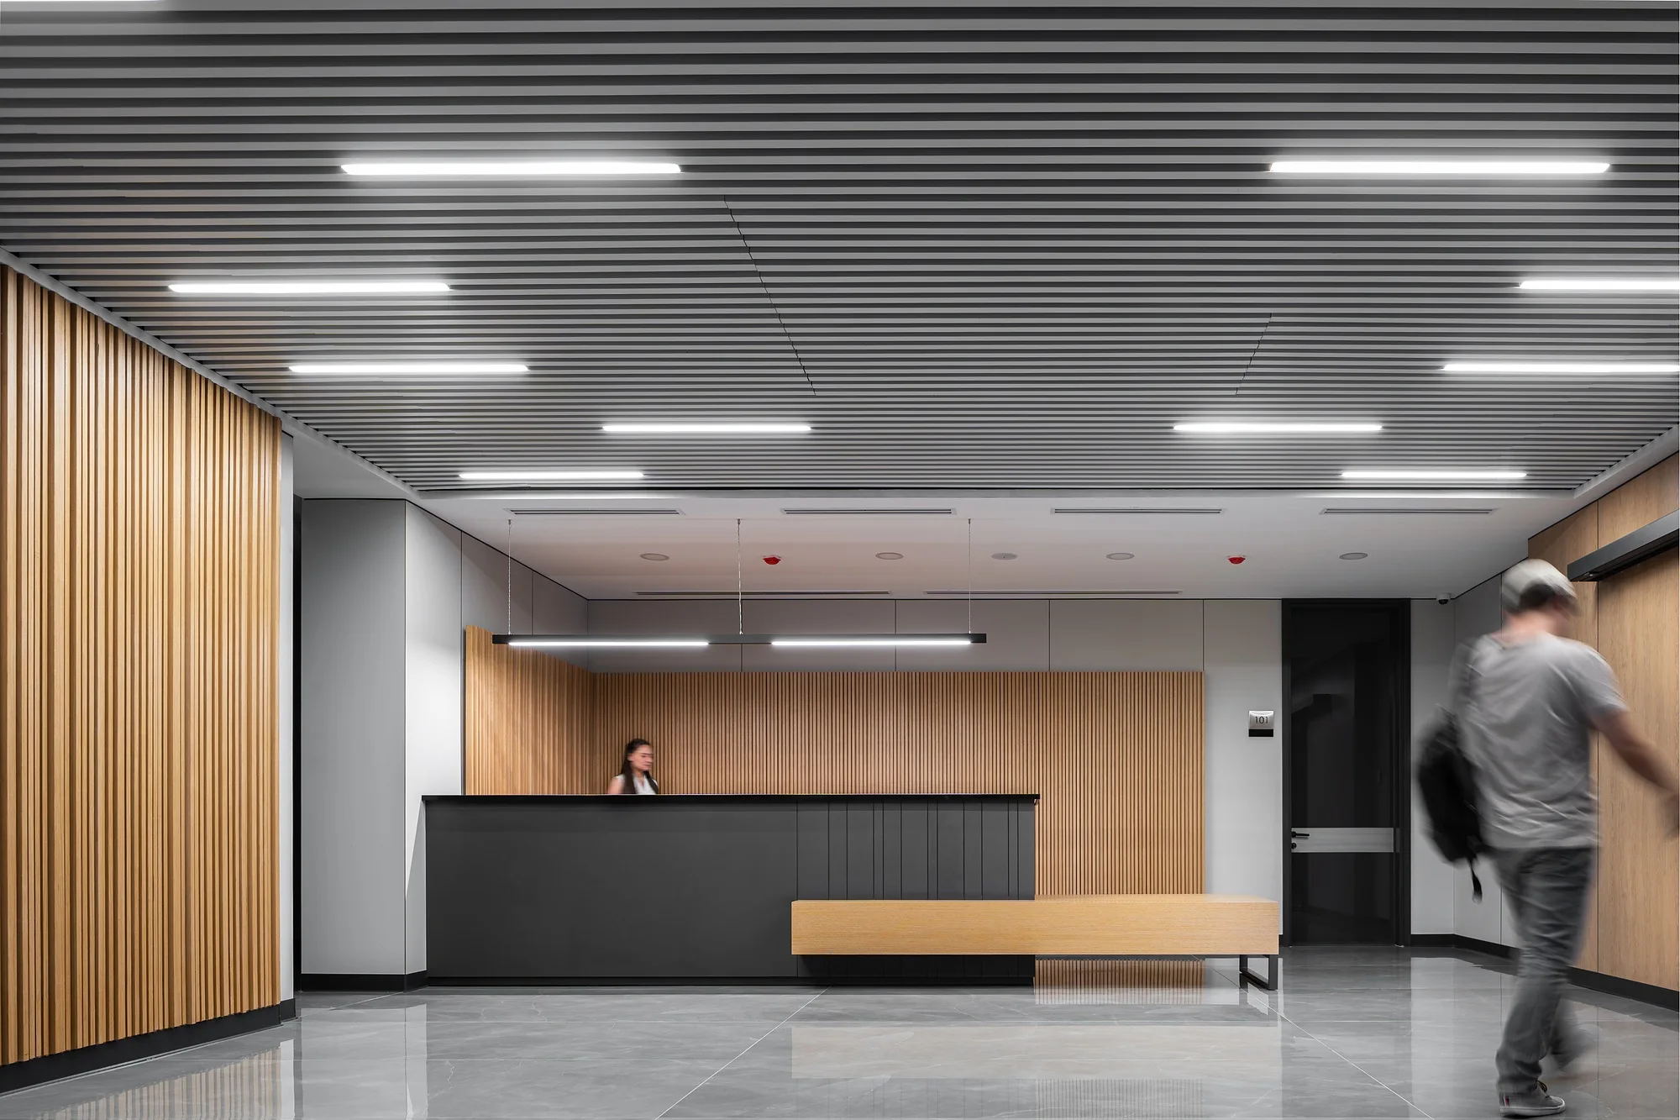
The hall is divided into three bands: service desks, a waiting area and the managers' workplaces. What separates them is not walls but timber louvre screens and high sofa backs — the line of sight for security stays unbroken while a conversation at the desk does not carry.


Materials and roll-out
The material set is reduced to four: pale porcelain stoneware, oak, painted metal and the brand red on the soft furniture and the desks. A set like this is bought in one batch for the whole network and can be replenished for years — a branch in Termez can be repaired with the same items as one in Nukus.
1 / 2




Gallery


Send us your site parameters, project brief or development ambition — we'll help identify where design, strategy and local expertise create more value