
Business Centre in Tashkent
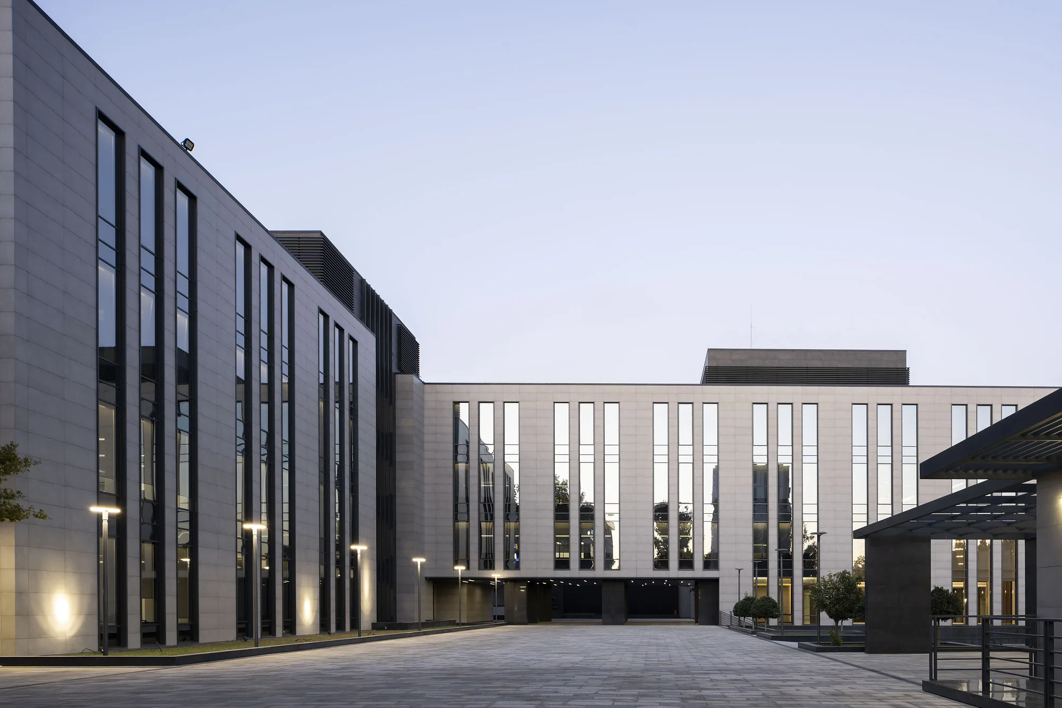
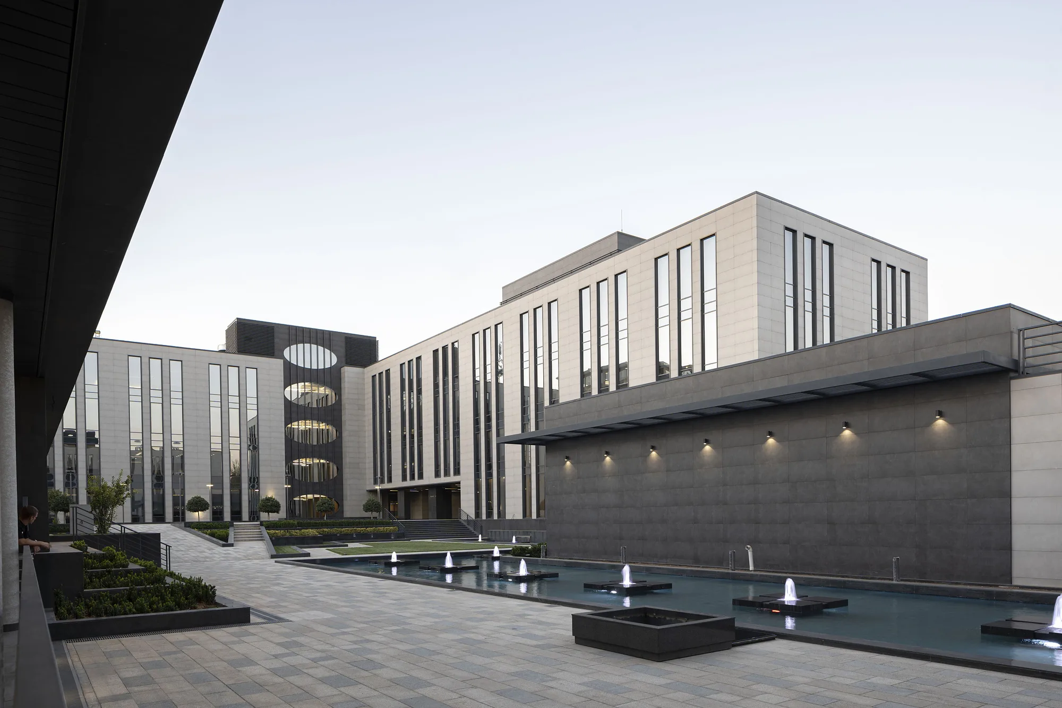
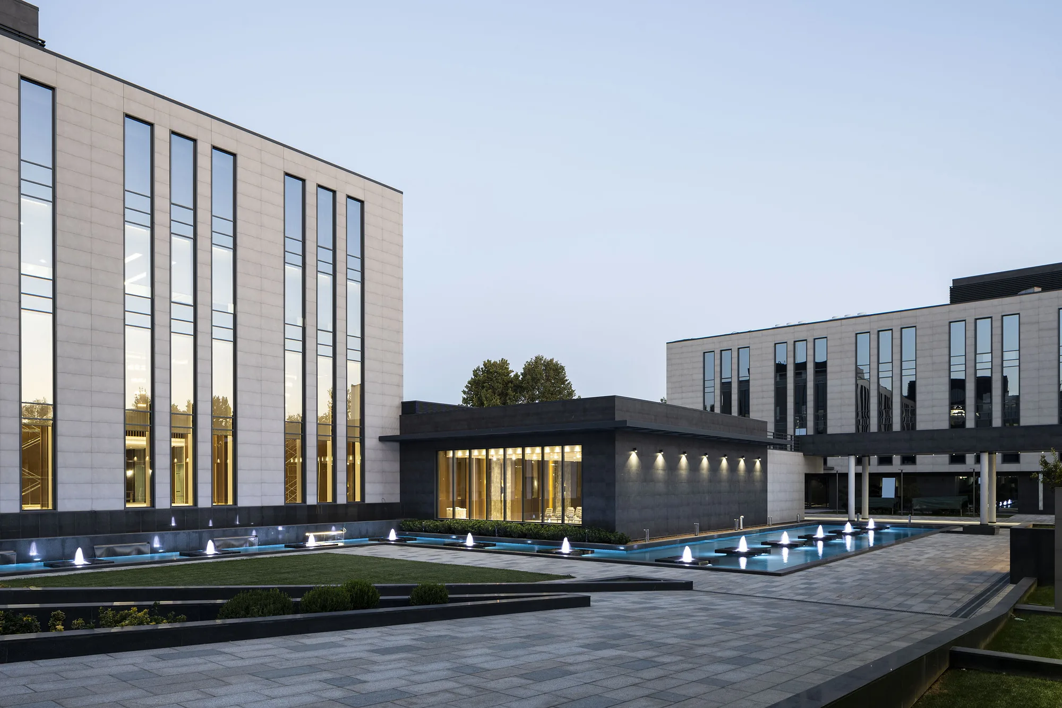
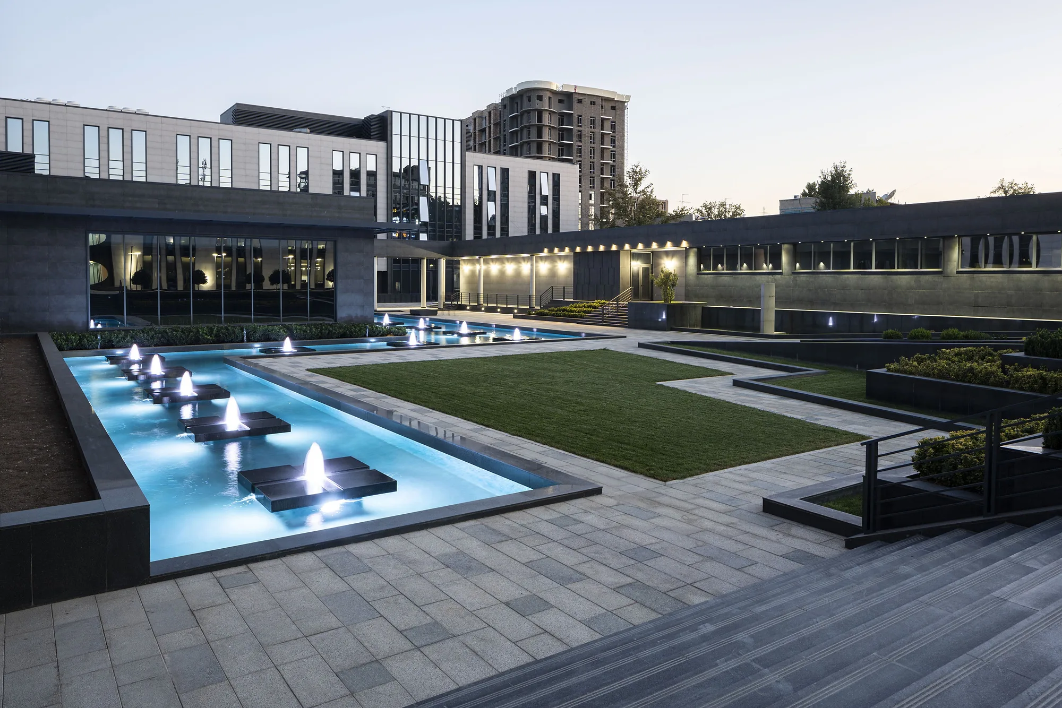
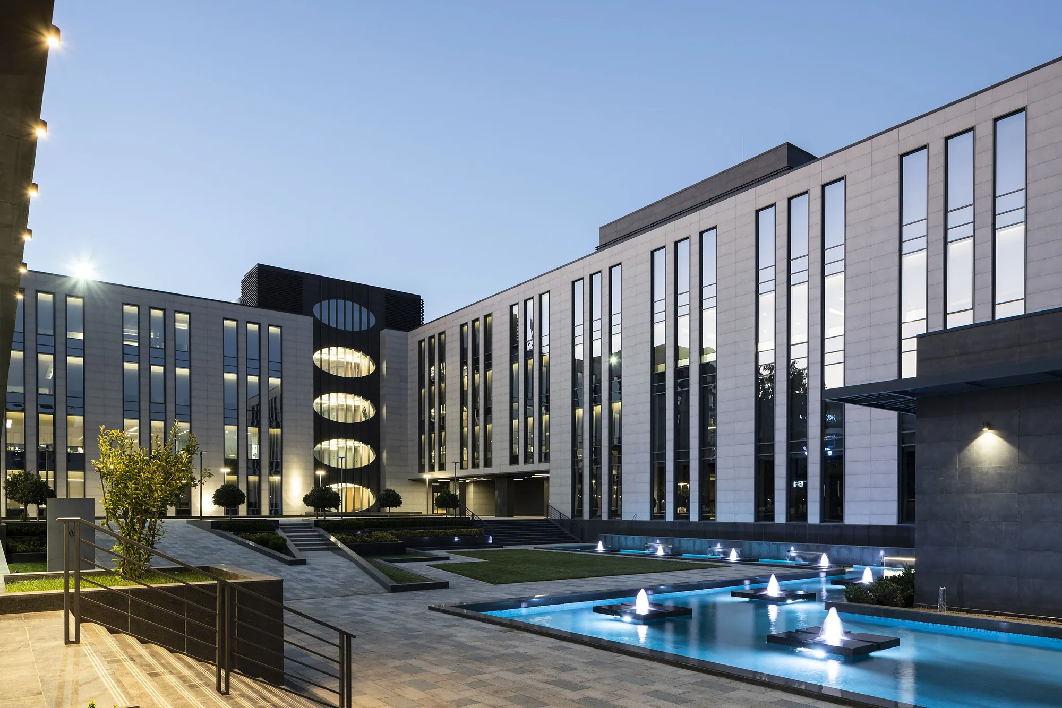
A business centre in Tashkent: over 22,000 m² with office floors, lift lobbies, a restaurant and underground parking. Architecture and interiors by SAD, 2021.
About the project
A business centre whose public part is built to hotel rules rather than office ones. The lobby is long and continuous: the entrance, the lift cores and the meeting areas are threaded onto a single axis, and a tenant can bring a visitor along it without explaining the way.
- Business centre
- Architectural and interior design
- Tashkent (Uzbekistan)
- over 22,000 m²
- 2021
1 / 2



Lobby
The lobby walls are set in walnut panels and marble, with niches for paintings and full-height light fittings between them. The rhythm is set so that a long corridor does not read as a corridor: each niche breaks the route into stretches, and the distance stops being felt.


Restaurant and private rooms
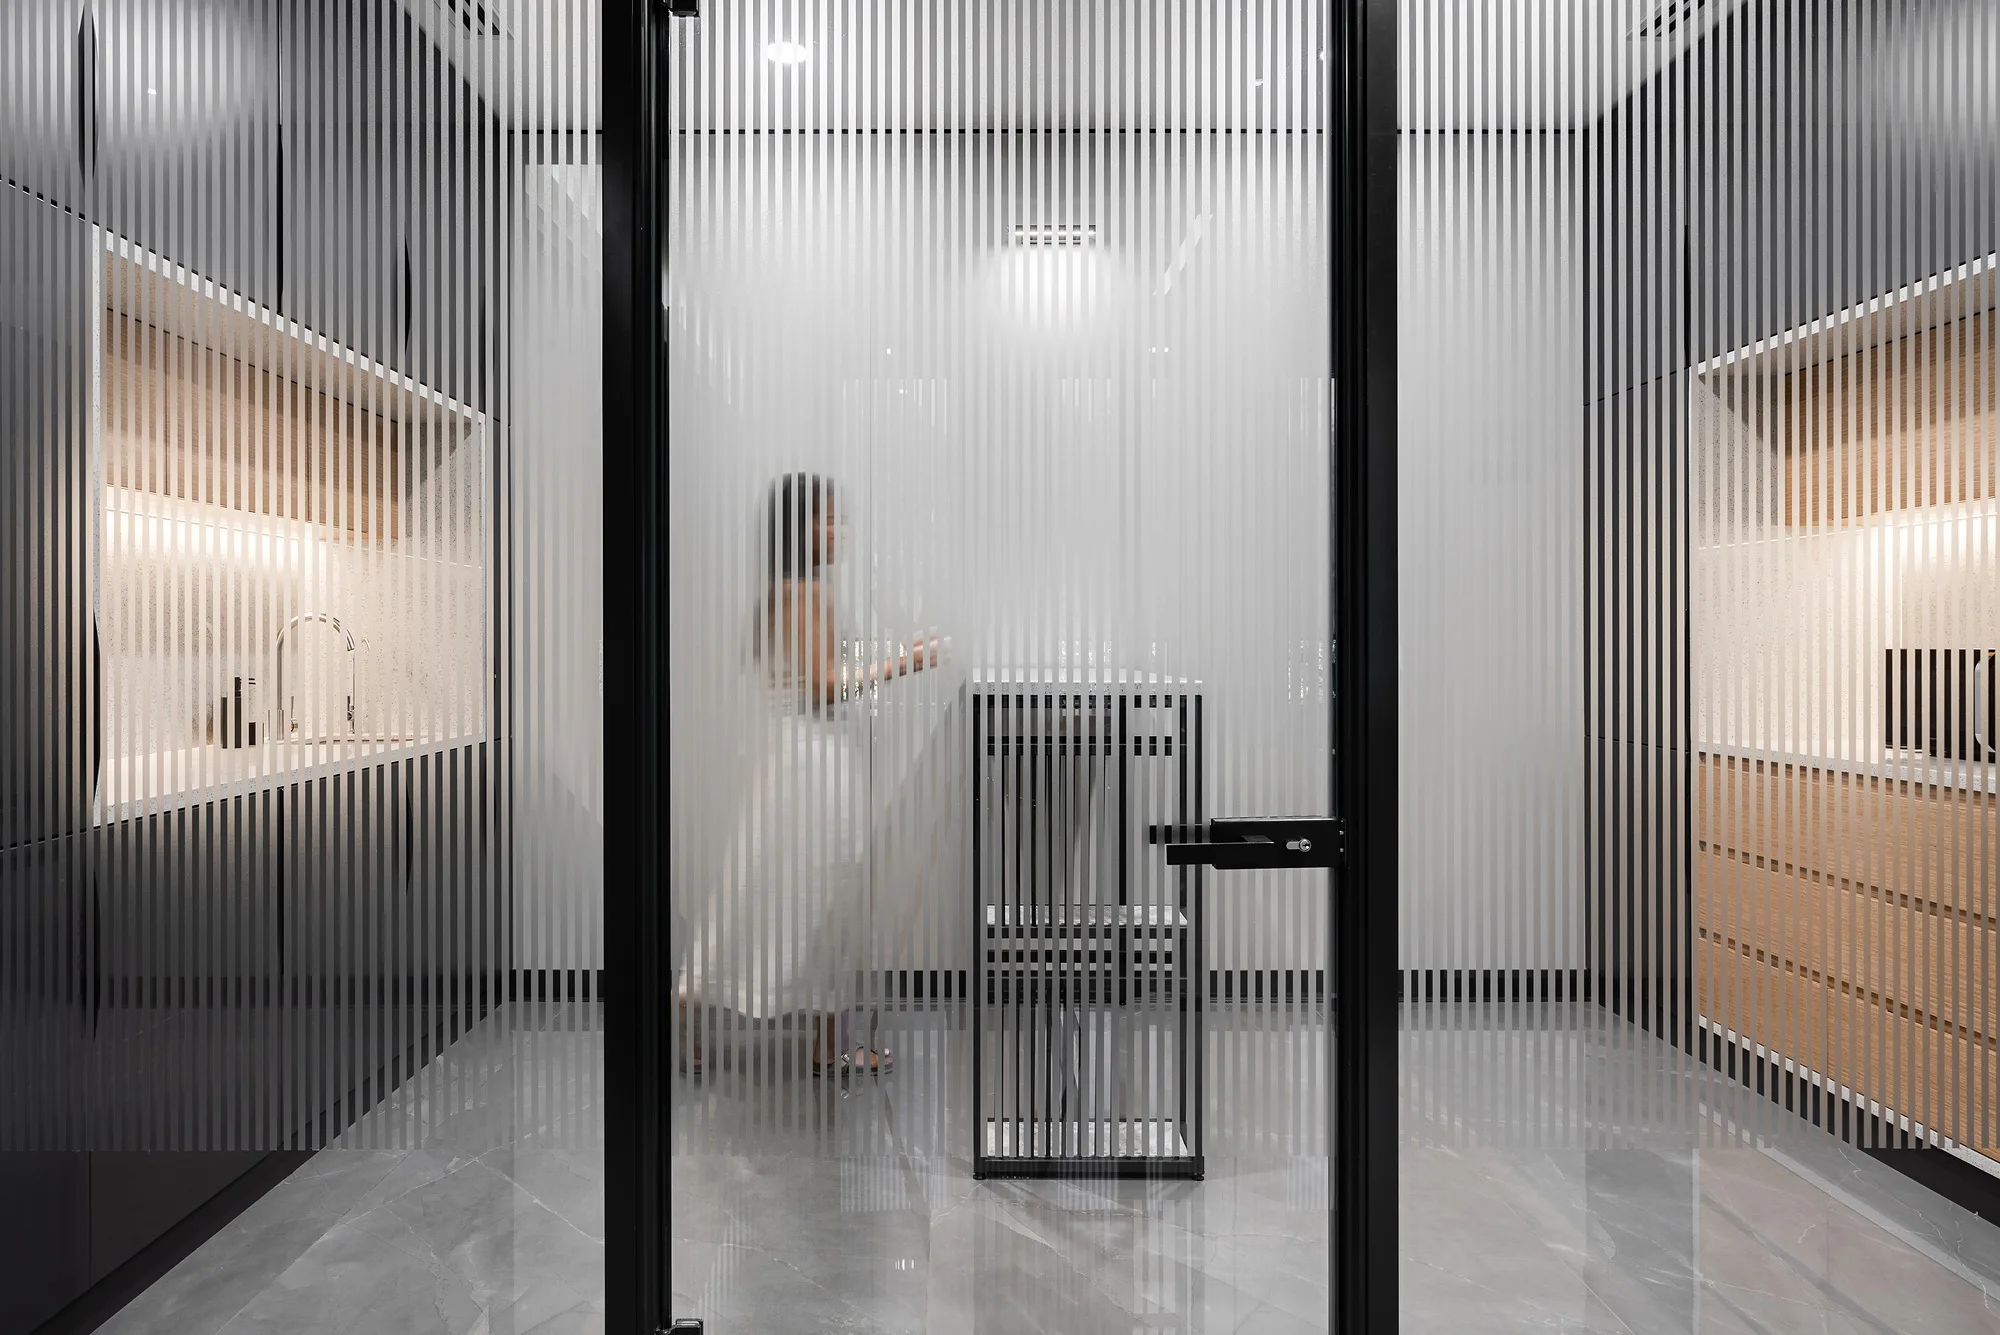
The restaurant is made both for daily traffic and for banquets: the central part with its rooflight stays open, while timber louvre screens at the edges divide the room into sections. Separately there are private rooms with a fireplace and their own entrance: the conversations that should not happen in the main room happen here.
1 / 3





Gallery




Send us your site parameters, project brief or development ambition — we'll help identify where design, strategy and local expertise create more value