
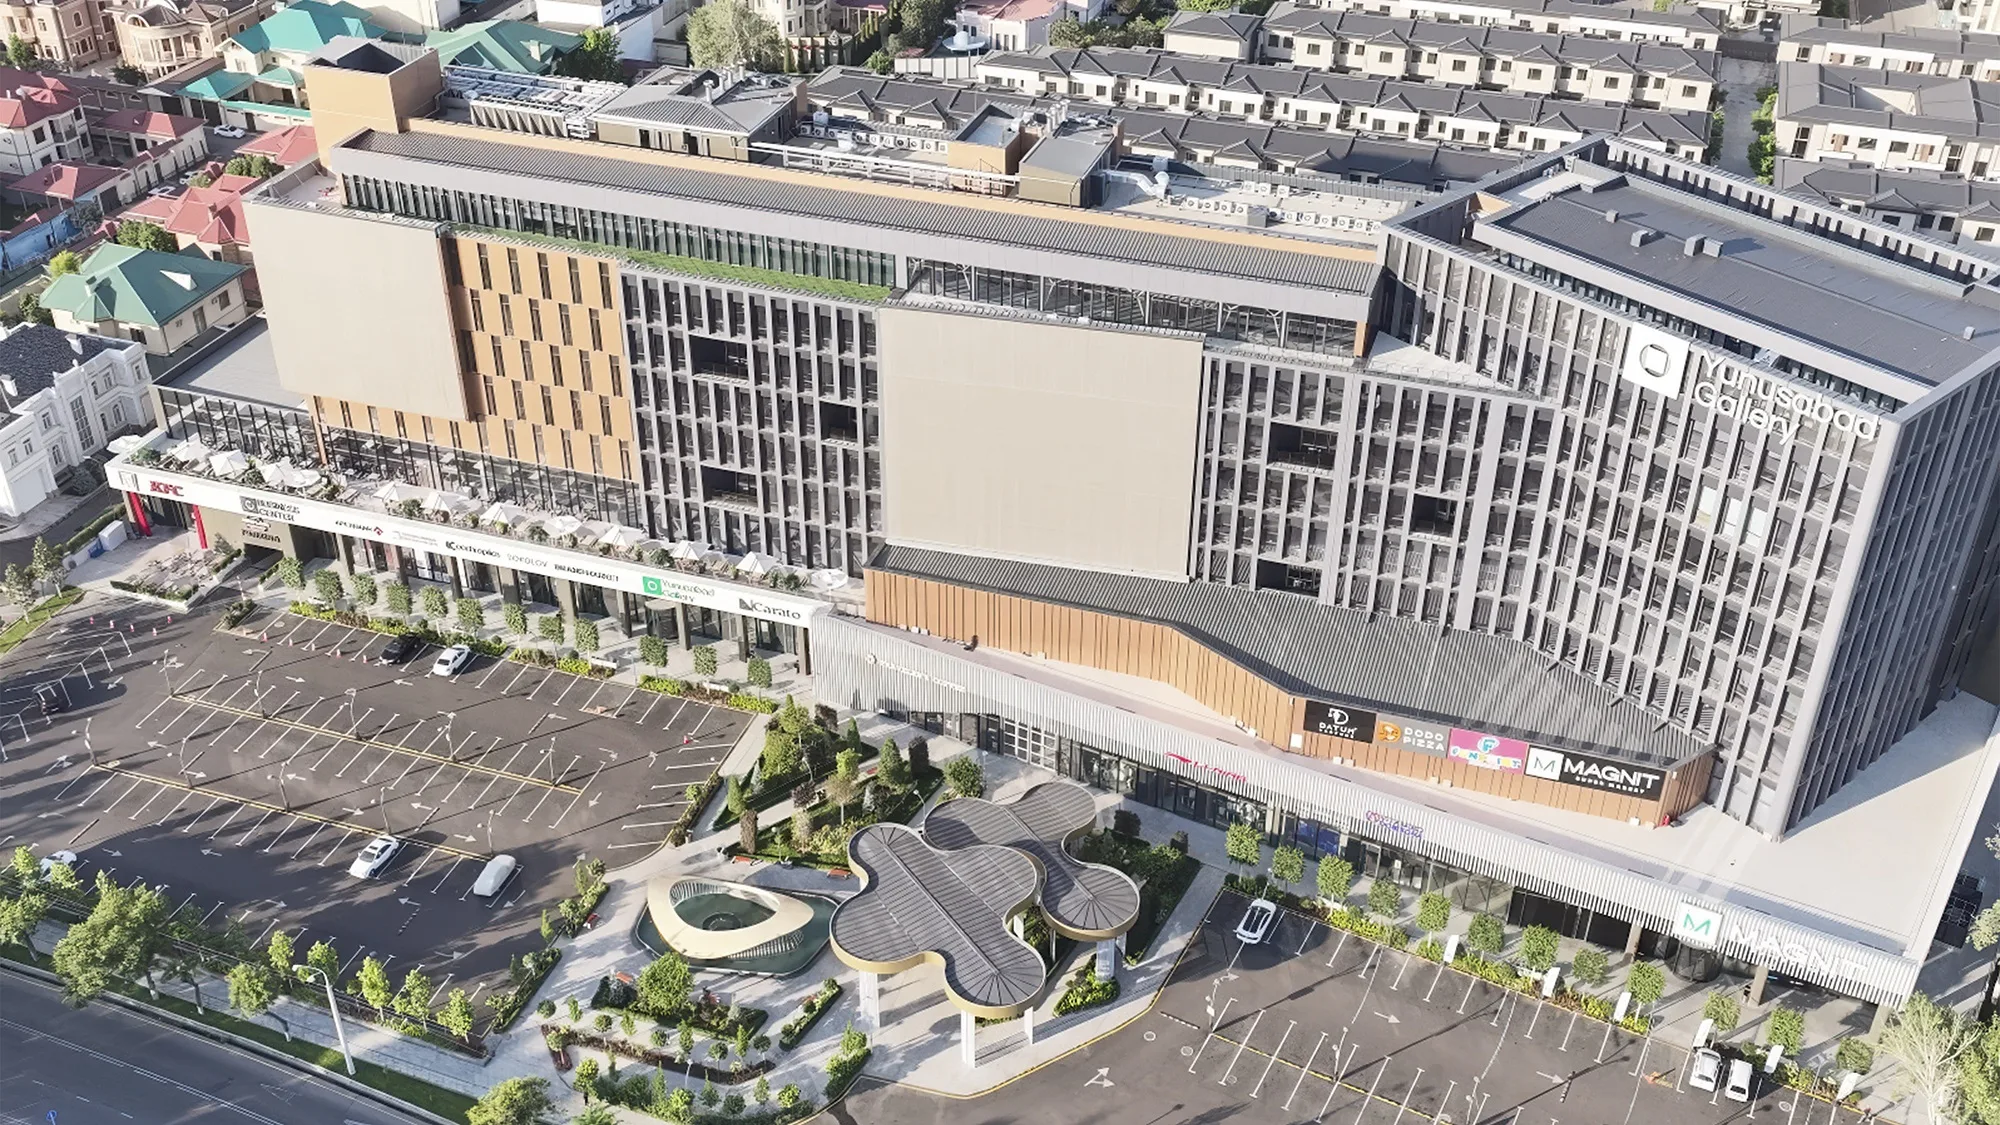
Yunusabad Gallery
Yunusabad mixed-use complex in Tashkent: 52,150 m² with a retail gallery, offices and public spaces under one roof. SAD, 2022.
About the project
A mixed-use complex in the dense residential fabric of Yunusabad: a retail gallery on the lower floors, offices above. The site is squeezed between a mahalla and a main road, so the volume turns its long side to the road and all parking and servicing are placed on that side — the residential courtyards behind the building are left without through traffic.
- Mixed-use complex
- Architectural design
- Tashkent (Uzbekistan)
- 52,150 m²
- 2022

Facade
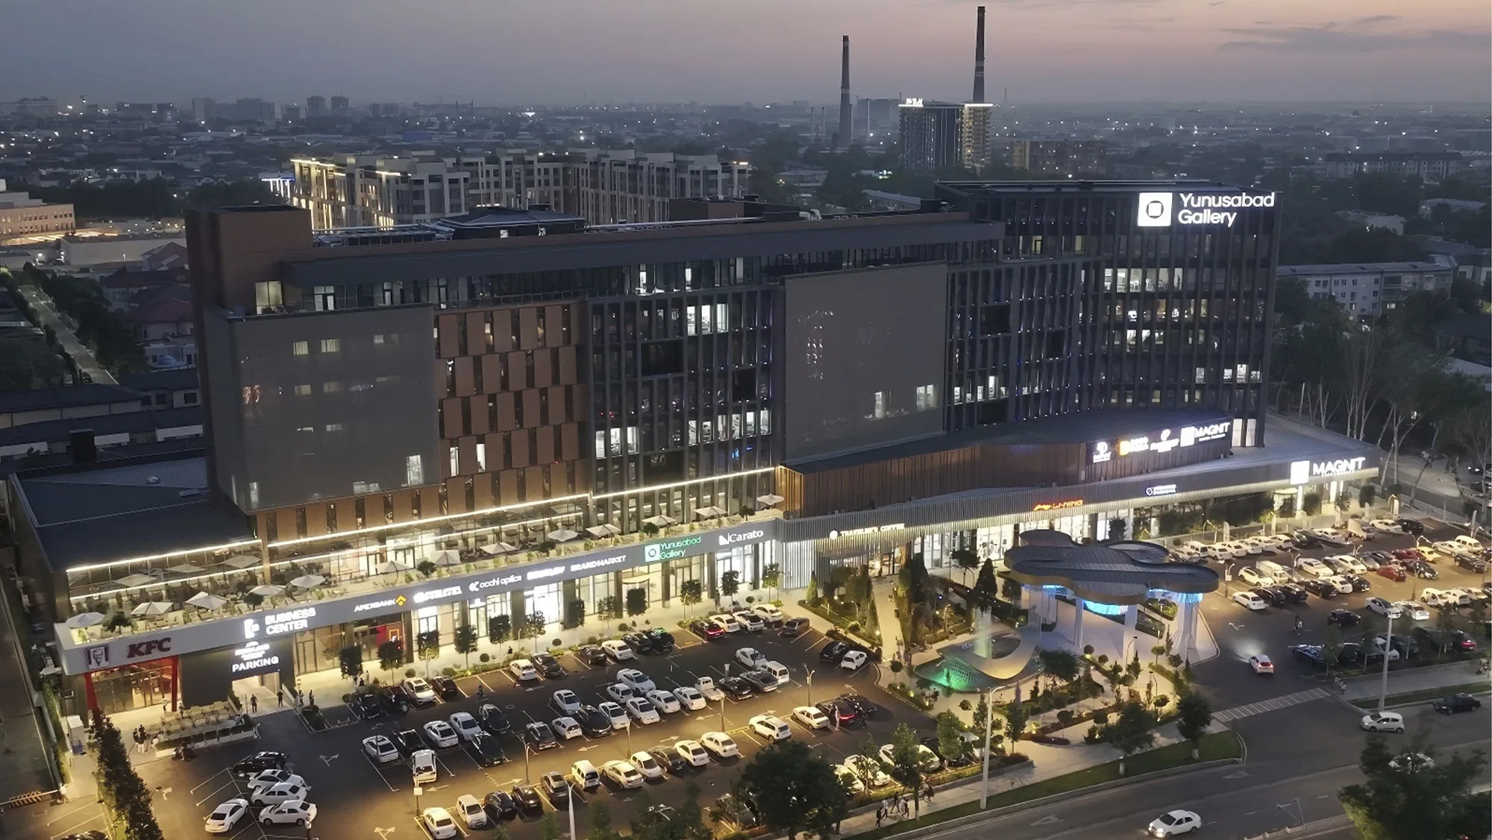
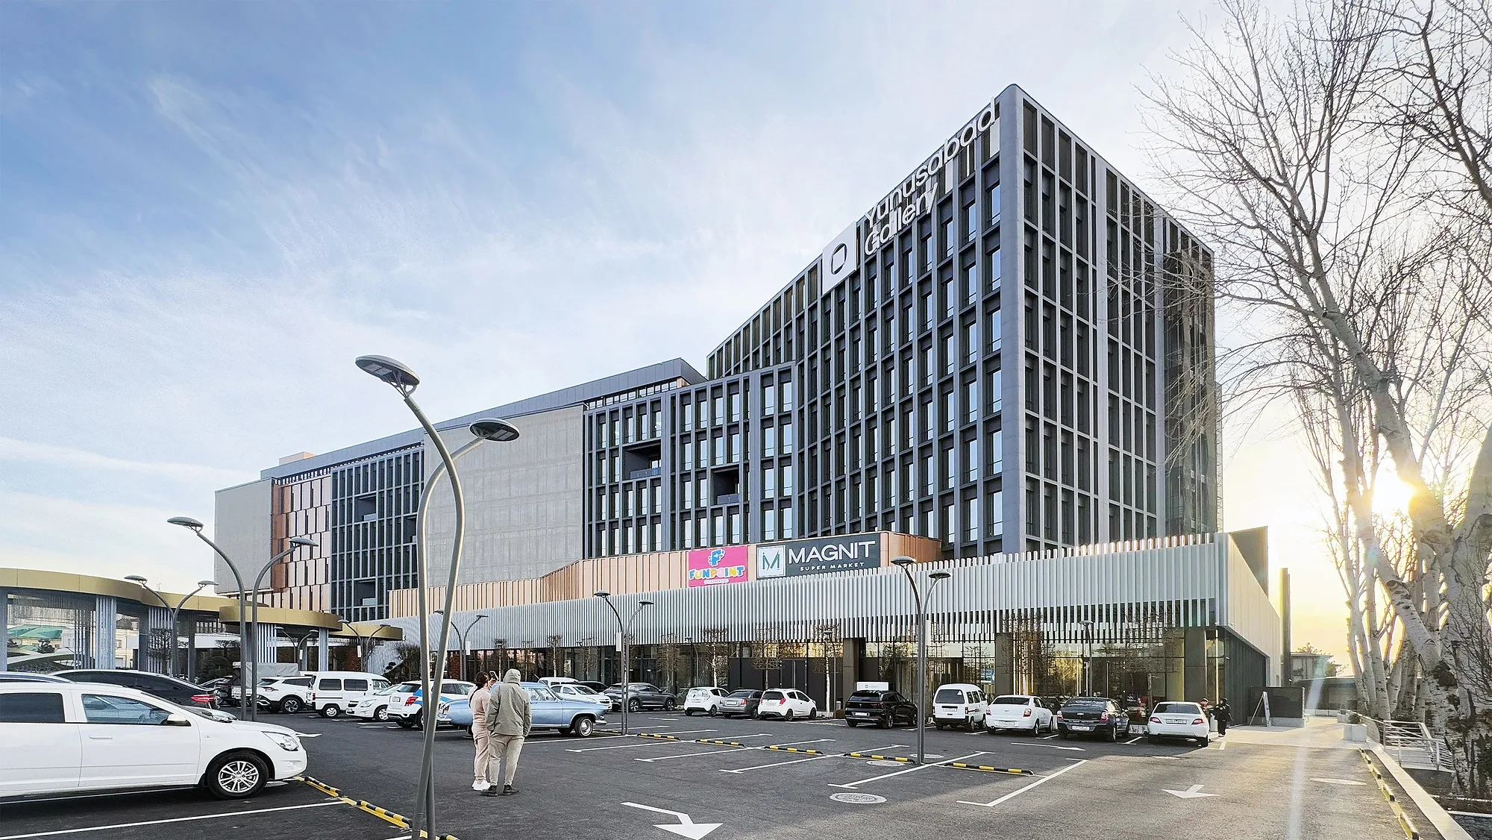
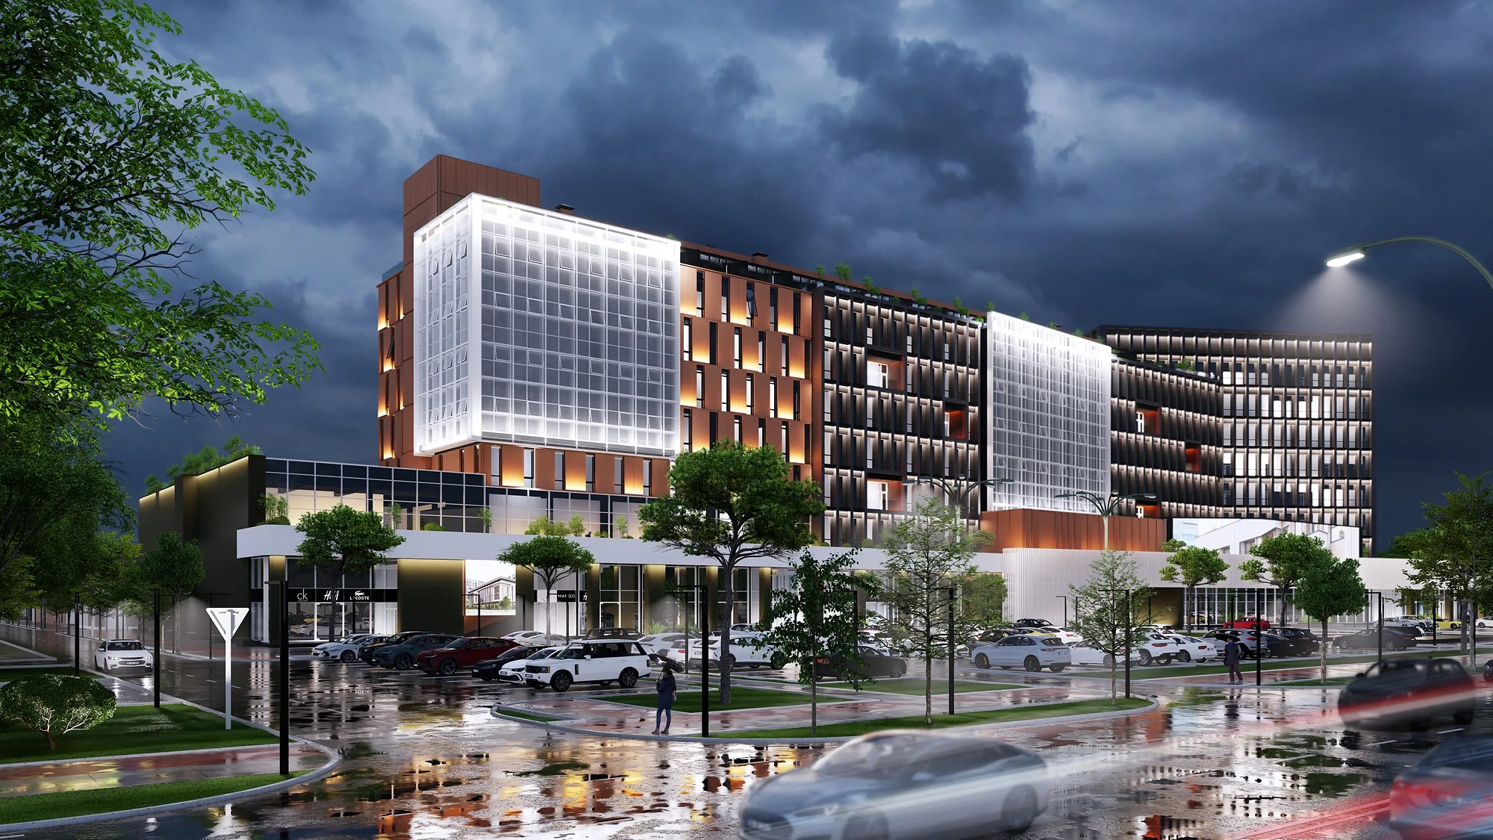
The elevation is made of two materials: dark vertical fins across the office part and perforated terracotta panels where the technical floors need covering. The fins stand closer together on the south side and further apart on the north — this is not a pattern but a solar load calculation, which is why the building does not look the same from every side.
Engineering
The complex runs on its own engineering systems — heating, cooling and power do not depend on the district networks. For a tenant that means a shop or an office does not stop when the neighbourhood does; for the owner it means operating costs are calculated rather than accepted as given.
1 / 3


Gallery


Send us your site parameters, project brief or development ambition — we'll help identify where design, strategy and local expertise create more value