
Uchtepa
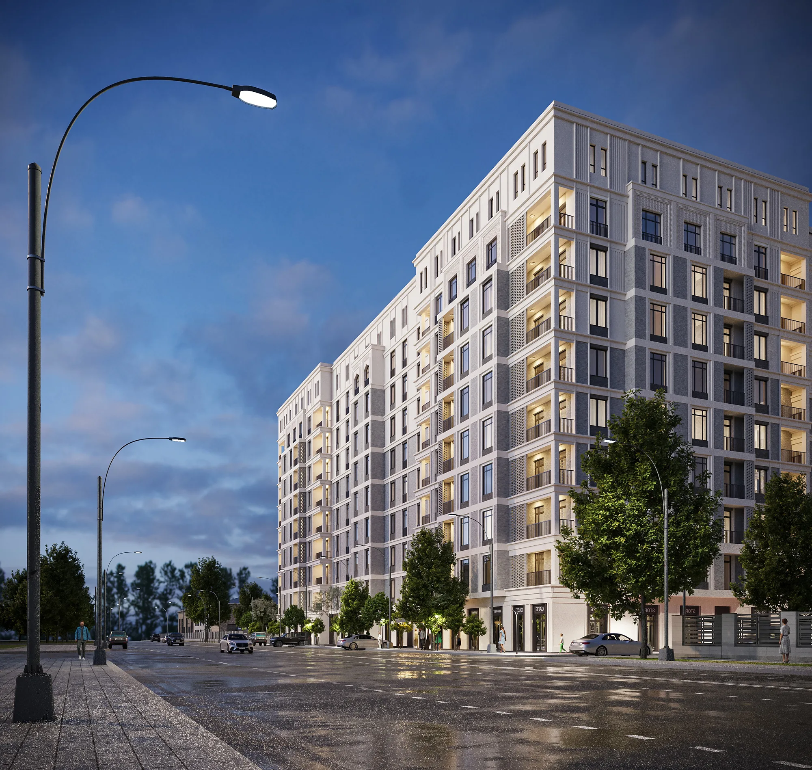
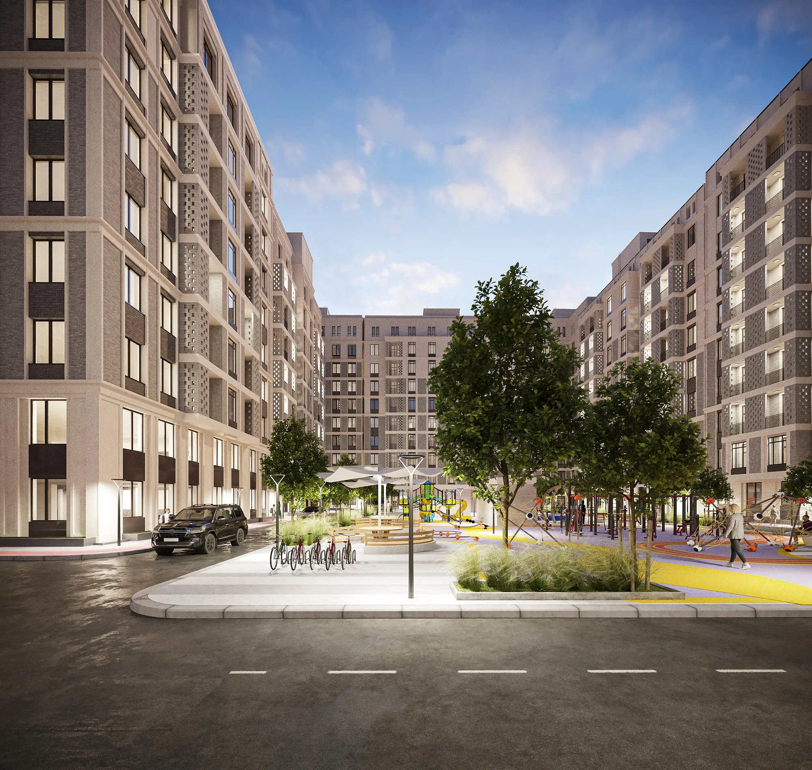
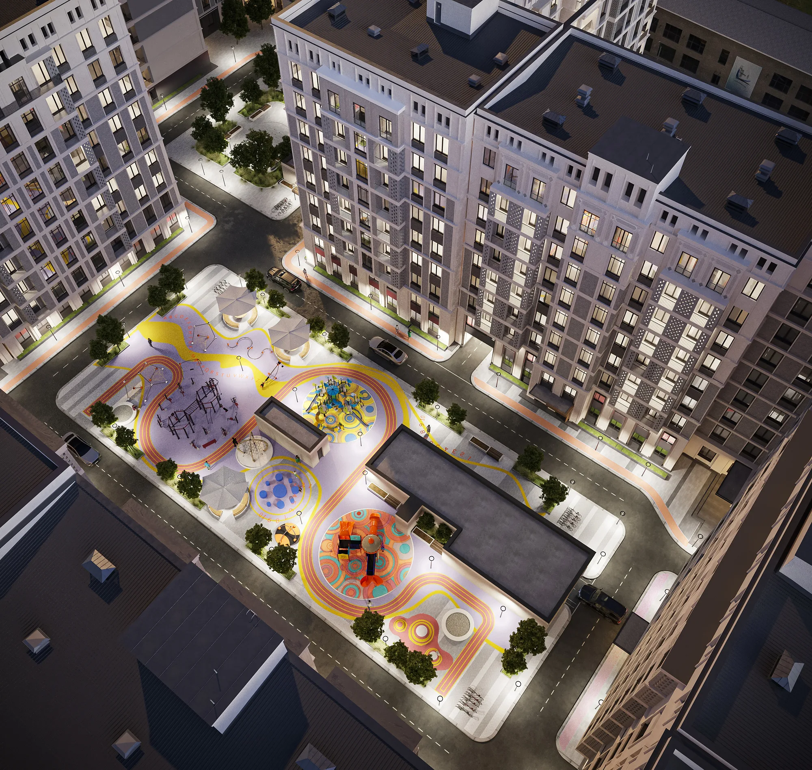
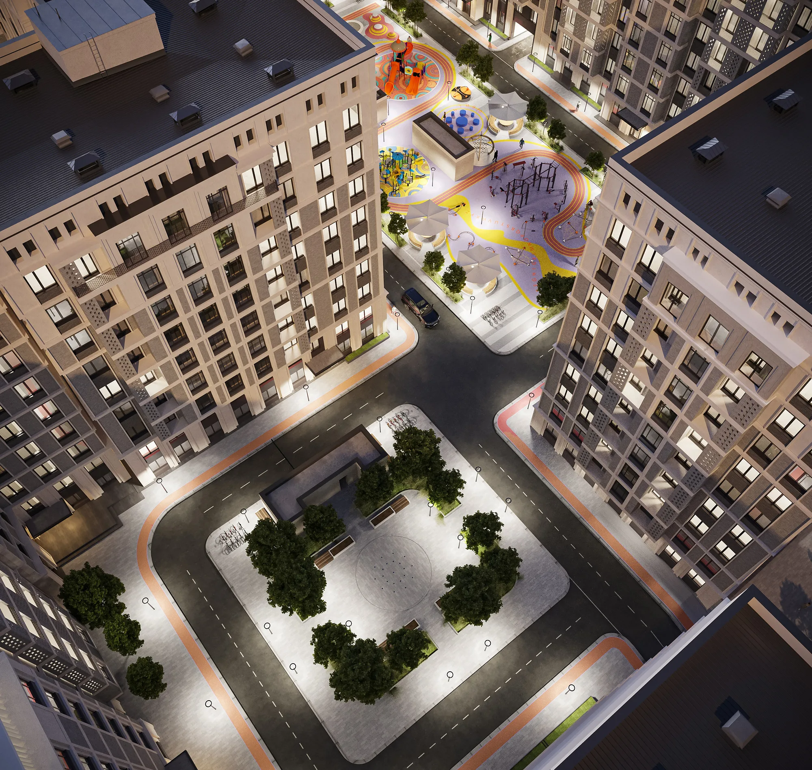
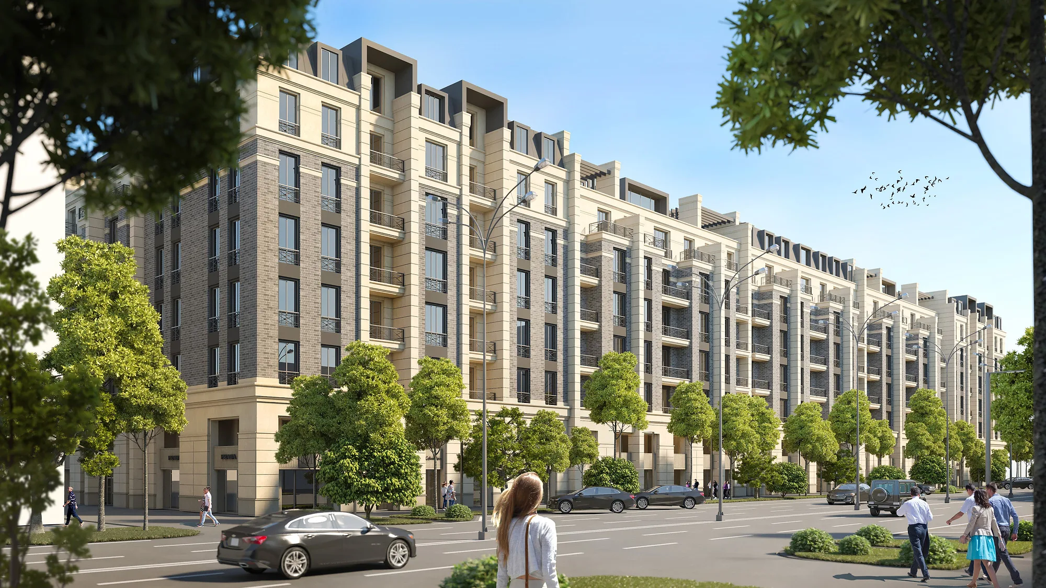
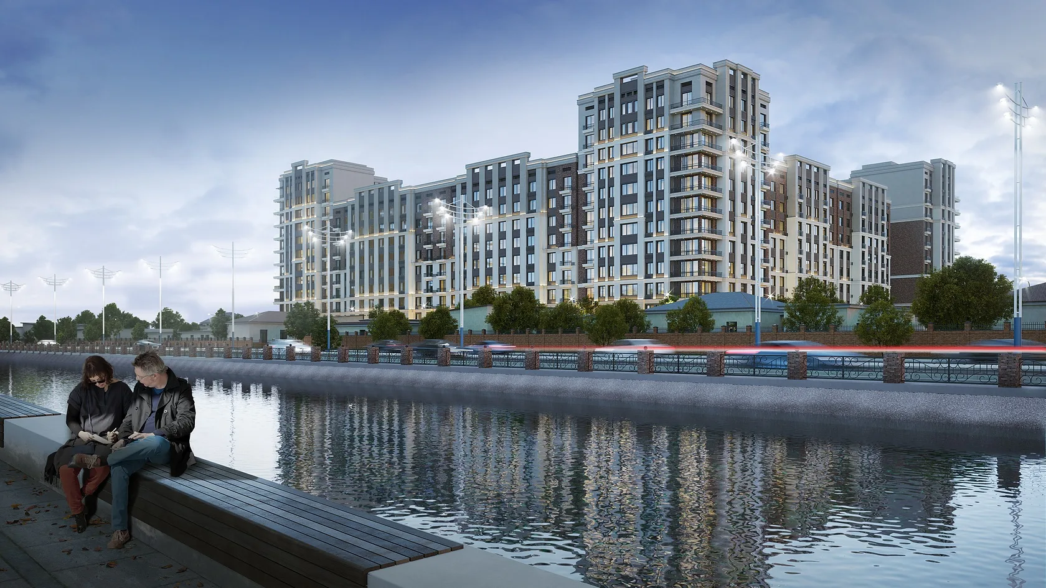
A residential quarter in Tashkent of 45,000 m². Nine-storey blocks with patterned facades enclose a car-free courtyard, with parking moved underground. Designed by SAD studio, 2021–2022.
National motifs across nine storeys
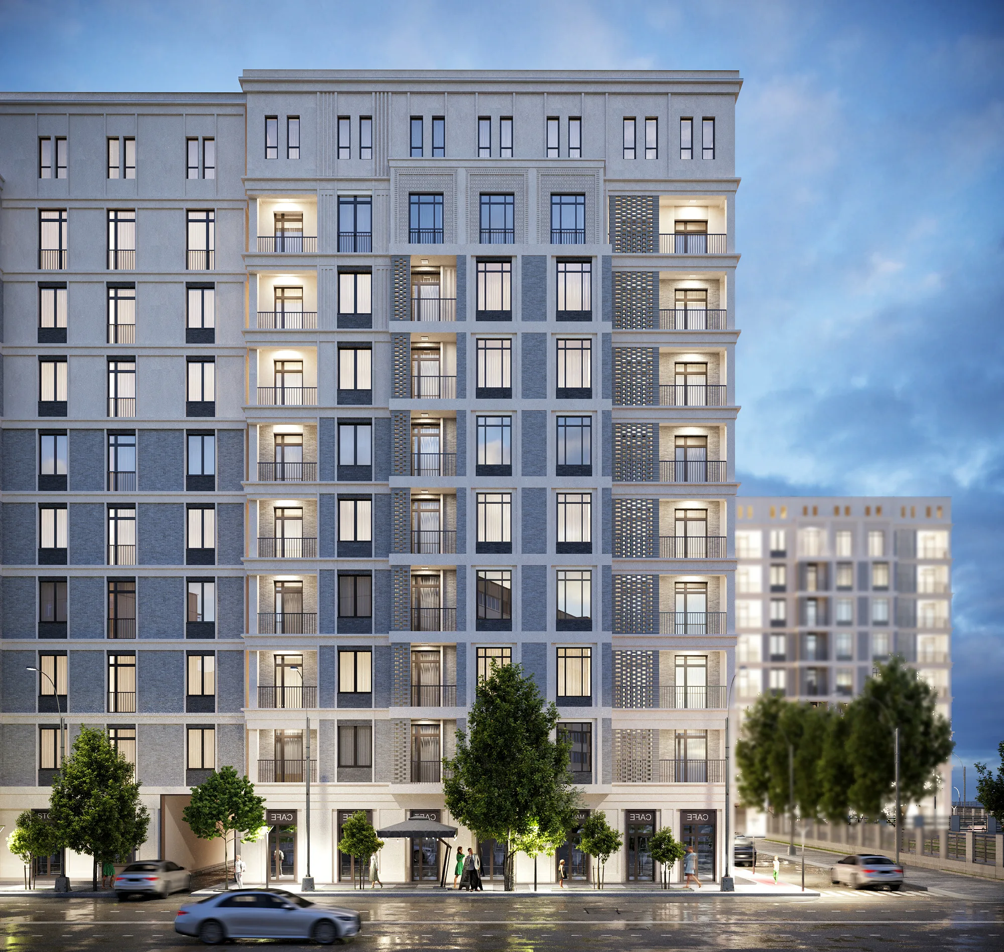
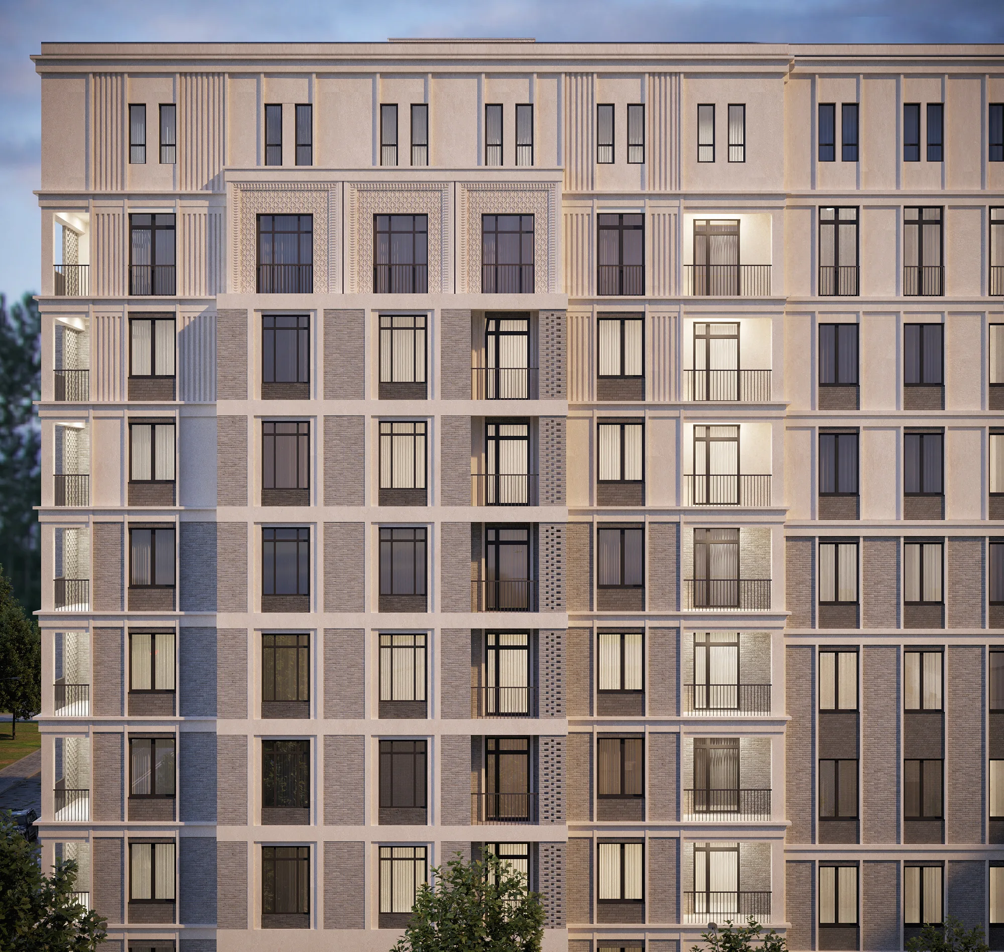
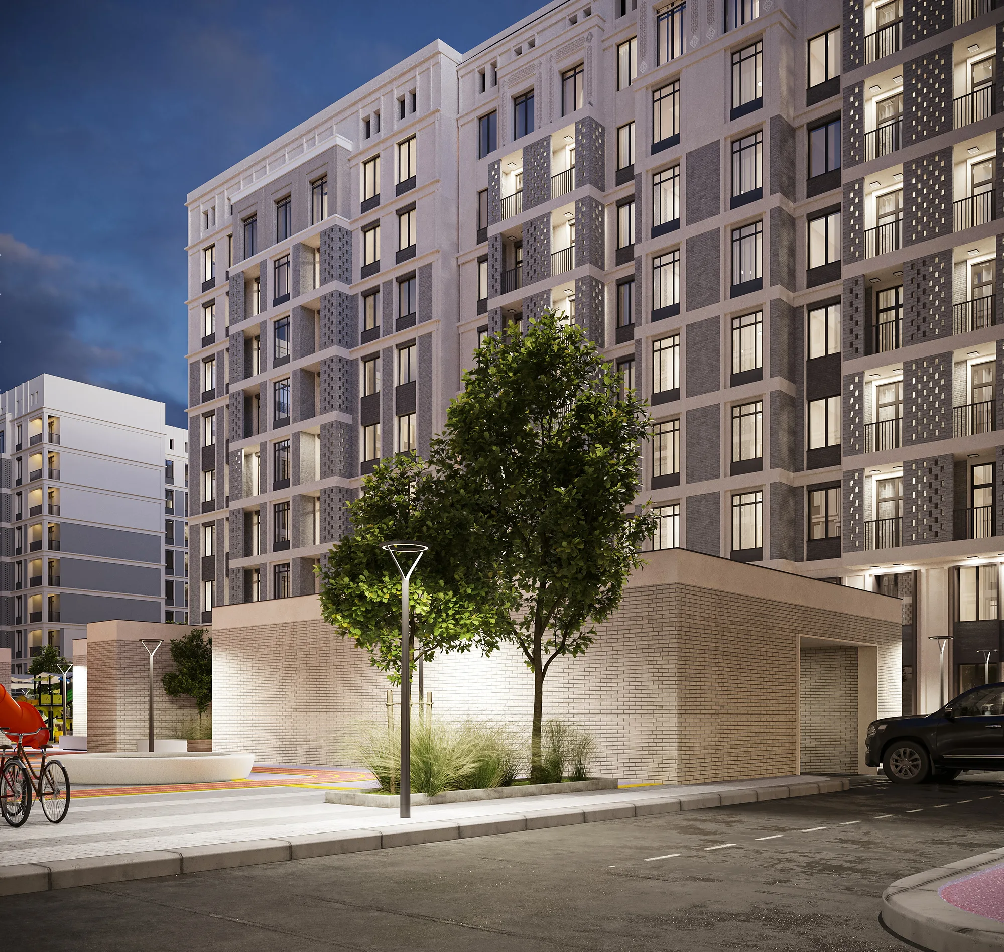
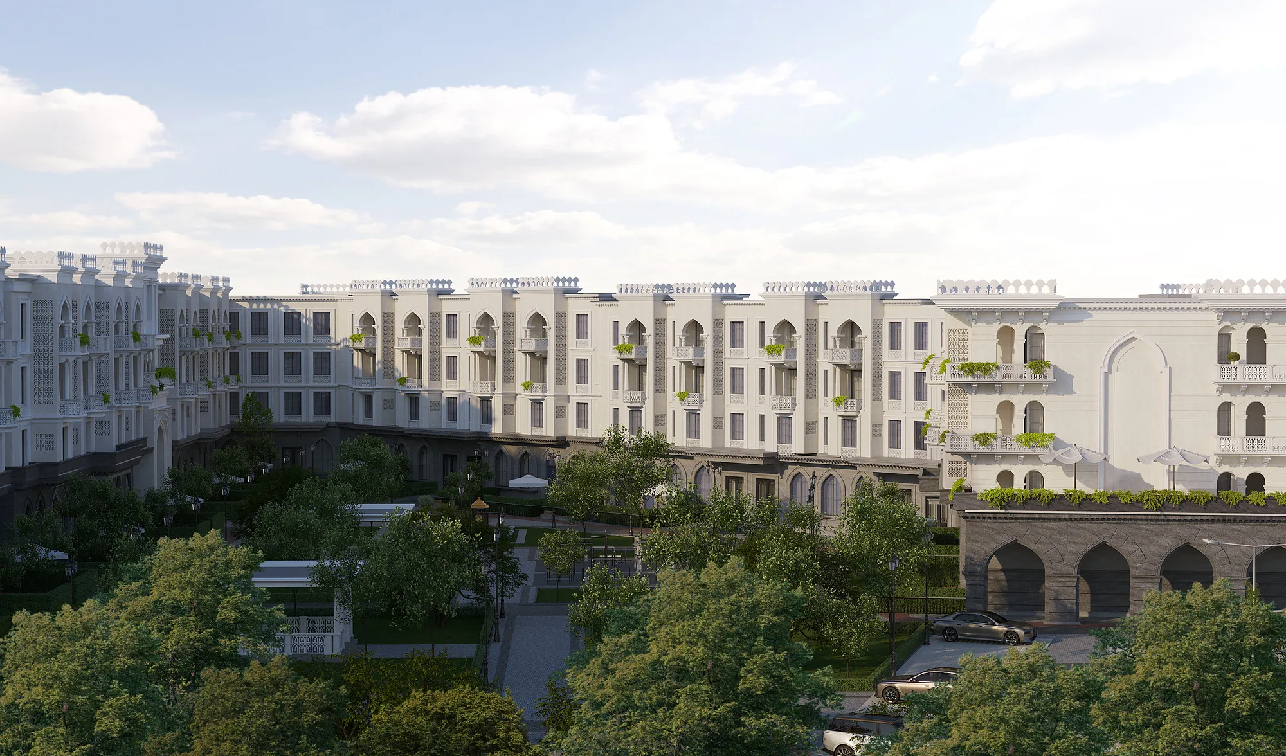
Over 45,000 m² in the Uchtepa district of Tashkent. The nine-storey blocks are resolved in warm natural tones, while the decorative patterns on the facades refer to national tradition without turning the building into pastiche. Generous balconies and full-height windows work towards the same end: the flat gets light and air, the facade gets relief and shadow.
- Residential complex
- Detailed design
- Tashkent (Uzbekistan)
- over 45,000 m²
- 2022
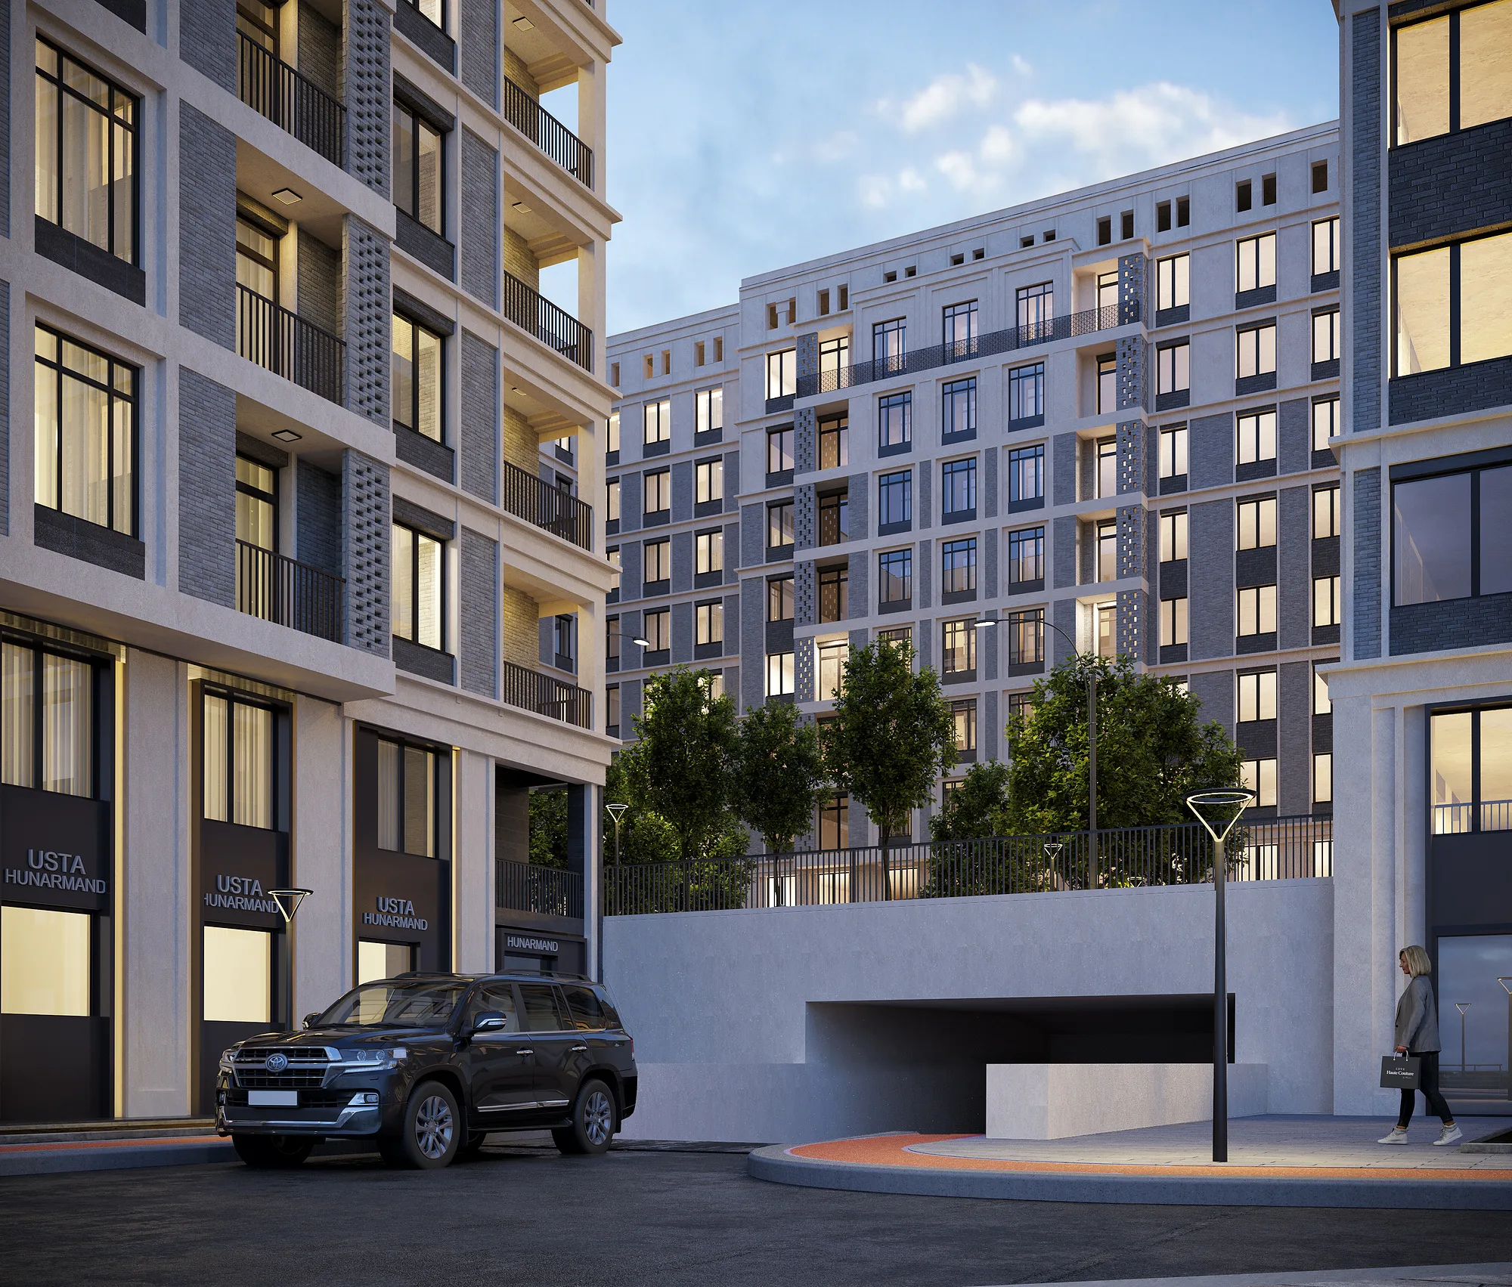
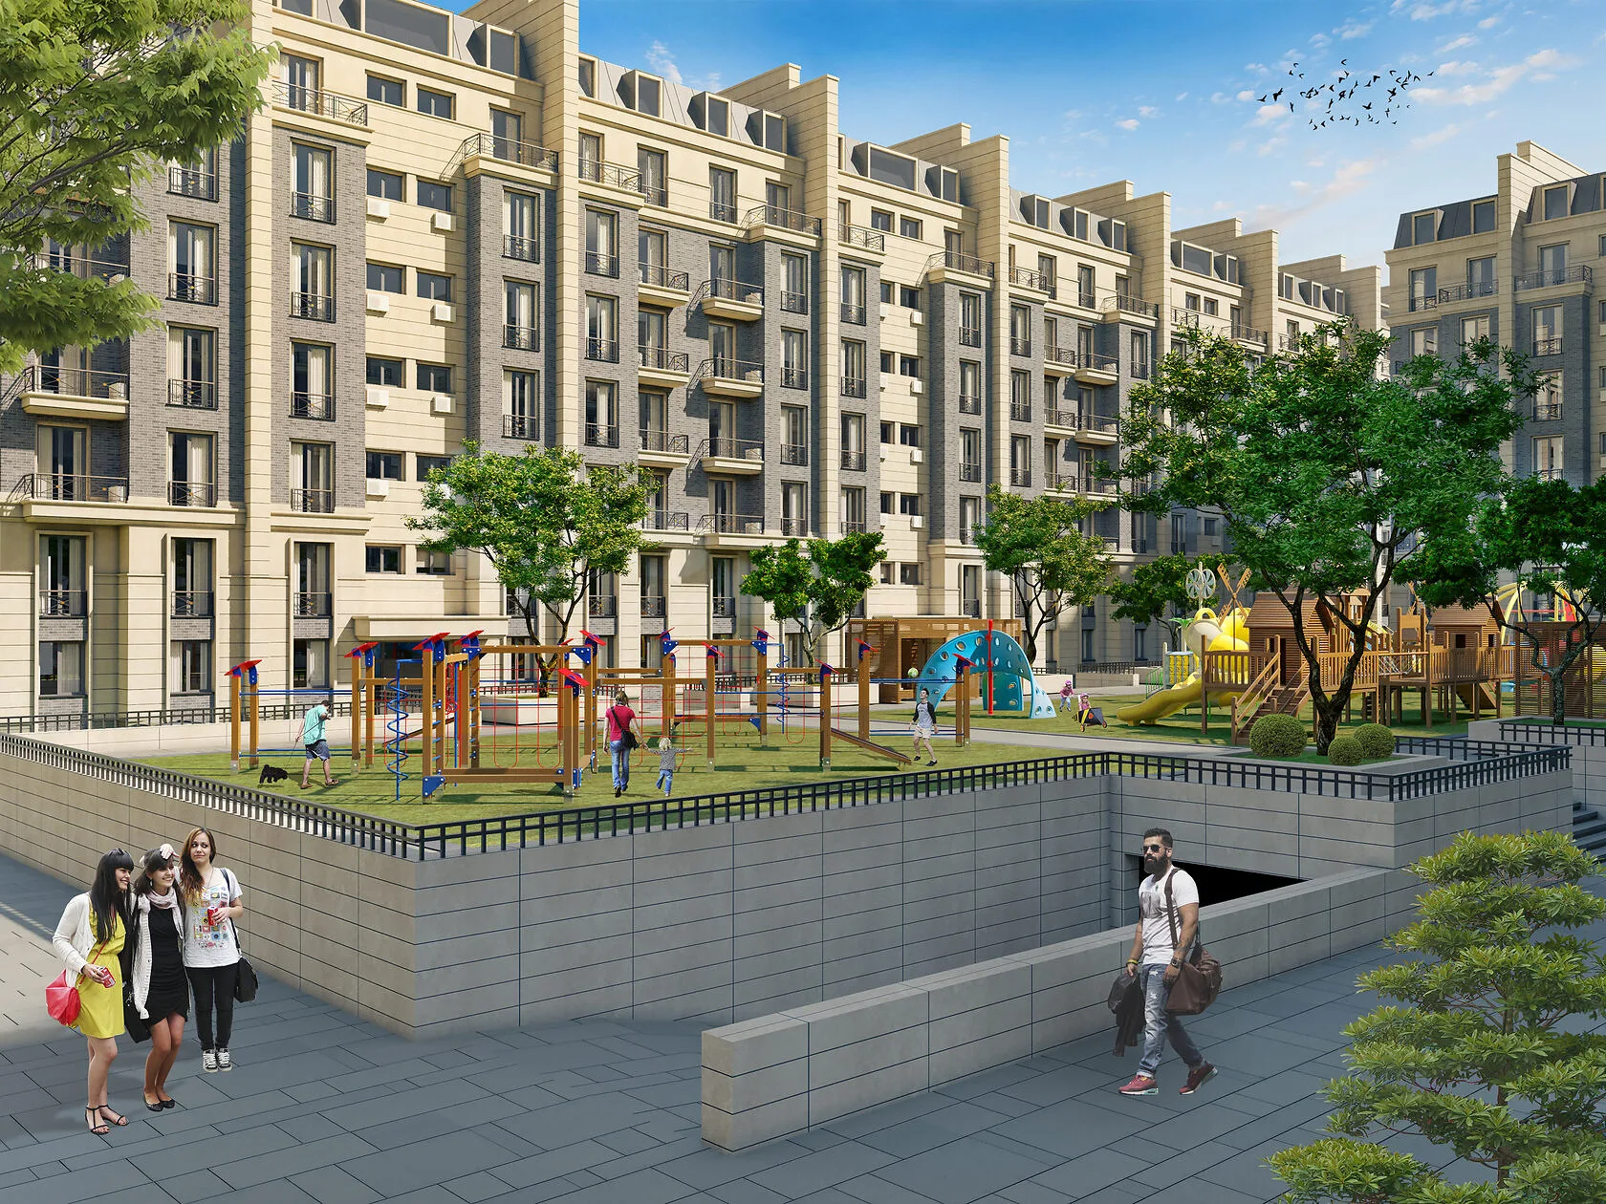
A gated courtyard and parking underground
The grounds are gated, traffic goes down into the underground parking and the courtyard is left to the residents: landscaped areas, fountains, alleys and gazebos in an eastern idiom, with play and sports zones split by age group. Energy-efficient facades and a smart lighting system take part of the running costs off the residents.

Send us your site parameters, project brief or development ambition — we'll help identify where design, strategy and local expertise create more value