
Bukhara
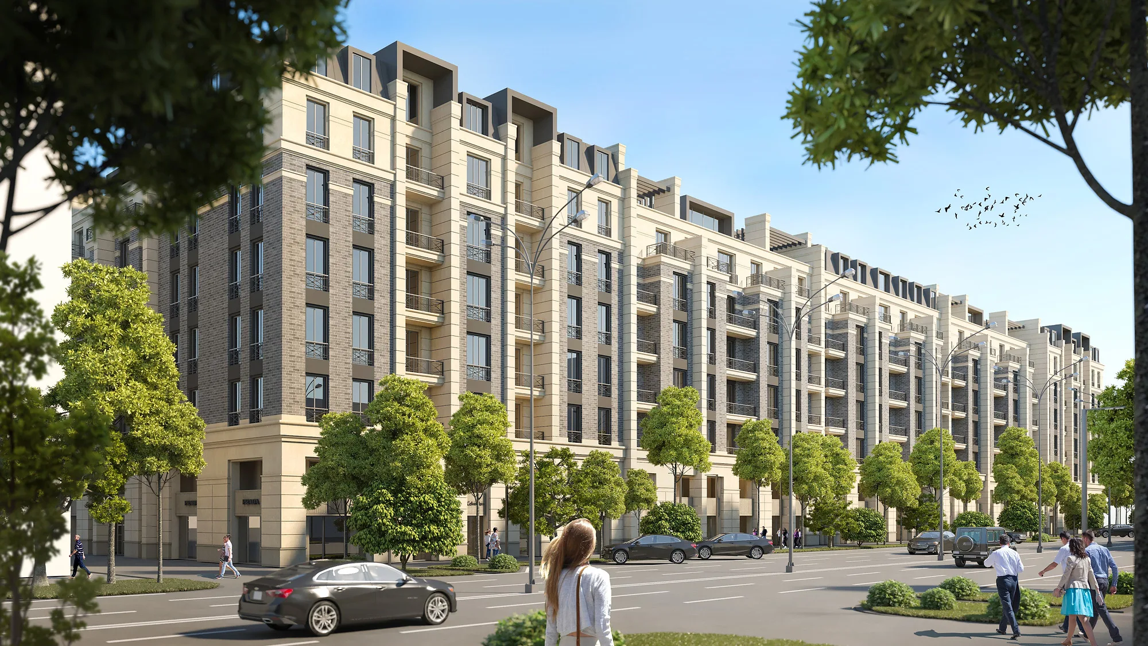
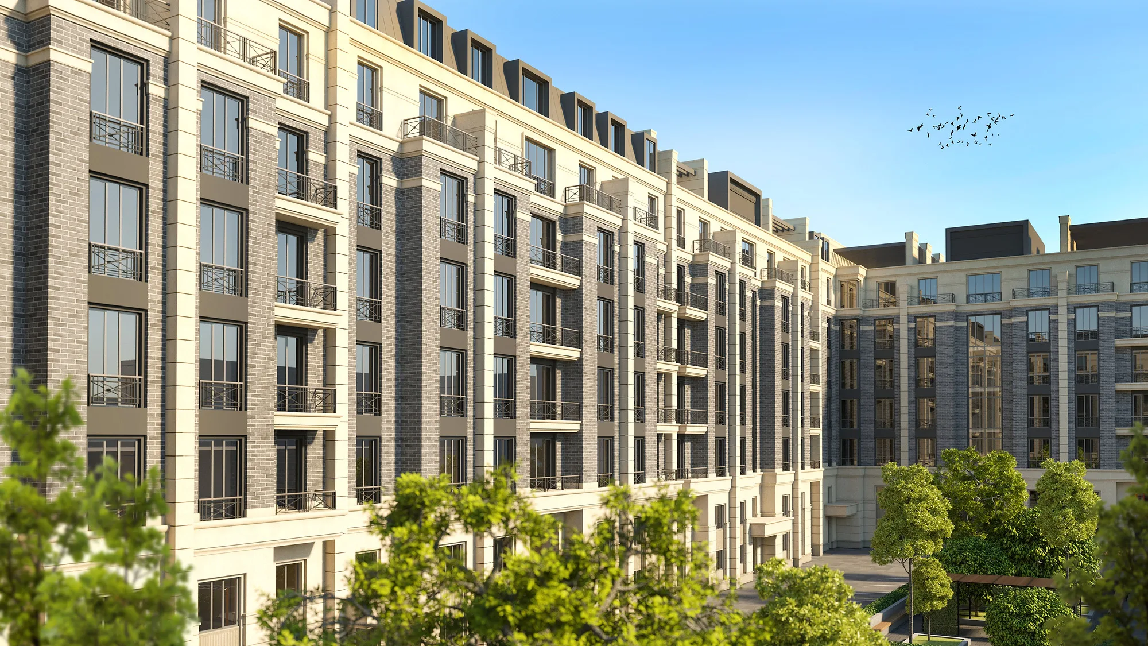
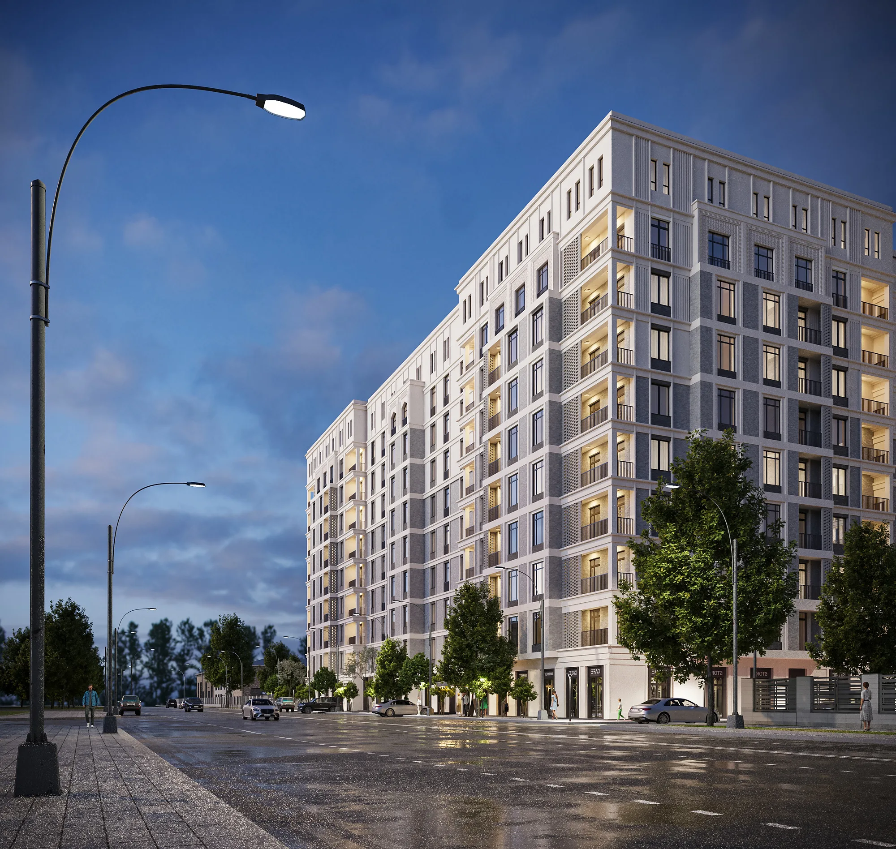
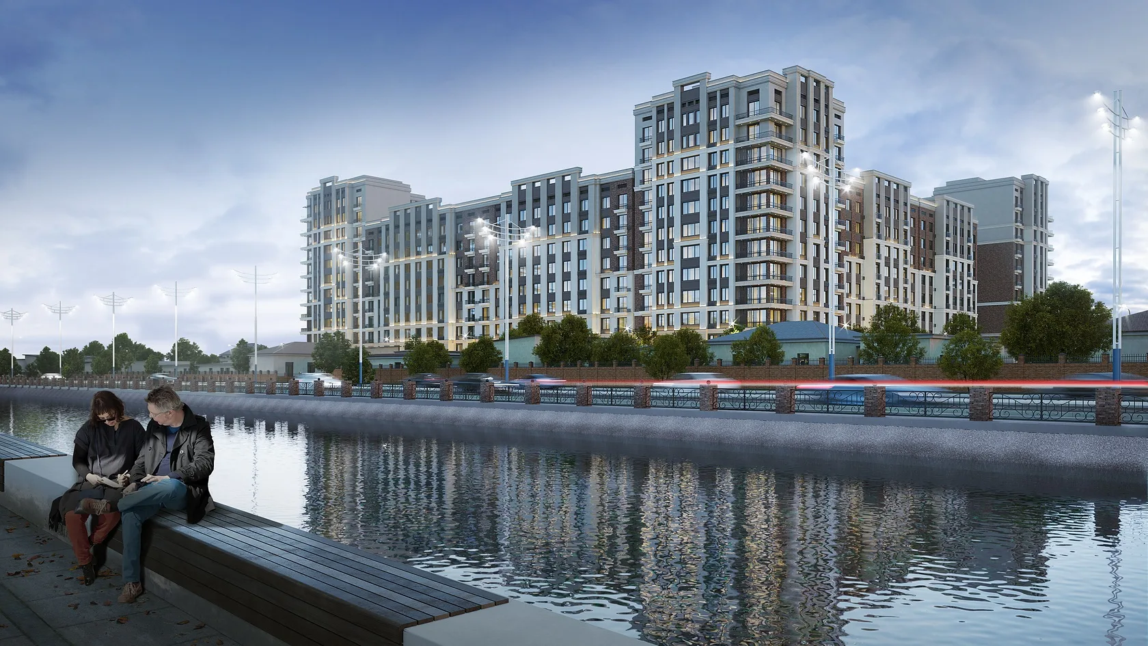
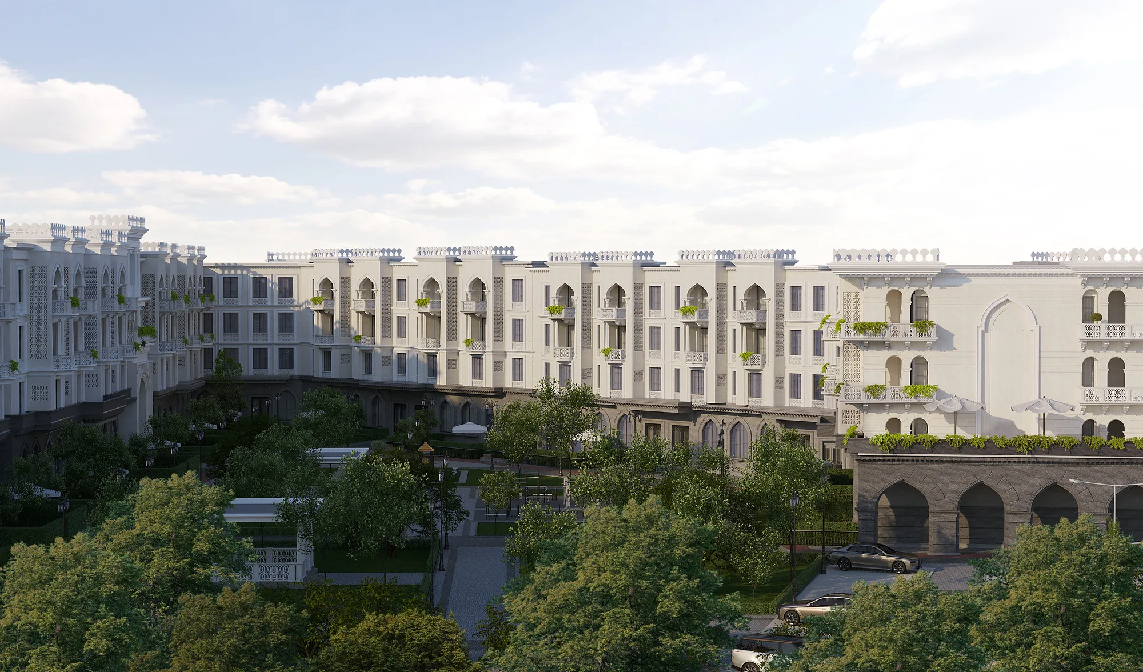
A residential quarter of 40,000 m² in Tashkent, fronting the historic centre. Classical monumentality is built to current codes, hence the large facade order and the enclosed courtyard within. Designed by SAD studio in 2019.
The street frontage of the historic centre
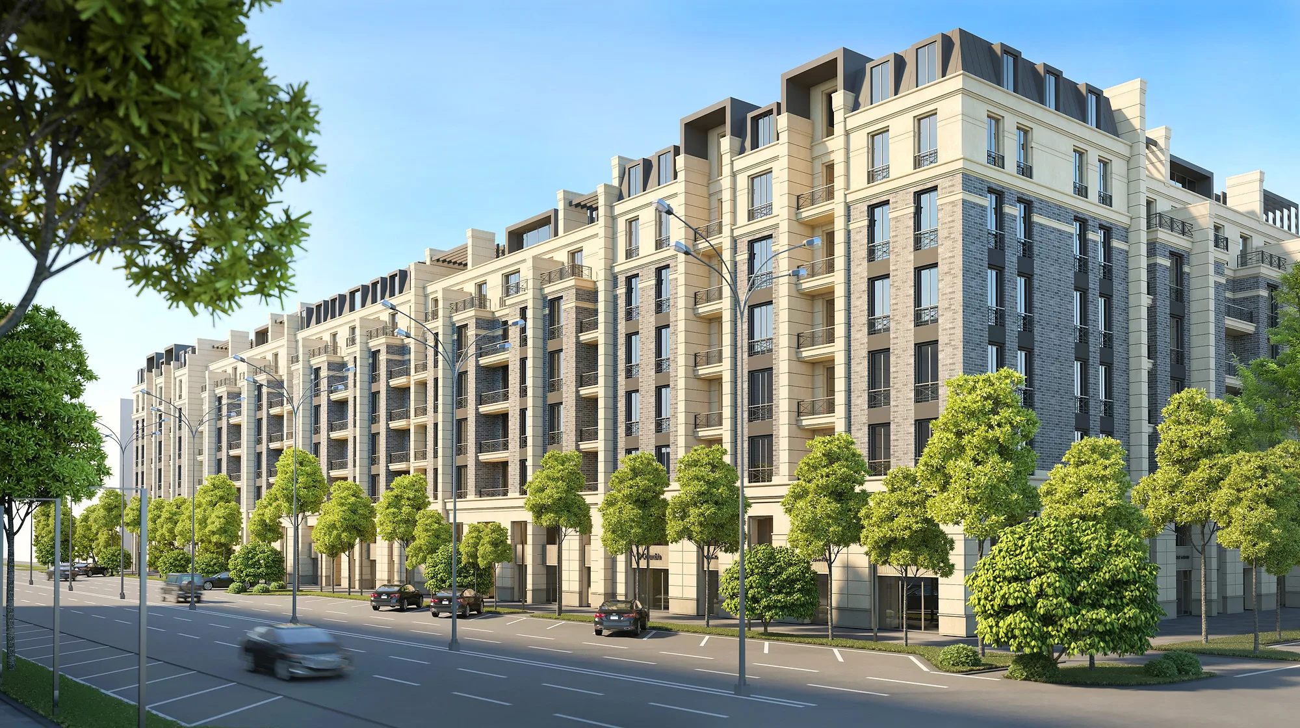
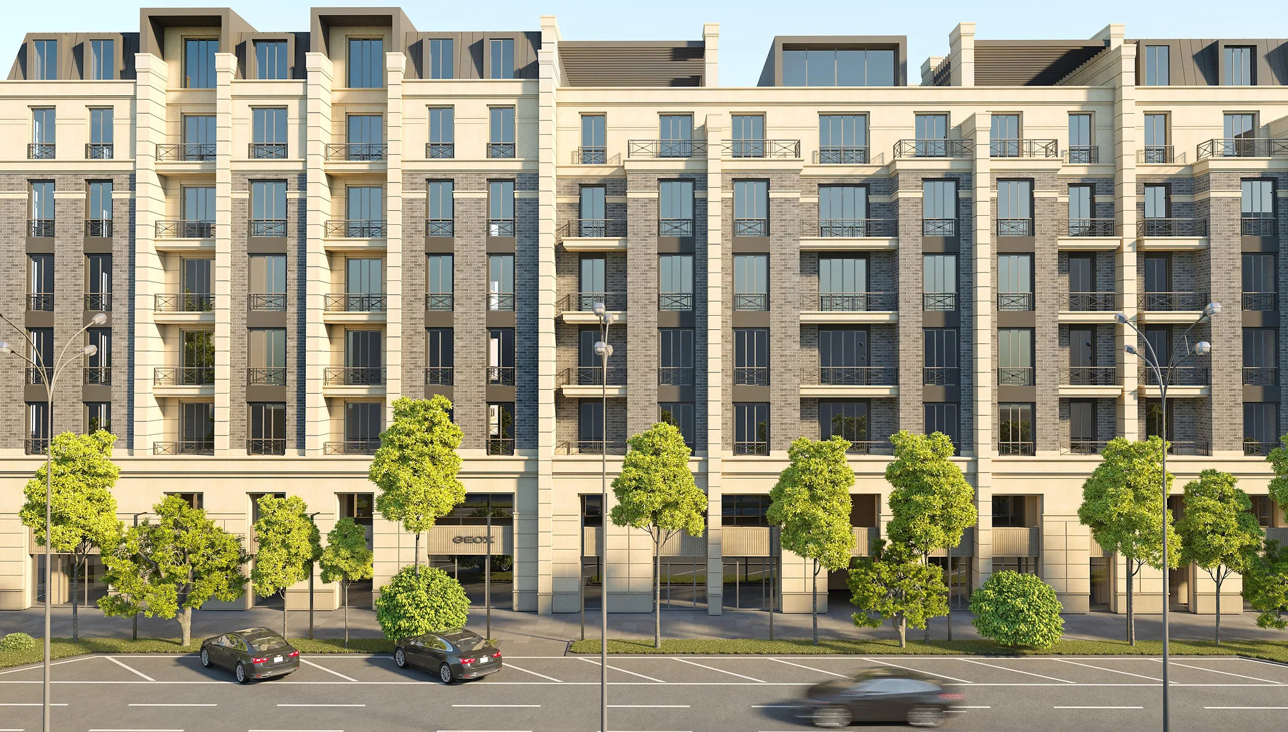
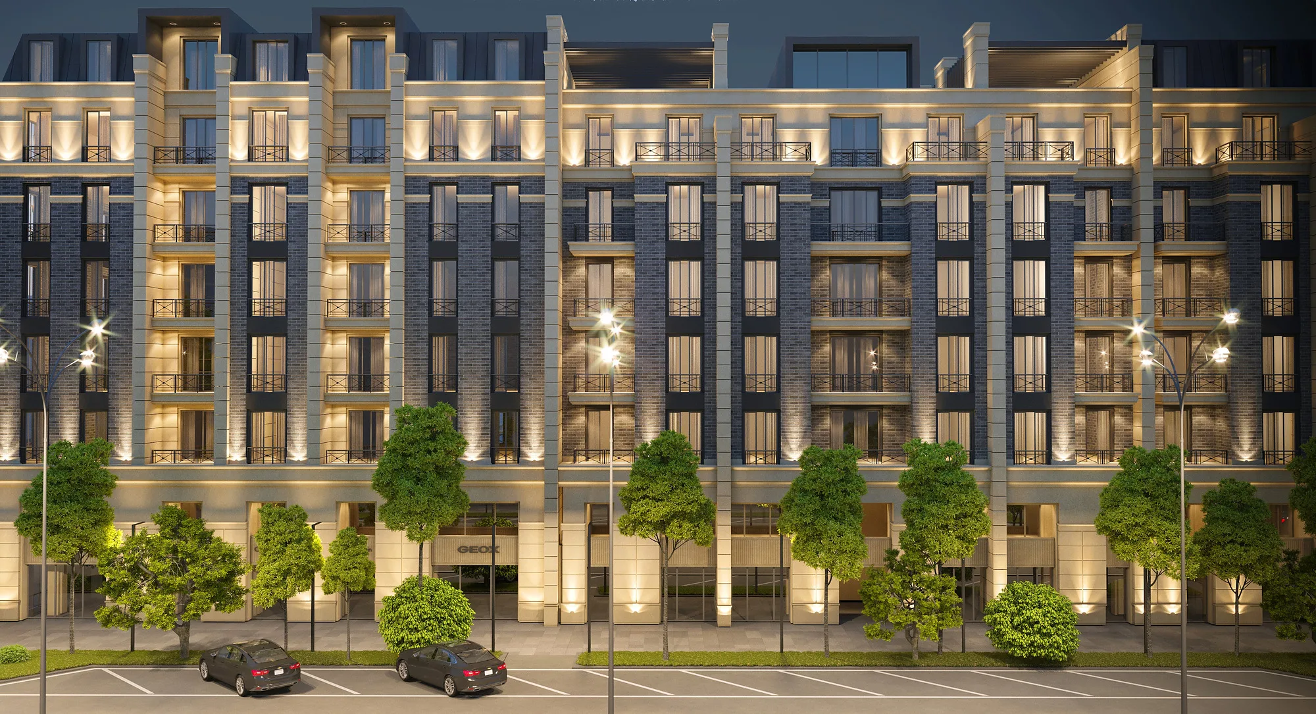
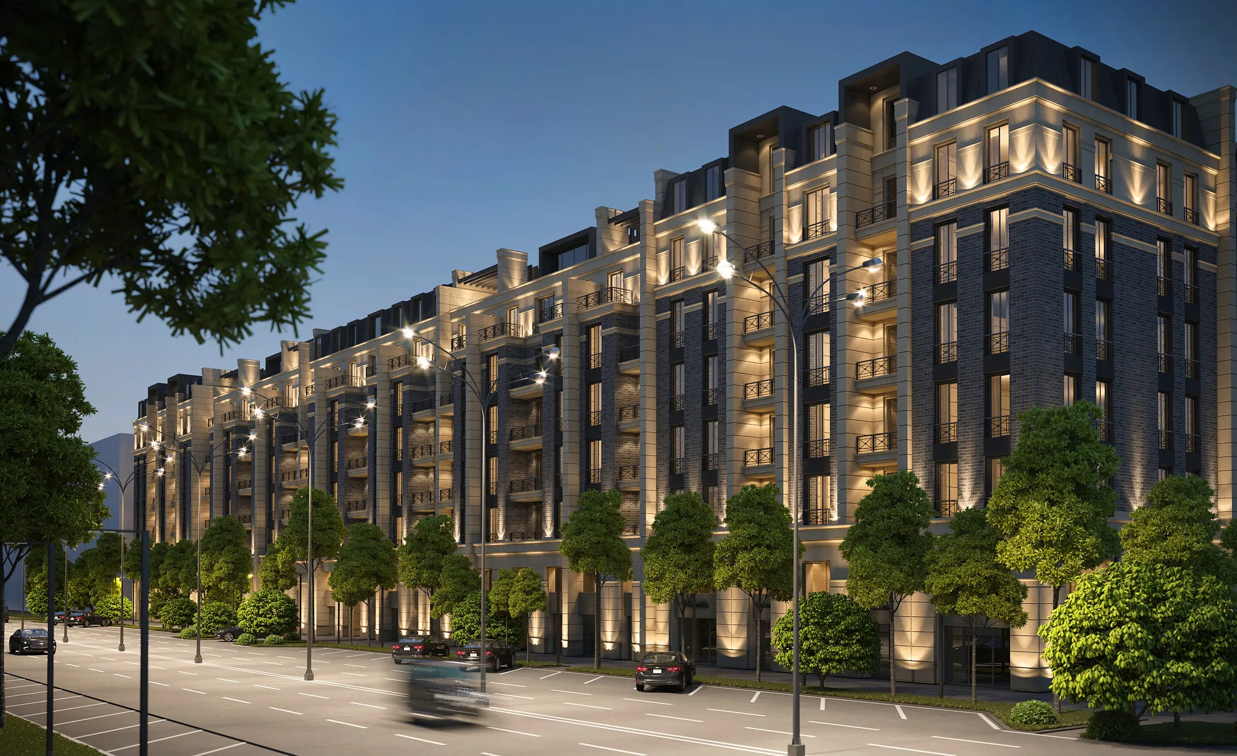
Over 40,000 m² on the street frontage of the historic centre of Tashkent — a professional challenge: the historic character of the street and its classical monumentality had to be kept while meeting current building codes and squeezing the maximum functionality out of the plot. The classical idiom here is not decoration but a way of not breaking the line of the street: cornices, bay windows and balustrades hold the same rhythm as the neighbouring buildings.
- Residential complex
- Detailed design
- Tashkent (Uzbekistan)
- over 40,000 m²
- 2019
Retail to the street, the courtyard to residents
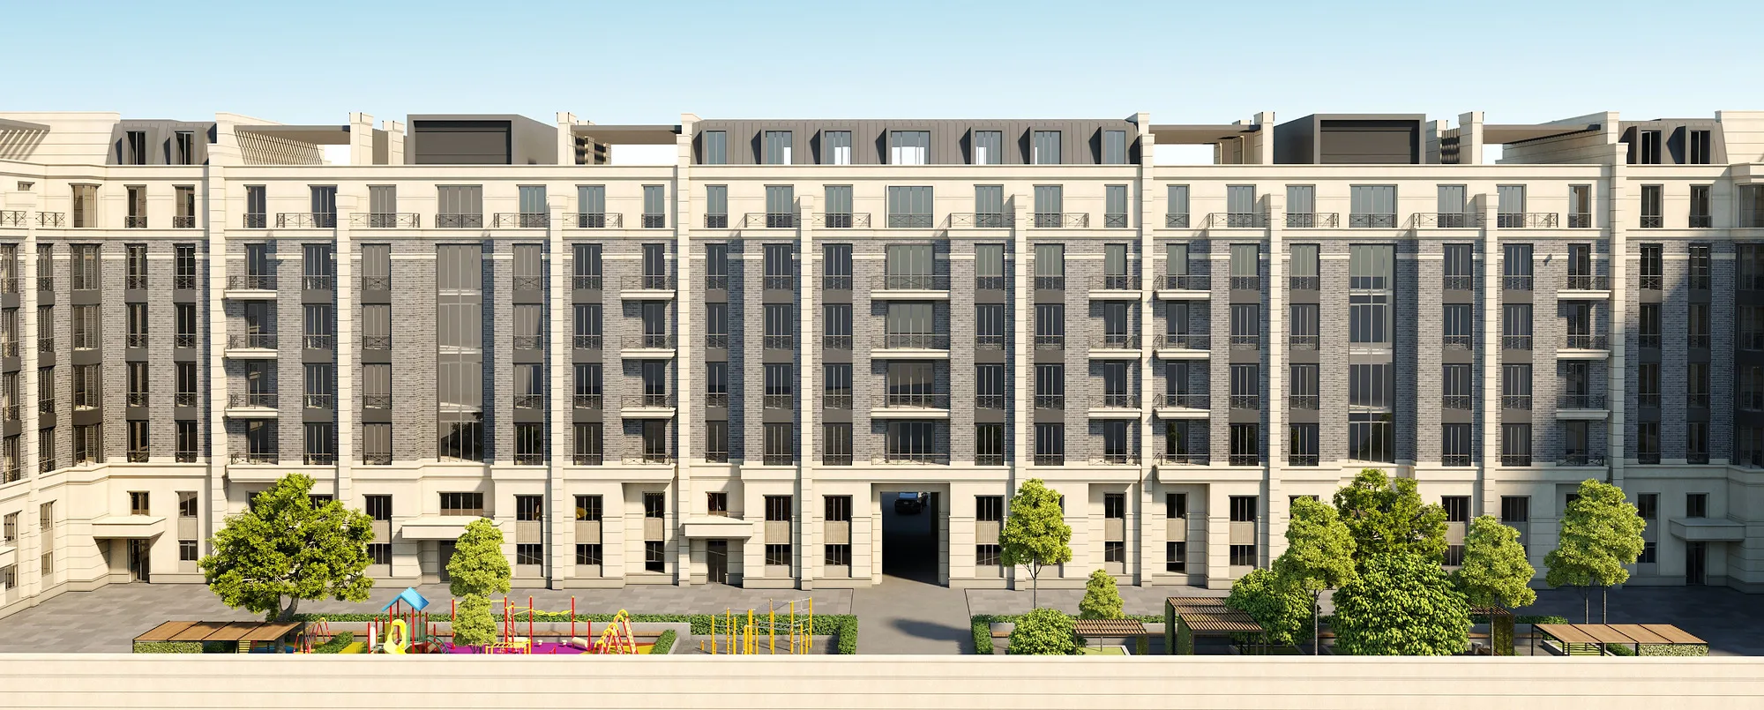
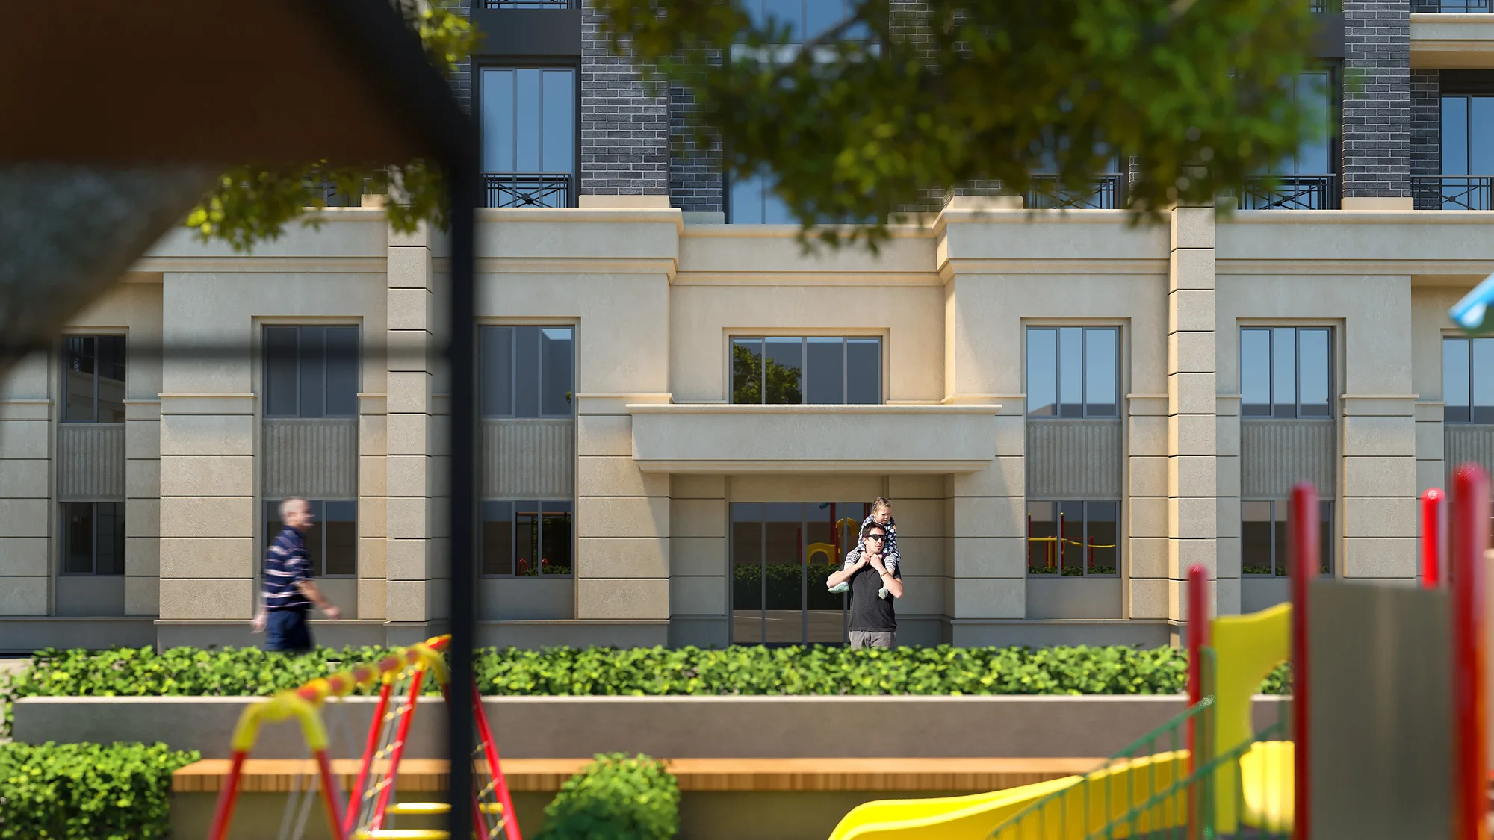
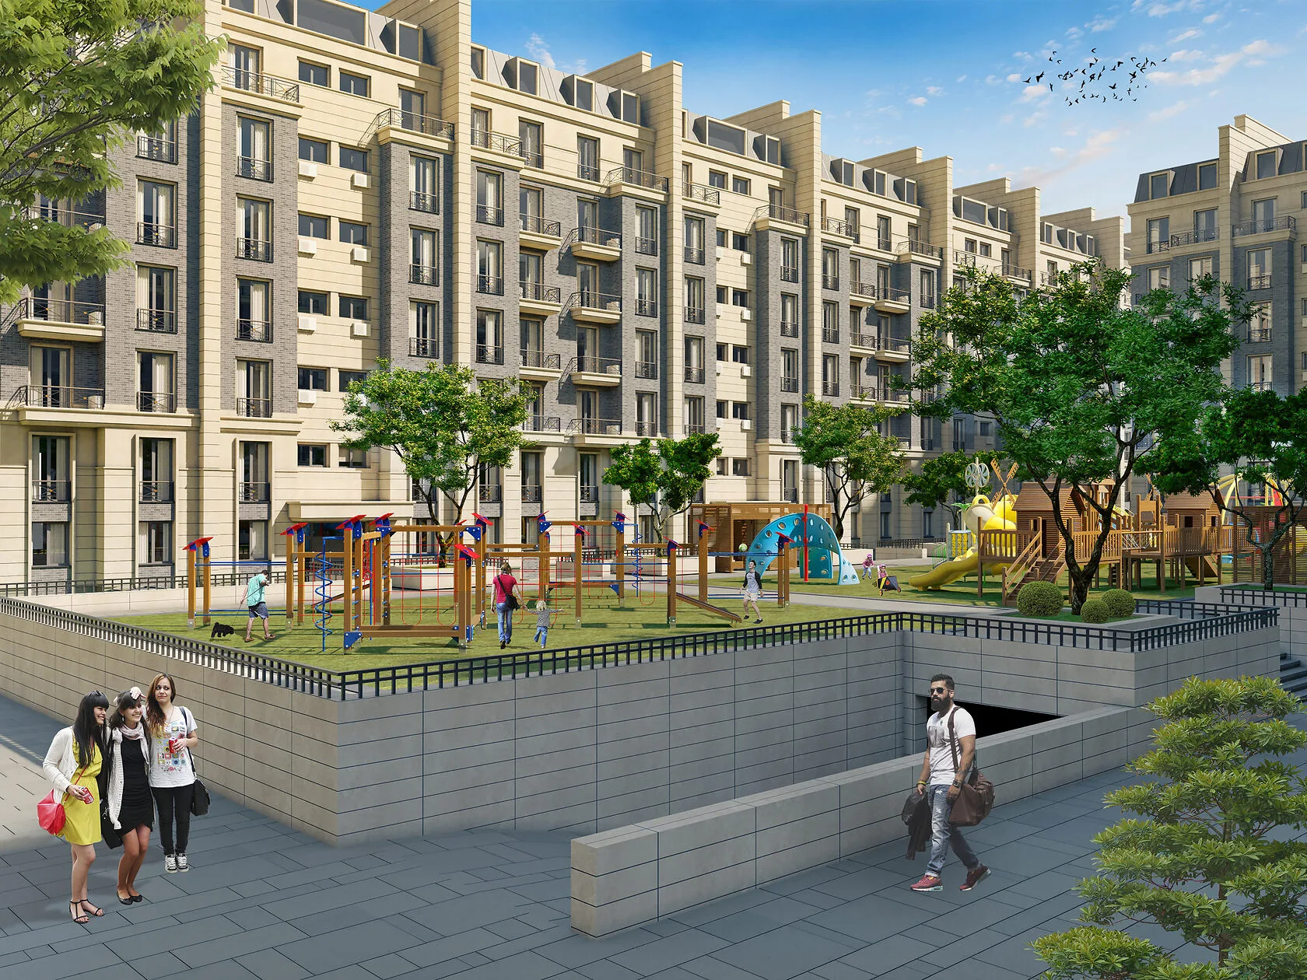
The ground floor along the street front is given to shopfronts, so shoppers and couriers never enter the residential part. The courtyard is closed and raised above the drive: inside there are playgrounds, planting on the retaining walls and passages between the sections. The parking entrance is taken off the street, so traffic never reaches the inside of the block.

Send us your site parameters, project brief or development ambition — we'll help identify where design, strategy and local expertise create more value