
Sheron
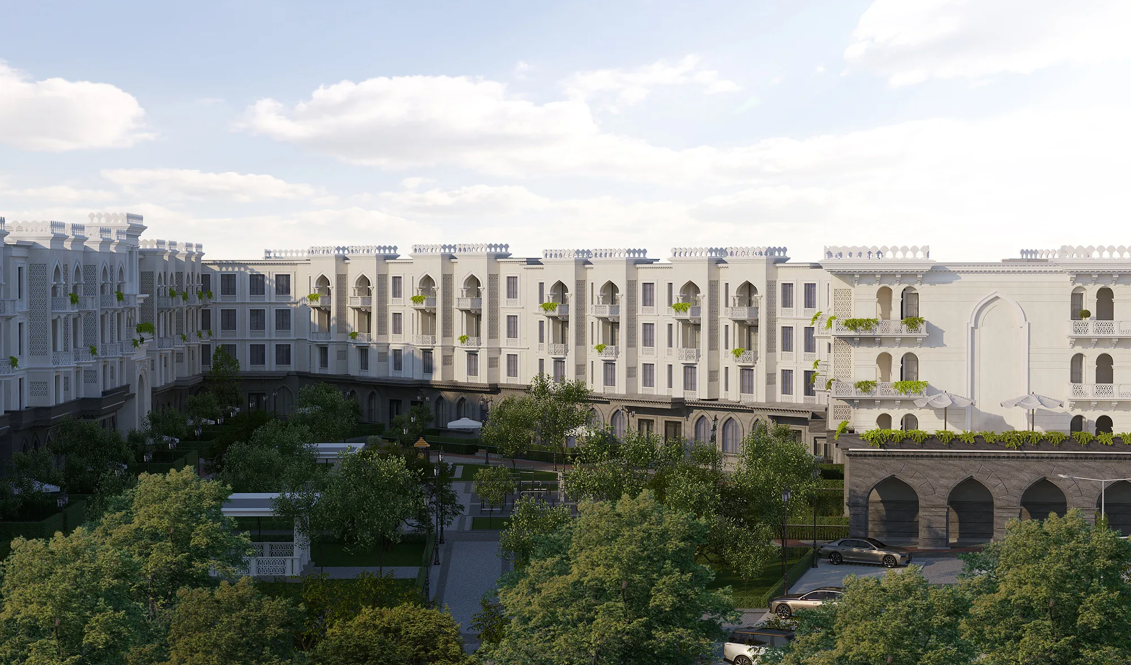
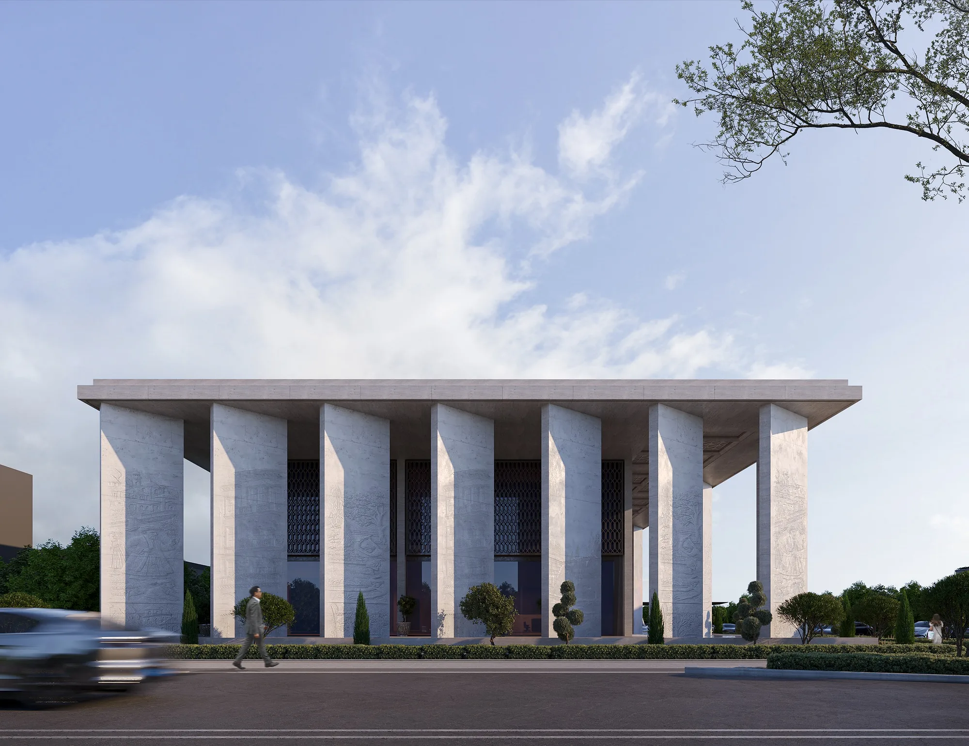
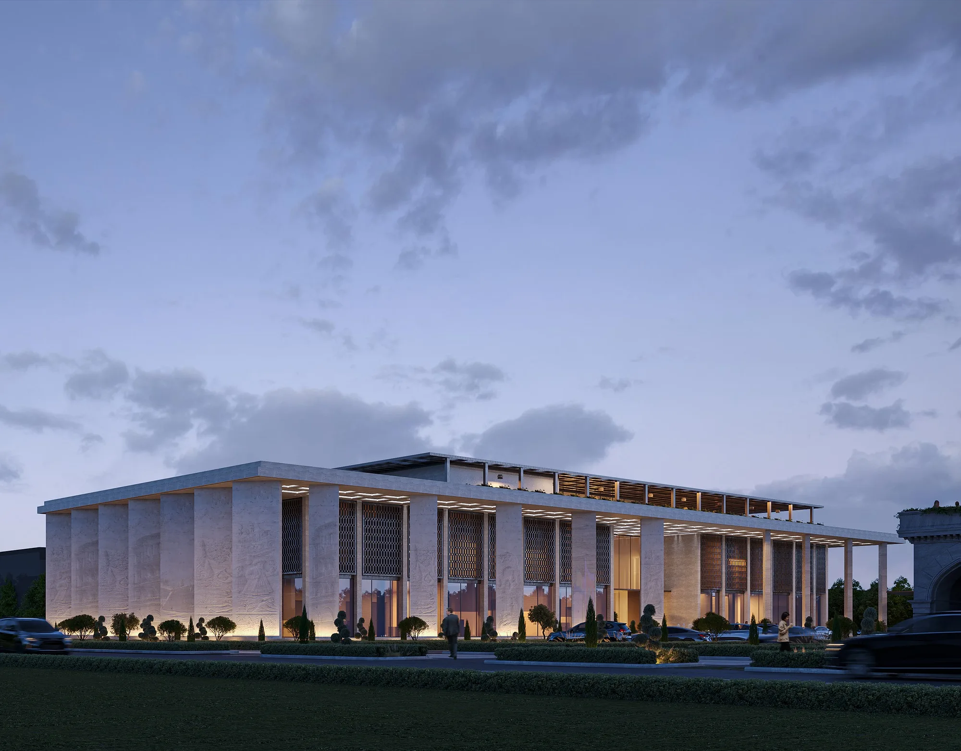
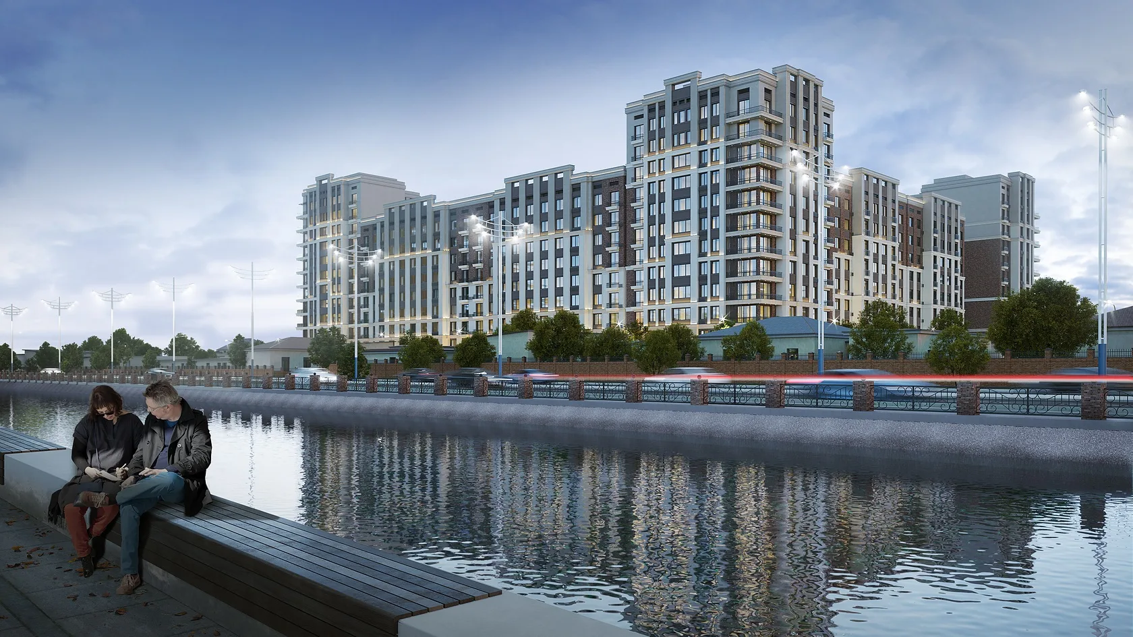
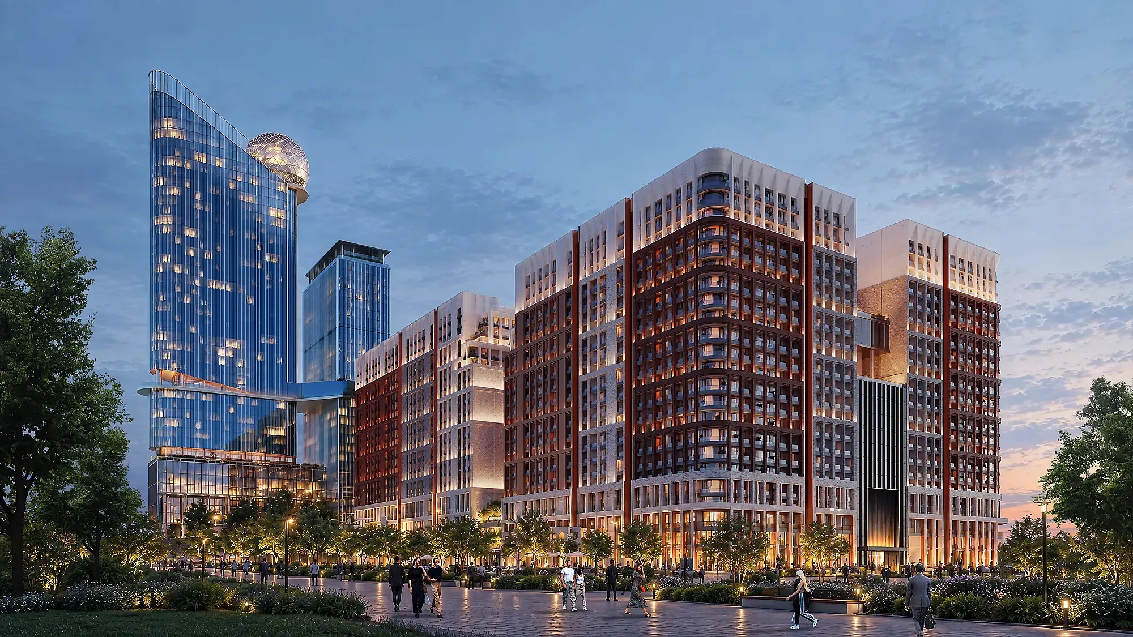
The Sheron quarter on 40 hectares in Tashkent: a five-hectare park at the centre, villas and apartments around it, commercial and public buildings along the perimeter. Master plan and architecture — SAD.
About the project
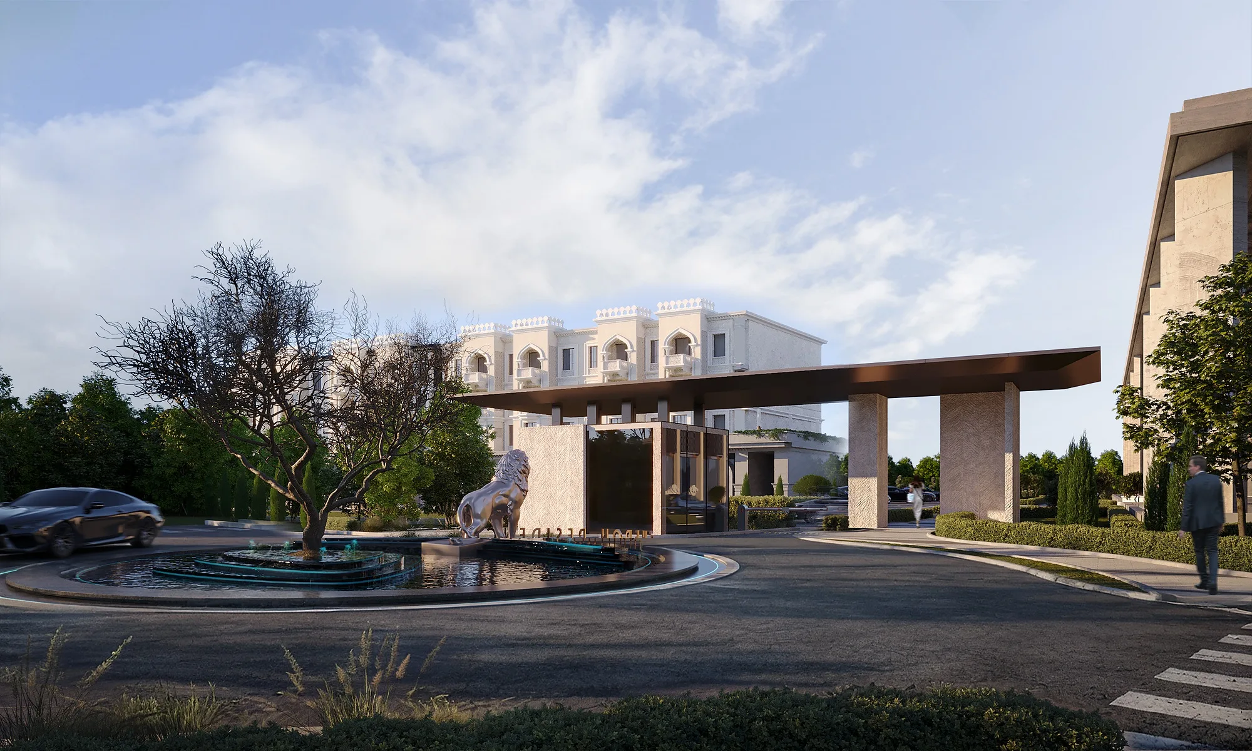
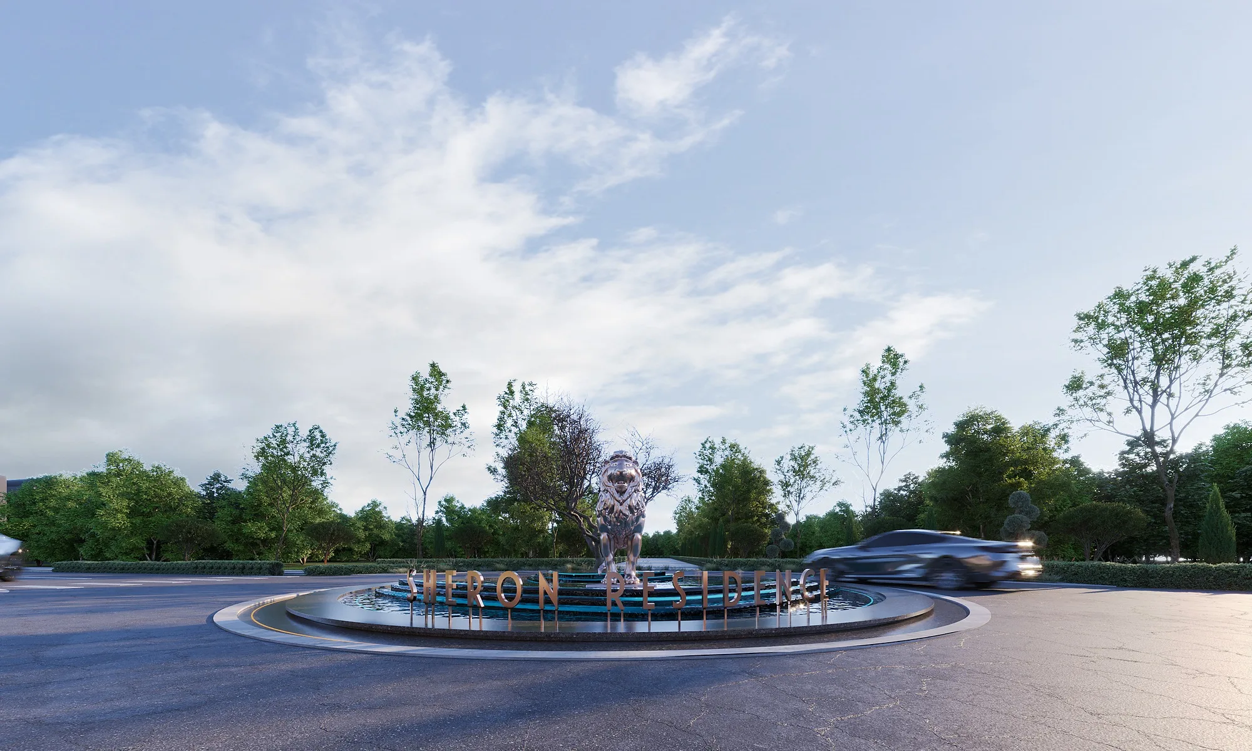
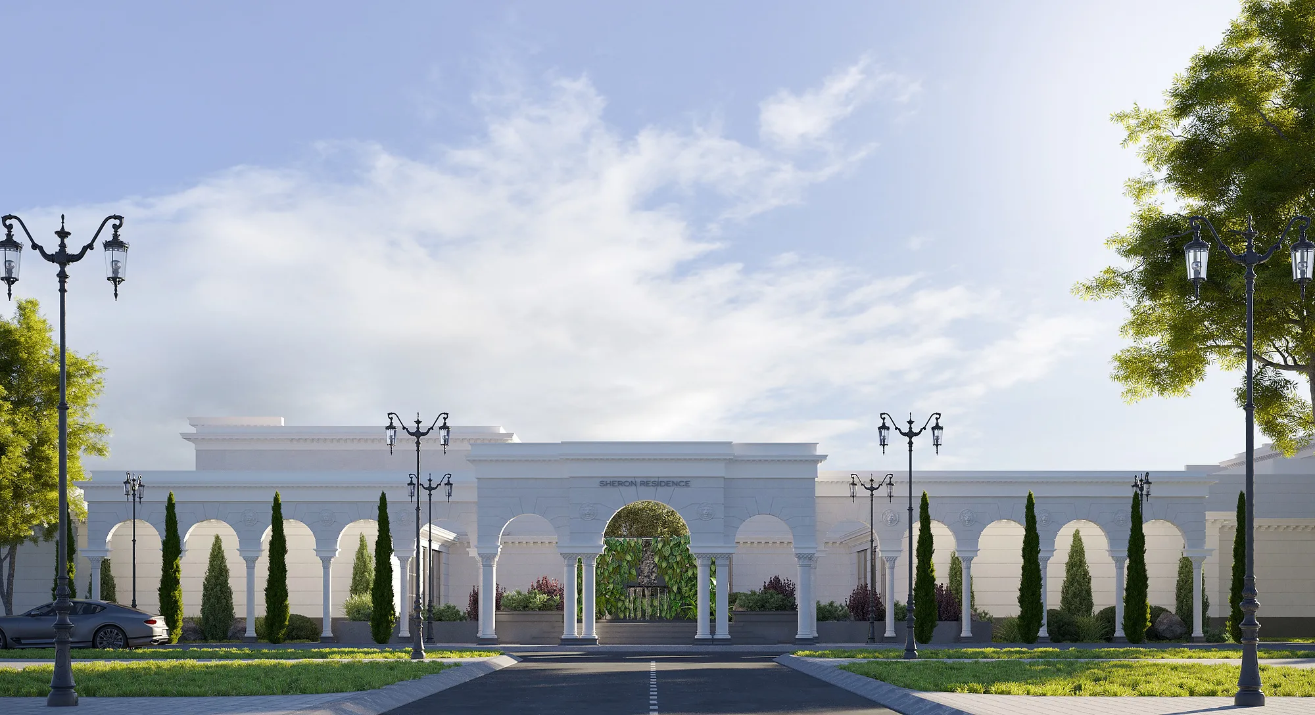
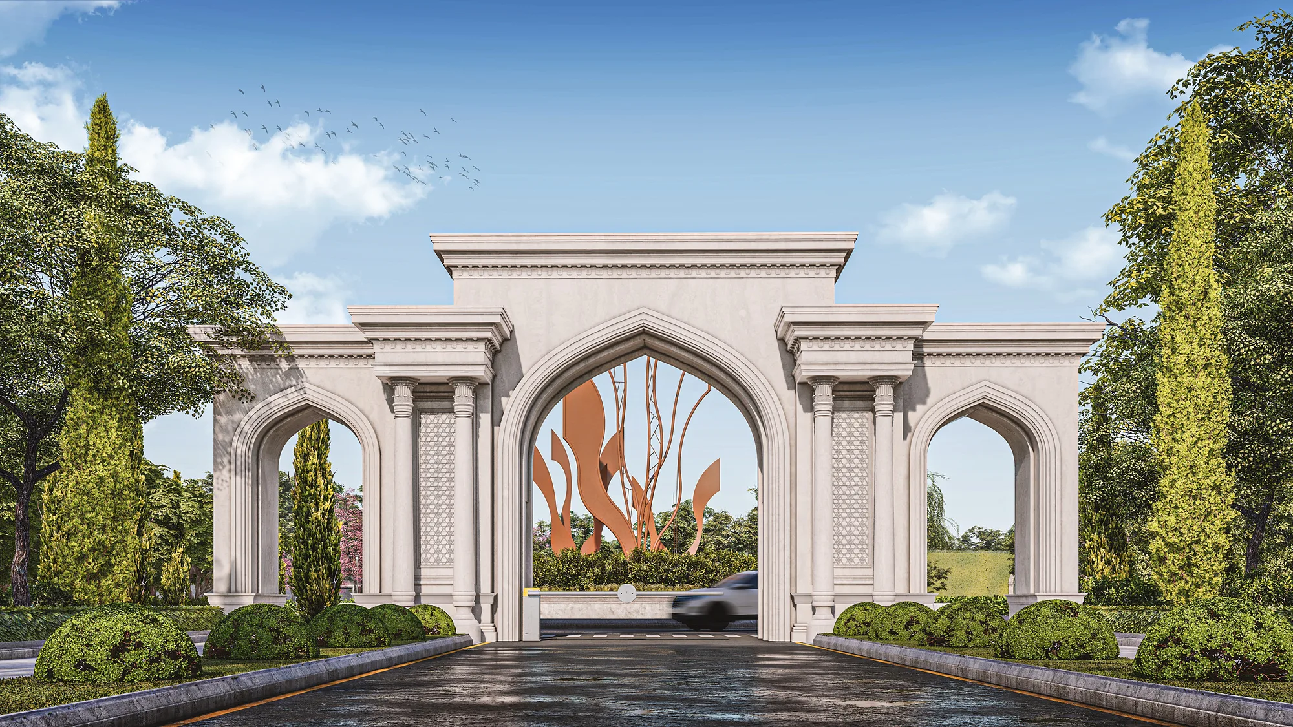
A residential quarter planned around a shared park: the buildings step back from the centre of the site, and the space that opens up is given to alleys, water and play areas. Entry is through a single formal gate, after which the routes divide into footpaths and driveways.
- Residential quarter, 40 ha
- Architectural design
- Tashkent (Uzbekistan)
- 40 ha
- 2024
1 / 2









Landscaping
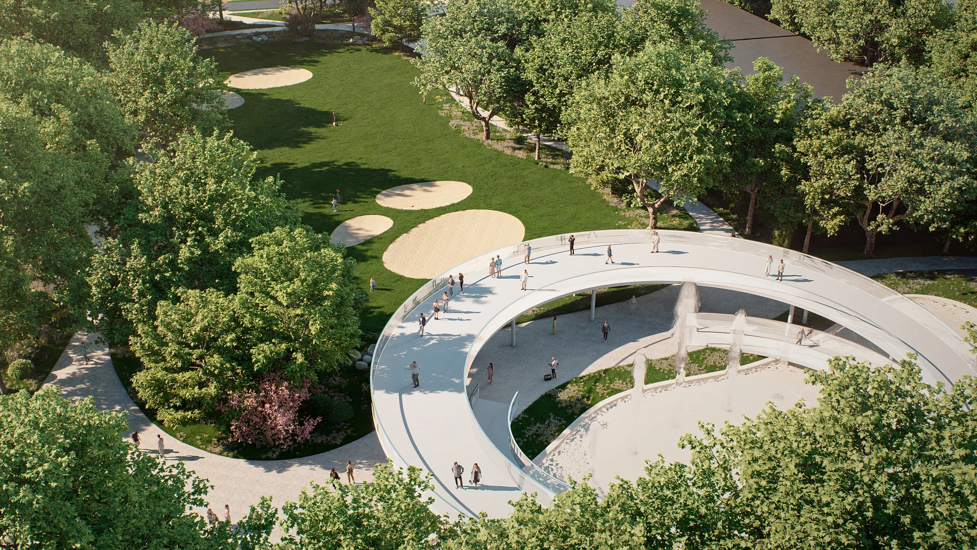
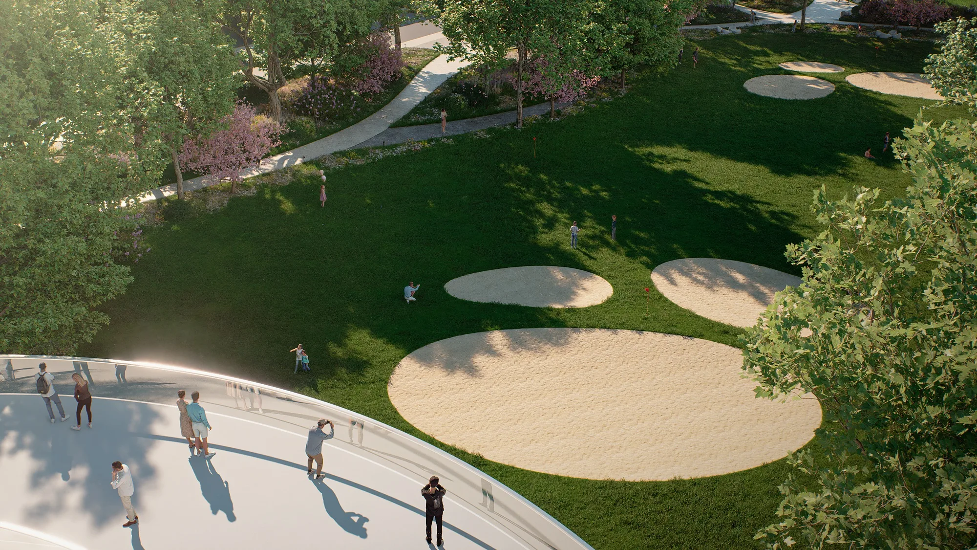
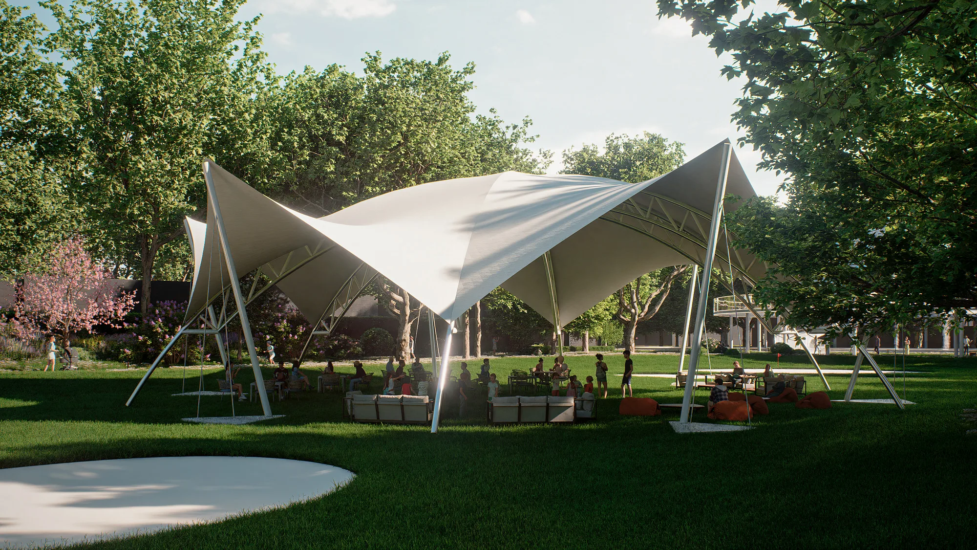
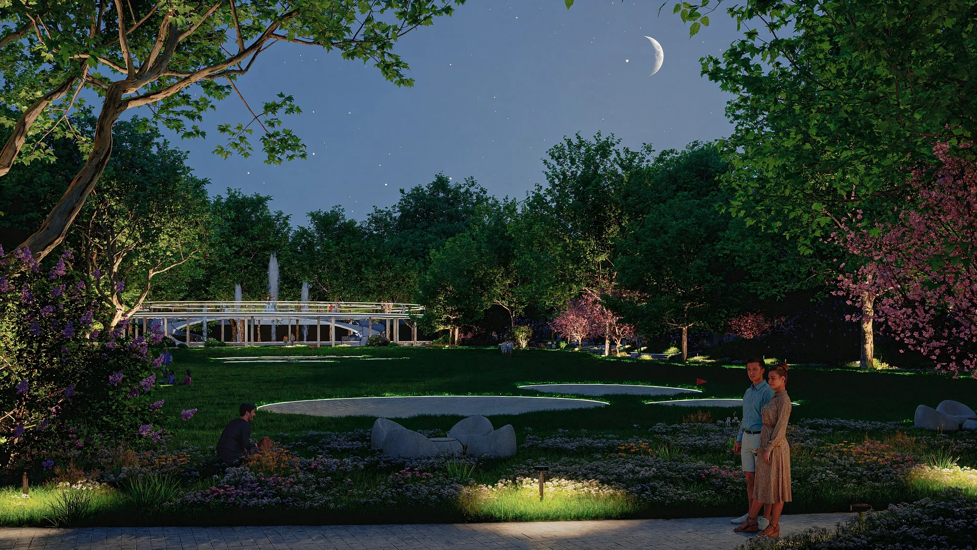
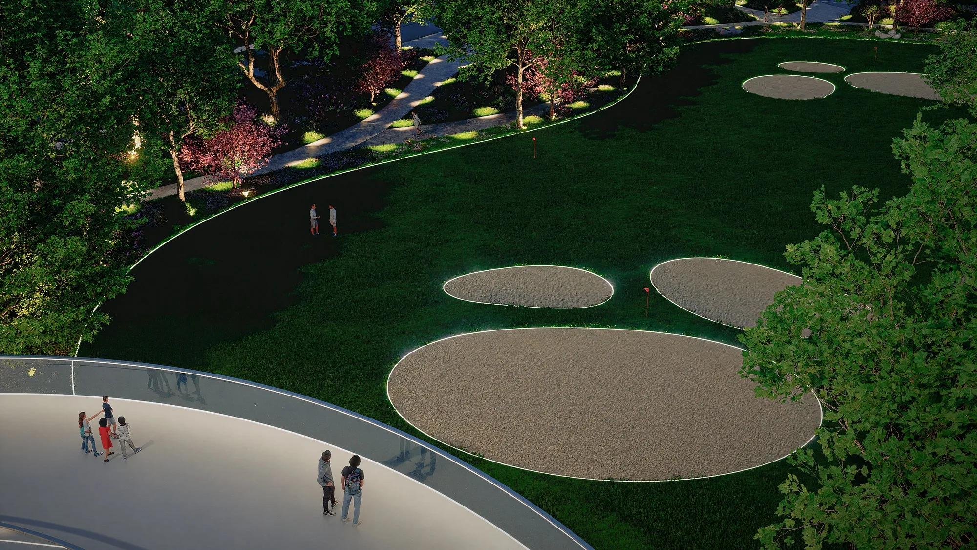
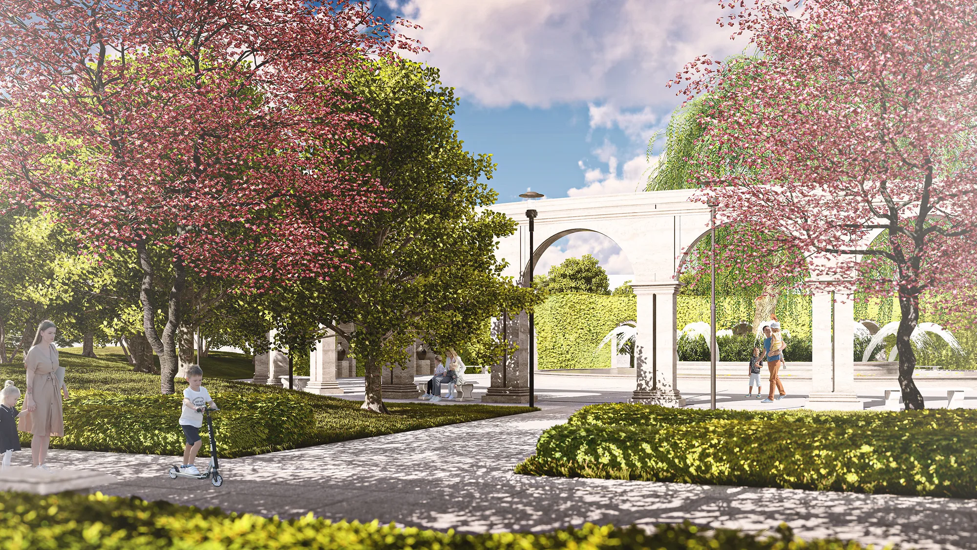
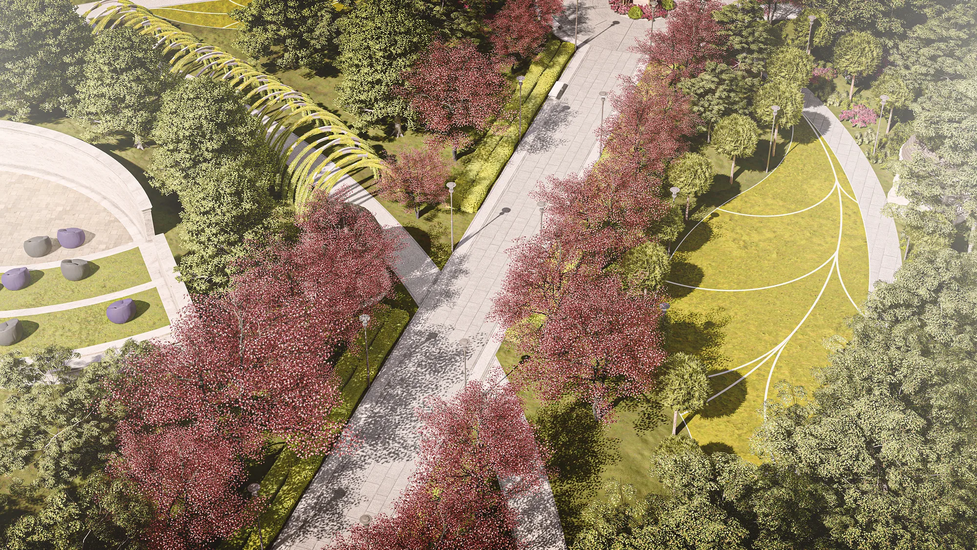
The park rests on four devices: an avenue of flowering trees as the main axis, a covered pergola for shade in the heat, water that runs from a narrow channel to a still pond, and a formal garden of clipped hedges. The play areas sit by the water rather than in the courtyards.




House types
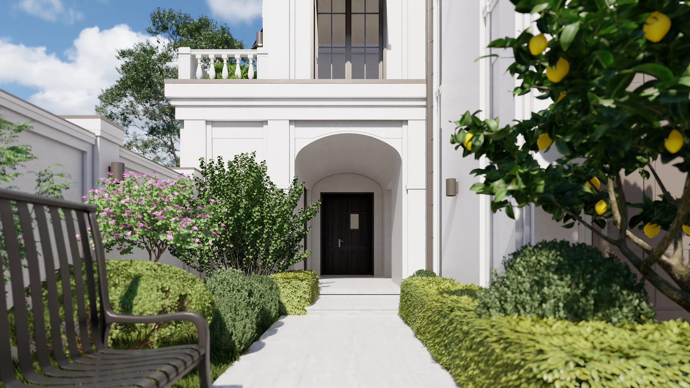
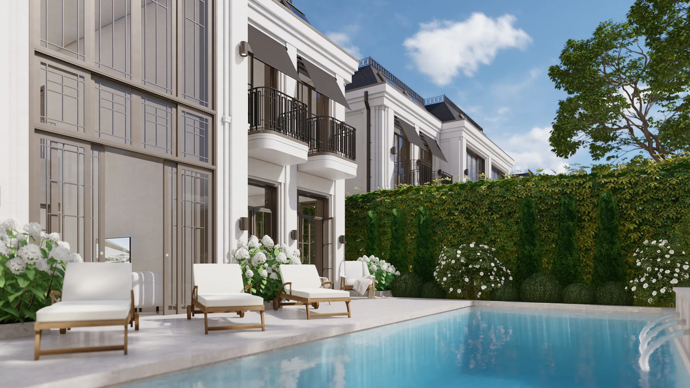
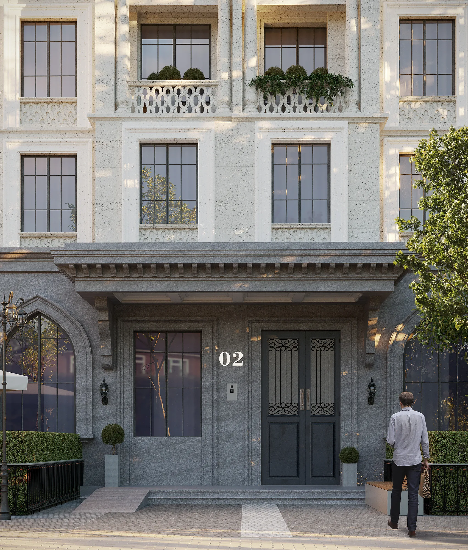
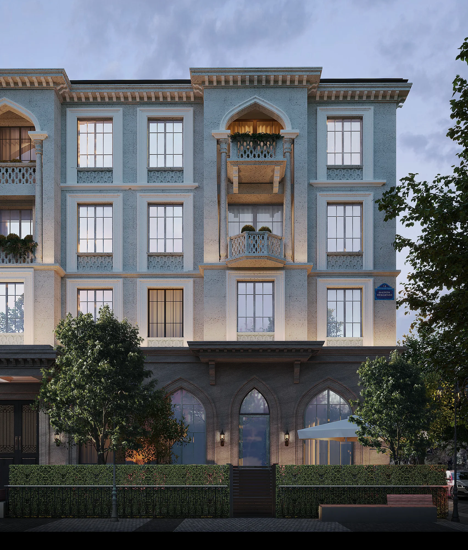
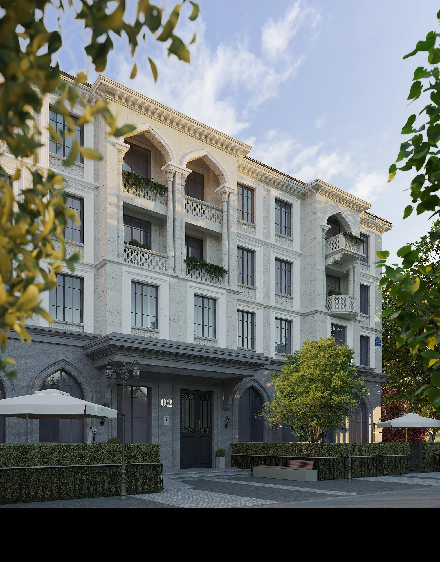
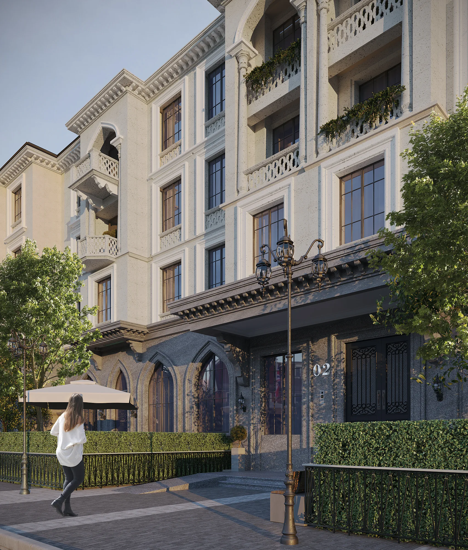
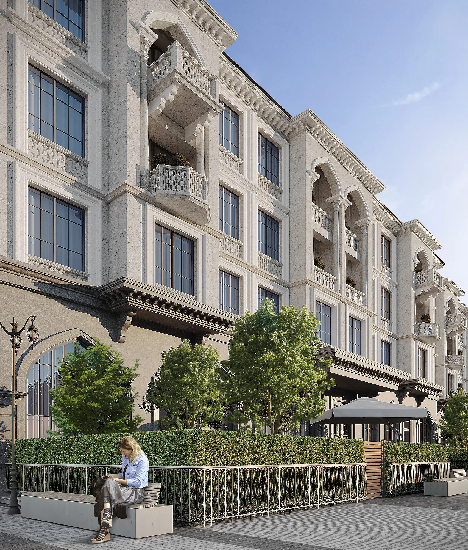
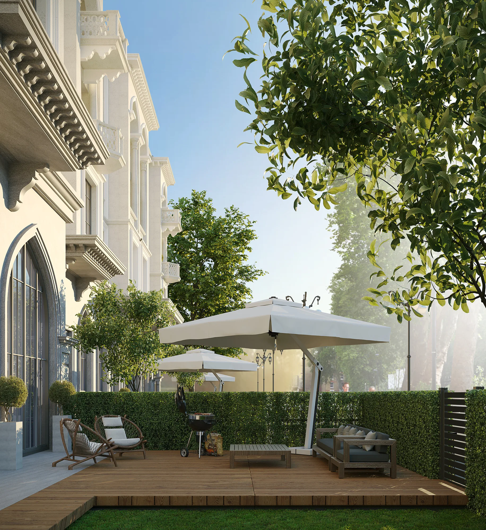
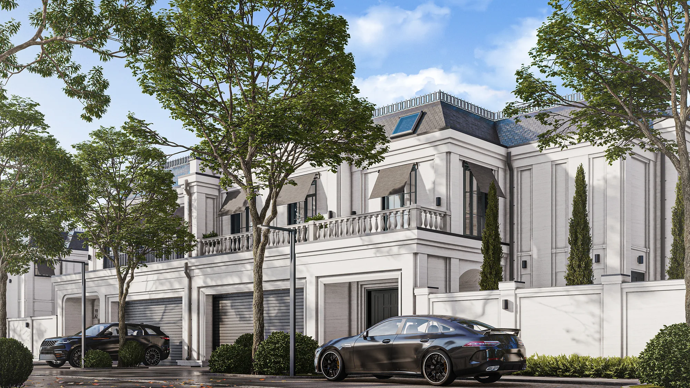
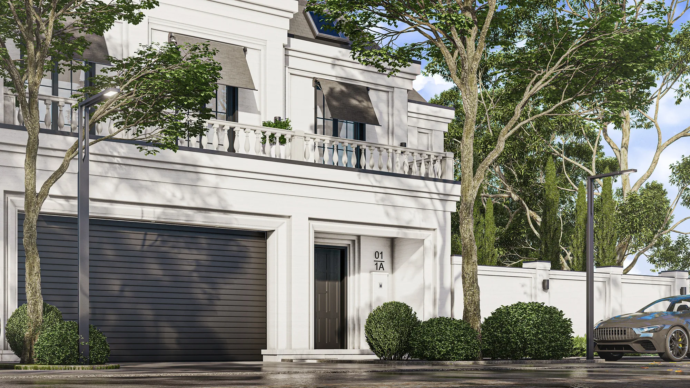
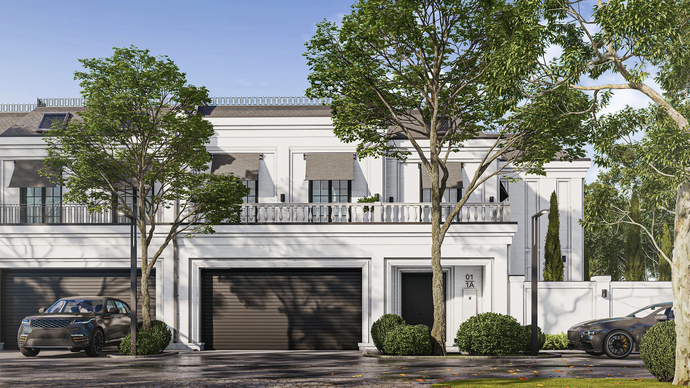
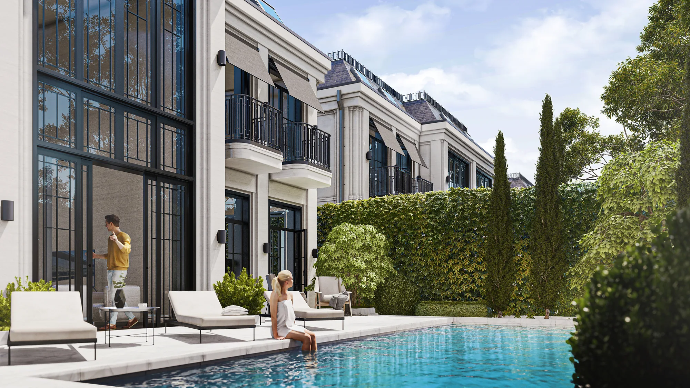
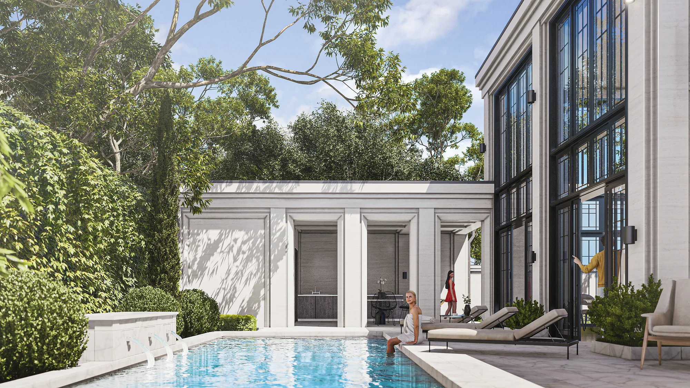
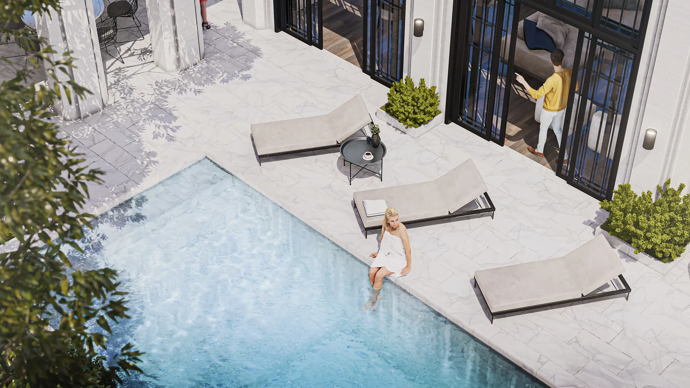
The quarter holds several housing types: villas with their own pool and garage, terraced houses, and apartments above the street. The elevations share one material set — pale stone, dark metal railings, tile — so that different types read as a single quarter.




The street and ground floors
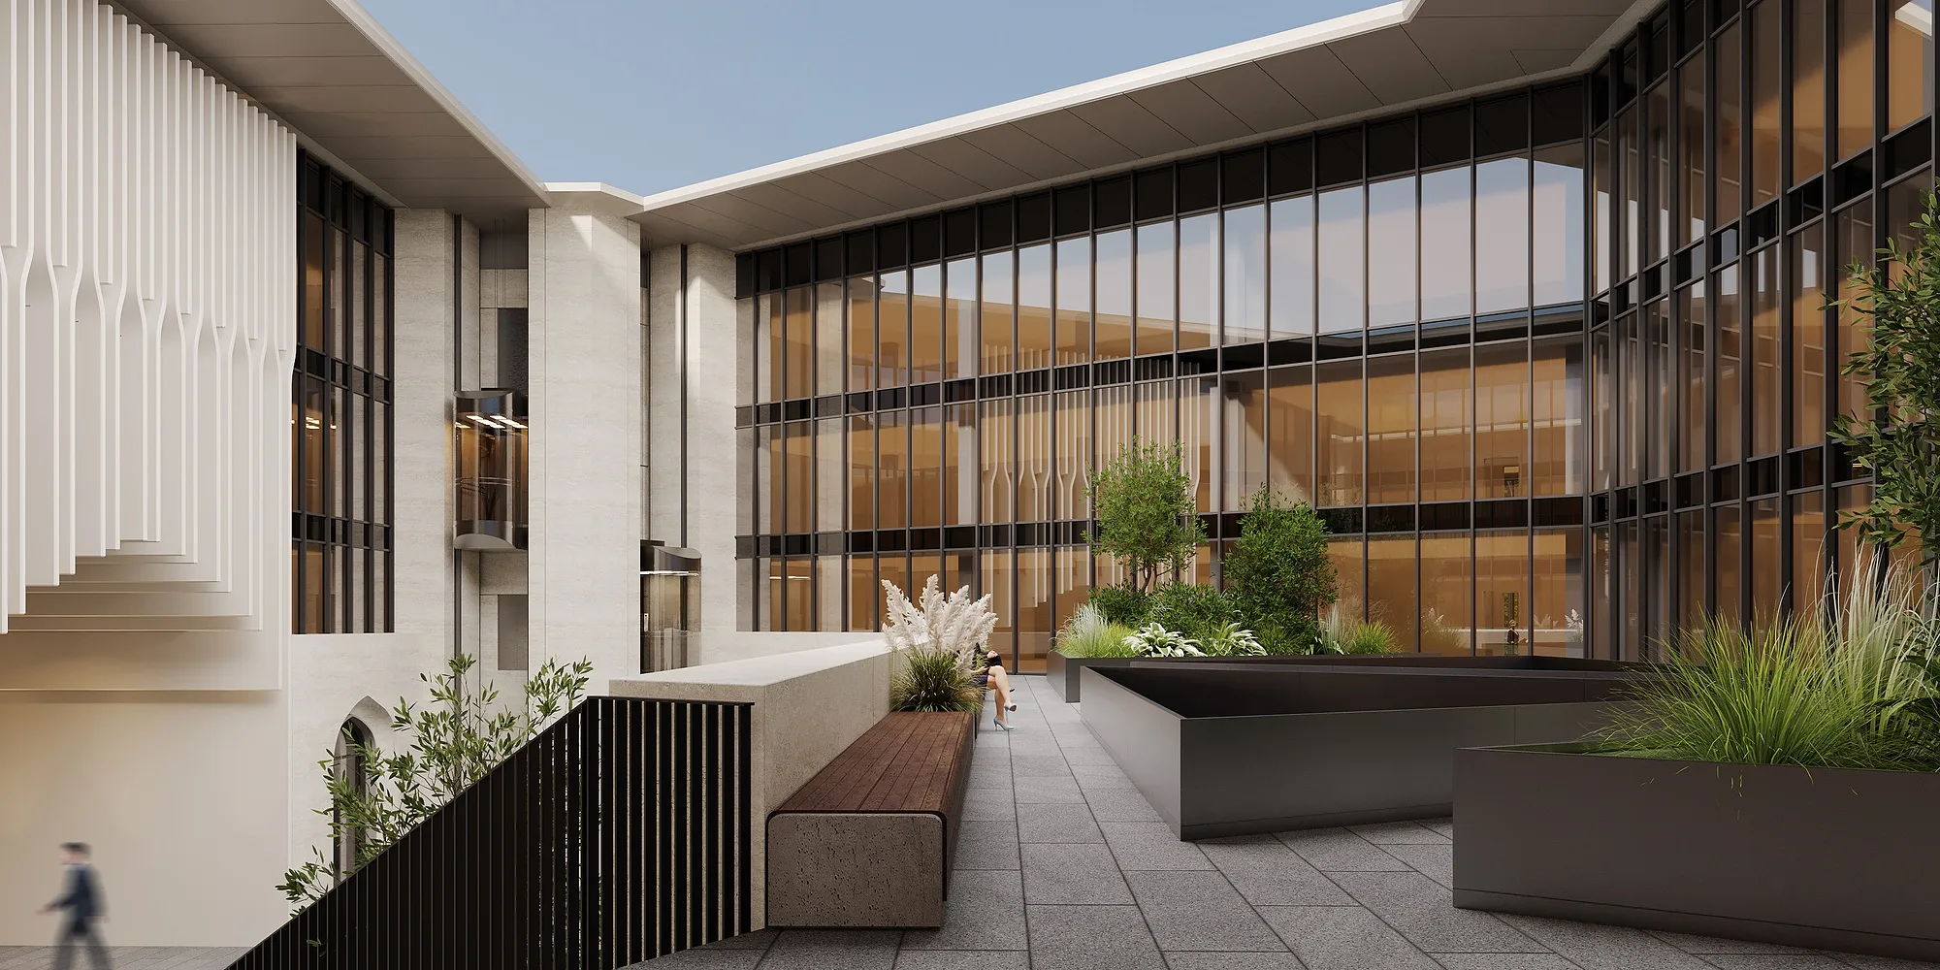
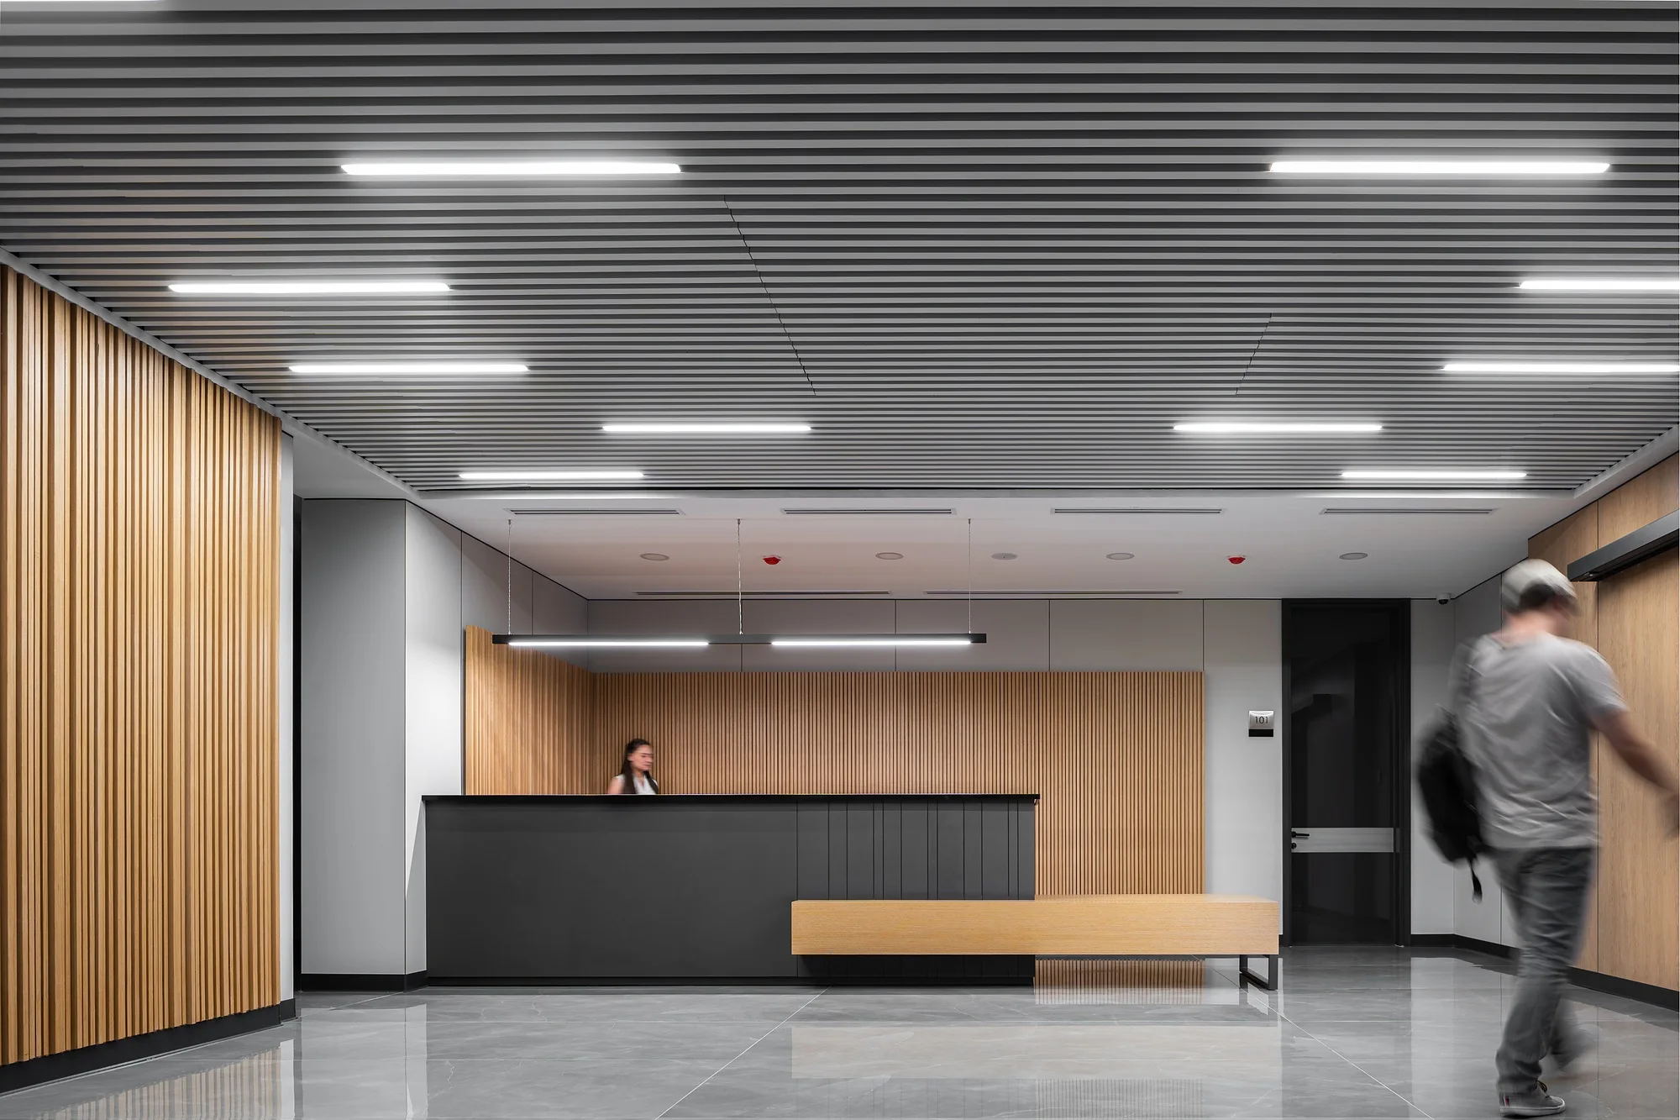
Along the internal street the ground floors are given to cafés and services, with apartments above. An arcade with awnings holds shade over the pavement and sets the scale for a person on foot: the street works in the evening, not only as a way to reach a front door.
1 / 2














Send us your site parameters, project brief or development ambition — we'll help identify where design, strategy and local expertise create more value