
Grand Park
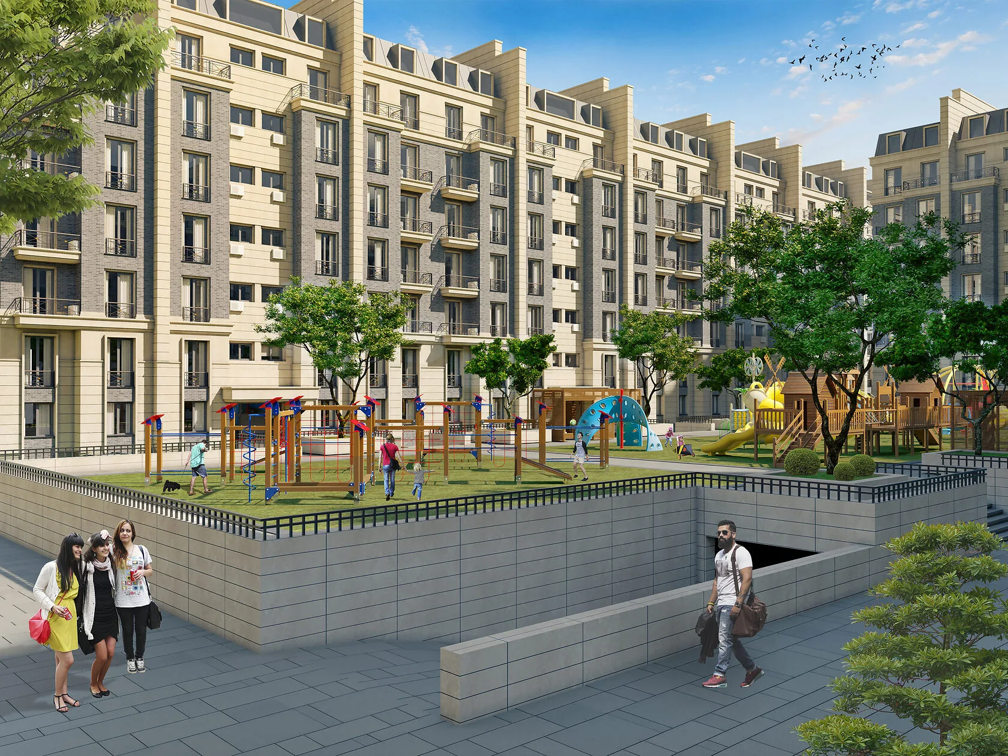
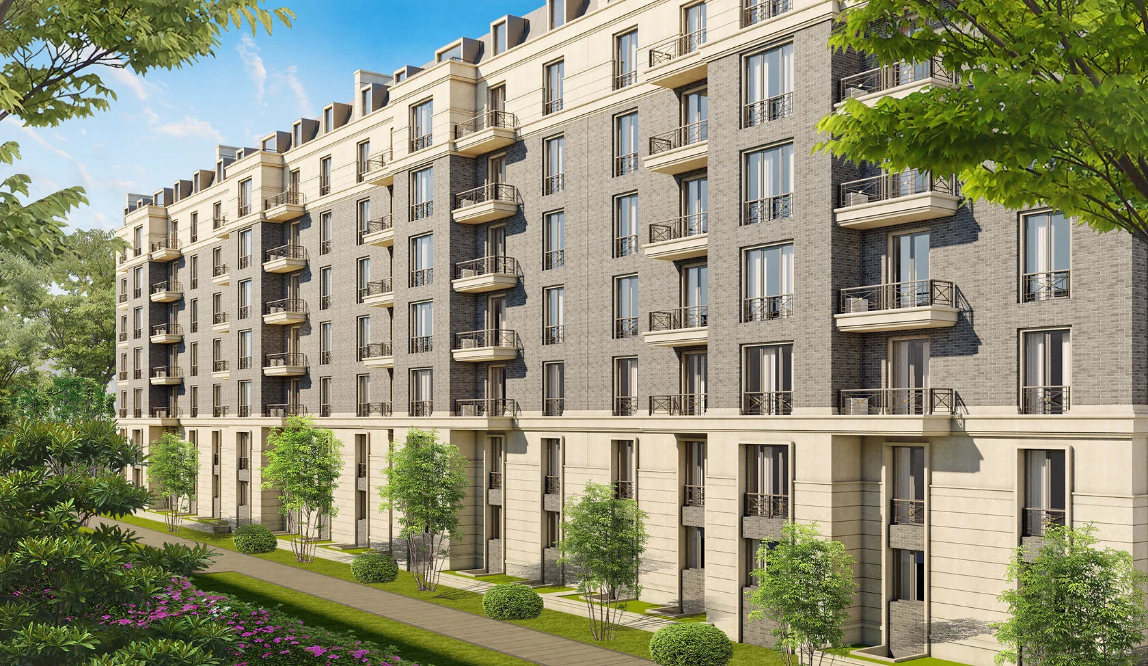
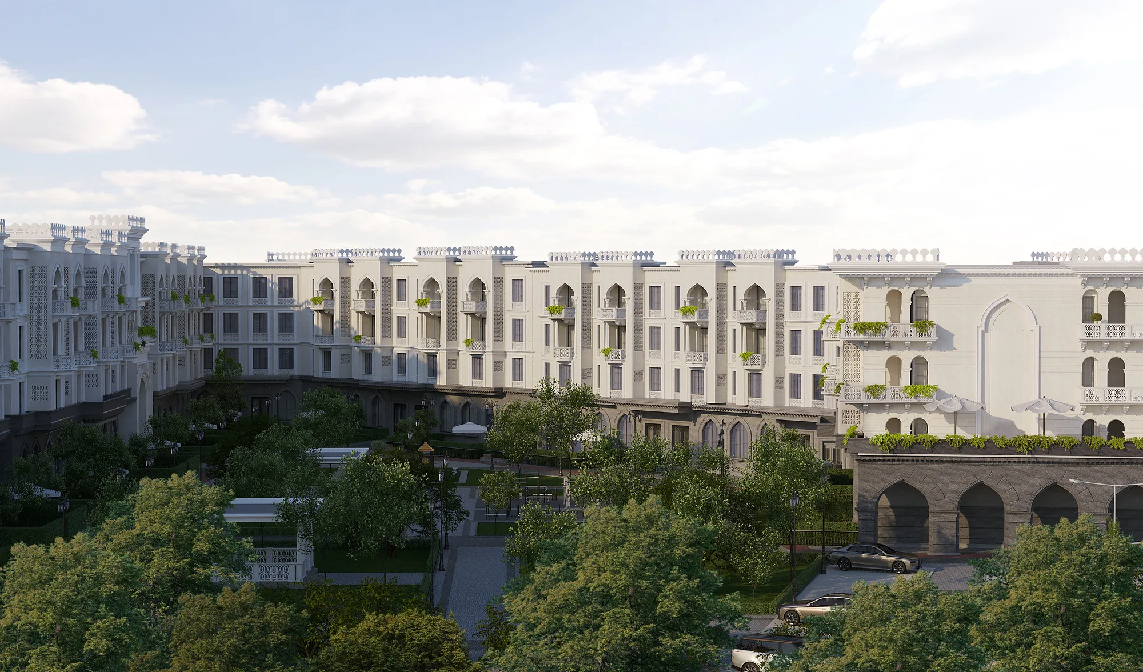
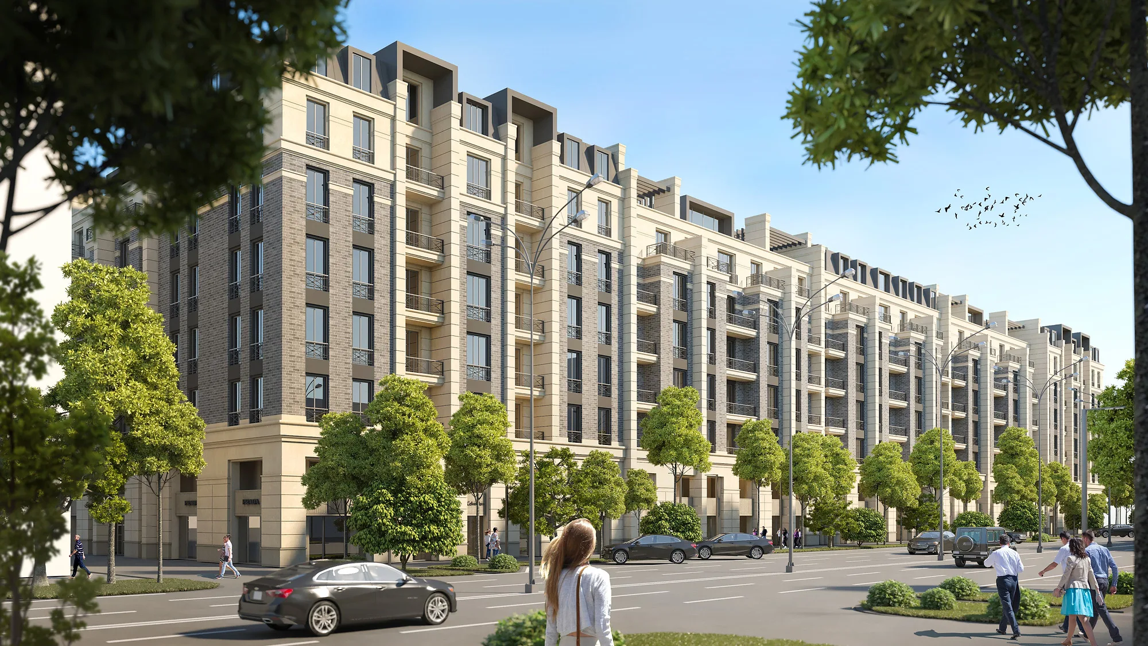
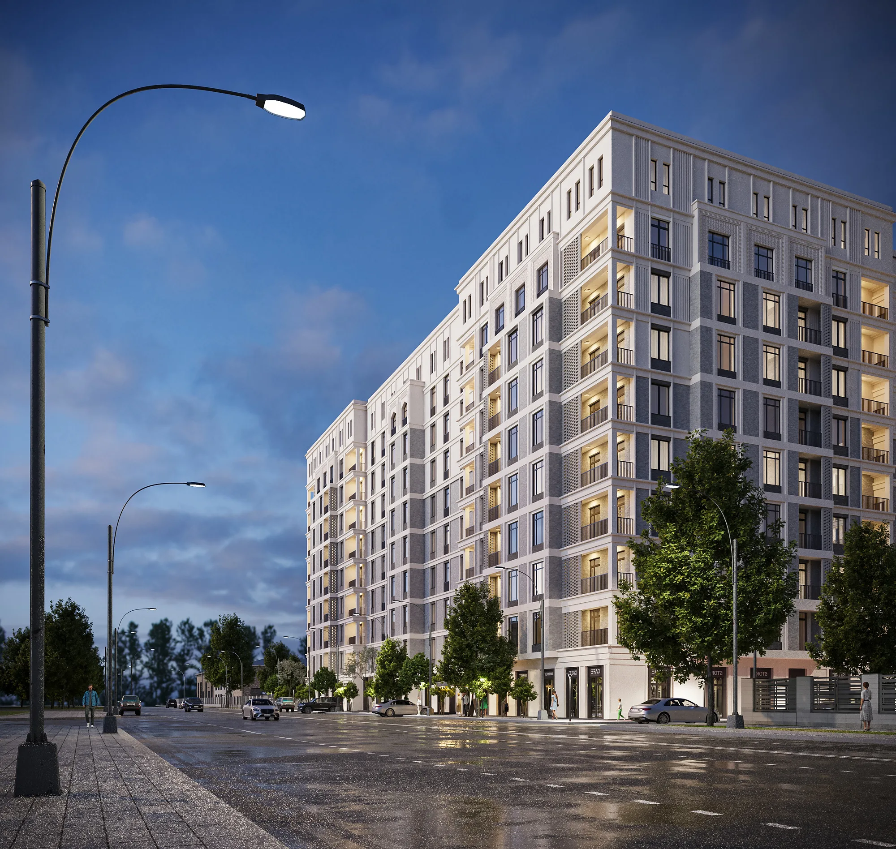
Over 30,000 m² in Tashkent. Parking is tucked under the podium and the courtyard is lifted above the driveway, separating cars and pedestrians onto different levels. Designed by SAD studio, 2019.
Densification that did not ruin the courtyard
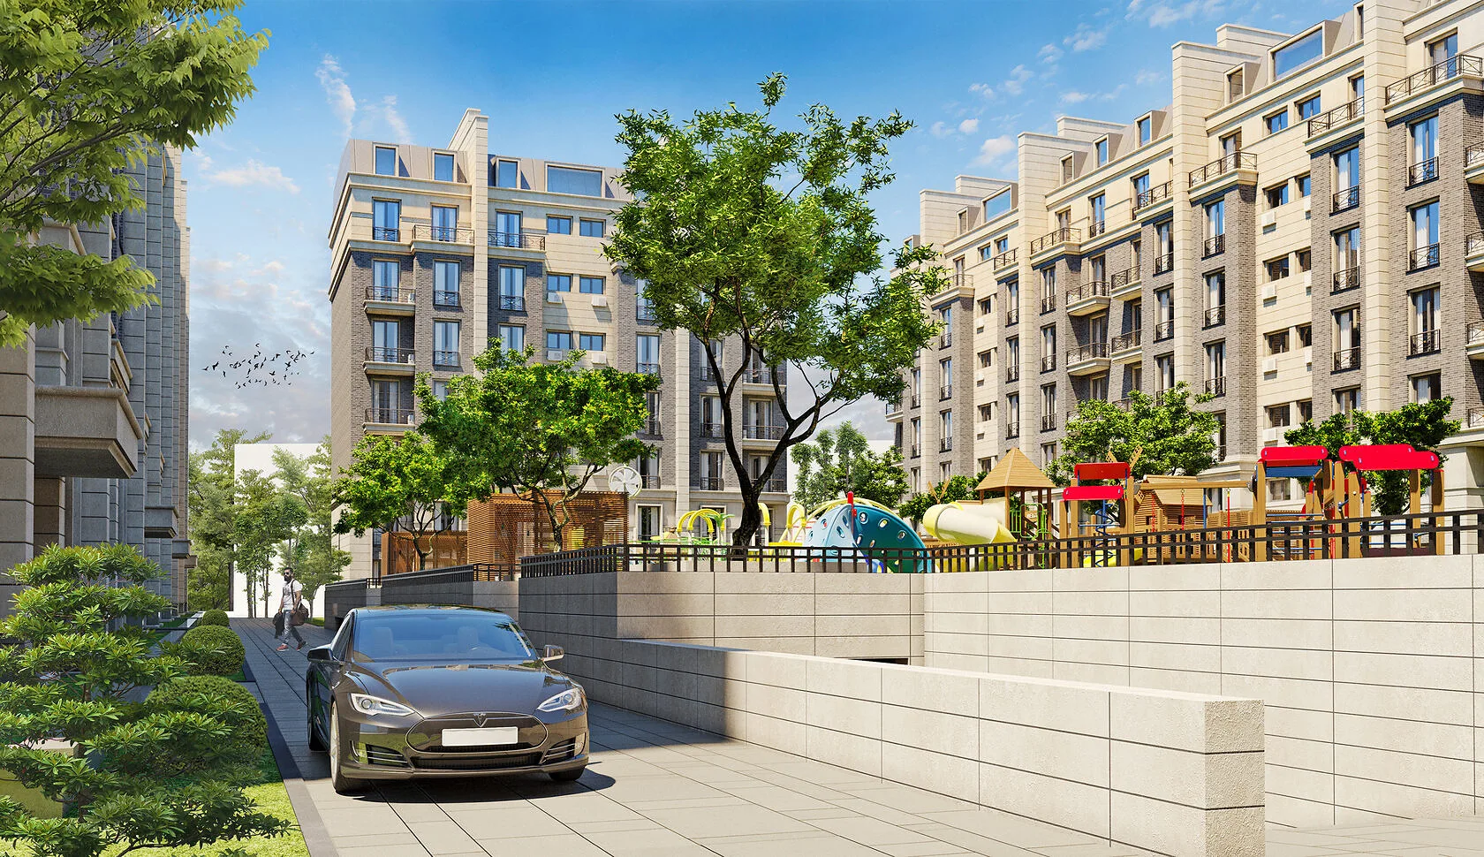
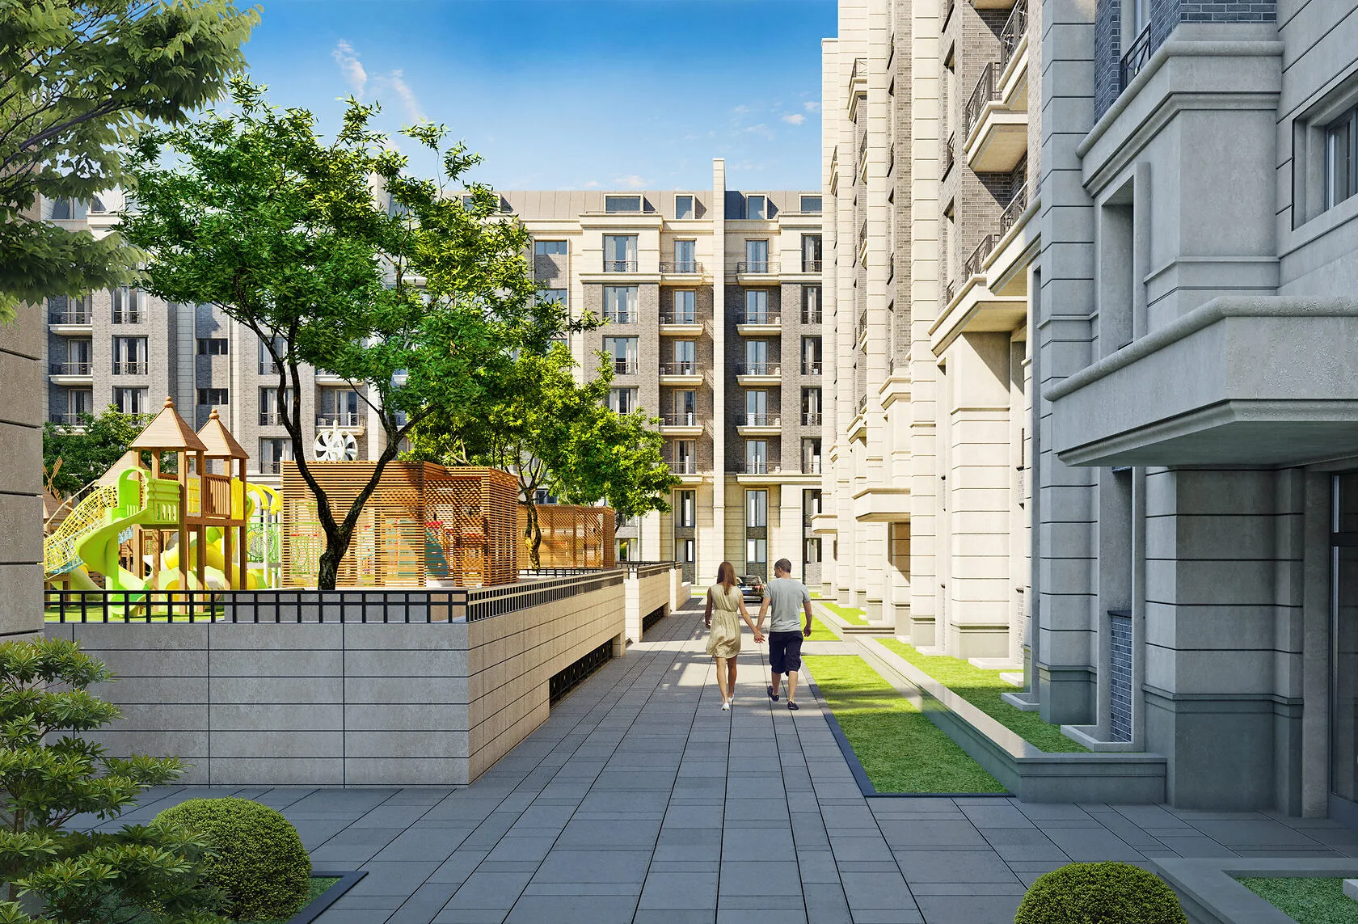
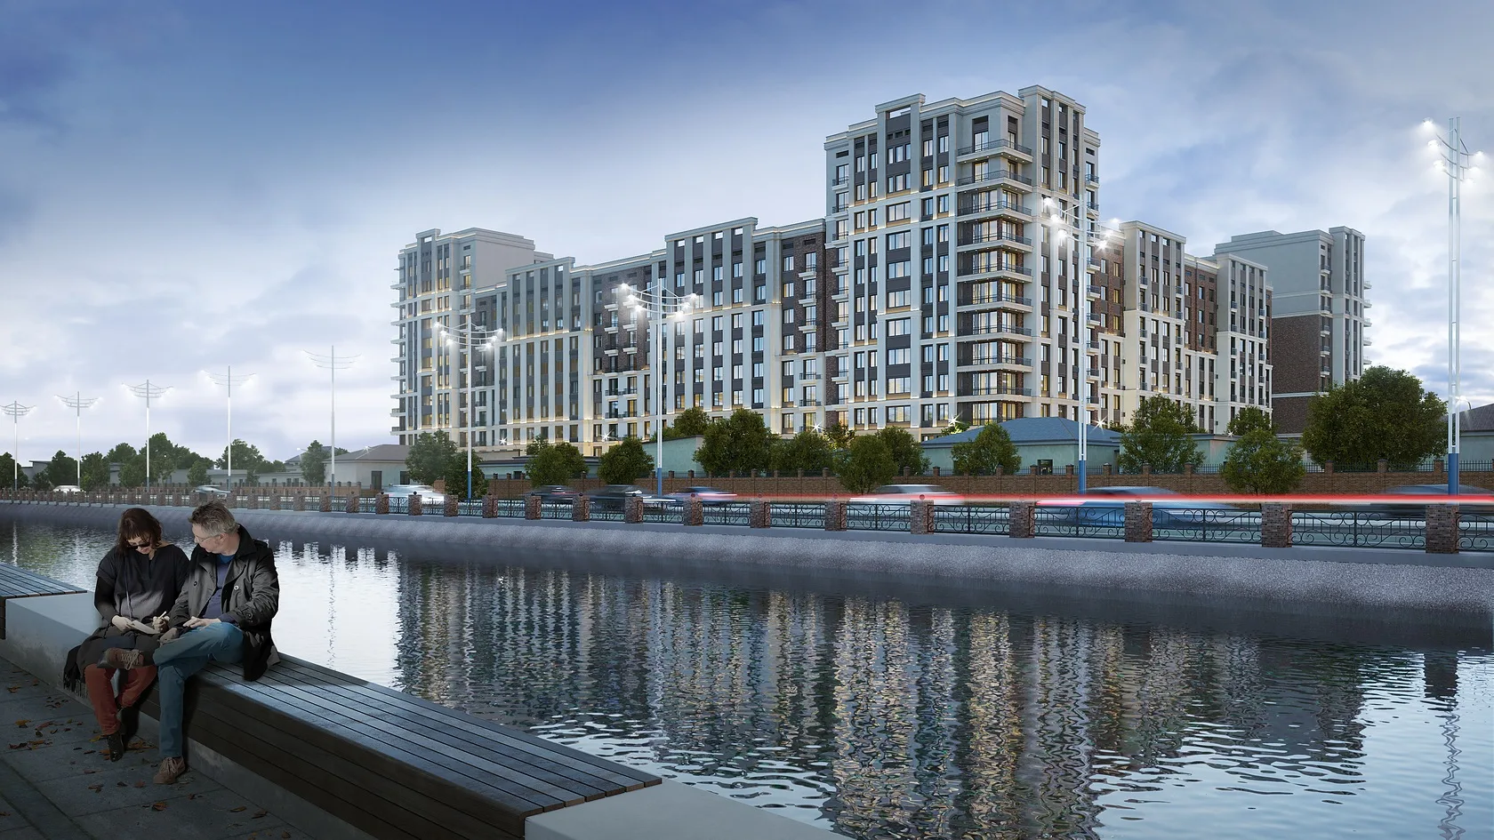
A residential complex of over 30,000 m² inside the established fabric of Tashkent. The plot is tight and the developer’s brief was strict — the maximum of residential and commercial area had to be kept without turning the courtyard into a car park. The answer: parking moved underground and under the podium, with the courtyard raised above the drive. Cars enter from the street and never reach the inside of the block.
- Residential complex
- Architectural and concept design
- Tashkent (Uzbekistan)
- 30,000 m²
- 2019
A courtyard for residents, not for traffic
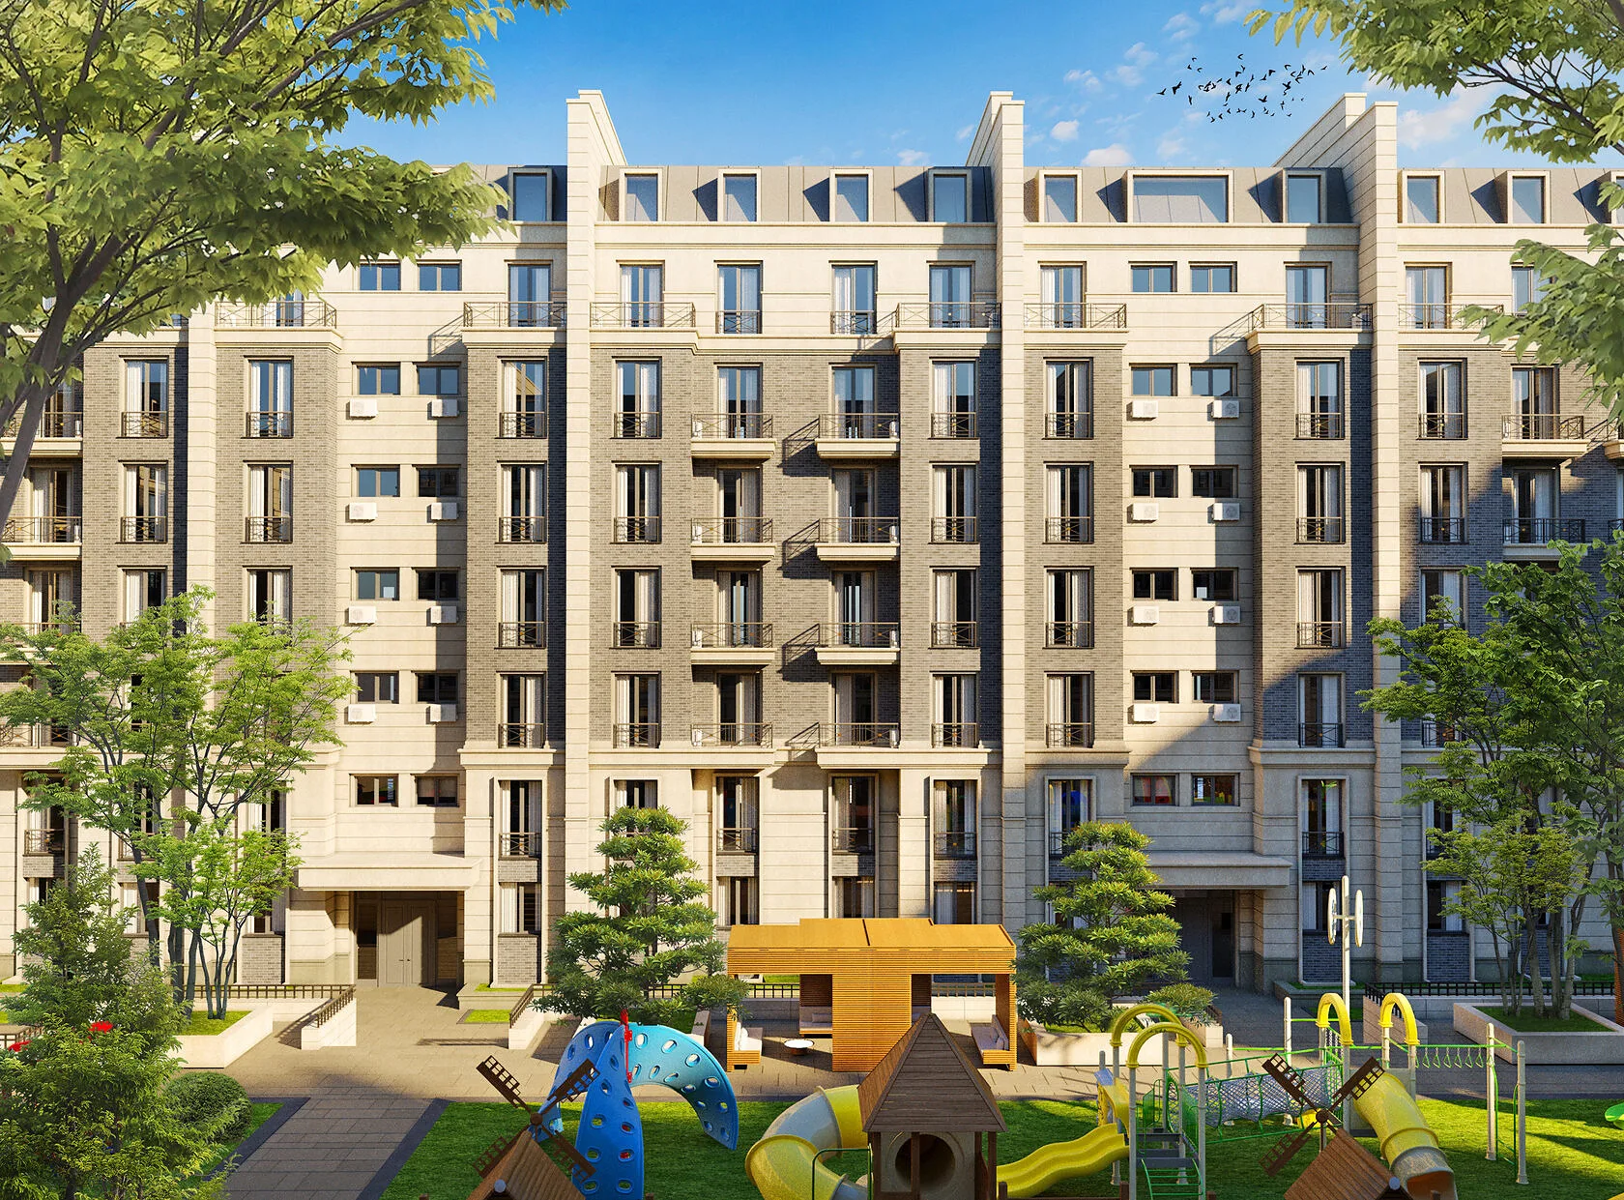
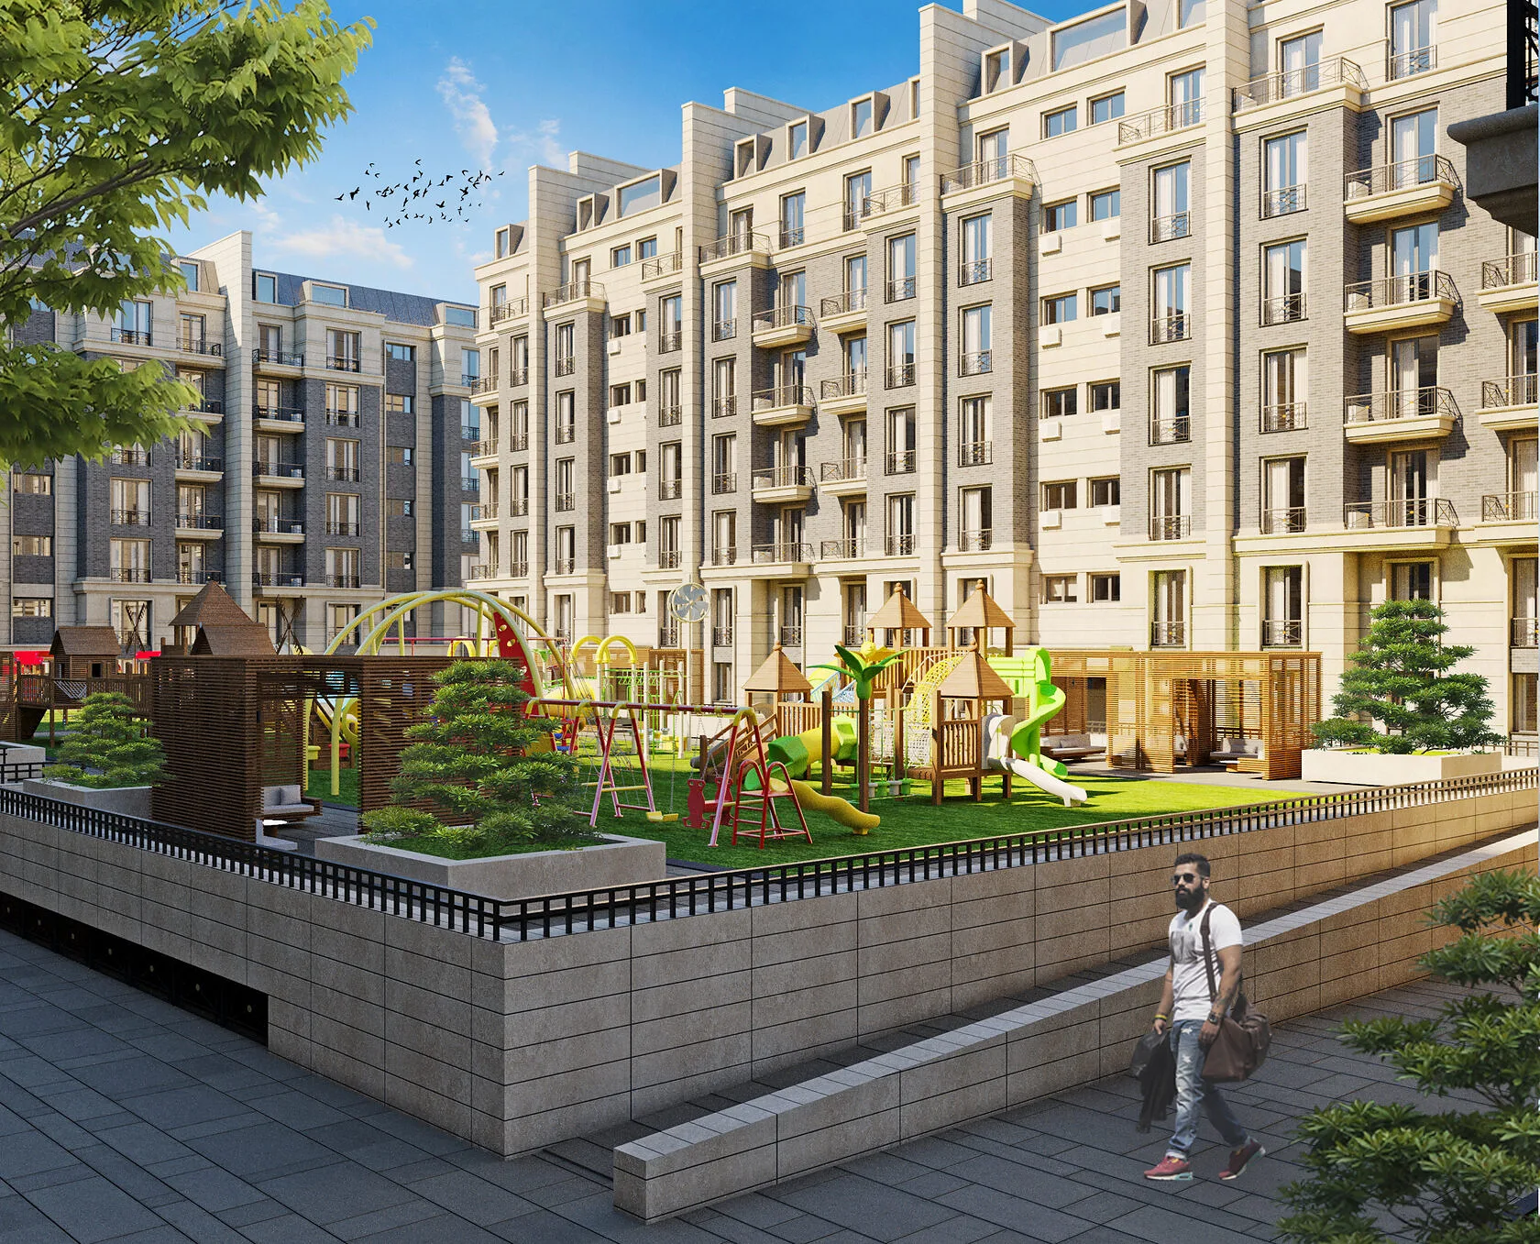
The raised courtyard is separated from the street by a retaining wall and railing: inside there are lawns, trees and playgrounds split by age group. Retail is pushed out to the street front of the ground floor, so shoppers and couriers never cross the residential part. For the district it also solves a traffic problem — the entrances are spread out so that no queue forms at a single barrier.

Send us your site parameters, project brief or development ambition — we'll help identify where design, strategy and local expertise create more value