

Mercury Business Centre
Mercury business centre in Tashkent: over 5,000 m² of offices, a representative lobby, meeting rooms and executive suites. Interiors and working drawings by SAD, 2019.
About the project
A business centre with a formal lobby and lettable floors. Two registers in one building: a representative ground level in marble and chandeliers, and above it neutral office space that a tenant fits out for themselves. The split saves budget where the finish would be redone anyway.
- Business centre
- Detailed and interior design
- Tashkent (Uzbekistan)
- over 5,000 m²
- 2019
1 / 2
The lobby
The lobby follows a classical scheme: symmetry, an inlaid marble floor, mirrored columns and a chandelier on the entrance axis. The approach is deliberately conservative — the building is let to companies for whom the look of a space is part of the negotiation, and a neutral minimal hall would work against the landlord here.



Offices and halls
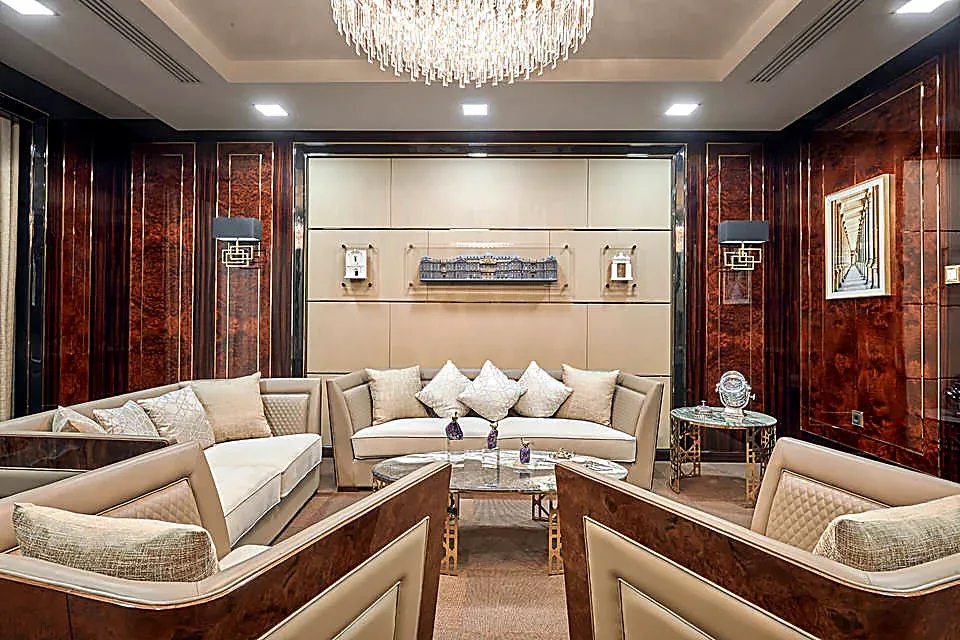
The directors' offices are finished in veneer and kept warm in tone; the ordinary workplaces are pale and neutral. The conference hall transforms: the same room works both as a hundred-seat auditorium in rows and as a twenty-seat meeting around a long table.
1 / 3


Gallery



Send us your site parameters, project brief or development ambition — we'll help identify where design, strategy and local expertise create more value