
Kensai Eco-village
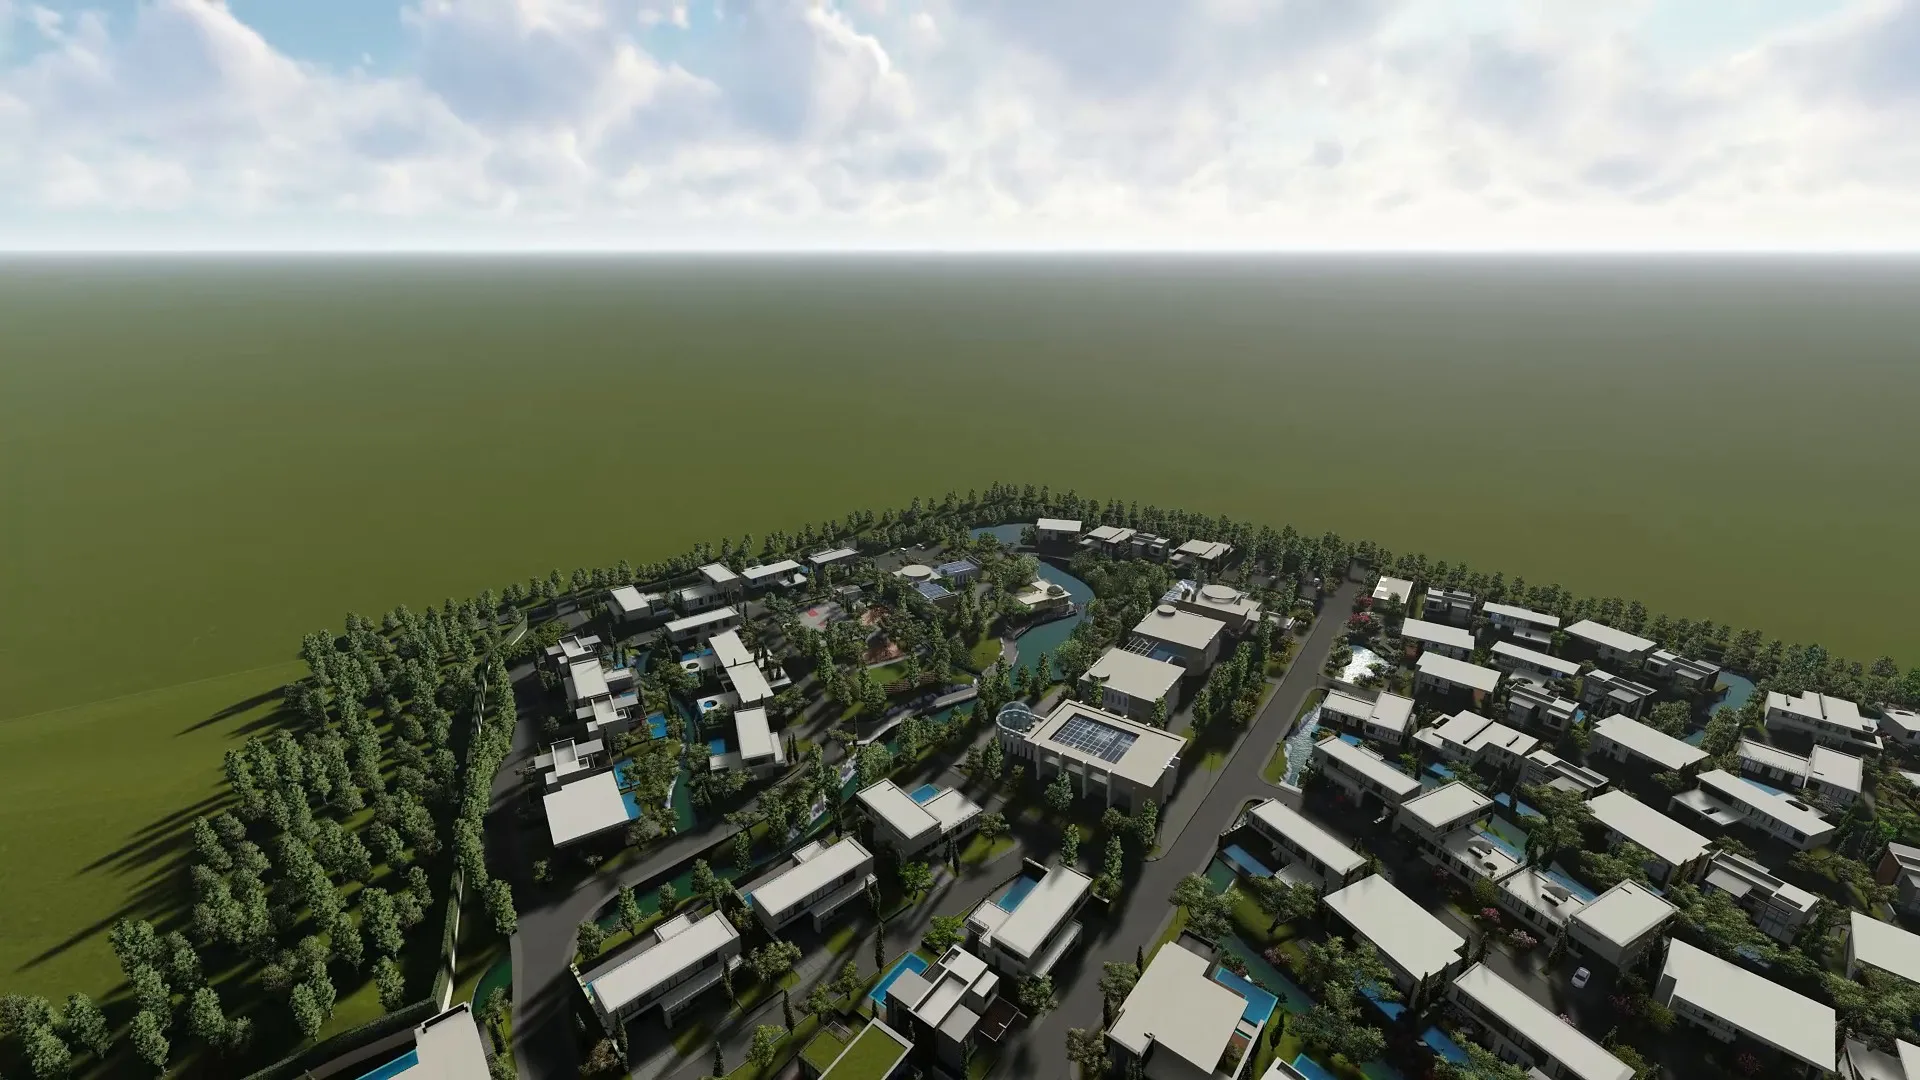
A country settlement in the Tashkent Region, 25 minutes from the city: seven types of two-storey houses from 273 to 445 m² and shared grounds with a lake. Designed by SAD studio in 2018.
25 minutes from Tashkent
Ecovillage is a country settlement in the Tashkent Region, a 25-minute drive from the city. SAD studio designed it in 2018 together with British consultants, taking European private residential districts as the reference: houses, their own infrastructure and shared grounds on one site. Next to the house plots, the master plan sets aside areas for leisure, parking and a lake.
- Country settlement
- Architectural design
- Uzbekistan
- 2018
1 / 2
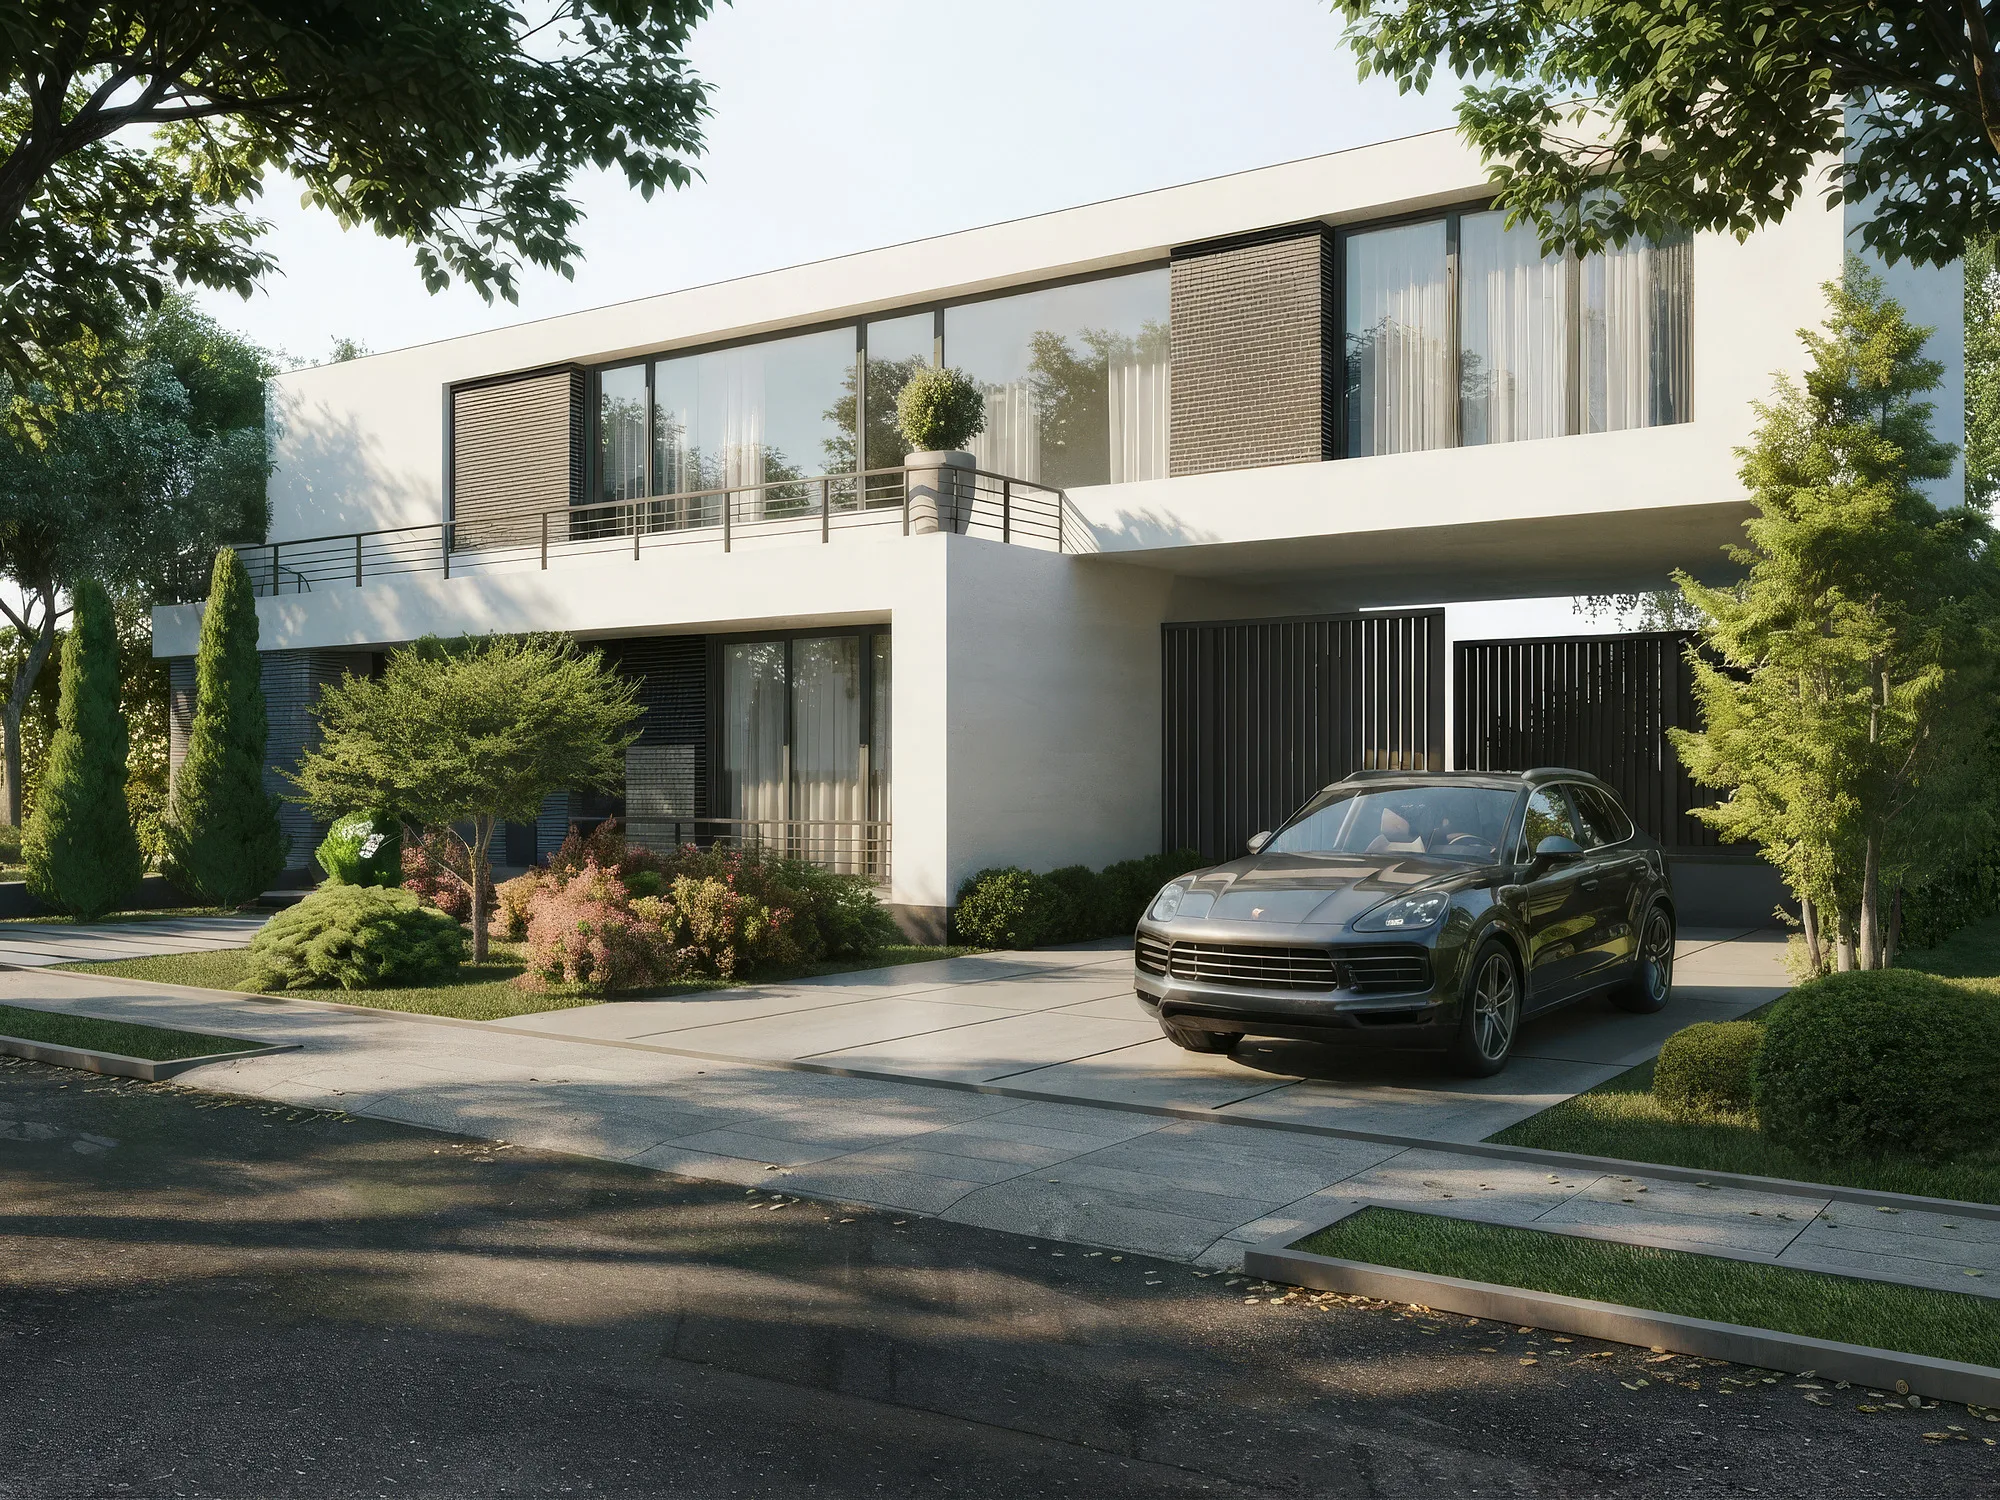
Streets with turns
The streets of the settlement are laid out with frequent turns. No entrance gives a straight view down the street, so once inside, a visitor cannot see where the grounds end.
1 / 2
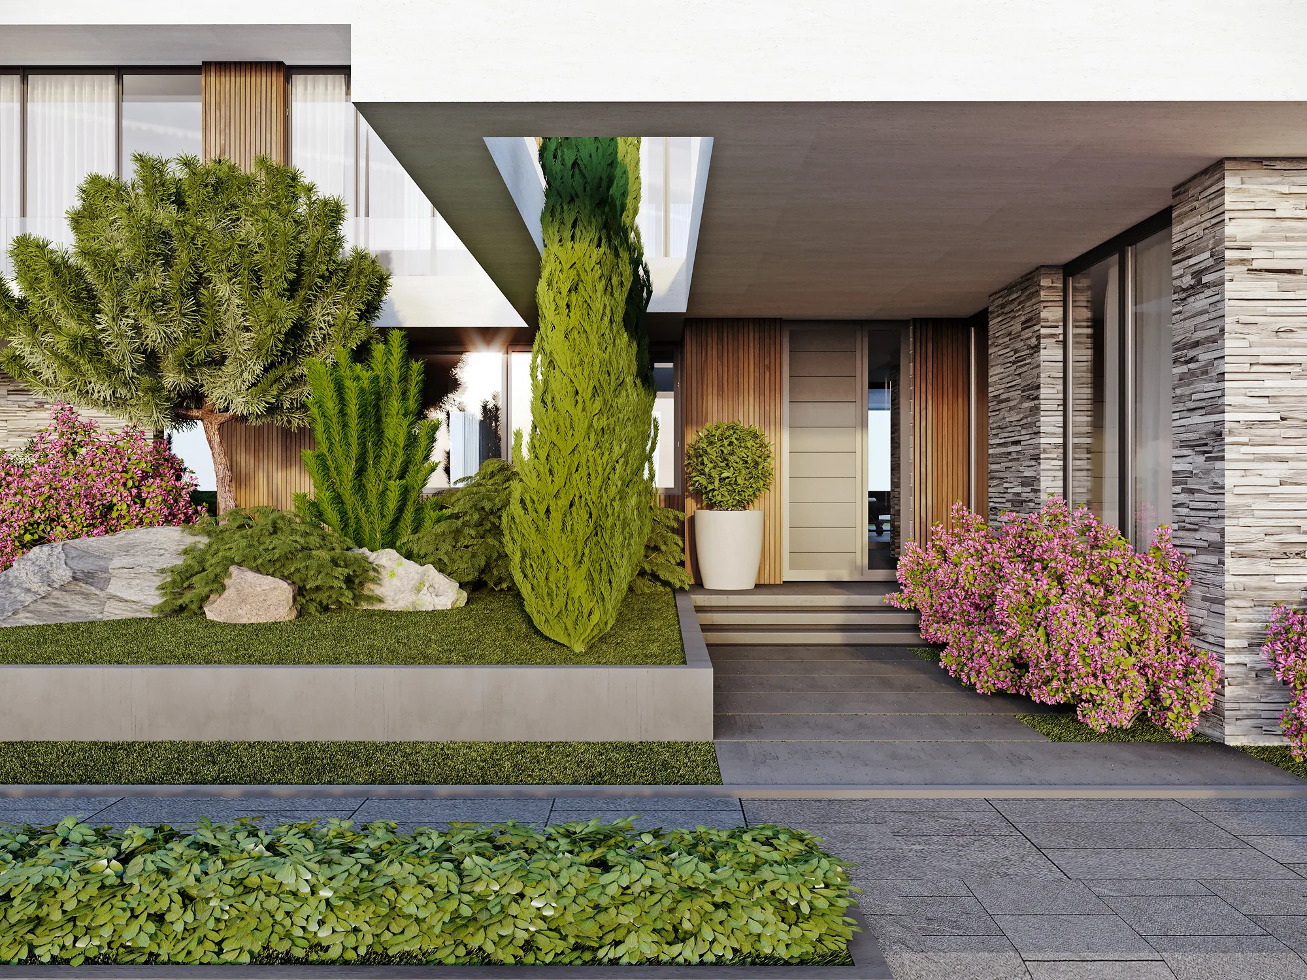
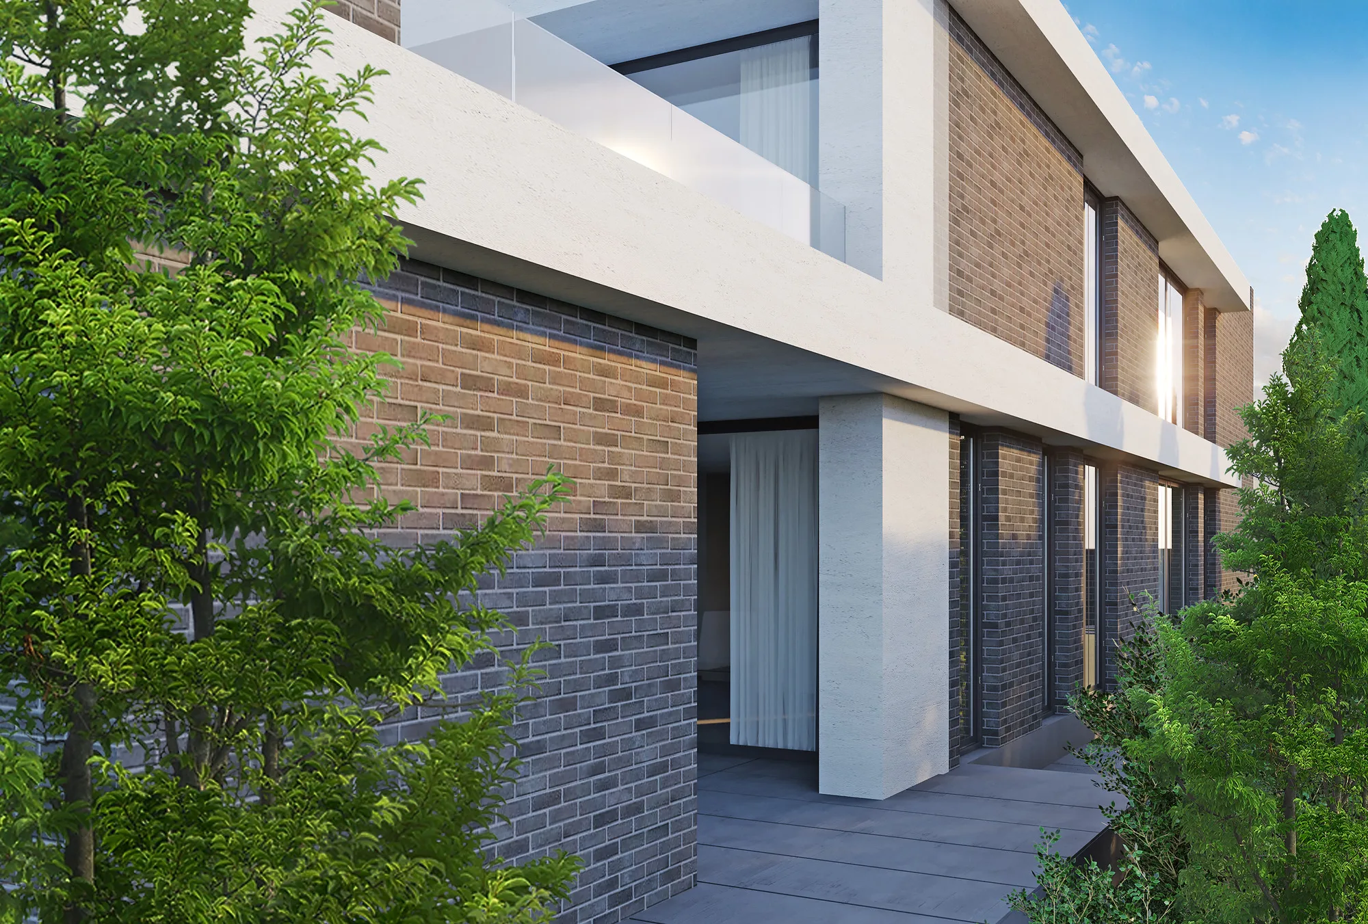
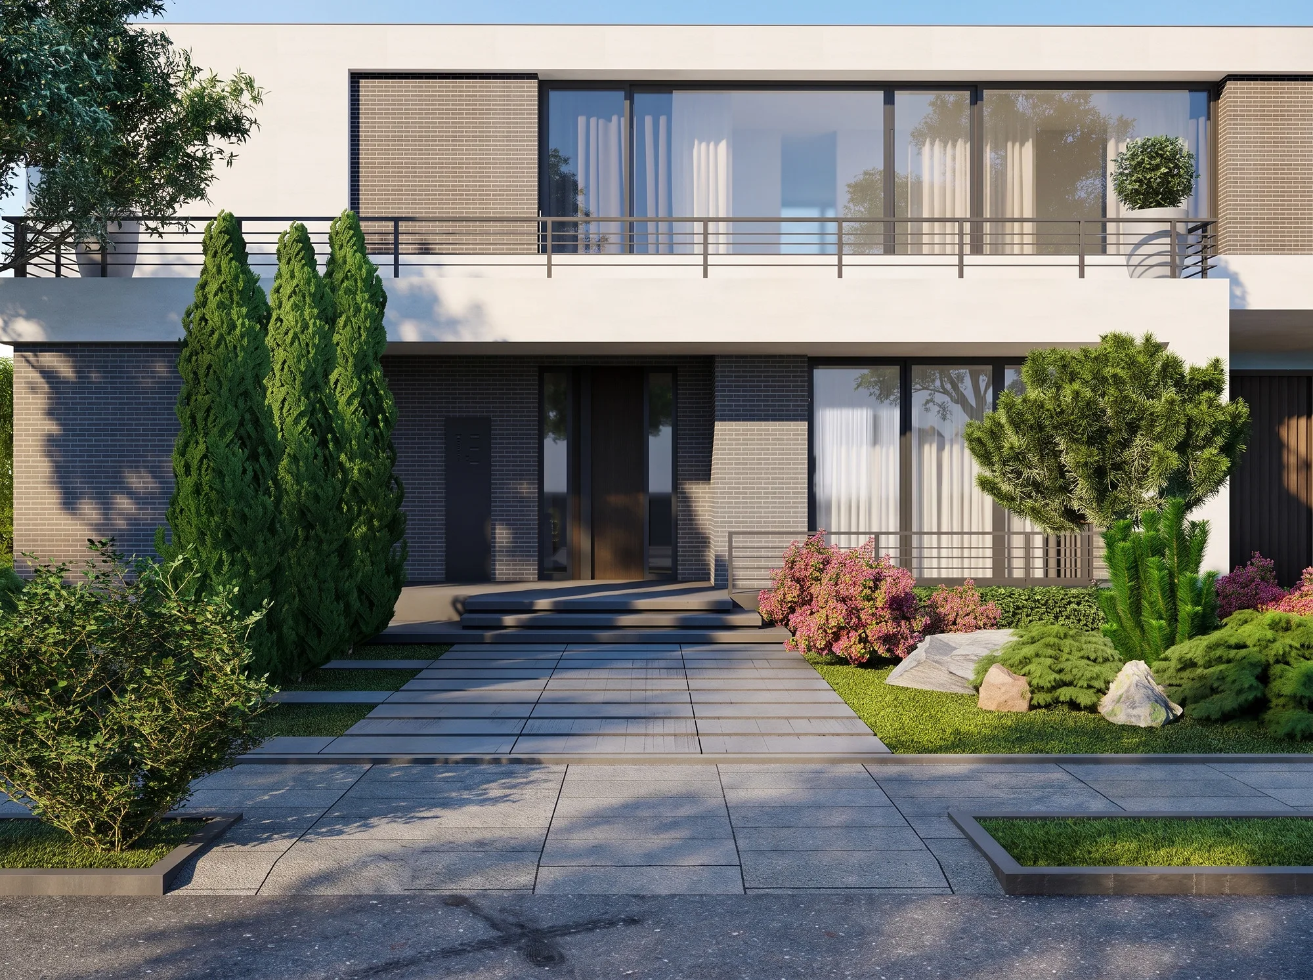
Seven house types
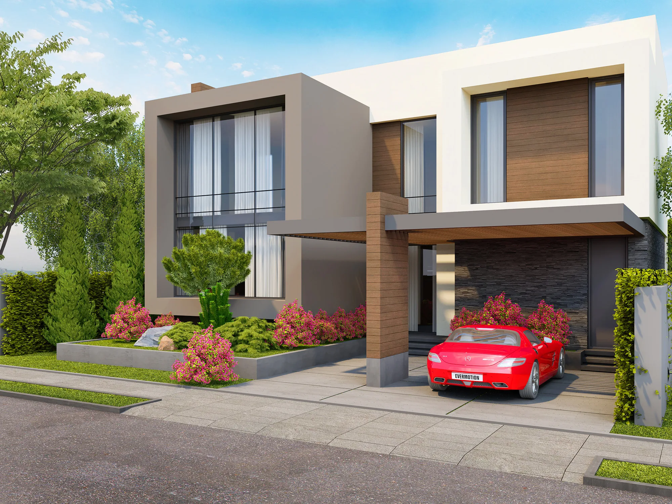
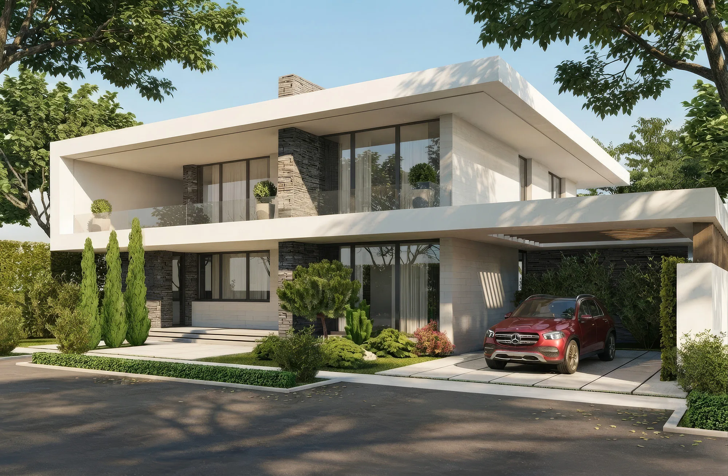
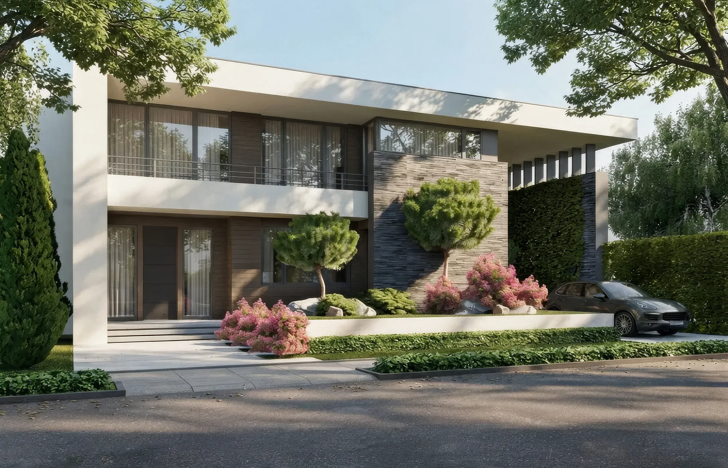
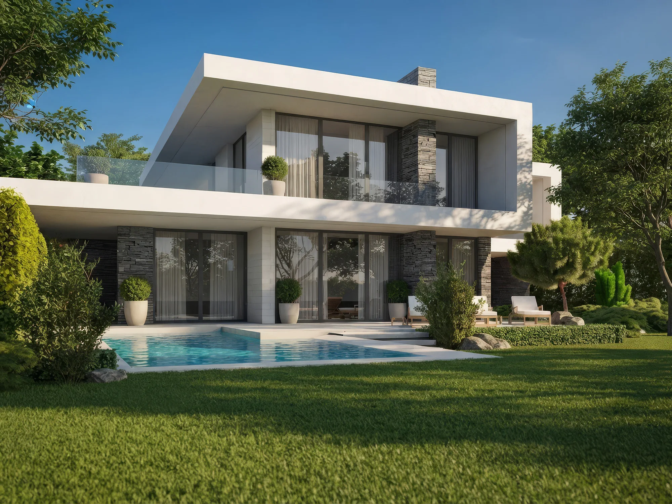
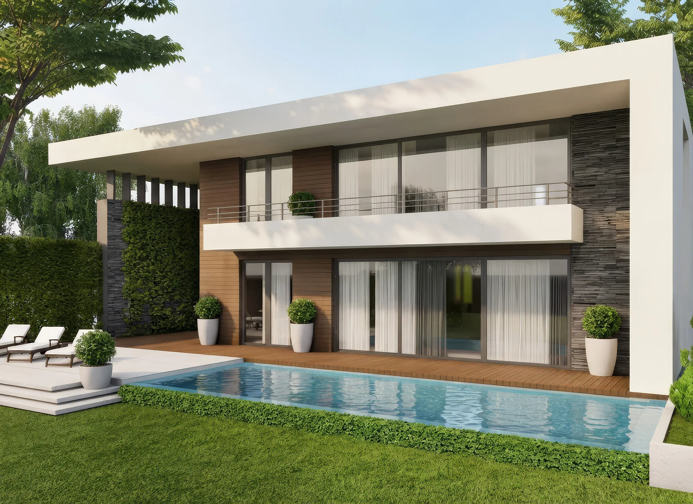
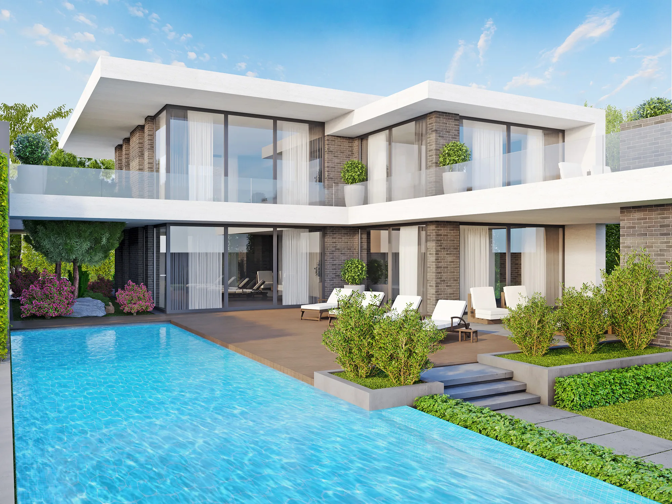
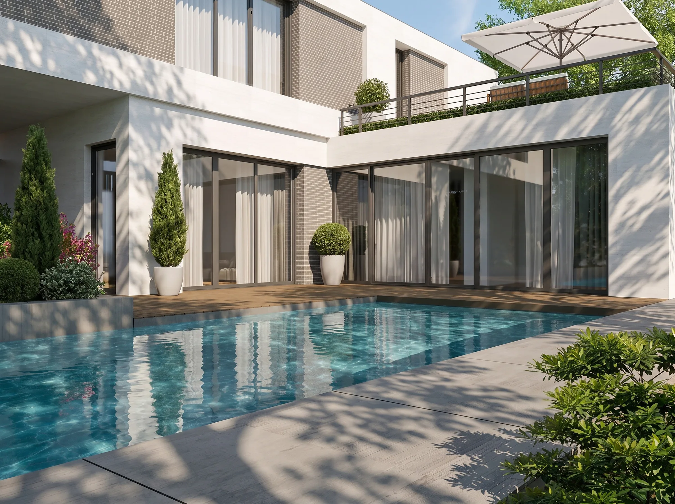
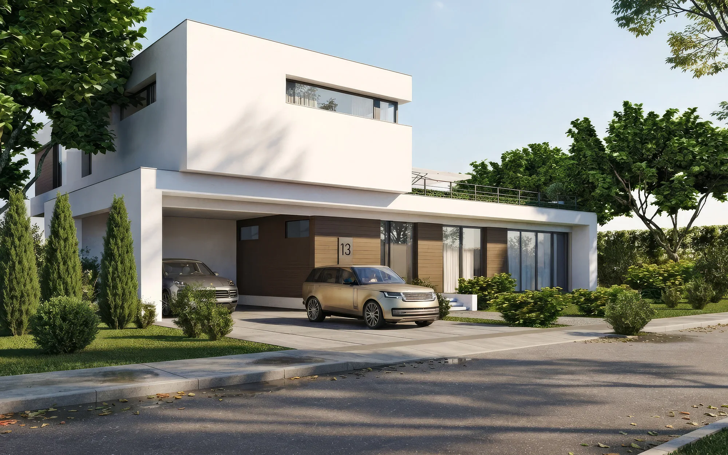
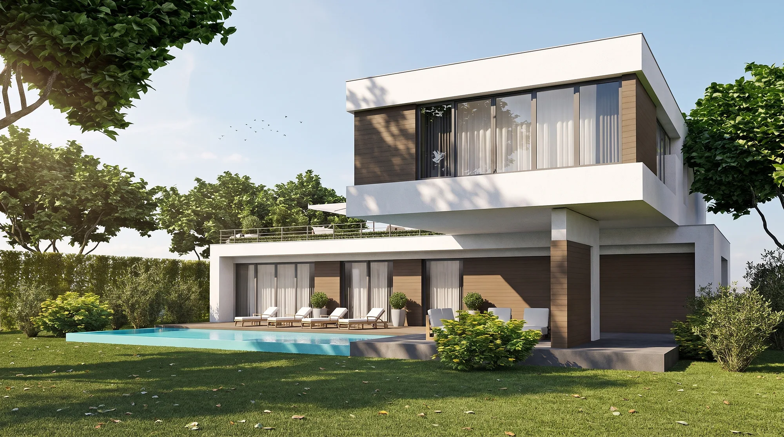
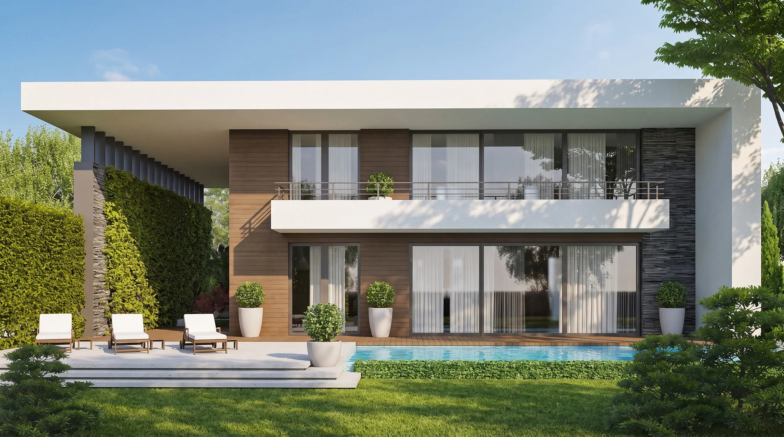
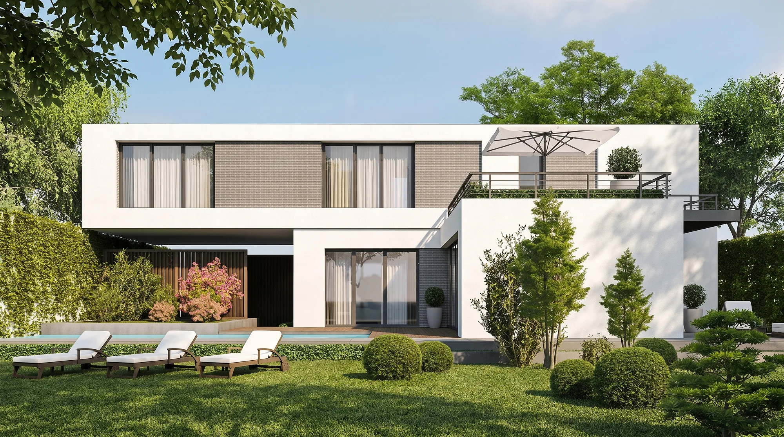
Seven types of two-storey houses from 273 to 445 m² were developed for the settlement. Every ground floor contains a kitchen, a living room, a boiler room and a laundry. House 5, at 445 m², also has a study and a summer kitchen on the ground floor.
1 / 2
House 7 in summer and winter
House 7, at 359 m², was rendered in two seasons. The winter views show the plot and the driveway under snow, with thujas and bare shrubs by the entrance.
1 / 2


Send us your site parameters, project brief or development ambition — we'll help identify where design, strategy and local expertise create more value