SAD — Strategy Architecture Development
News
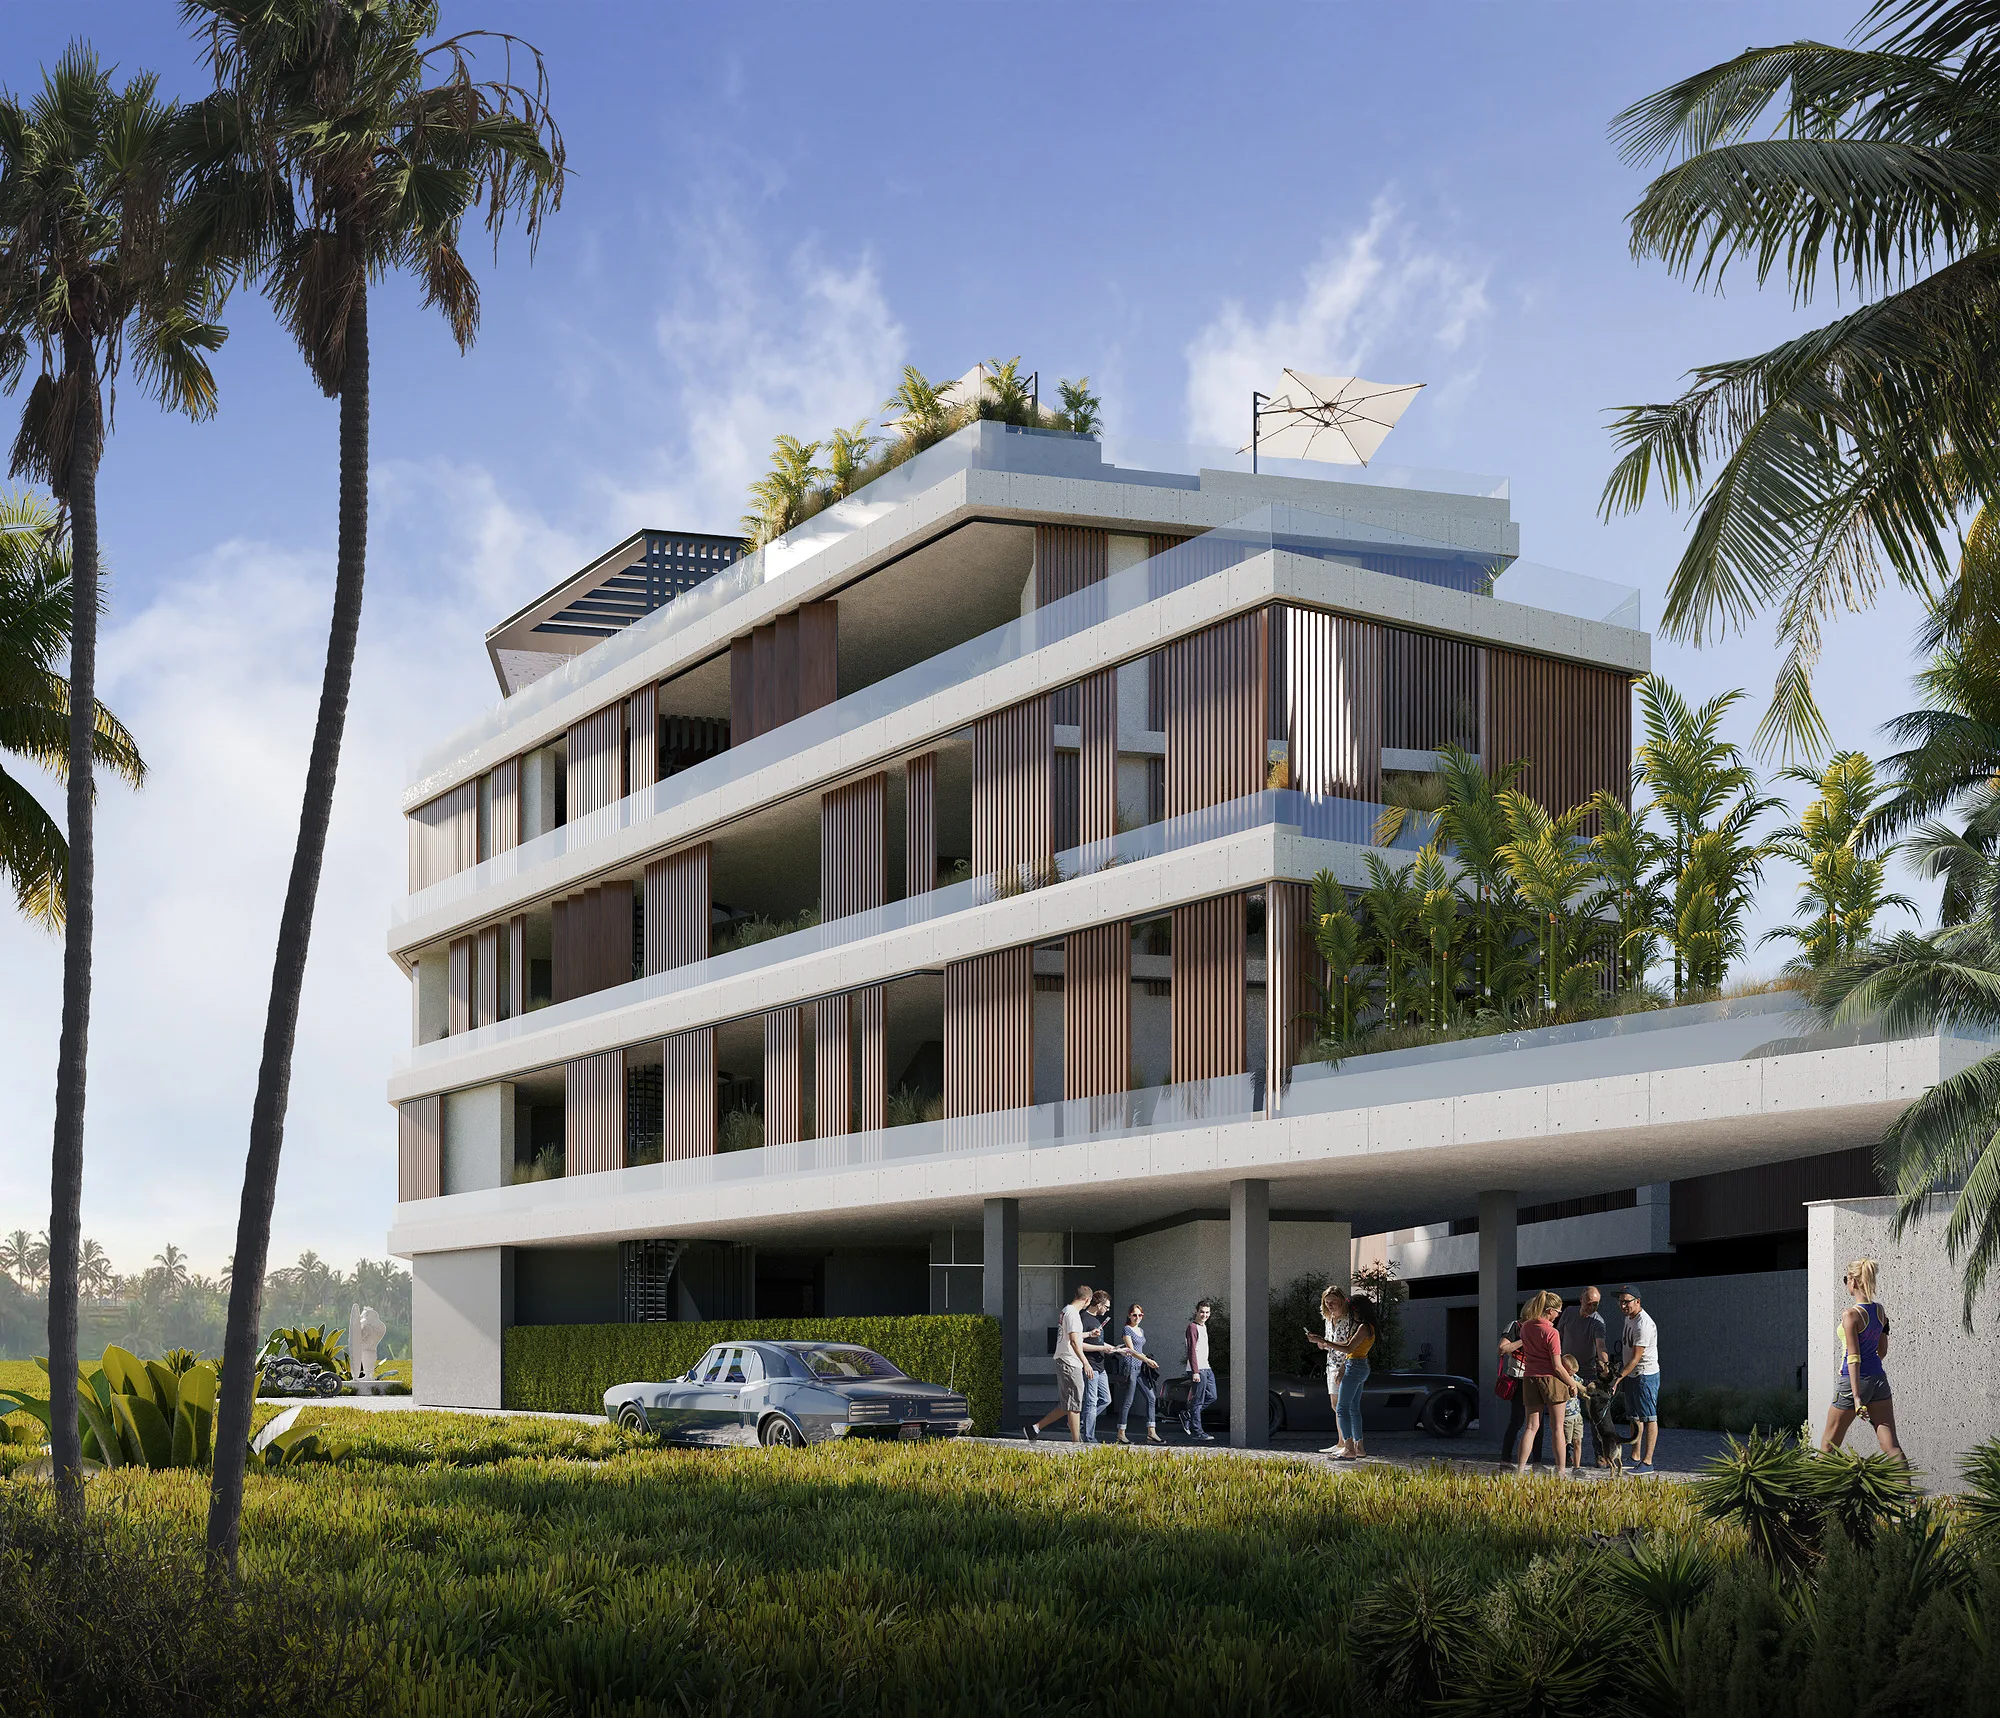
Alex Villas 8 in Uluwatu, Bali: the apartment building among palms, terraces and a planted roof — SAD studio

Alex Villas 8

Alex Villas 8 in Uluwatu, Bali: villas with 2, 3 and 4 bedrooms plus a studio-apartment building with ocean views, two pools and a rooftop bar. A SAD studio project.

A complex in Uluwatu with ocean views

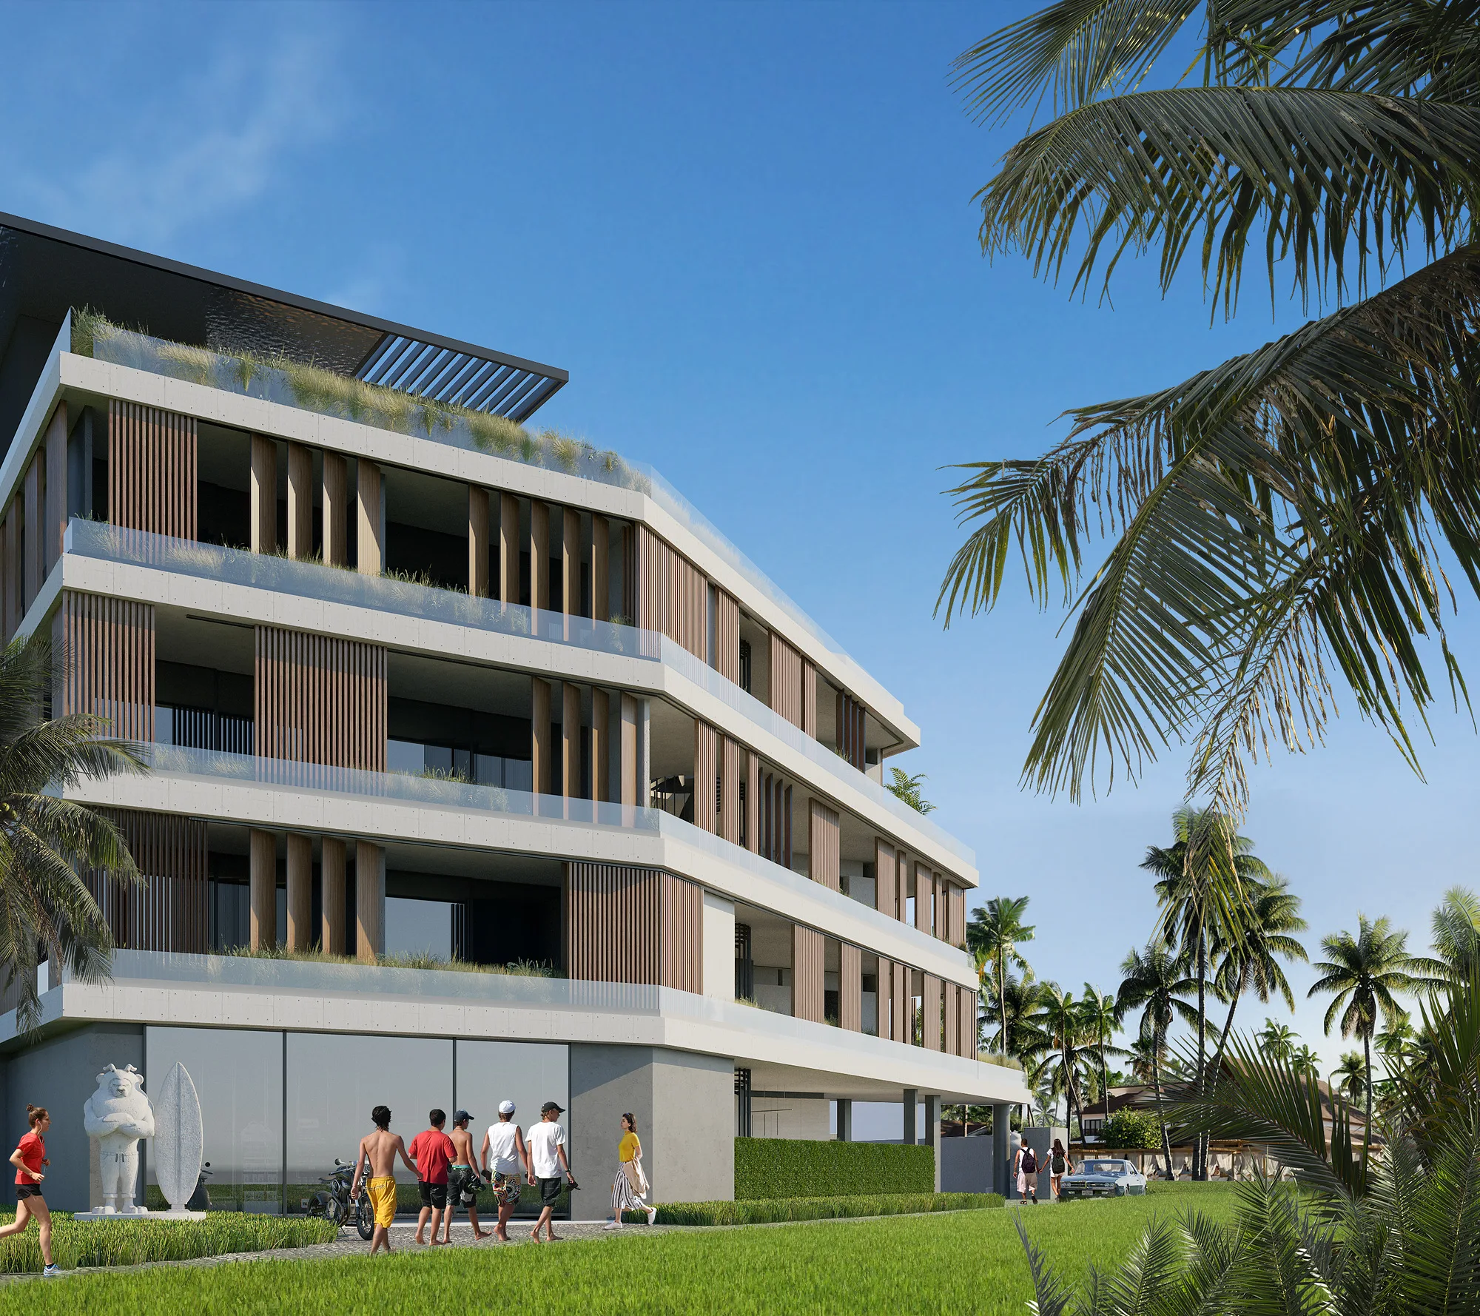
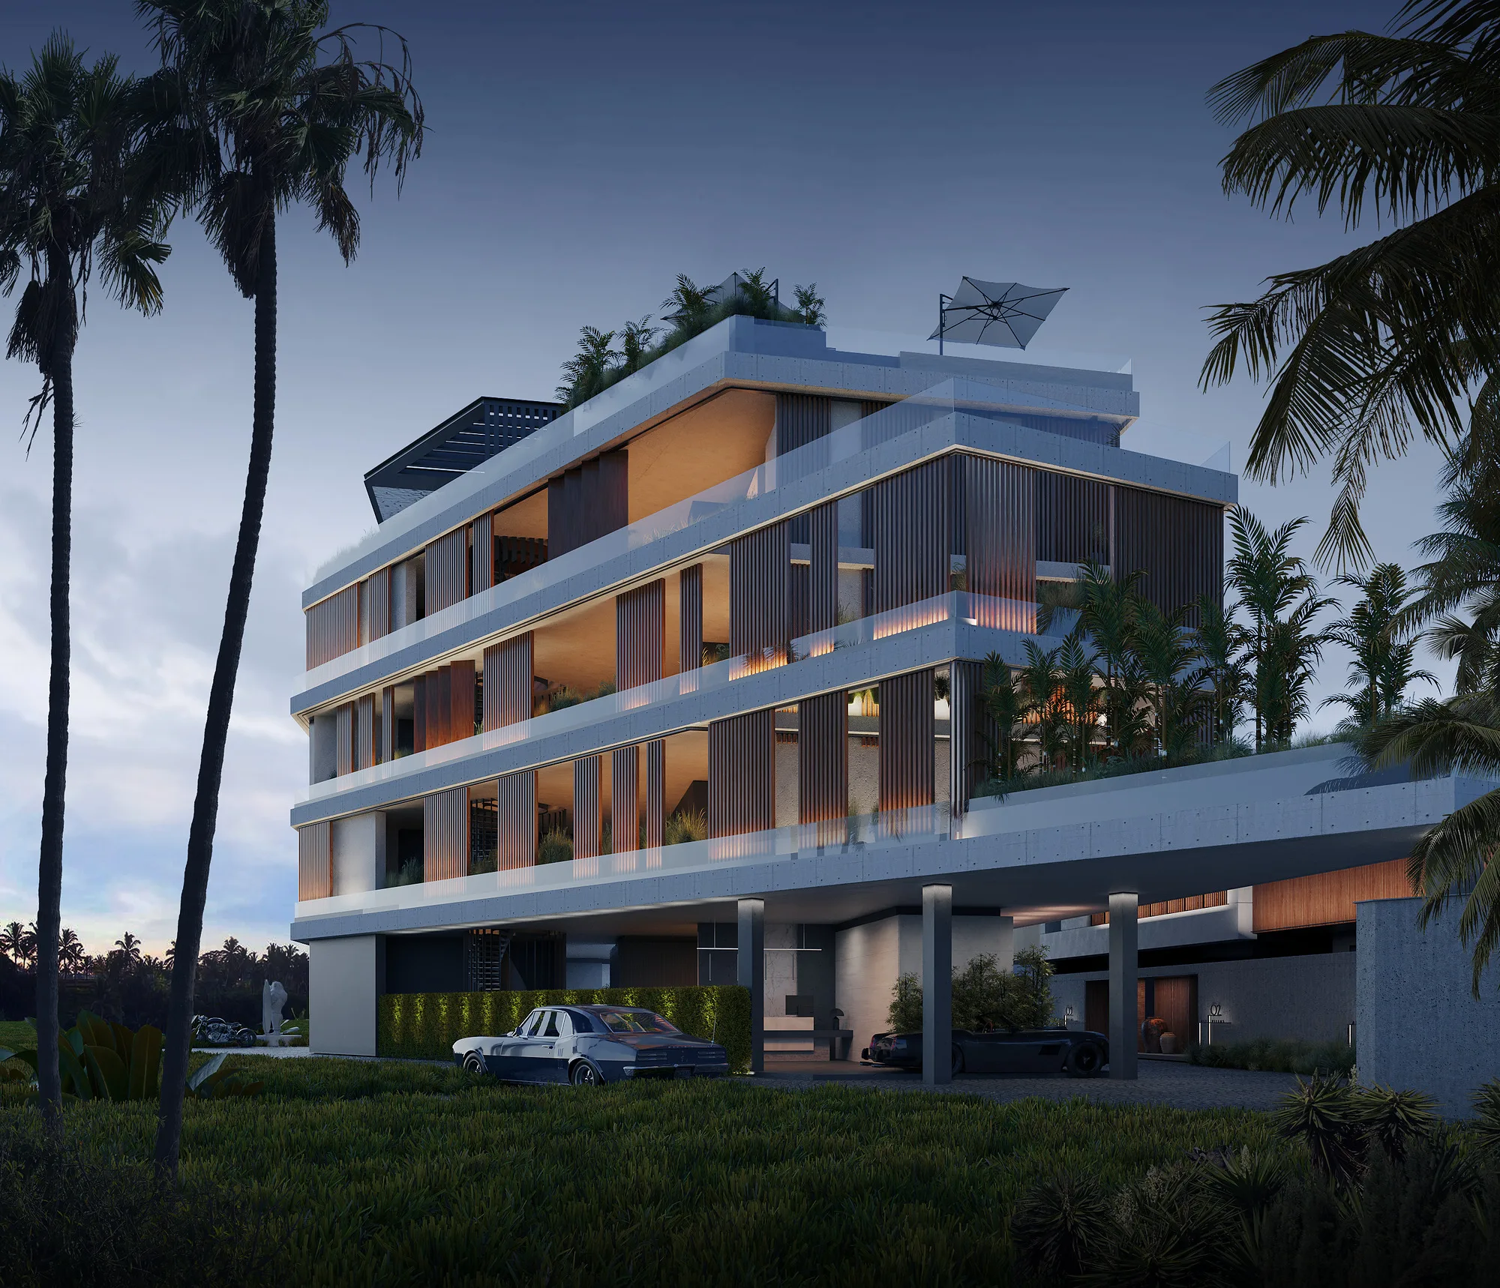
A premium residential complex in Bali: villas with two, three and four bedrooms plus a separate building of studio apartments with ocean views. The facades are assembled from natural materials — stone, timber and concrete — so the building does not argue with the surrounding greenery but recedes into it. The upper levels step back as terraces, and every unit keeps its own open area.

Villas & hospitality
Architectural and concept design
Bali (Indonesia)
12,400 m²
2024
Alex Villas 8 in Bali from the lawn: four levels of apartments, timber fins and glazed balconies — SAD studio
Alex Villas 8 in Bali: the apartment facade with timber sun-shading and terrace openings — SAD studio
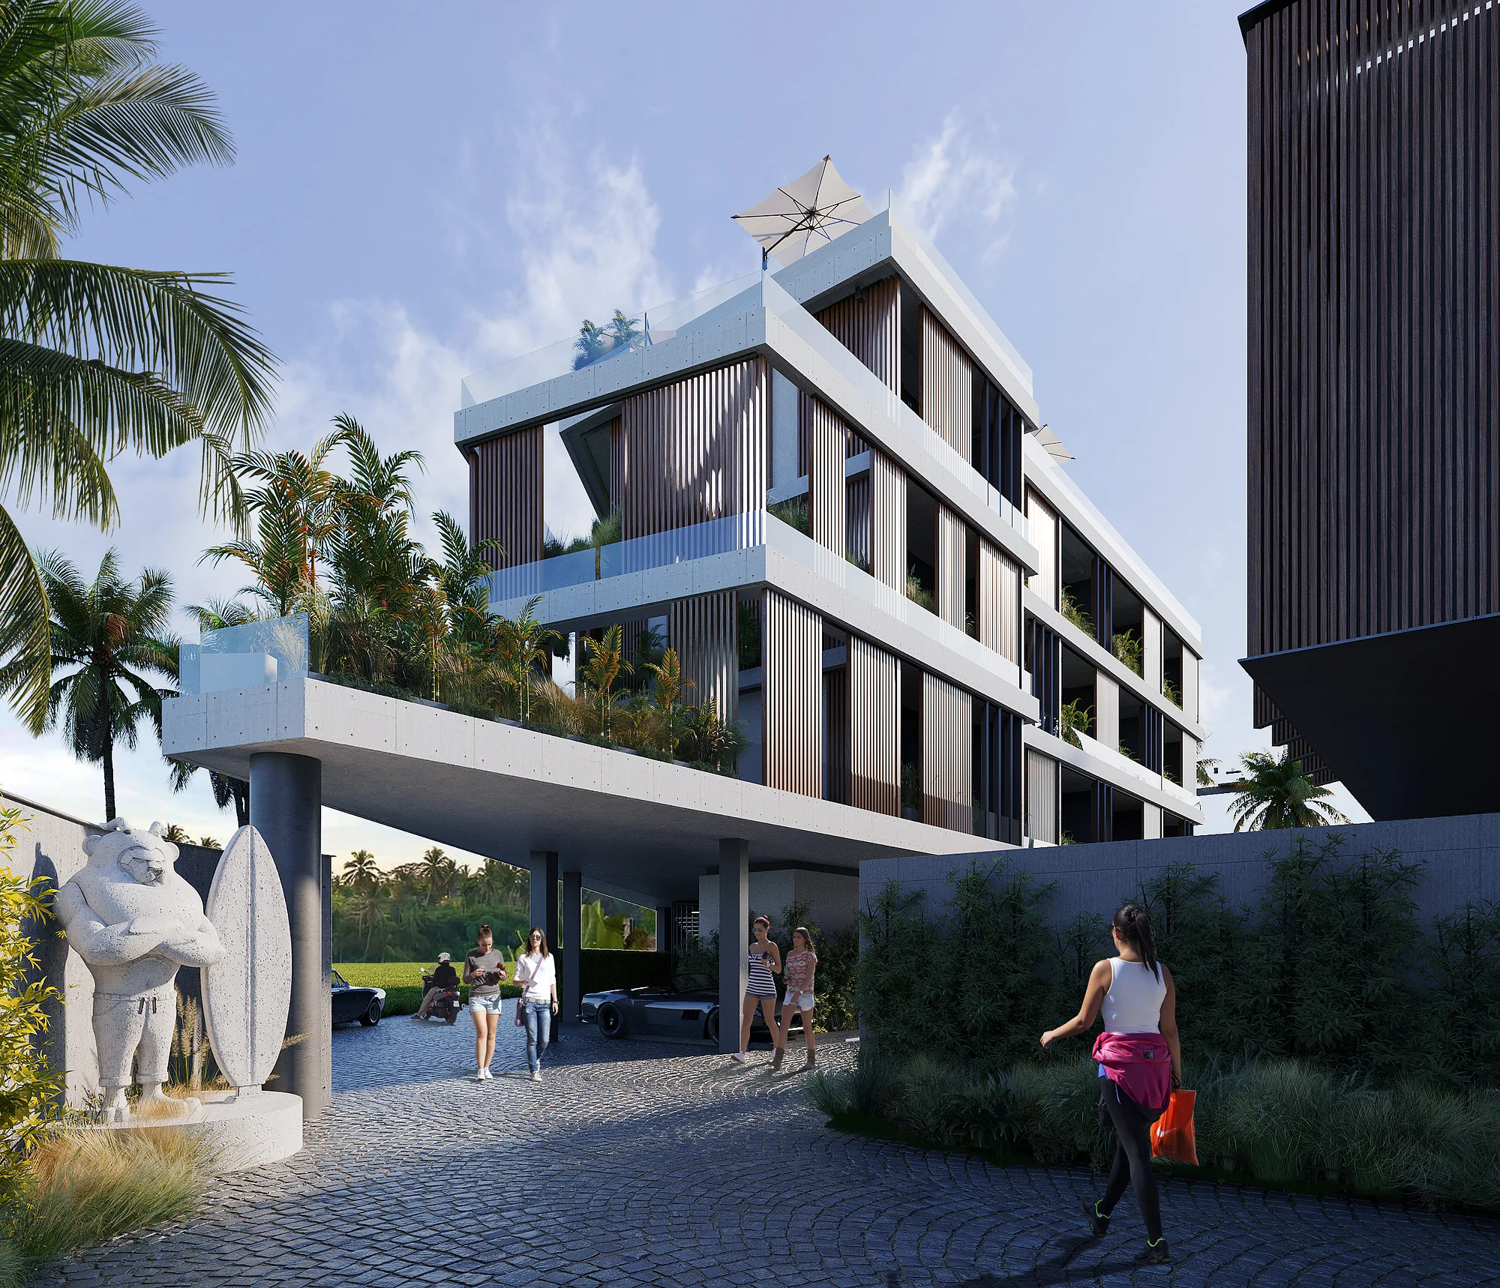
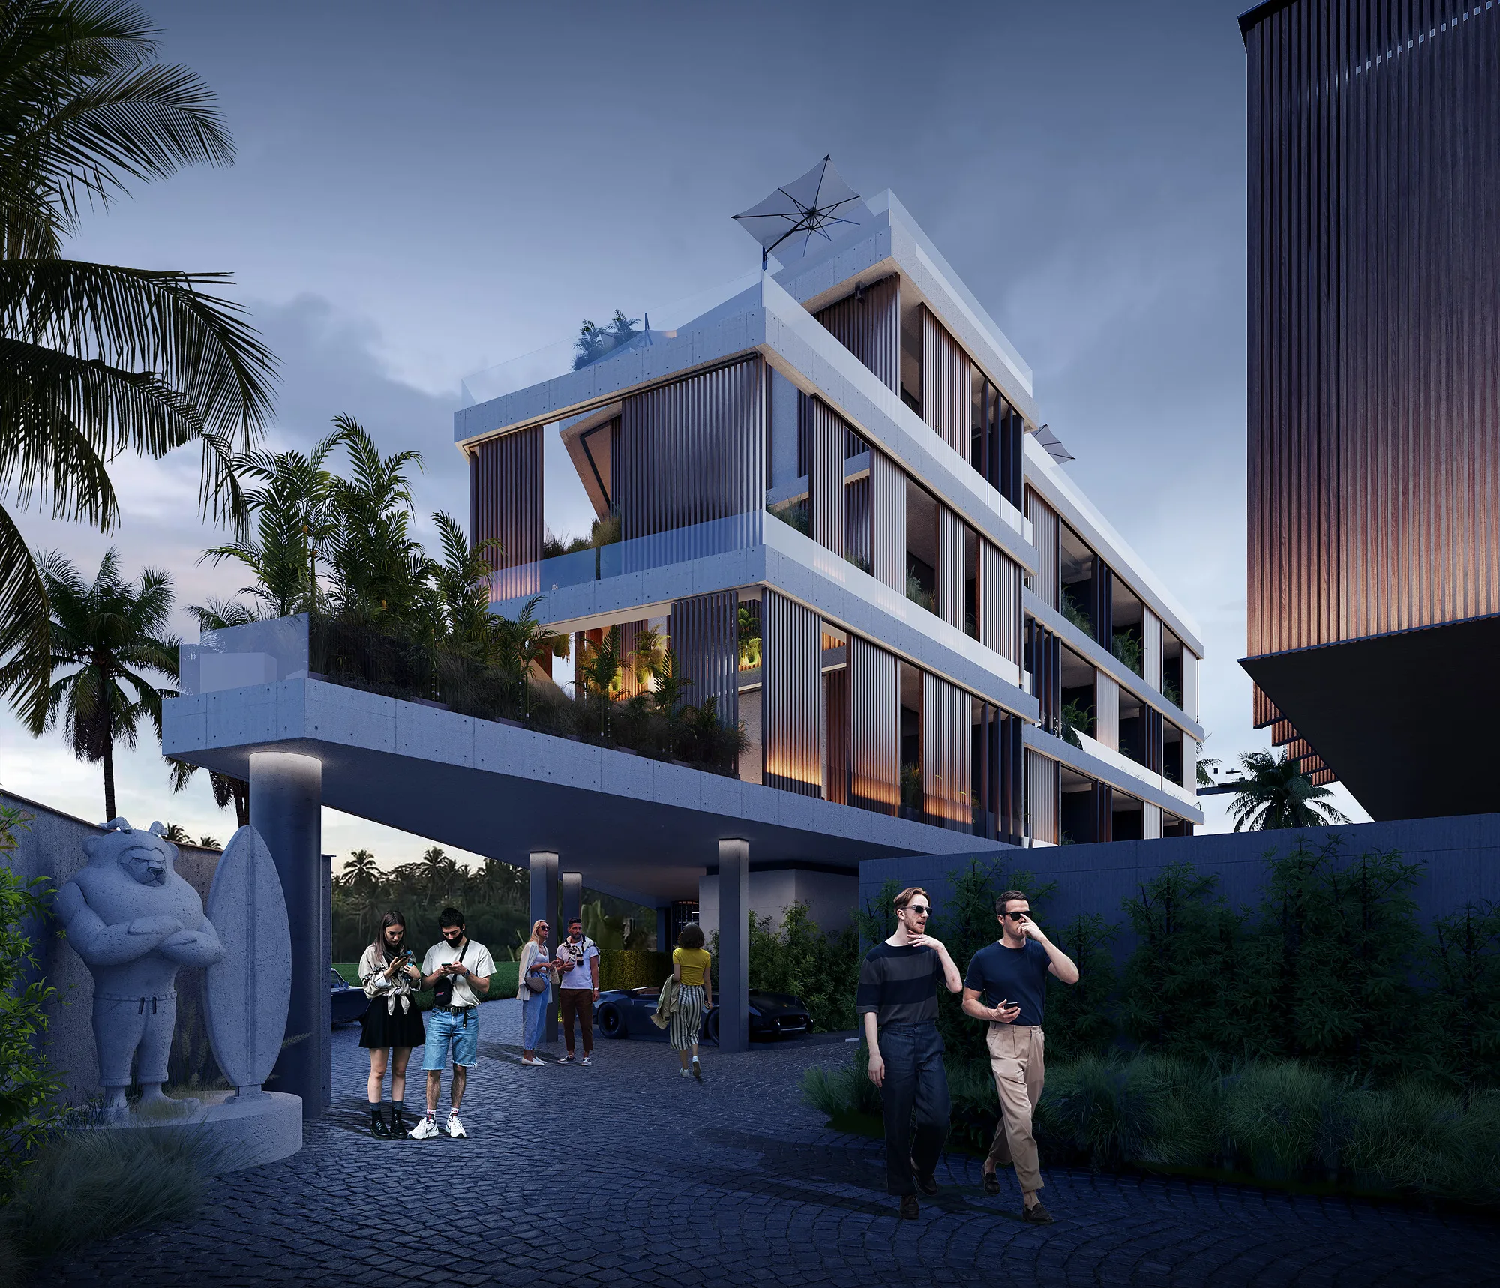
Entrance drive to Alex Villas 8 in Bali: the canopy over the drive, a sculpture by the entrance and paved road — SAD studio
Alex Villas 8 in Bali at dusk: the lit entrance level and the upper apartment terraces — SAD studio

Two pools and the shared zone

The complex has two pools: an infinity pool overlooking the ocean and a ground-level pool with bars, loungers and rest areas. On the roof there is a bar with a panorama, built for the sunset. Sports and spa areas sit next to them, so a resident does not have to leave the complex for an ordinary day.
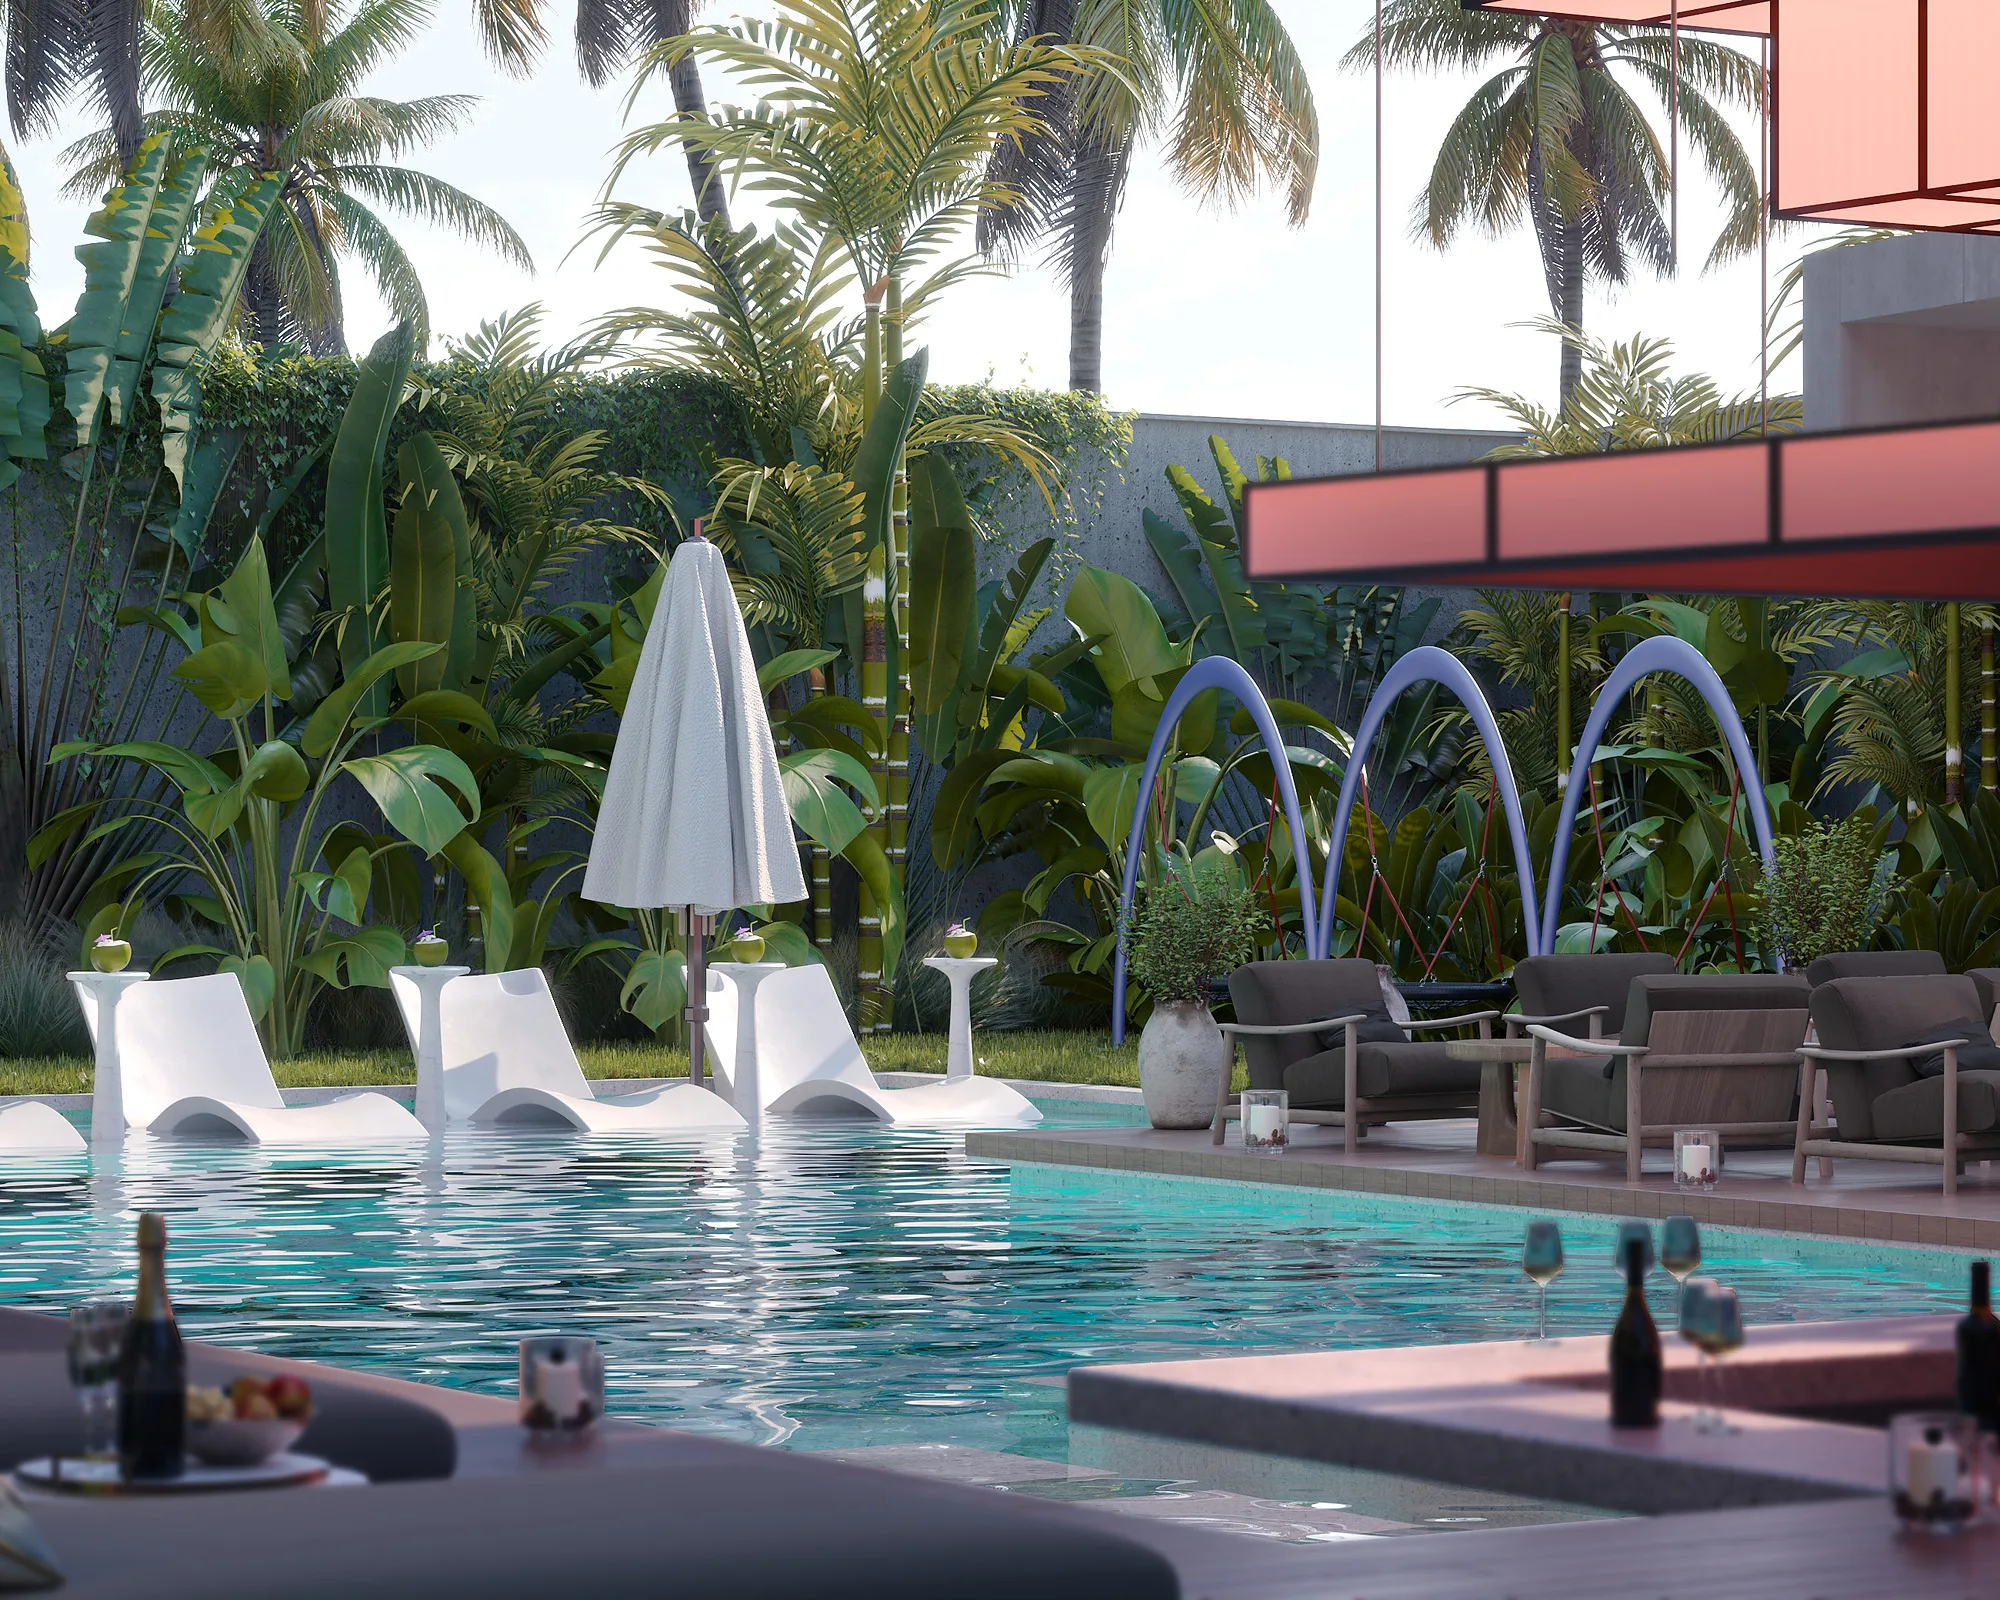
Pool at Alex Villas 8 in Bali: loungers by the water, parasols and tropical planting around — SAD studio
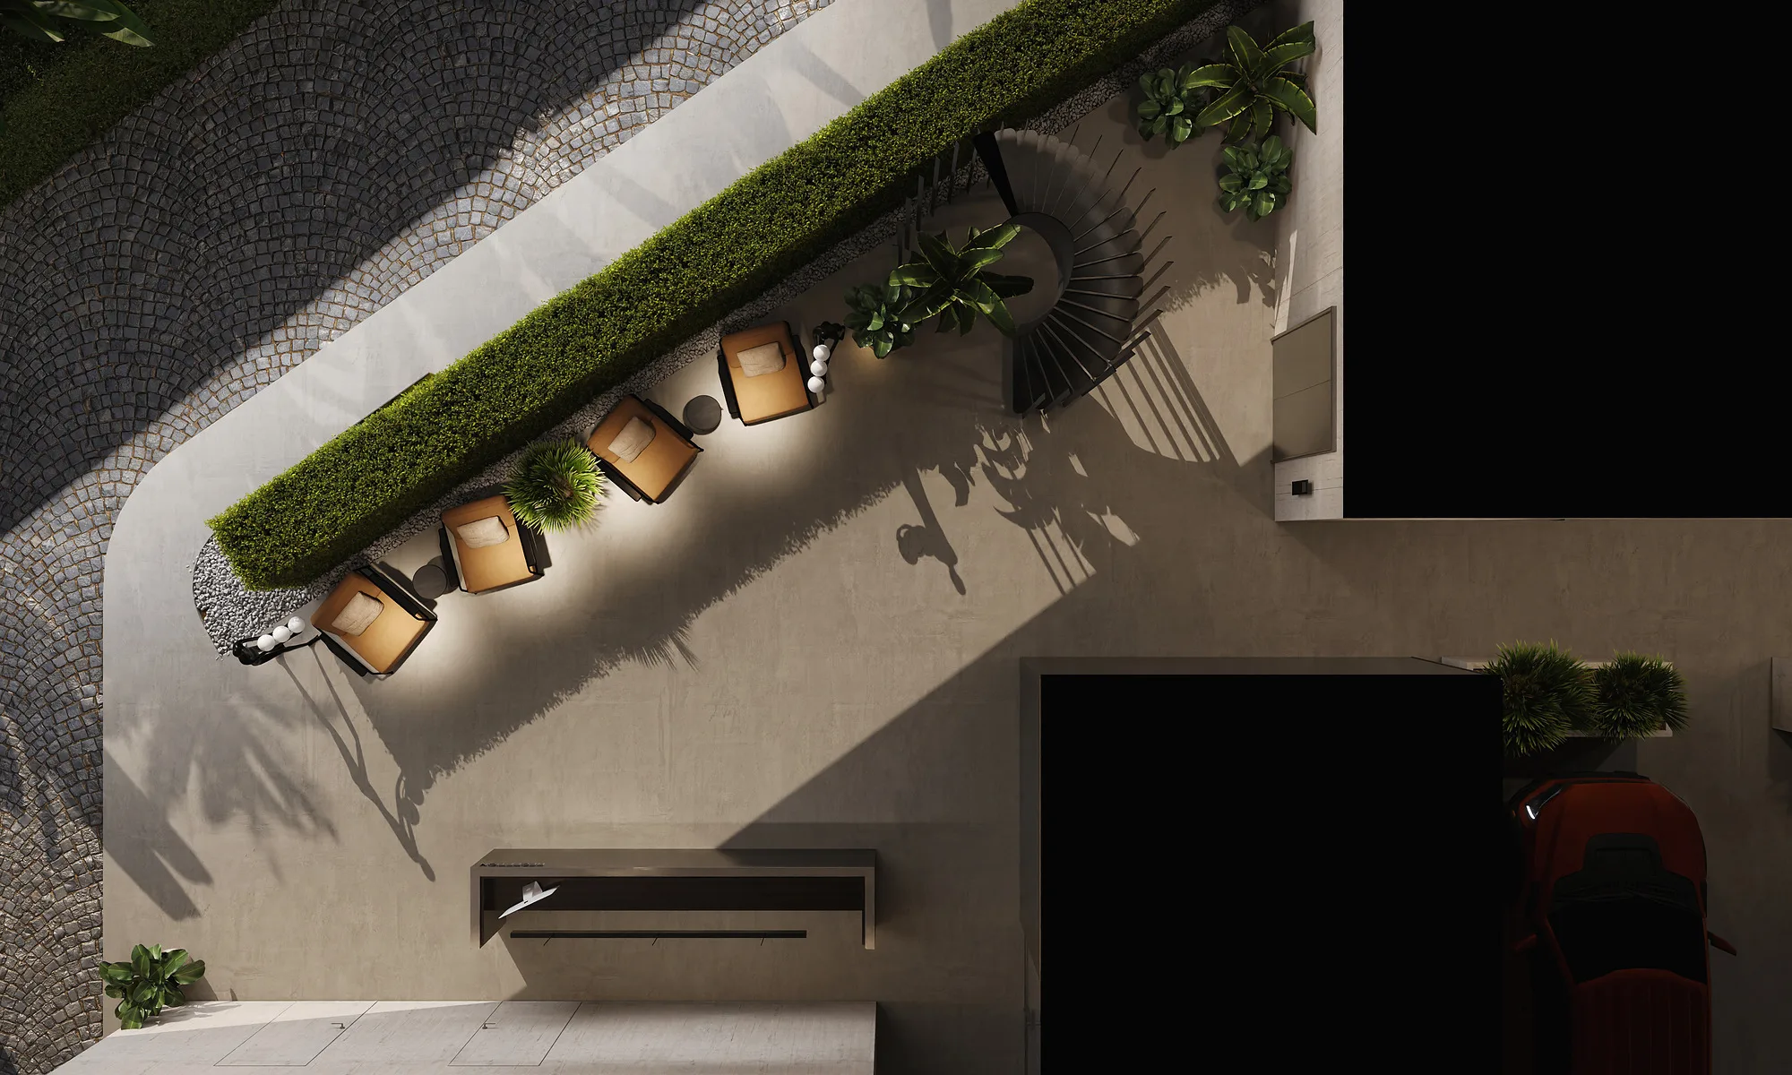
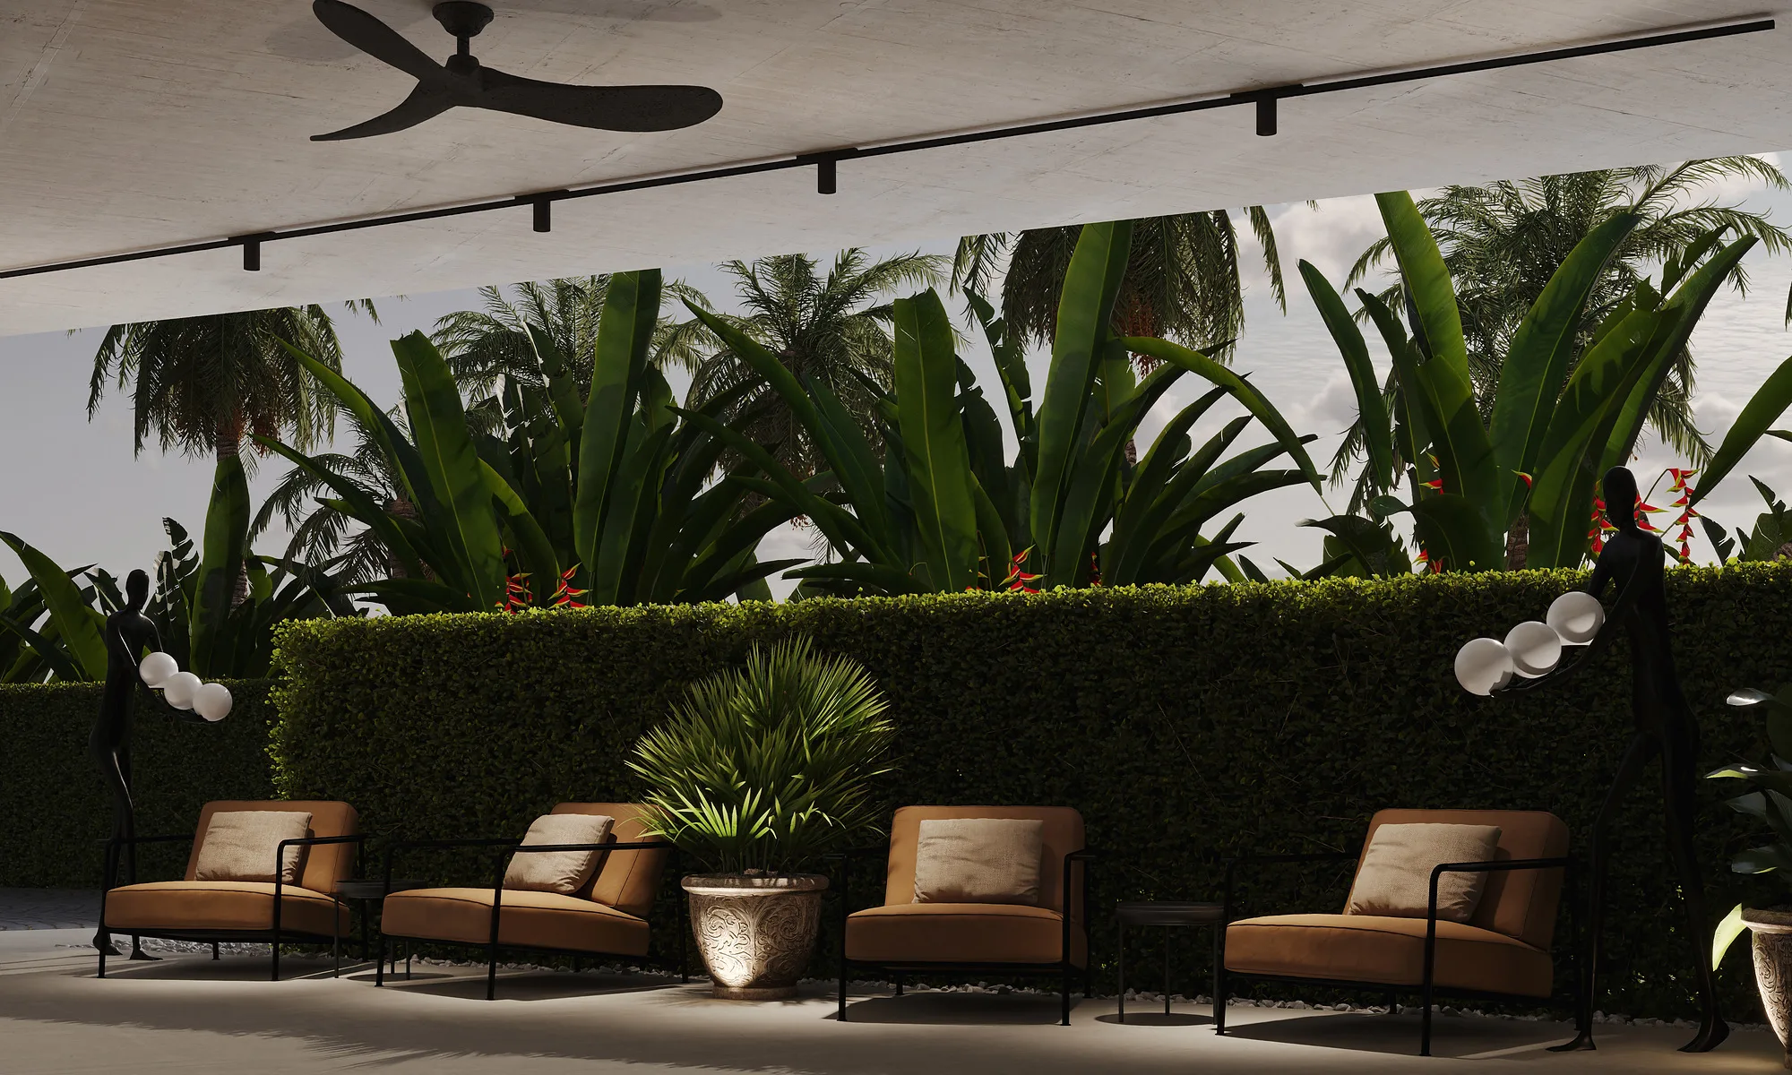
Poolside lounge at Alex Villas 8 in Bali: armchairs along the hedge and globe lights — SAD studio
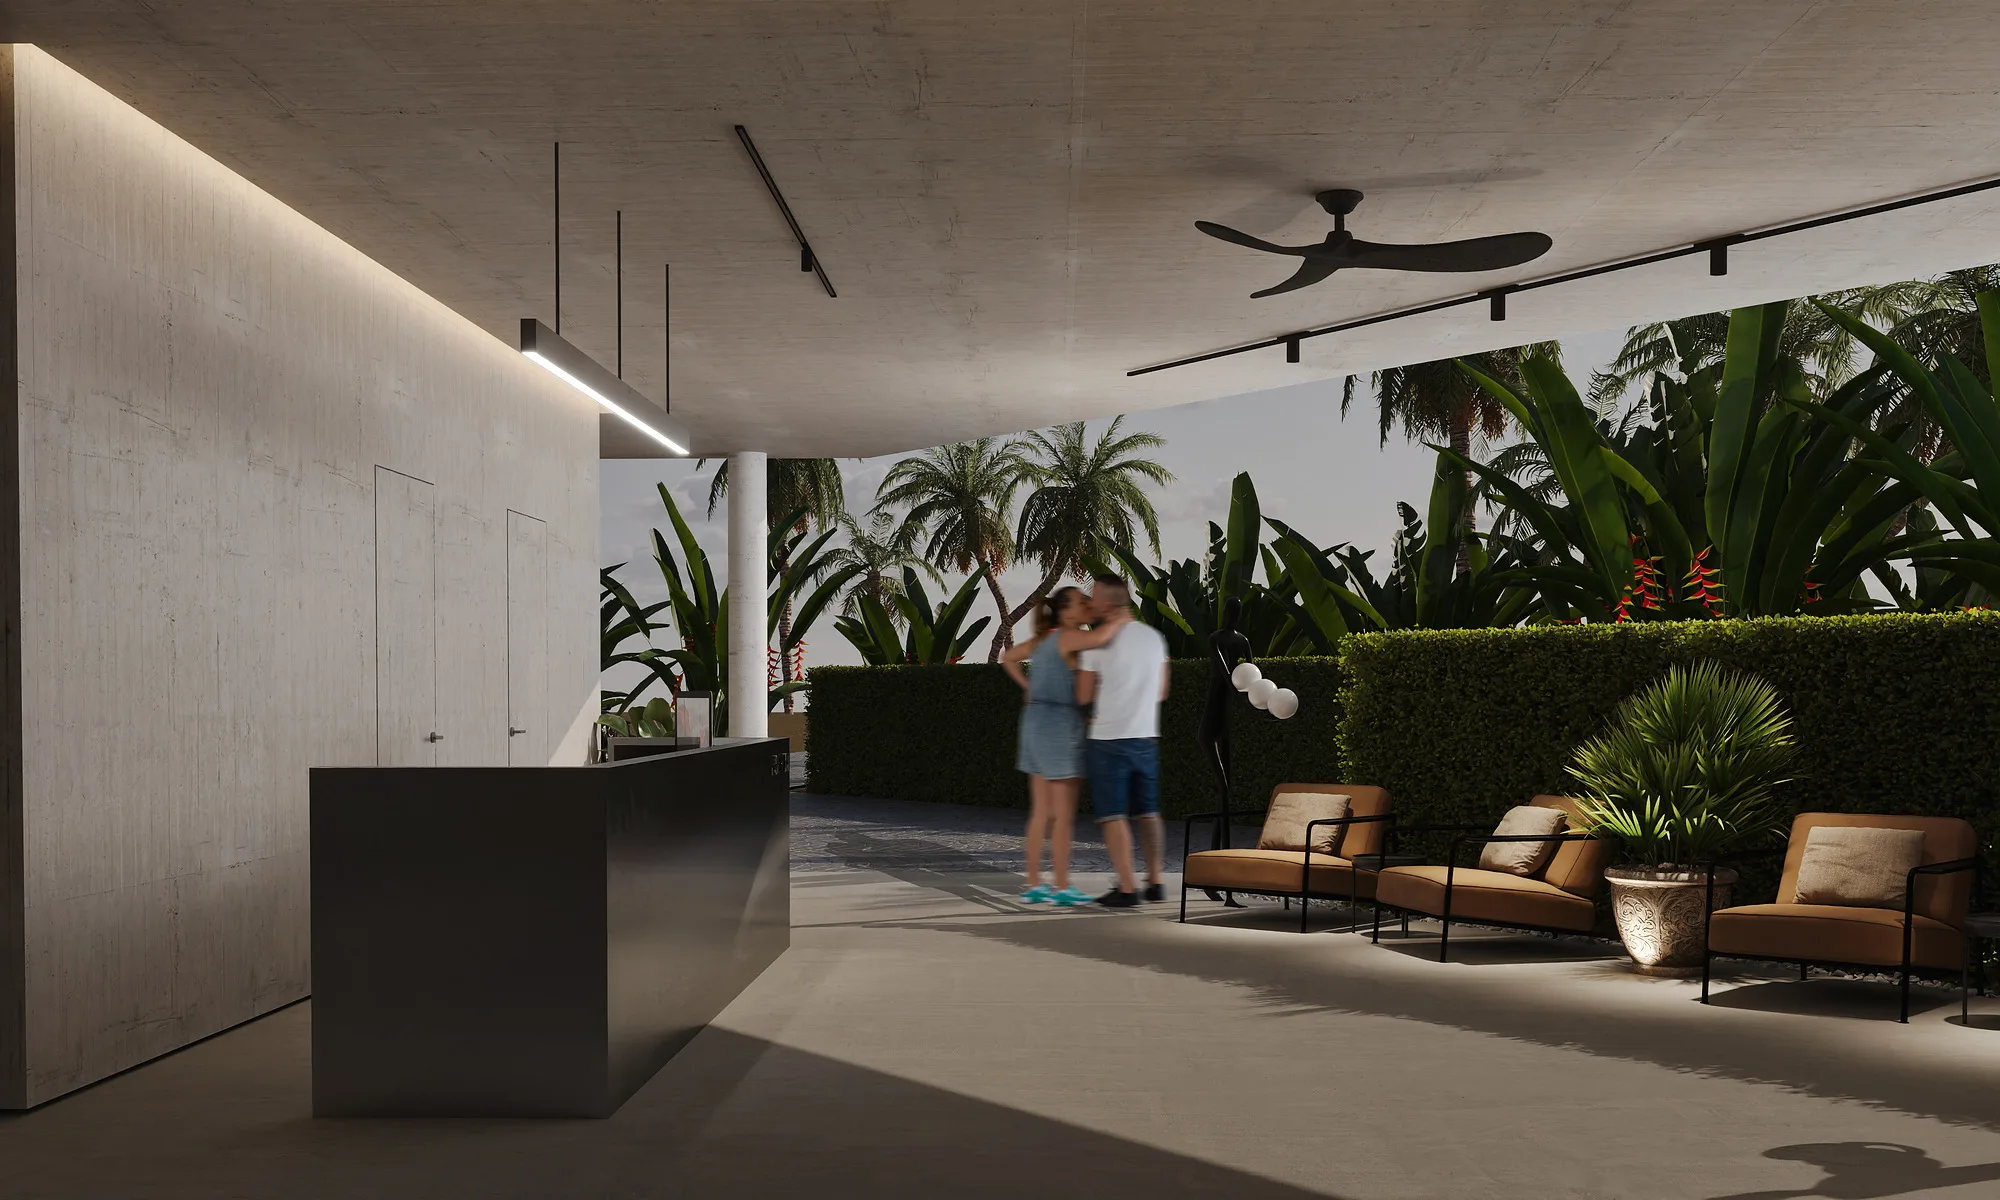
Lounge at Alex Villas 8 in Bali: the counter, ceiling fans and the way out to the pool — SAD studio

A public area in travertine

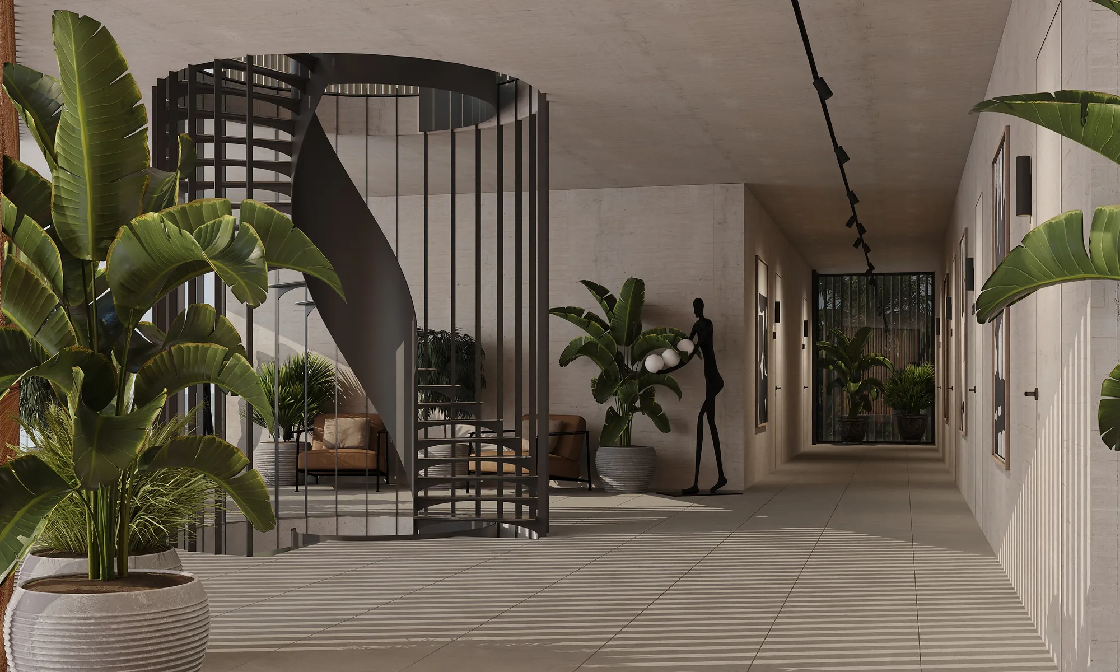
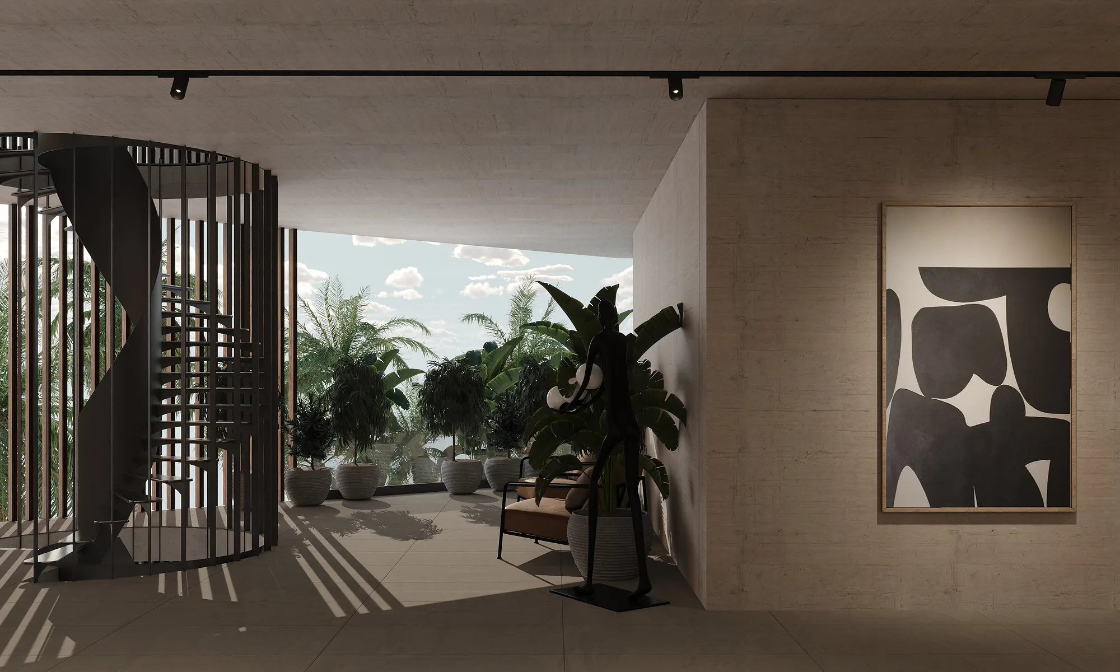
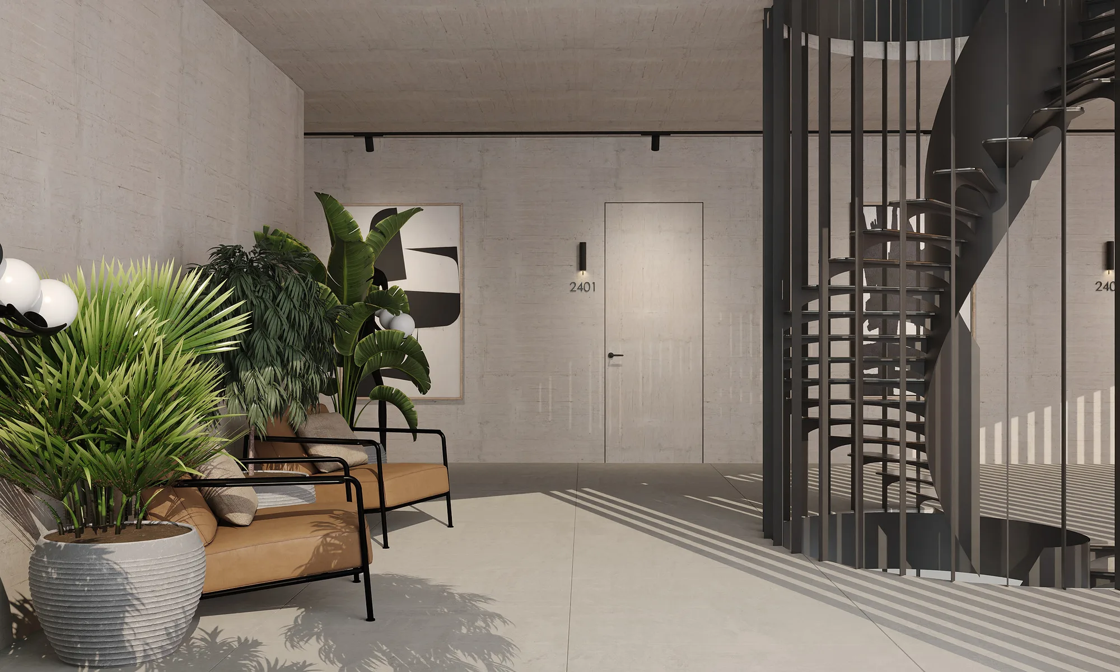
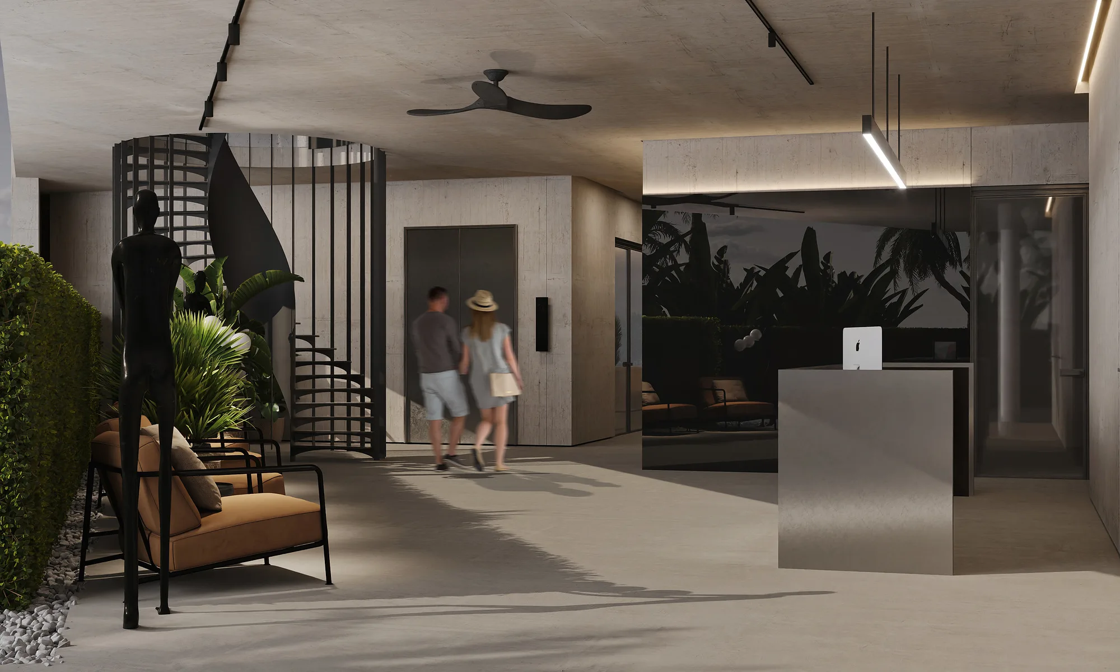
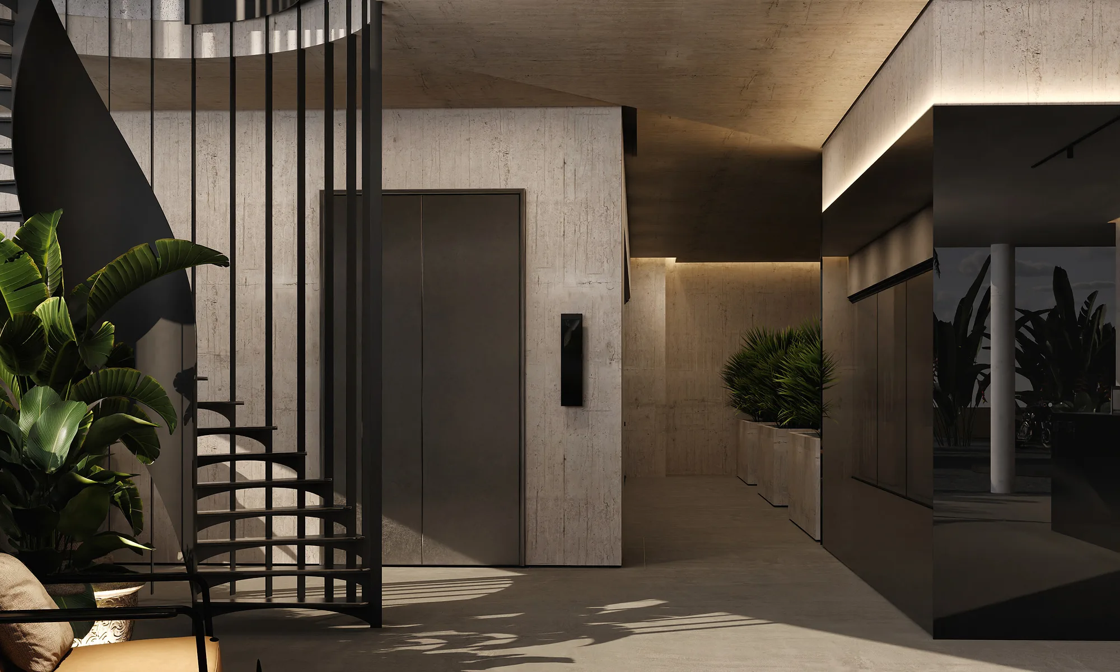
The lobby and reception are resolved in a single material — travertine: desks, floors and walls are made of it, so the space reads as one volume rather than a set of rooms. The vertical link is a spiral stair with a steel frame, which doubles as the main accent of the interior. The lighting is linear and concealed, with ceiling fans instead of blanket air conditioning.
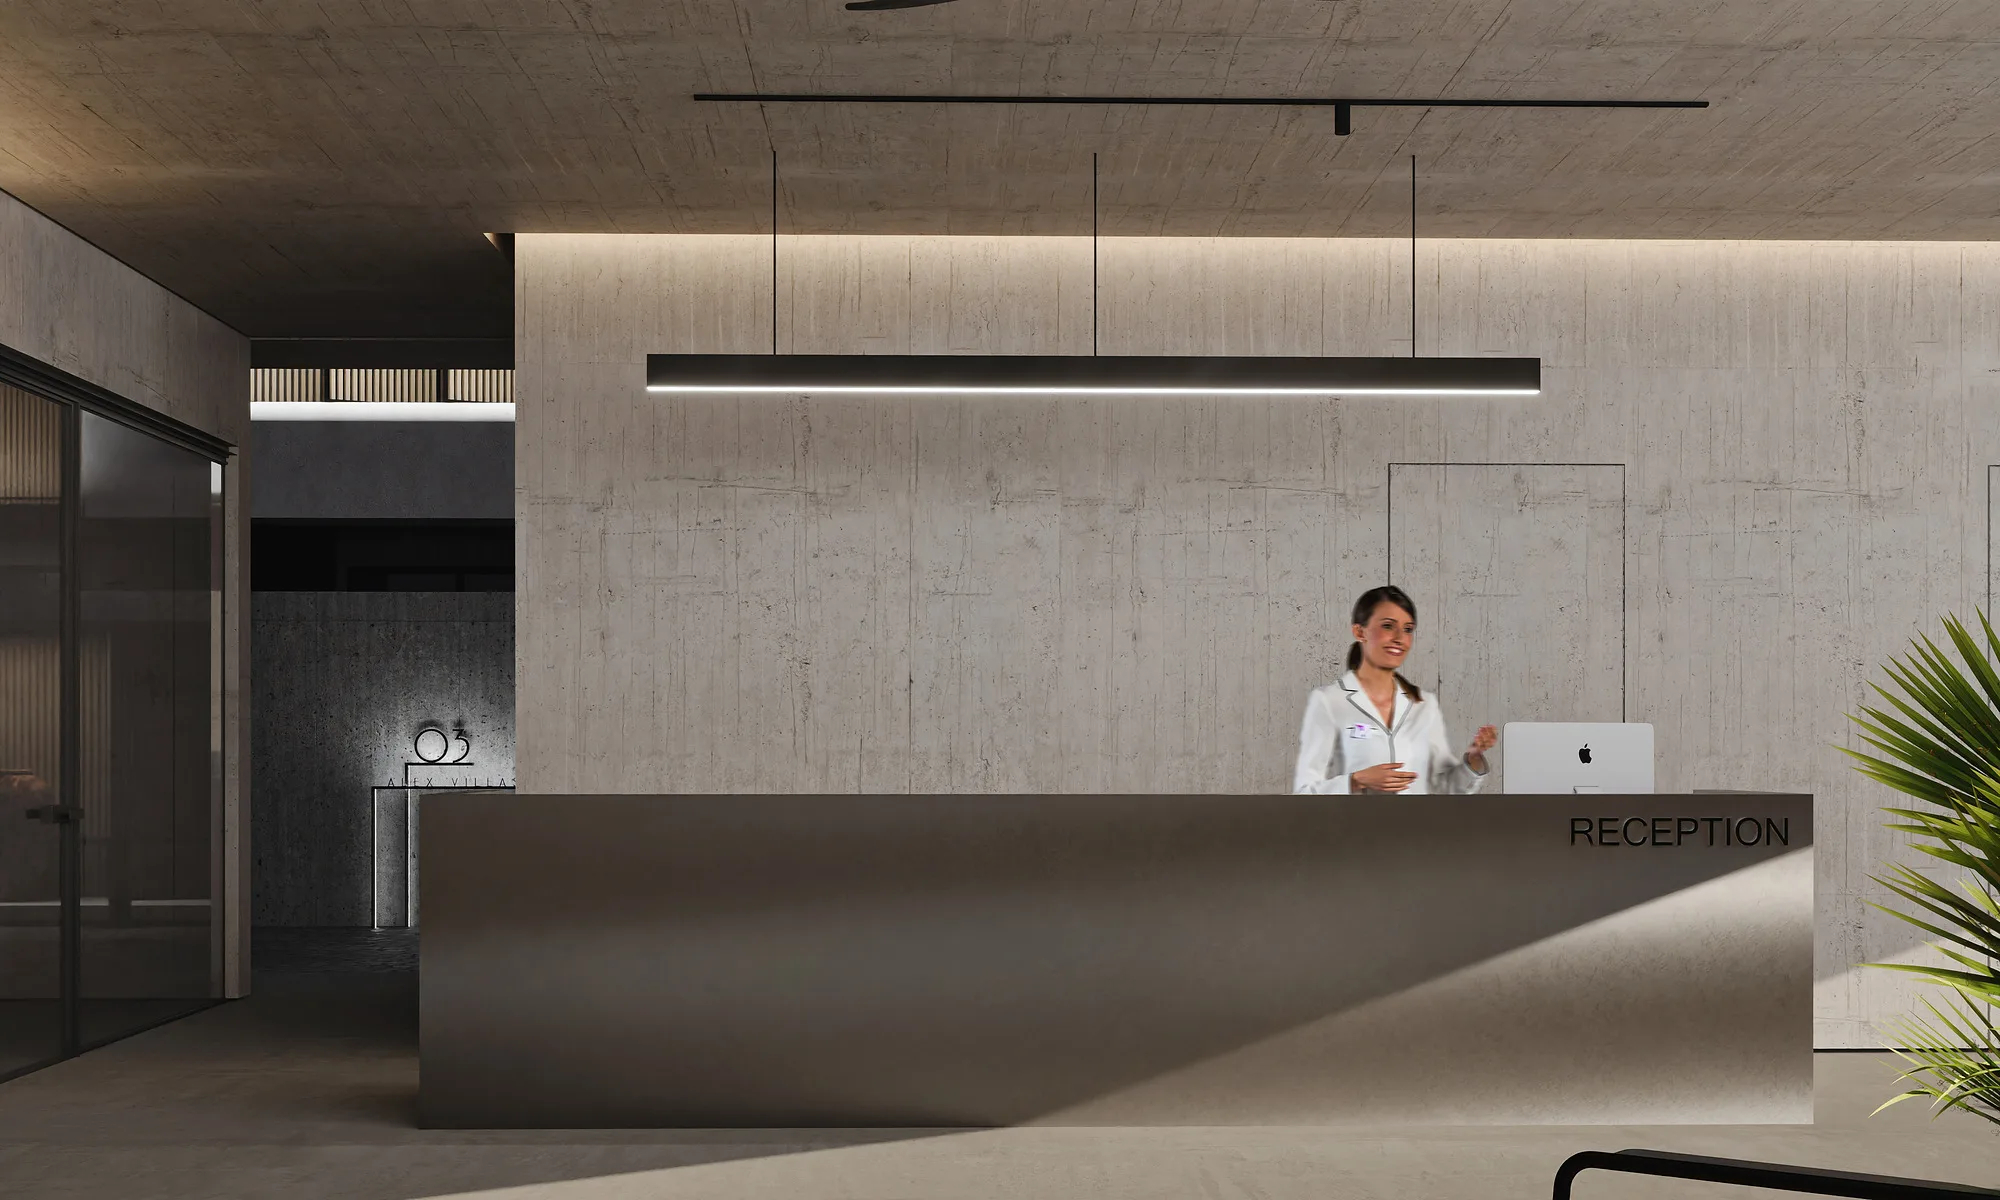
Reception at Alex Villas 8 in Bali: the travertine desk, a linear luminaire and the receptionist — SAD studio
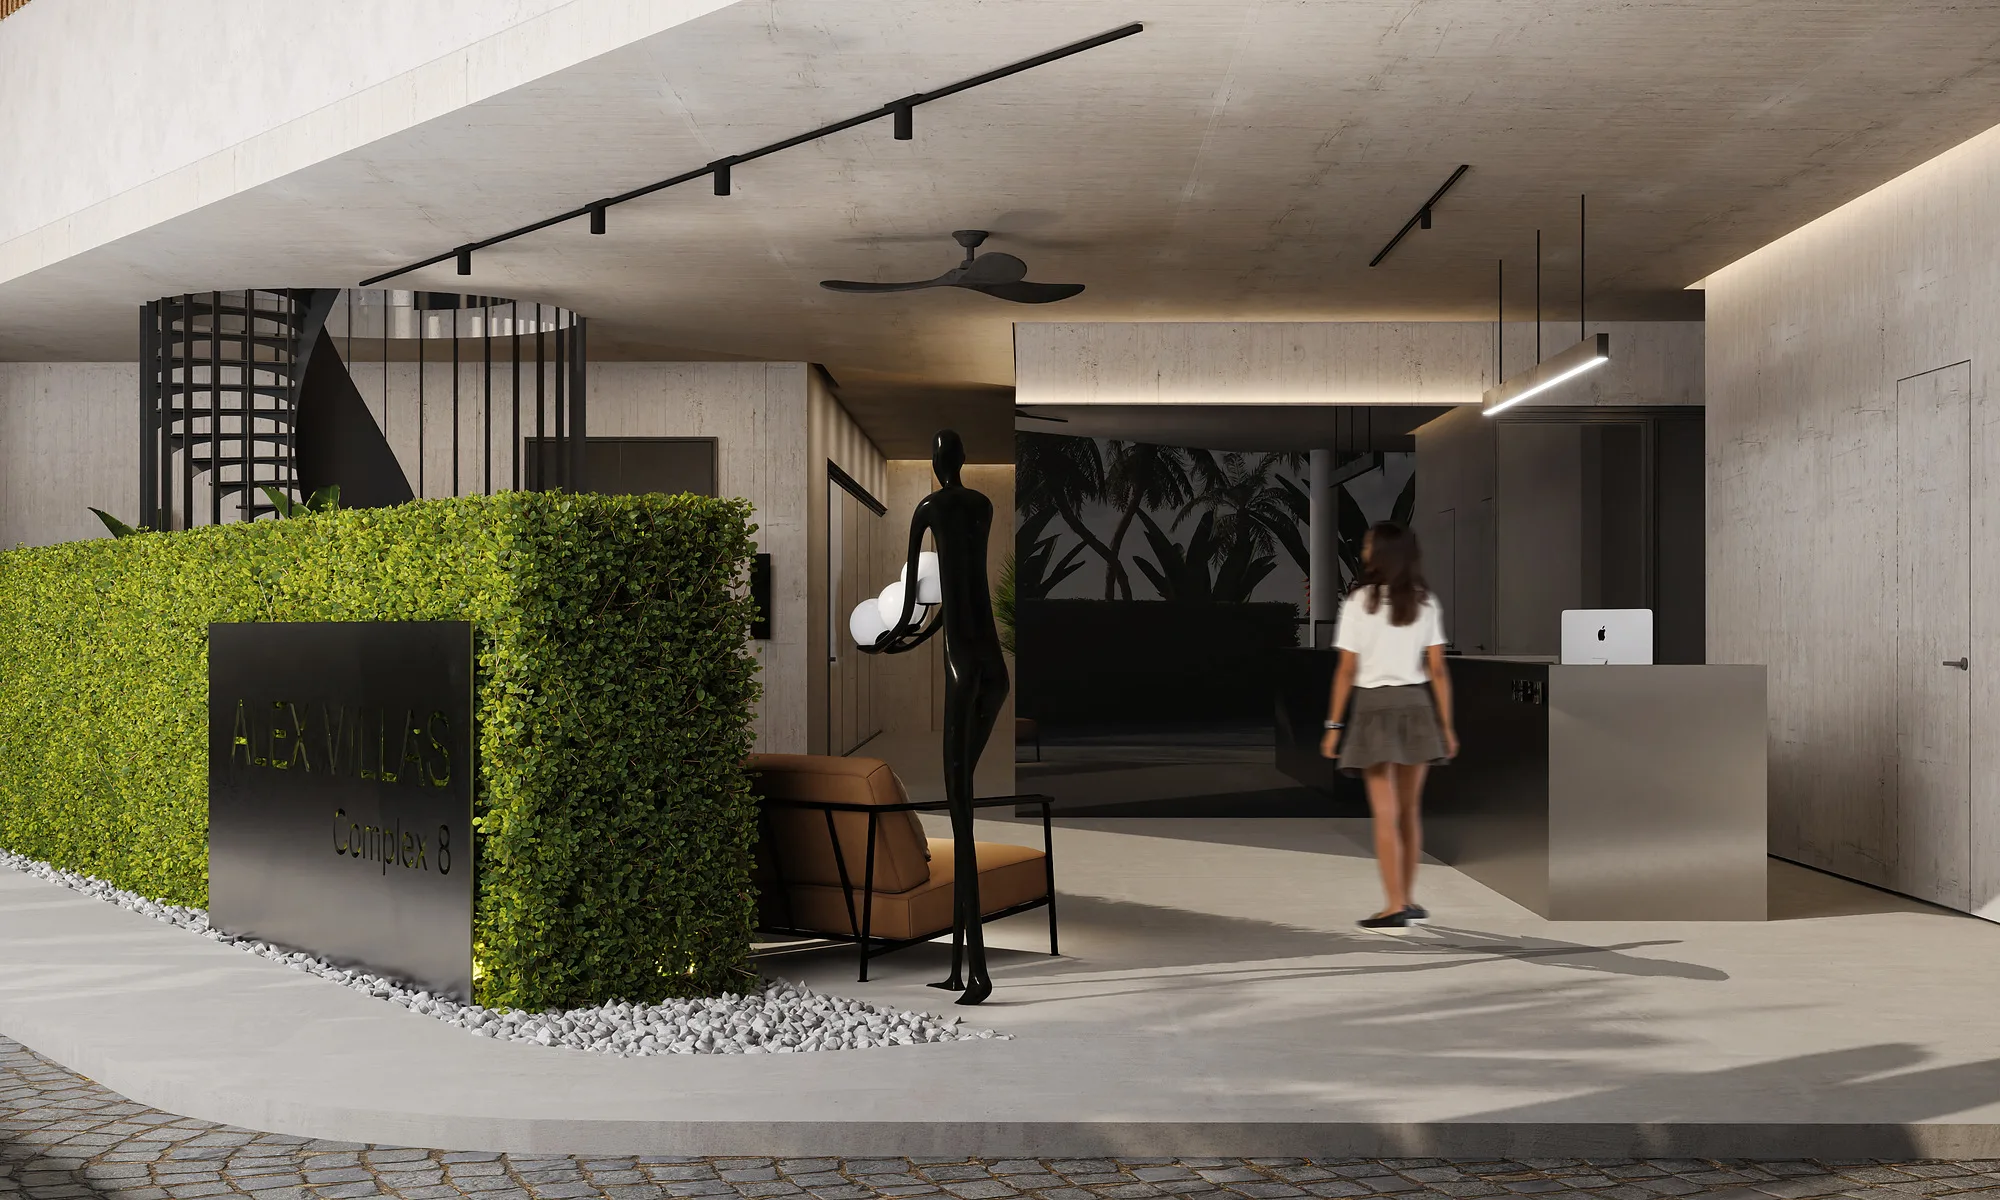
Entrance area at Alex Villas 8 in Bali: a green wall, the concierge desk and stone paving — SAD studio
Spiral stair in the public area of Alex Villas 8 in Bali: the steel frame, travertine and planters — SAD studio
Public-area passage at Alex Villas 8 in Bali: the spiral stair, wall artwork and the way out to the garden — SAD studio
Waiting area at Alex Villas 8 in Bali: a daybed by the spiral stair and large planters — SAD studio
Lobby at Alex Villas 8 in Bali: the counter, the lift core and the spiral stair beyond — SAD studio
Lift hall at Alex Villas 8 in Bali: travertine, the spiral stair and planting by the wall — SAD studio
Stair at Alex Villas 8 in Bali from above: the flights with planting along the balustrade — SAD studio
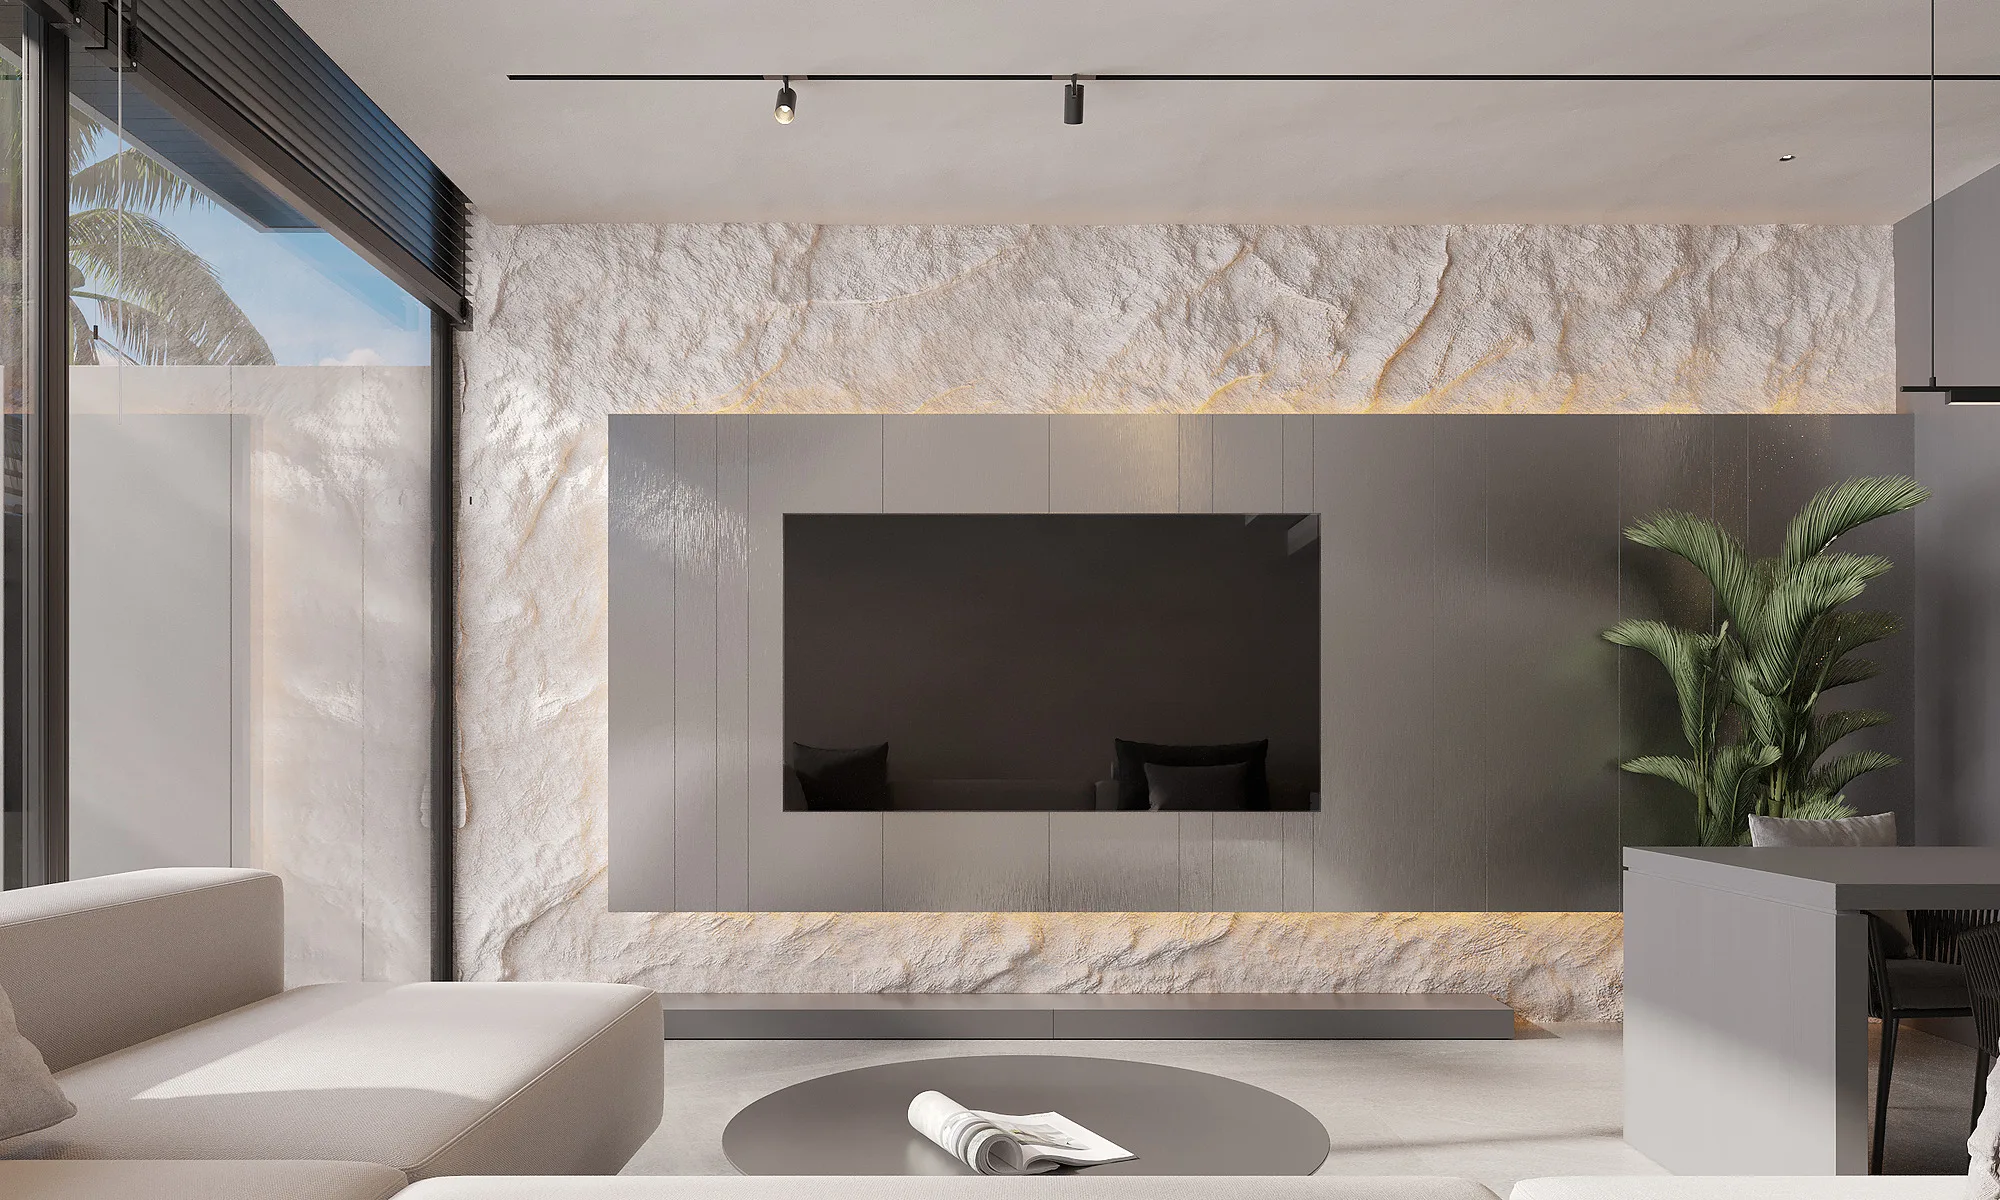
A 2BR apartment at Alex Villas 8 on Bali: the living room with a stone media wall and pool access — SAD studio
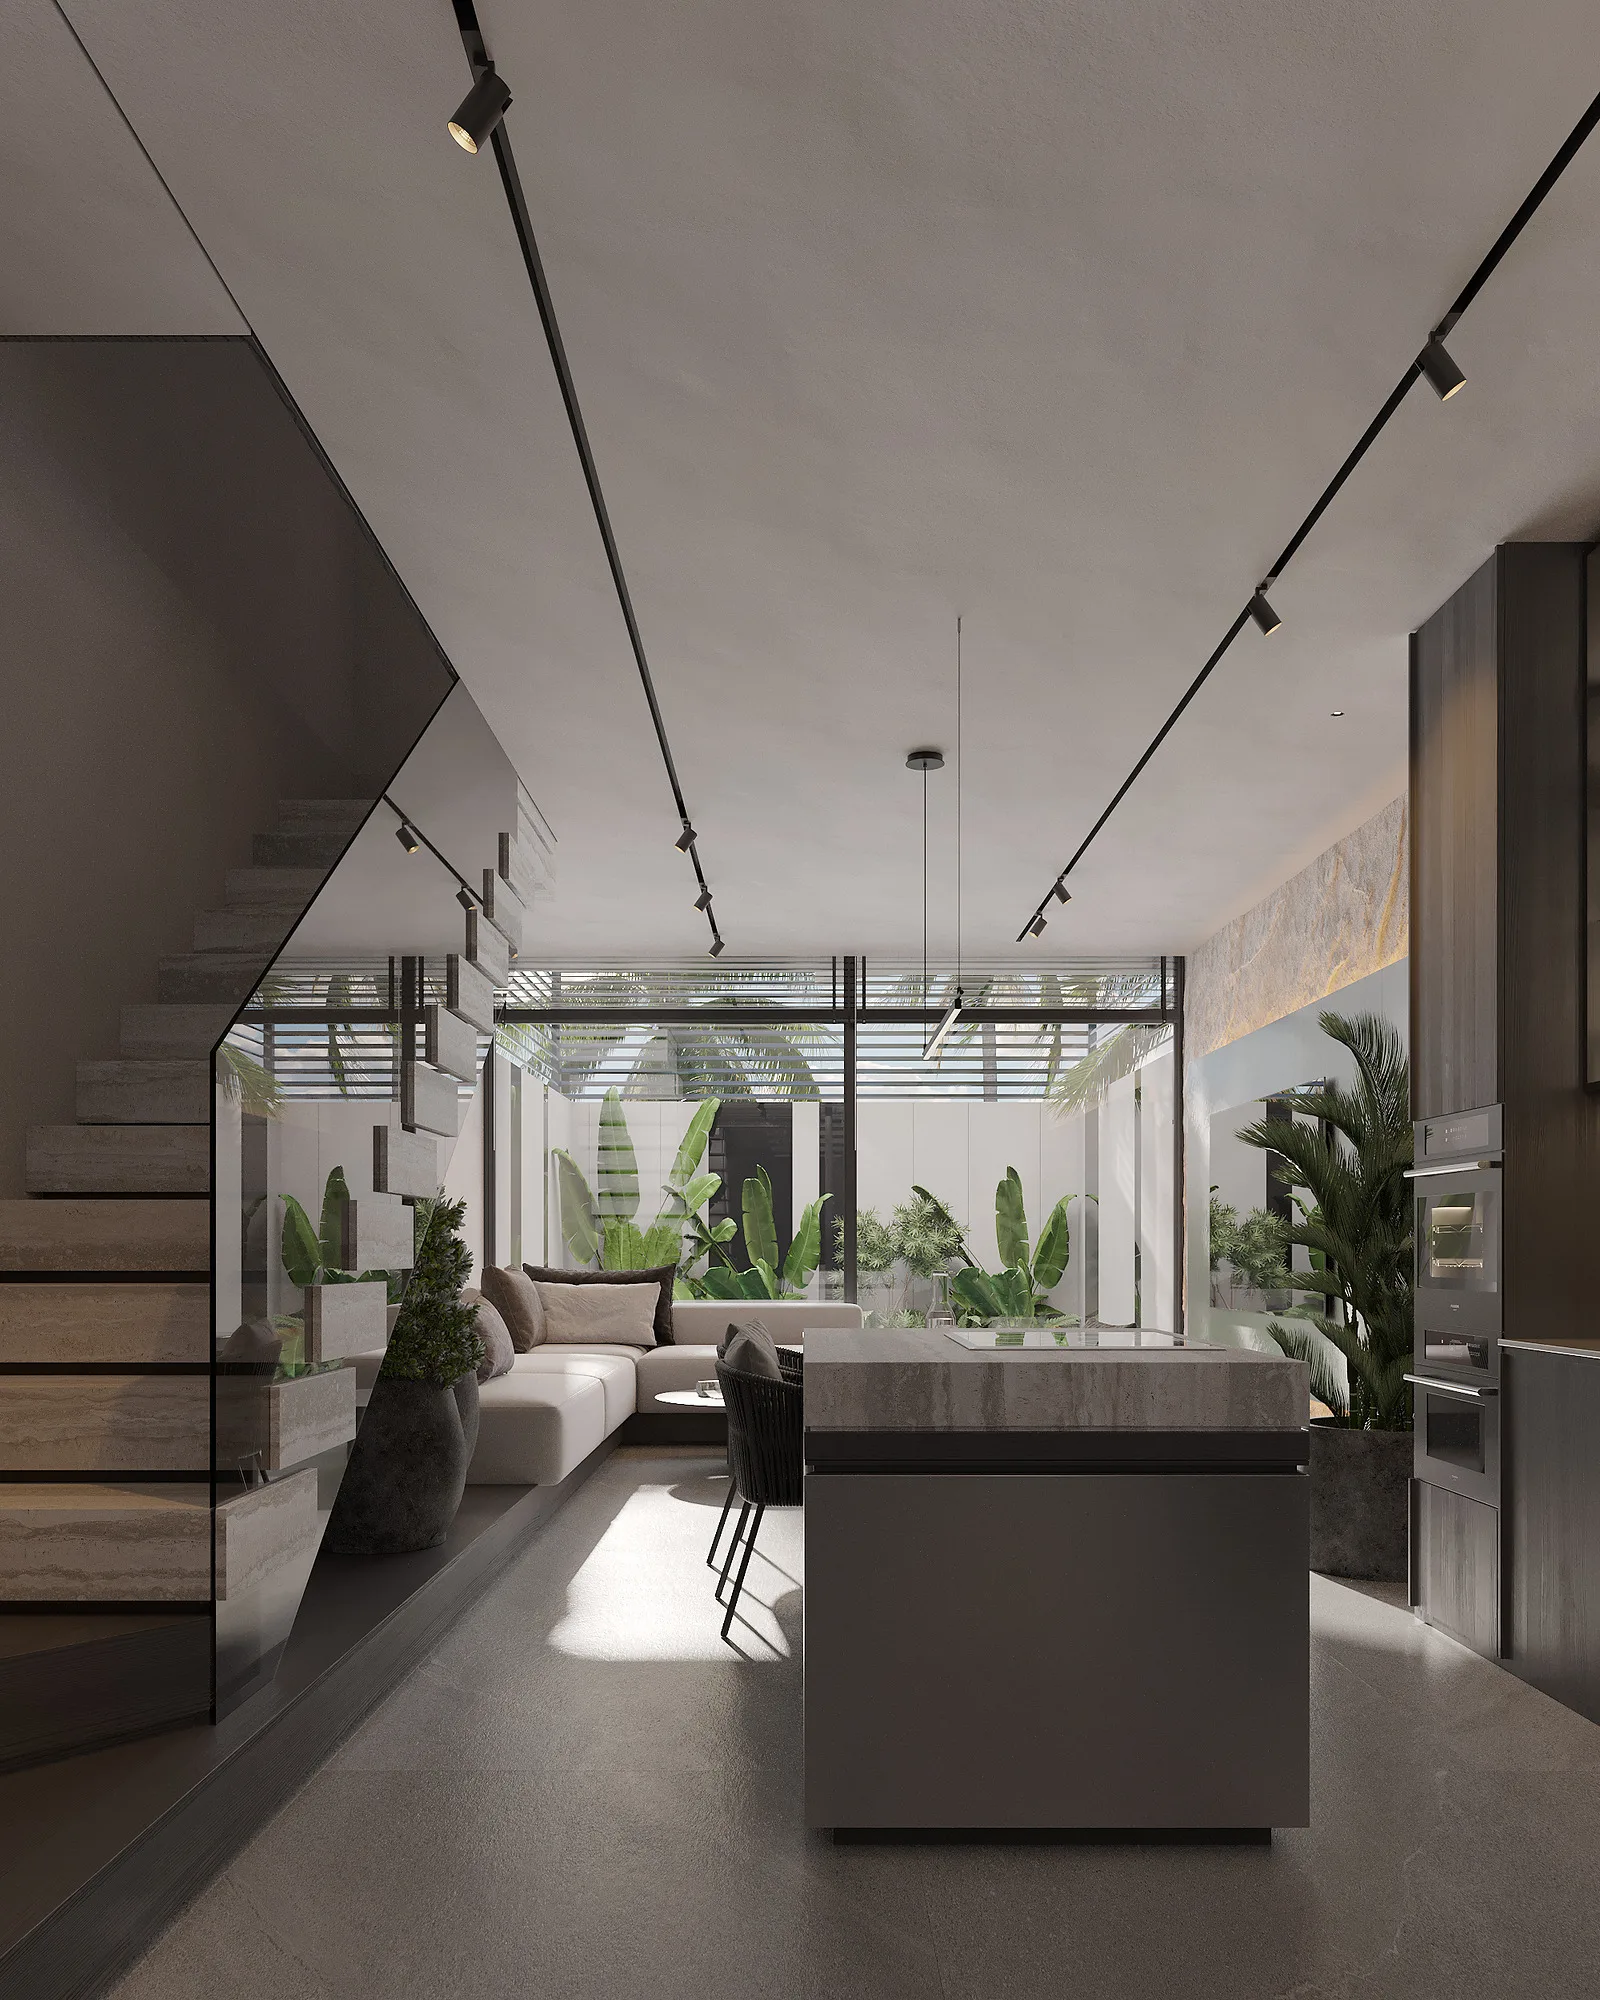
A 2BR apartment at Alex Villas 8: the kitchen island under the stair in a double-height space — SAD studio
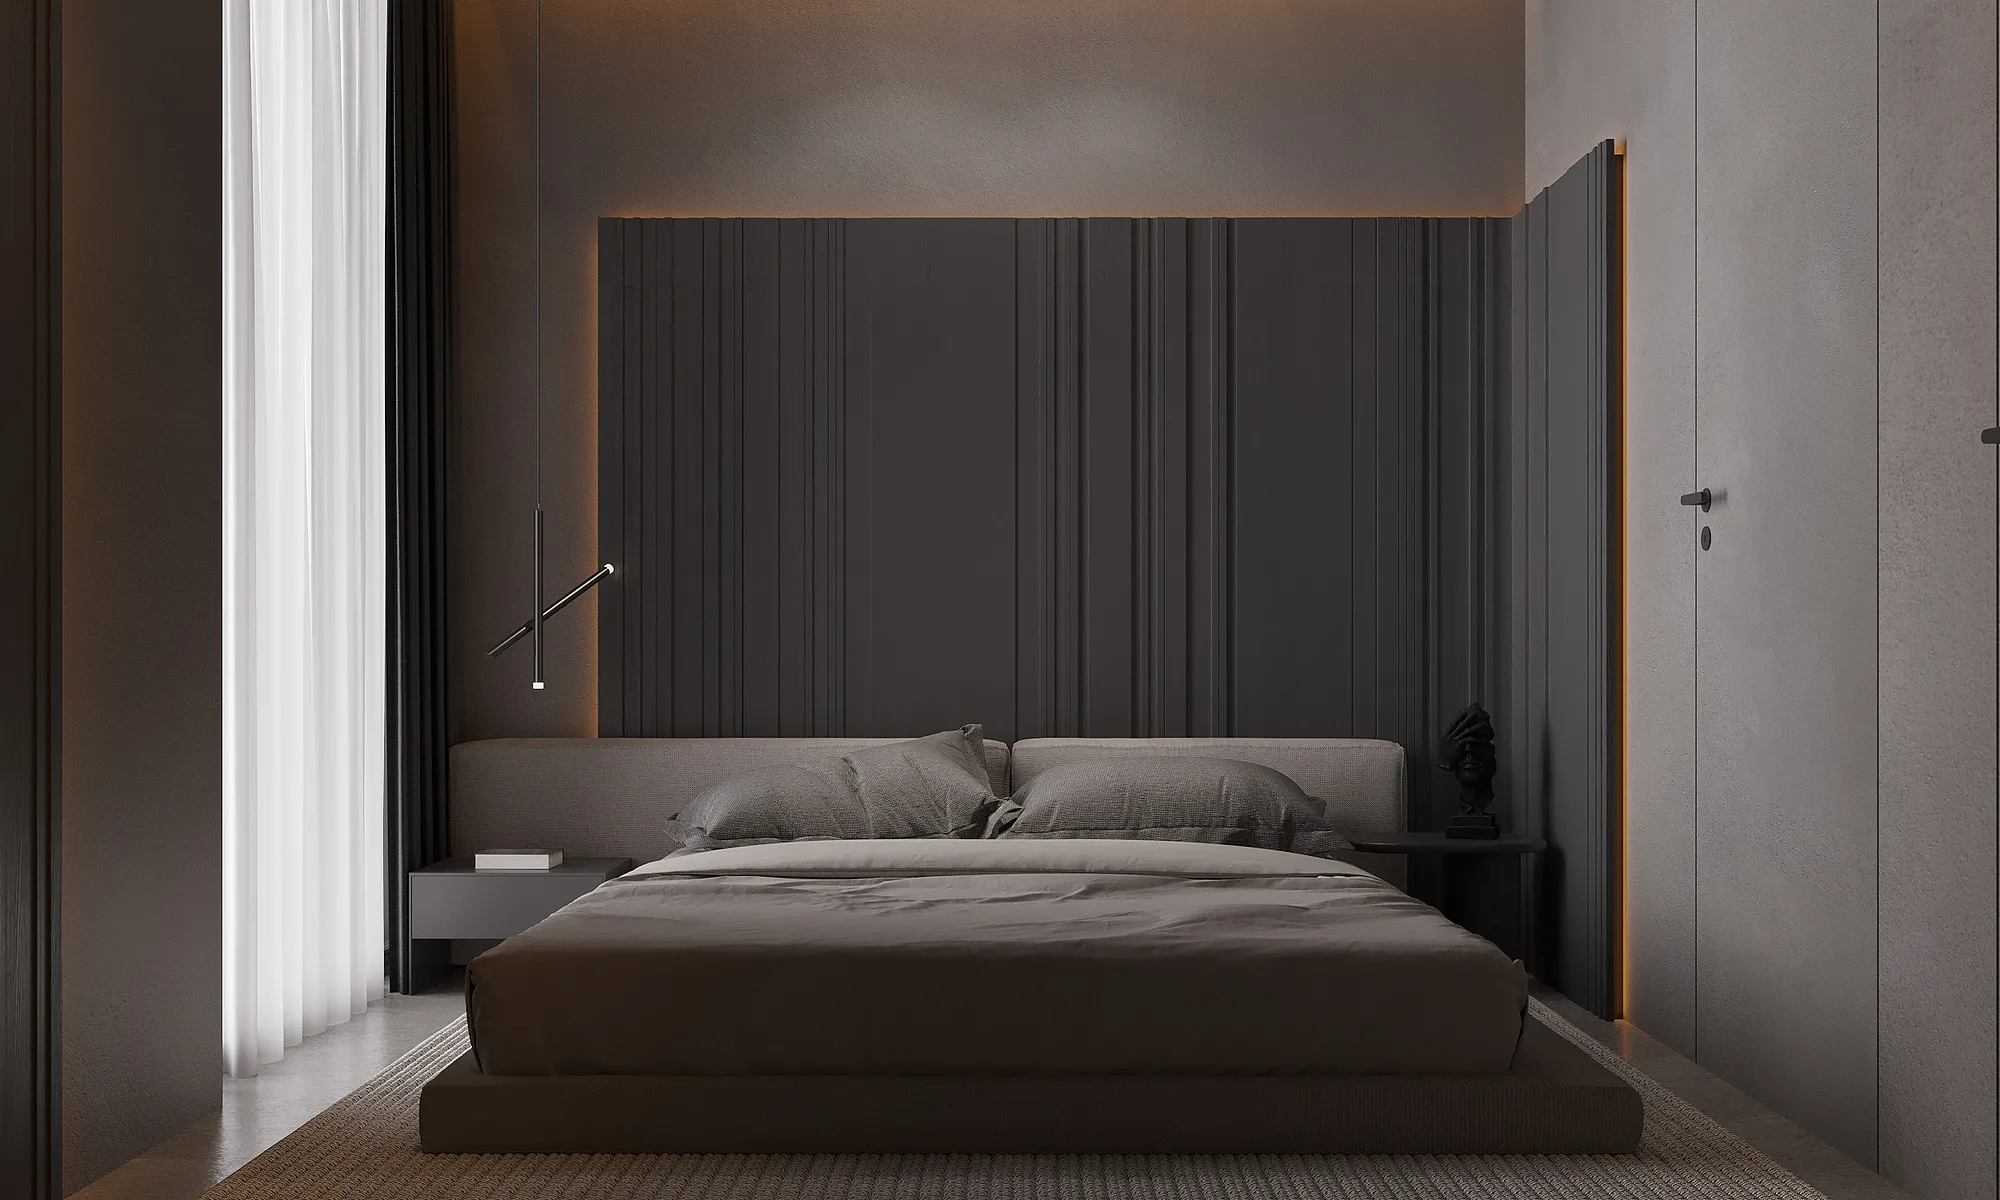
A bedroom at Alex Villas 8: a dark timber slatted headboard with concealed lighting — SAD studio
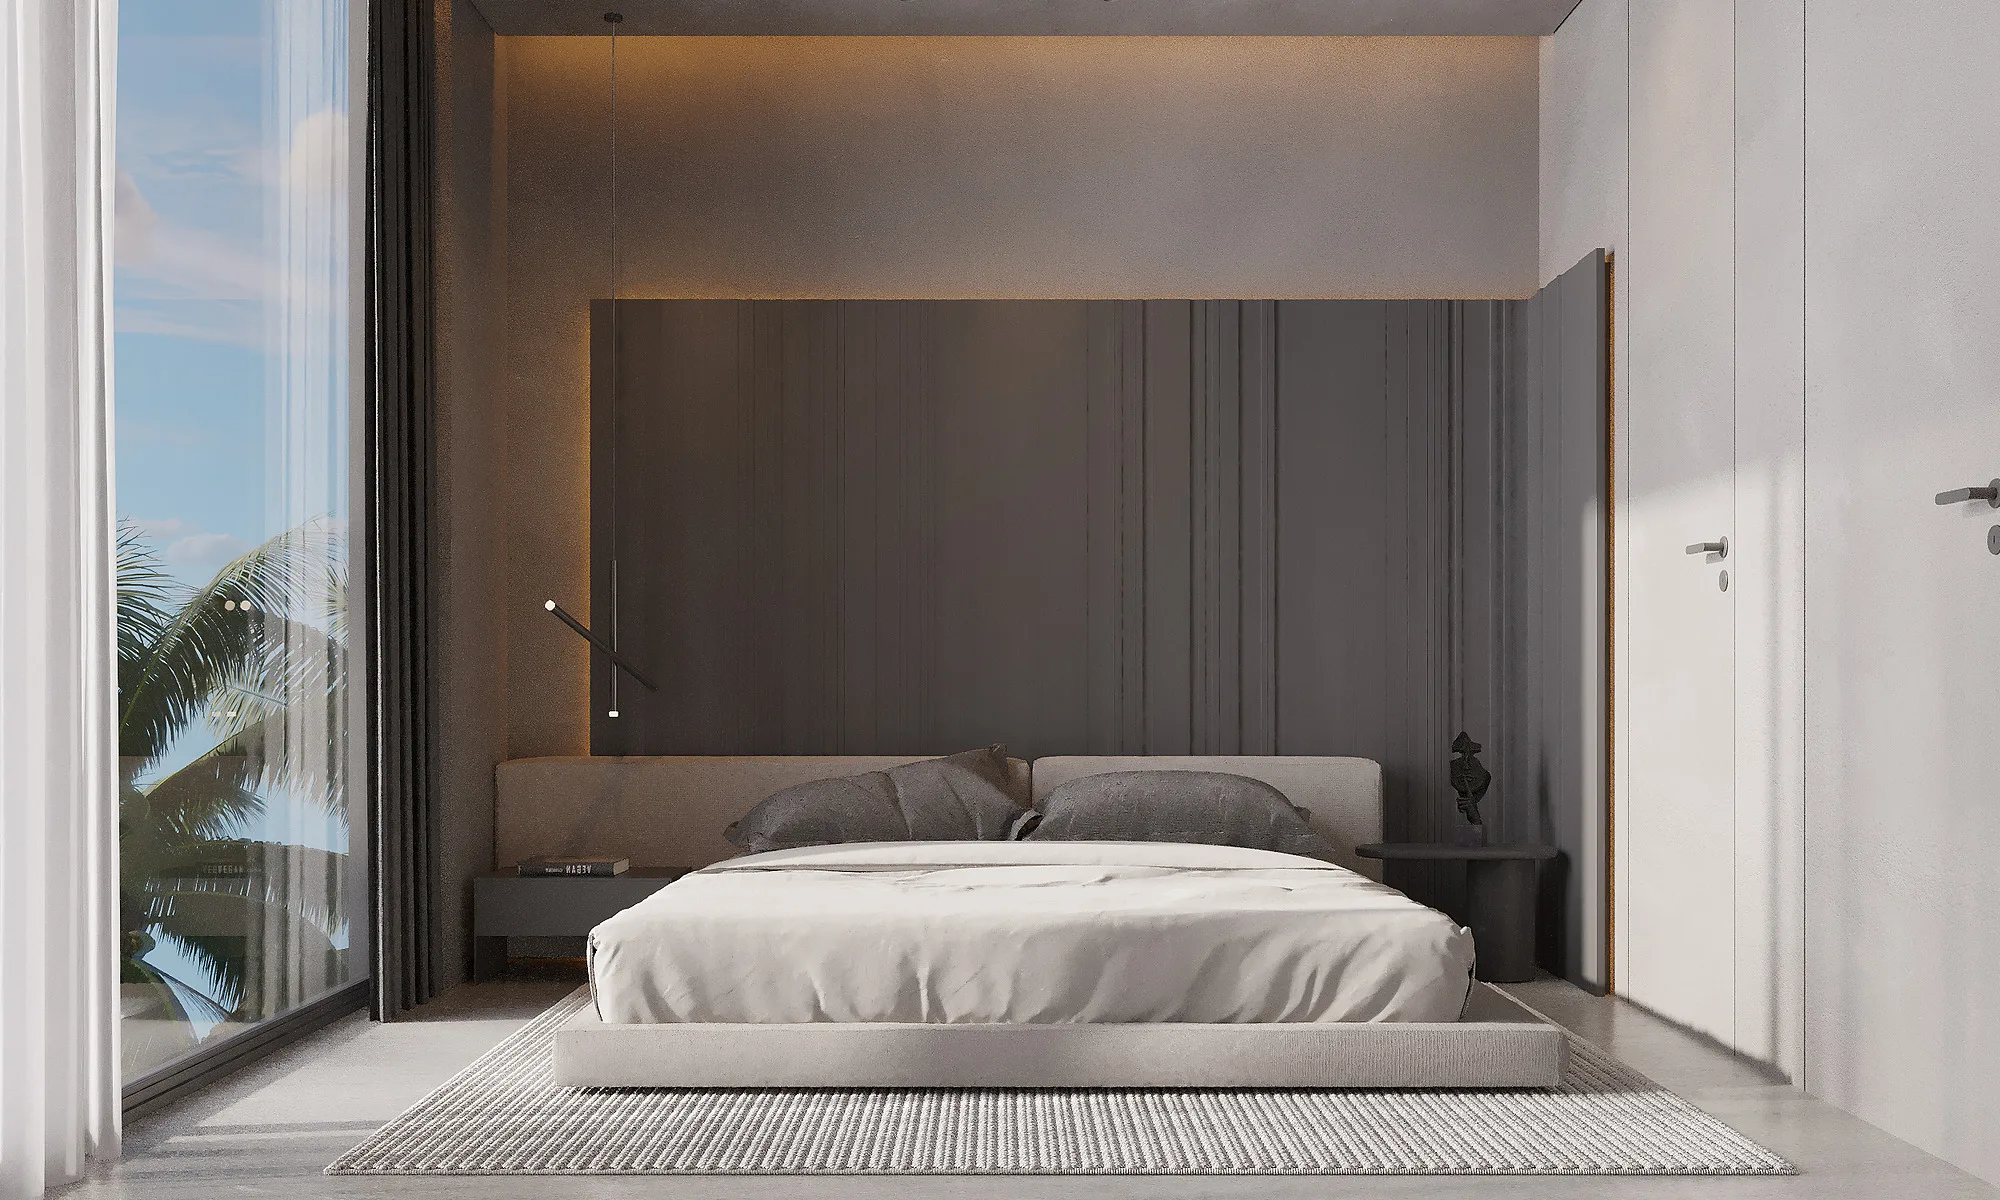
A bedroom at Alex Villas 8 opening to the garden: full-height glazing with palms beyond — SAD studio
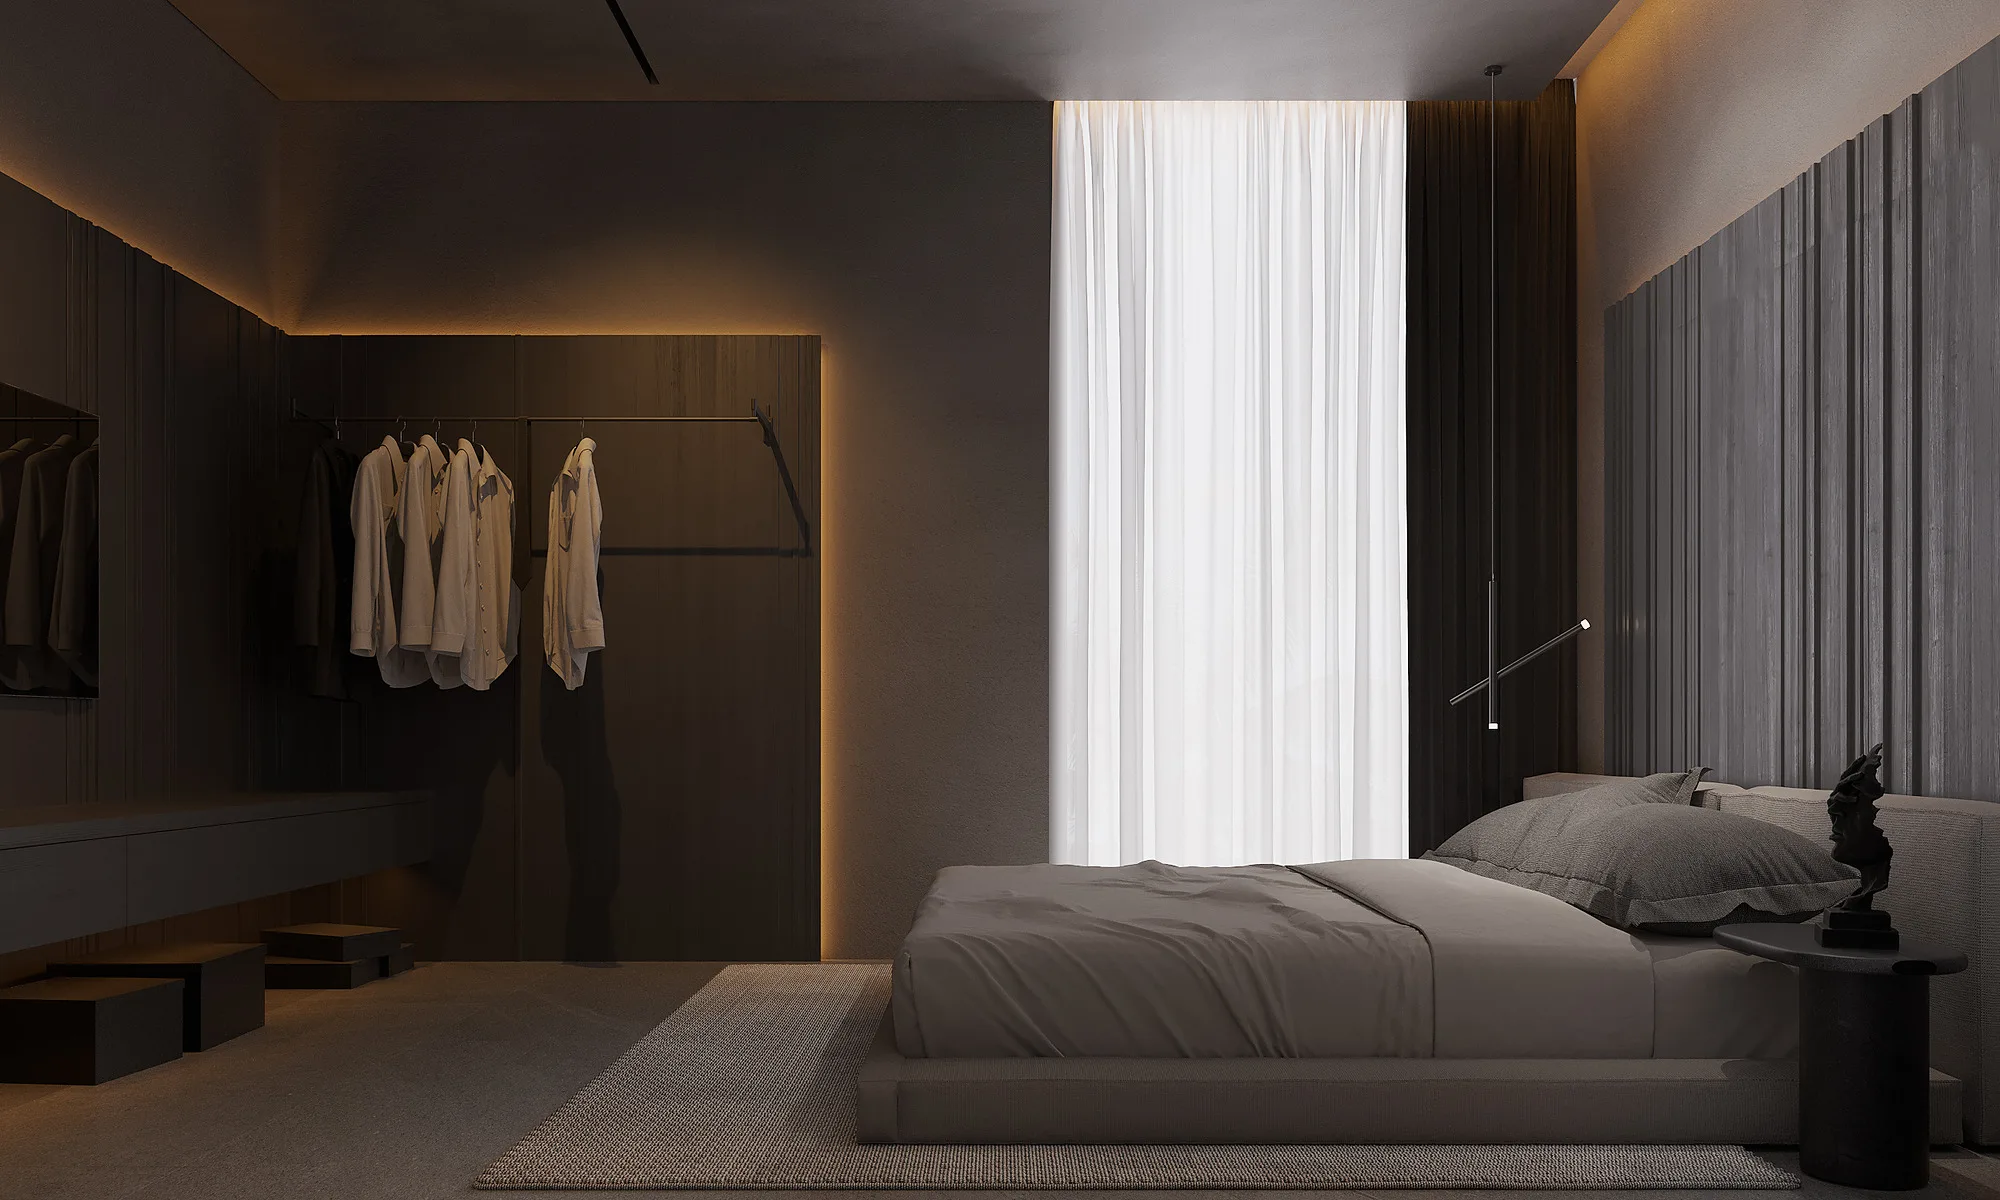
The dressing area off a bedroom at Alex Villas 8: open rails, lit niches and a TV panel — SAD studio

Related projects

Send us your site parameters, project brief or development ambition — we'll help identify where design, strategy and local expertise create more value