
Pererenan Villas
Pererenan Villas in Bali: 8,500 m² of villas and apartments with pools, patios, timber louvres and planted facades. A SAD project, 2022.
About the project
A complex of villas and apartments on Bali. The plots are narrow and run deep, so the pool takes the full length of the courtyard and the house turns its open side towards it: the water serves as the yard and as the view from every room.
- Villa and apartment complex
- Concept design, architectural design and interior design
- Bali (Indonesia)
- 8,500 m²
- 2022
1 / 3
Facade and climate
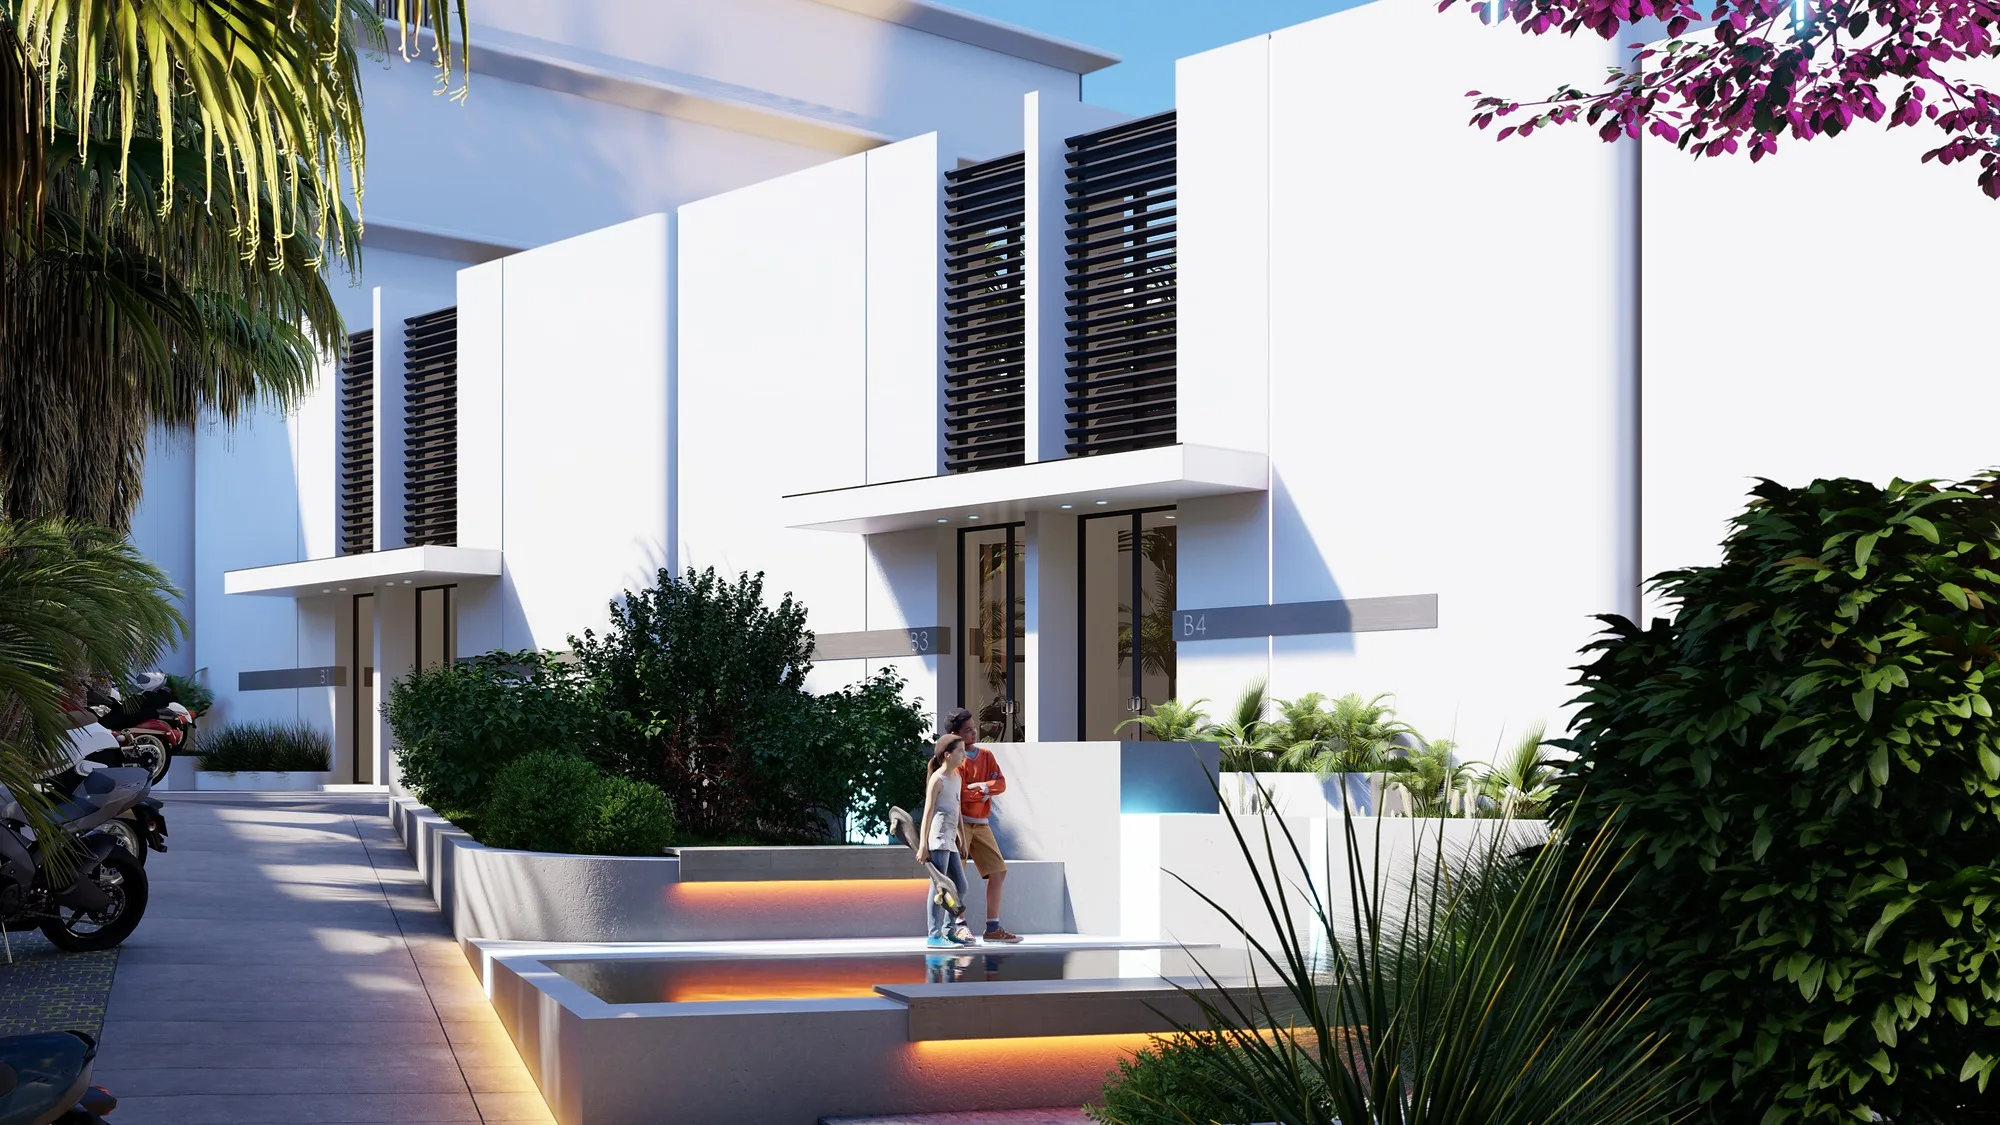
Vertical timber louvres shade the glazing from direct sun while letting air through — on Bali that matters more than air conditioning. A white rendered volume, timber and glass make up the whole material set; it does not fade and it takes the humidity.


Apartments and shared areas
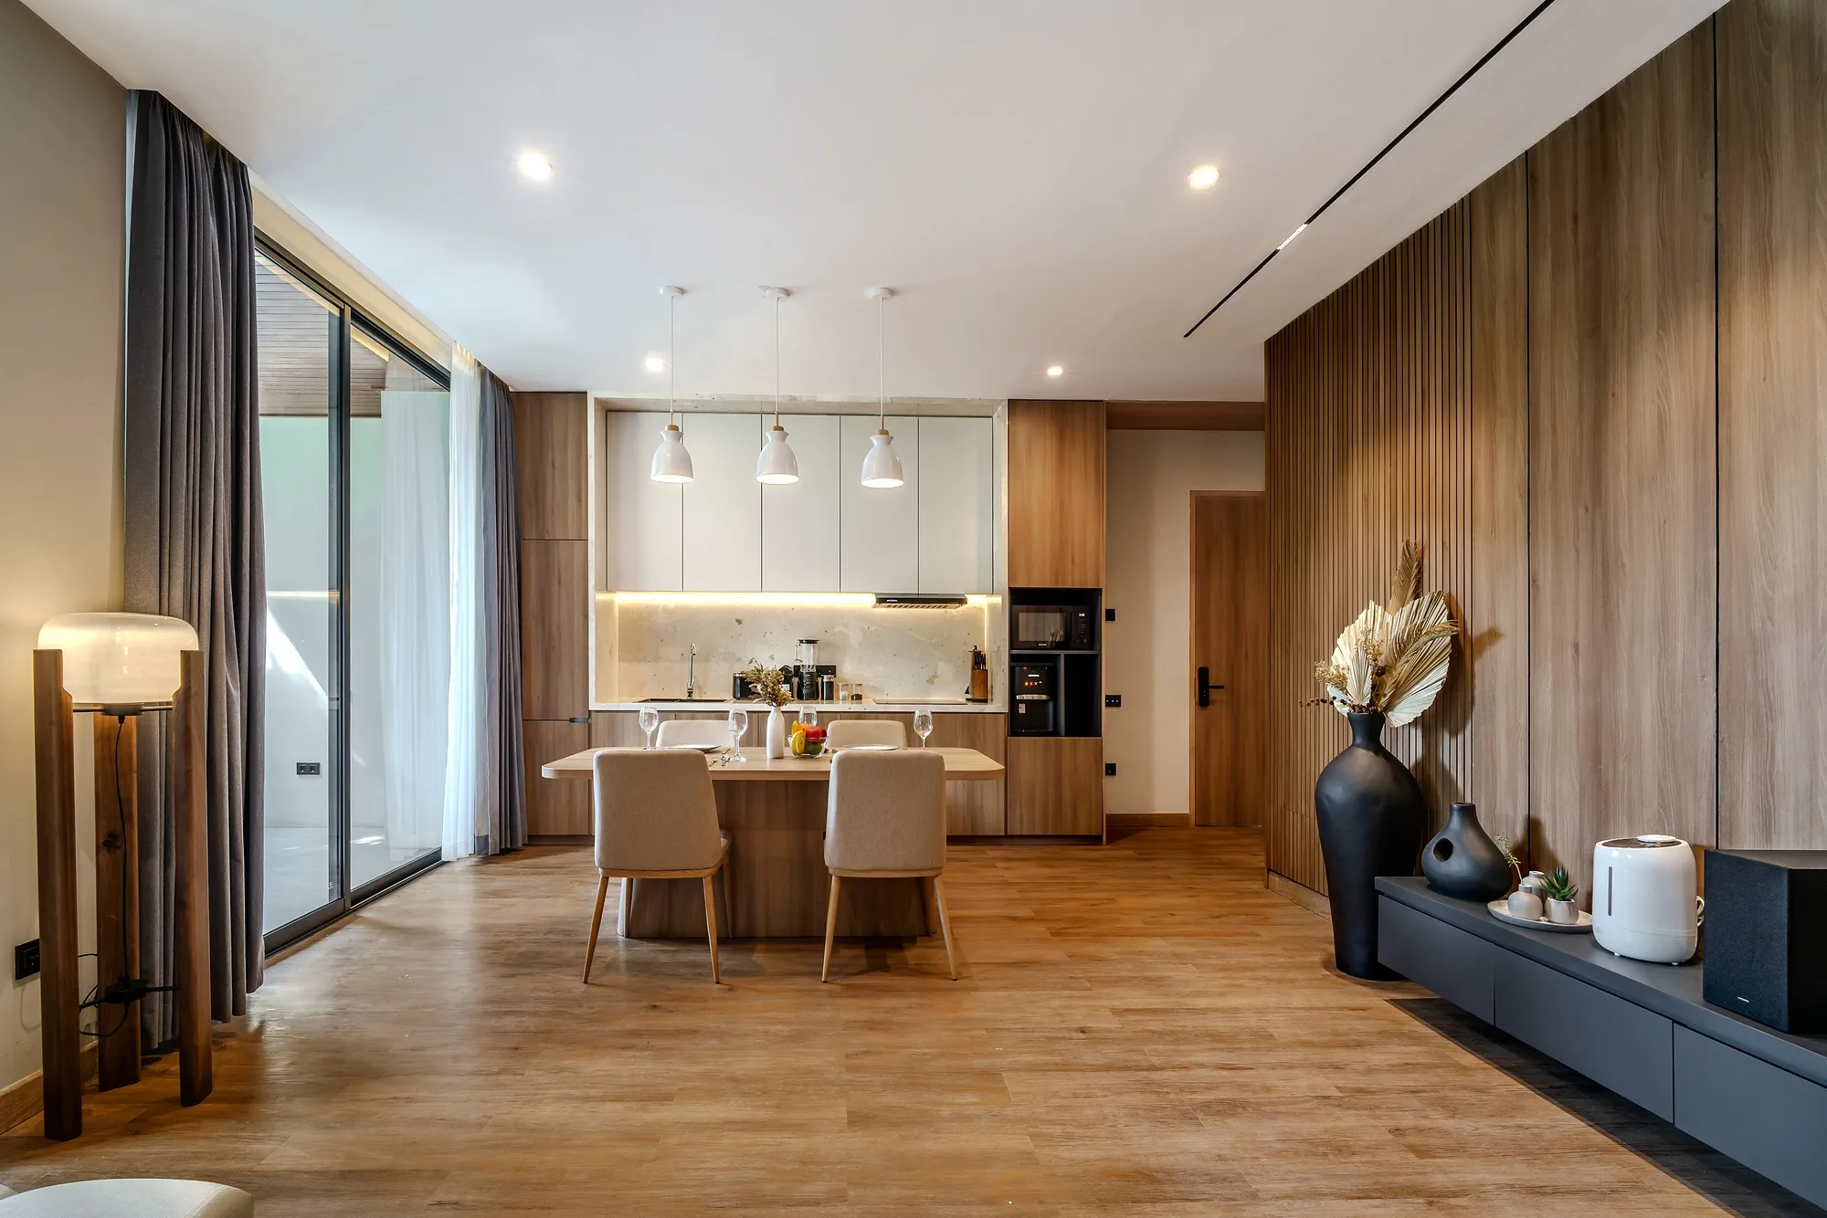
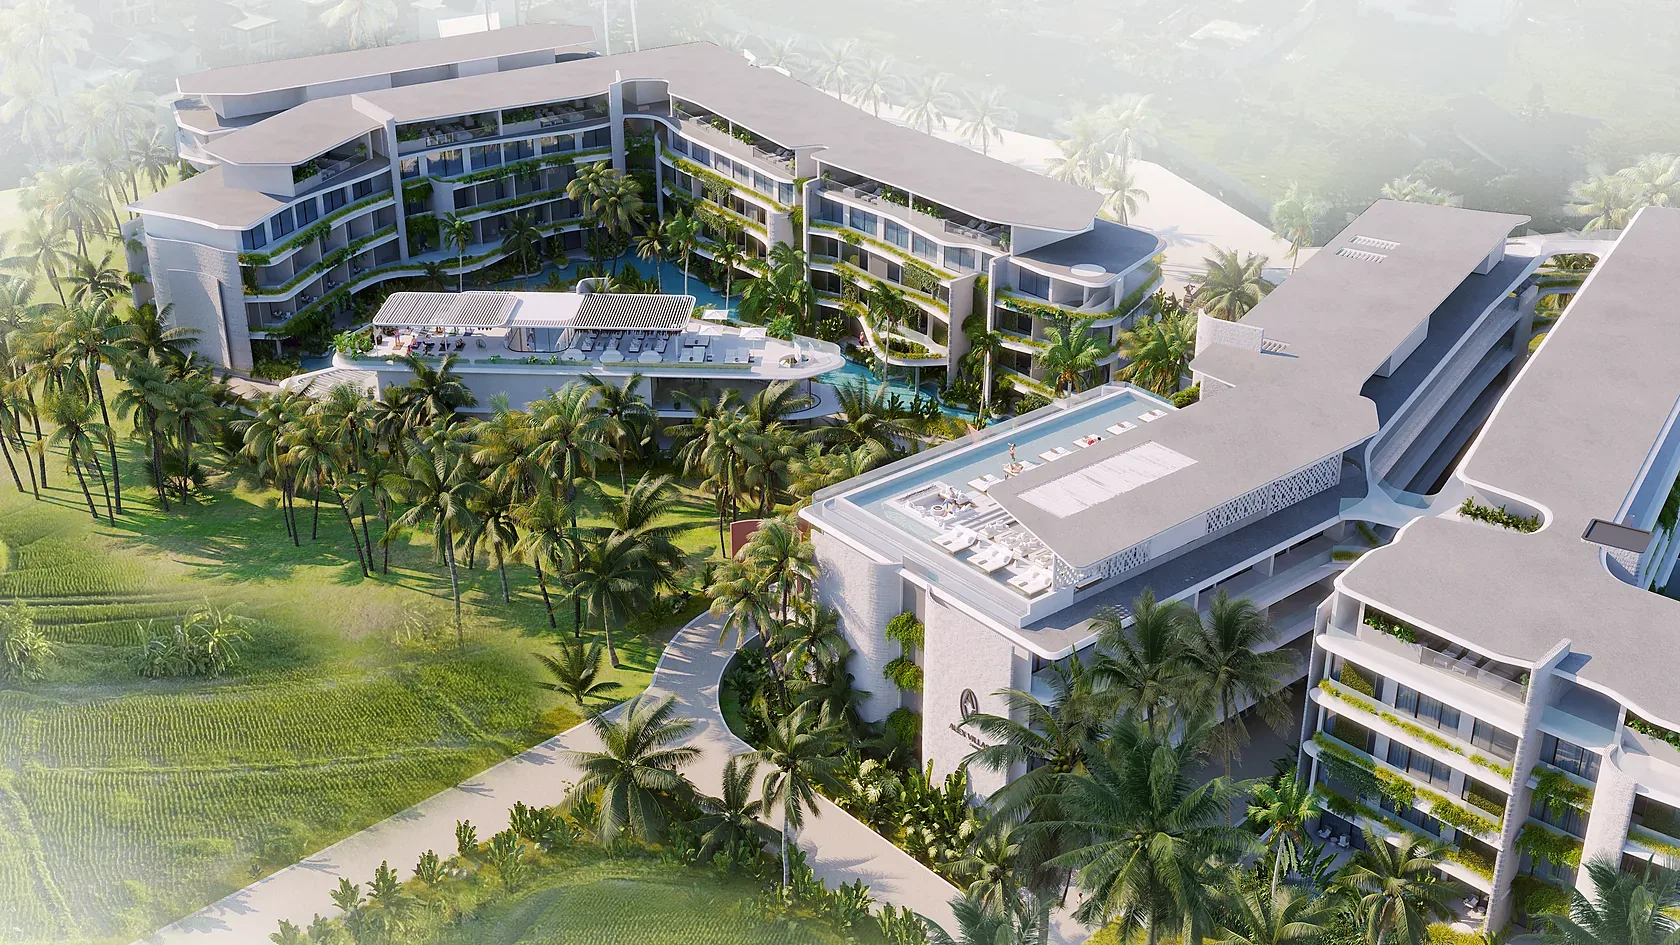
Besides the villas the complex holds an apartment building with planted balconies and a shared ground floor: a lounge with a pool, a bar and access to the patio. The interiors were designed by the same team as the architecture — finishes, lighting and built-in furniture were resolved together with the plan.
1 / 3

Gallery



Send us your site parameters, project brief or development ambition — we'll help identify where design, strategy and local expertise create more value