
Mountain resort in the Bostanlyk district
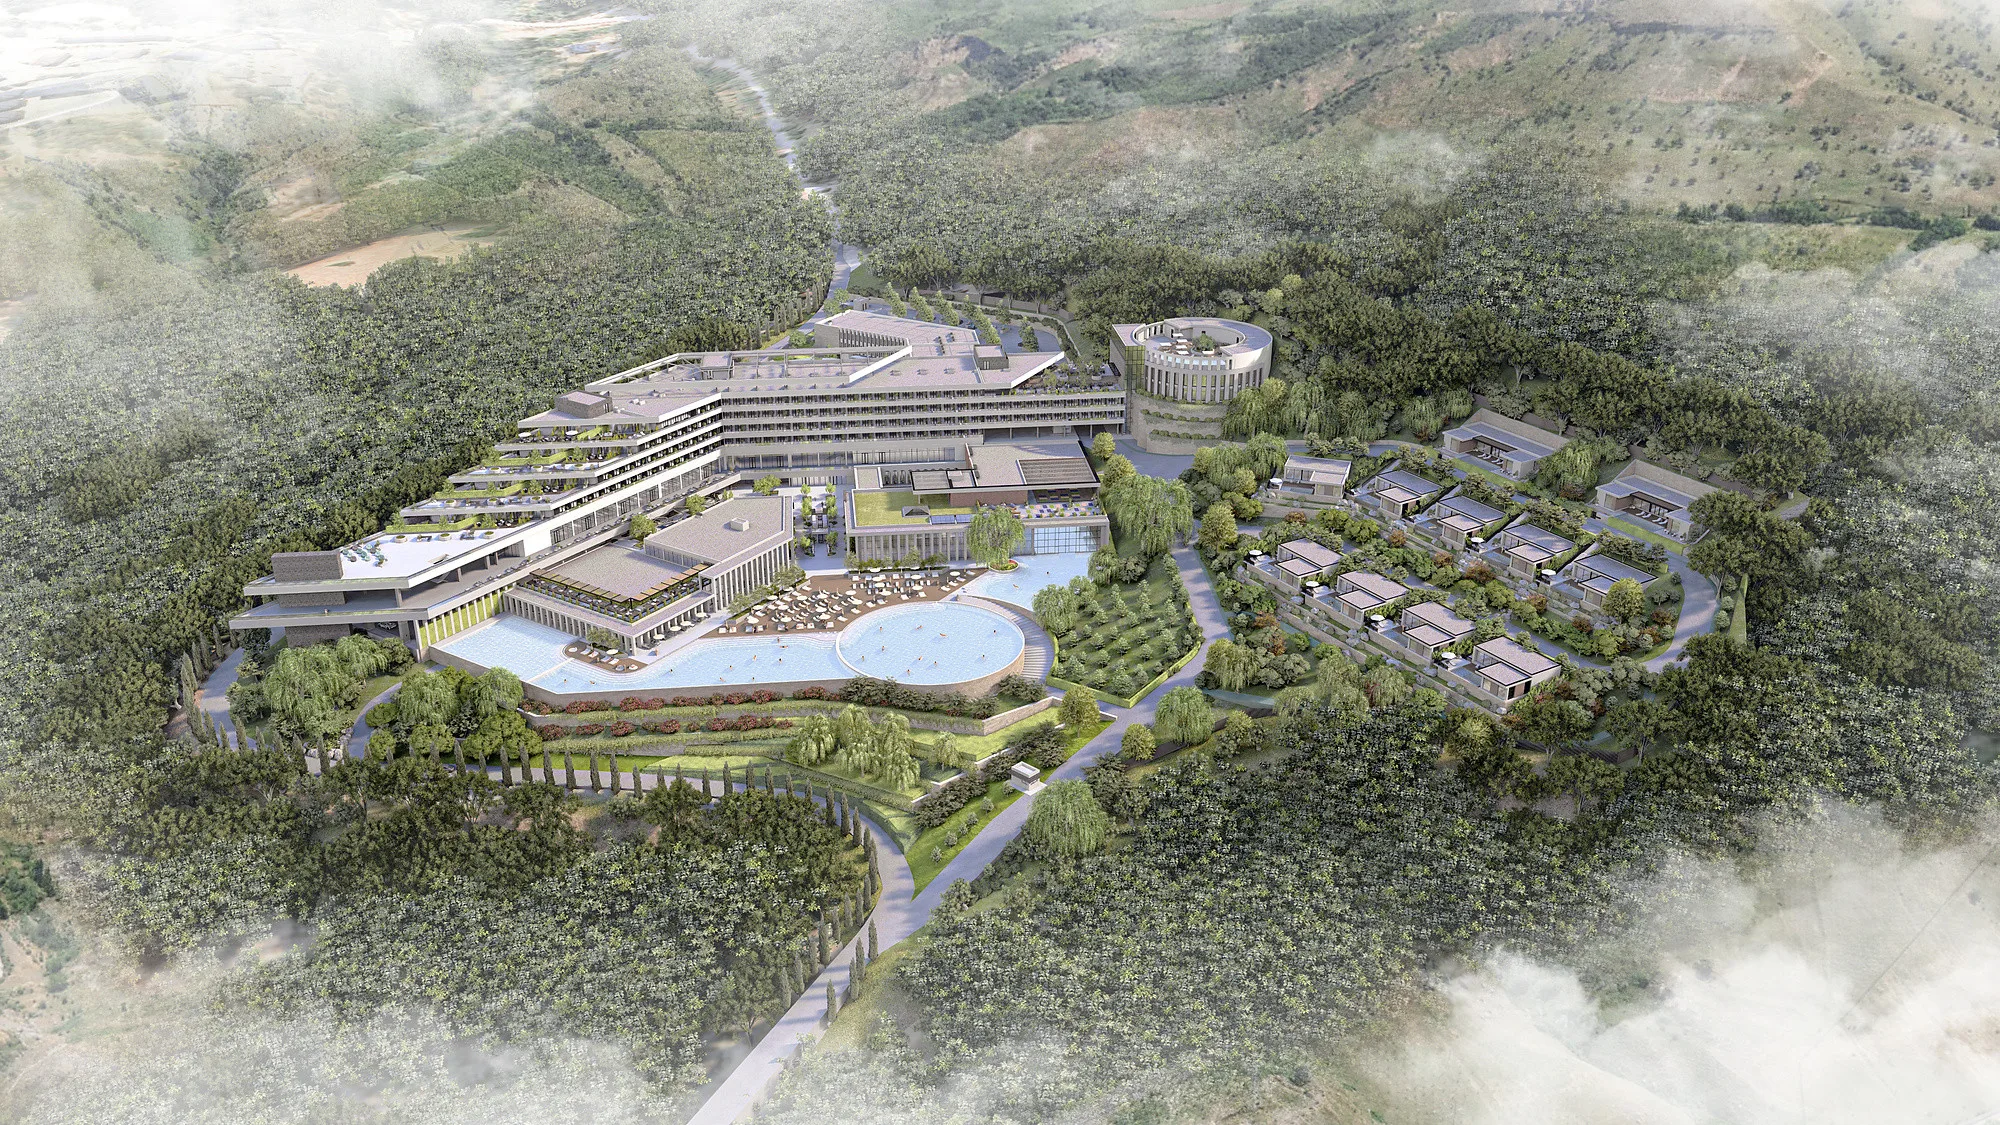
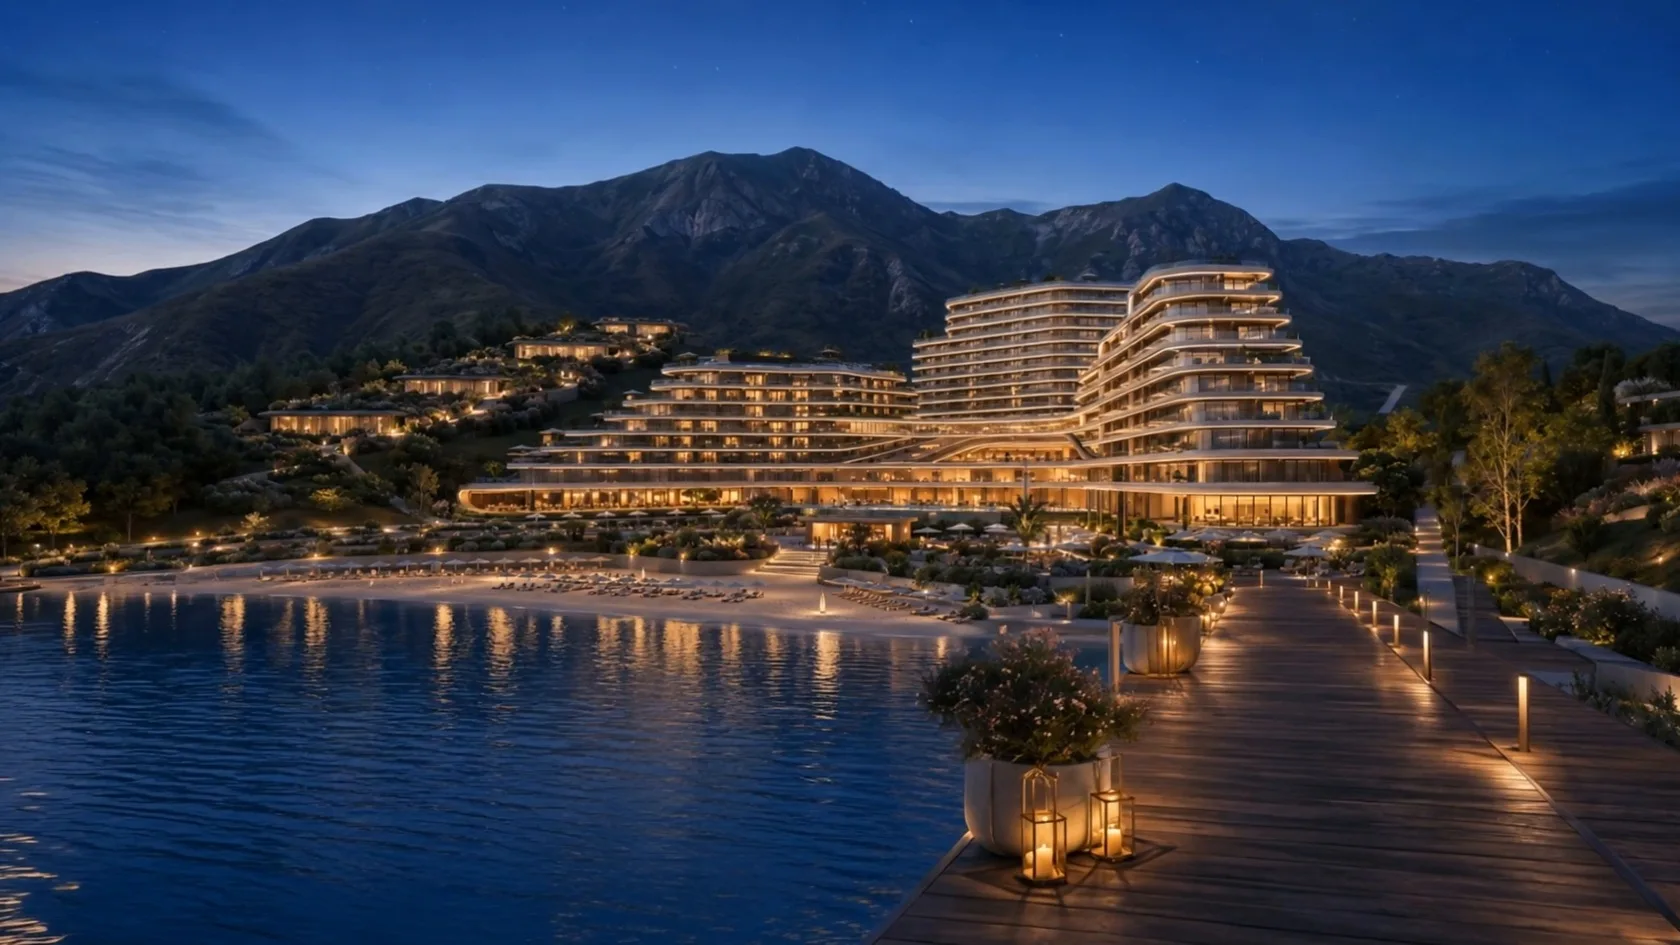
A mountain resort in the Bostanlyk district: 5 hectares with hotel blocks, terraces facing the mountains and a public area by the water. SAD, 2023–2024.
About the project
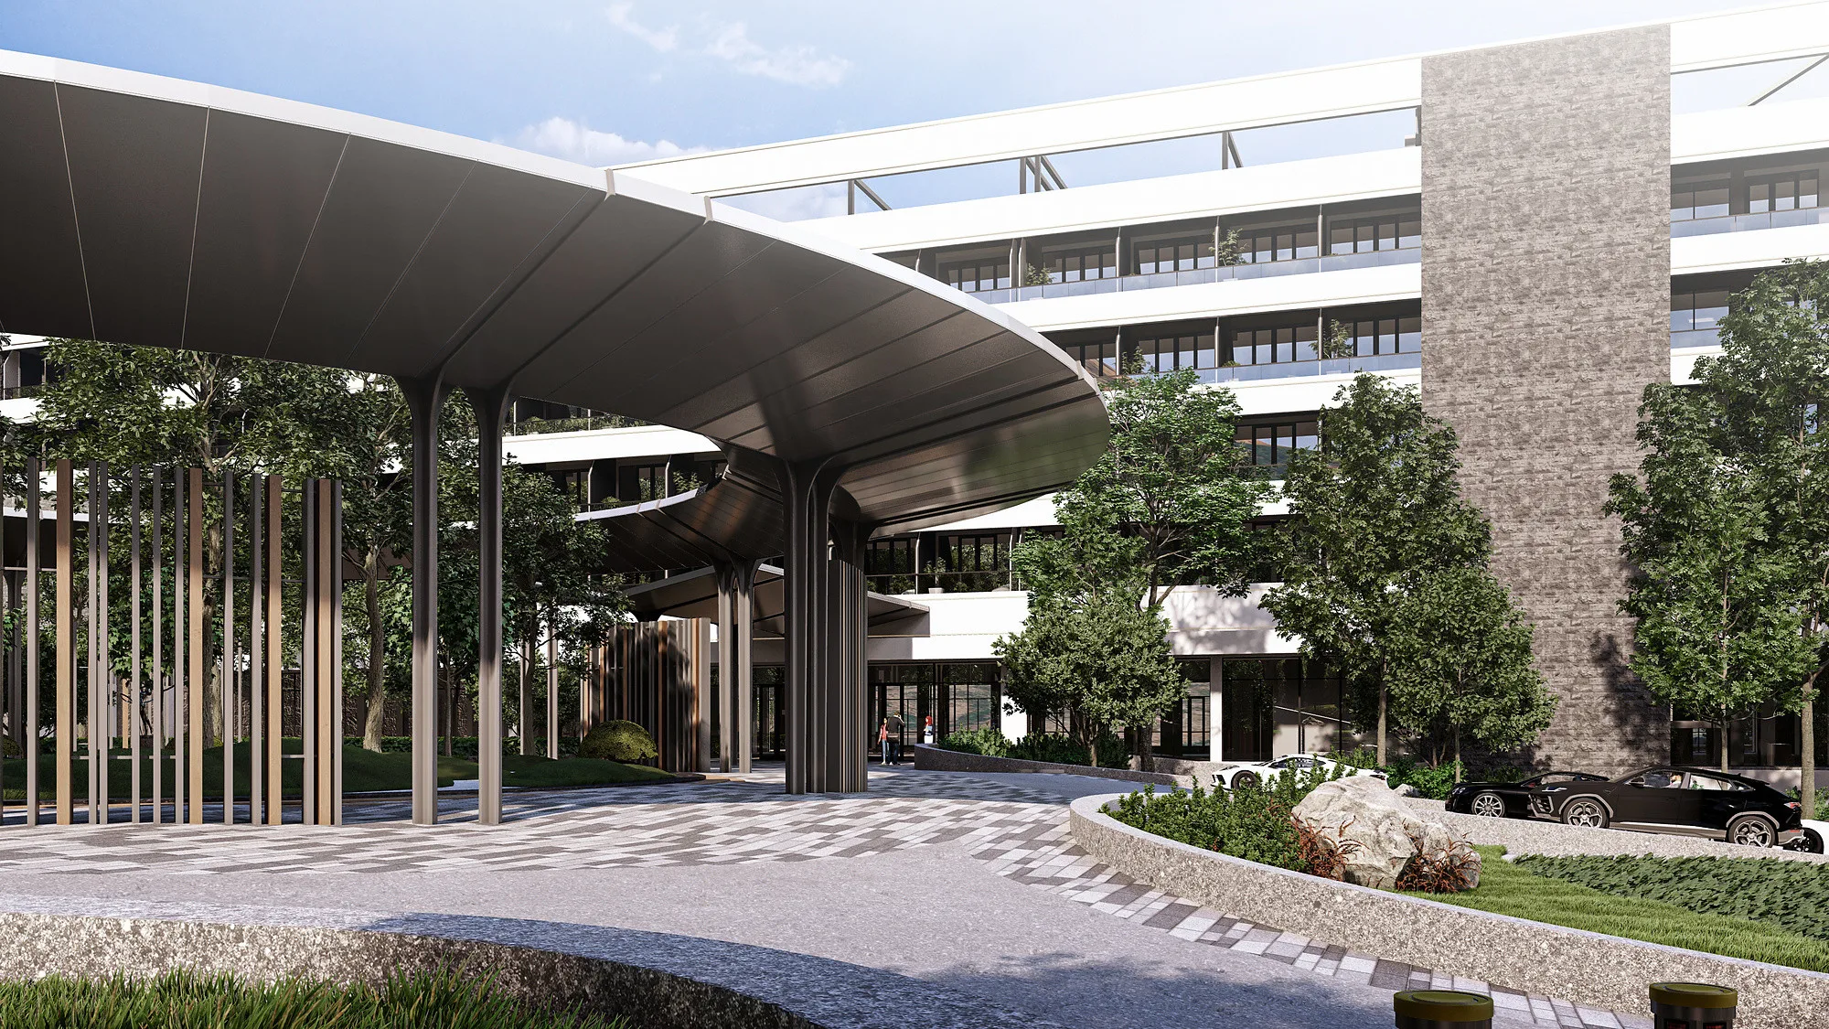
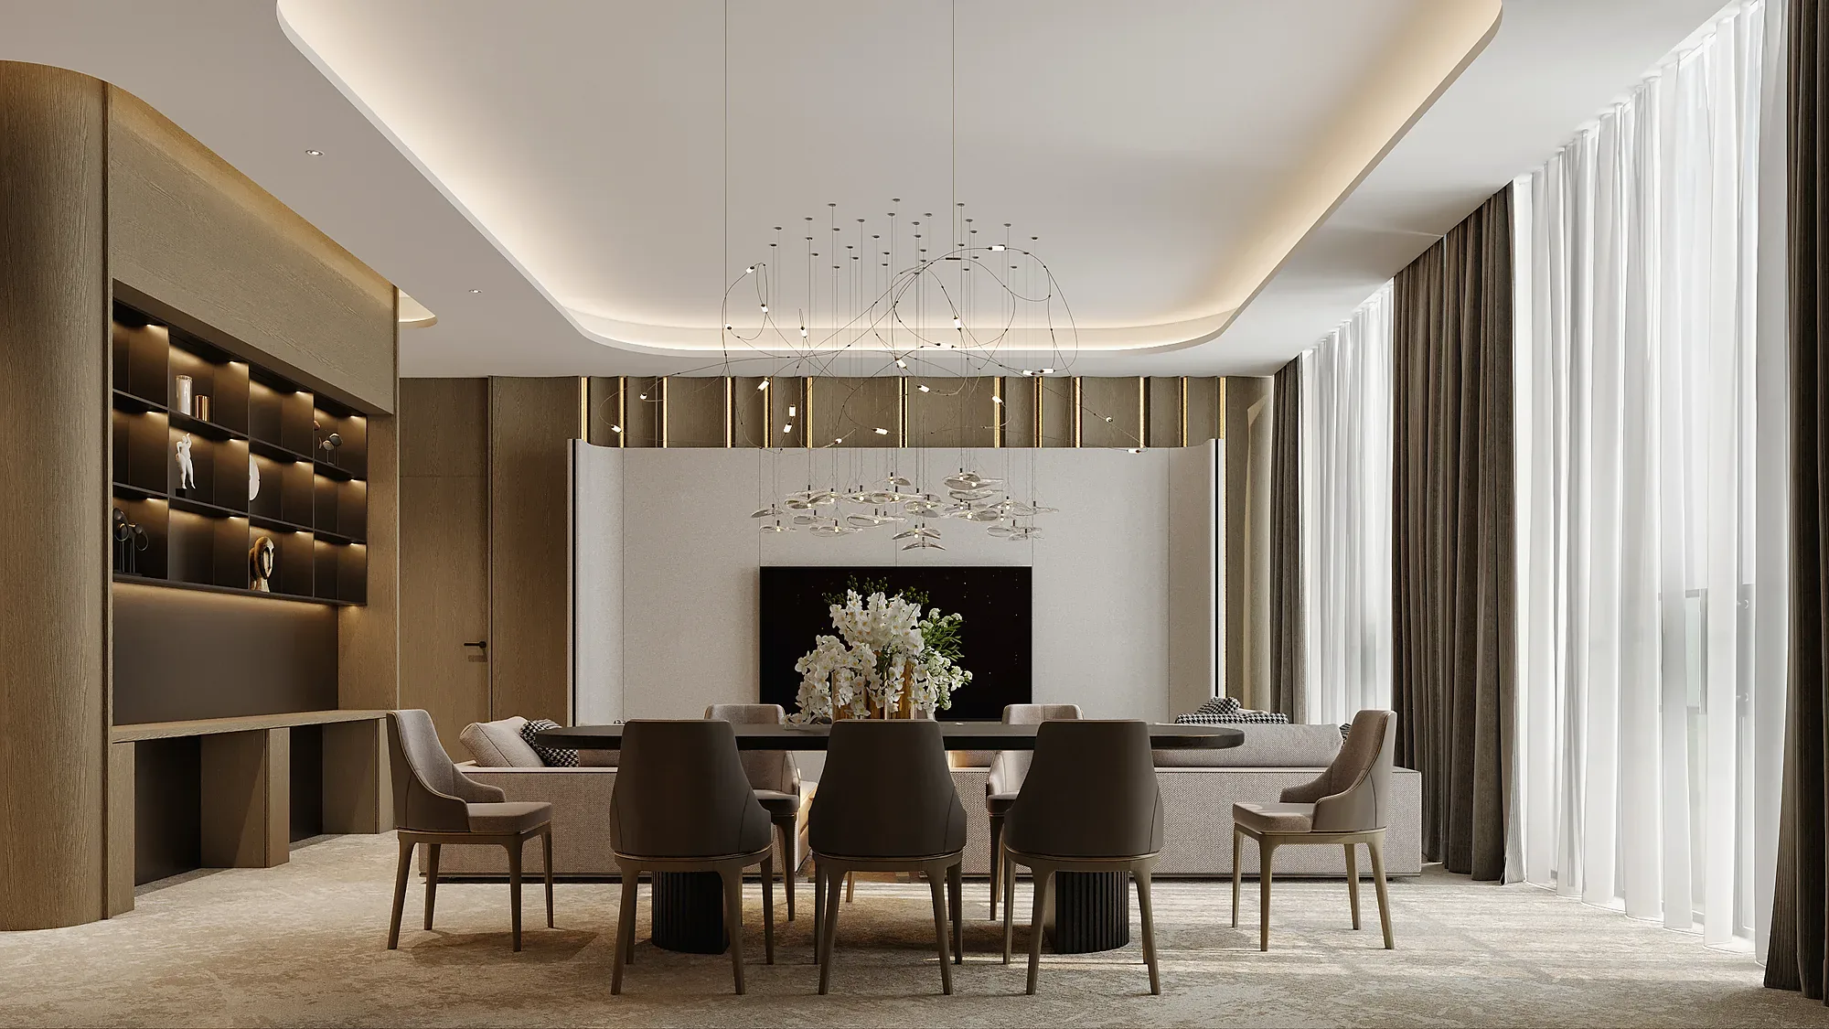
A resort hotel on a slope: the building follows the contour in one long arc, and every room faces the valley. Everything that does not need a view — parking, stores, plant — is buried in the hillside beneath the building and does not read from above.
- Mountain resort complex
- Concept design
- Bostanlyk (Uzbekistan)
- 5.0 ha
- 2023–2024

Programme
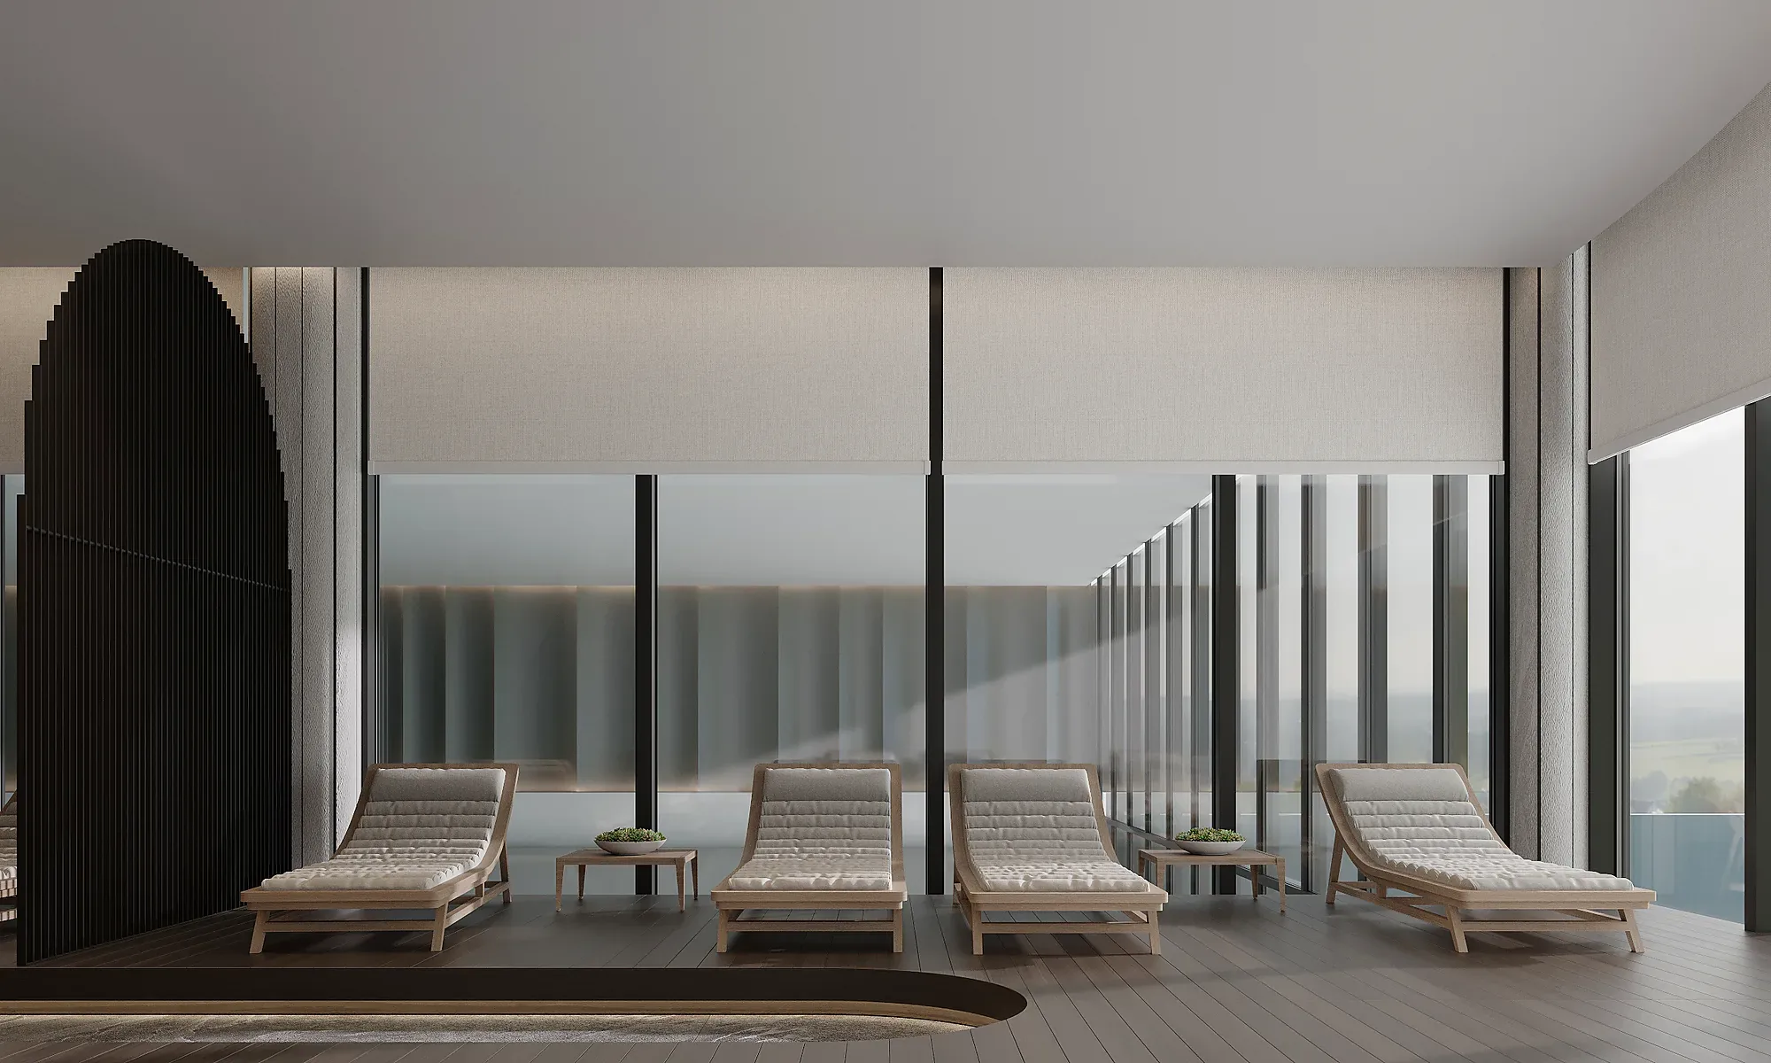
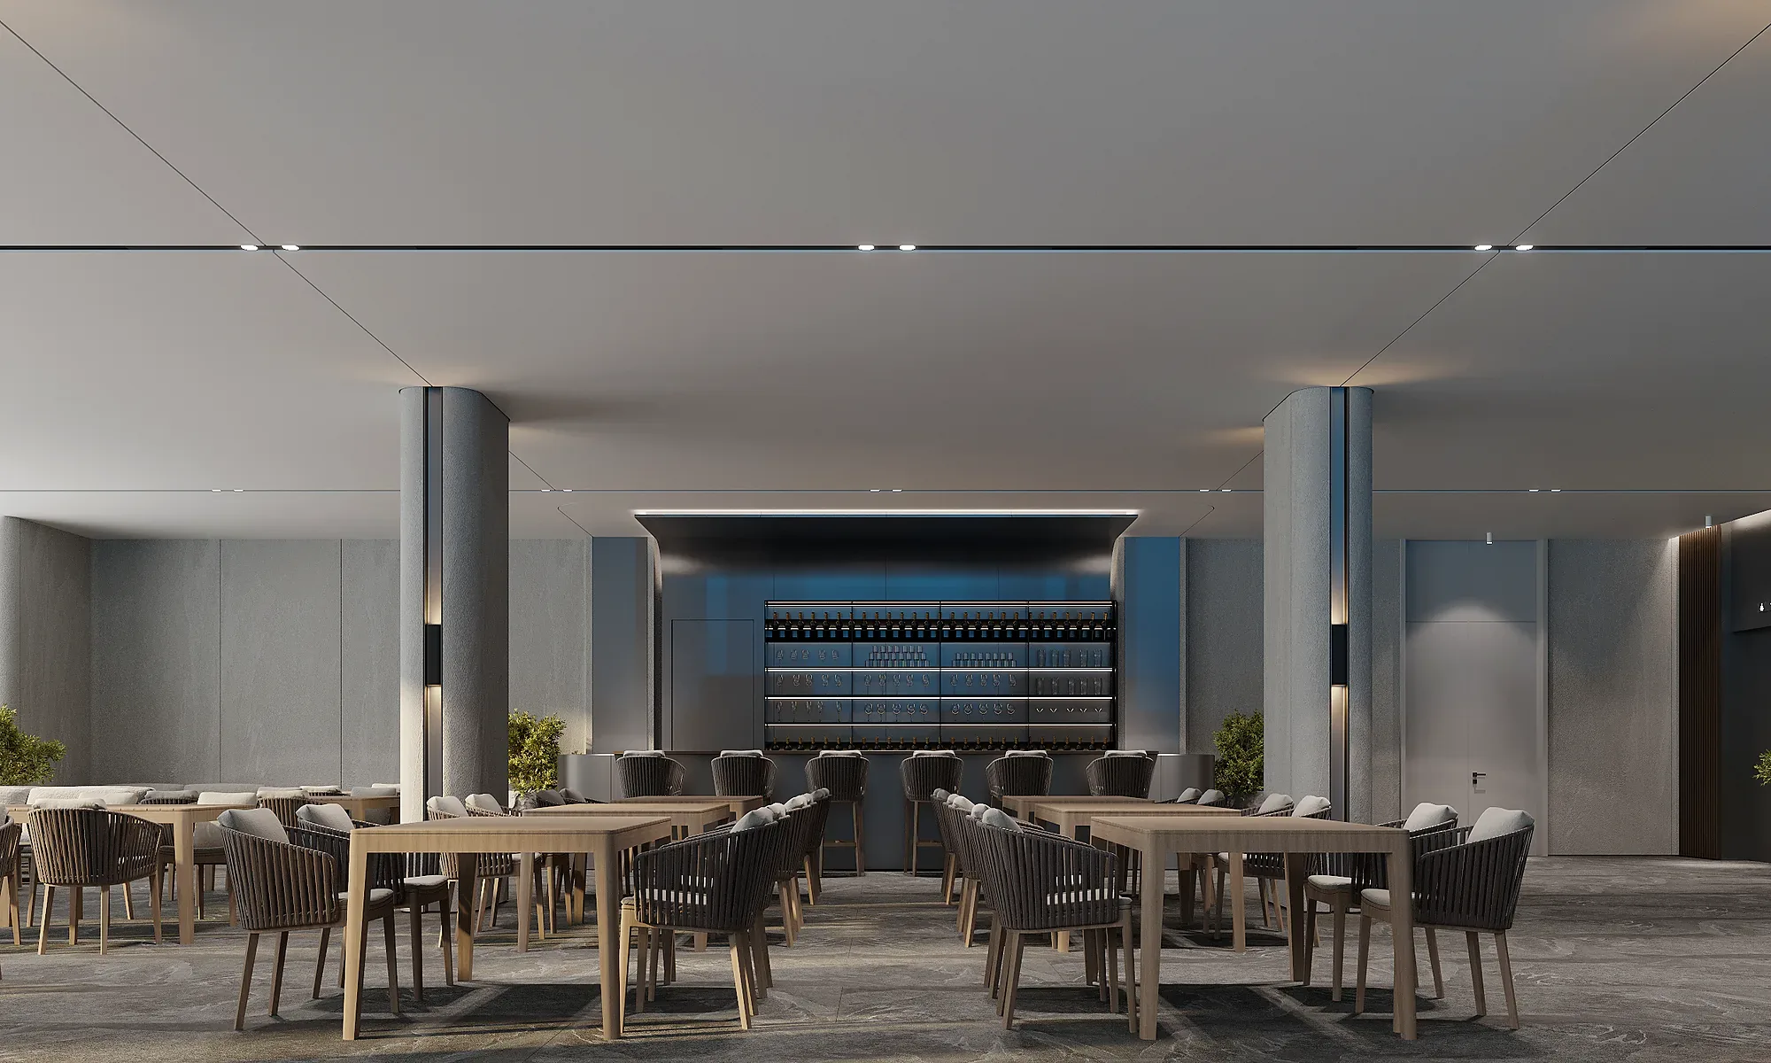
The hotel, the villas, four pools, the spa, the sports centre, the ballroom, the food court and the nightclub are separated so that they do not interfere: the noisy functions sit at the far end with their own entry and their own car park, the spa and the children's pool at the opposite end. A guest who came for quiet and a guest who came for the party meet only in the lobby.


Water and evening
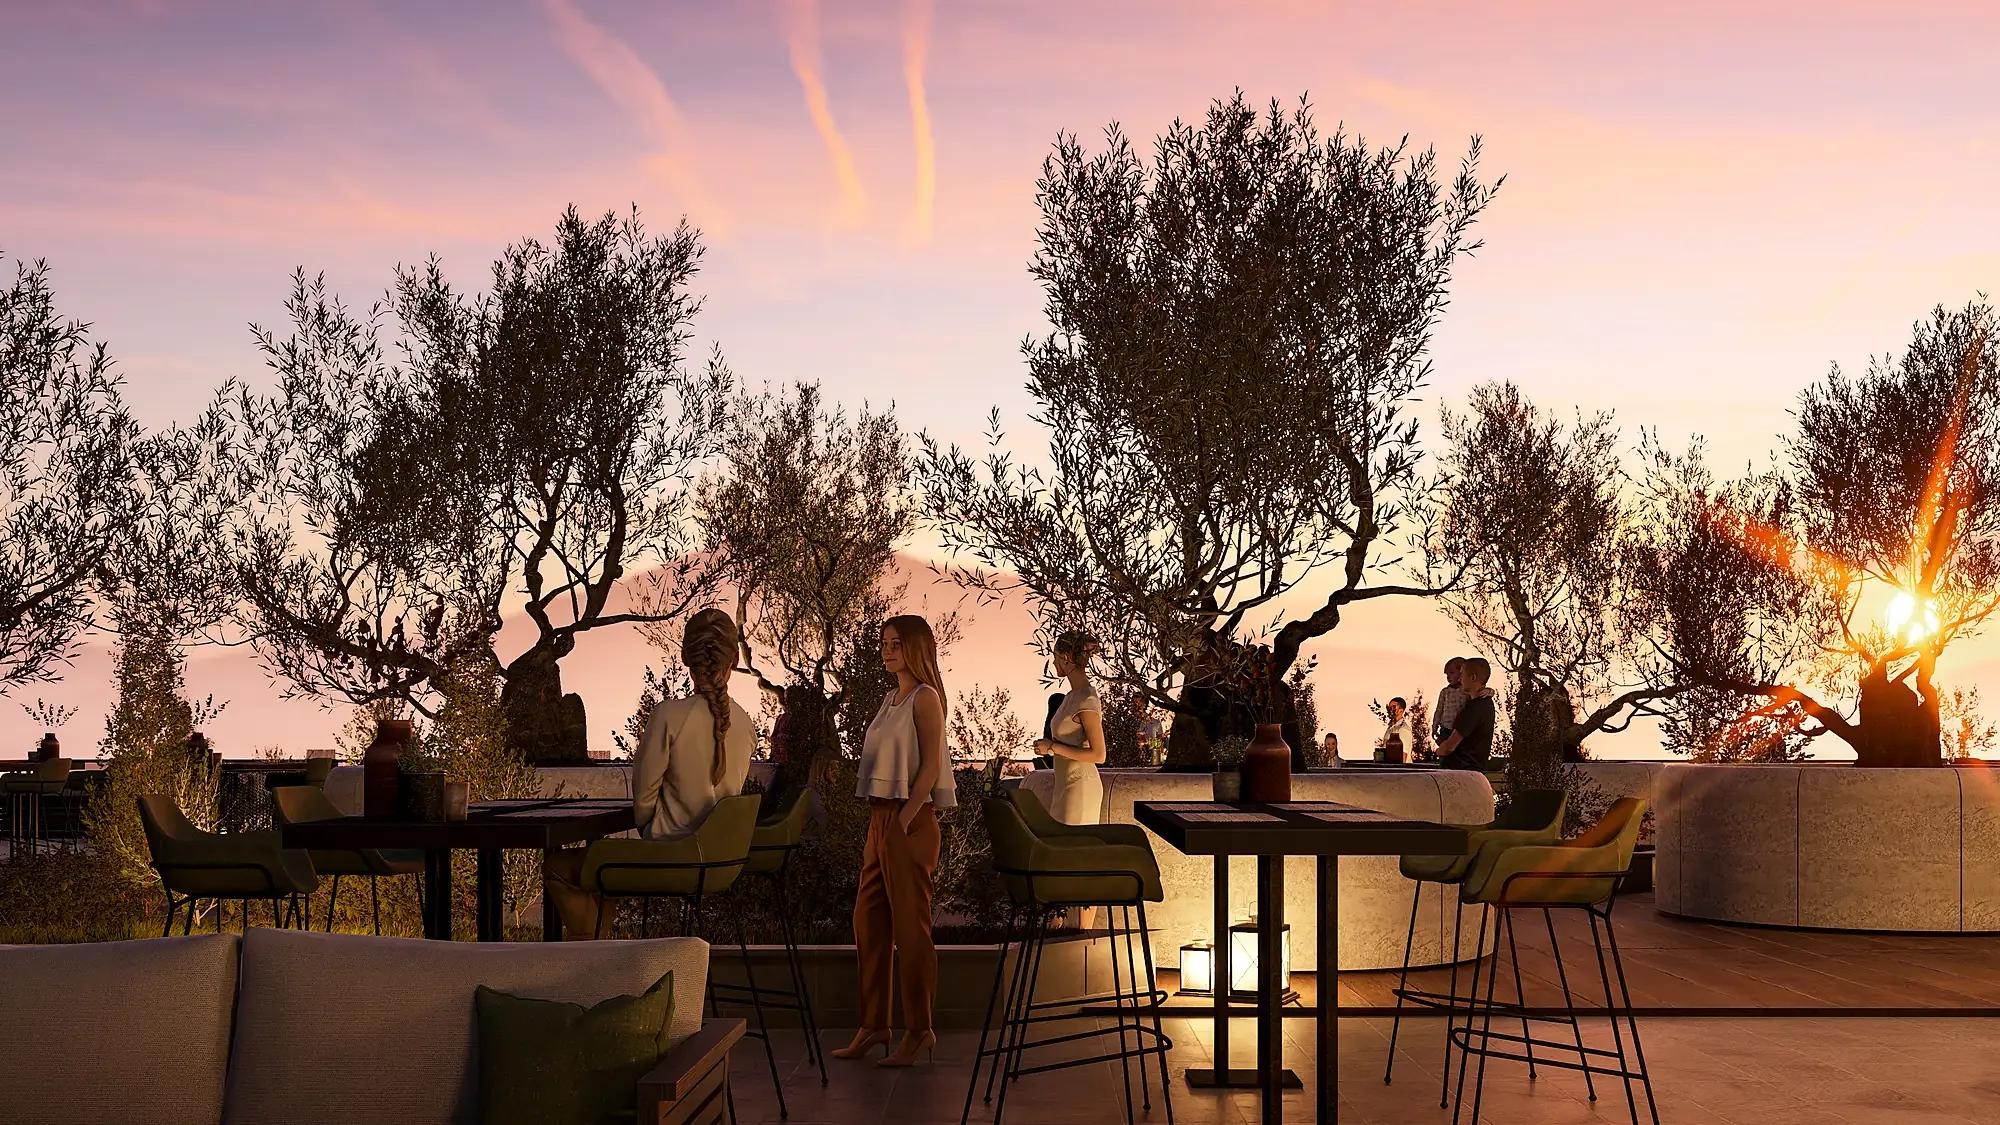
The pools step down the slope in a cascade, from the lounge above to the children's pool below — the change in level works as a natural boundary between them. In the evening the lighting picks out the floor edges: by day the building reads as horizontals of concrete, by night as the same horizontals in light.
1 / 3






Gallery



Send us your site parameters, project brief or development ambition — we'll help identify where design, strategy and local expertise create more value