
Cemagi
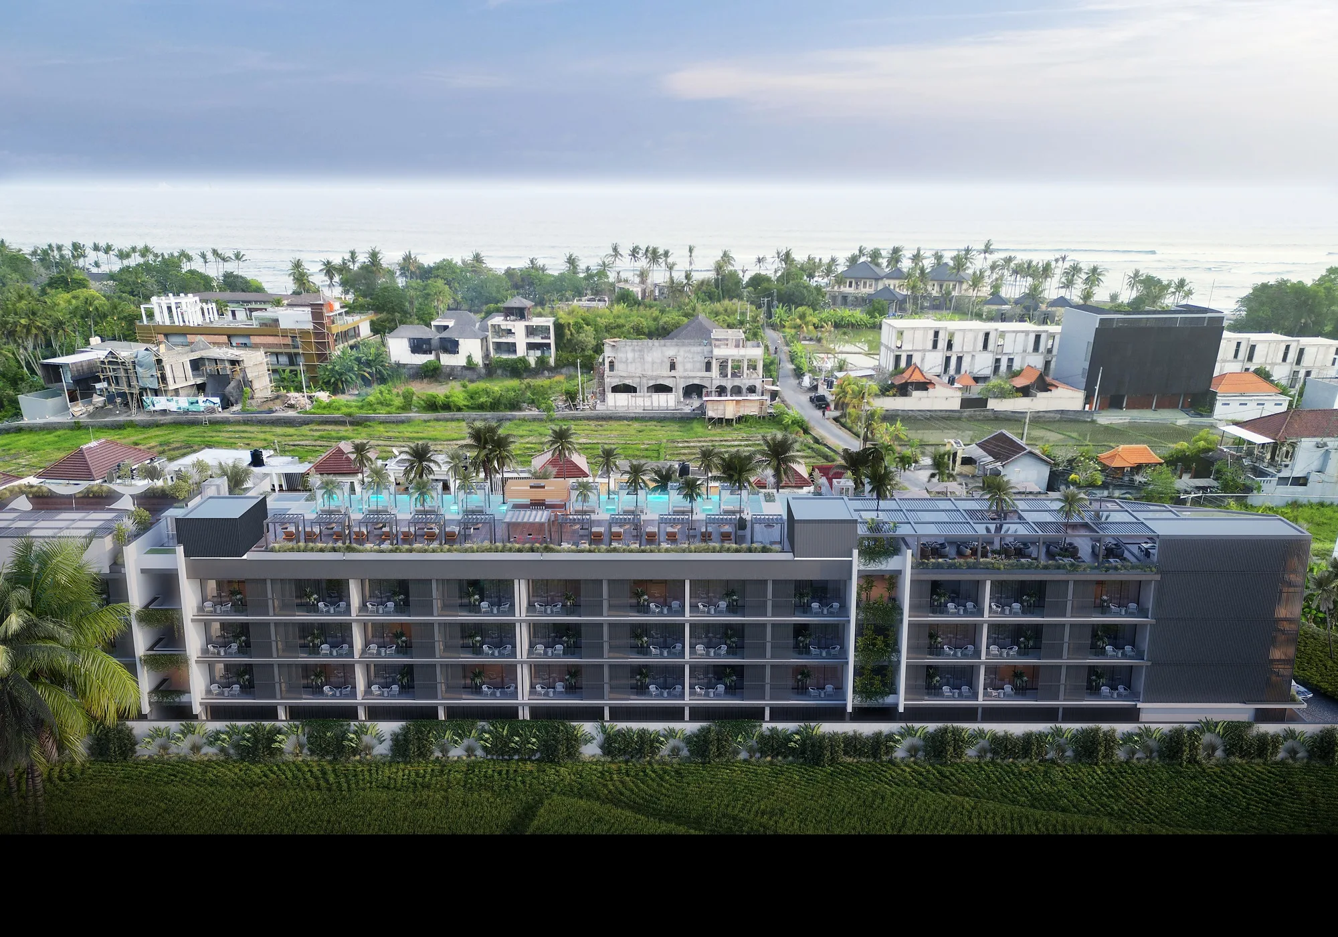
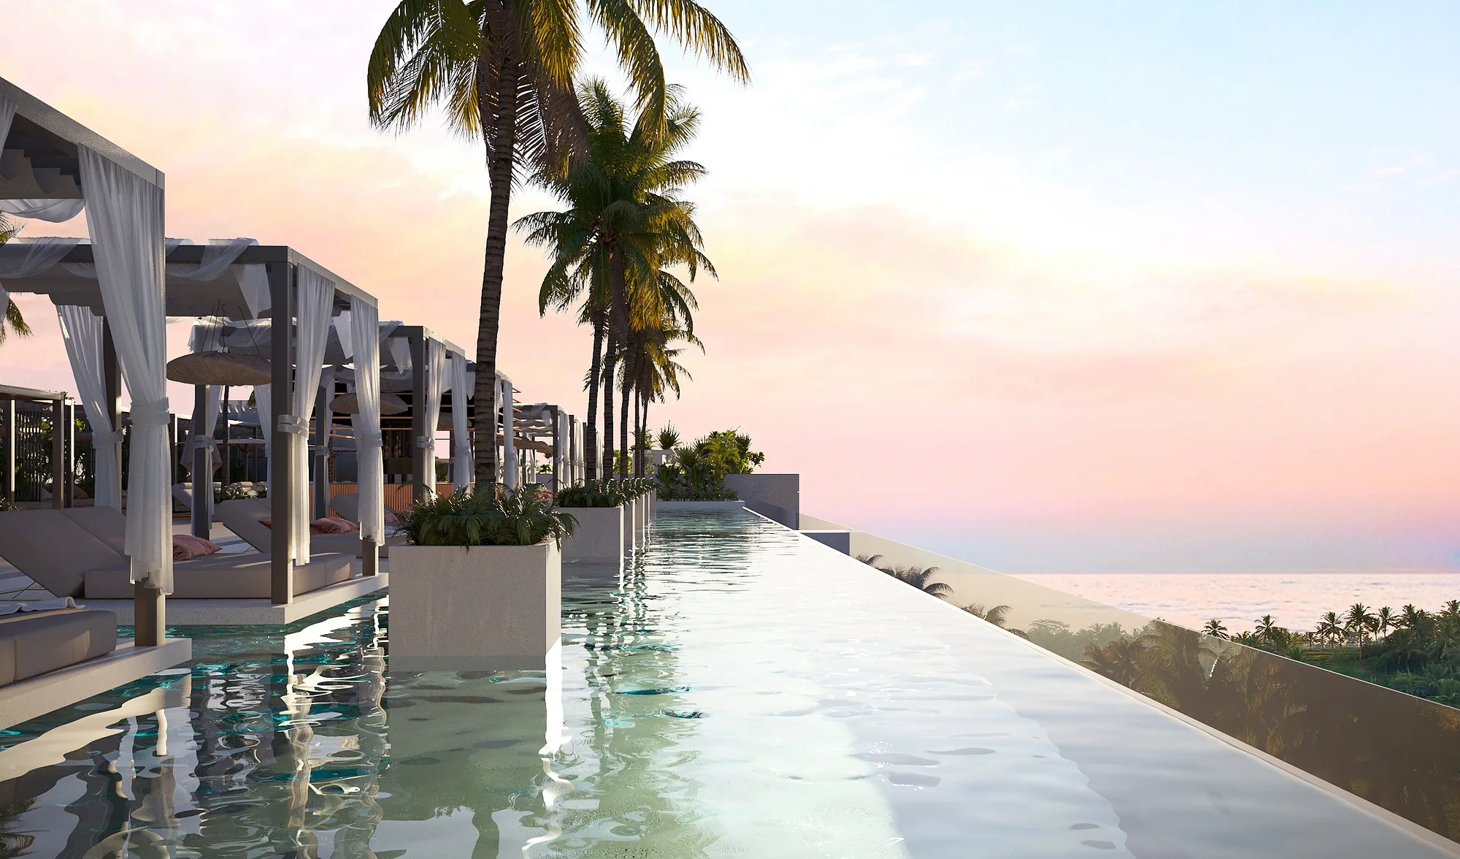
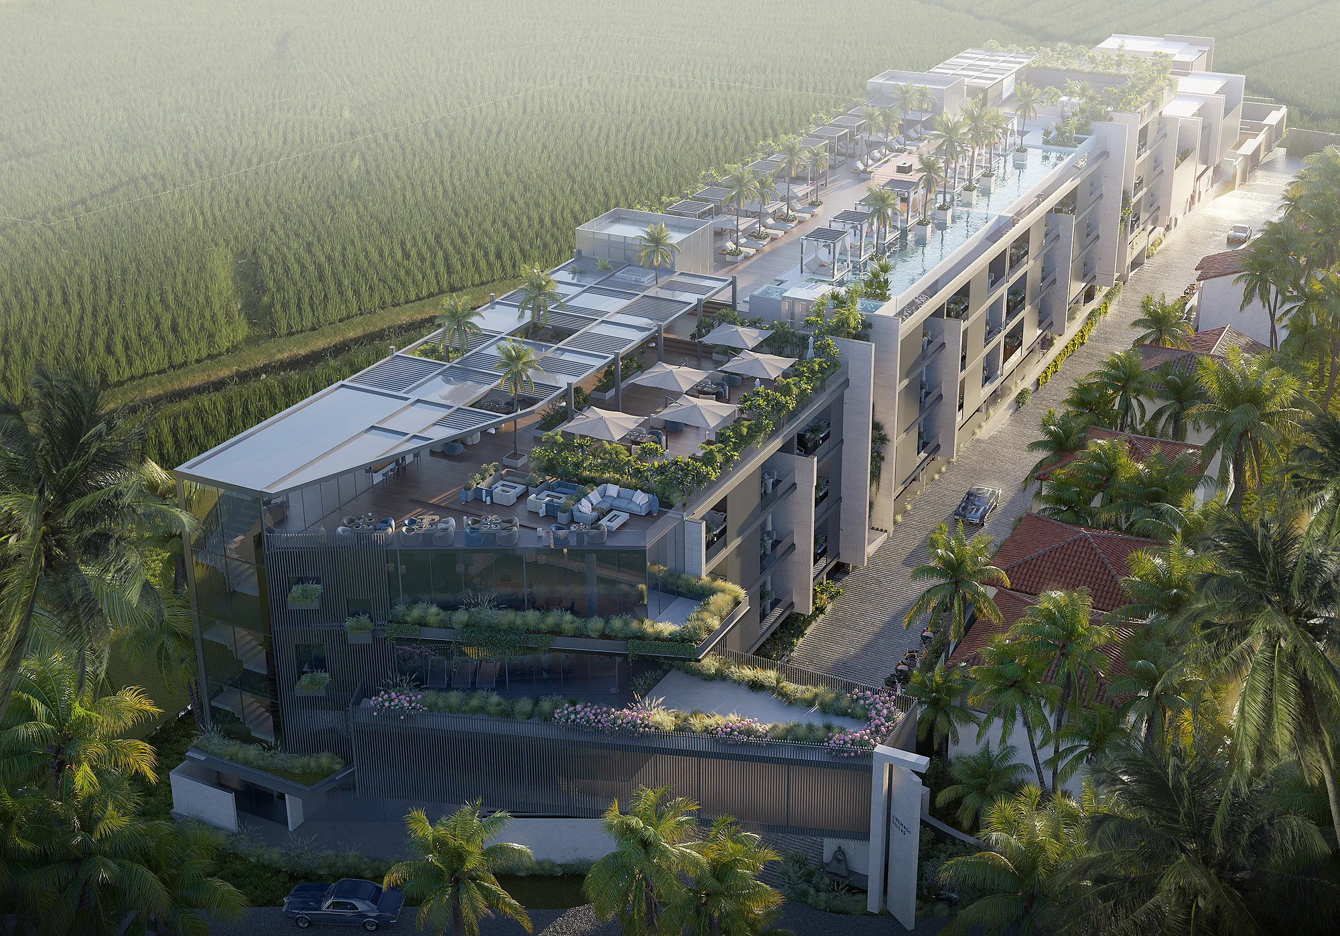
Cemagi in Bali: a villa and apartment complex of over 13,500 m² on the edge of the rice fields, with pools, terraces and a Balinese entrance portal. SAD, 2024.
About the project
The complex sits on the edge between the rice terraces and the built-up area: fields on one side, the village on the other. The building is drawn out along that edge as a narrow slab, so the fields stay fields rather than becoming a courtyard, and the view of them is open from every apartment.
- Villa and apartment complex
- Concept design
- Bali (Indonesia)
- over 13,500 m²
- 2024
1 / 3


The Balinese context
The entrance is marked by a carved stone portal with a sculpture — not as decoration but as the part of an entrance that Bali requires. The carved panels and the statues follow local tradition, and this is the case where the local code enters the project through work rather than as a sticker on a facade.
1 / 3





Send us your site parameters, project brief or development ambition — we'll help identify where design, strategy and local expertise create more value