
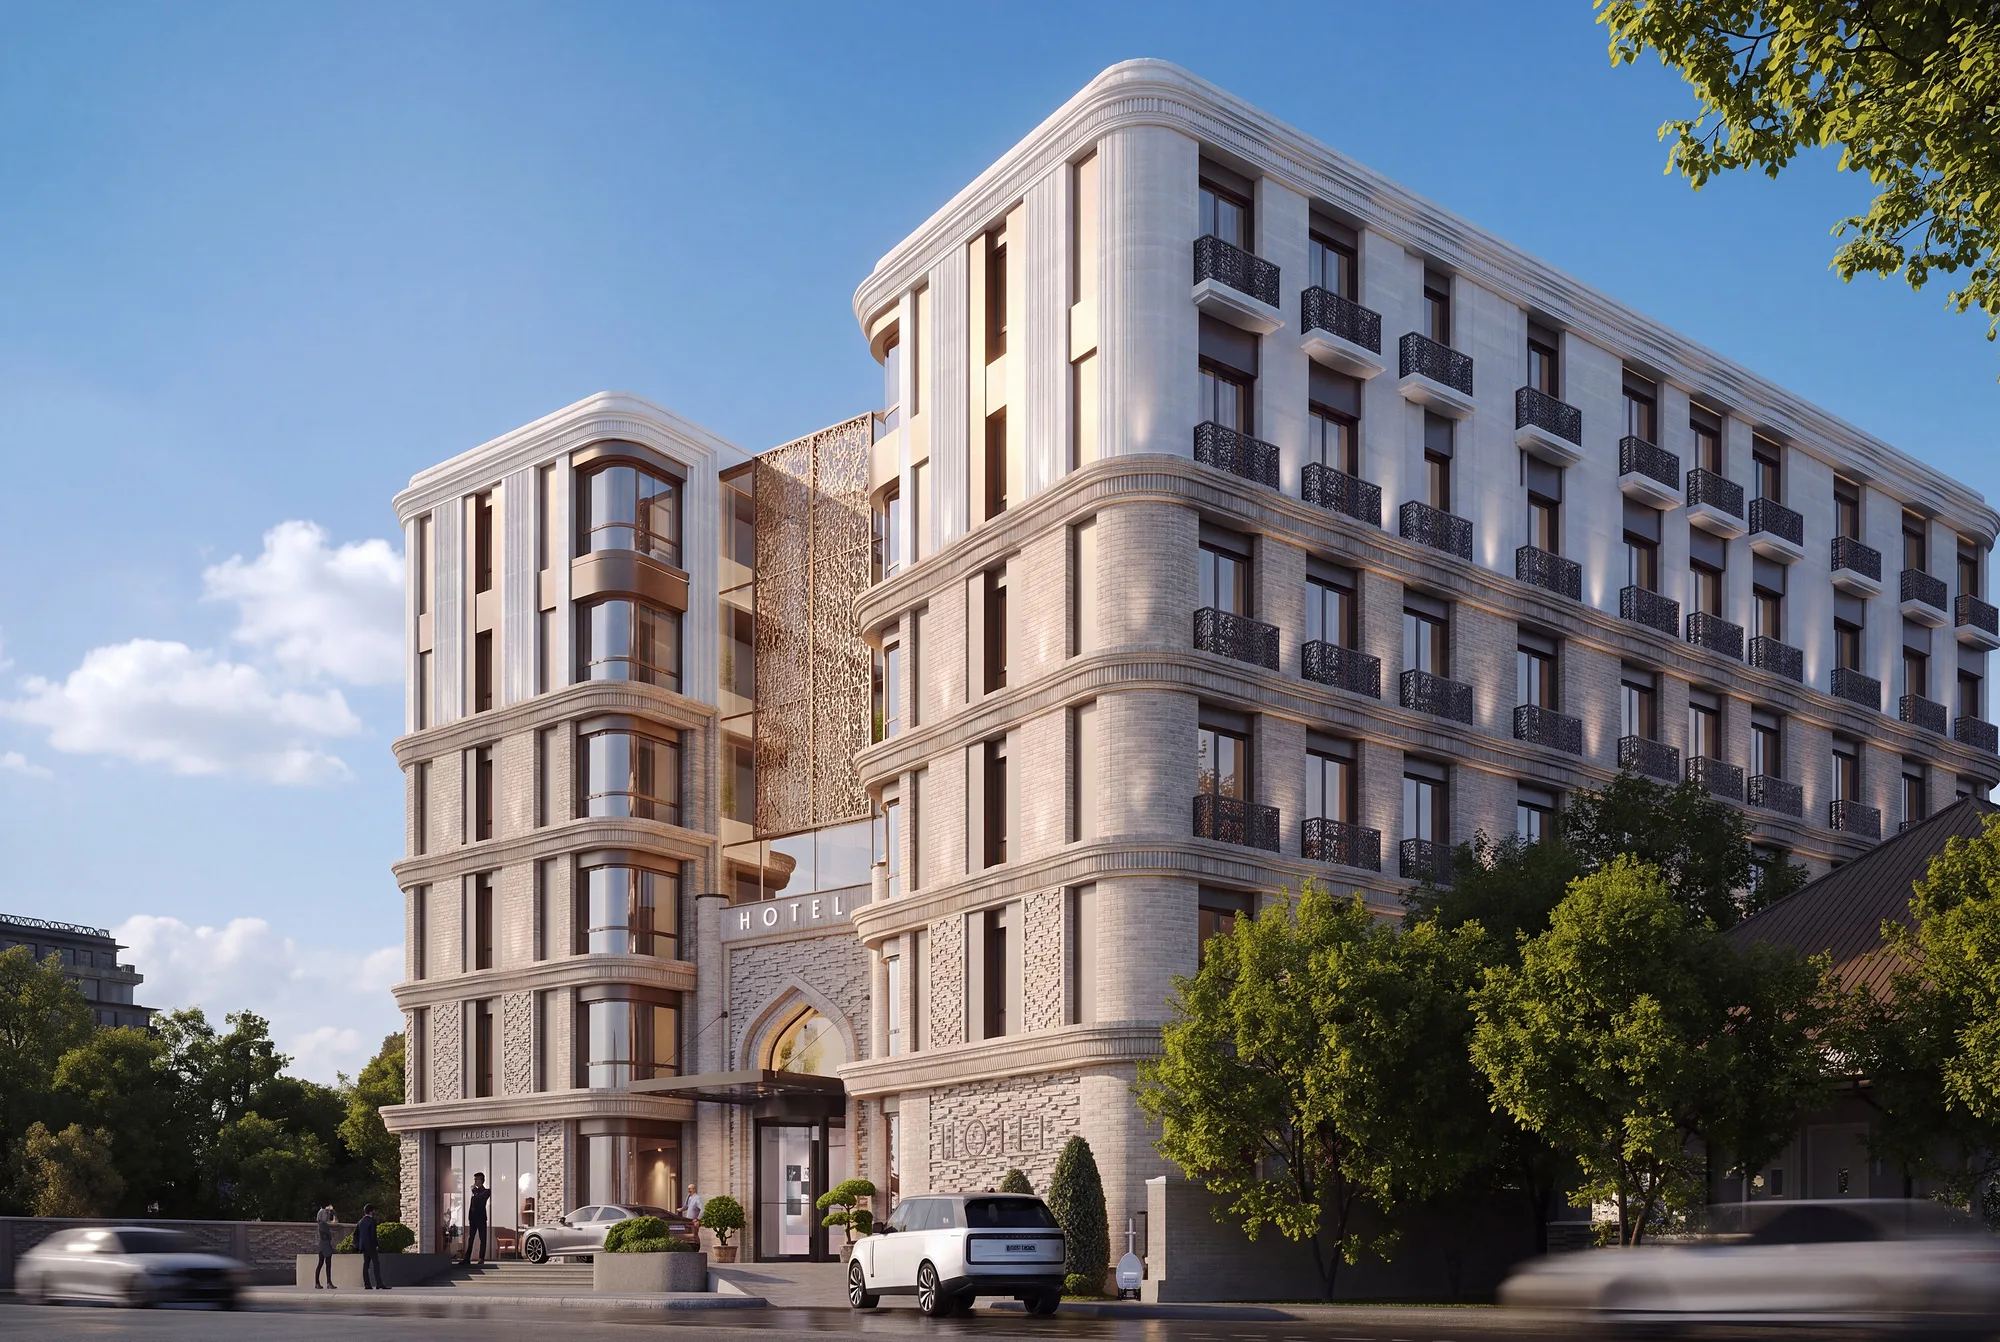
Bukhara Hotel
Over 7,500 m² in the historic centre of Bukhara. The facades are composed of carved brick and glazed ceramics, and the roof carries a pool overlooking the old town. Concept design by SAD studio, 2024.
A hotel two steps from Lyabi-Hauz
The Bukhara hotel — over 7,500 m² on a 0.2-hectare plot in the historic part of the city, next to the Lyabi-Hauz ensemble and the Kalyan minaret. The building sits inside dense low-rise fabric, so the volume is kept compact: rooms around the perimeter, an internal courtyard and an accessible roof with a pool instead of separate grounds.
- Hotel
- Architectural and interior design
- Bukhara (Uzbekistan)
- over 7,500 m²
- 2024
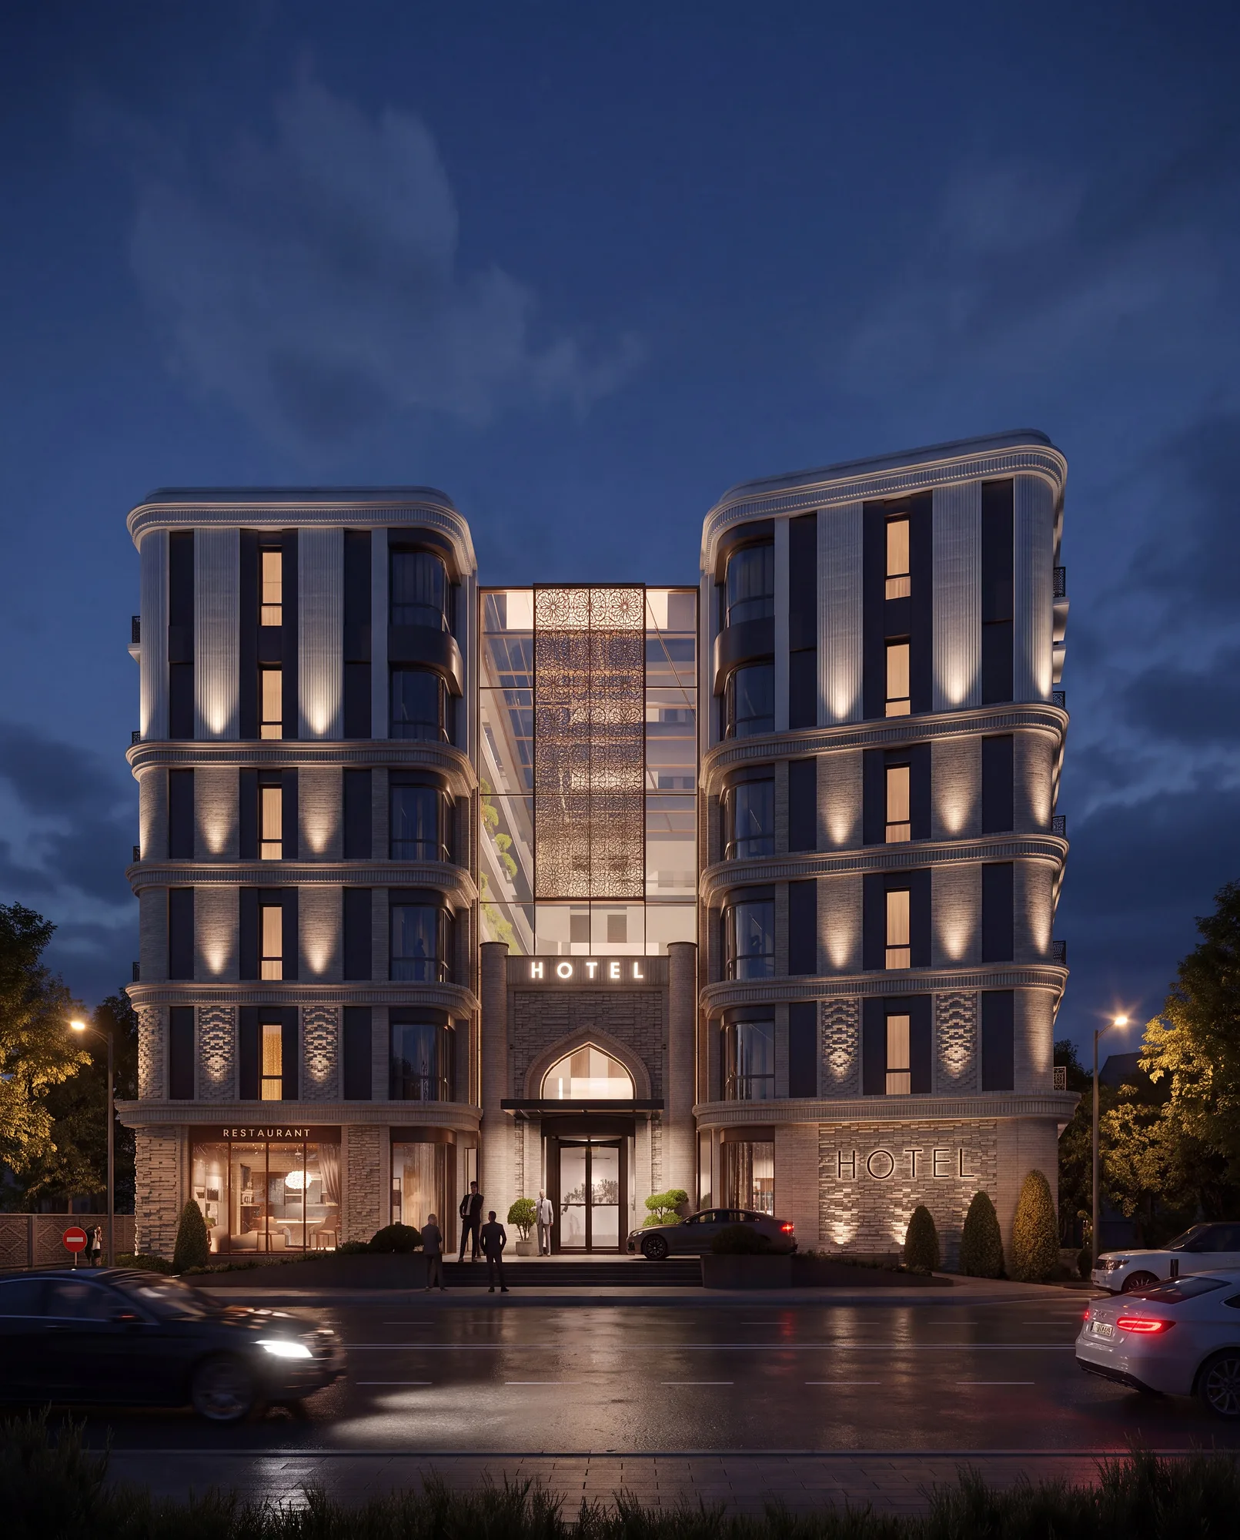
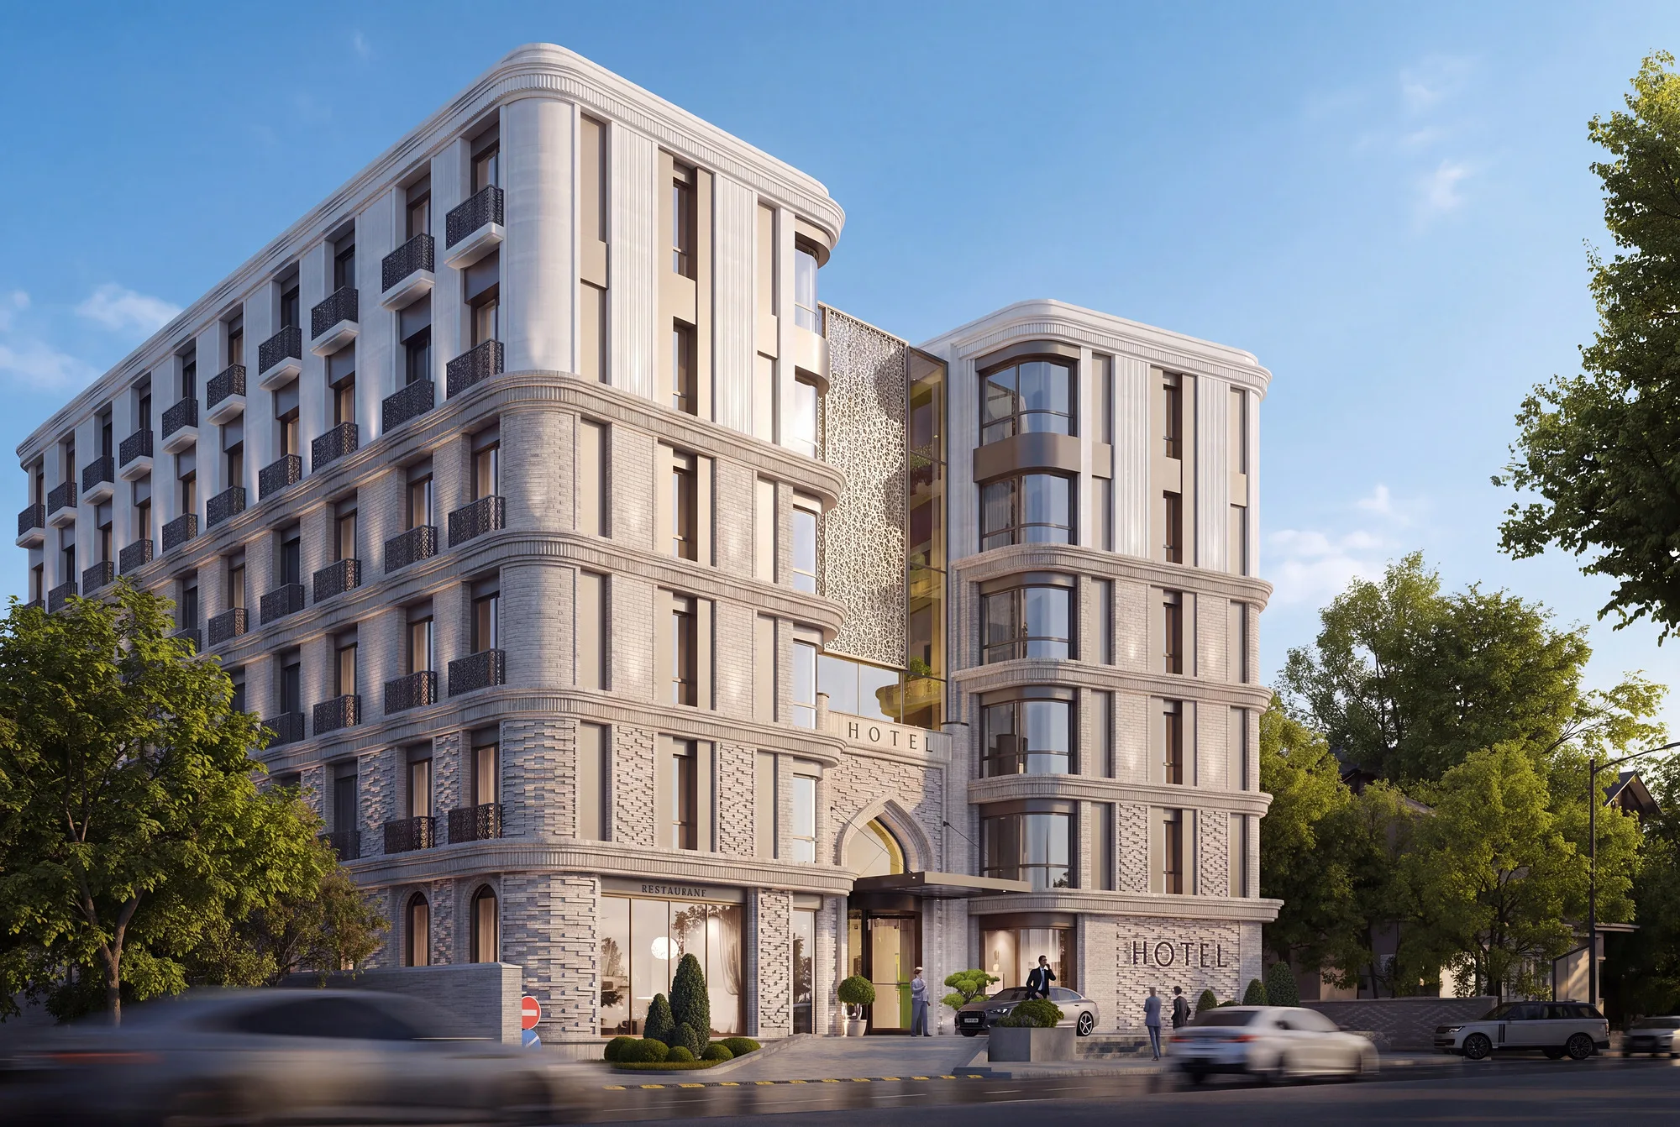
The materials come from the city
The facade is assembled from what Bukhara has faced itself with for centuries: carved brick of the kind found in the city’s traditional buildings, and glazed ceramics based on the ornament of the old madrasahs. The entrance is a pointed-arch portal — the same geometry as the city’s iwans, in contemporary proportions. The interior continues it: hand-made timber columns and inlaid ceilings.
1 / 2

Send us your site parameters, project brief or development ambition — we'll help identify where design, strategy and local expertise create more value