

Dream Villas
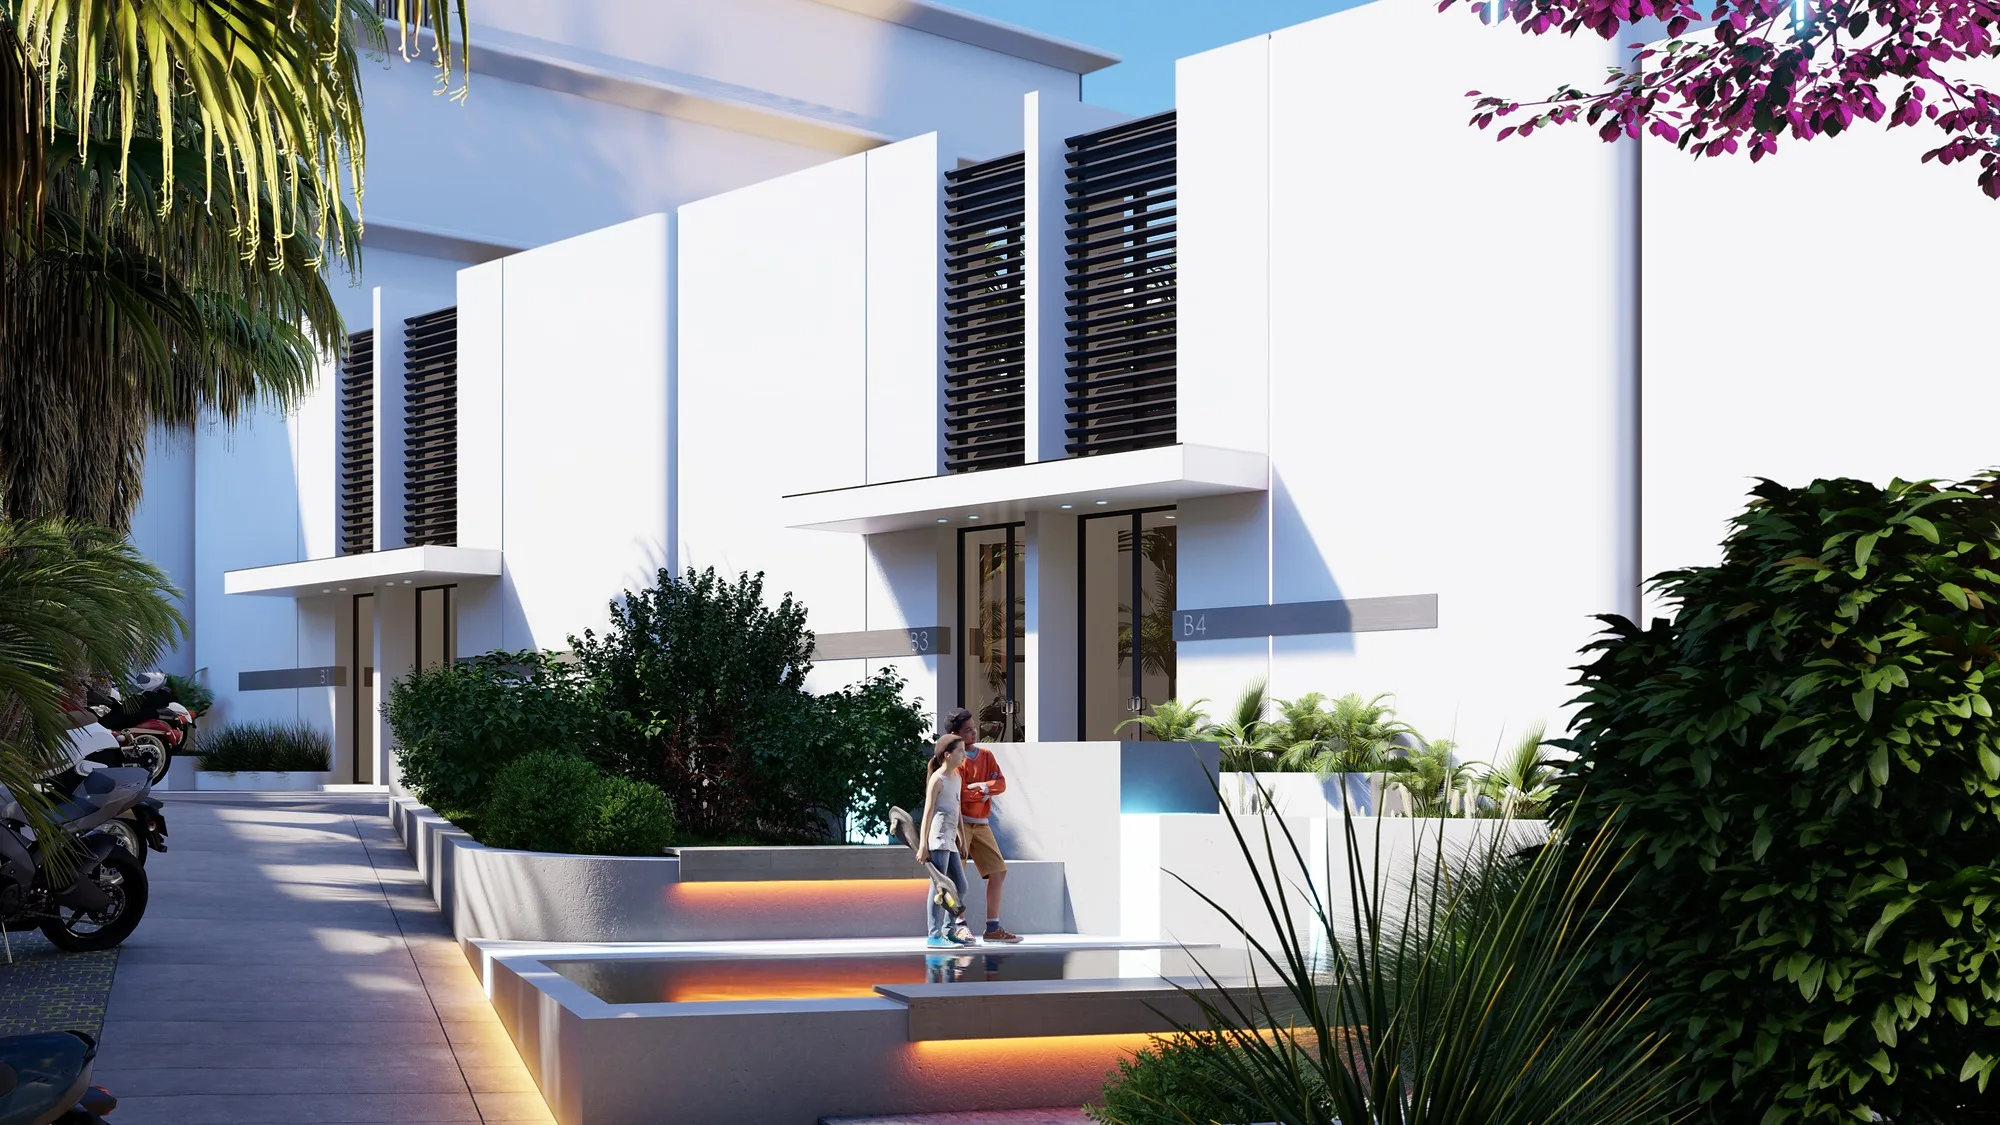
Dream Villas in Bali: eight villas across 1,400 m² with pools, open kitchen-living rooms and access to a tropical garden. Architecture and interiors by SAD, 2023.
About the project
The interiors of a villa with a pool and a roof terrace. The lower level is handled as a single volume: kitchen, dining and living are not divided by walls, the boundary between them set by the ceiling and the light. The glazing slides back across its full width, and in the dry season the living room effectively continues into the yard.
- Villa complex
- Interior design
- Bali (Indonesia)
- 1,400 m², 8 villas
- 2023
1 / 3
Materials
The palette is reduced to four: pale timber, white render, microcement underfoot and rattan in the light fittings. There is no colour in the interior at all — it comes from the planting beyond the glass, and the same planting changes the room through the day. It is a risky move: without the view an interior like this would read as empty; with it, it works.


Light and bathrooms
In the bathrooms the light comes from above through a louvred rooflight: a band of sun travels across the wall through the day and takes the place of decoration. The bath stands in that band — the one place in the house where direct light is not a nuisance but the point.
1 / 2
Gallery



Send us your site parameters, project brief or development ambition — we'll help identify where design, strategy and local expertise create more value