
Country House with a Summer Pavilion
A country plot with a two-storey main house and a summer pavilion by the pool: architecture and interiors of the living room, bedrooms, cinema, spa and summer kitchen.
A main house and a summer pavilion
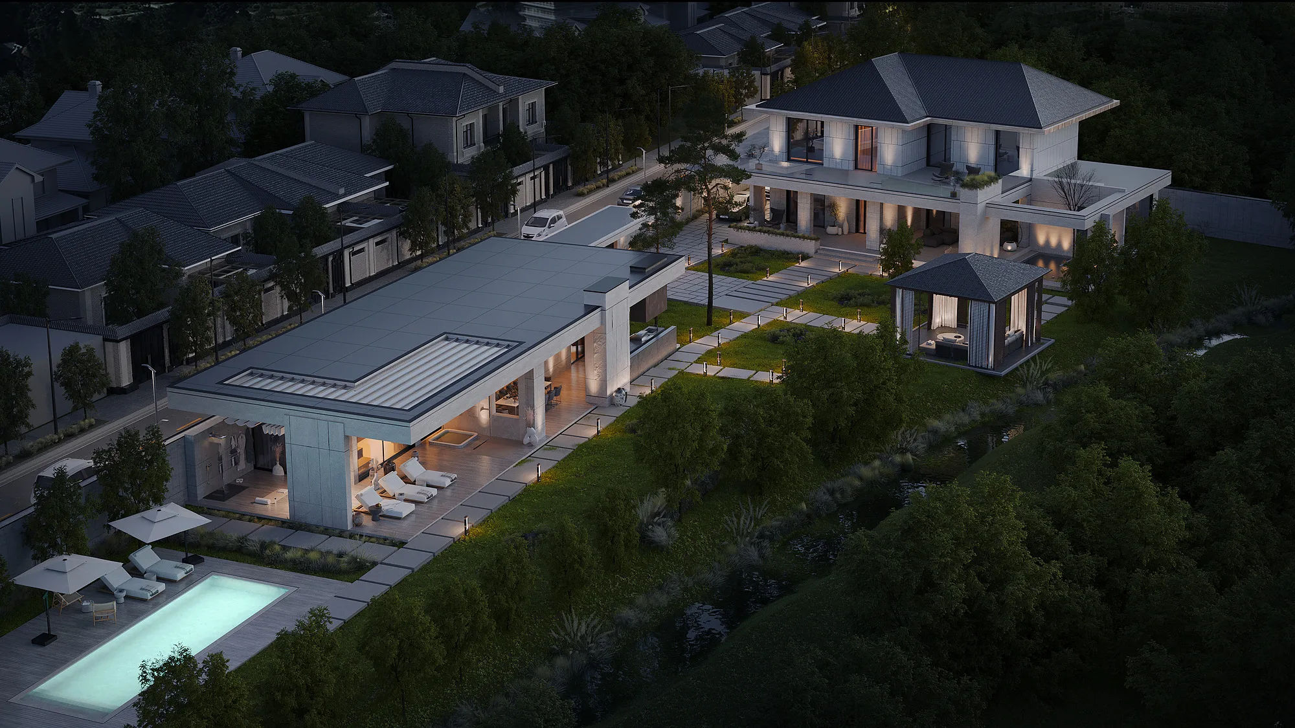
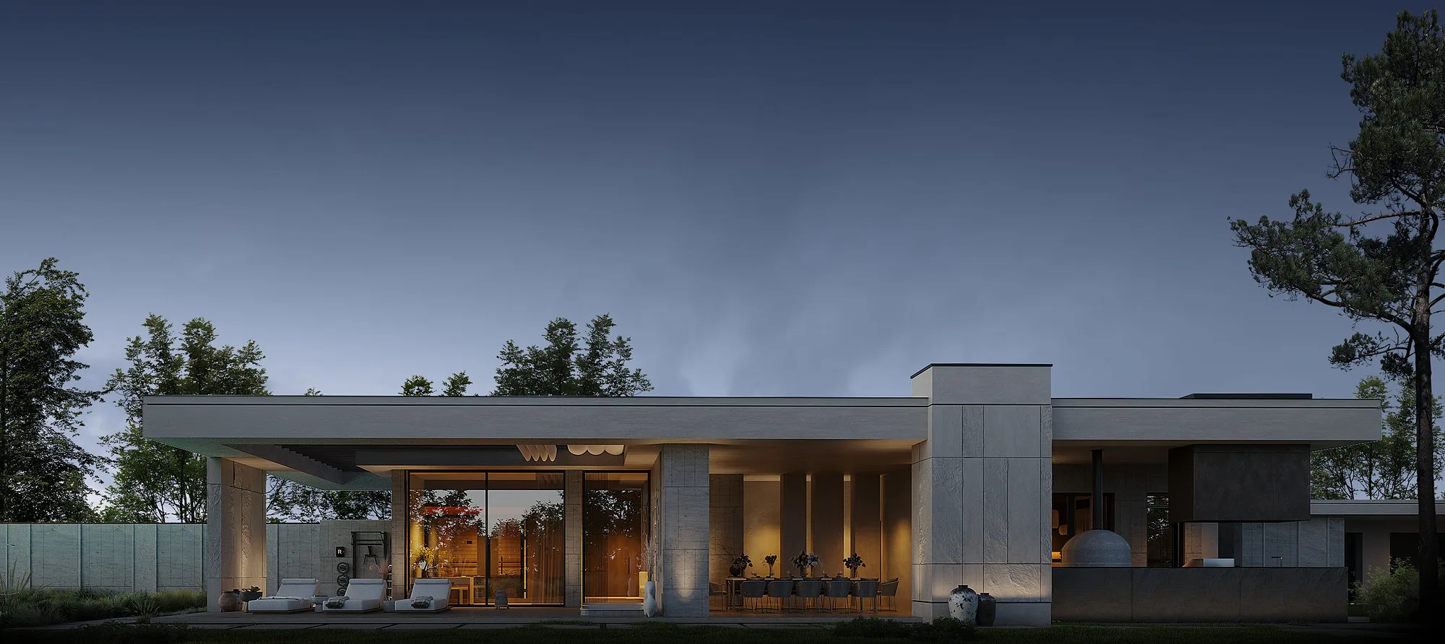
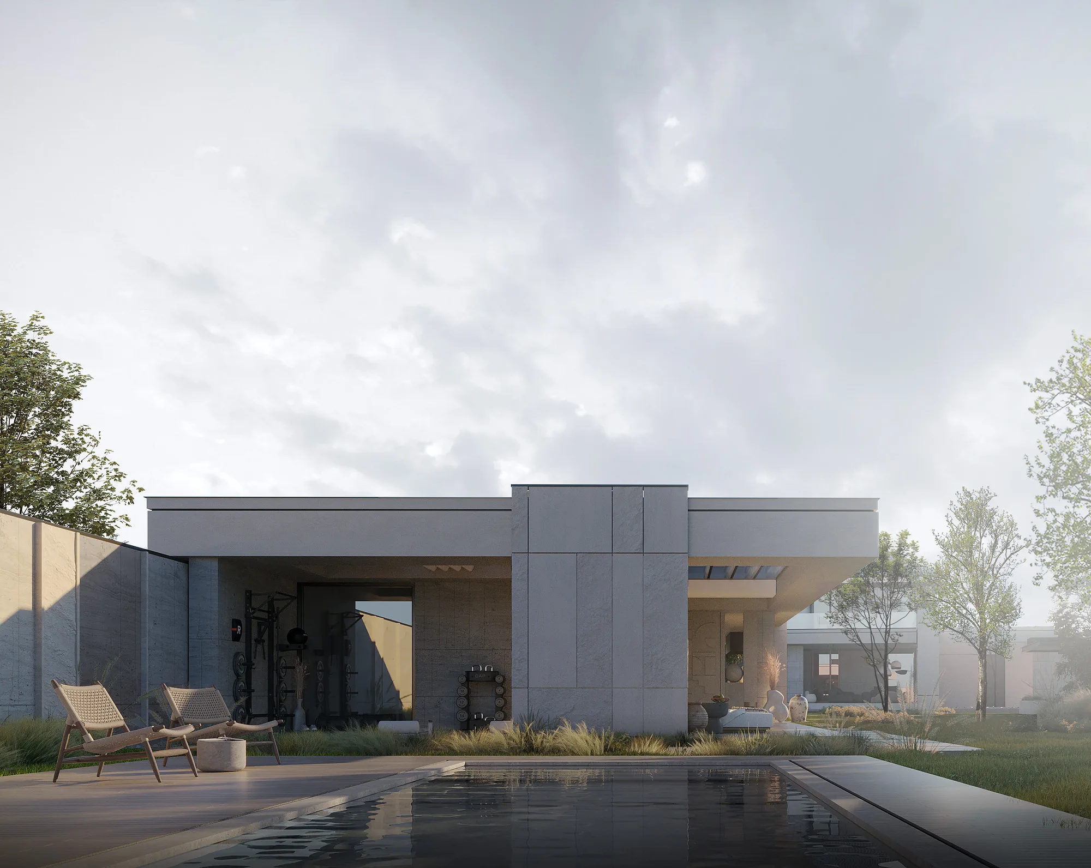
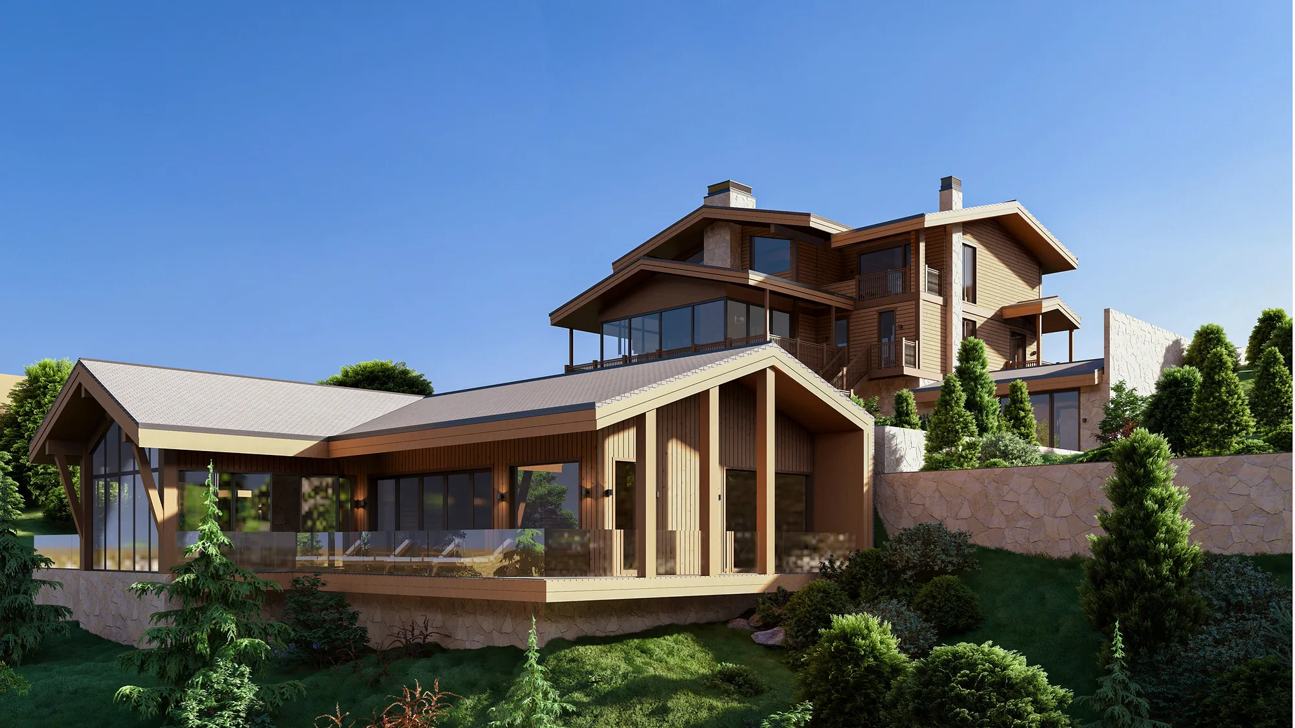
A country plot with two buildings: a two-storey main house under a pitched roof and a single-storey flat-roofed summer pavilion by the pool. SAD studio designed the architecture of both buildings and their interiors.
- Country house
- Architectural and interior design
- Uzbekistan
- 2024
1 / 2
The main house
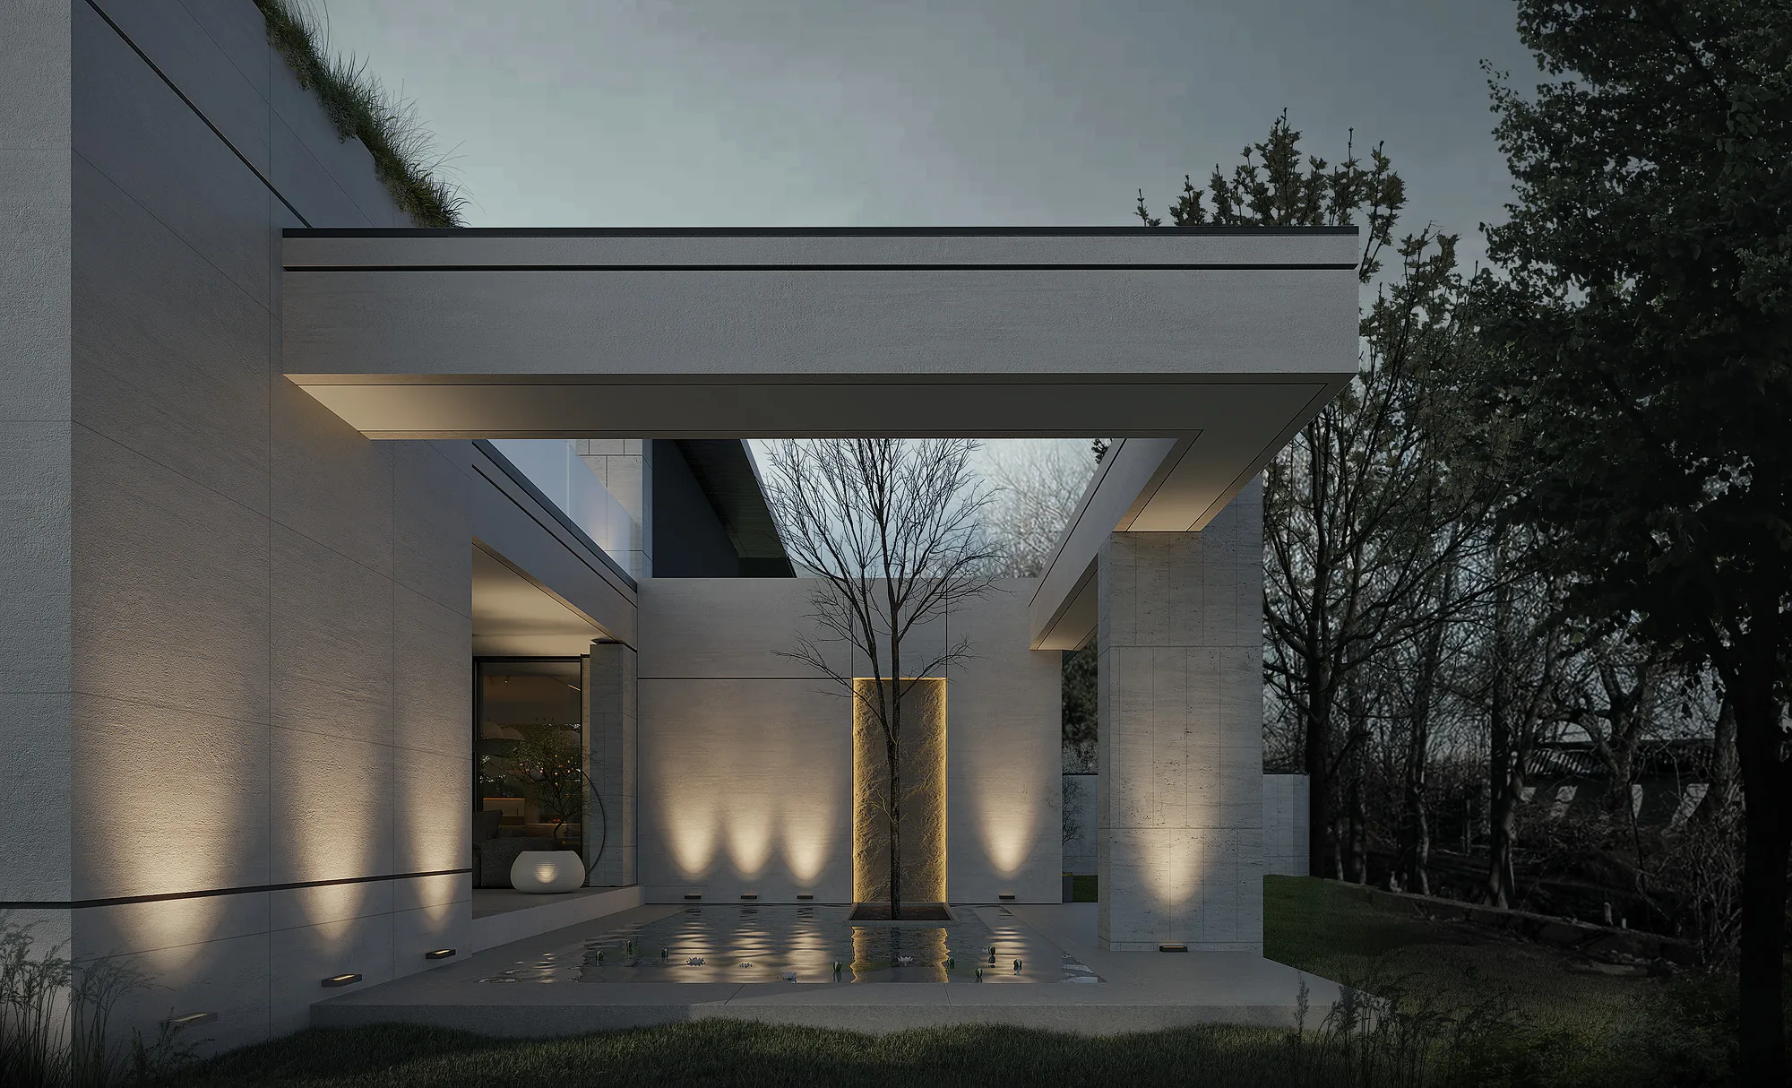
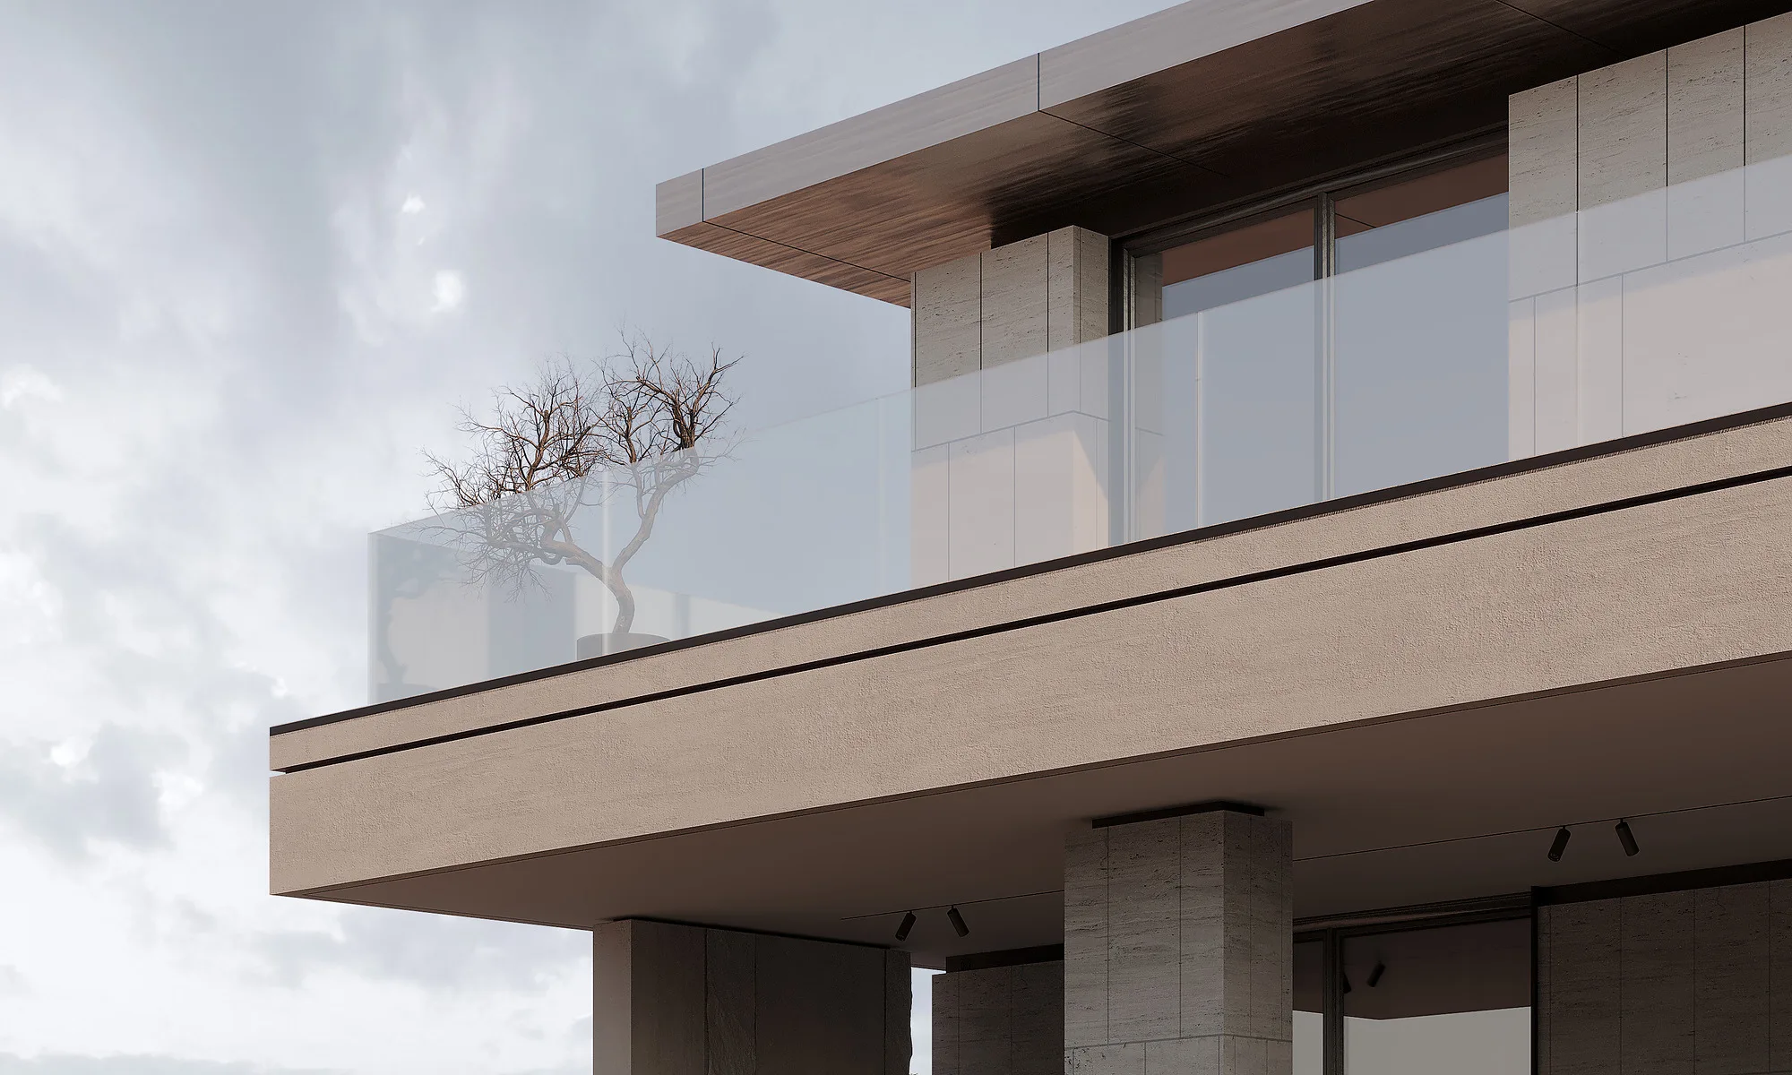
The main house is clad in light stone, and a balcony with a glass balustrade wraps the upper floor. Deep roof overhangs shade the terraces, and in the evening lighting picks out the columns and the entrance.
1 / 2
Living room and kitchen
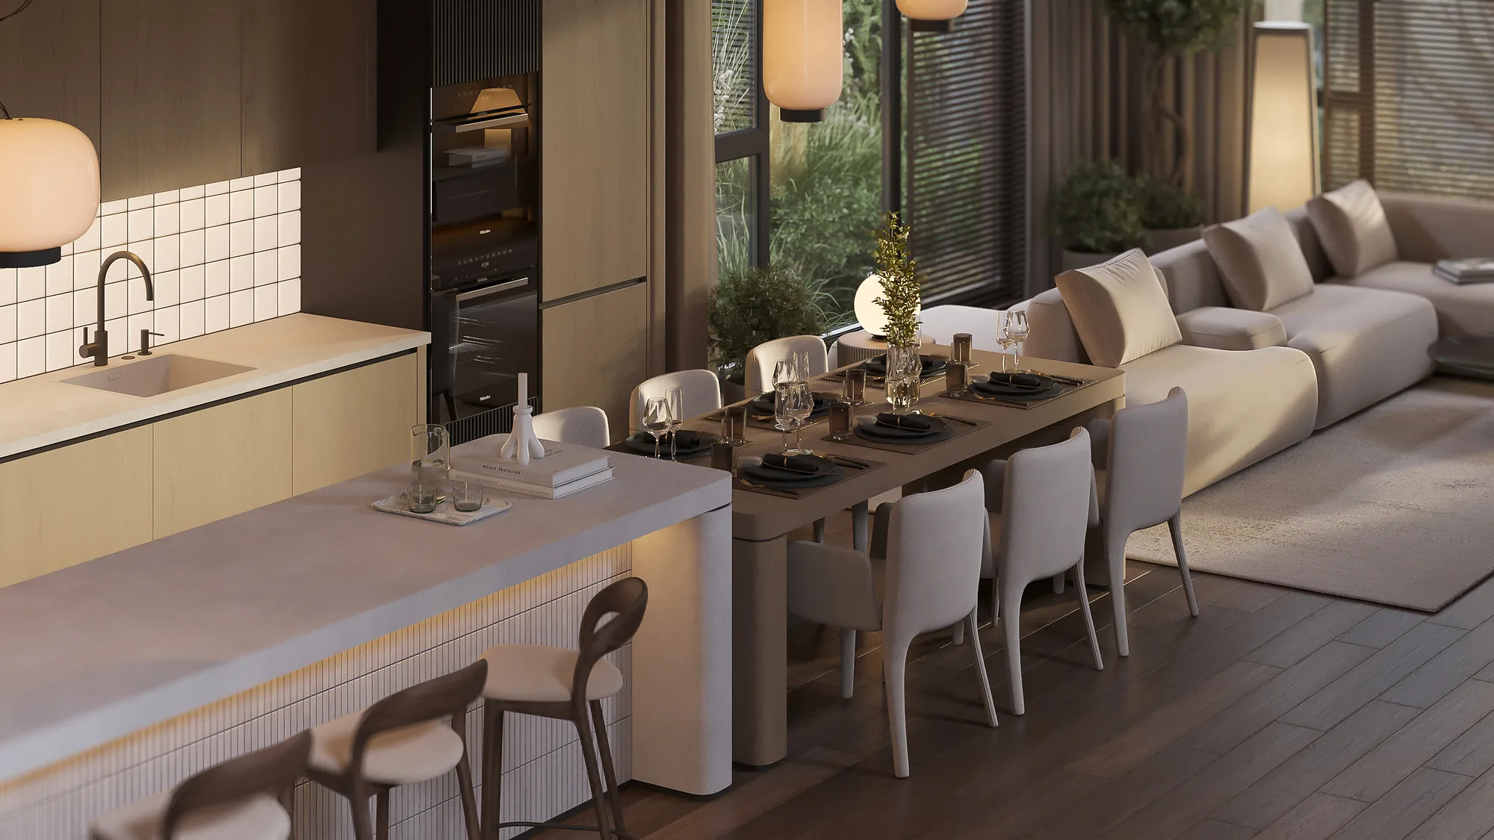
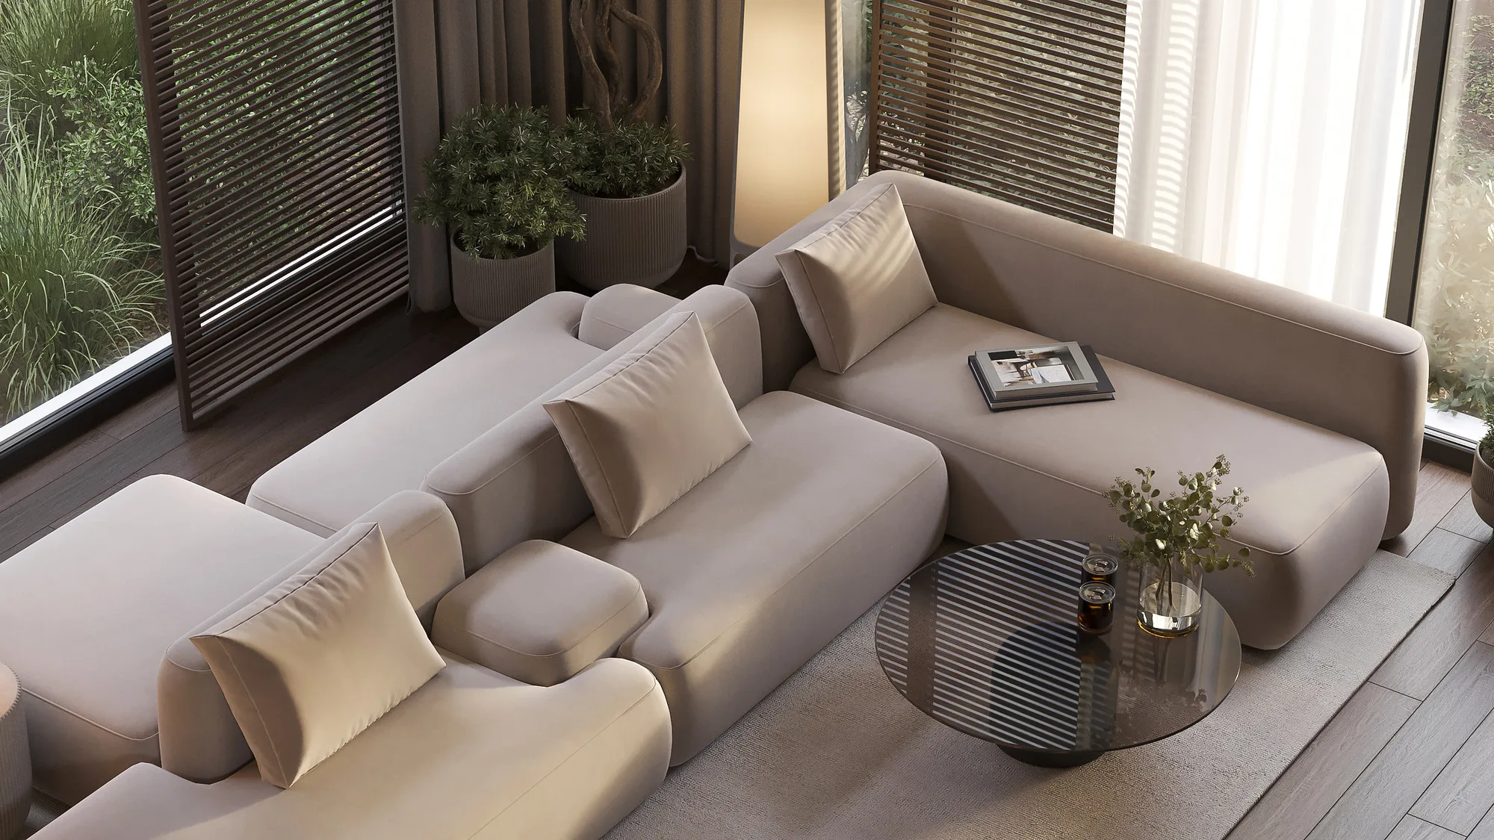
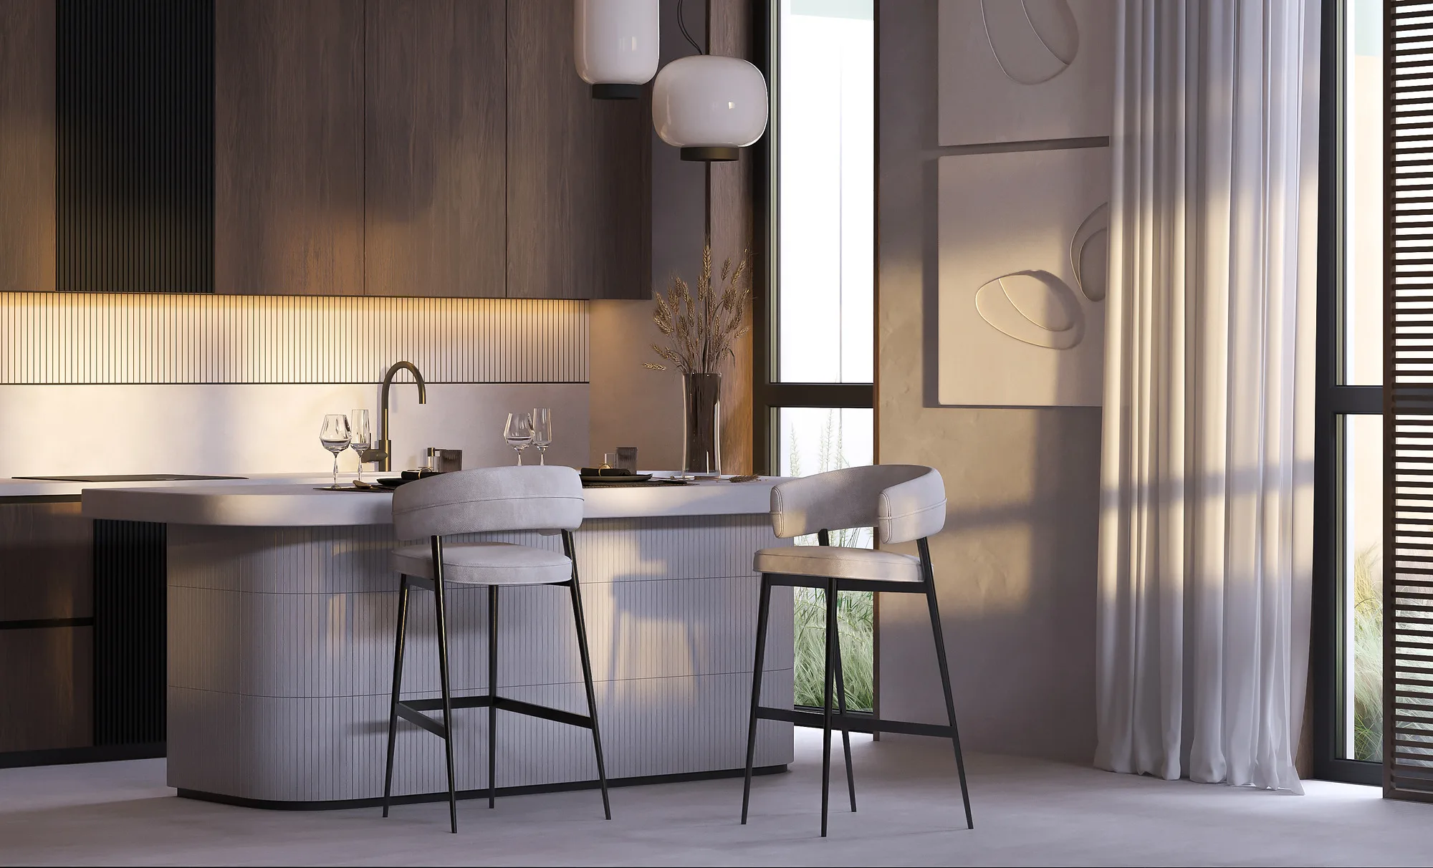
The living room, dining area and kitchen share one space with floor-to-ceiling windows onto the garden. Warm timber, light textiles and pendant lamps keep the interior in a calm palette.
1 / 2
Bedrooms and cinema
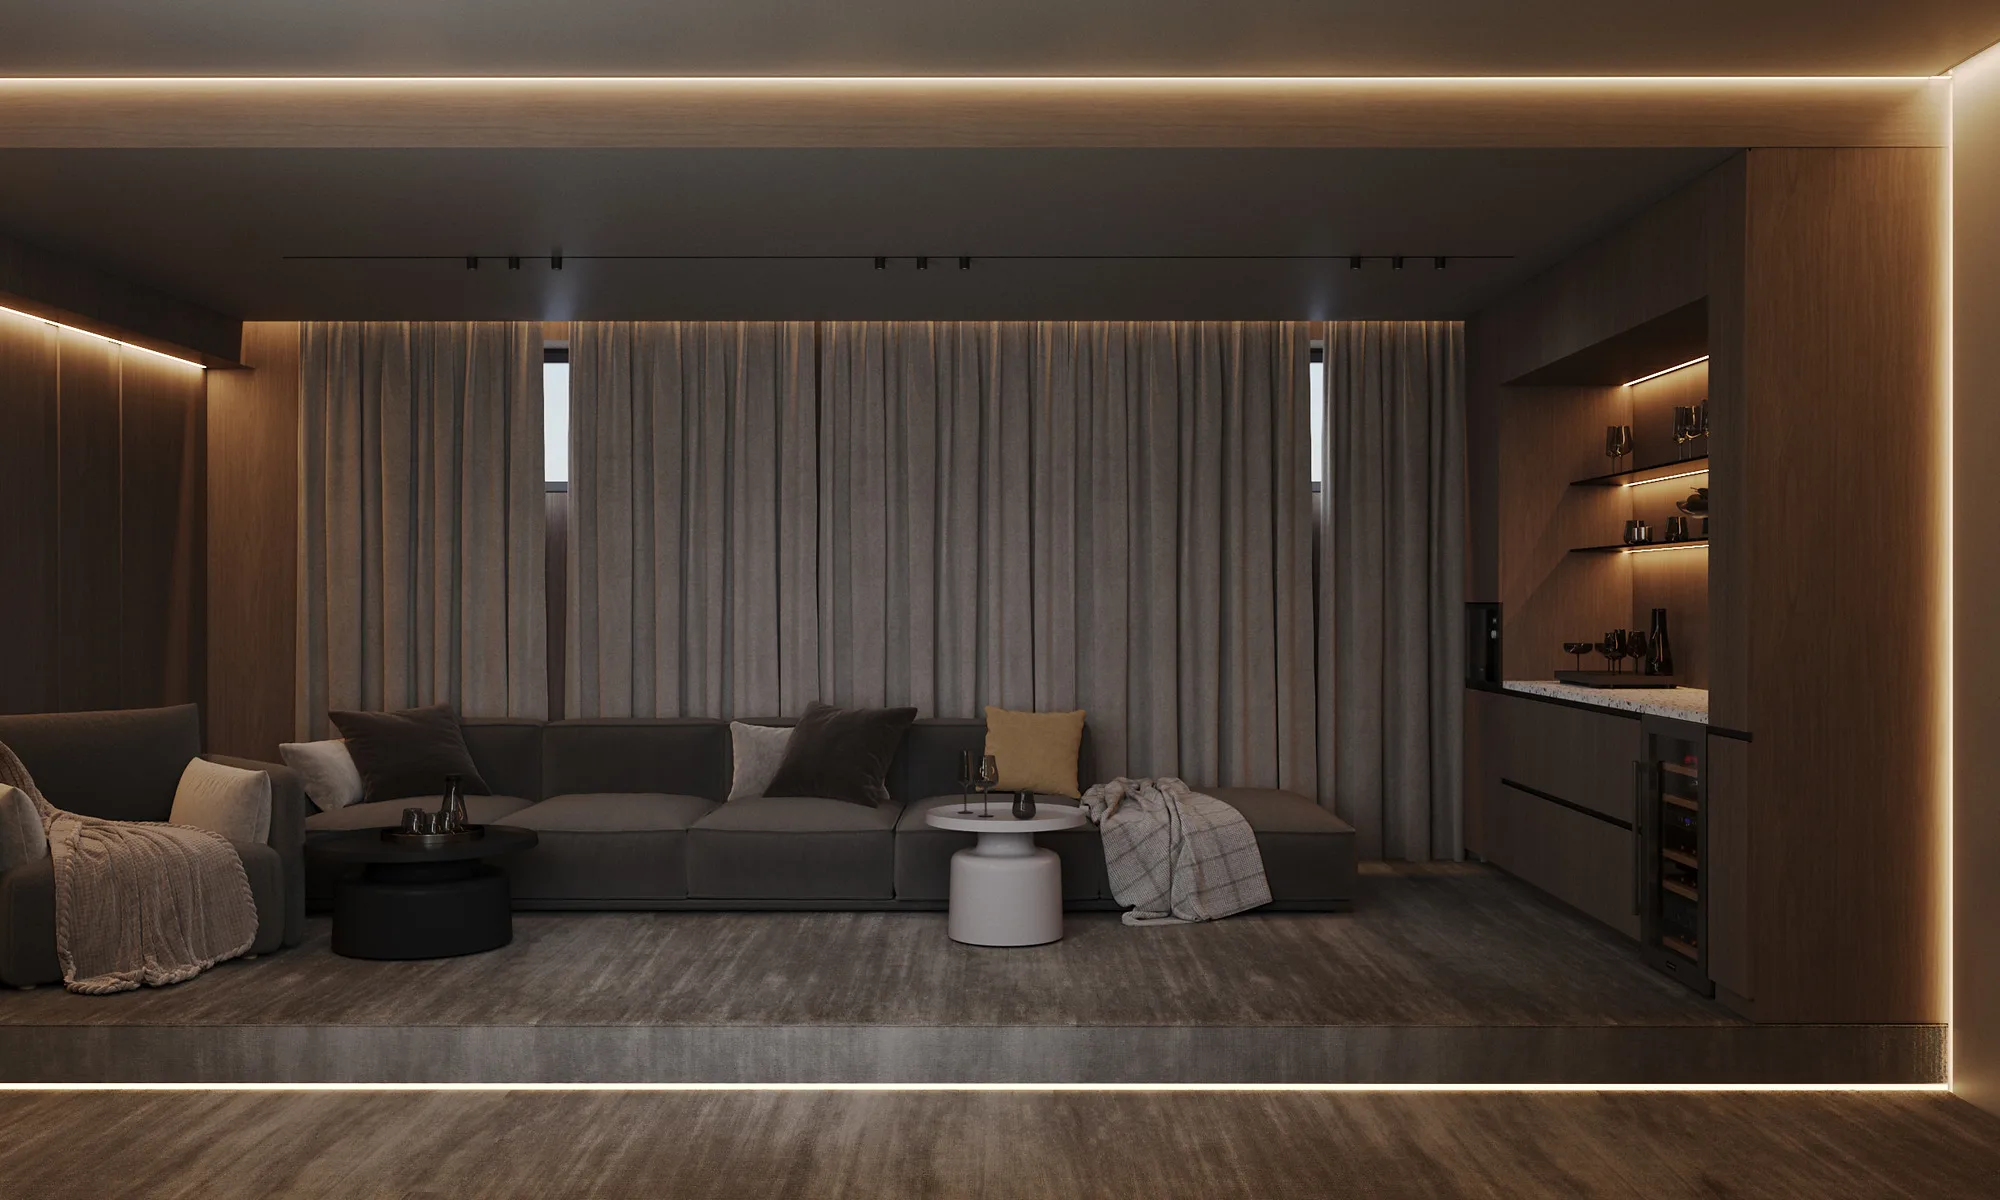
The bedrooms have lit wall panels and heavy curtains, and the children’s room has a light finish and furniture for two. A separate cinema room with a deep sofa is lined with dark panels and fabric.
1 / 2
The summer house: spa and kitchen
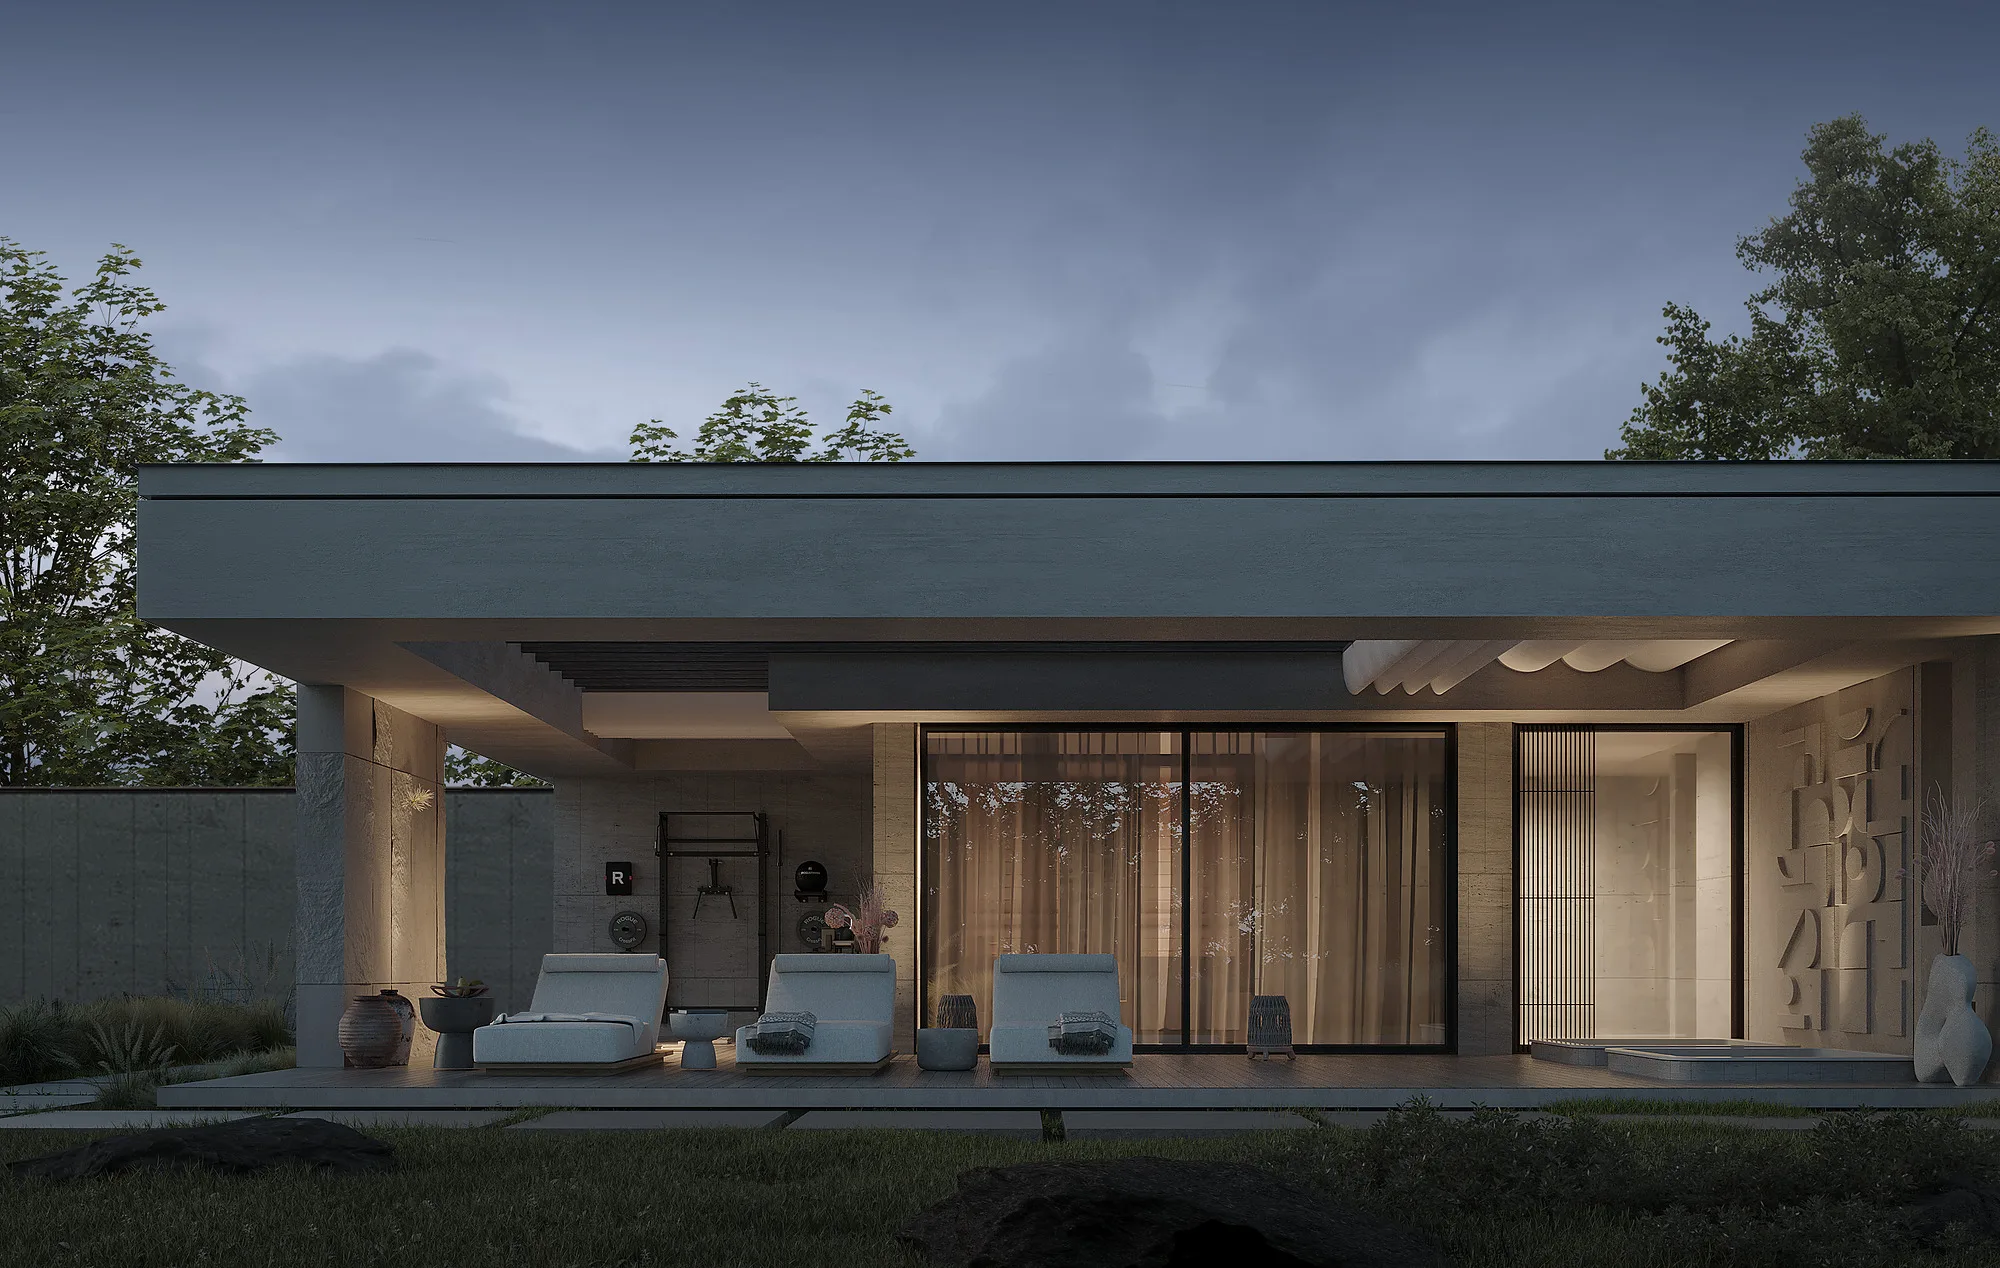
The summer pavilion houses a spa with a glass-fronted sauna and a summer kitchen with a bar counter. The finishes echo the main house: dark timber, light stone and linear lighting.
1 / 2

Send us your site parameters, project brief or development ambition — we'll help identify where design, strategy and local expertise create more value