
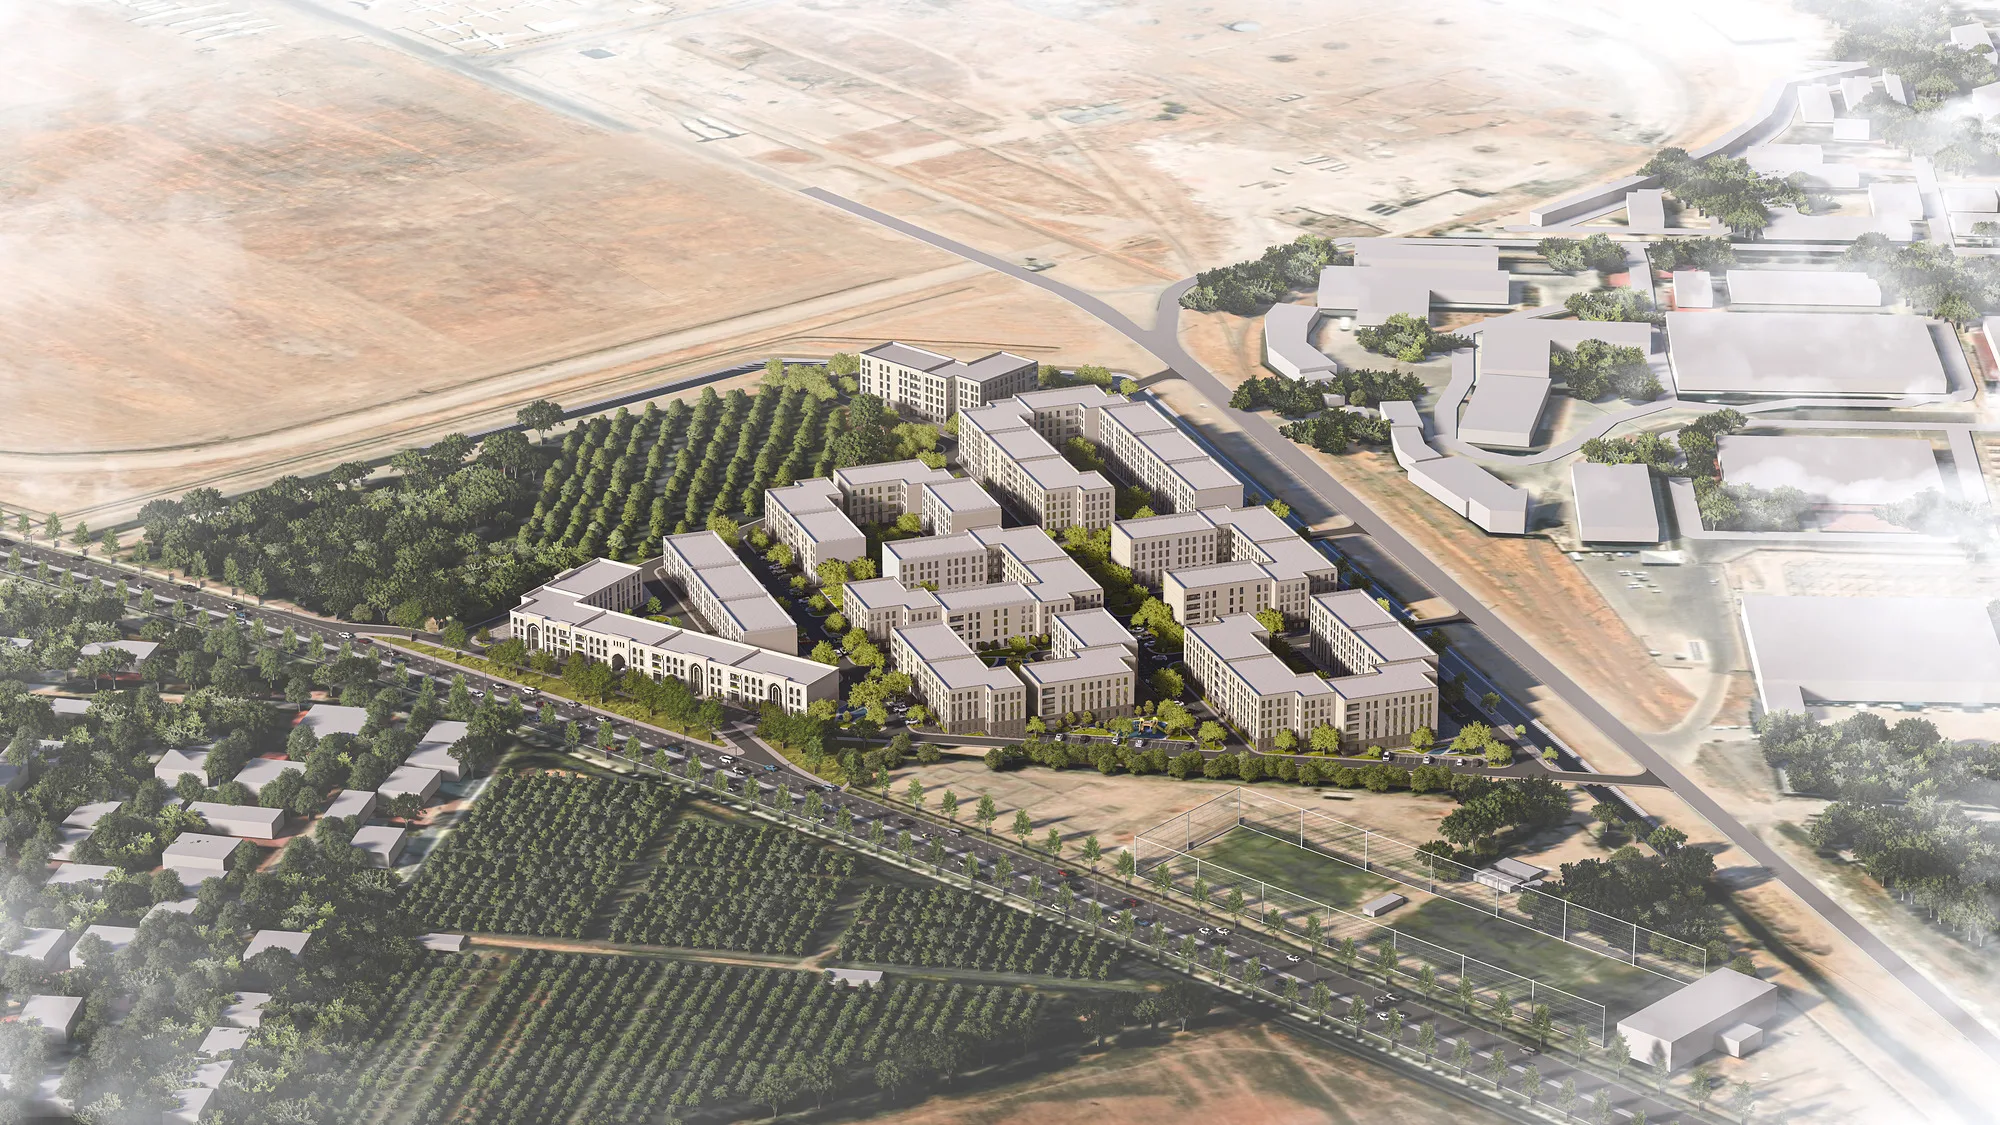
Strawberry Residential Quarter
A residential quarter concept: low-rise buildings around private courtyards, formal arched facades with shops along the main street and calmer buildings inside.
A quarter with formal facades
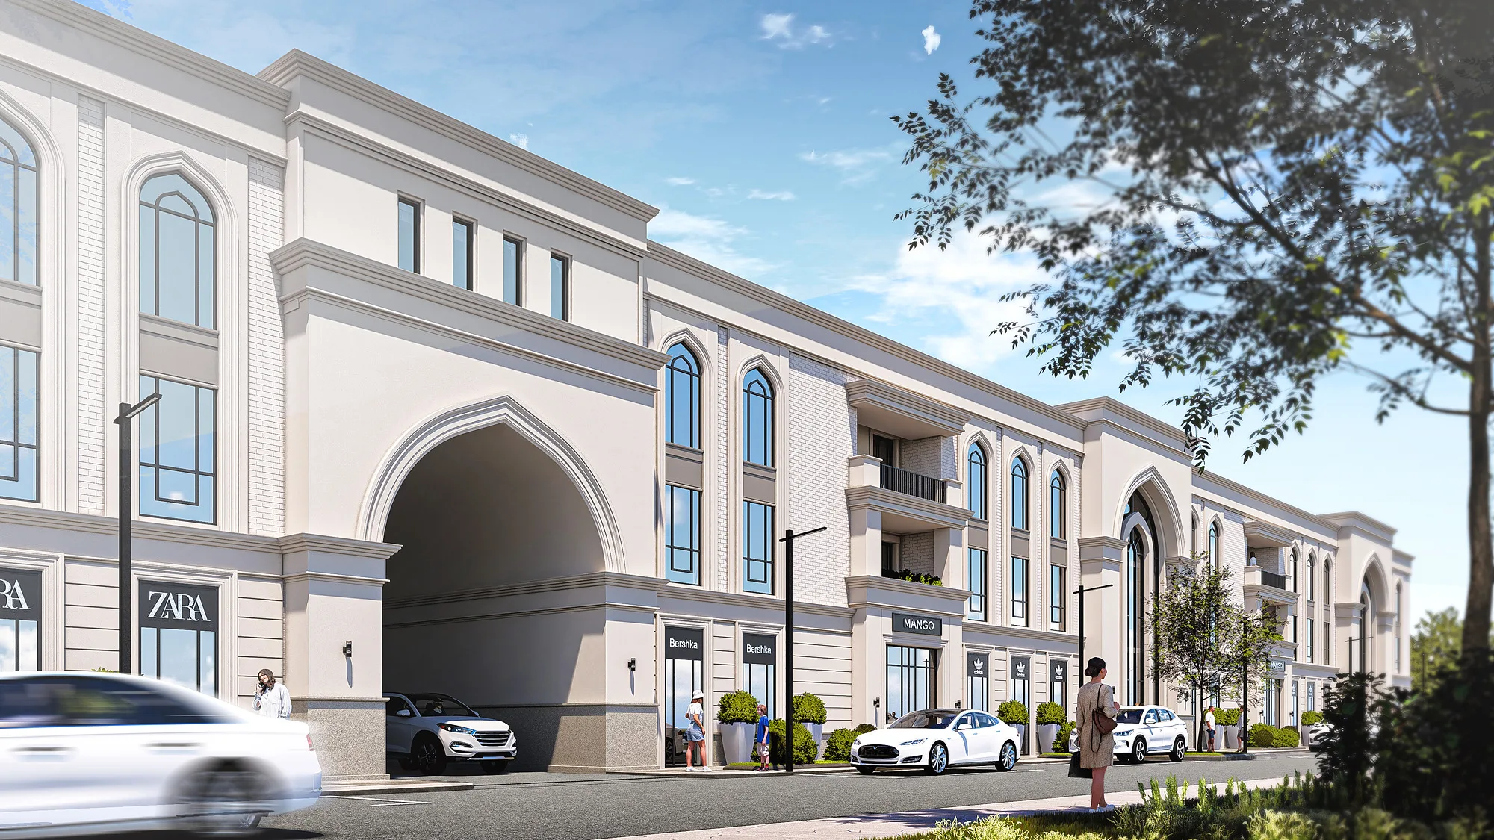
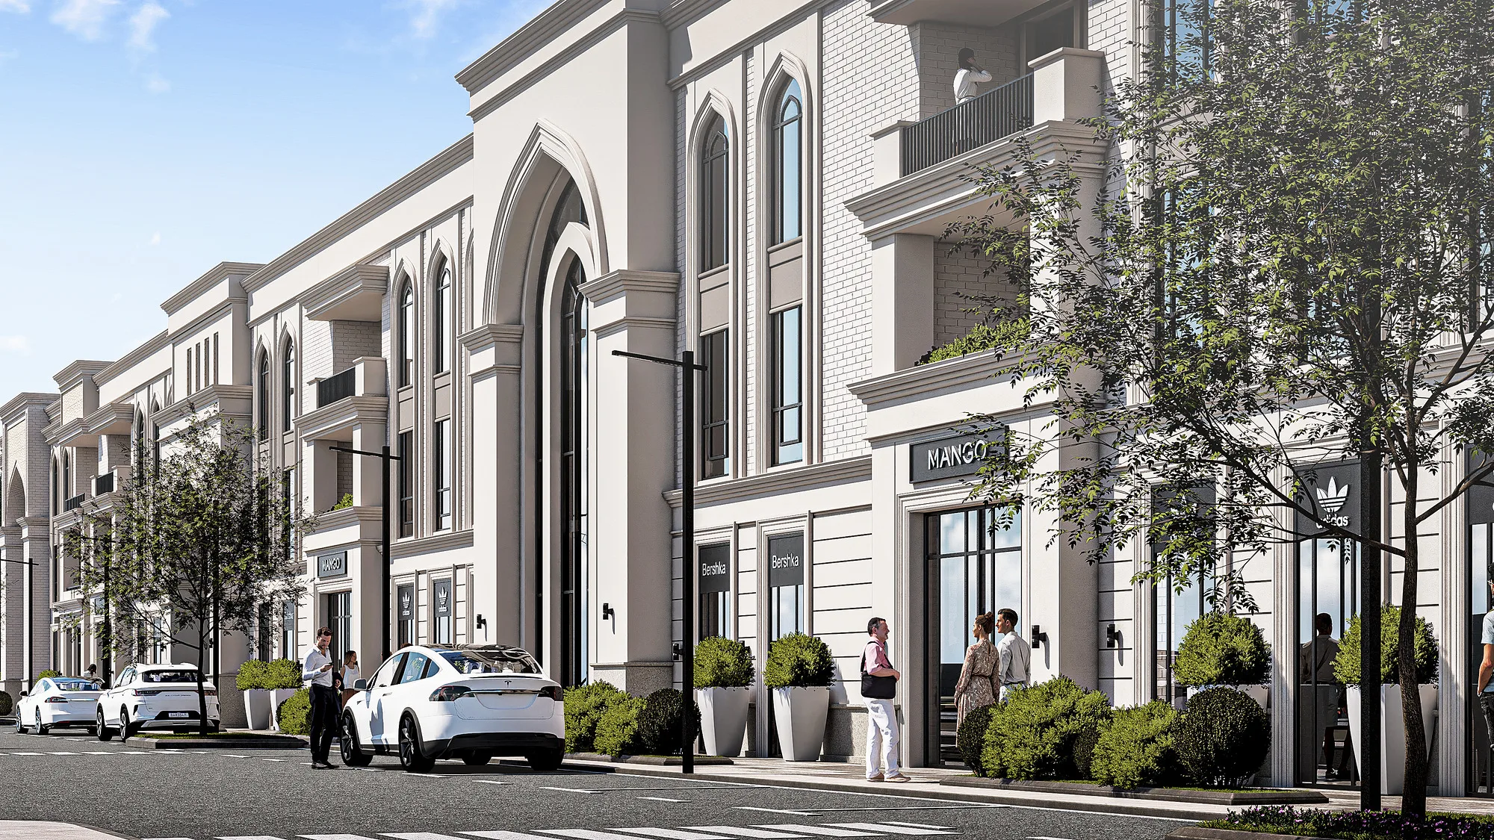
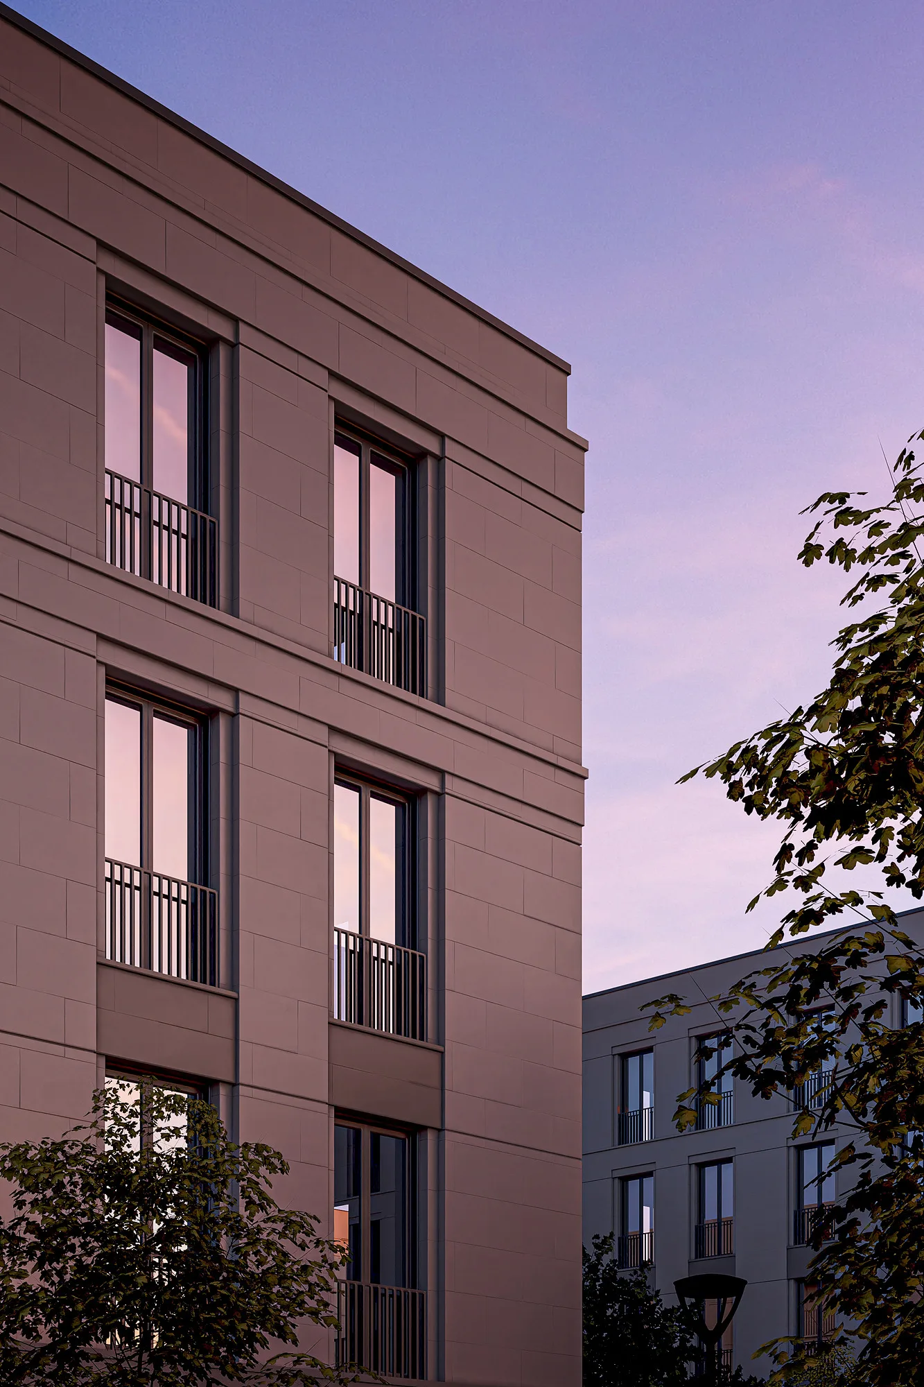
A residential quarter concept: low-rise buildings line the perimeter of the blocks and enclose private courtyards. Along the main street the facades take a classical approach — arches, tall windows, cornices and balconies — with shops on the ground floors.
- Residential quarter
- Concept and facade design
- Uzbekistan
- 2024
1 / 2
Courtyards and inner streets
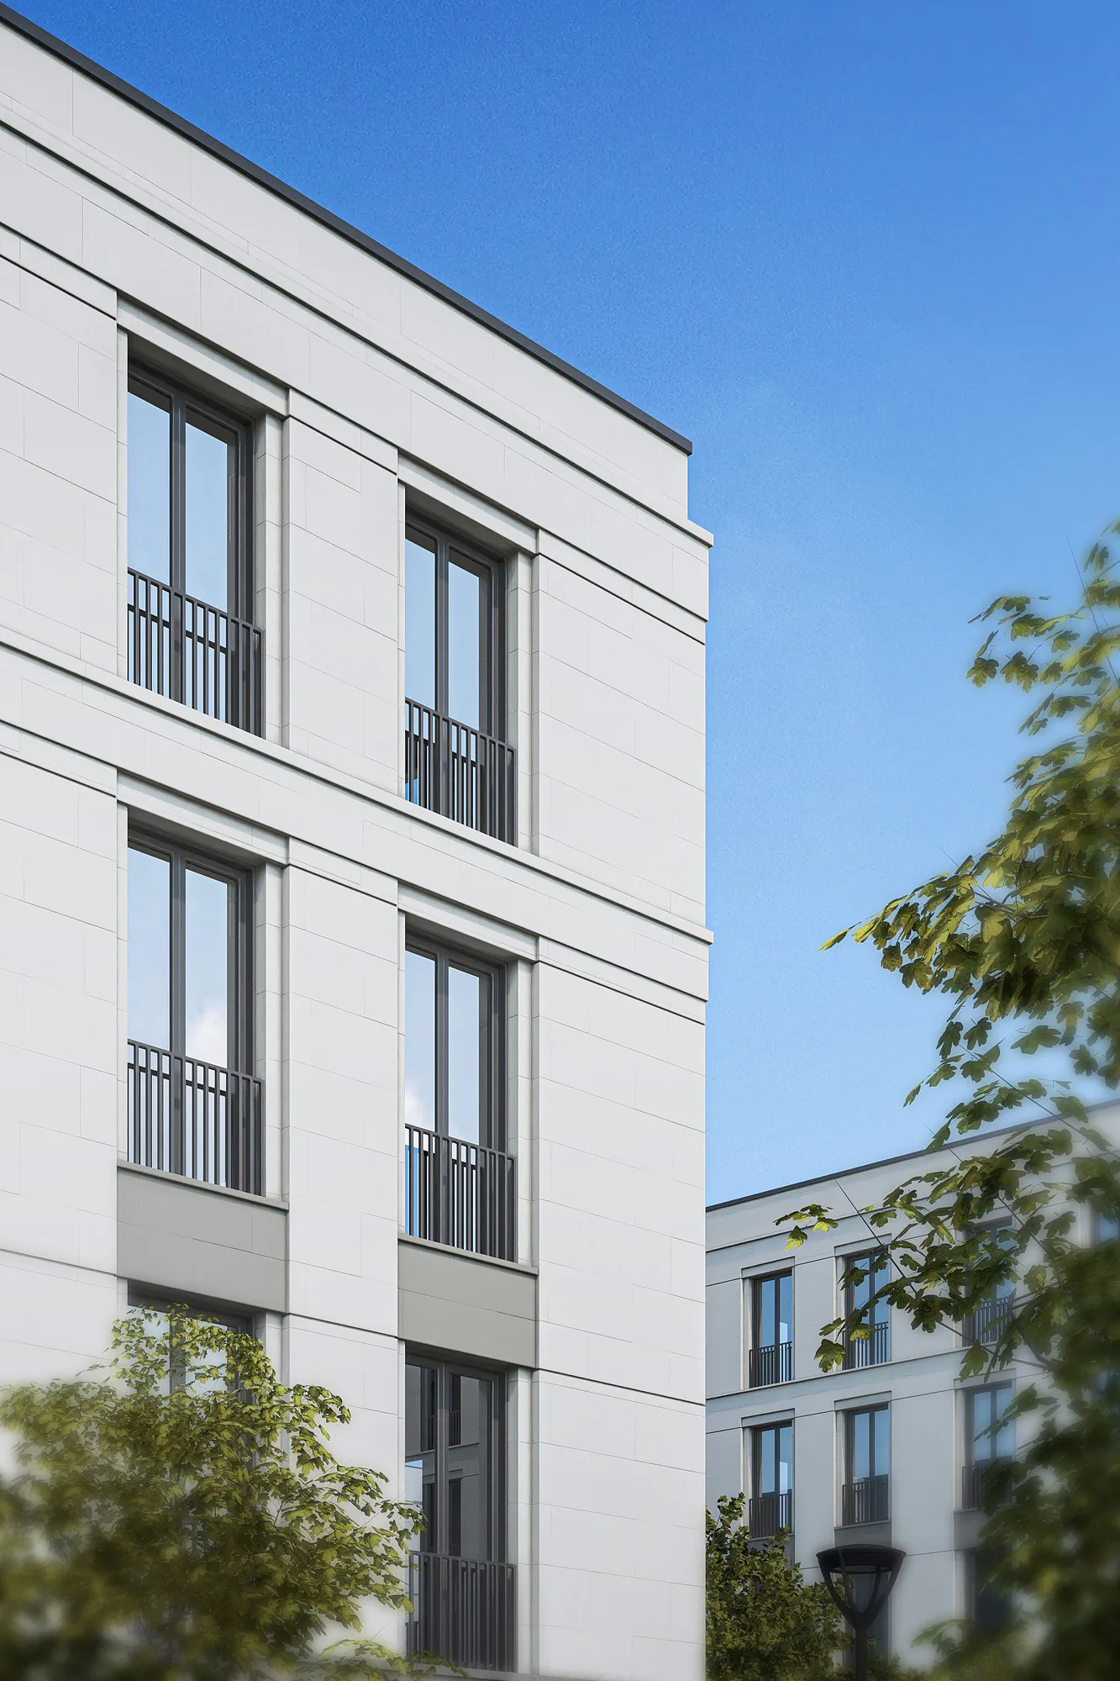
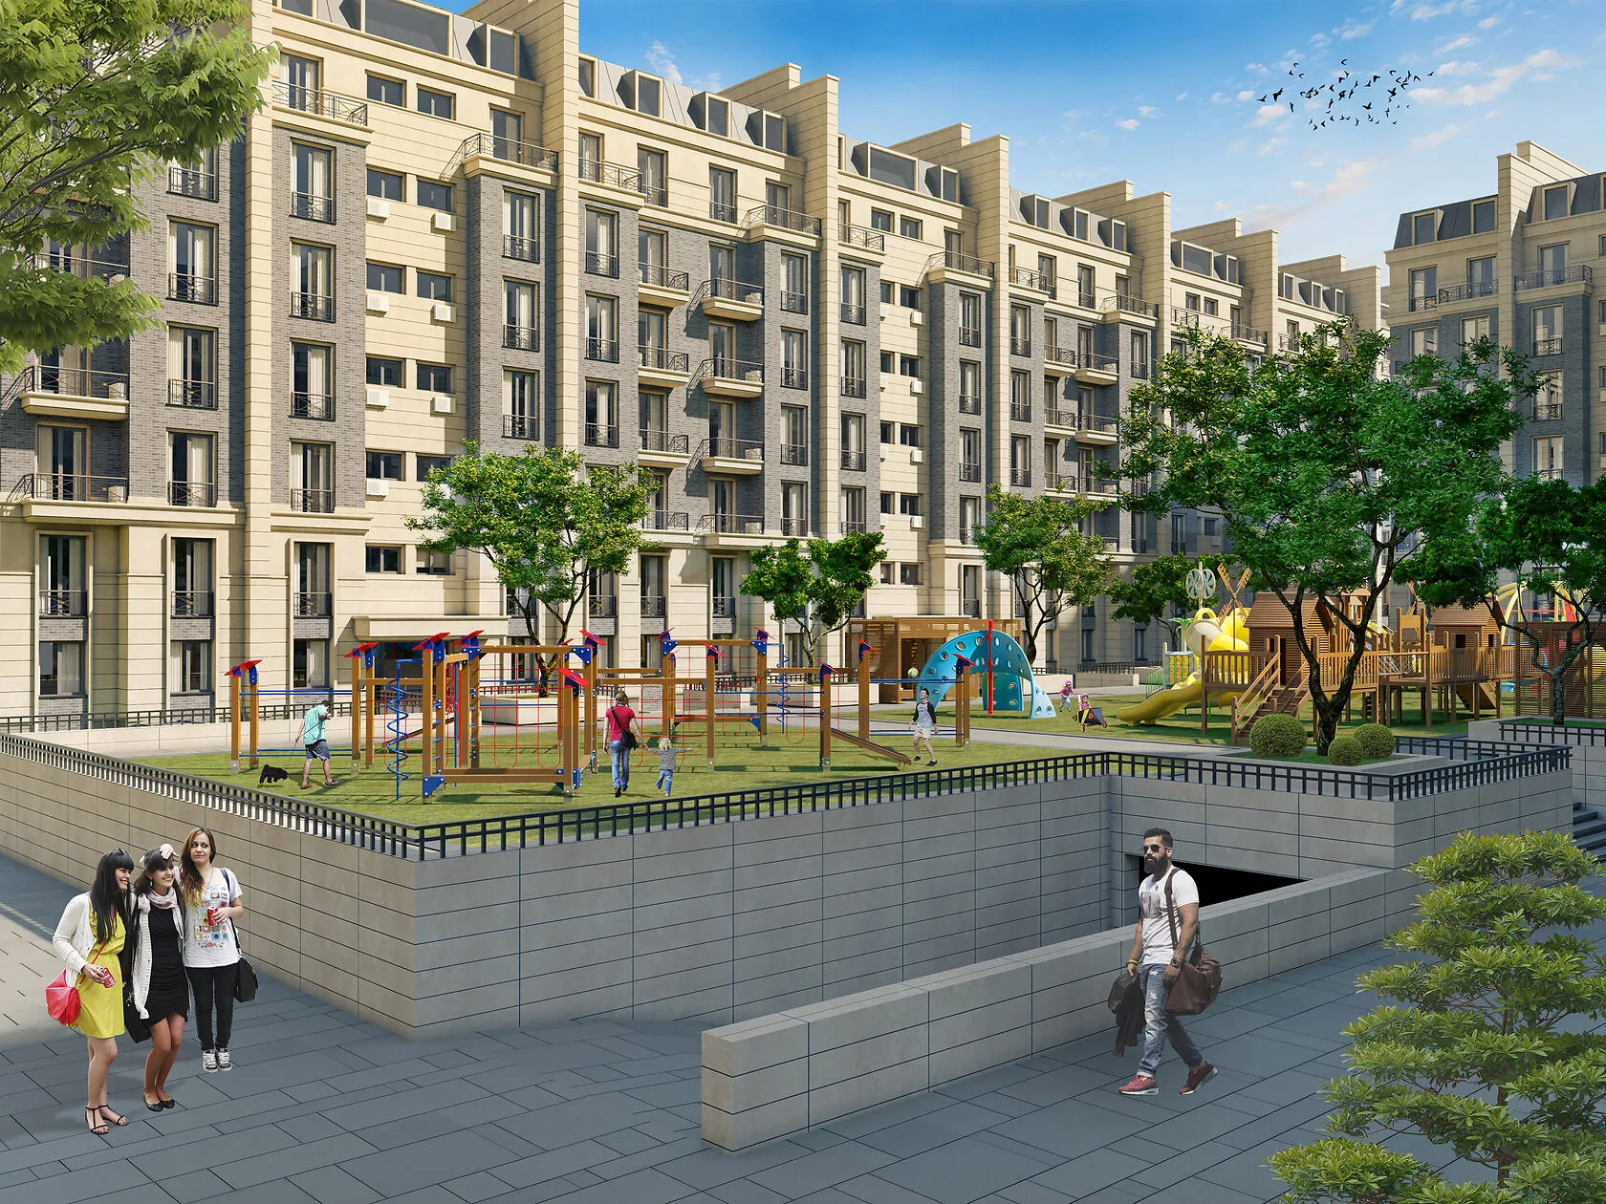
Inside the quarter the facades are simpler: light plaster, an even window rhythm and a dark plinth. The courtyards have playgrounds and trees, and the streets have parking and pavements.
1 / 3

Send us your site parameters, project brief or development ambition — we'll help identify where design, strategy and local expertise create more value