
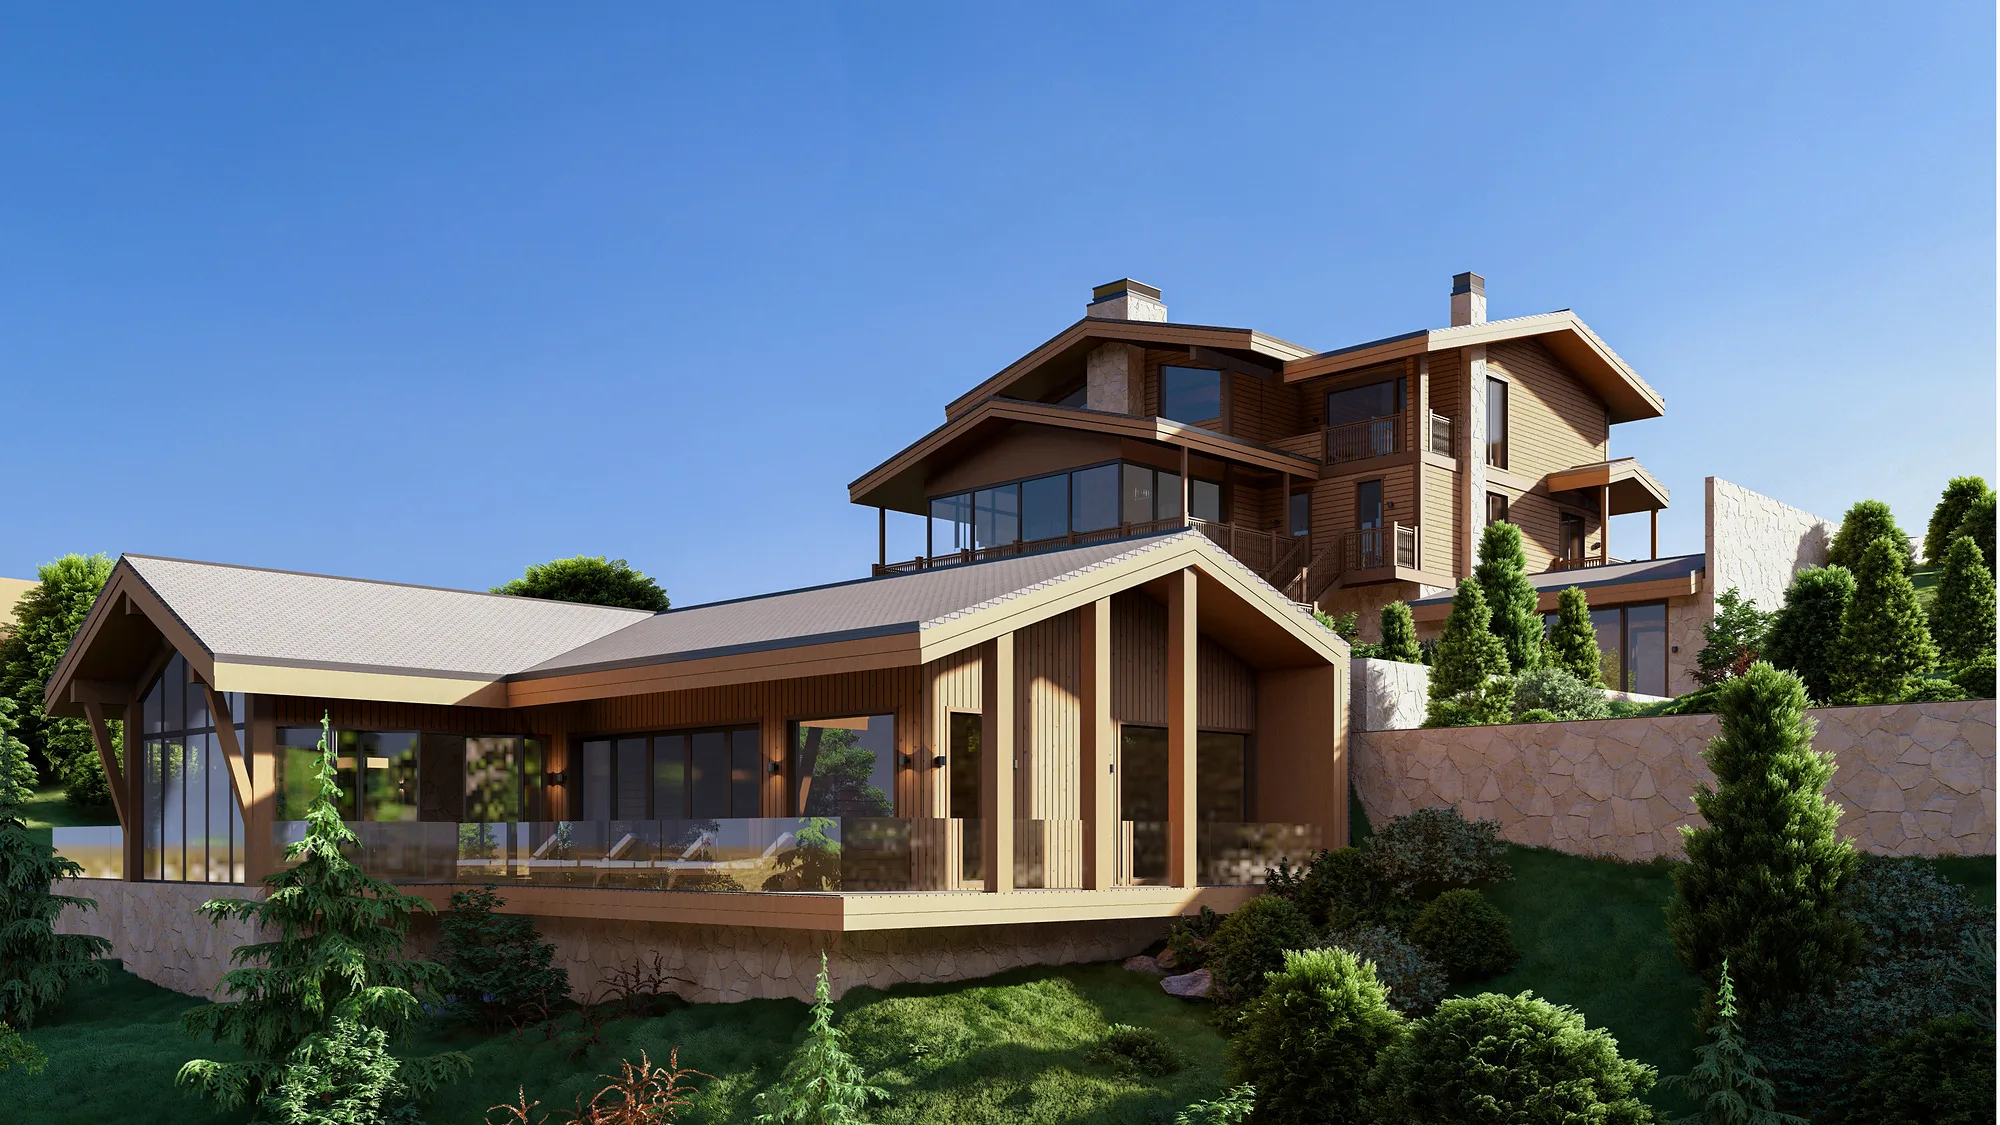
Amirsoy Chalet
A private chalet on a slope near the Amirsoy resort: stone, timber and glass outside; a double-height living room with a fireplace, bedrooms with feature walls and a tree under a skylight inside.
A chalet on a mountain slope
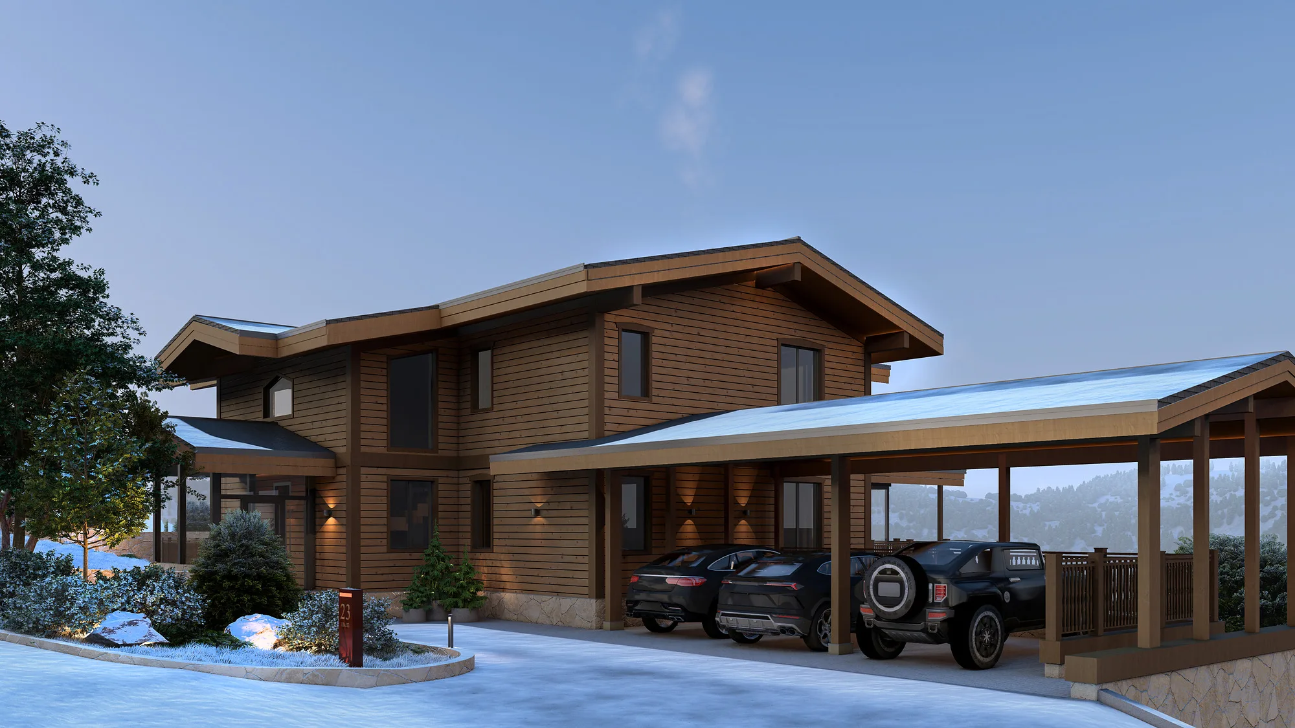
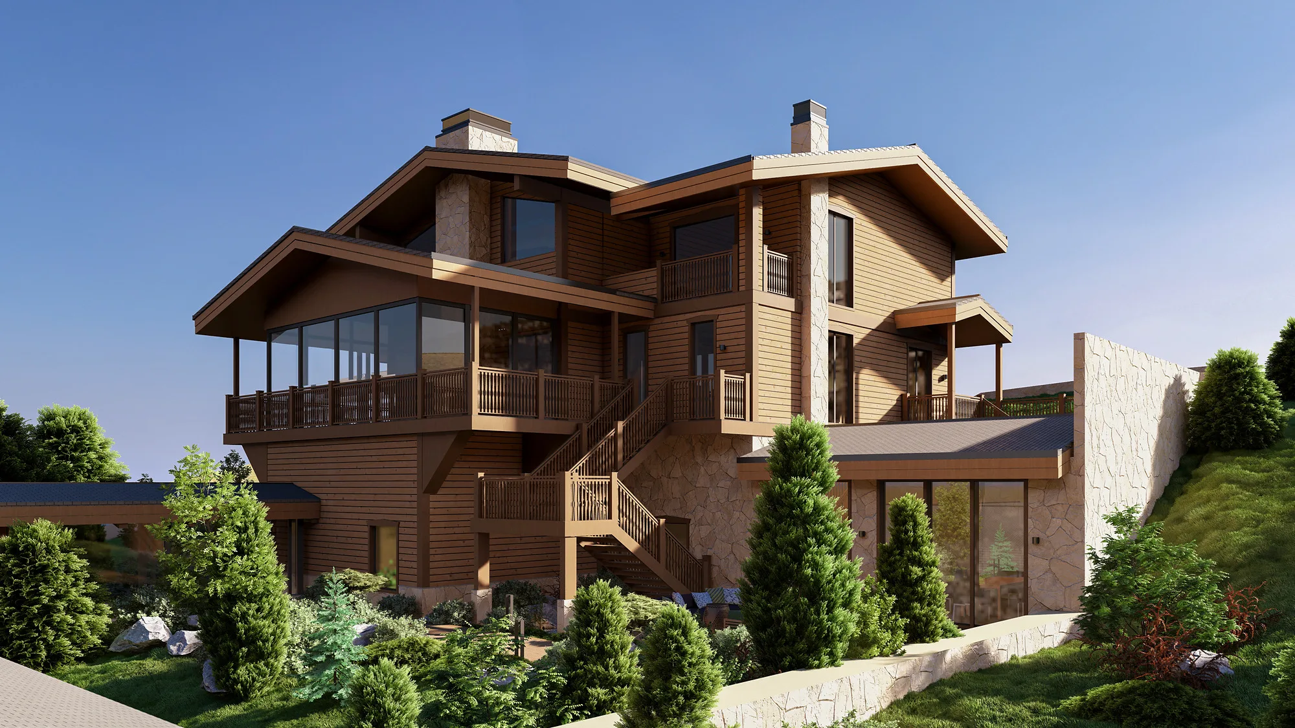
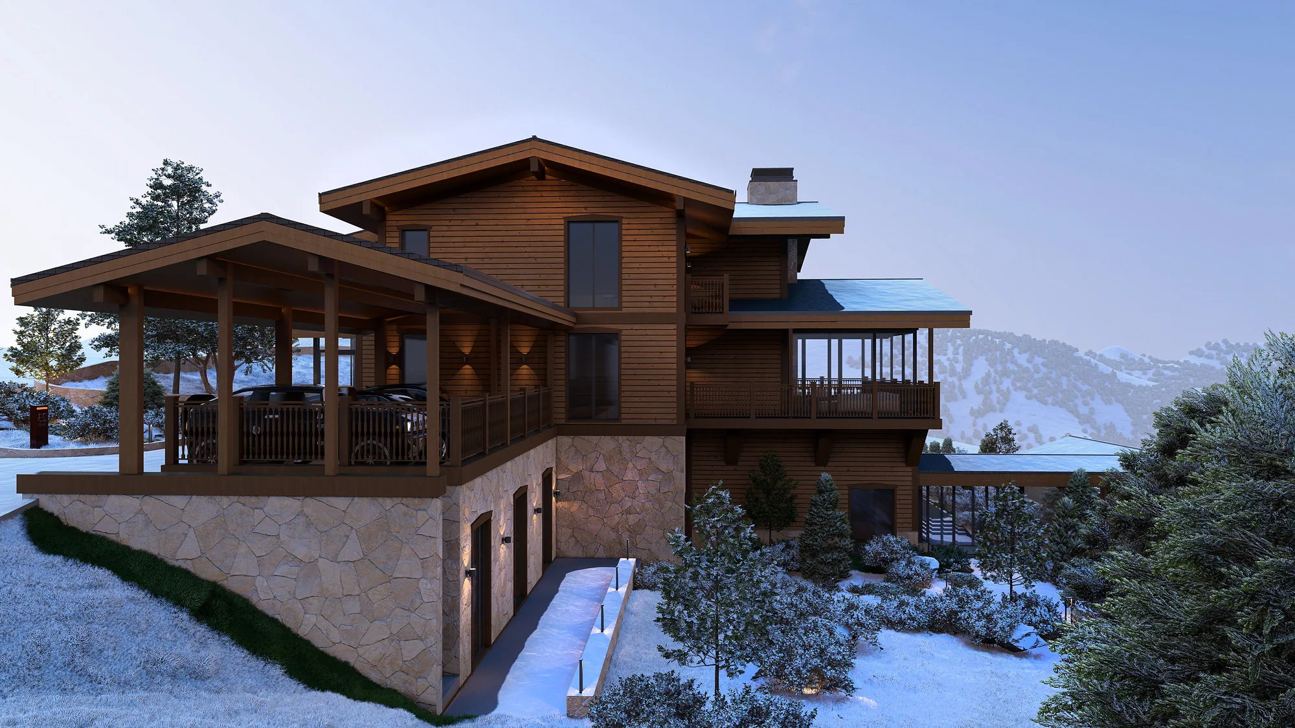
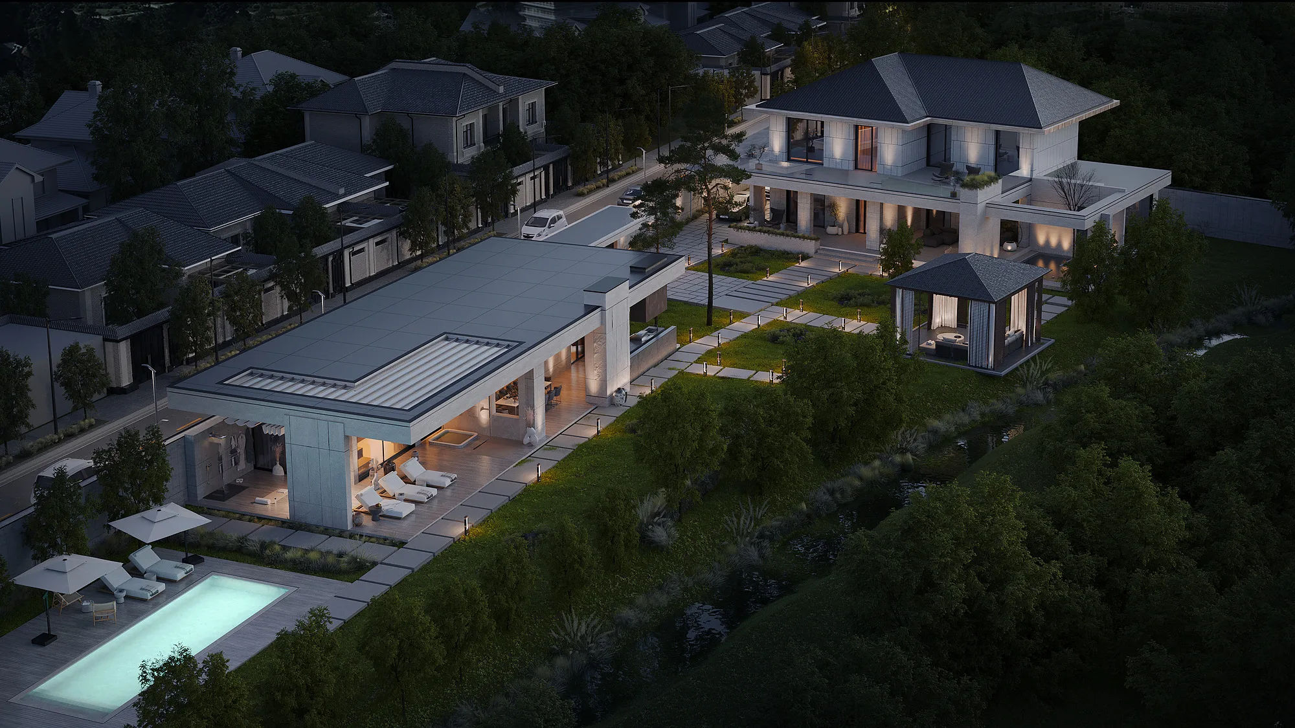
A private chalet near the Amirsoy resort. The house sits on a slope and rises in steps: the lower floor is clad in stone, the upper floors in timber, and wide roofs project over the terraces. A covered carport for several cars stands at the entrance.
- Private chalet
- Architectural and interior design
- Bostanlyk (Uzbekistan)
- 2025
1 / 2
Stone, timber and glass
The facades combine three materials: rubble stone at ground level, dark timber above and large glazed openings facing the mountains. In the evening, lighting picks out the entrance and the path to the house.
1 / 2
A double-height living room
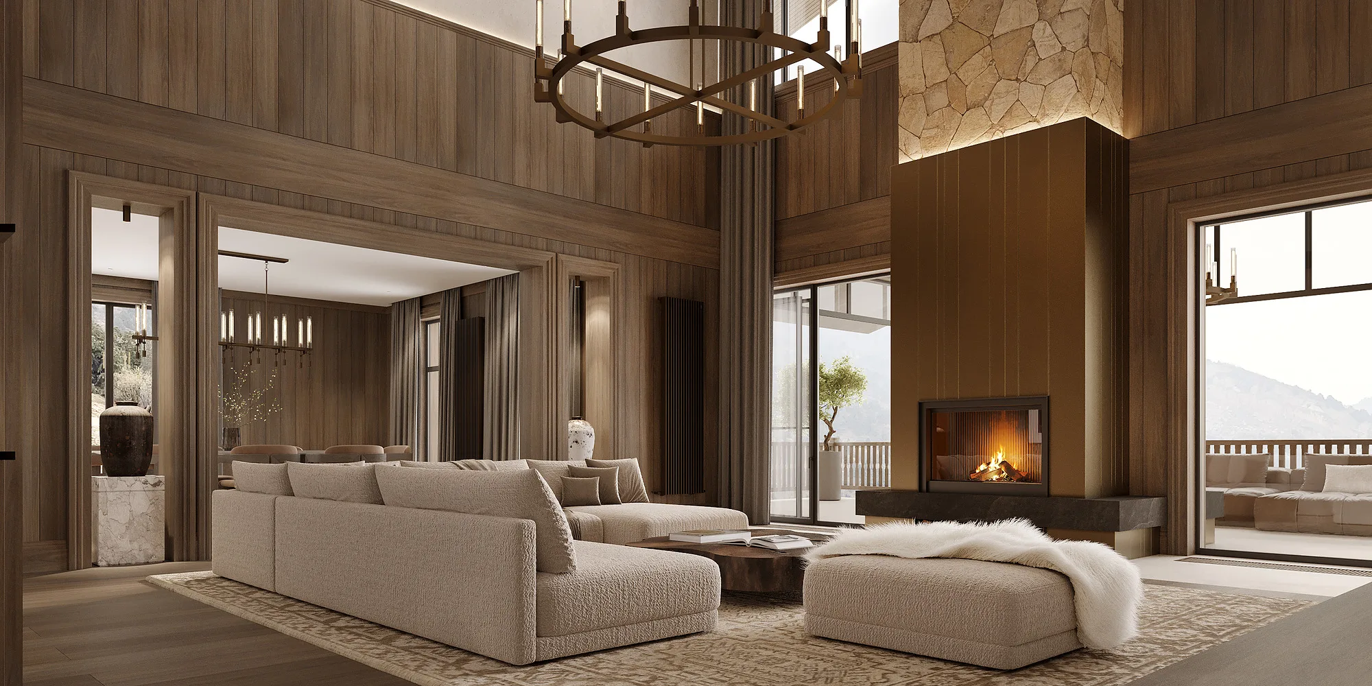
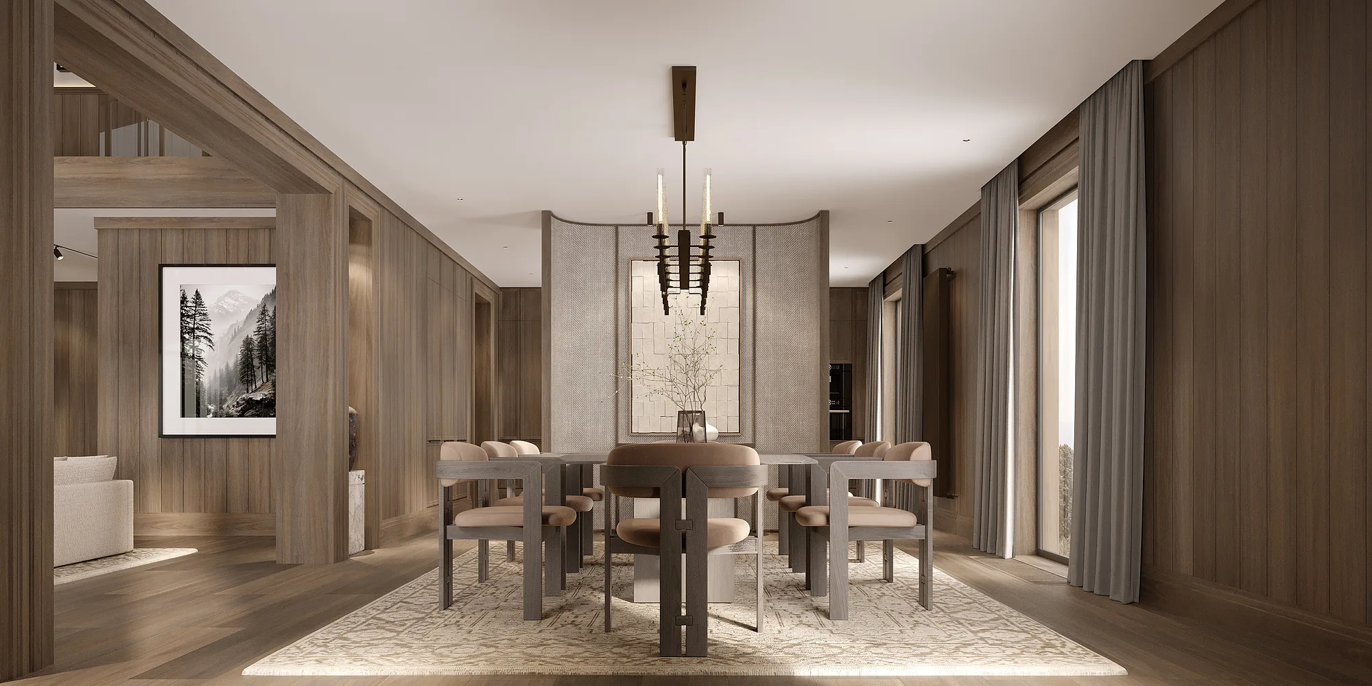
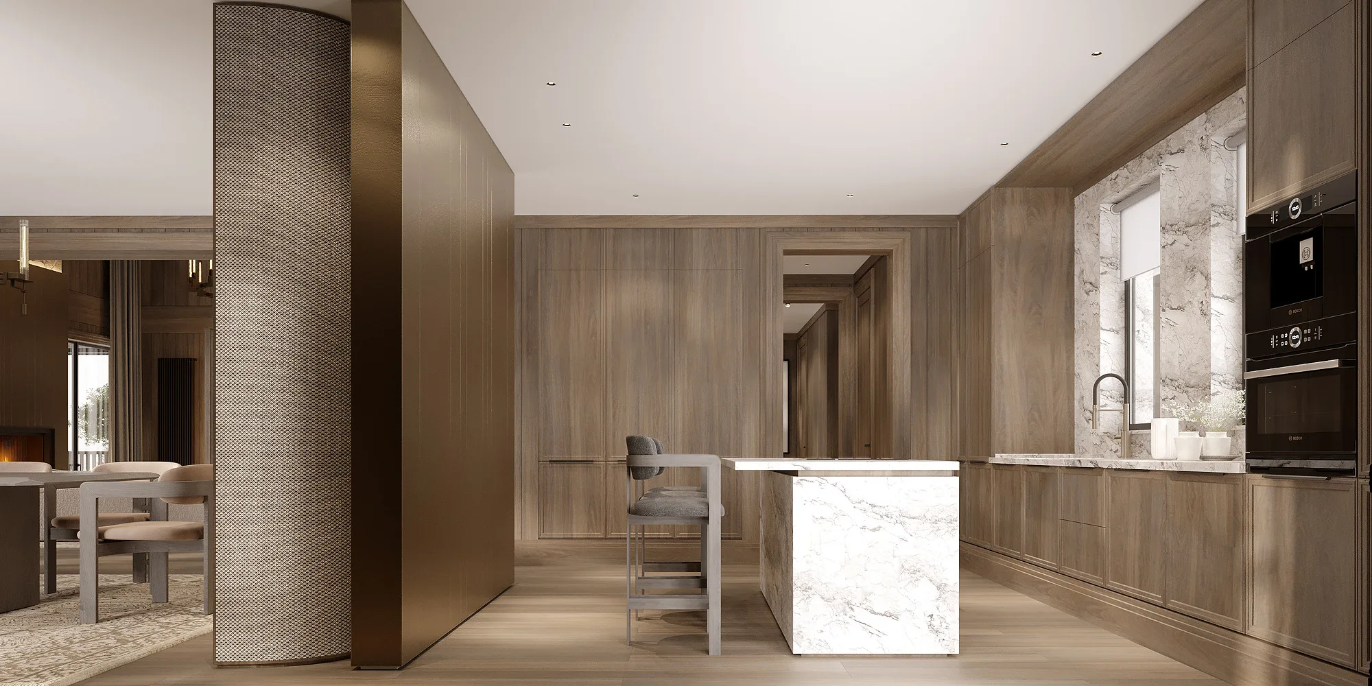
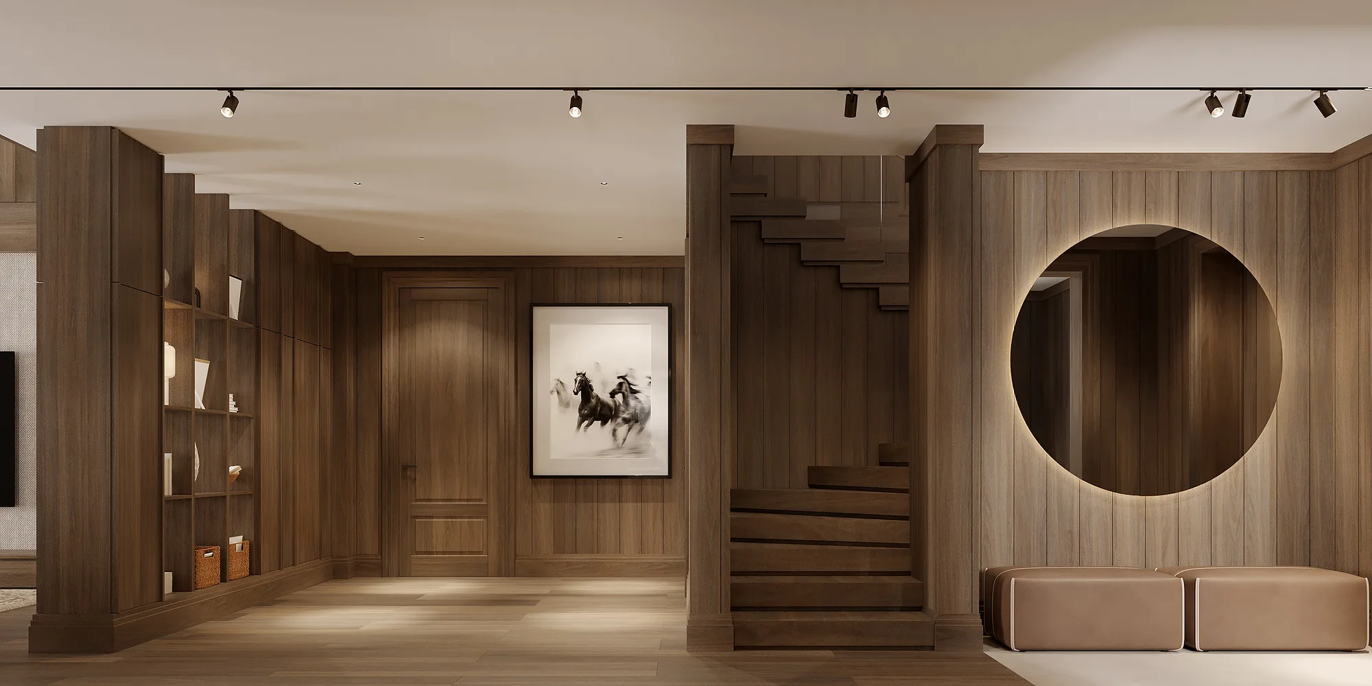
The centre of the ground floor is a double-height living room with a fireplace, a wrought-iron chandelier and windows onto the mountains. The walls are lined with timber panels; the dining room, kitchen and a staircase with a round niche adjoin it.
1 / 2
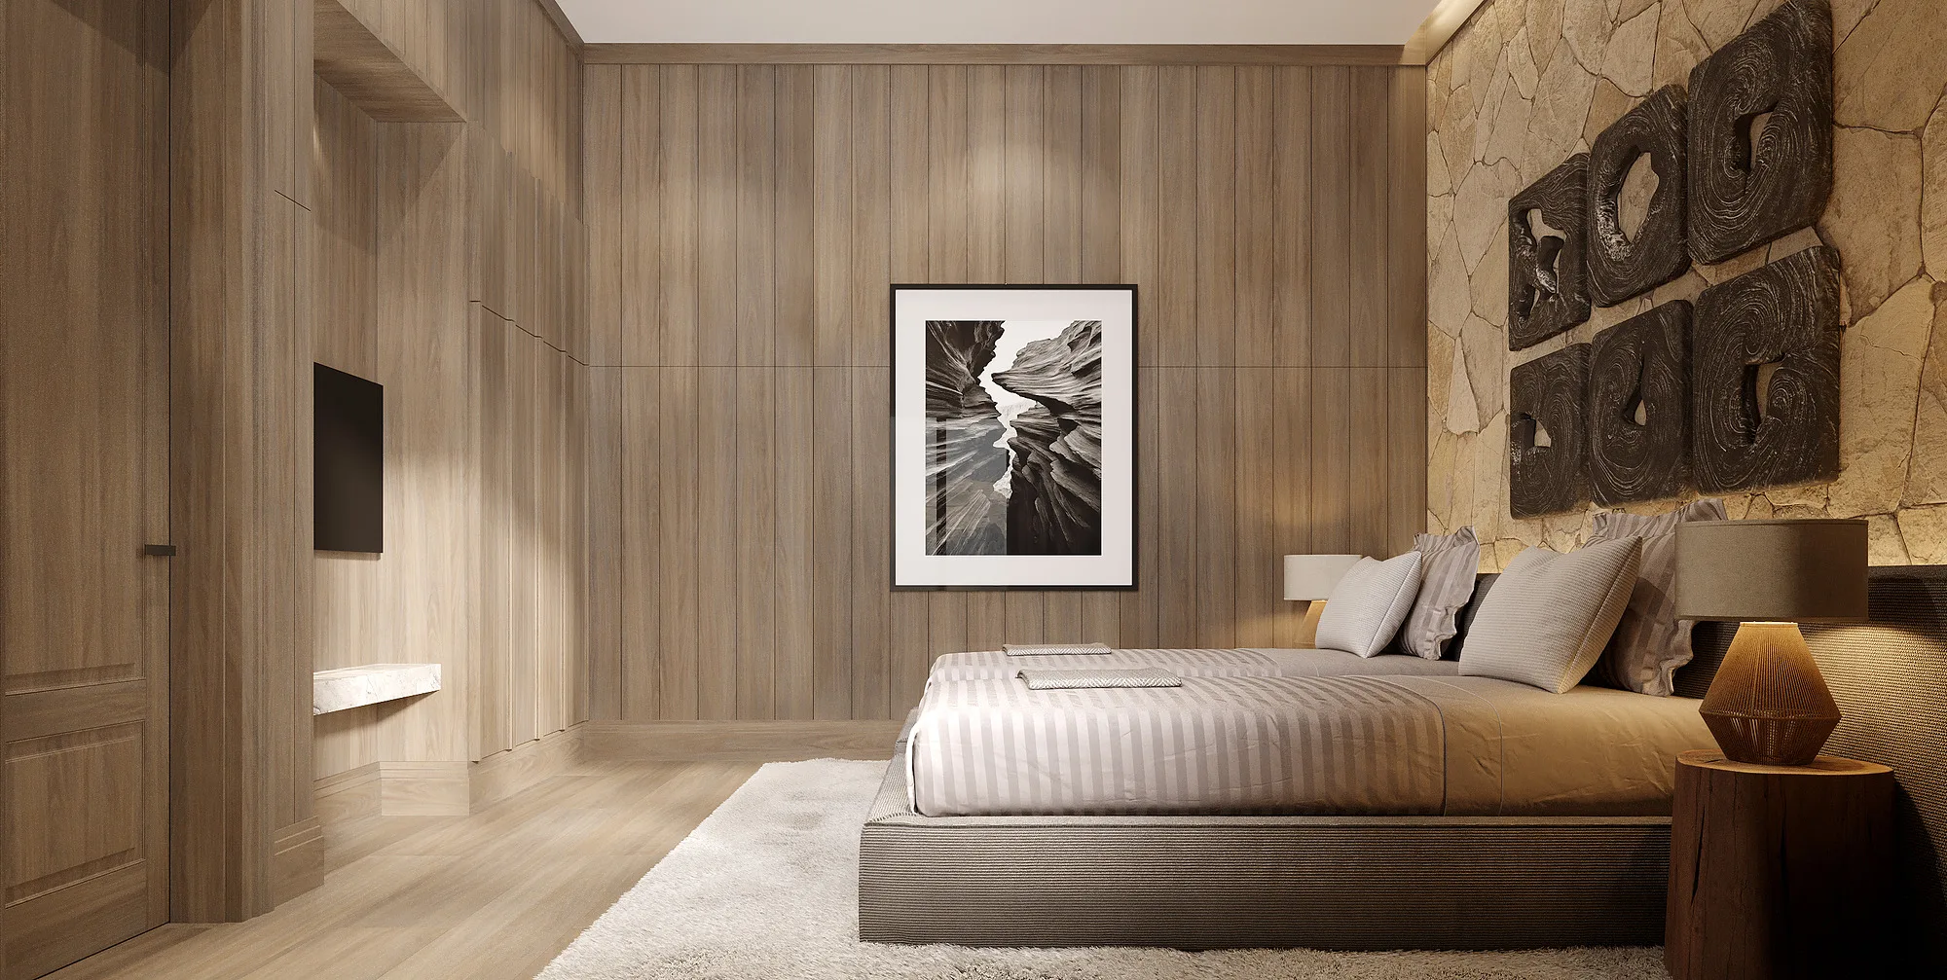
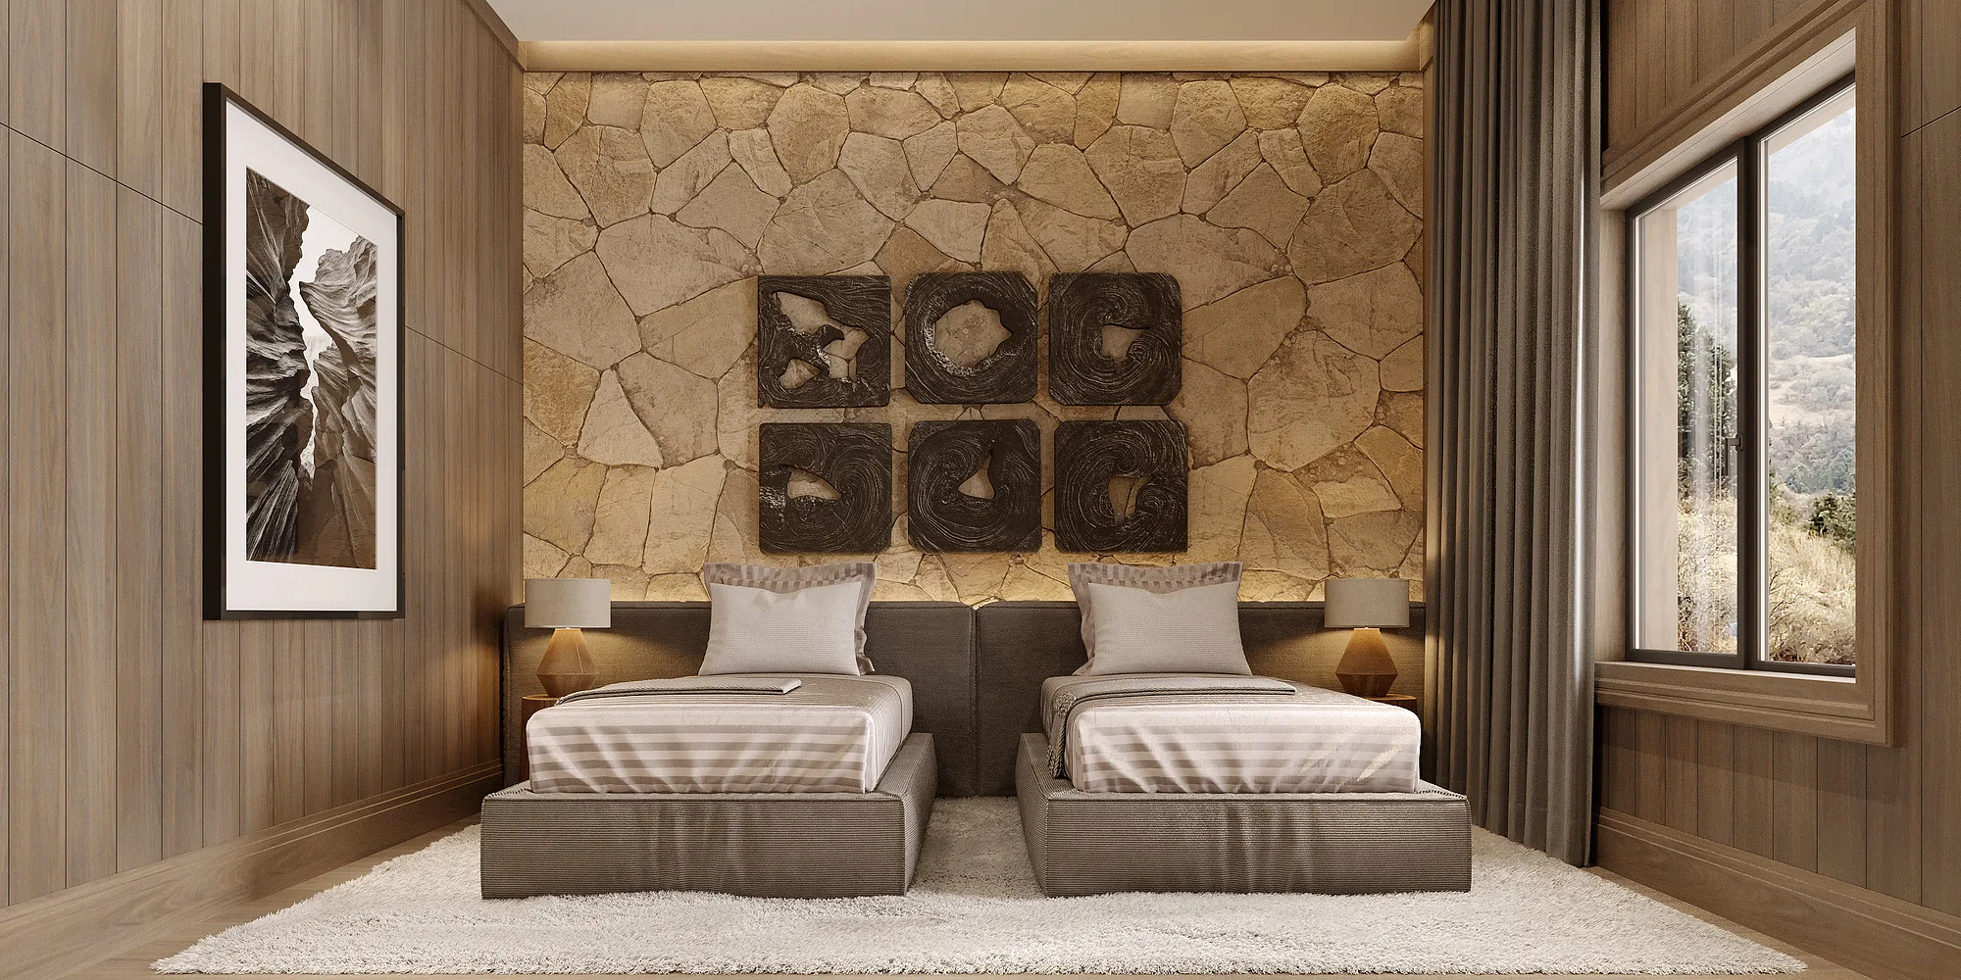
Bedrooms
Each bedroom has its own feature wall behind the bed: a mural of flowering branches, a panel with tree silhouettes, stonework or relief panels. The rest of the finish is the same timber as in the living room.
1 / 2
A tree under a skylight
On the upper floor a real tree grows under a skylight, with the staircase and seating areas arranged around it. Next to it is a lounge with a stone wall and a TV.
1 / 2

Send us your site parameters, project brief or development ambition — we'll help identify where design, strategy and local expertise create more value