
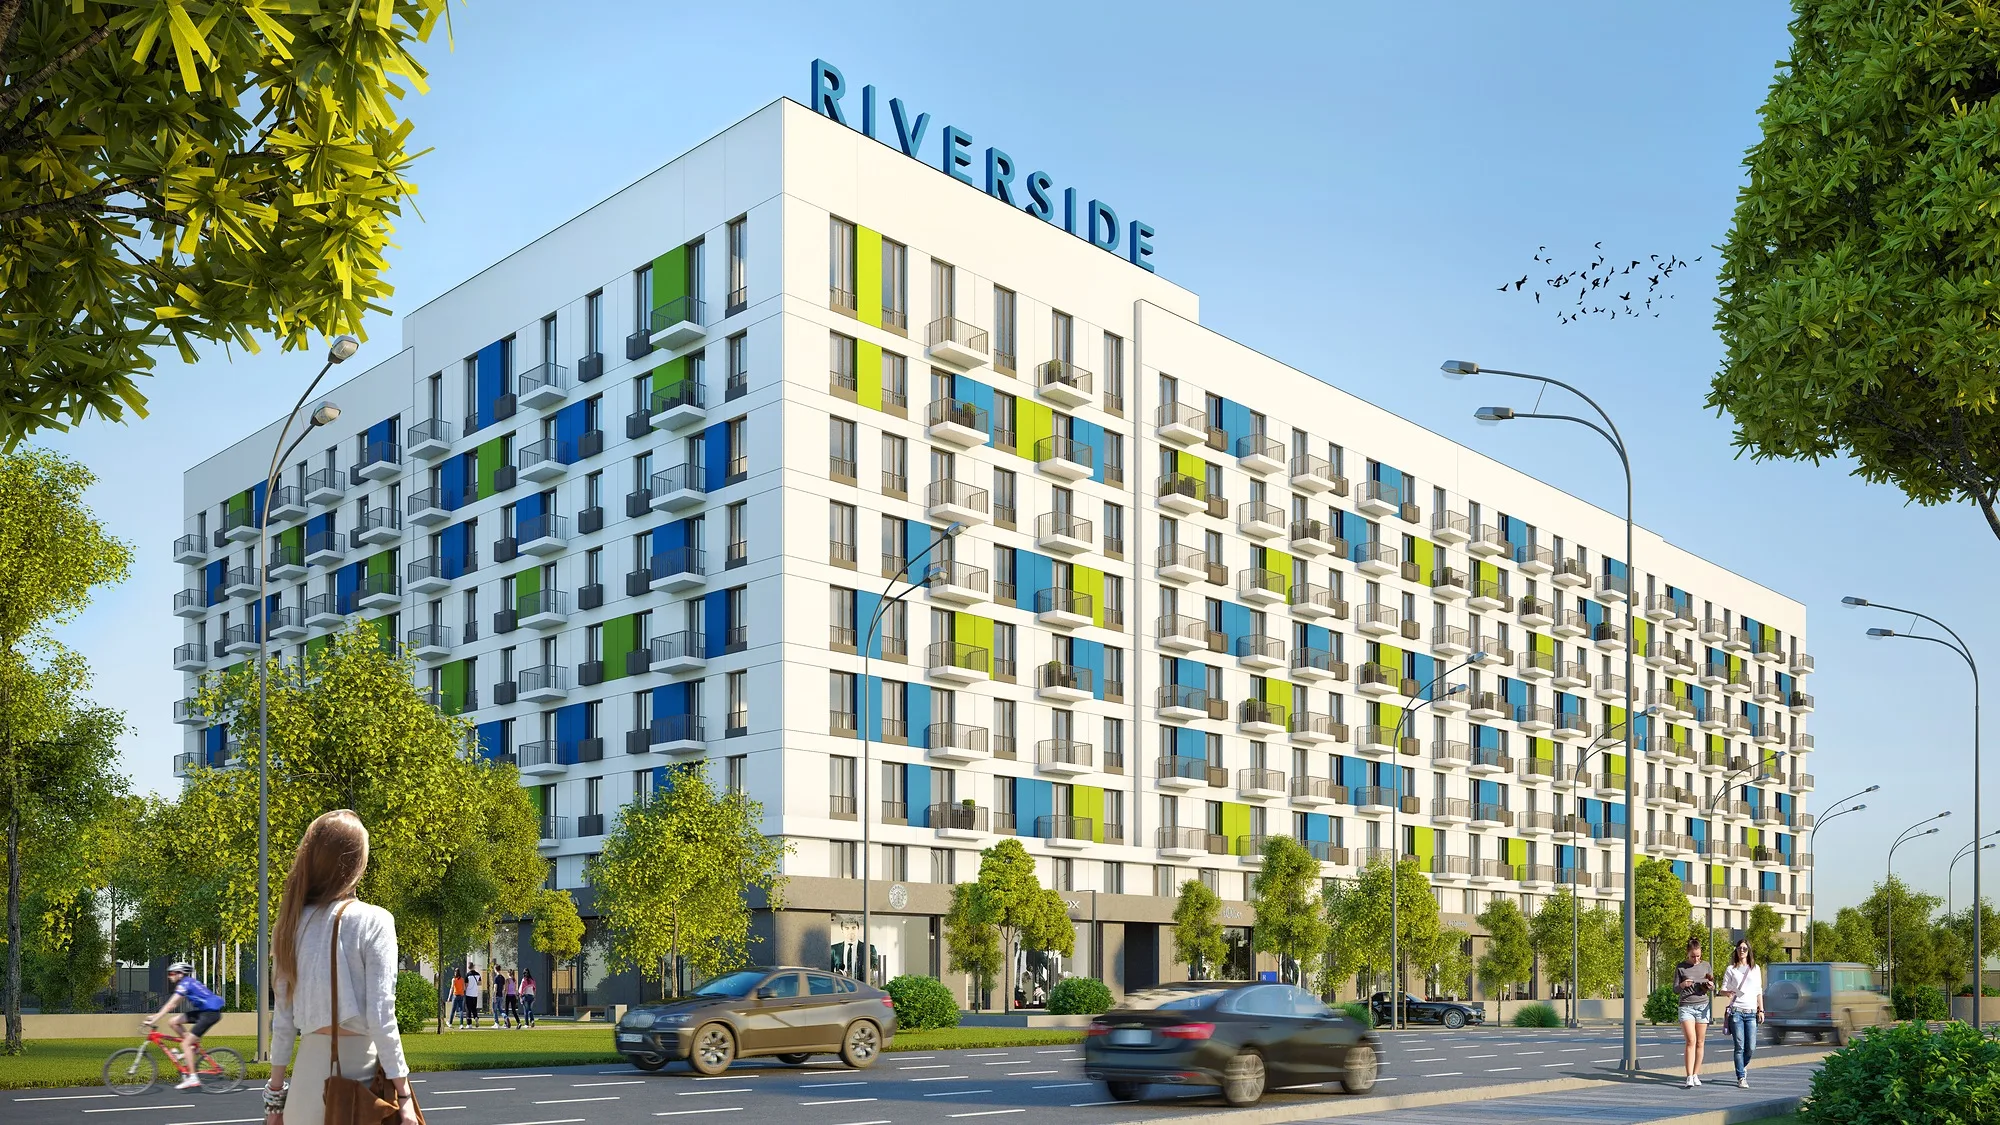
Riverside Residential Complex
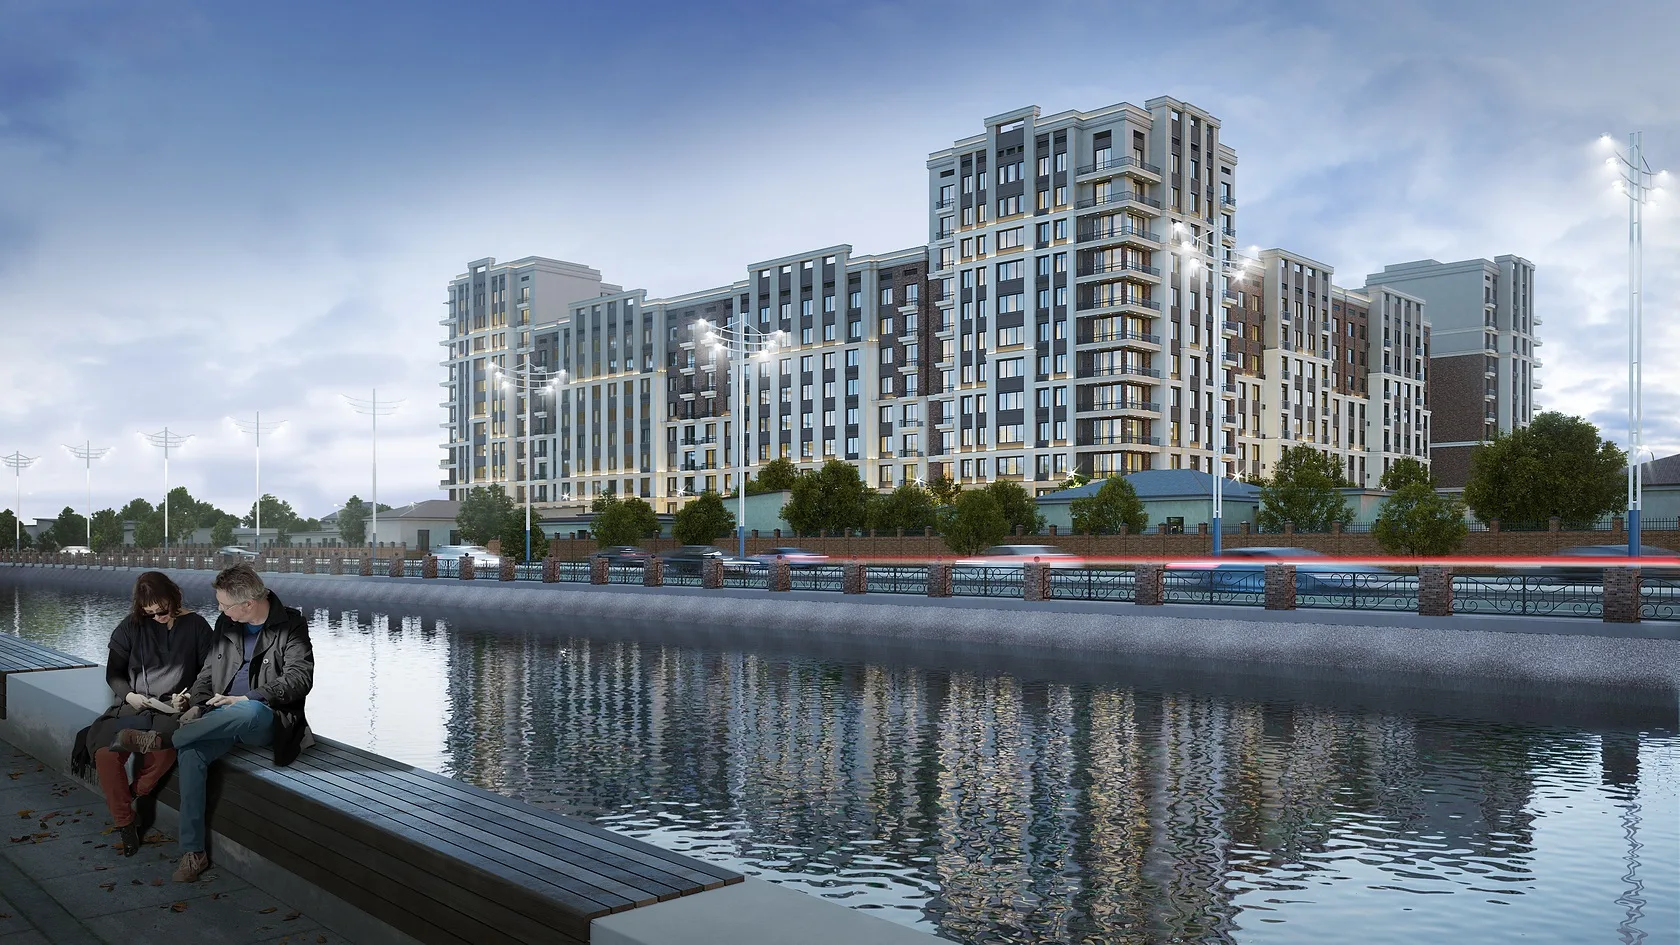
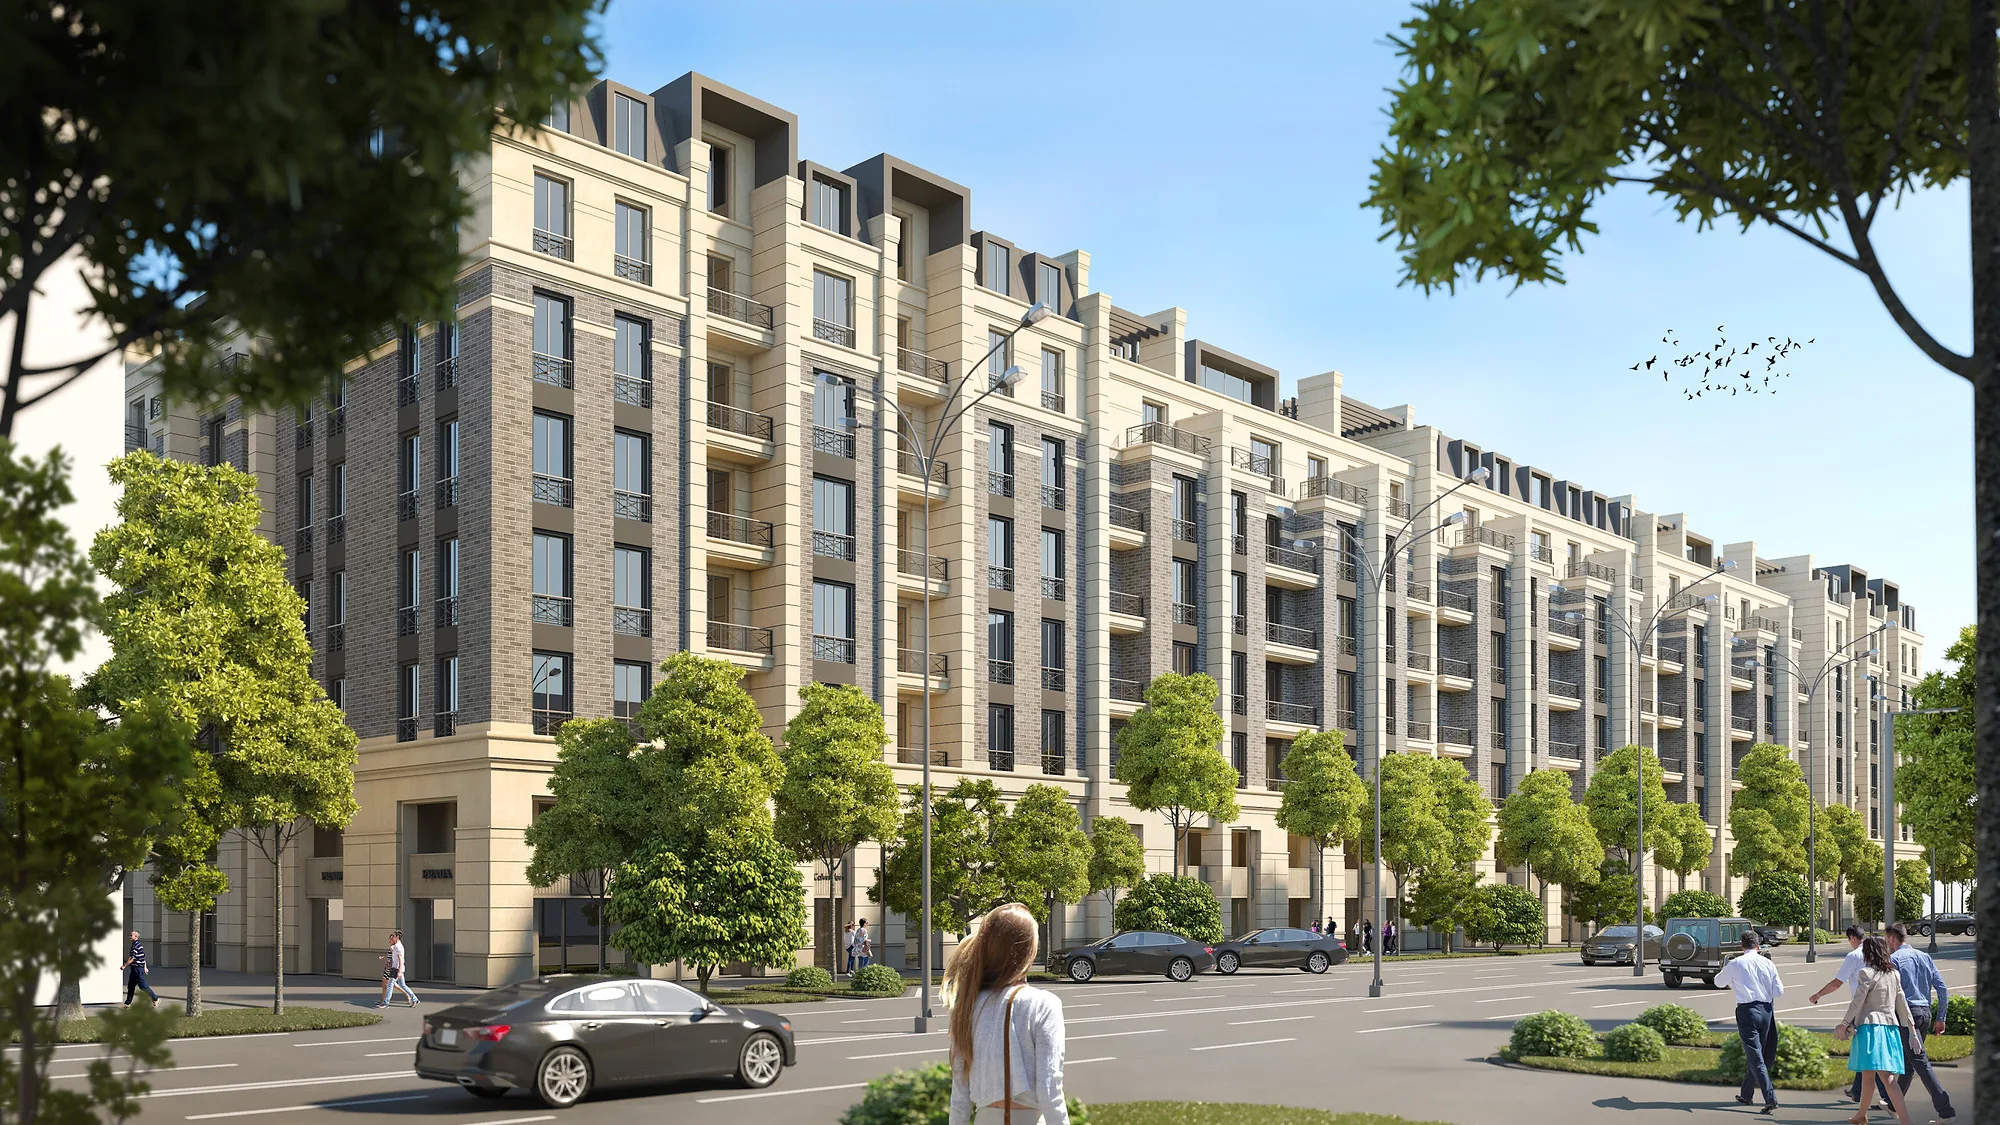
Riverside residential complex in Tashkent: over 20,000 m² on a 1.5 ha site, the first building of a new city cluster. Architectural design by SAD studio, 2019.
The first building of the cluster
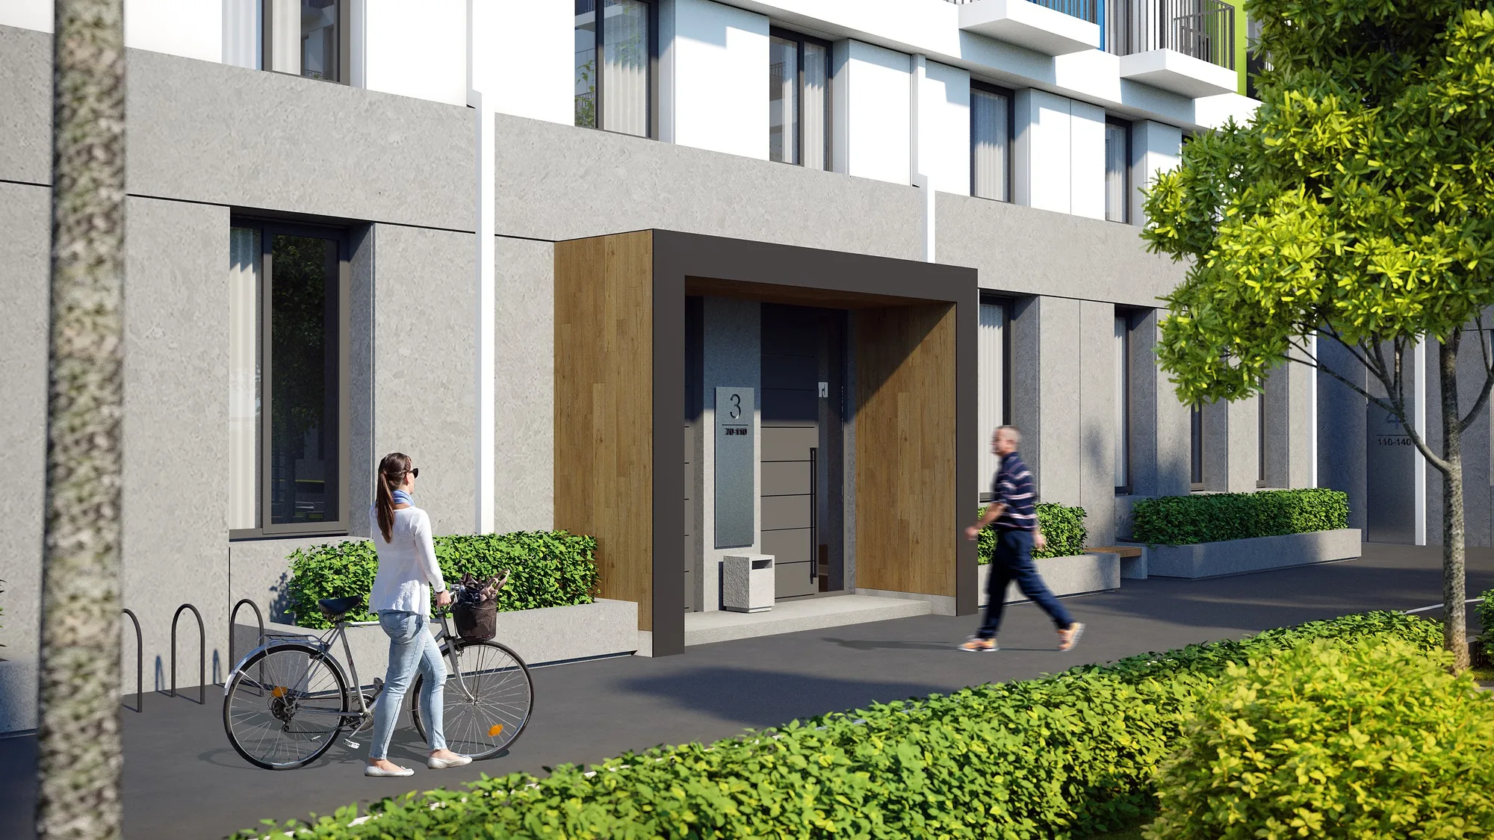
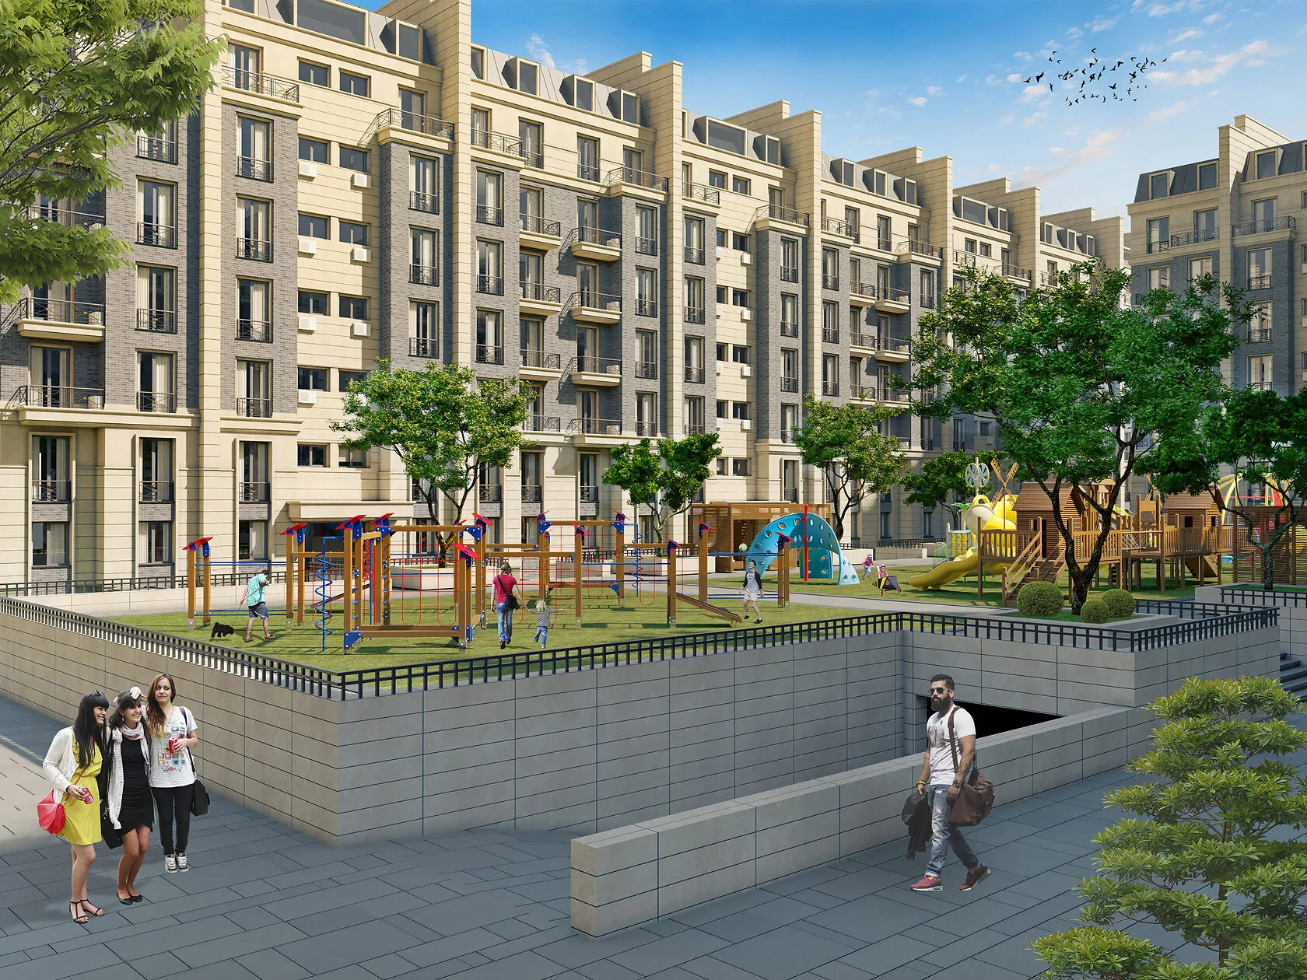
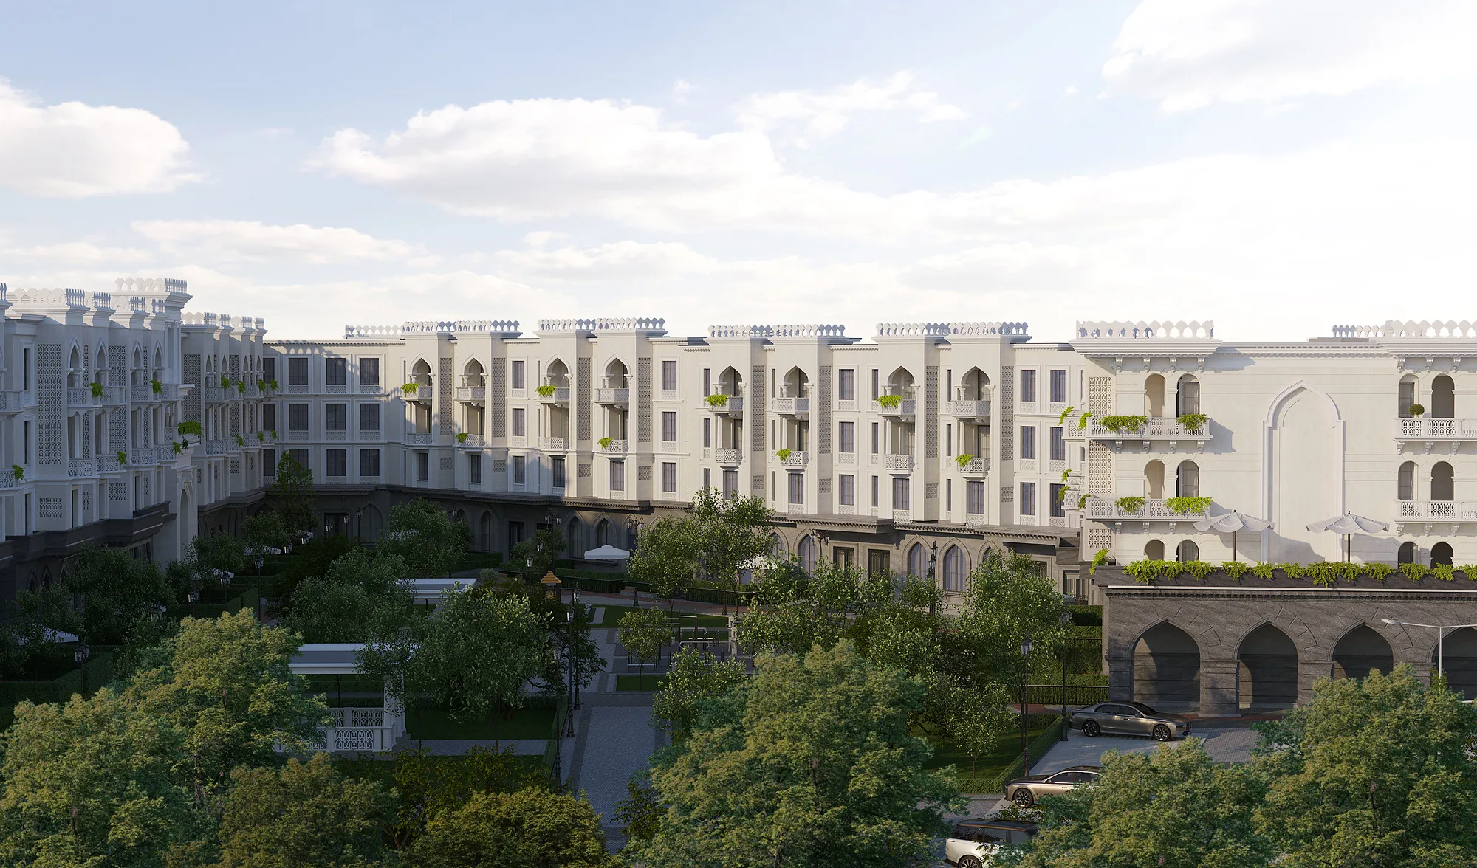
Riverside is the first building of a new city cluster, and the whole district will be judged by it. Over 20,000 m² of housing on a 1.5 ha site. A buyer looks beyond the floor plan: the entrance, the courtyard, the playground, parking and greenery weigh just as much. So the project designs them together with the building: each entrance has its own portal, and the courtyard has a pond with timber decks, a playground, a sports court and wayfinding.
- Residential complex
- Architectural design
- Tashkent (Uzbekistan)
- over 20,000 m²
- 2019
1 / 2

The courtyard
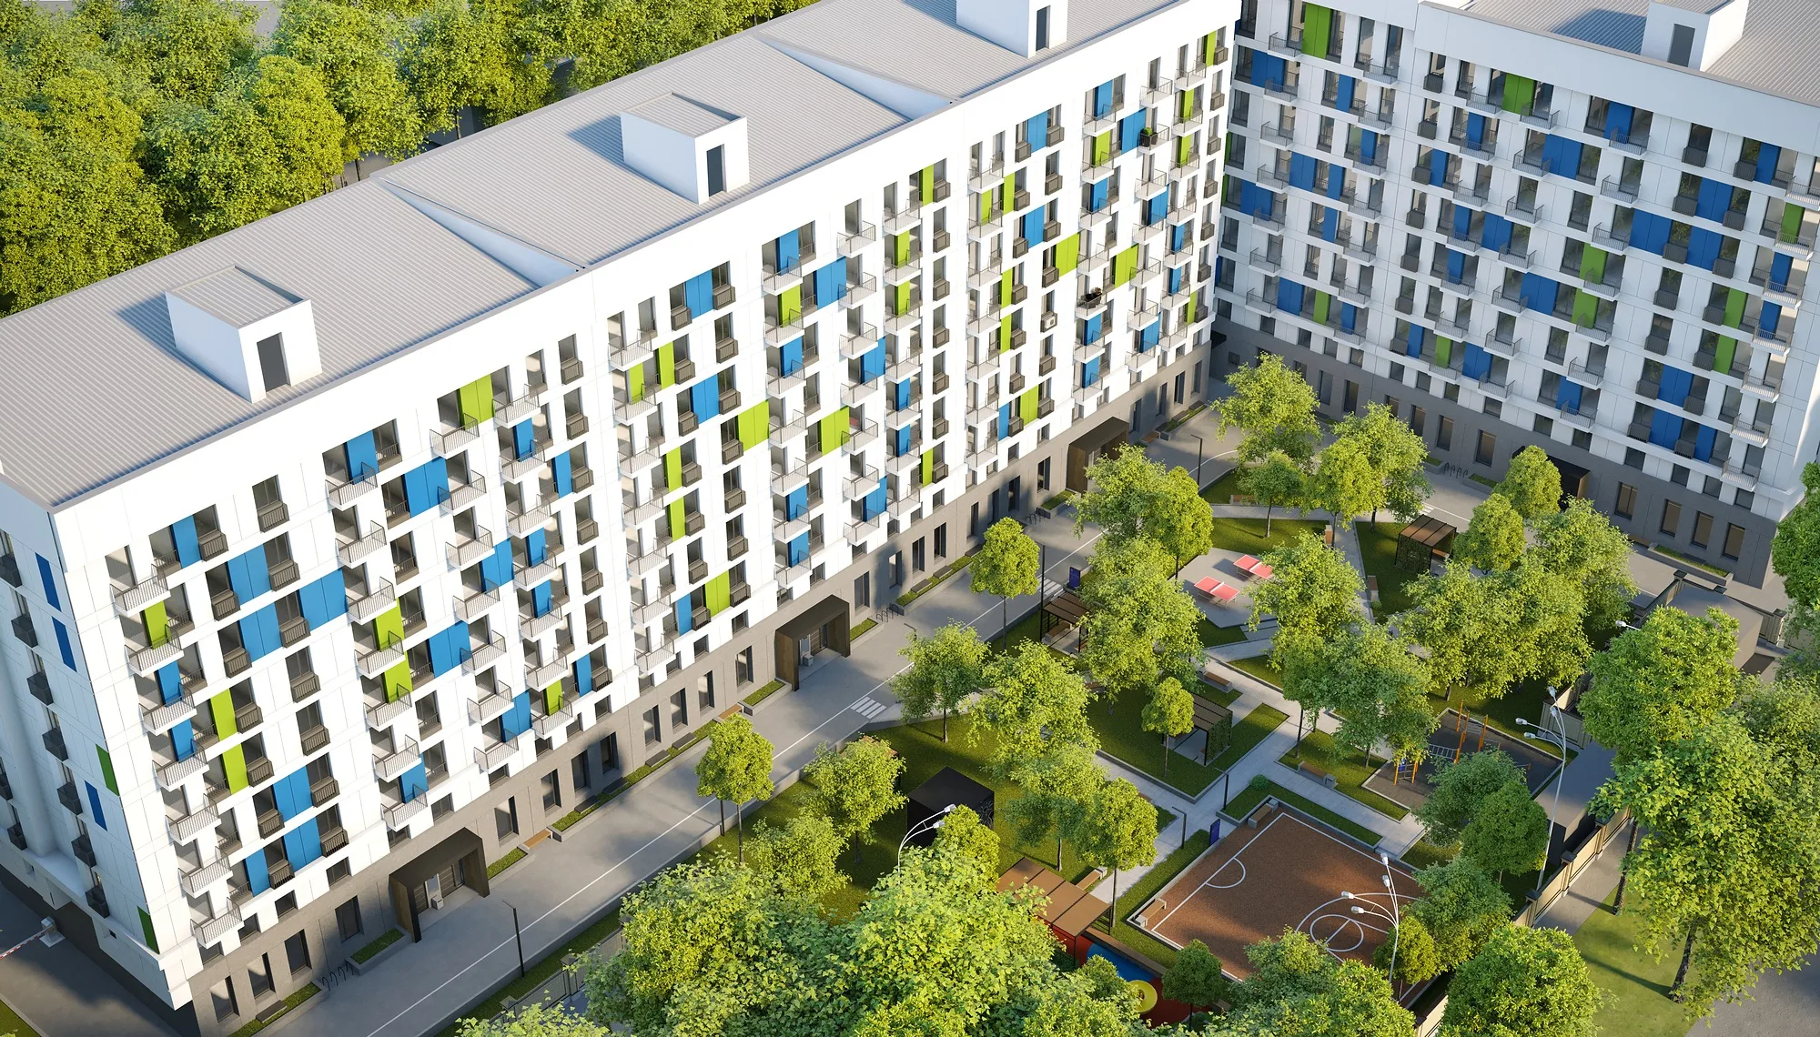
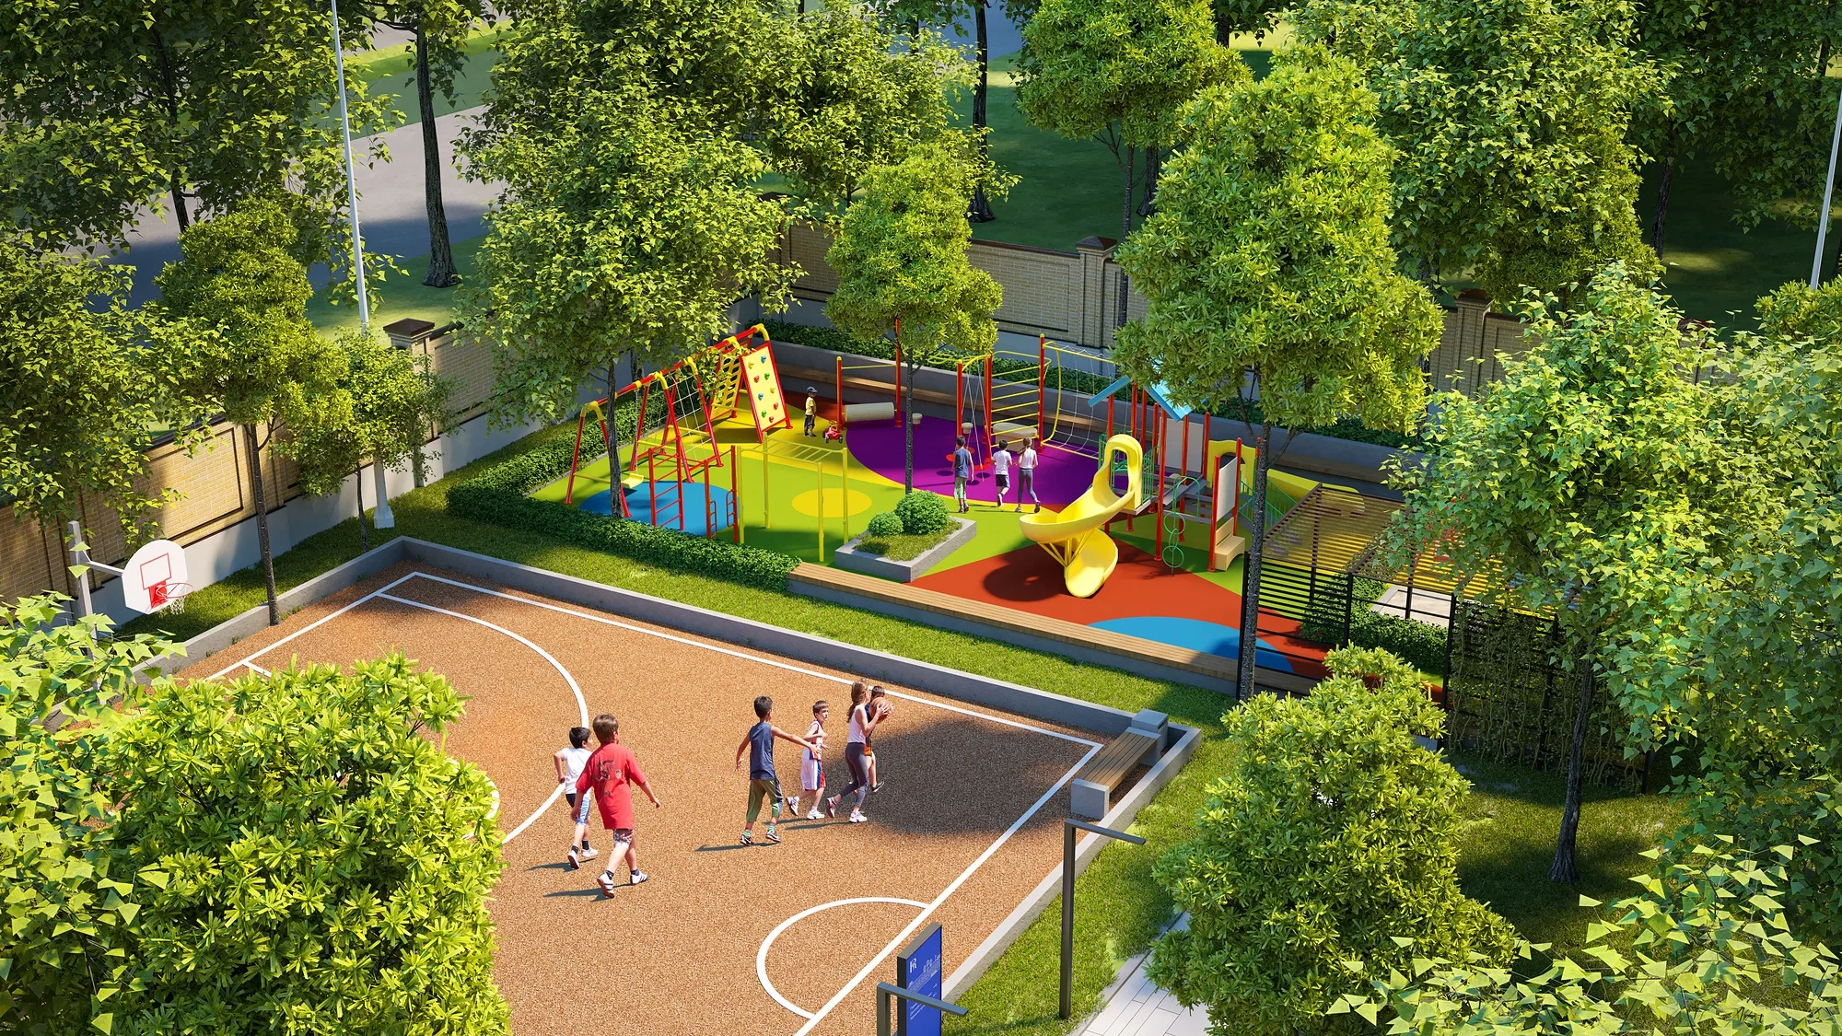
The courtyard is closed off from the street and divided by age group: a pond with timber decks, an alley with a wayfinding totem, a playground and a basketball court. Parking is pushed out to the street so that cars never enter.
1 / 2

Send us your site parameters, project brief or development ambition — we'll help identify where design, strategy and local expertise create more value