
Bakery Company Office Building
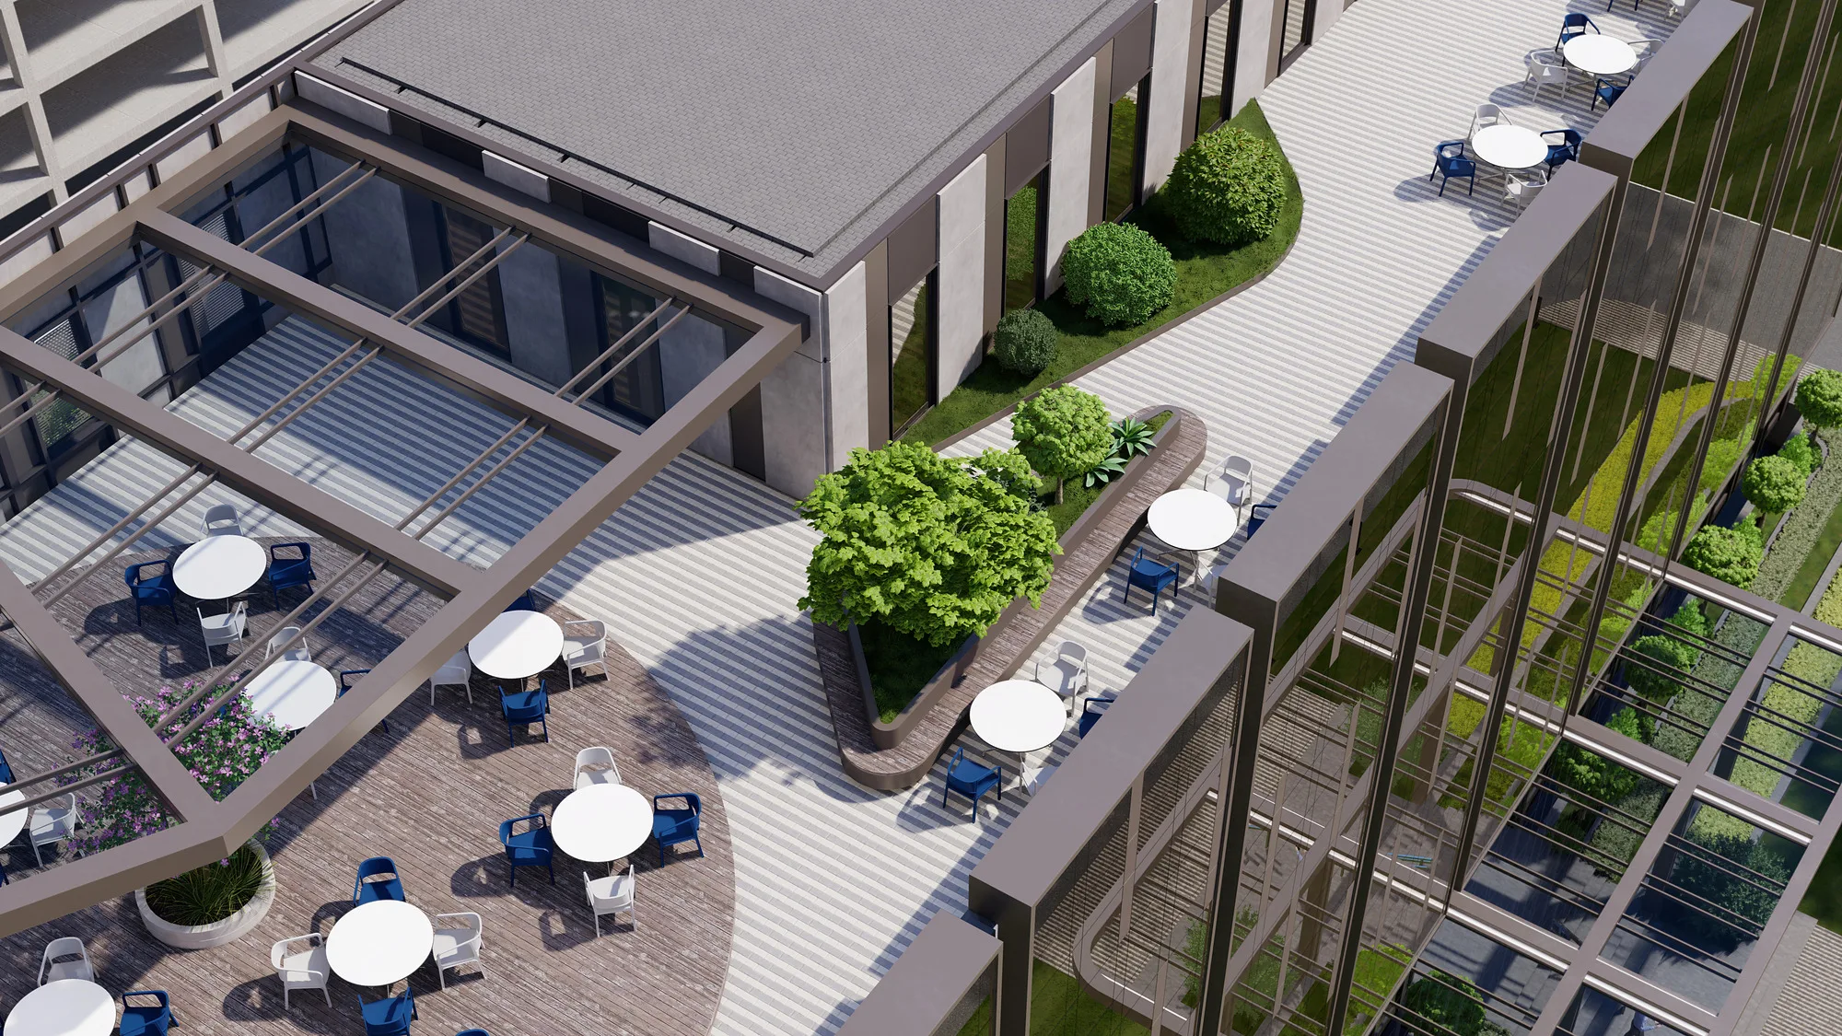
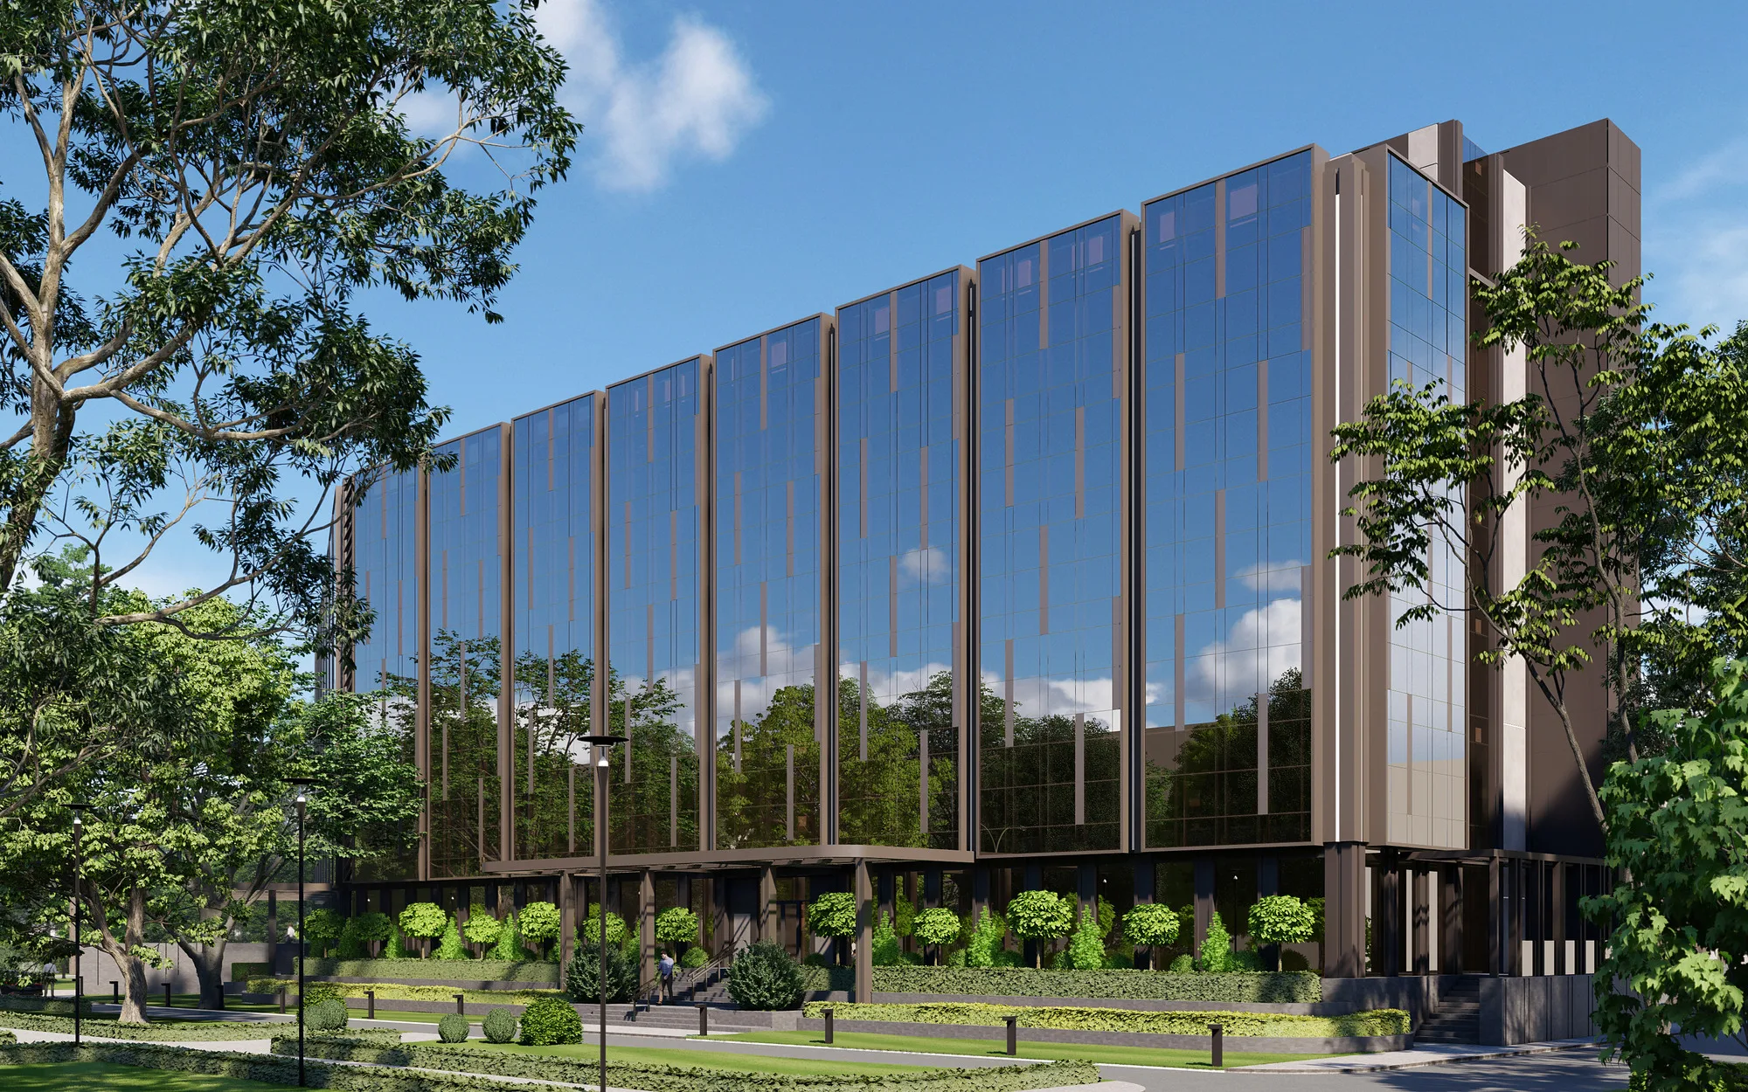
A schematic design for an administrative building: glass facades with dark piers, a recessed ground floor and a café terrace among greenery.
Glass and piers
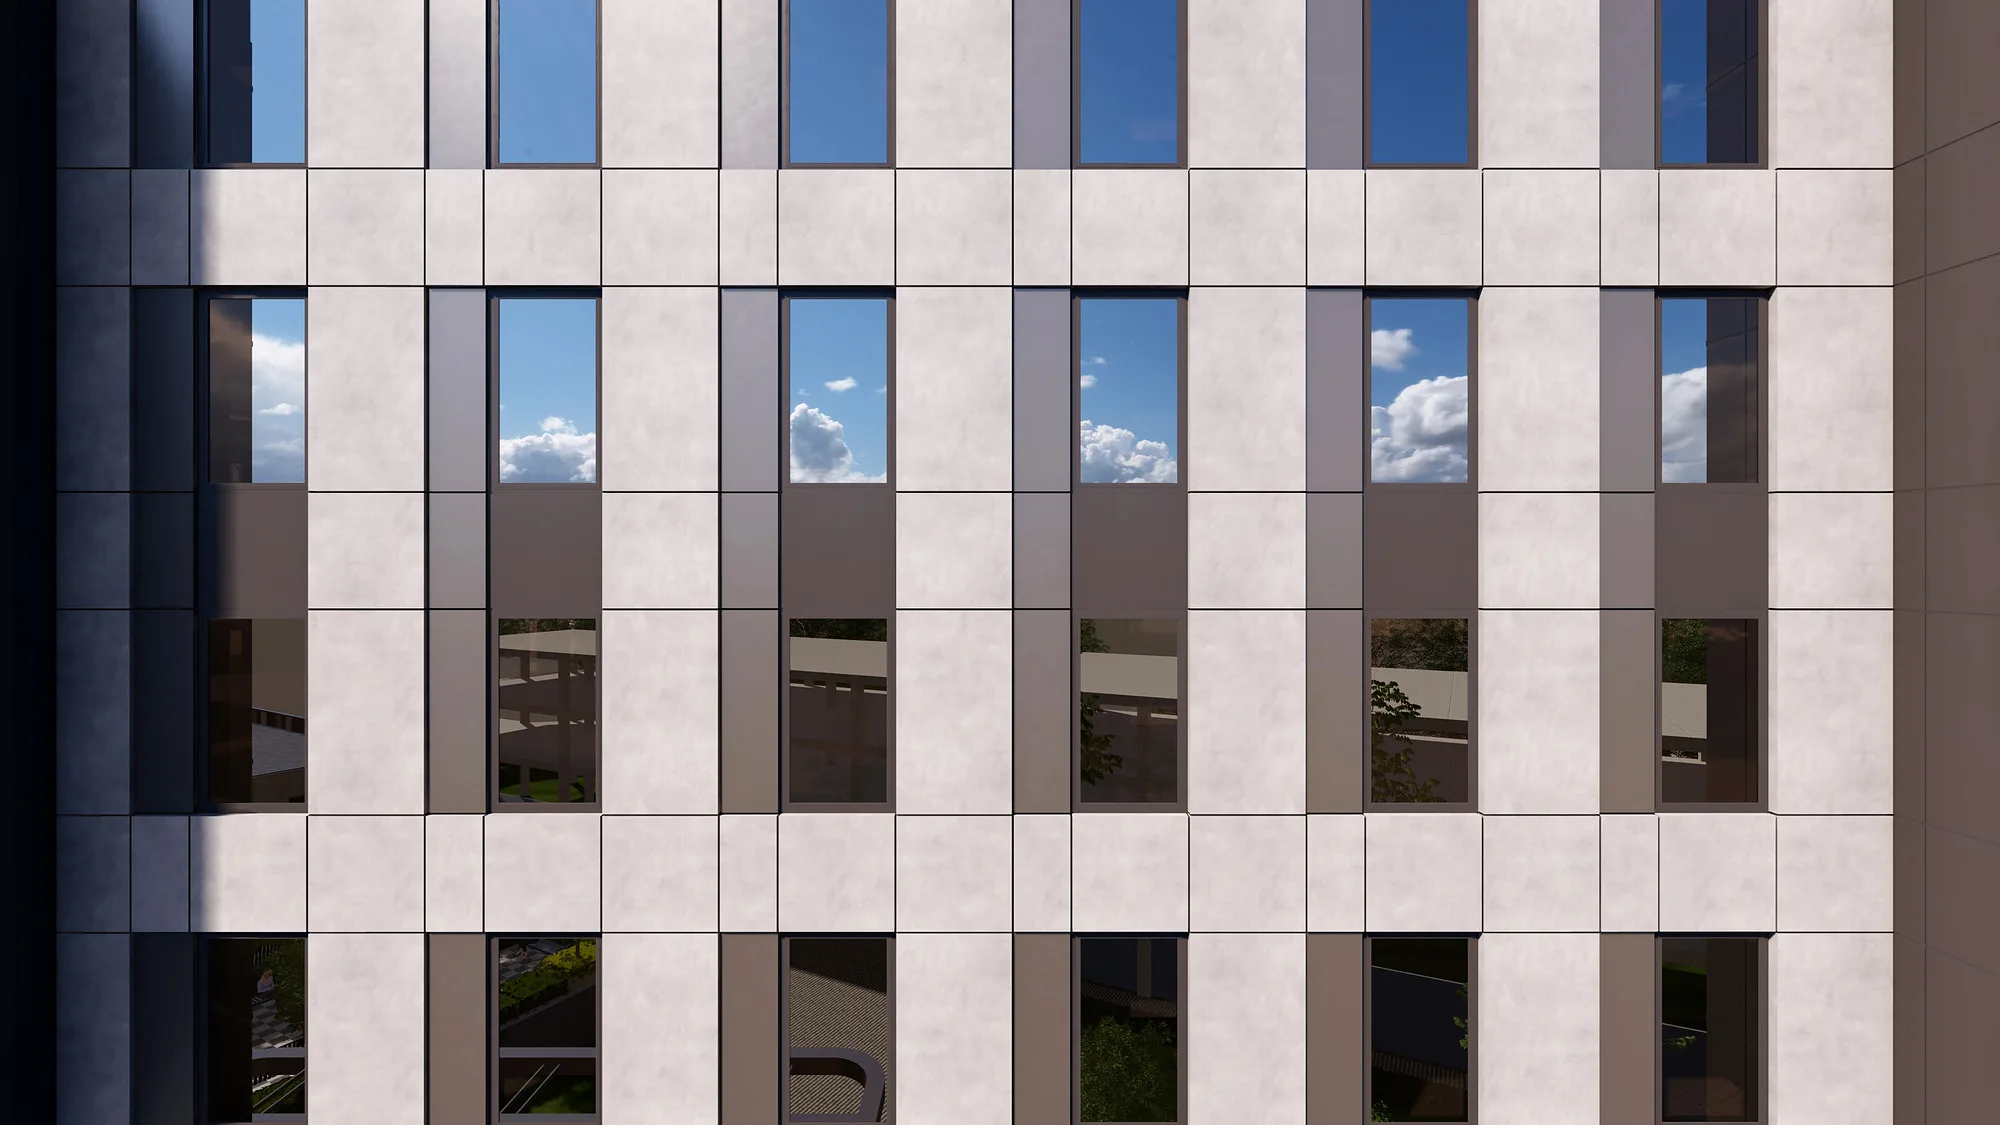
A schematic design for the administrative building of a bakery company. The facades combine continuous tinted glazing with dark vertical piers that set the rhythm and cast shade. The ground floor is recessed, so the building appears to stand on supports among the trees.
- Office building
- Architectural and facade design
- Uzbekistan
- 2023
1 / 2

Send us your site parameters, project brief or development ambition — we'll help identify where design, strategy and local expertise create more value