SAD — Strategy Architecture Development
News
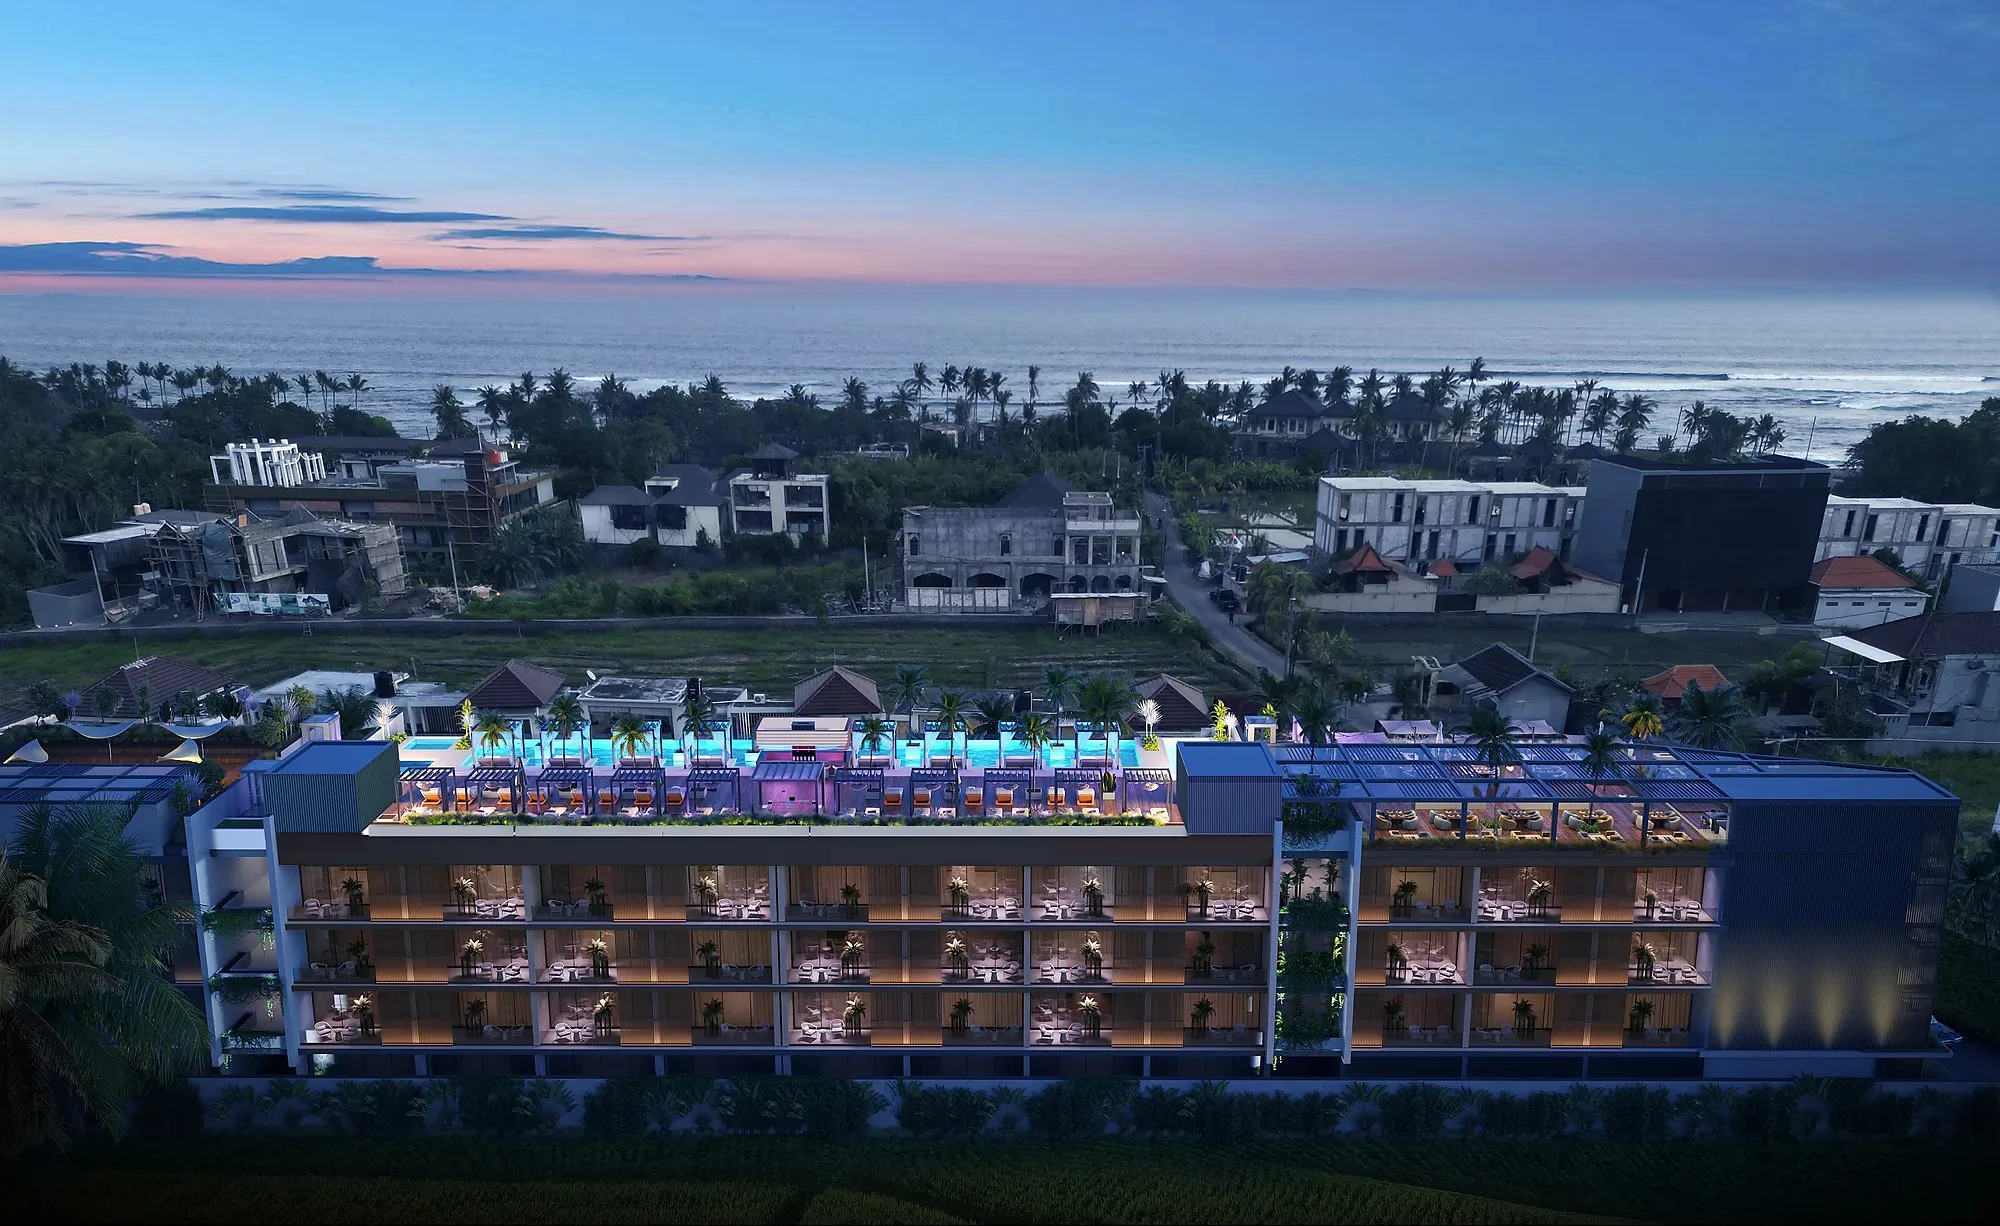
Jalan Tegal Cupec complex in Bali: the long villa volume among palms, seen from the lawn — SAD studio

Jalan Tegal Cupec

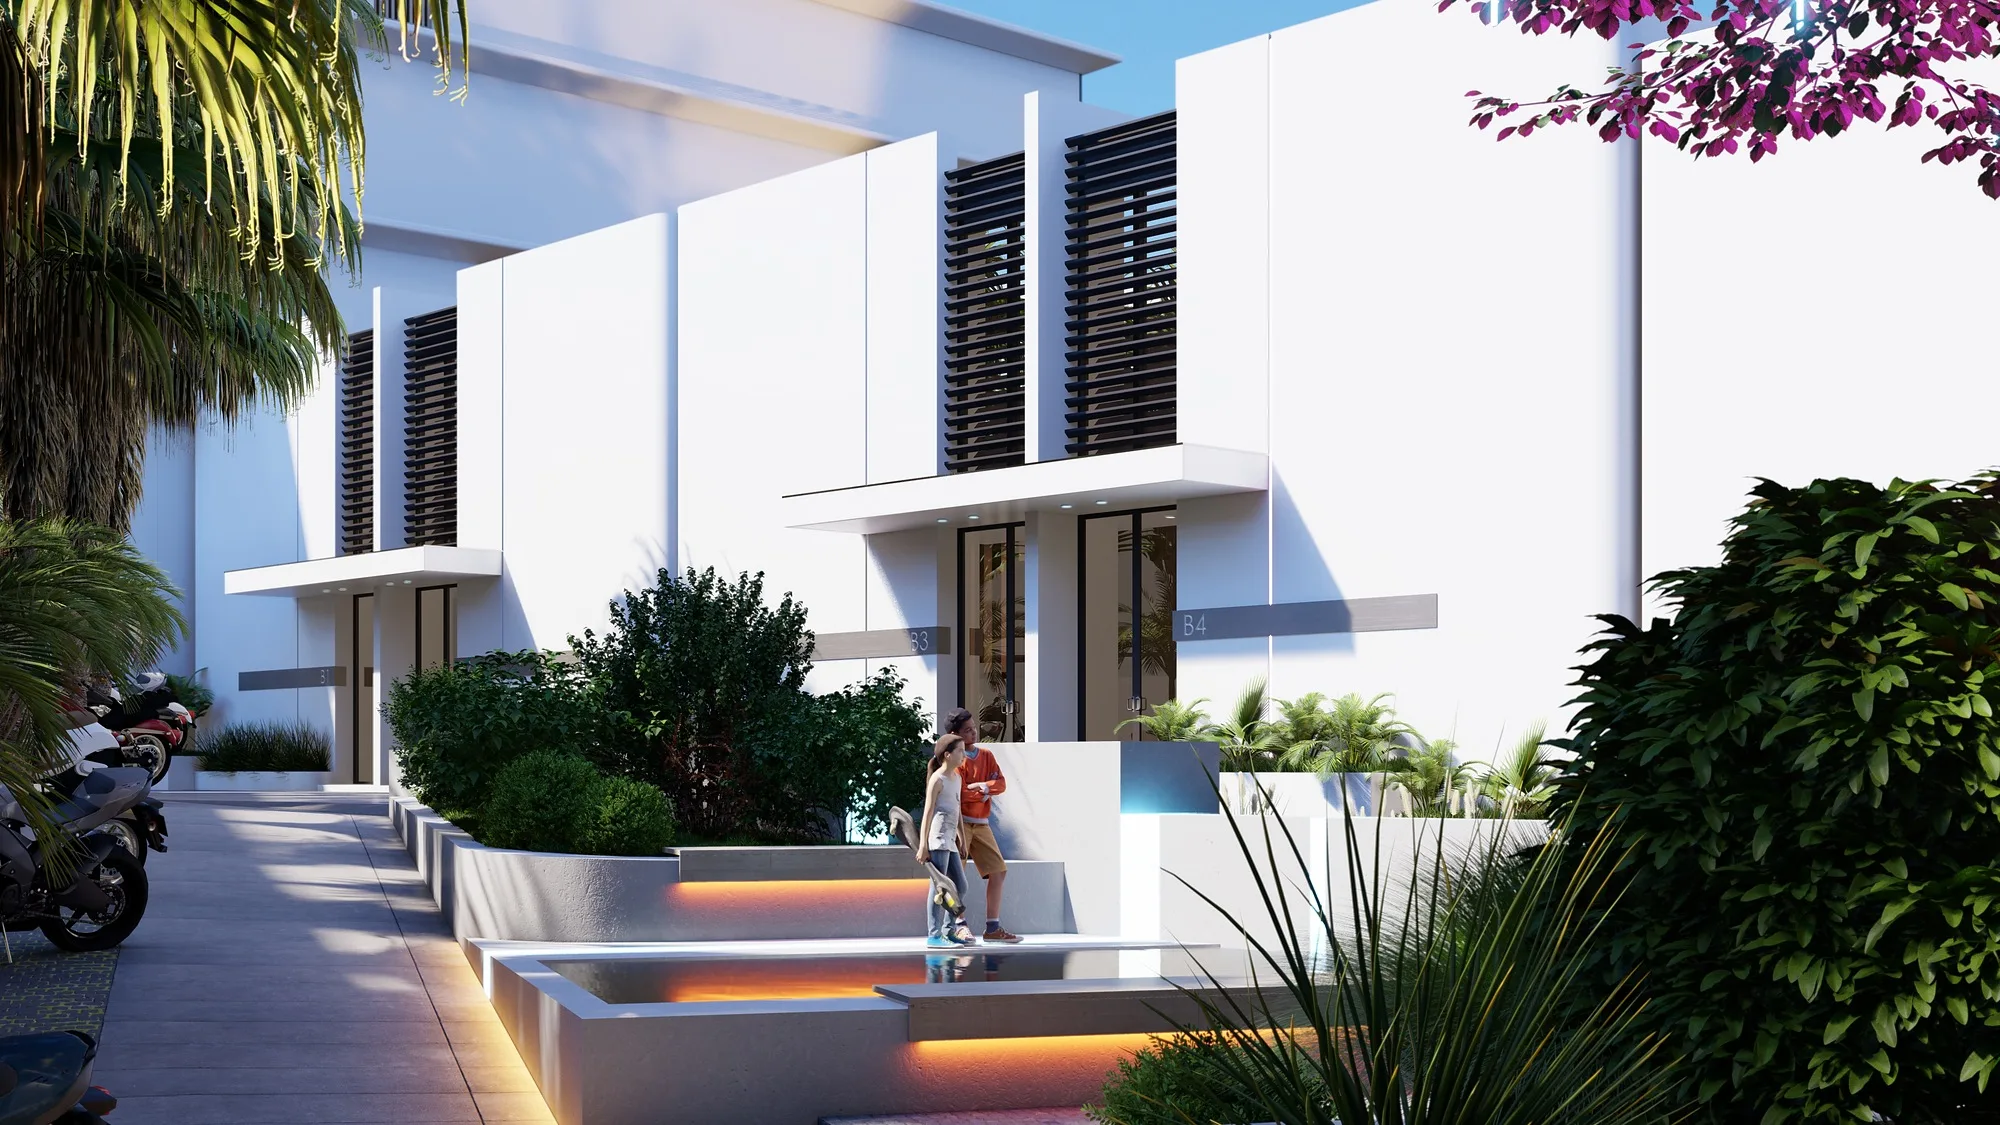
Jalan Tegal Cupec complex in Bali: four villas of 280 m² each with pools and rooftops plus an office building on a 1,300 m² plot. Concept design by SAD studio, 2024.

Four villas and an office on 1,300 m²

A complex on Jalan Tegal Cupec, Bali. On a 1,300 m² plot it gathers four villas of 280 m² each and an office building — private living and a working environment in one ensemble. Each villa has its own pool and a rooftop with panoramic views; the office is built into the overall composition and resolved minimally, with the emphasis on natural light.

Villas and an office building
Concept design
Bali (Indonesia)
1,200 m²
2024
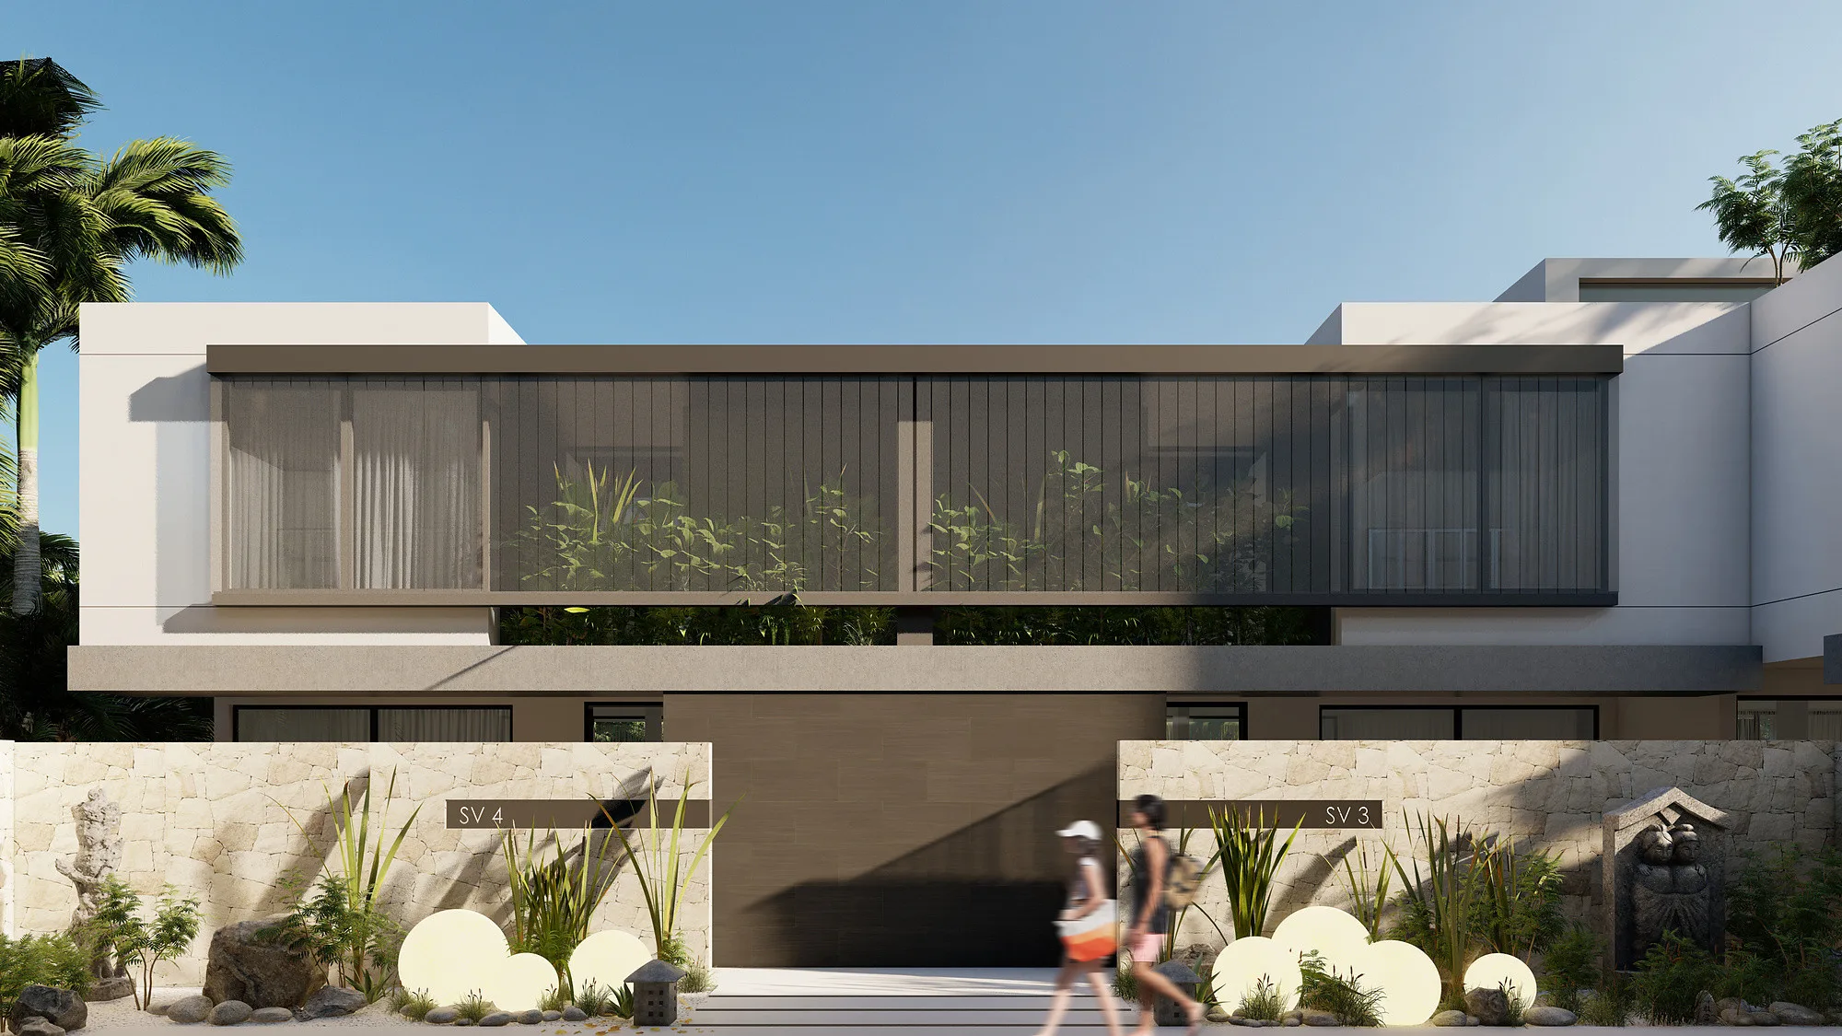
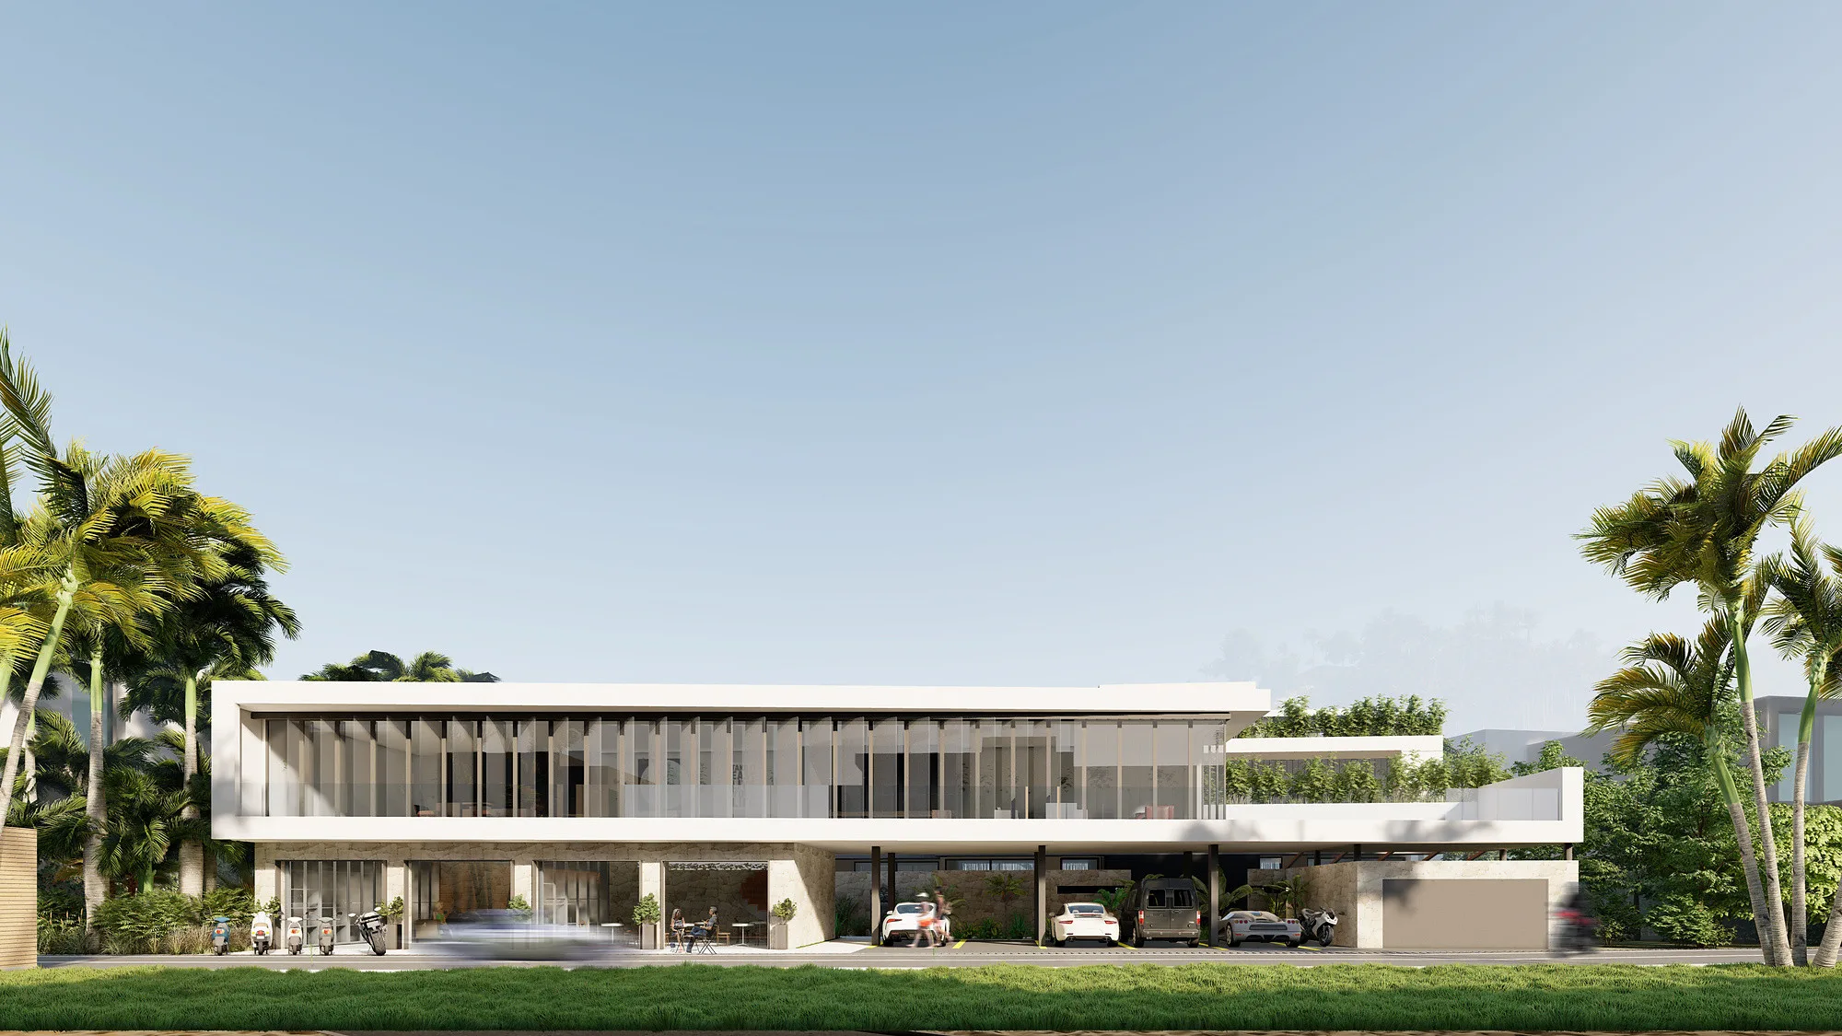
Street elevation of the Jalan Tegal Cupec villas in Bali: the stone base, ribbon glazing and perimeter planting — SAD studio
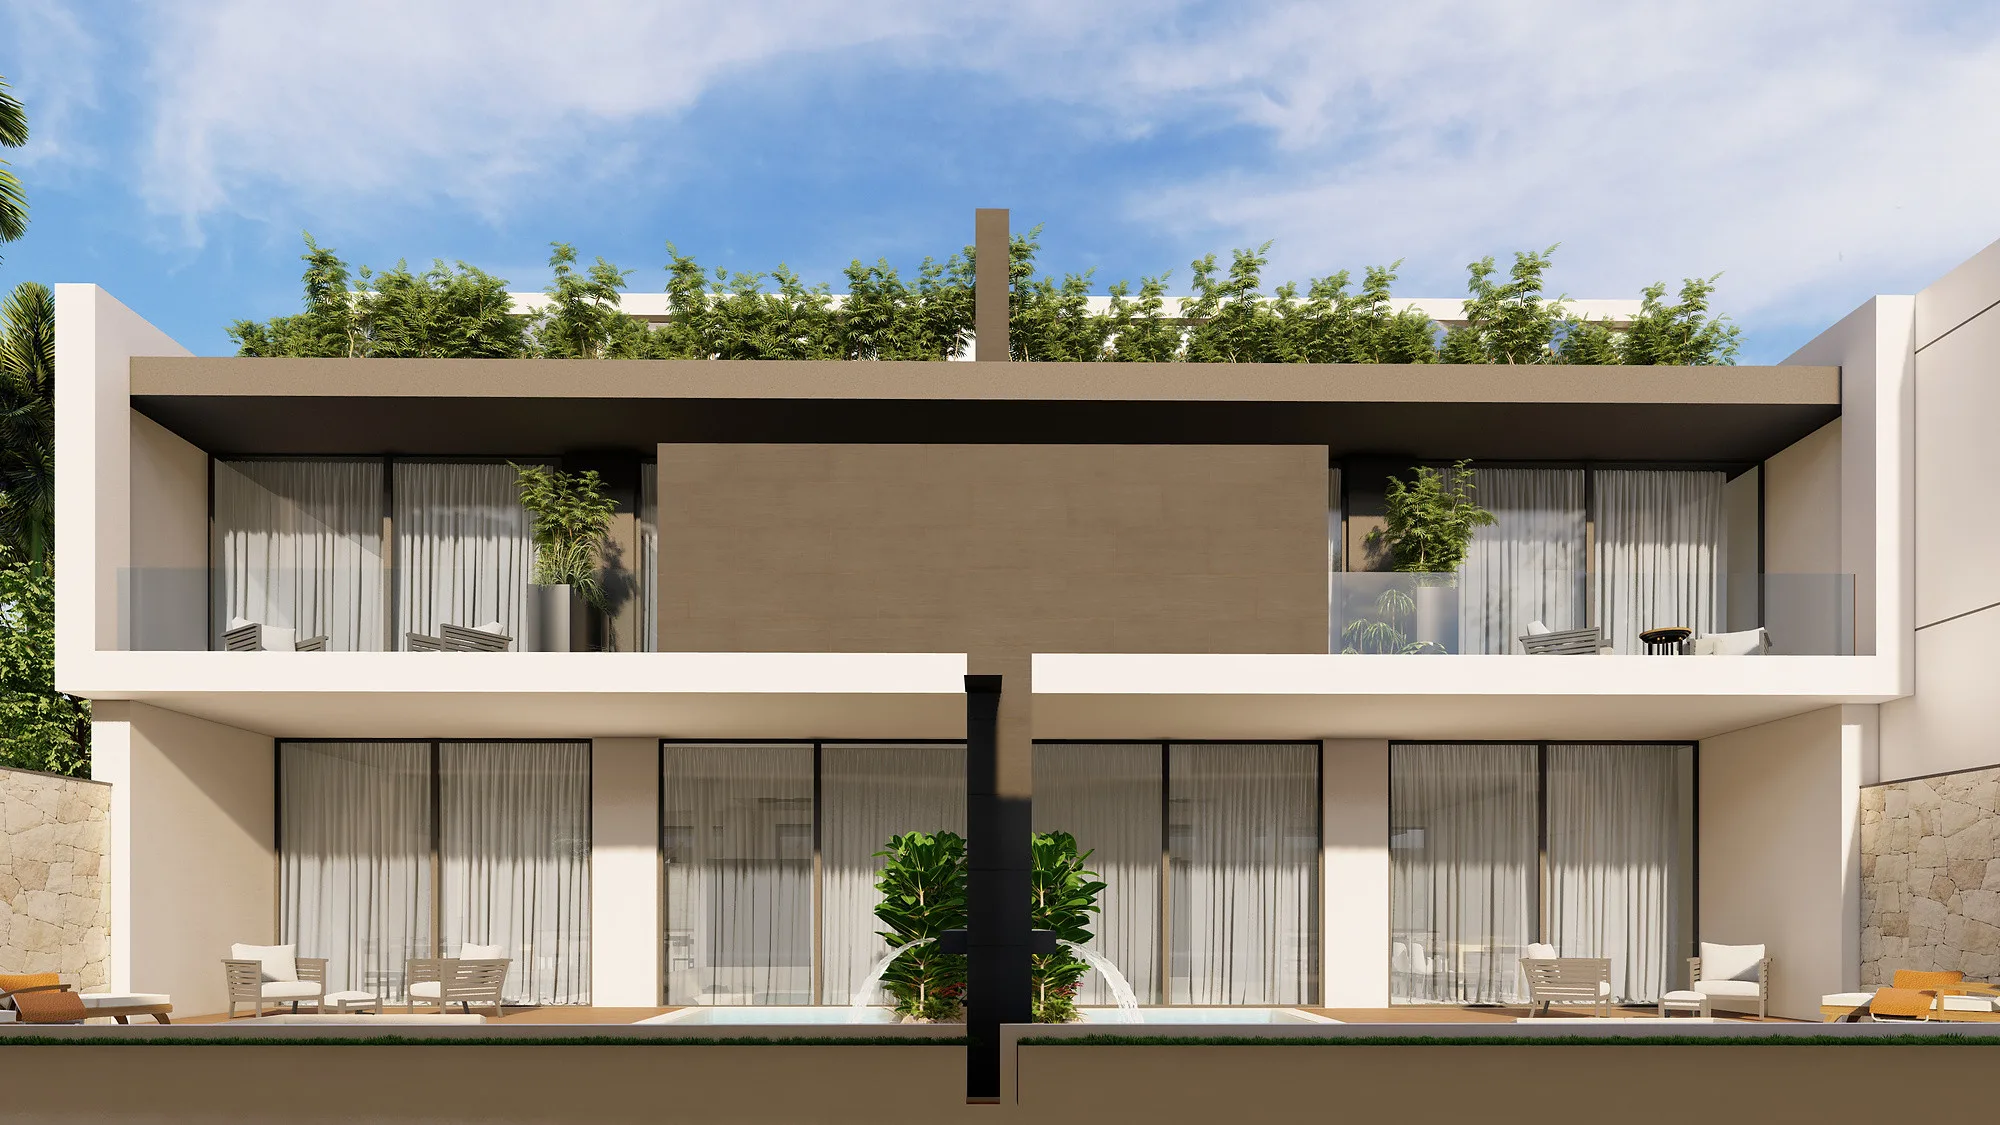
Frontal elevation of a Jalan Tegal Cupec villa in Bali: two levels of full glazing and greenery on the roof — SAD studio
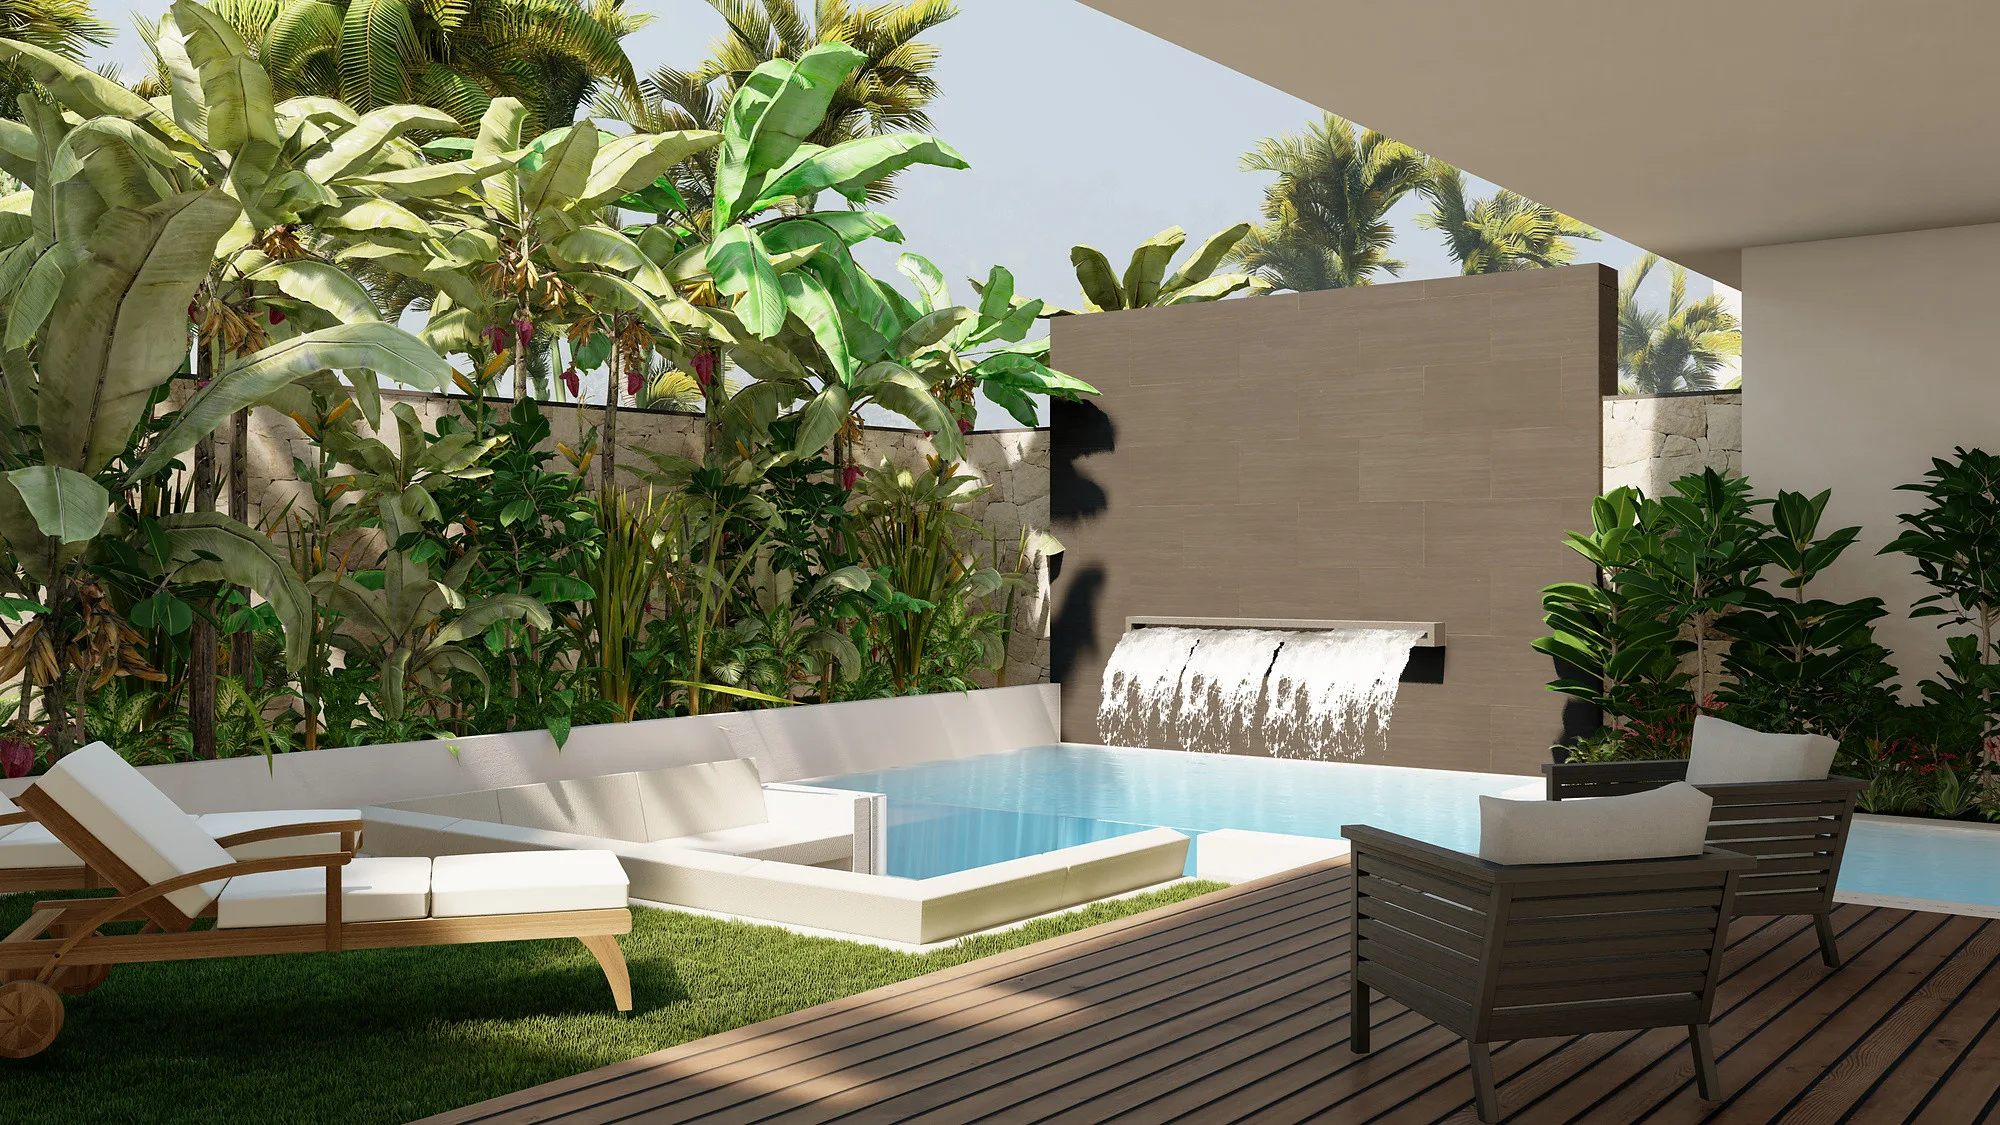
Private pool at a Jalan Tegal Cupec villa in Bali: the timber deck, loungers and tropical planting — SAD studio

Stone, timber and glass

The complex is built in a contemporary Balinese manner: natural stone in the bases and walls, timber in the finishes, glass across the full height of the openings. Planted lanes are left between the buildings — they give shade, cross-ventilation and privacy at once. The landscaping is made of exotic plants and the roofs are planted.
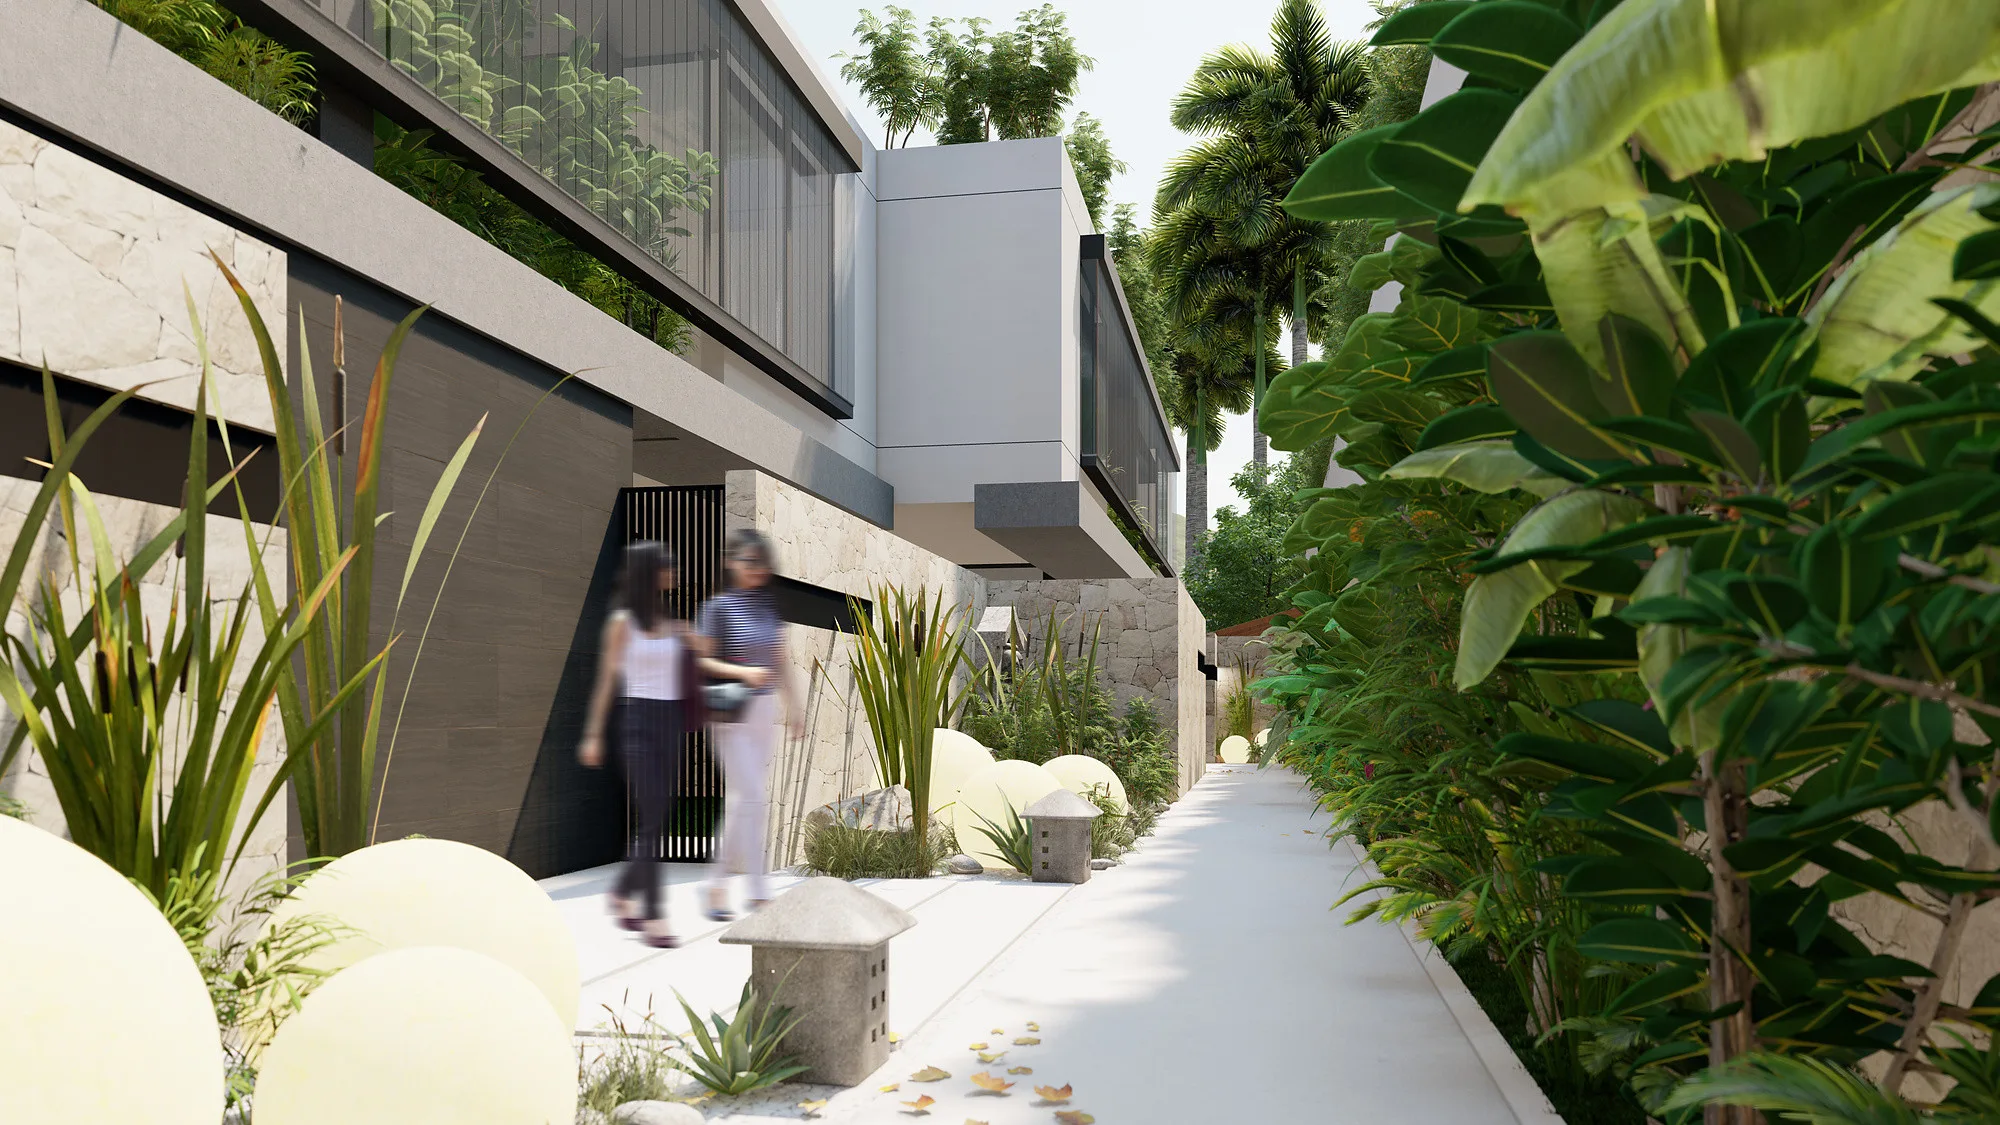
Lane between the Jalan Tegal Cupec villas in Bali: the paved path, stone and tropical plants — SAD studio
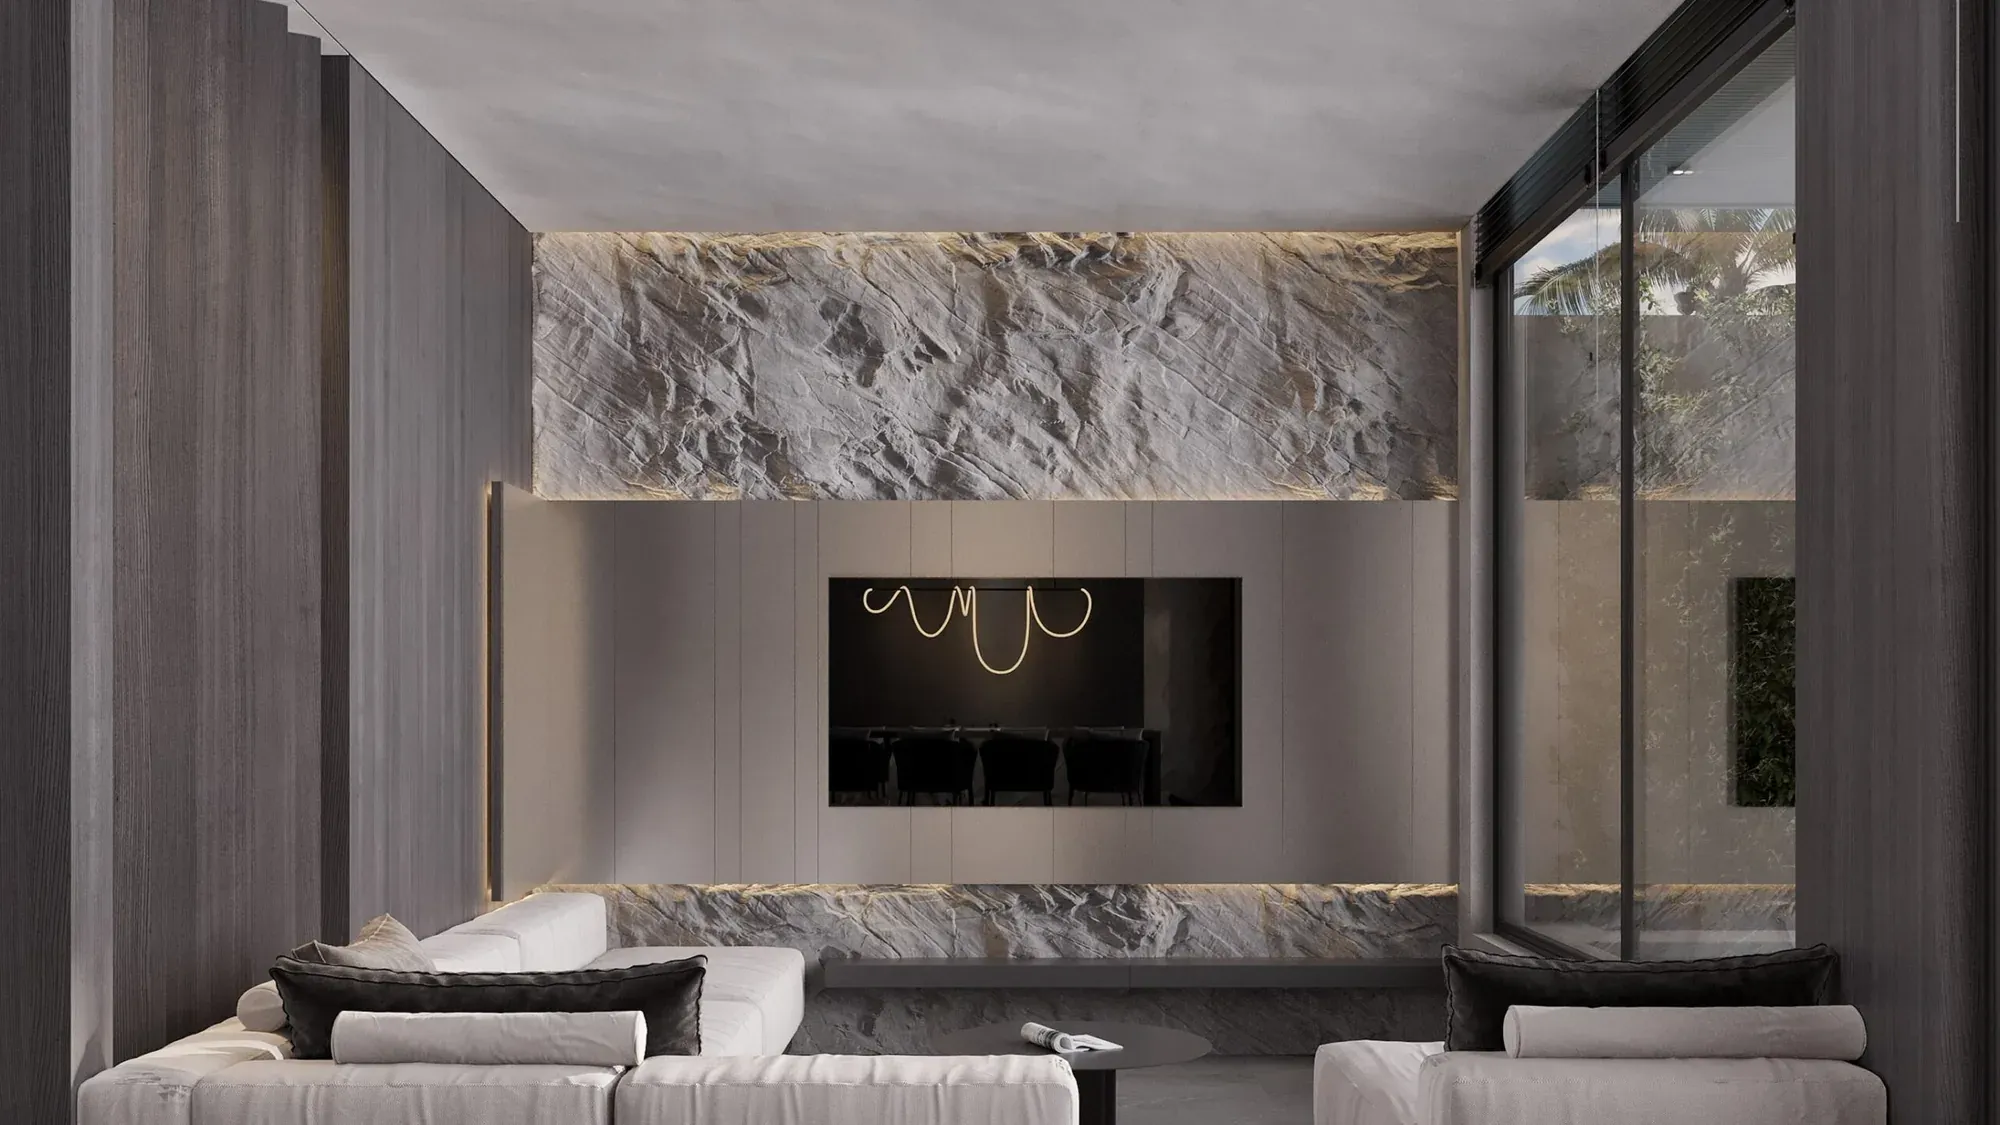
Living room of a Jalan Tegal Cupec villa in Bali: a natural stone wall, the sofa and the way out to the terrace — SAD studio
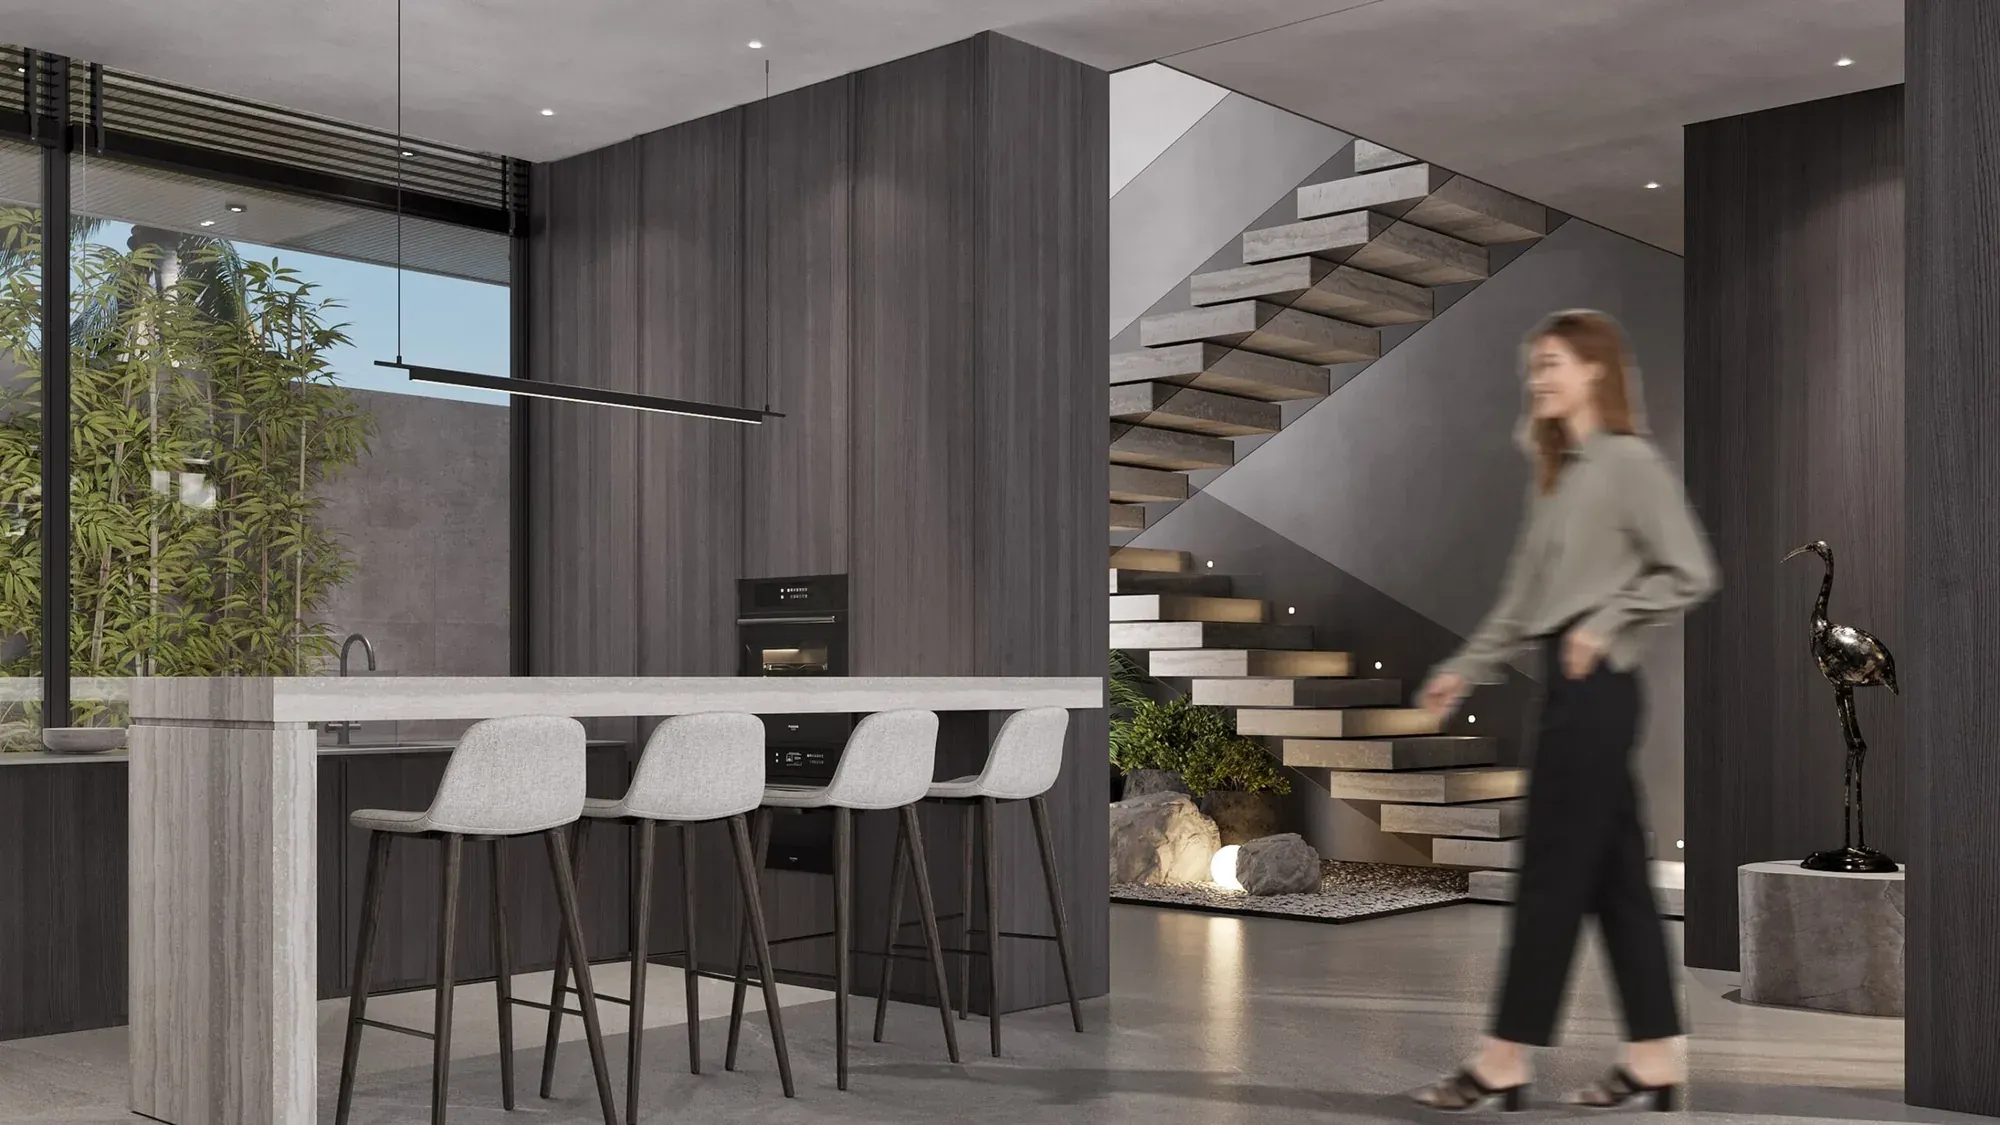
Kitchen island of a Jalan Tegal Cupec villa in Bali: bar seating at the stone top and the stair to the upper level — SAD studio

Inside — dark timber and a direct way out to the water

The interior rests on dark timber and stone: the palette is muted so that the view outwards does the work. The shared zone — living room, dining and kitchen island — is gathered into one volume with sliding glazing to the pool, so the boundary between house and terrace disappears. Yoga and meditation areas are provided separately.
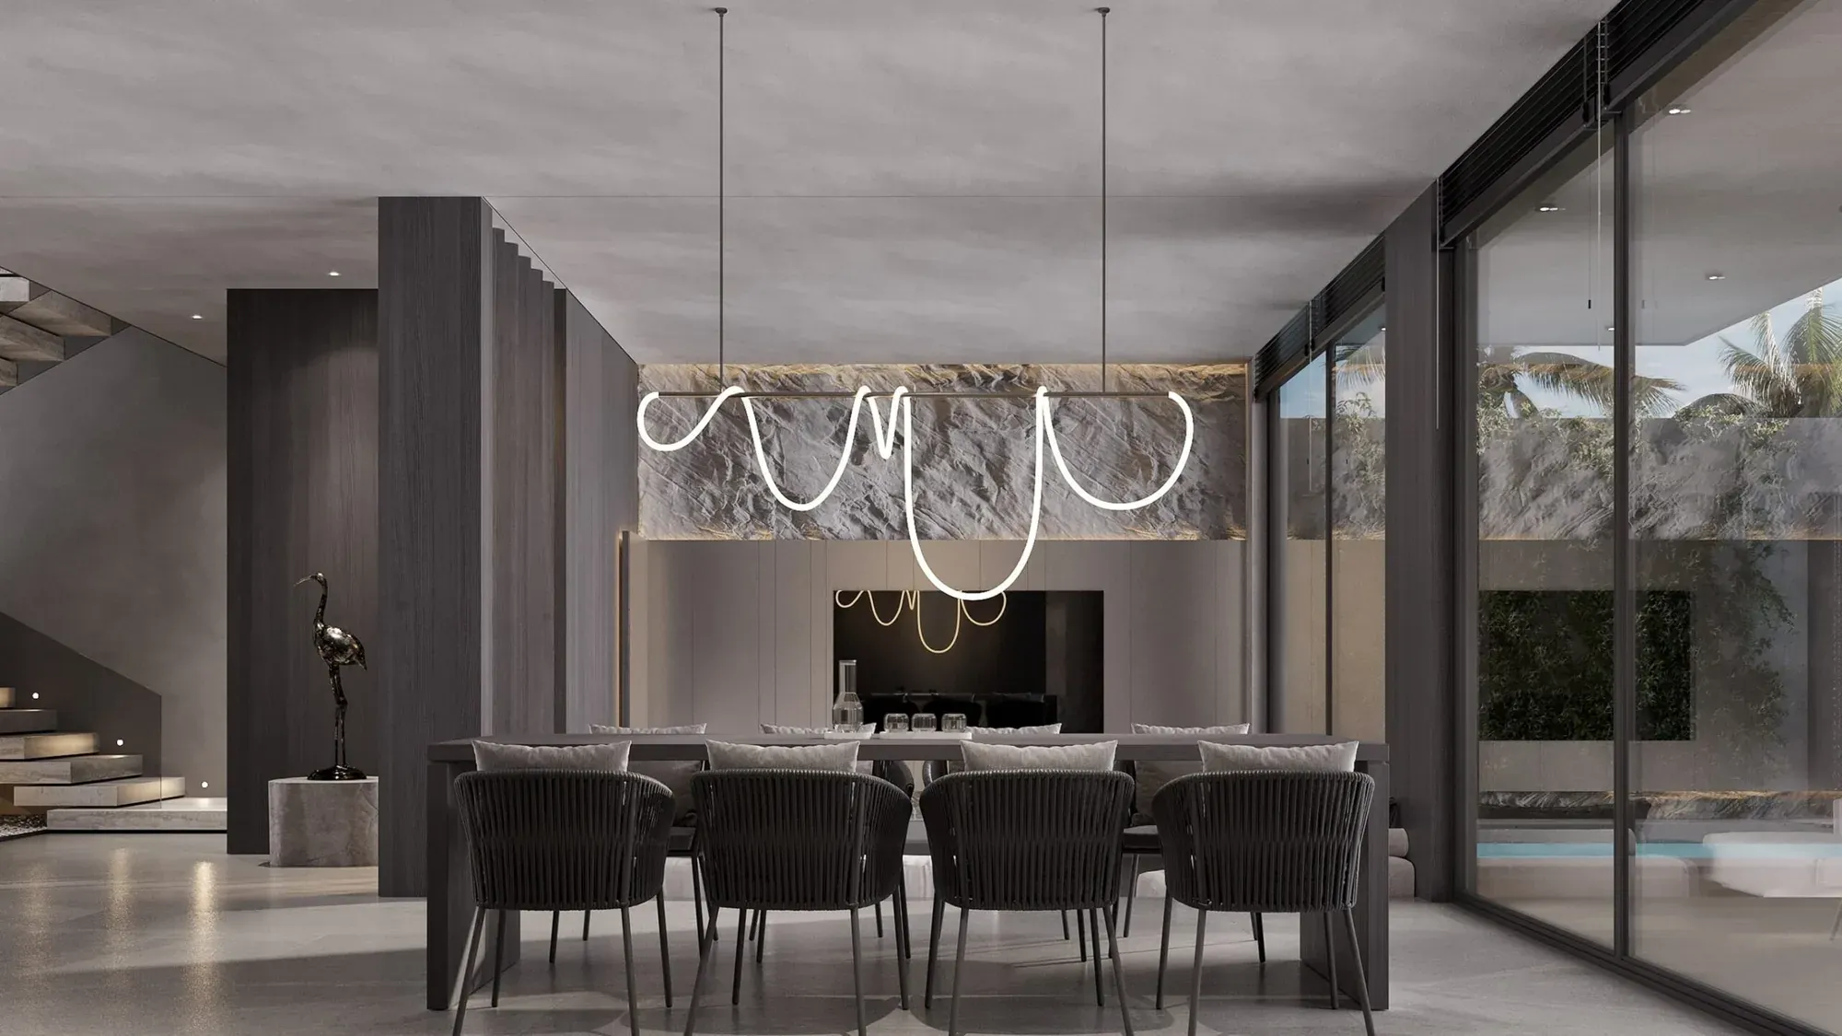
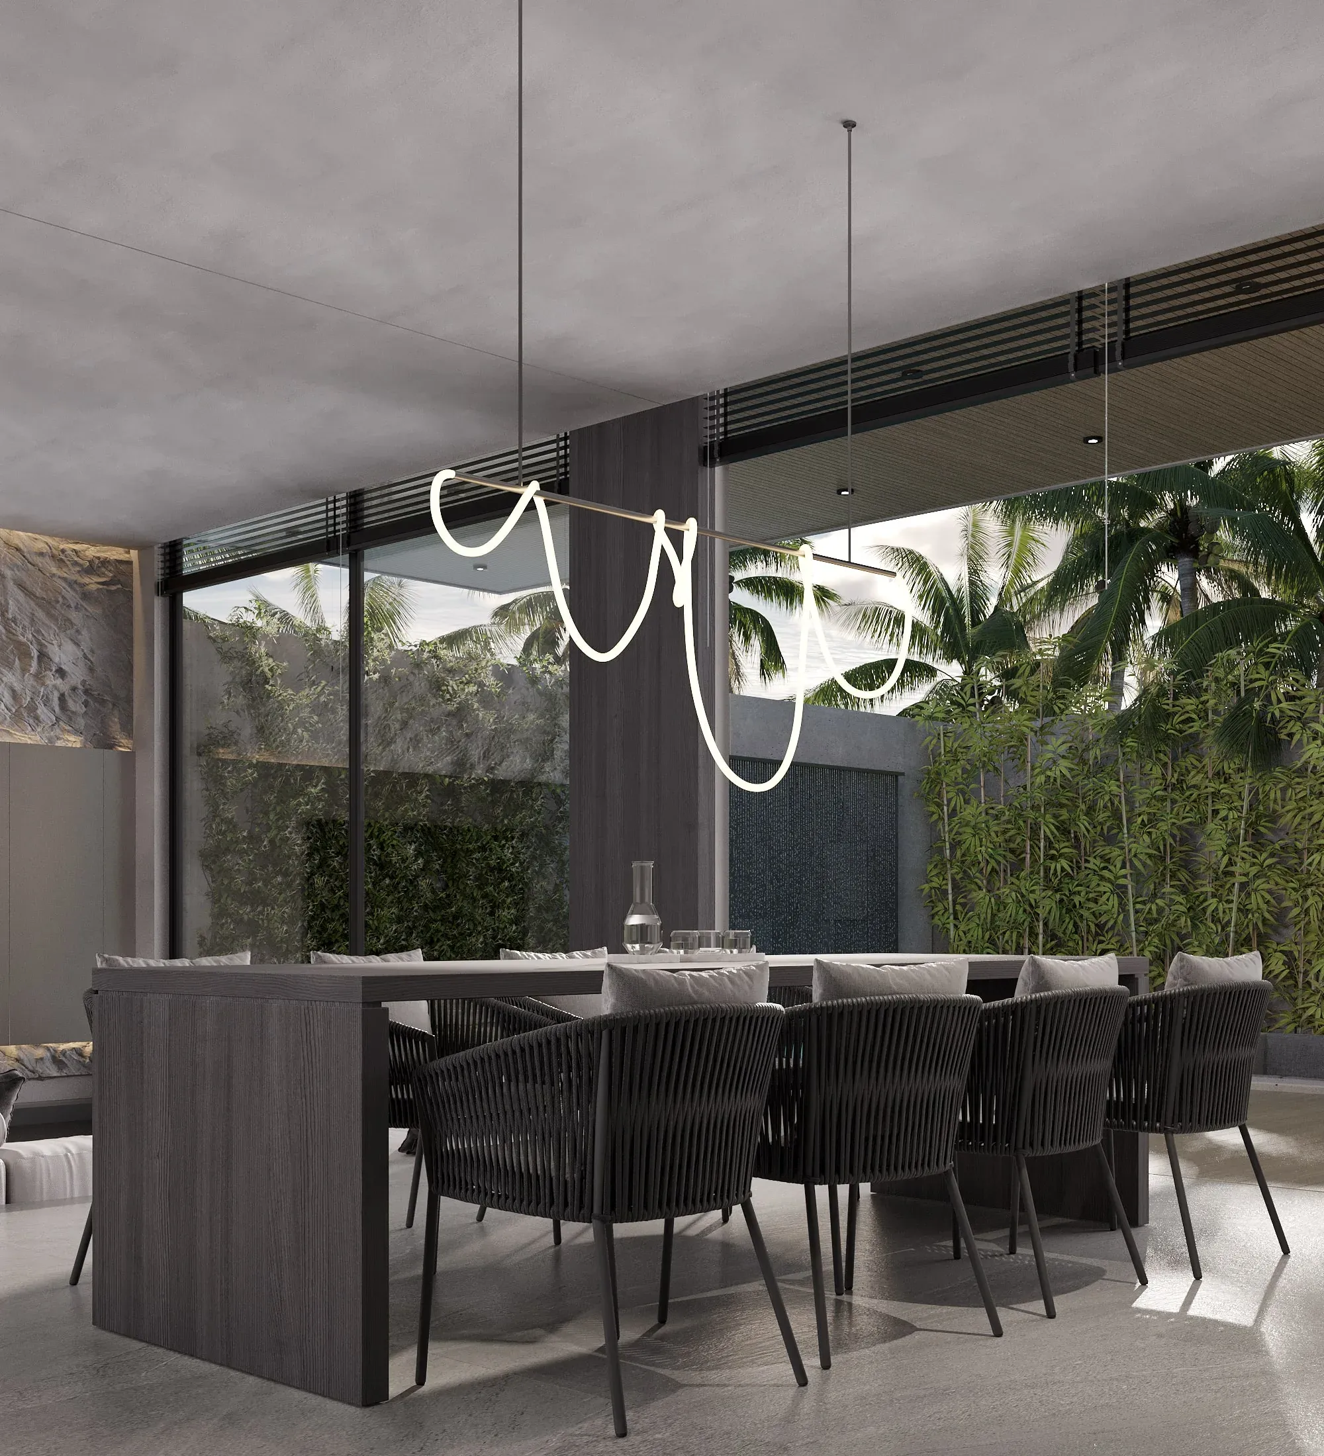
Dining area of a Jalan Tegal Cupec villa in Bali: dark timber, a line luminaire and sliding glazing to the pool — SAD studio
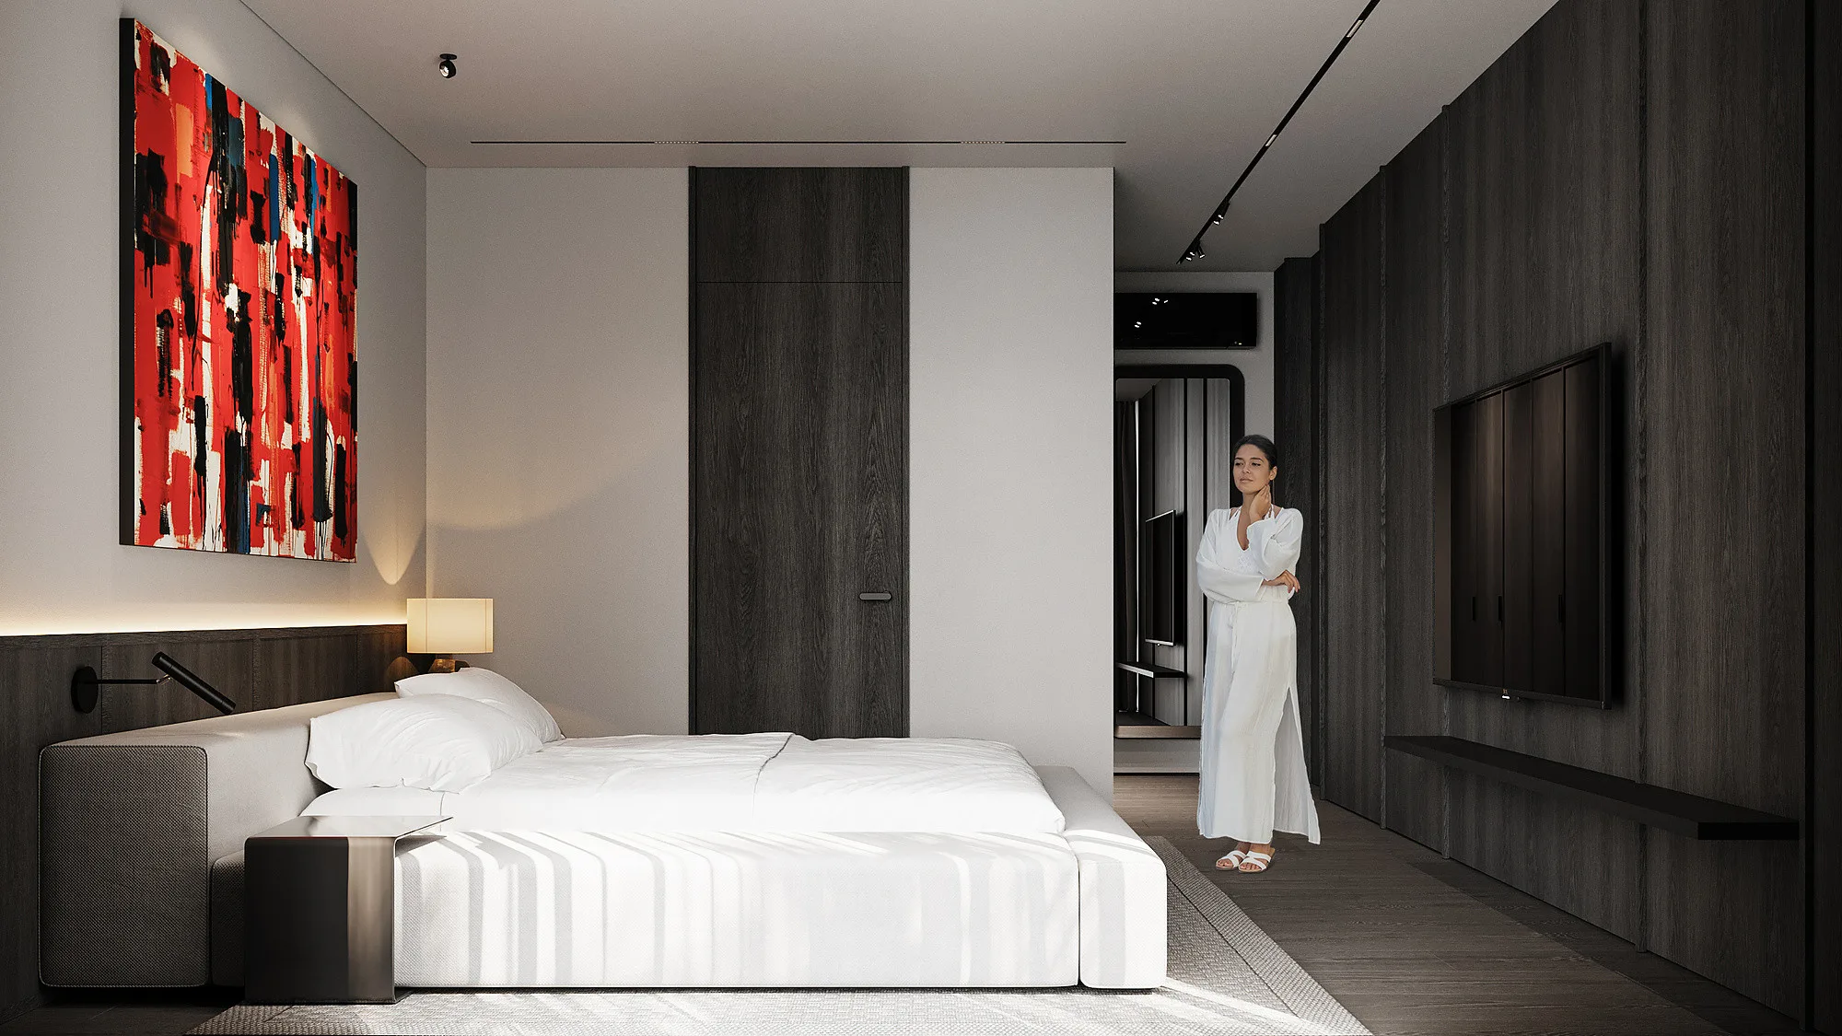
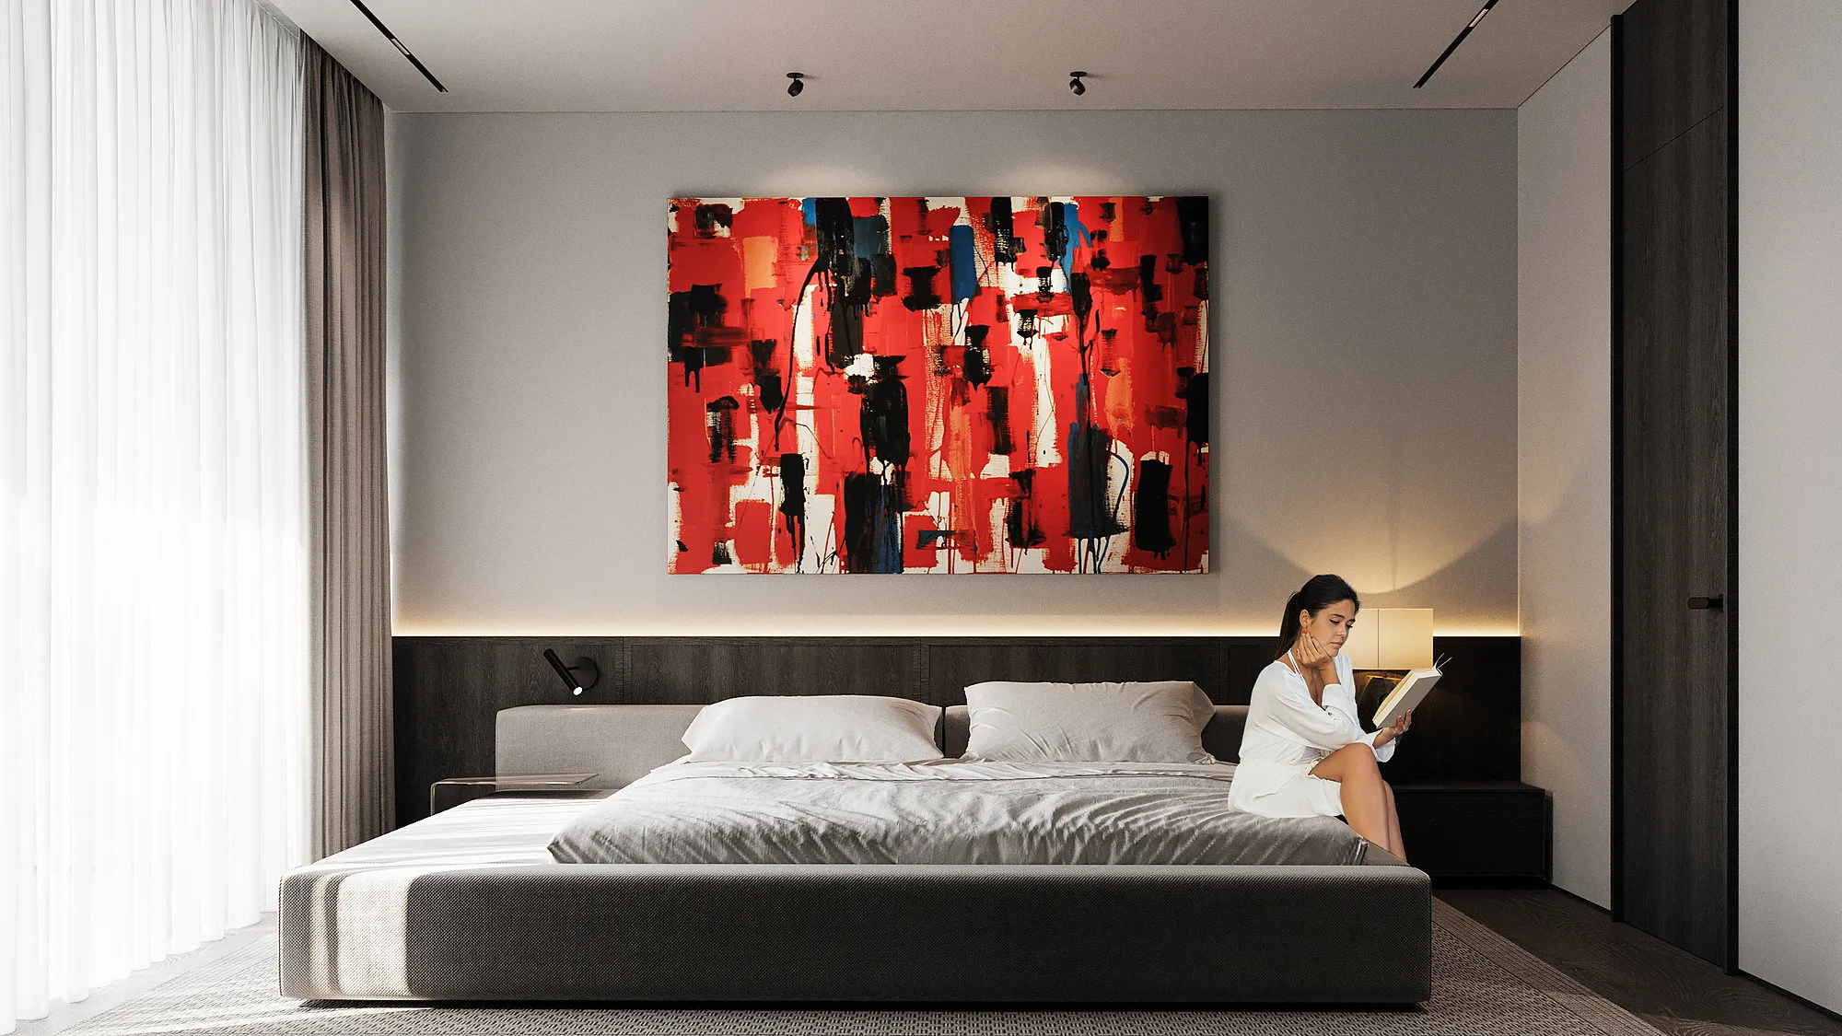
Bedroom of a Jalan Tegal Cupec villa in Bali: the bed with a lit headboard wall and a painting — SAD studio
Bedroom with dressing area in a Jalan Tegal Cupec villa in Bali: built-in wardrobes and a dark panel with a screen — SAD studio
Dining room of a Jalan Tegal Cupec villa in Bali towards the garden: floor-to-ceiling glazing with palms beyond — SAD studio
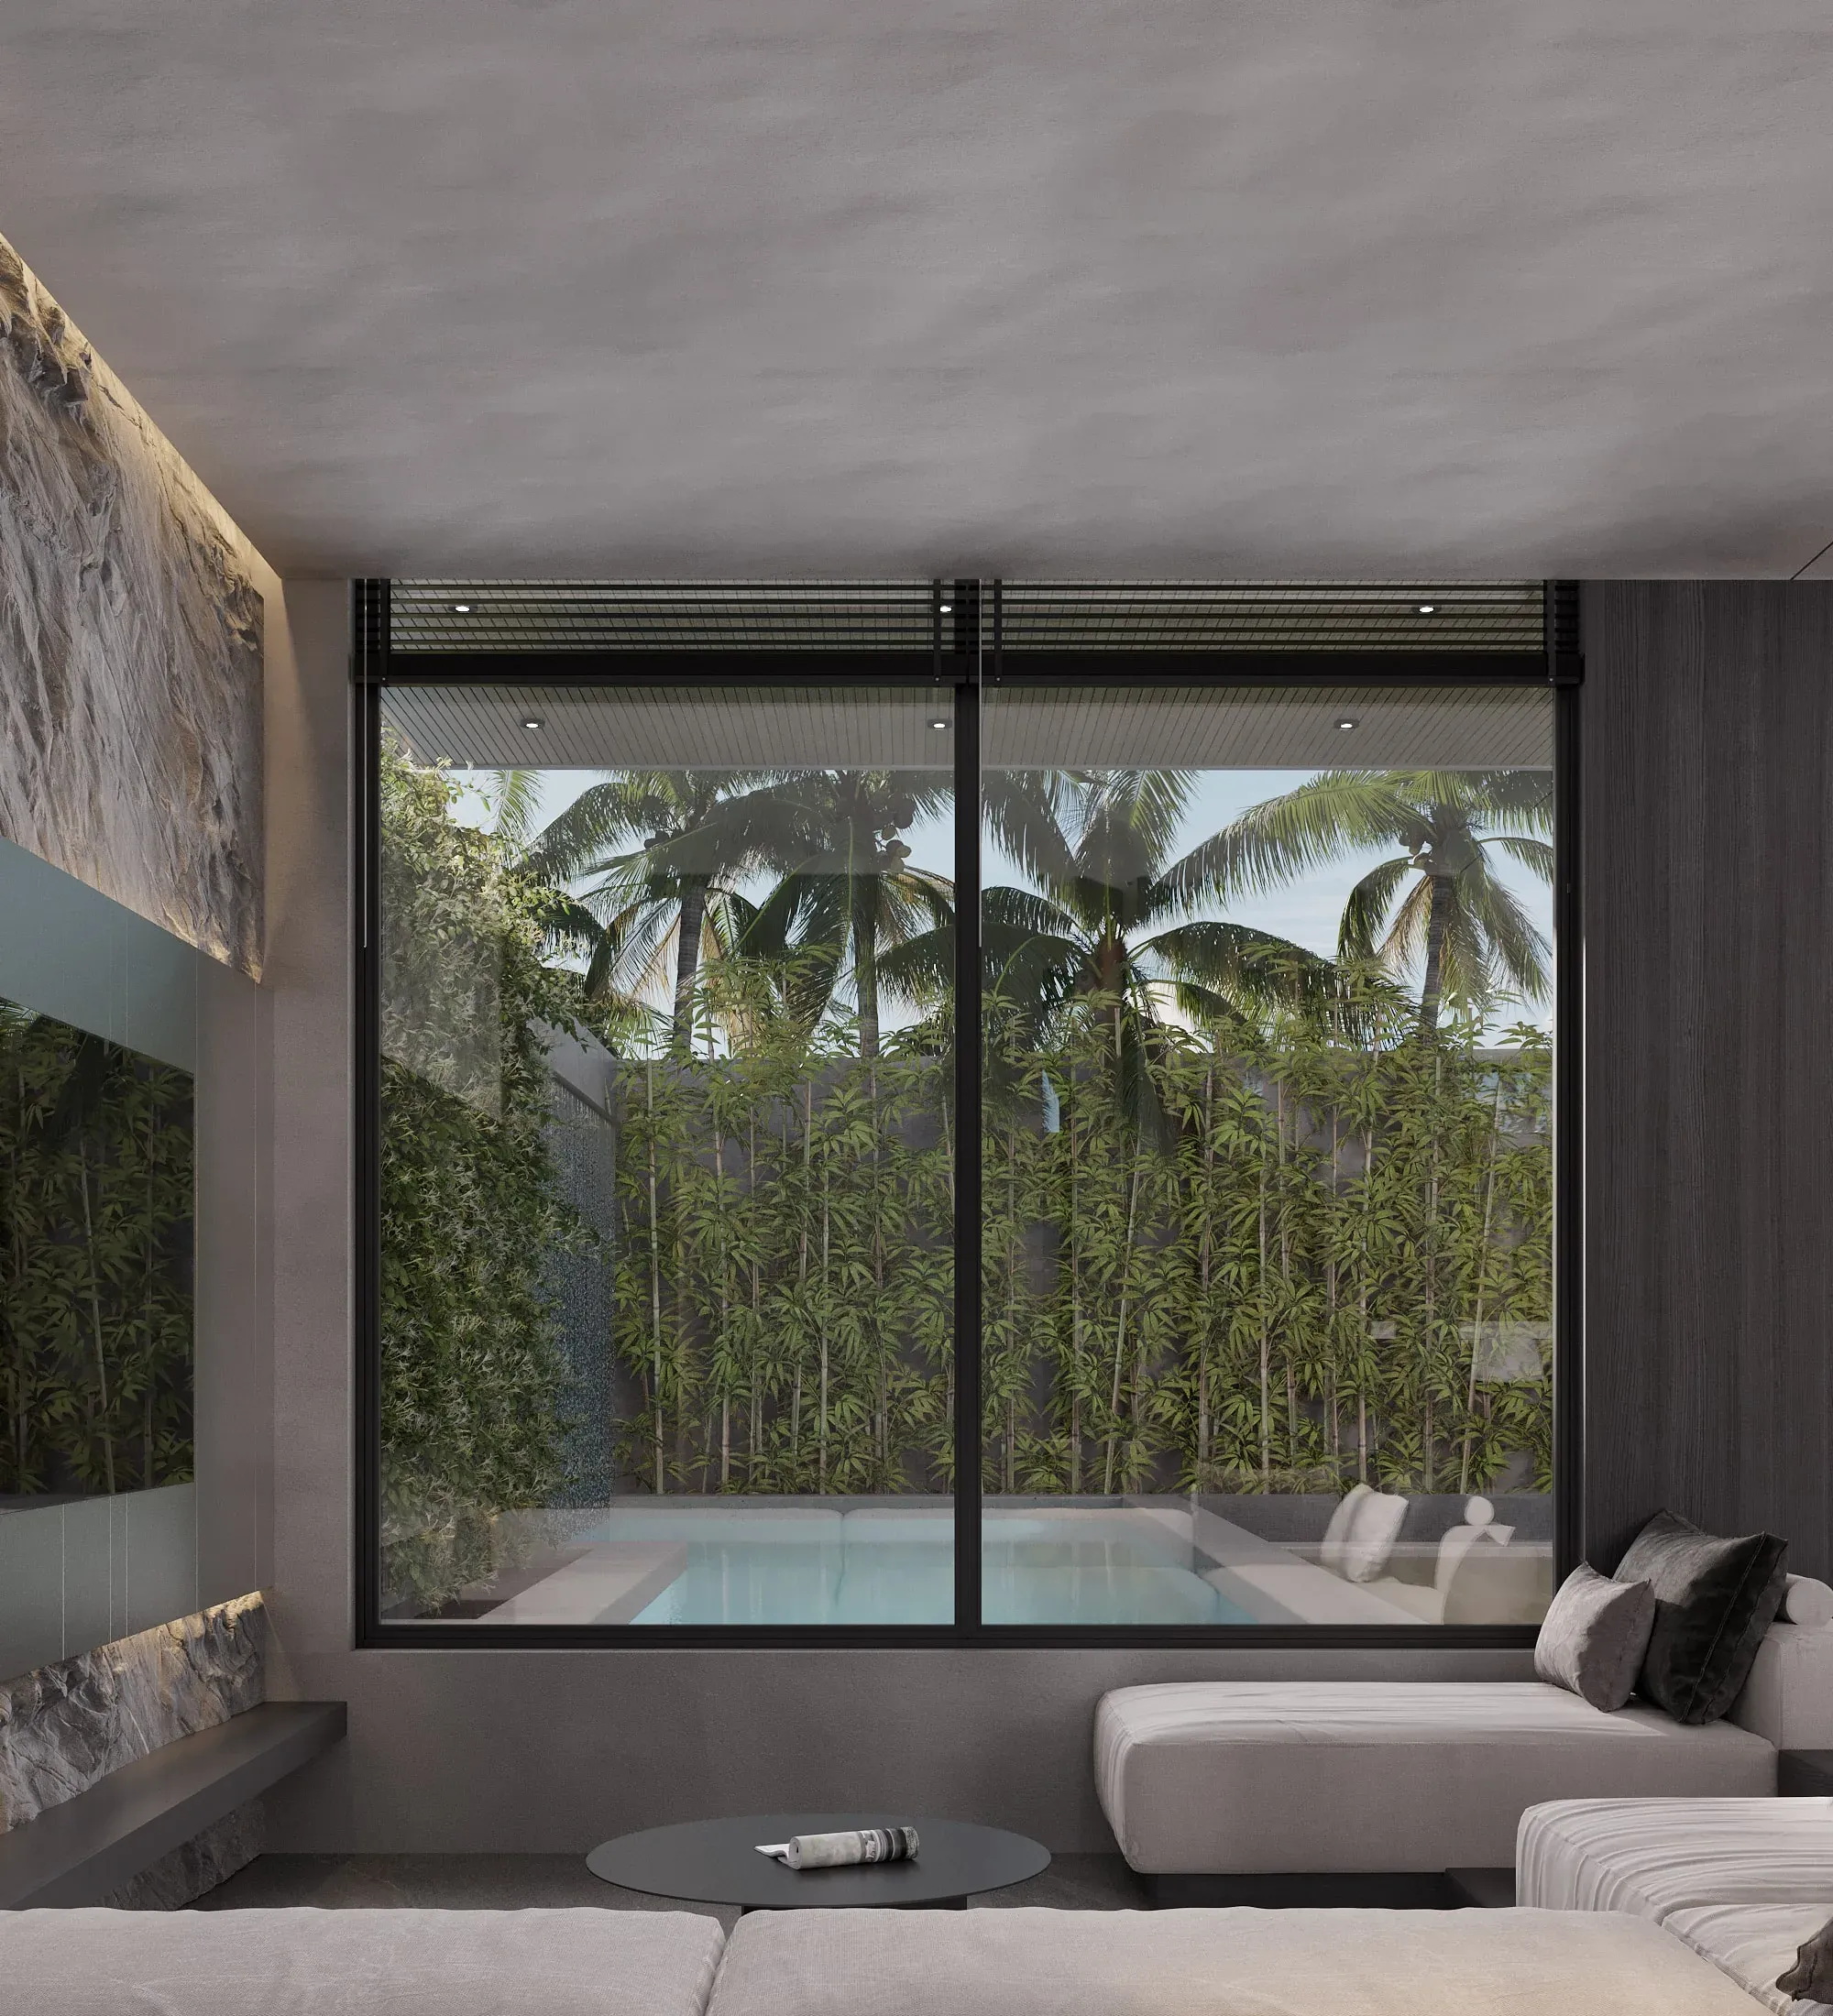
Lounge of a Jalan Tegal Cupec villa in Bali: a sofa by the glazing overlooking the pool and a green wall — SAD studio
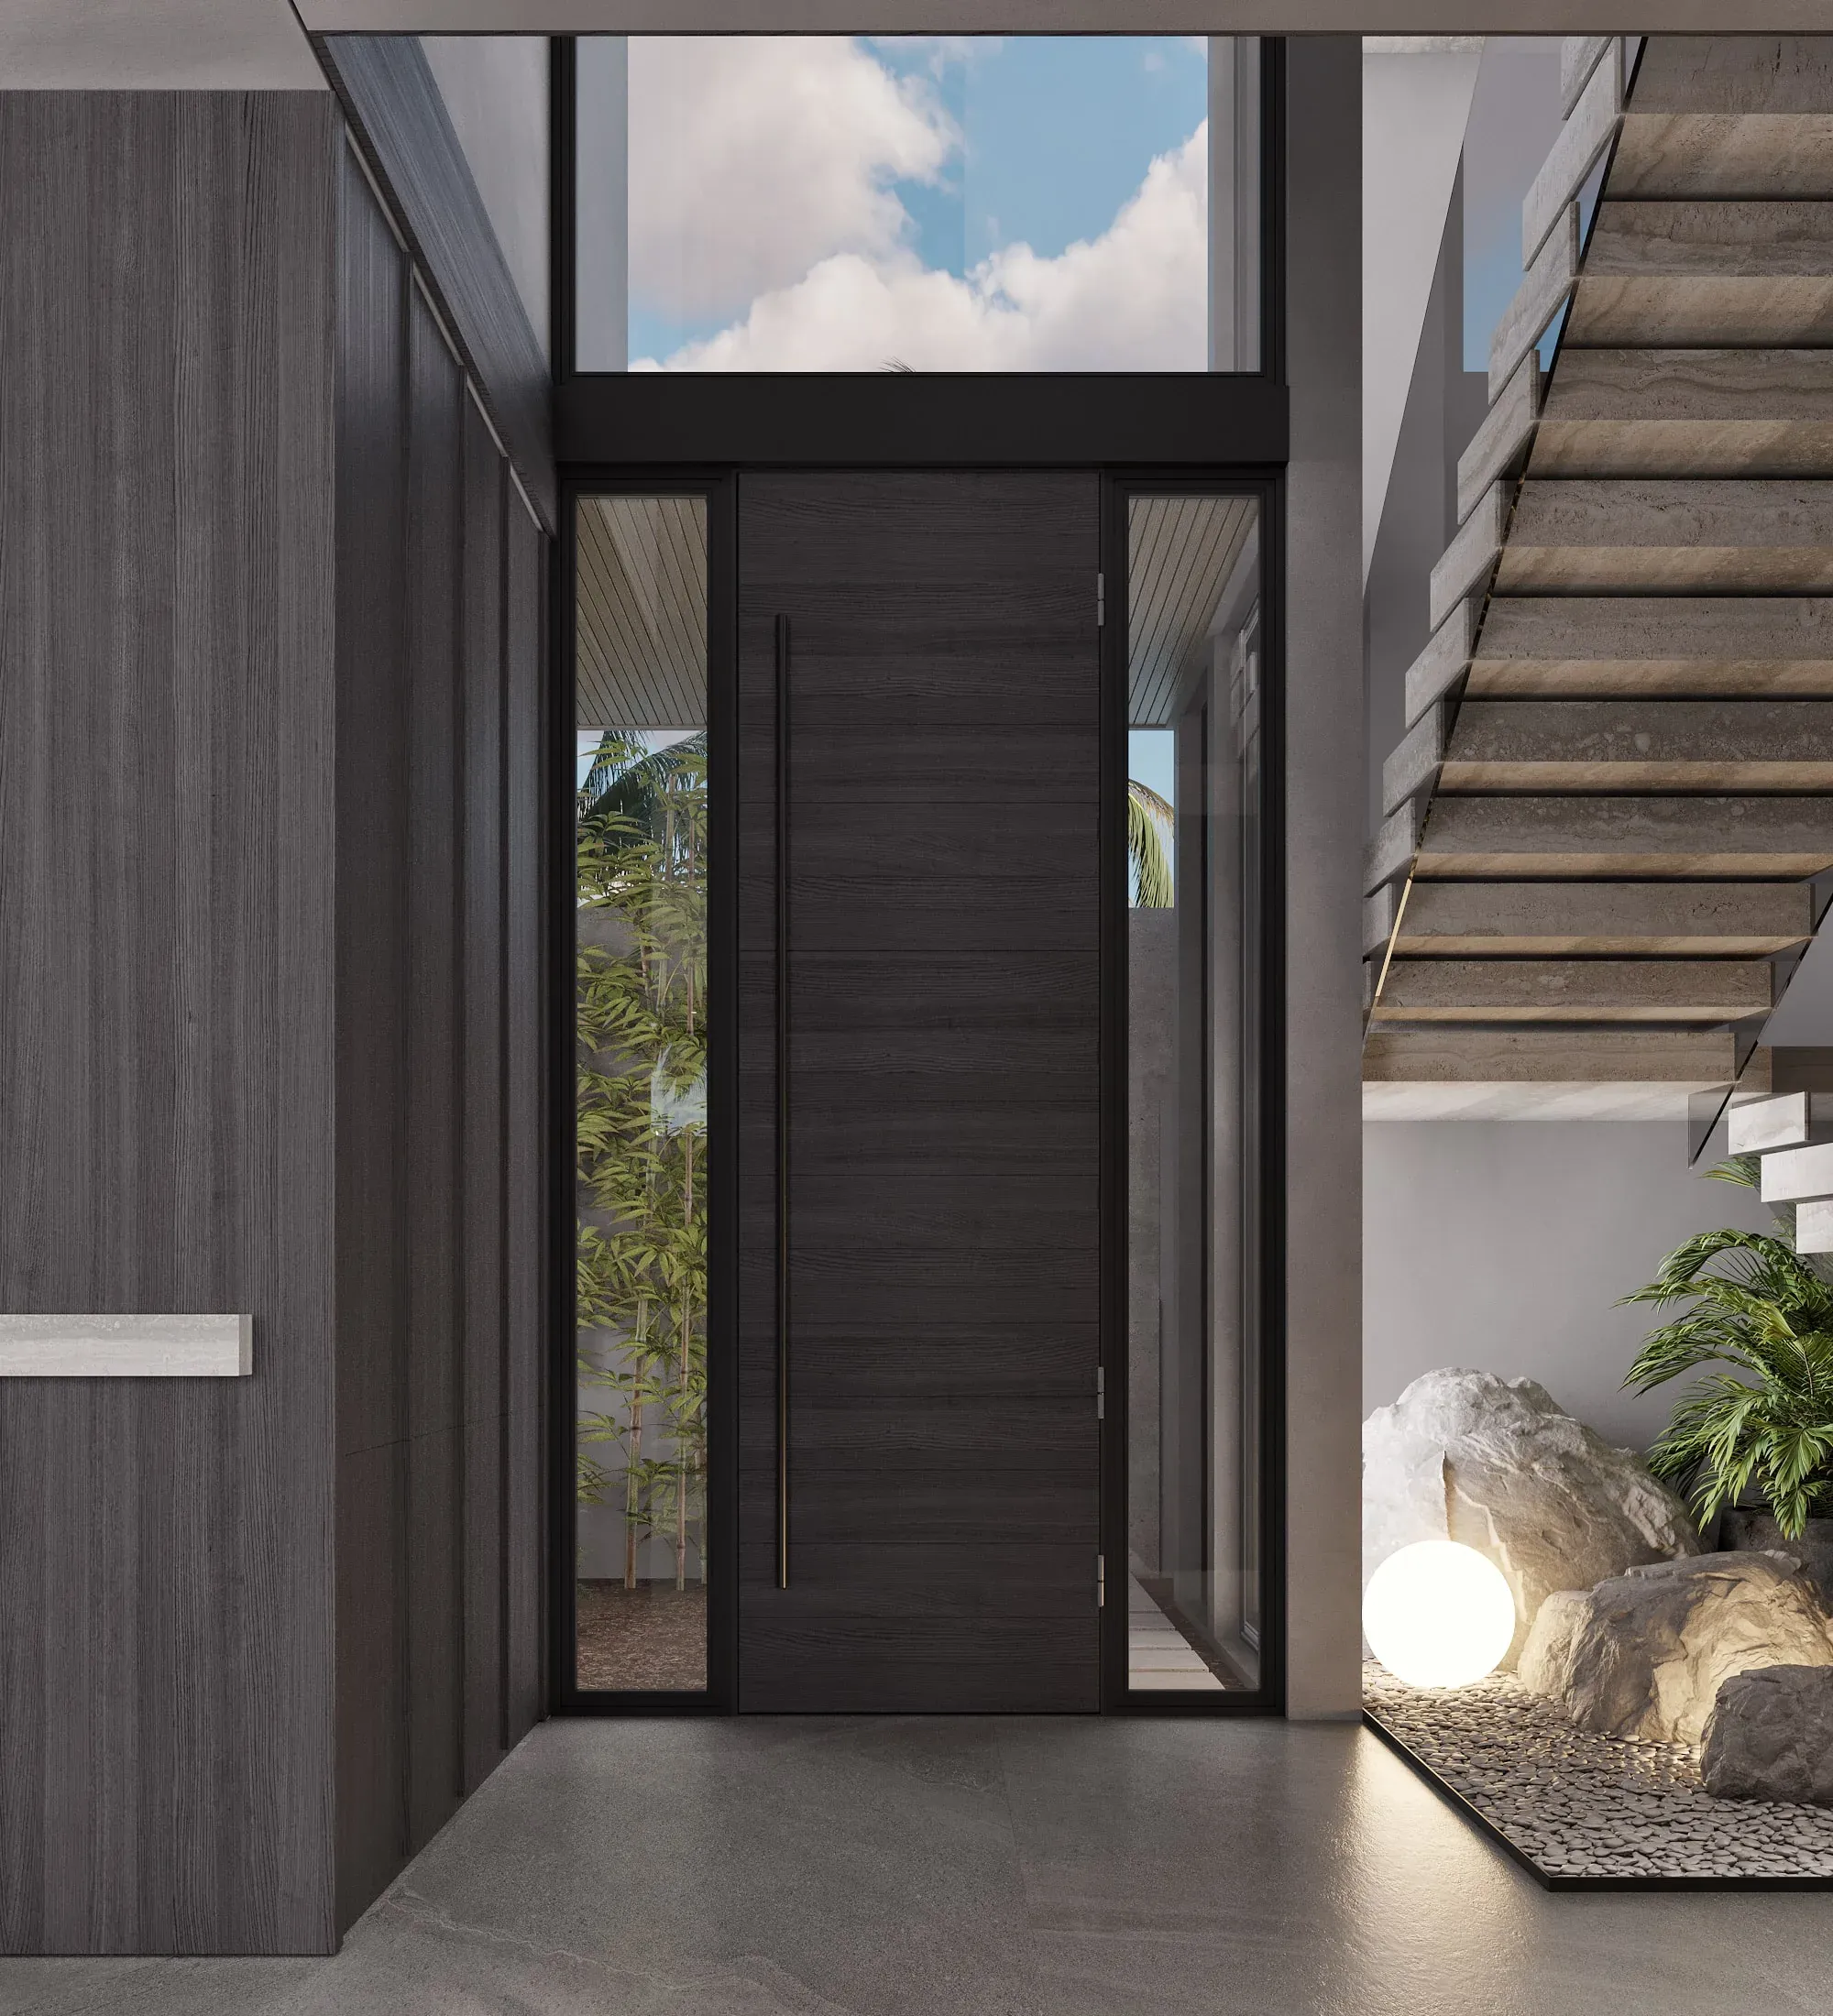
Entrance area of a Jalan Tegal Cupec villa in Bali: the stair, stone finishes and a rooflight — SAD studio

Related projects

Send us your site parameters, project brief or development ambition — we'll help identify where design, strategy and local expertise create more value