
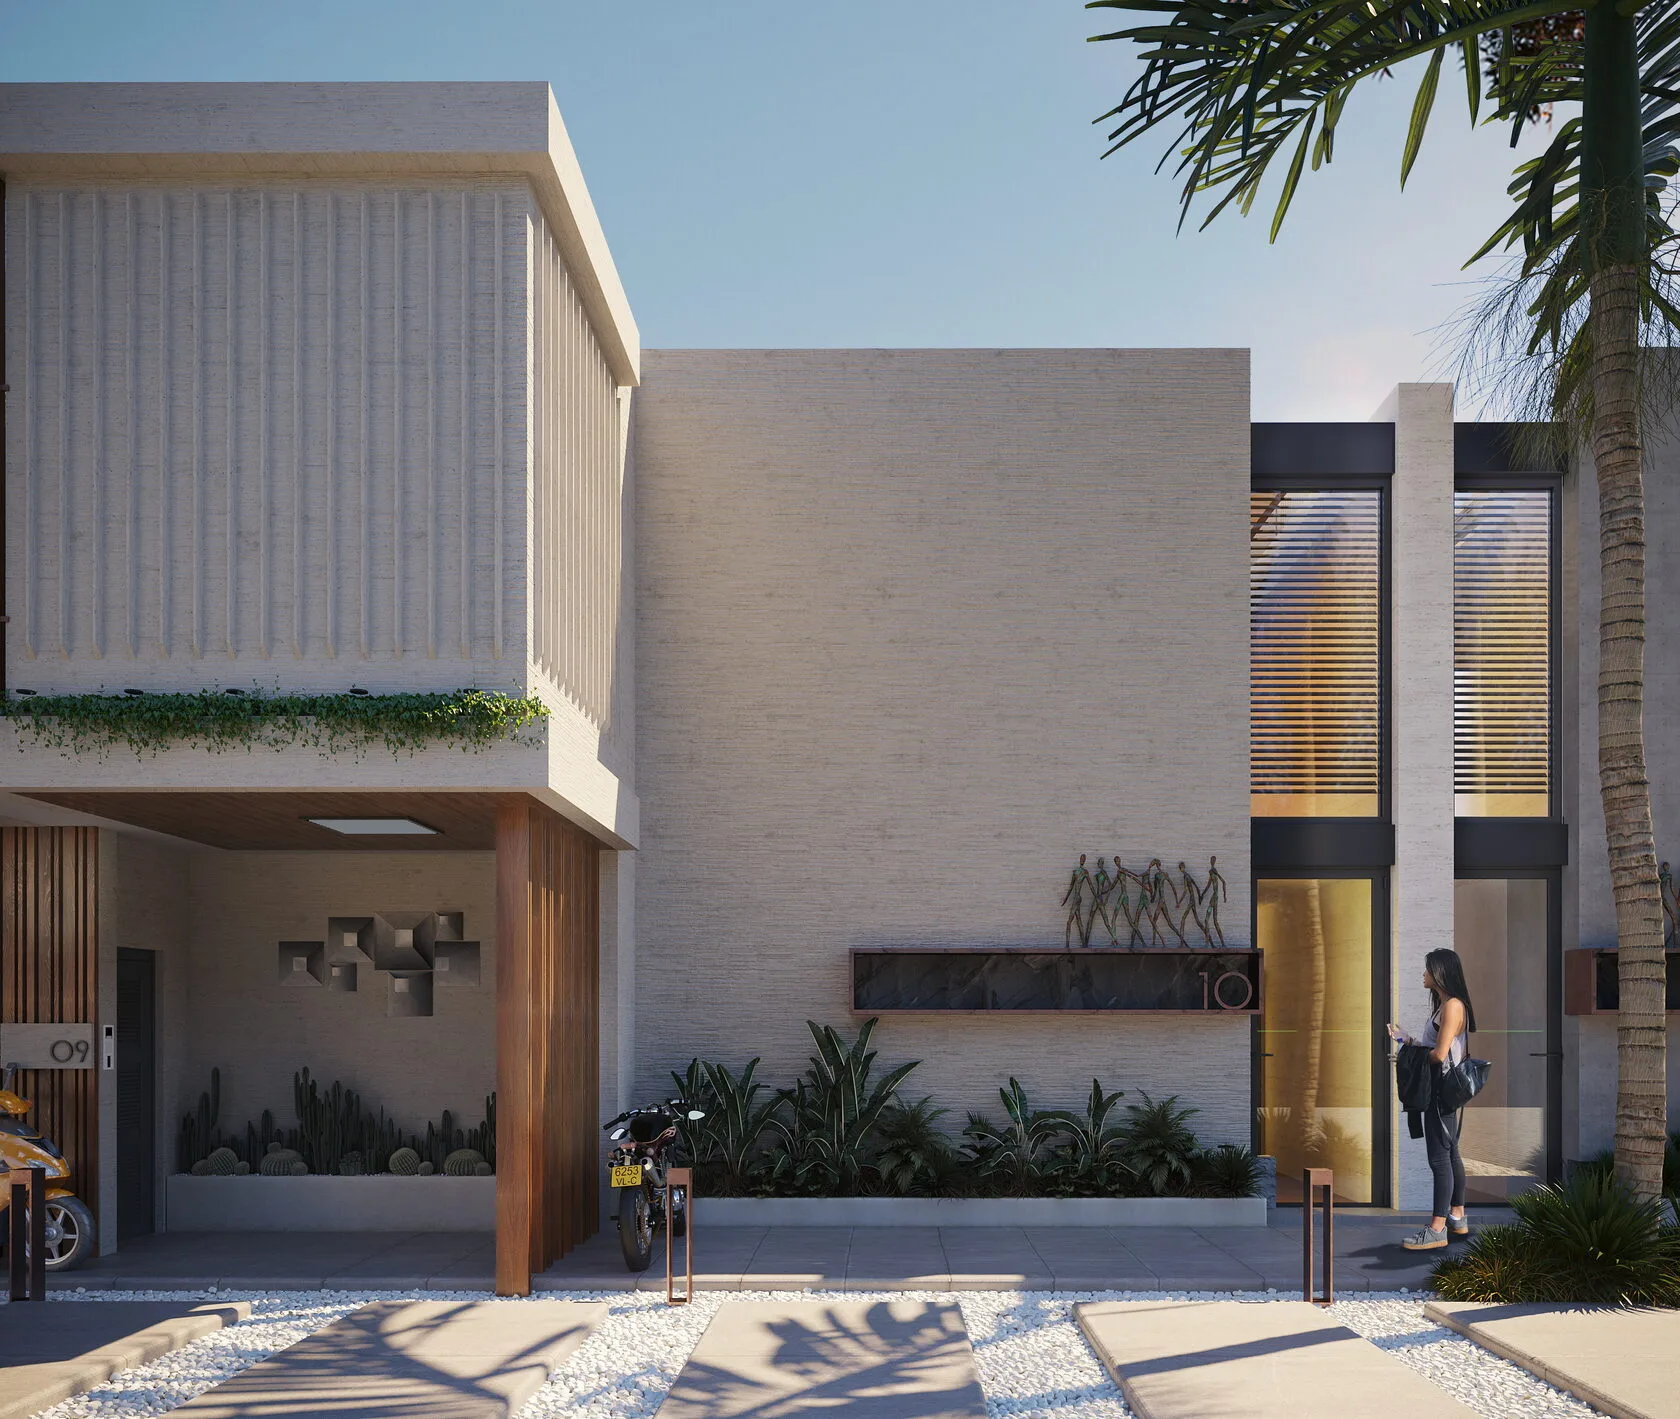
Berawa Villas and Apartments
A residential complex in Berawa, Canggu, Bali: one- and two-bedroom smart villas, apartments, a rooftop pool and bar, a spa. Over 2,150 m². Architectural and interior design by SAD studio, 2022.
Smart villas in Canggu
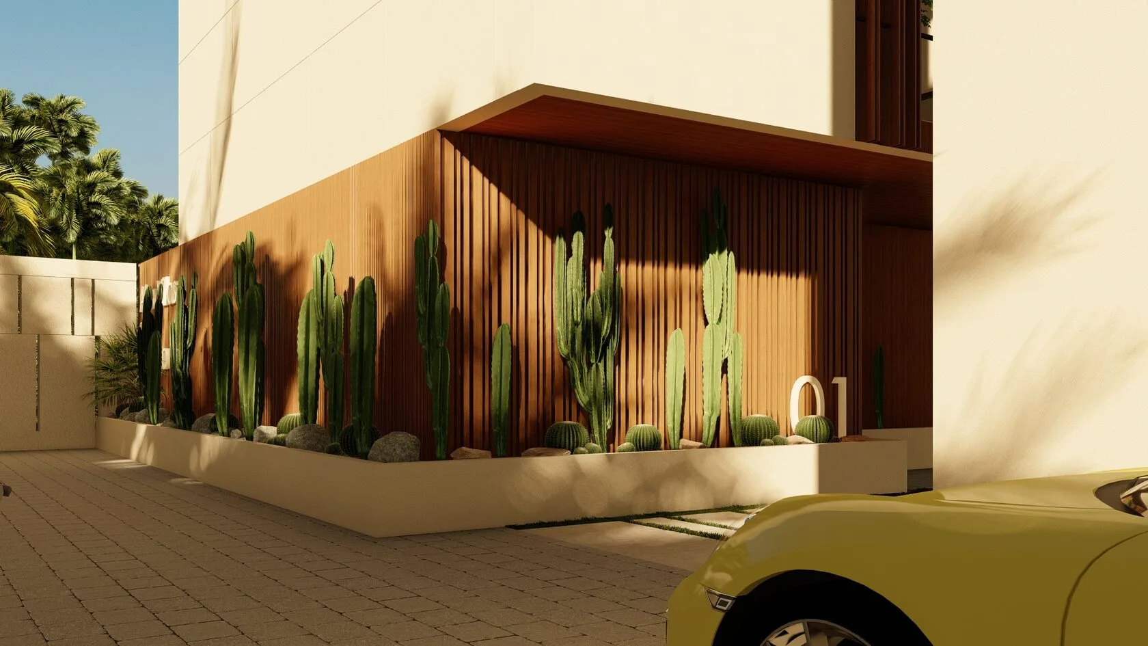
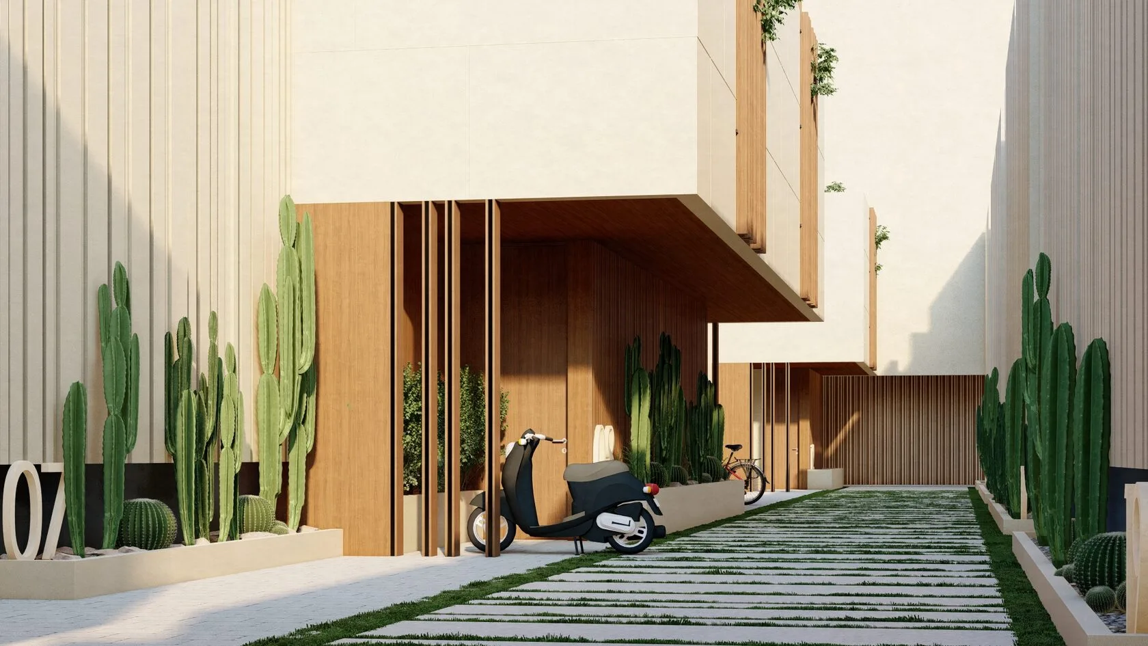
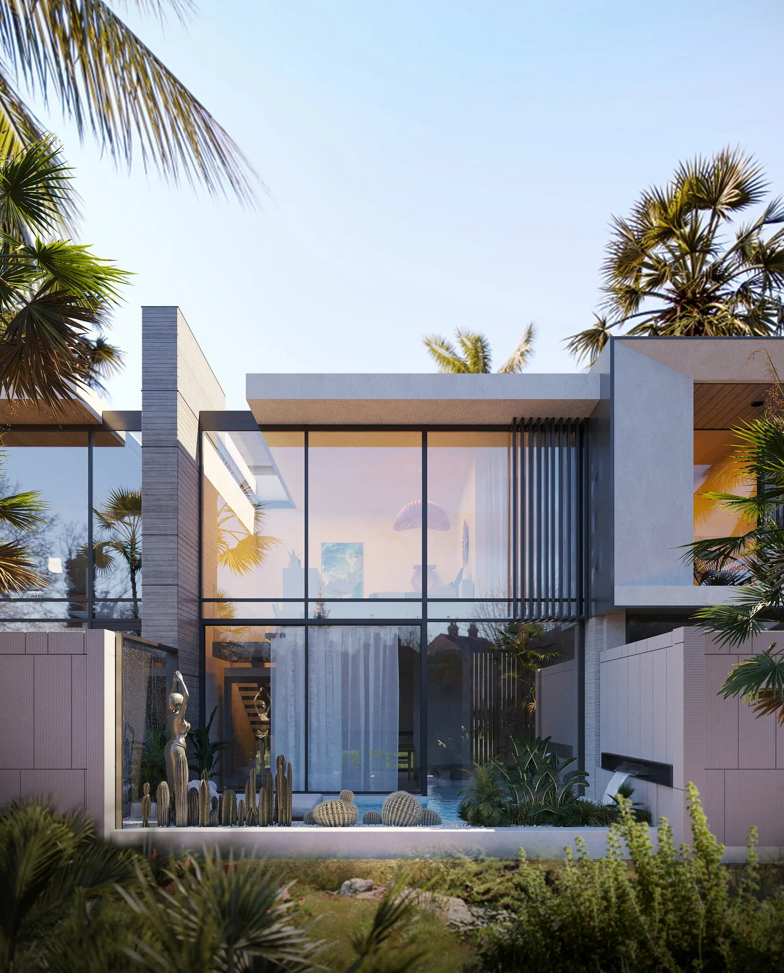
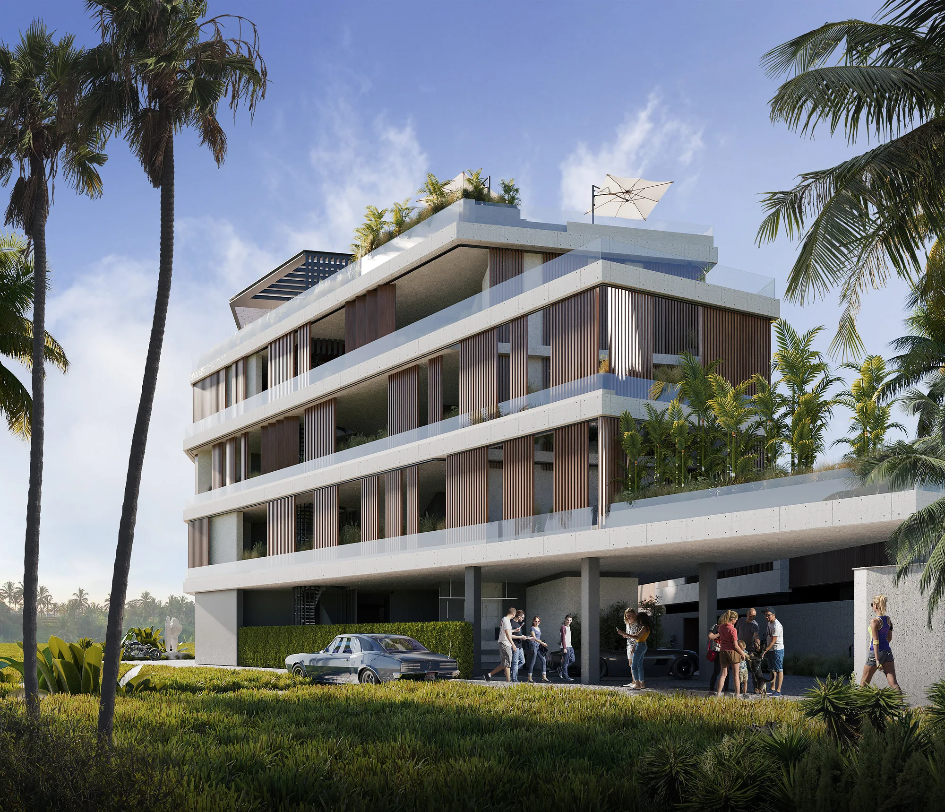
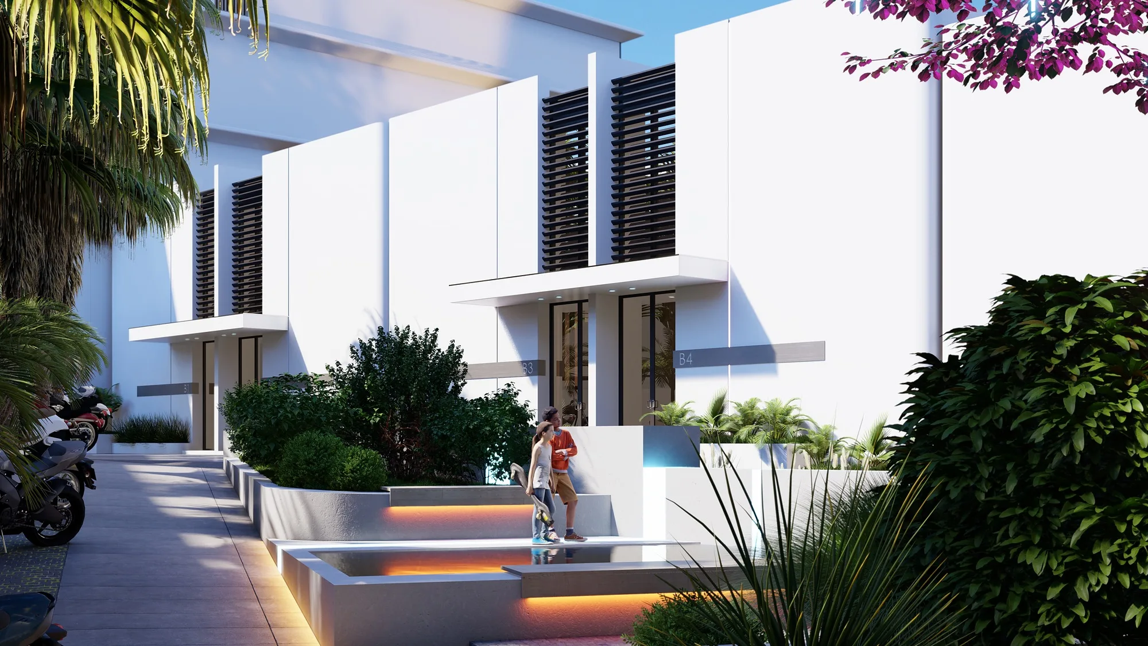
The complex in Berawa combines one- and two-bedroom smart villas with apartments. There is a pool and bar on the roof, a spa and laundry on the ground floor, and each villa has its own courtyard with a pool. Lighting, climate and security are controlled through a mobile app. The facades are light stone and timber, with cacti and palms in the courtyards.
- Complex of villas and apartments
- Architectural and interior design
- Bali (Indonesia)
- over 2,150 m²
- 2022
1 / 2
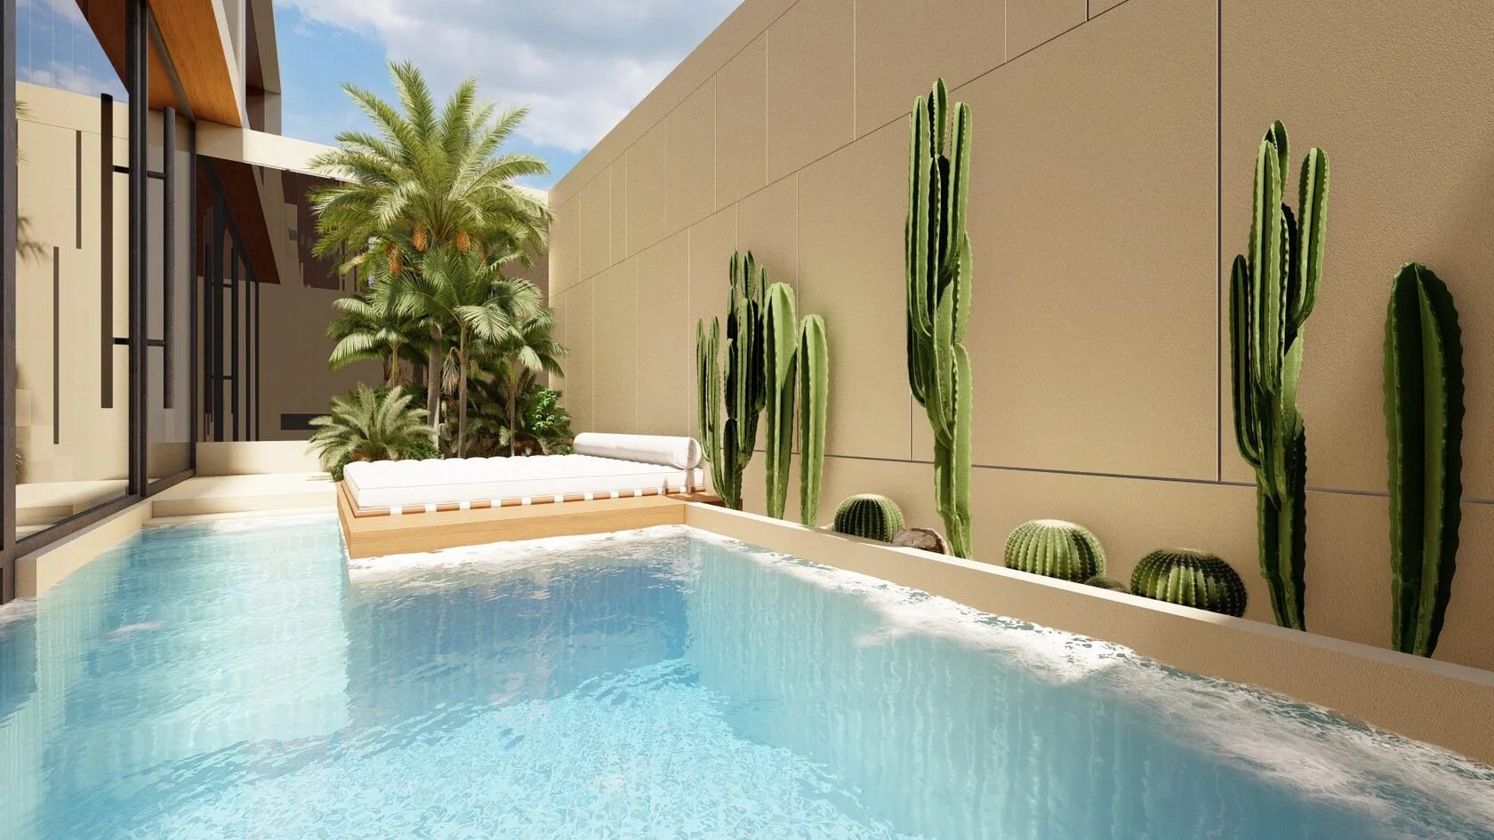
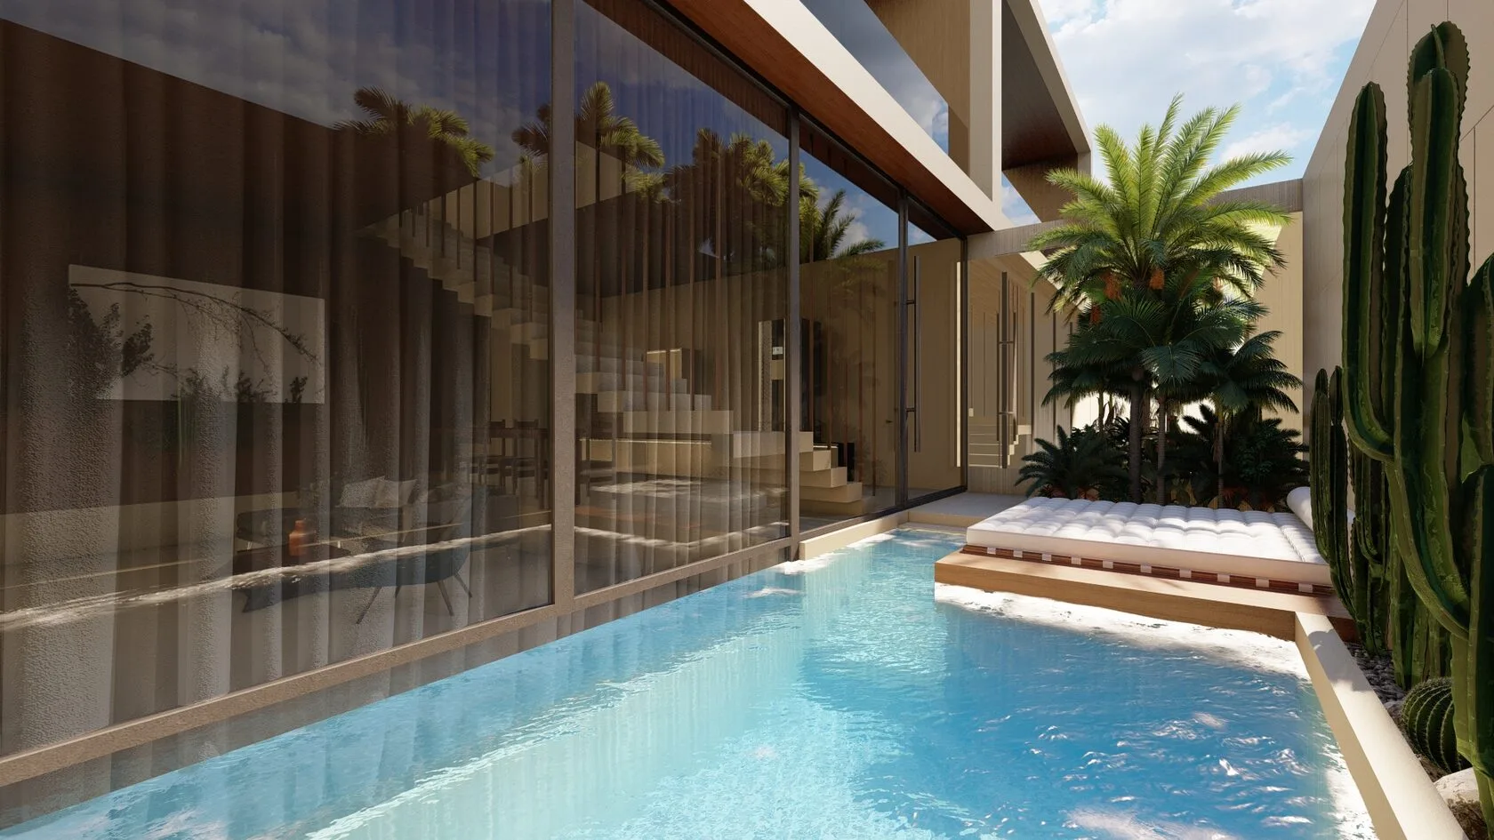
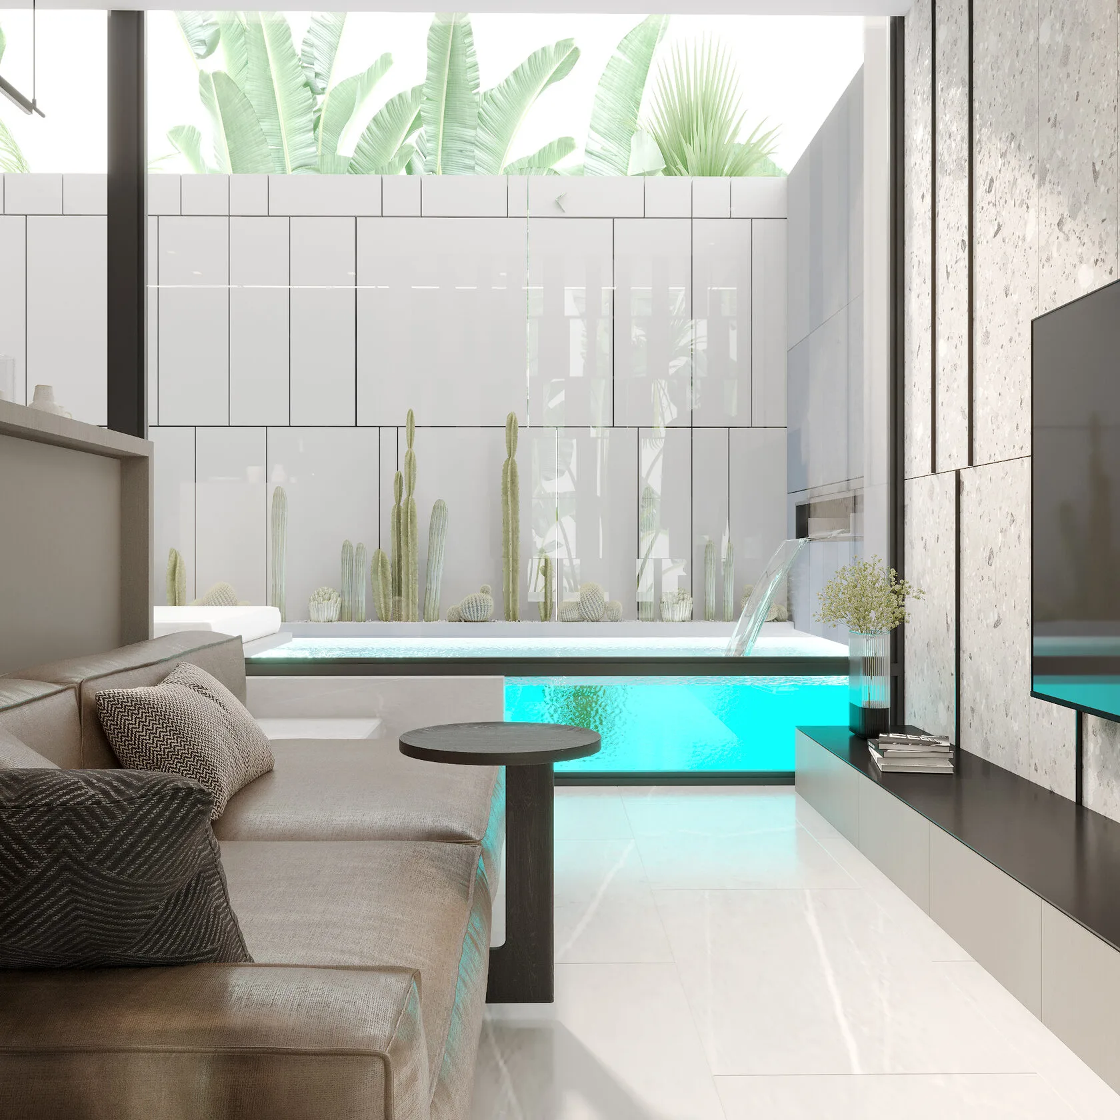
The two-bedroom villa
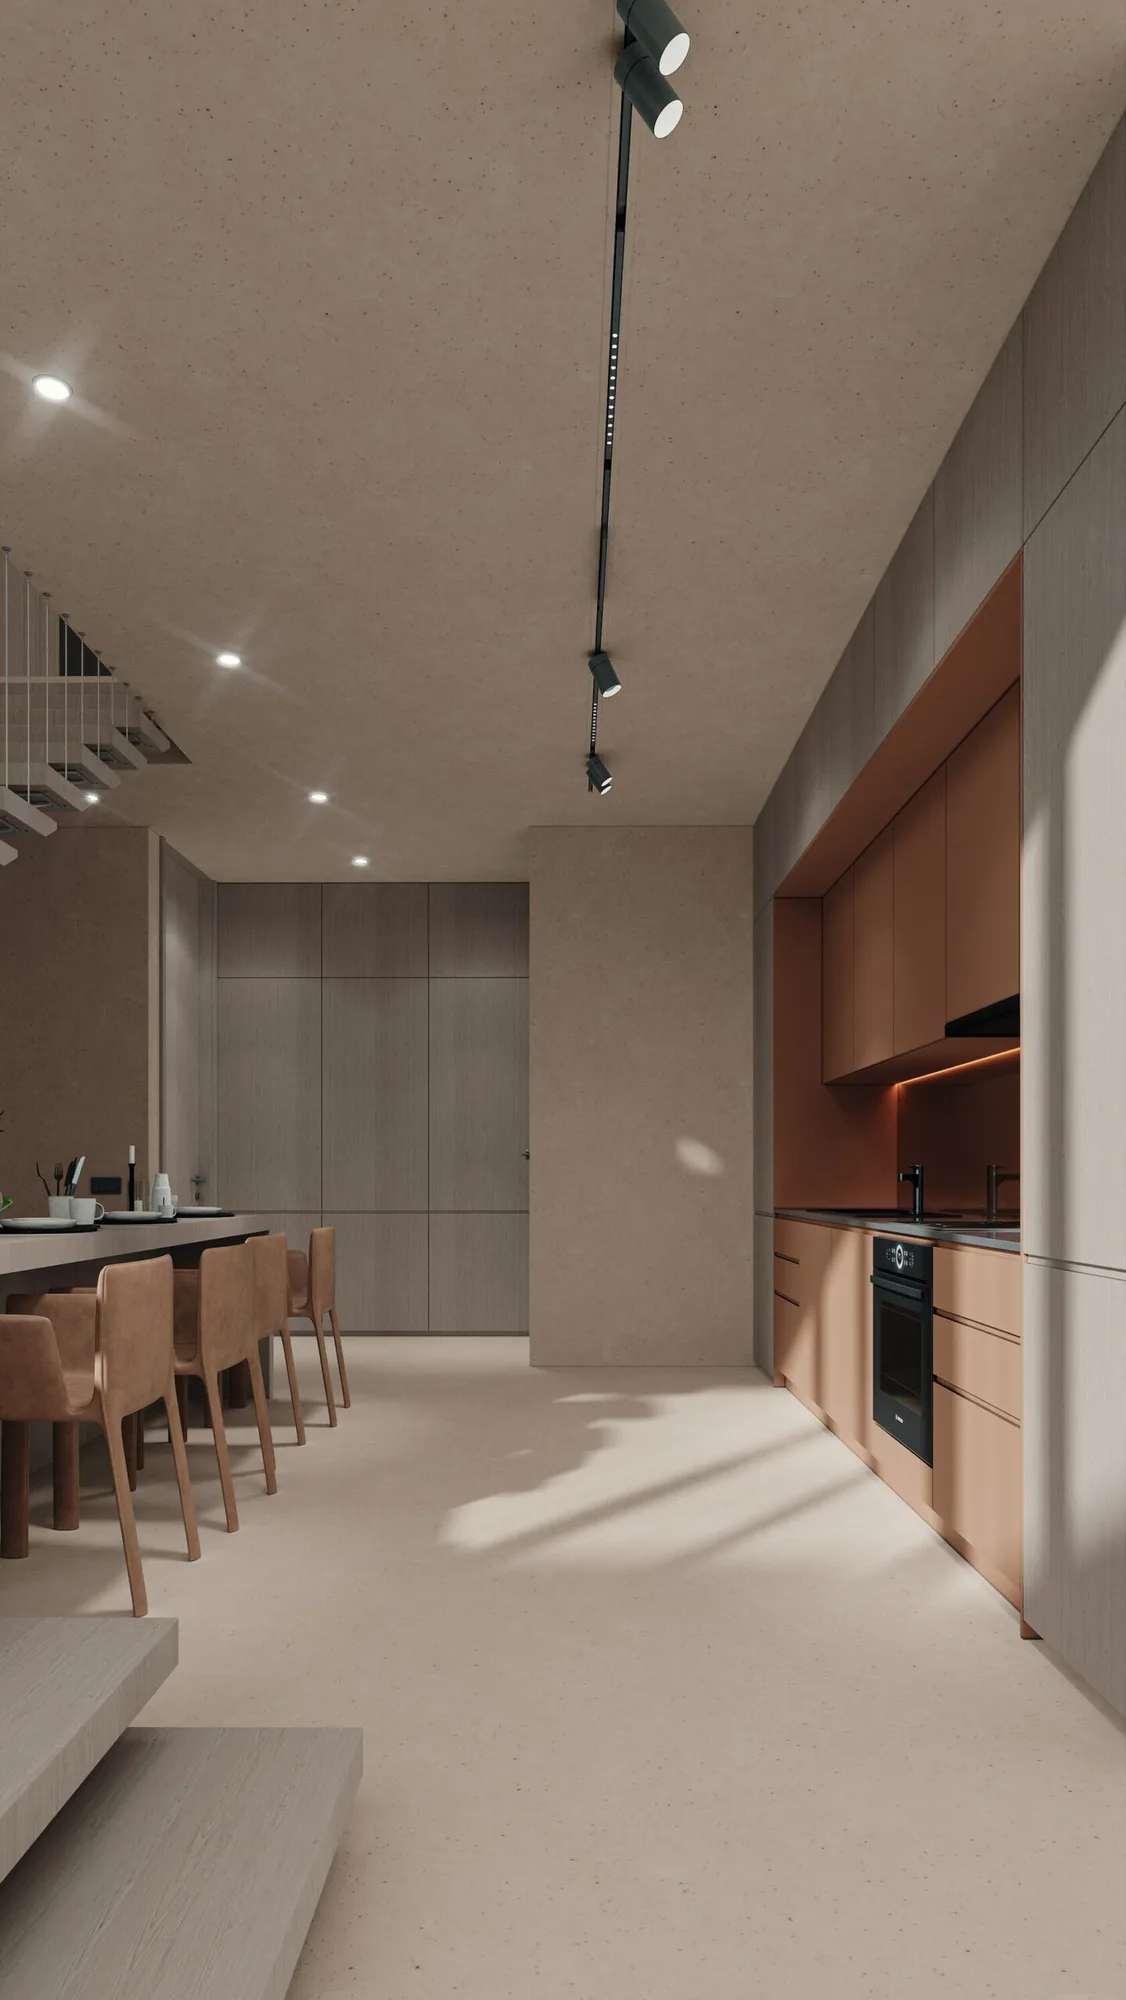
The living and dining areas open onto the courtyard with the pool. The bedrooms are dark-toned with round light panels, while the shared areas use light stone, terrazzo and timber screens.
1 / 2
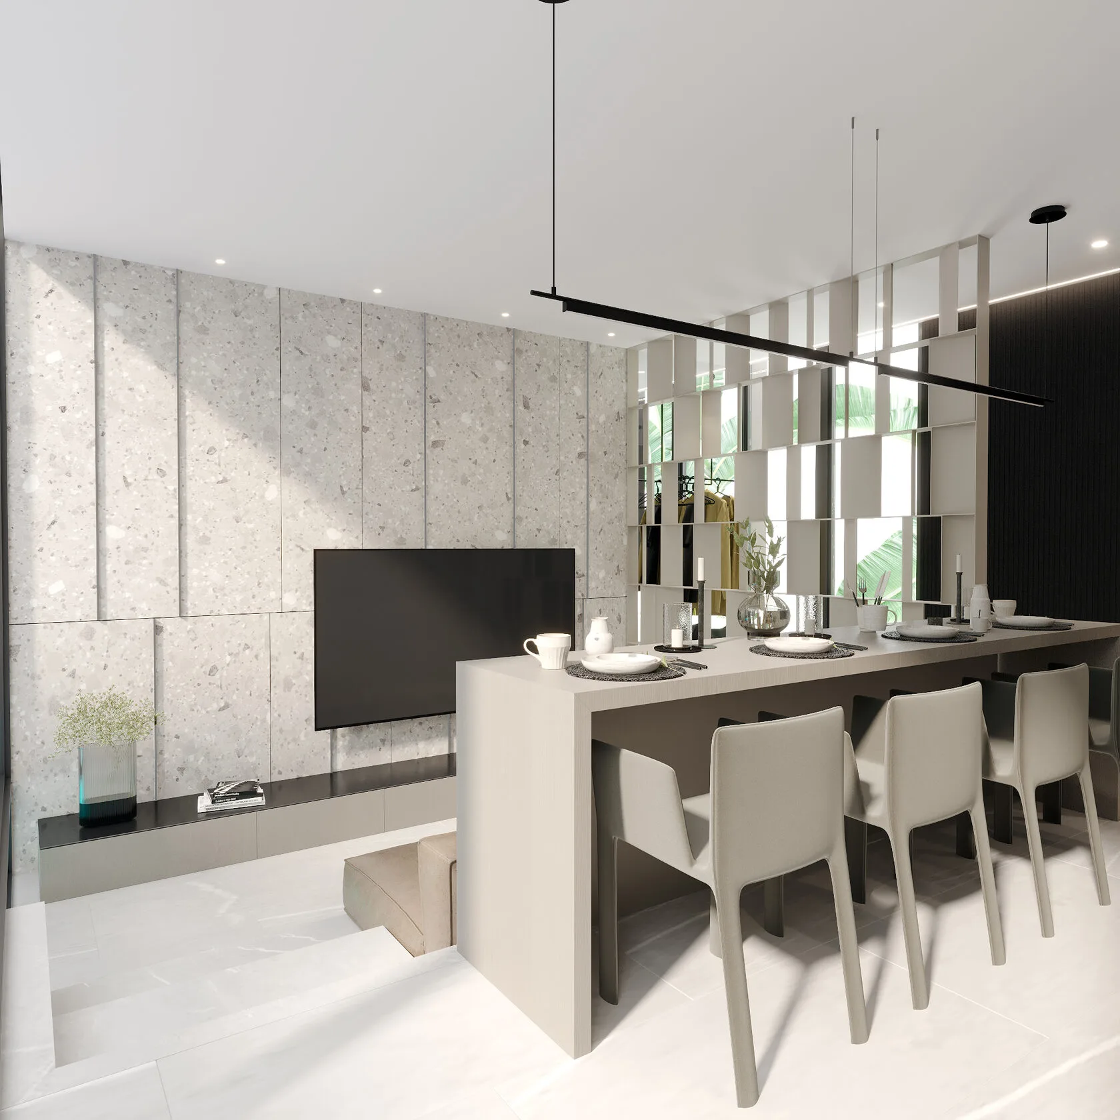
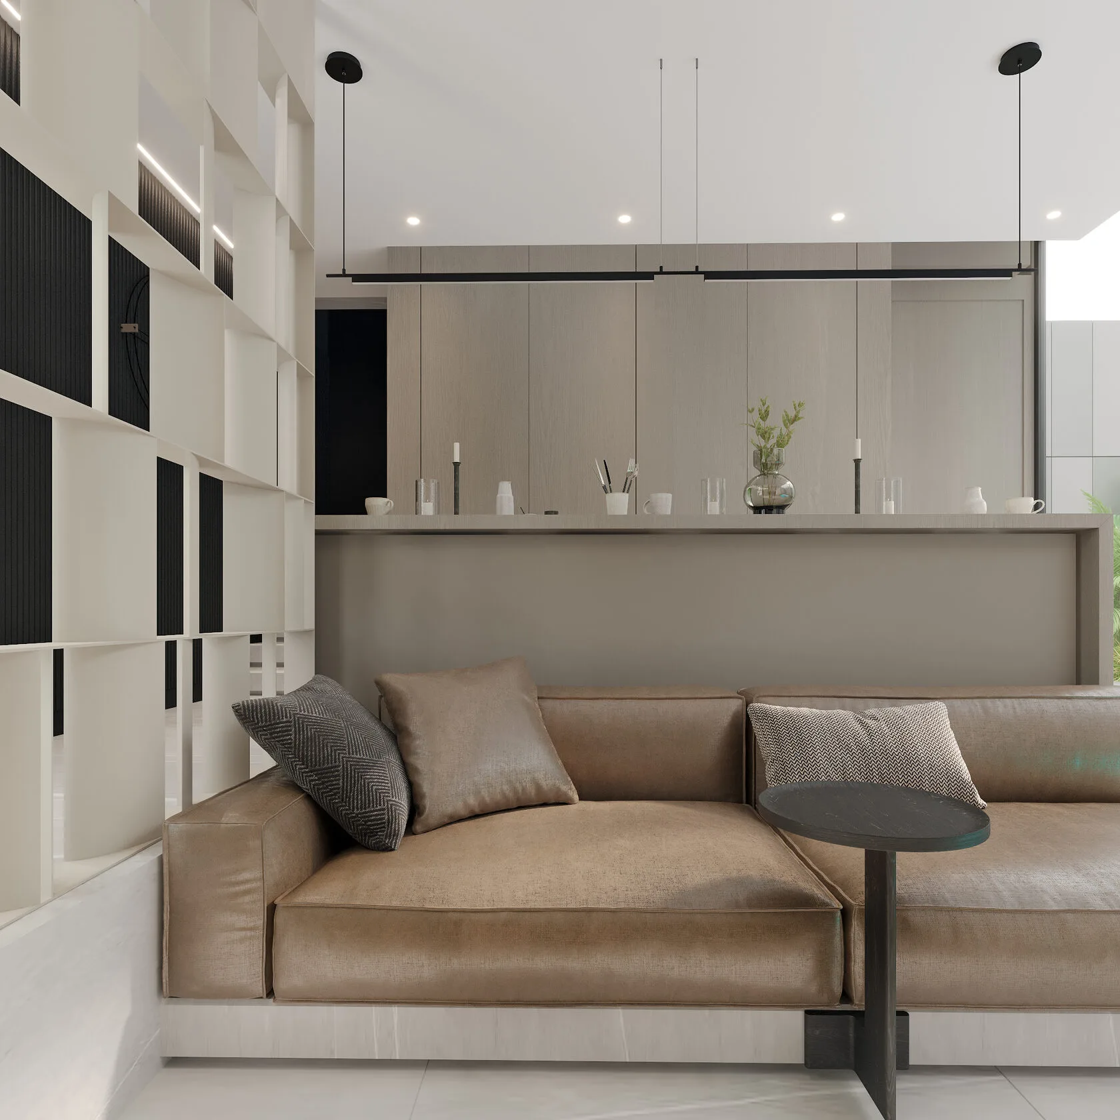
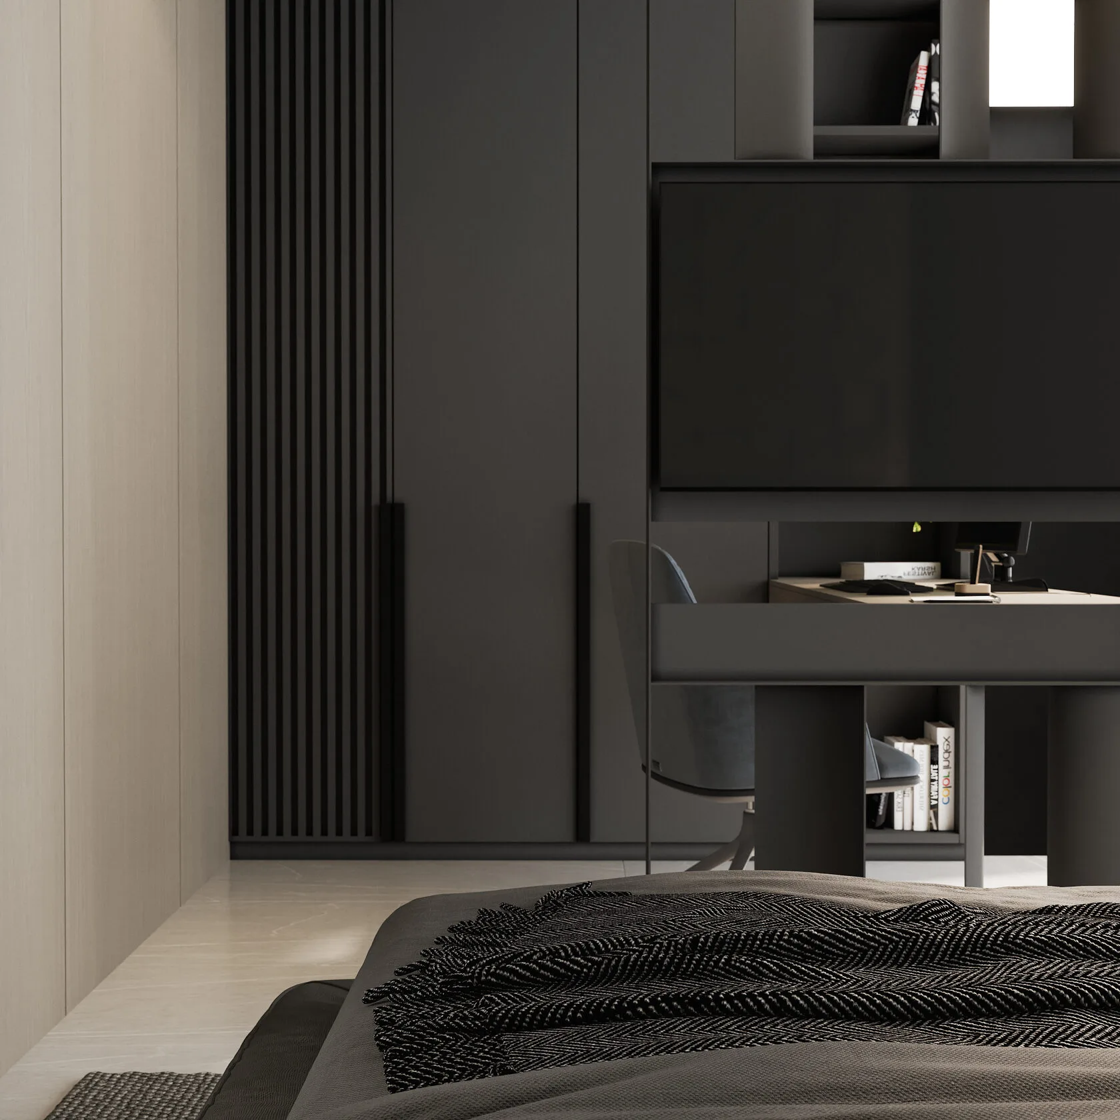
Bedrooms
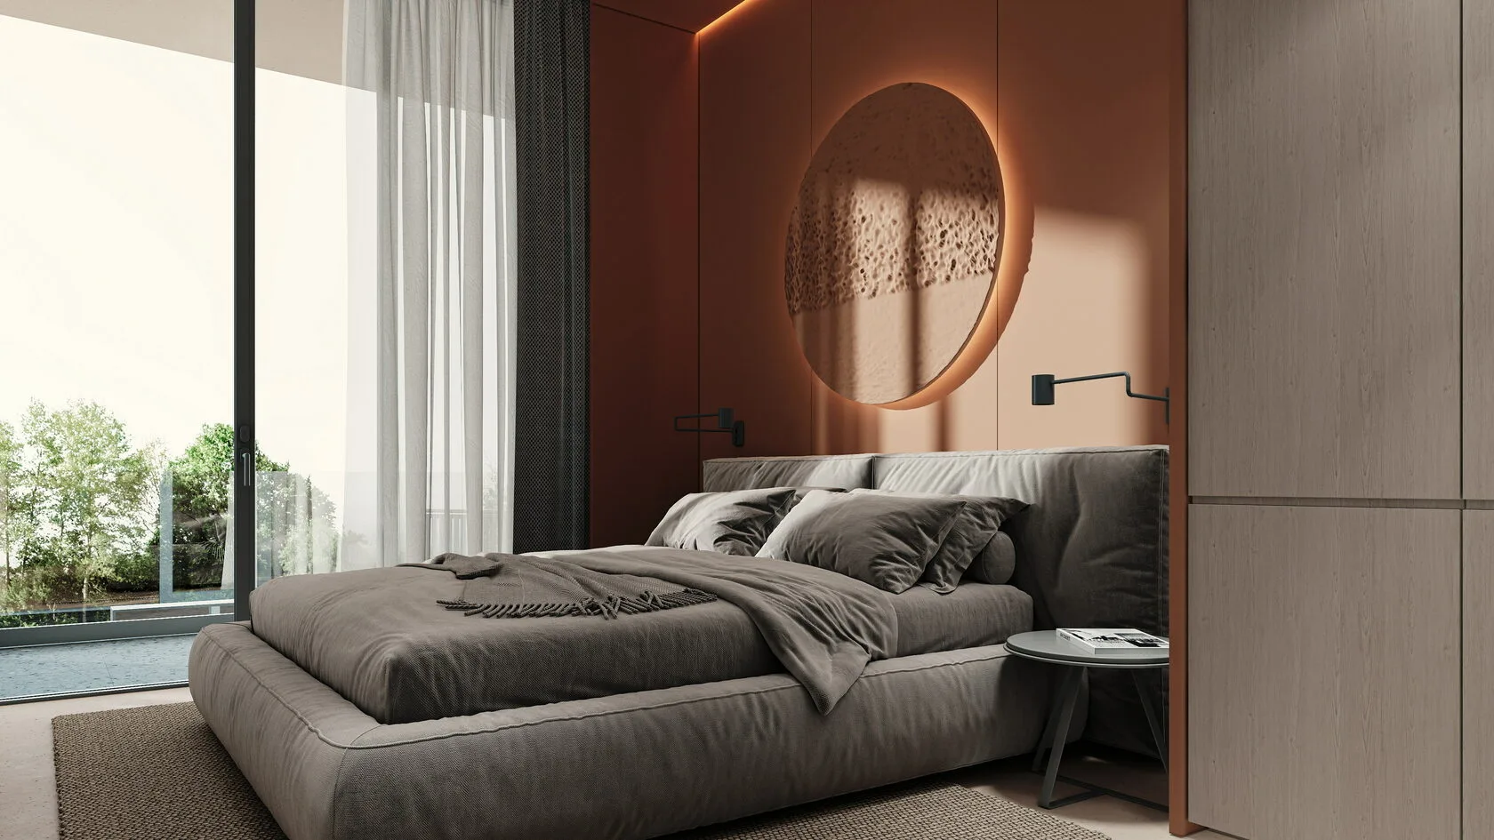
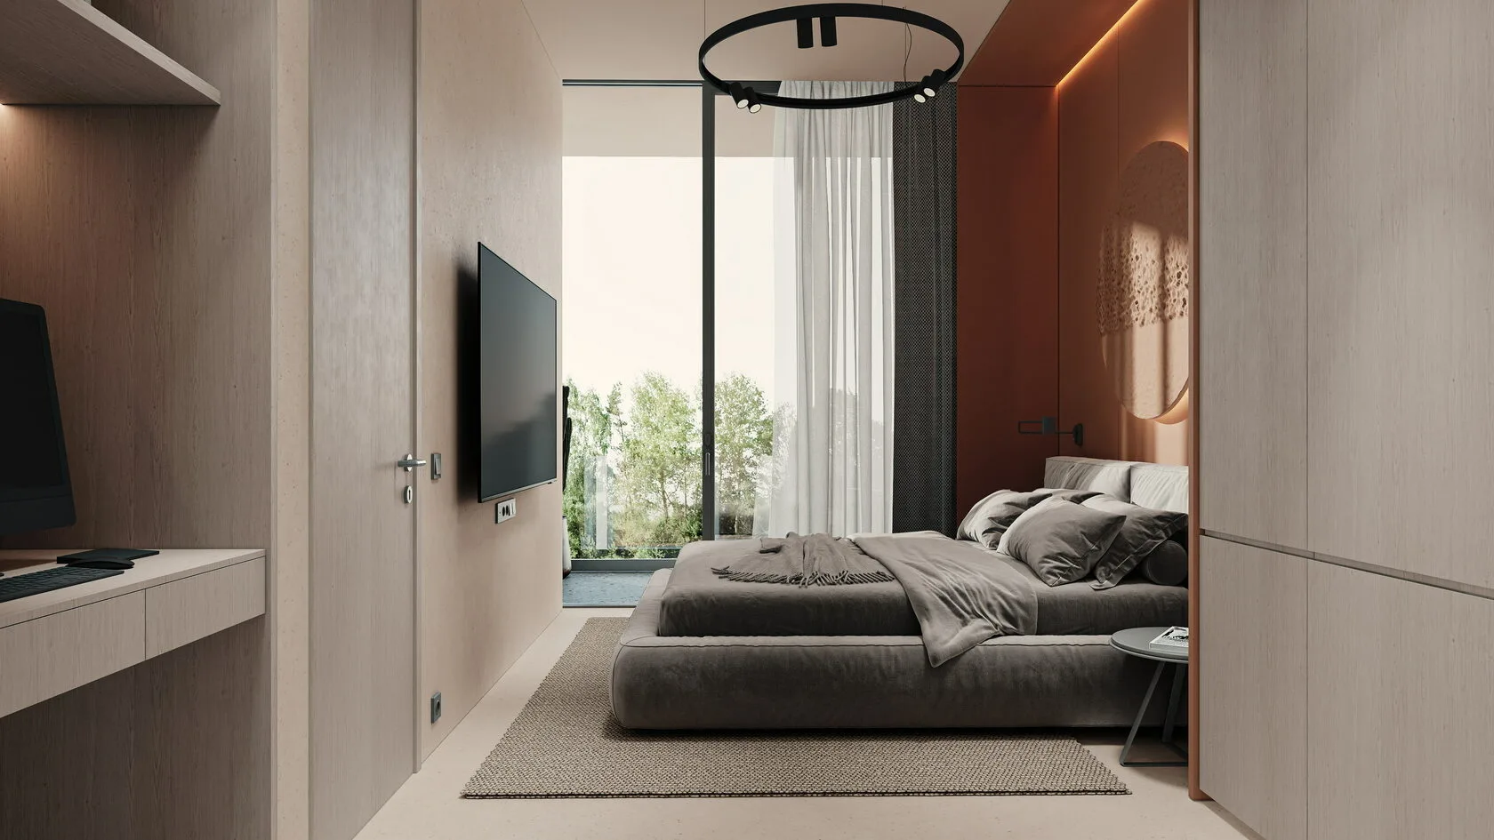
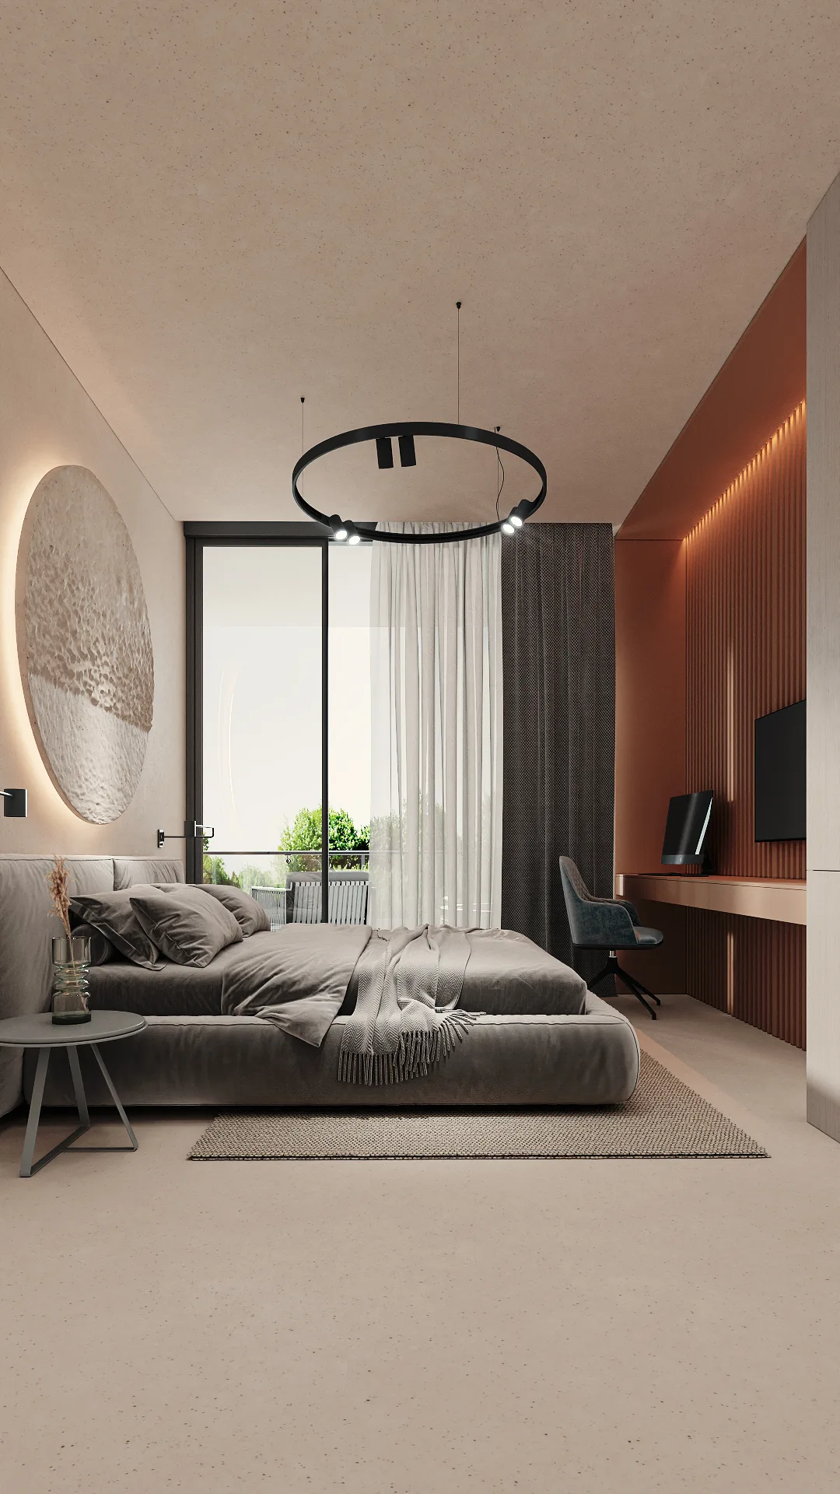
Three solutions are gathered in the bedrooms: a round light panel above the bed, glazing straight onto the courtyard and a dark finish palette.
1 / 2
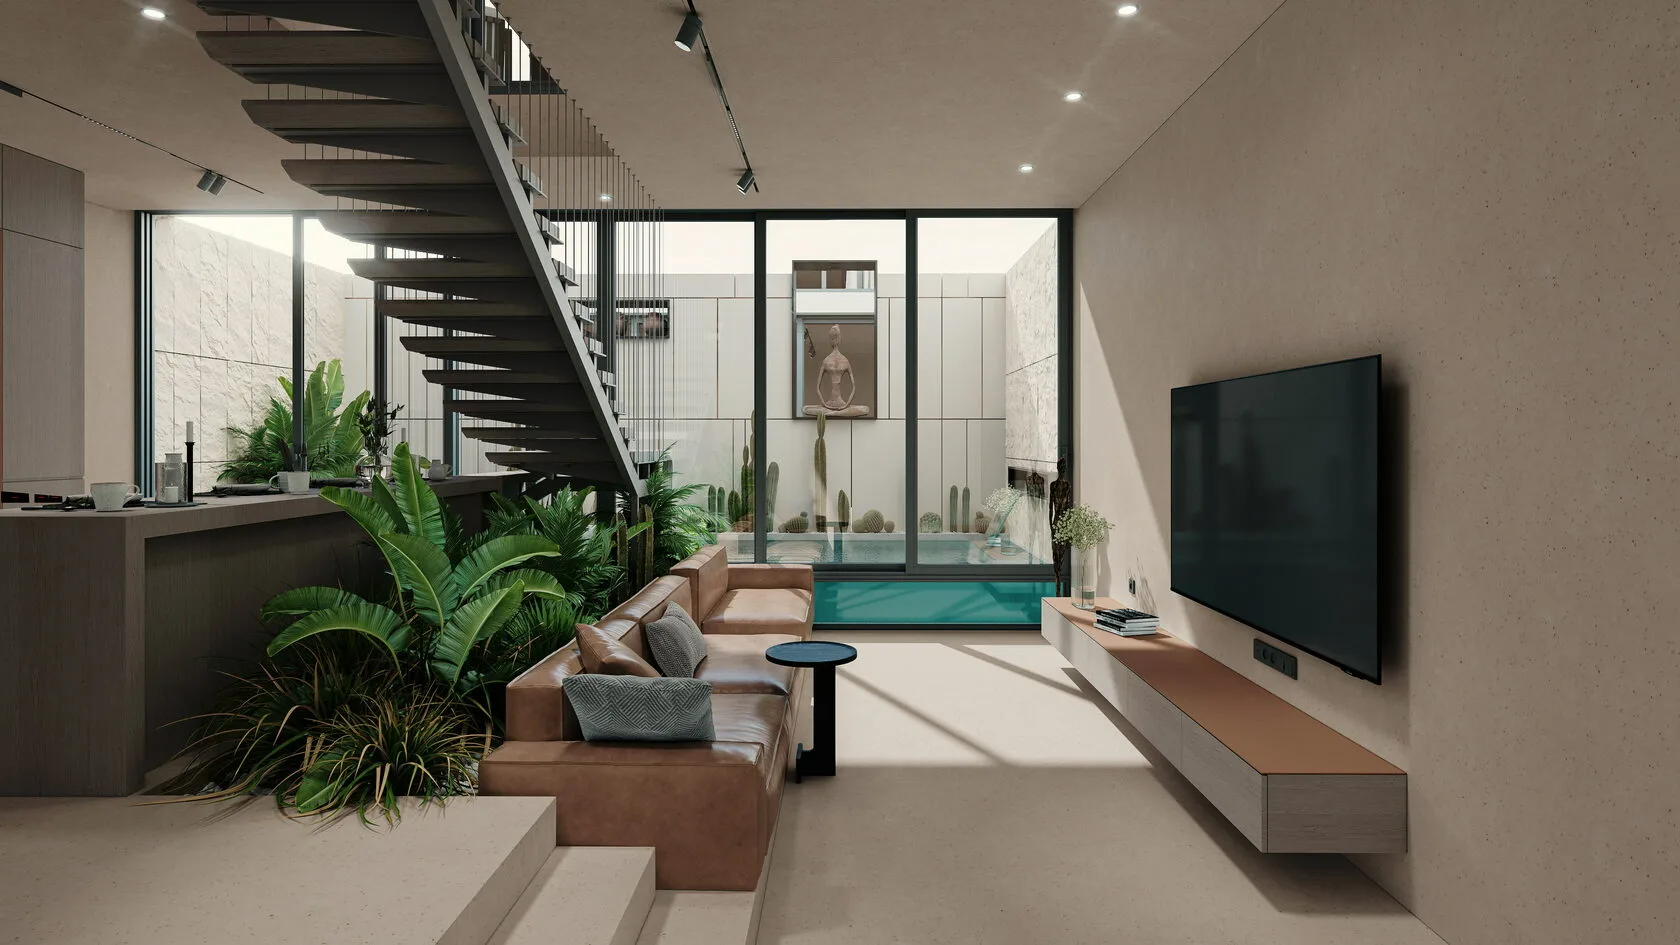
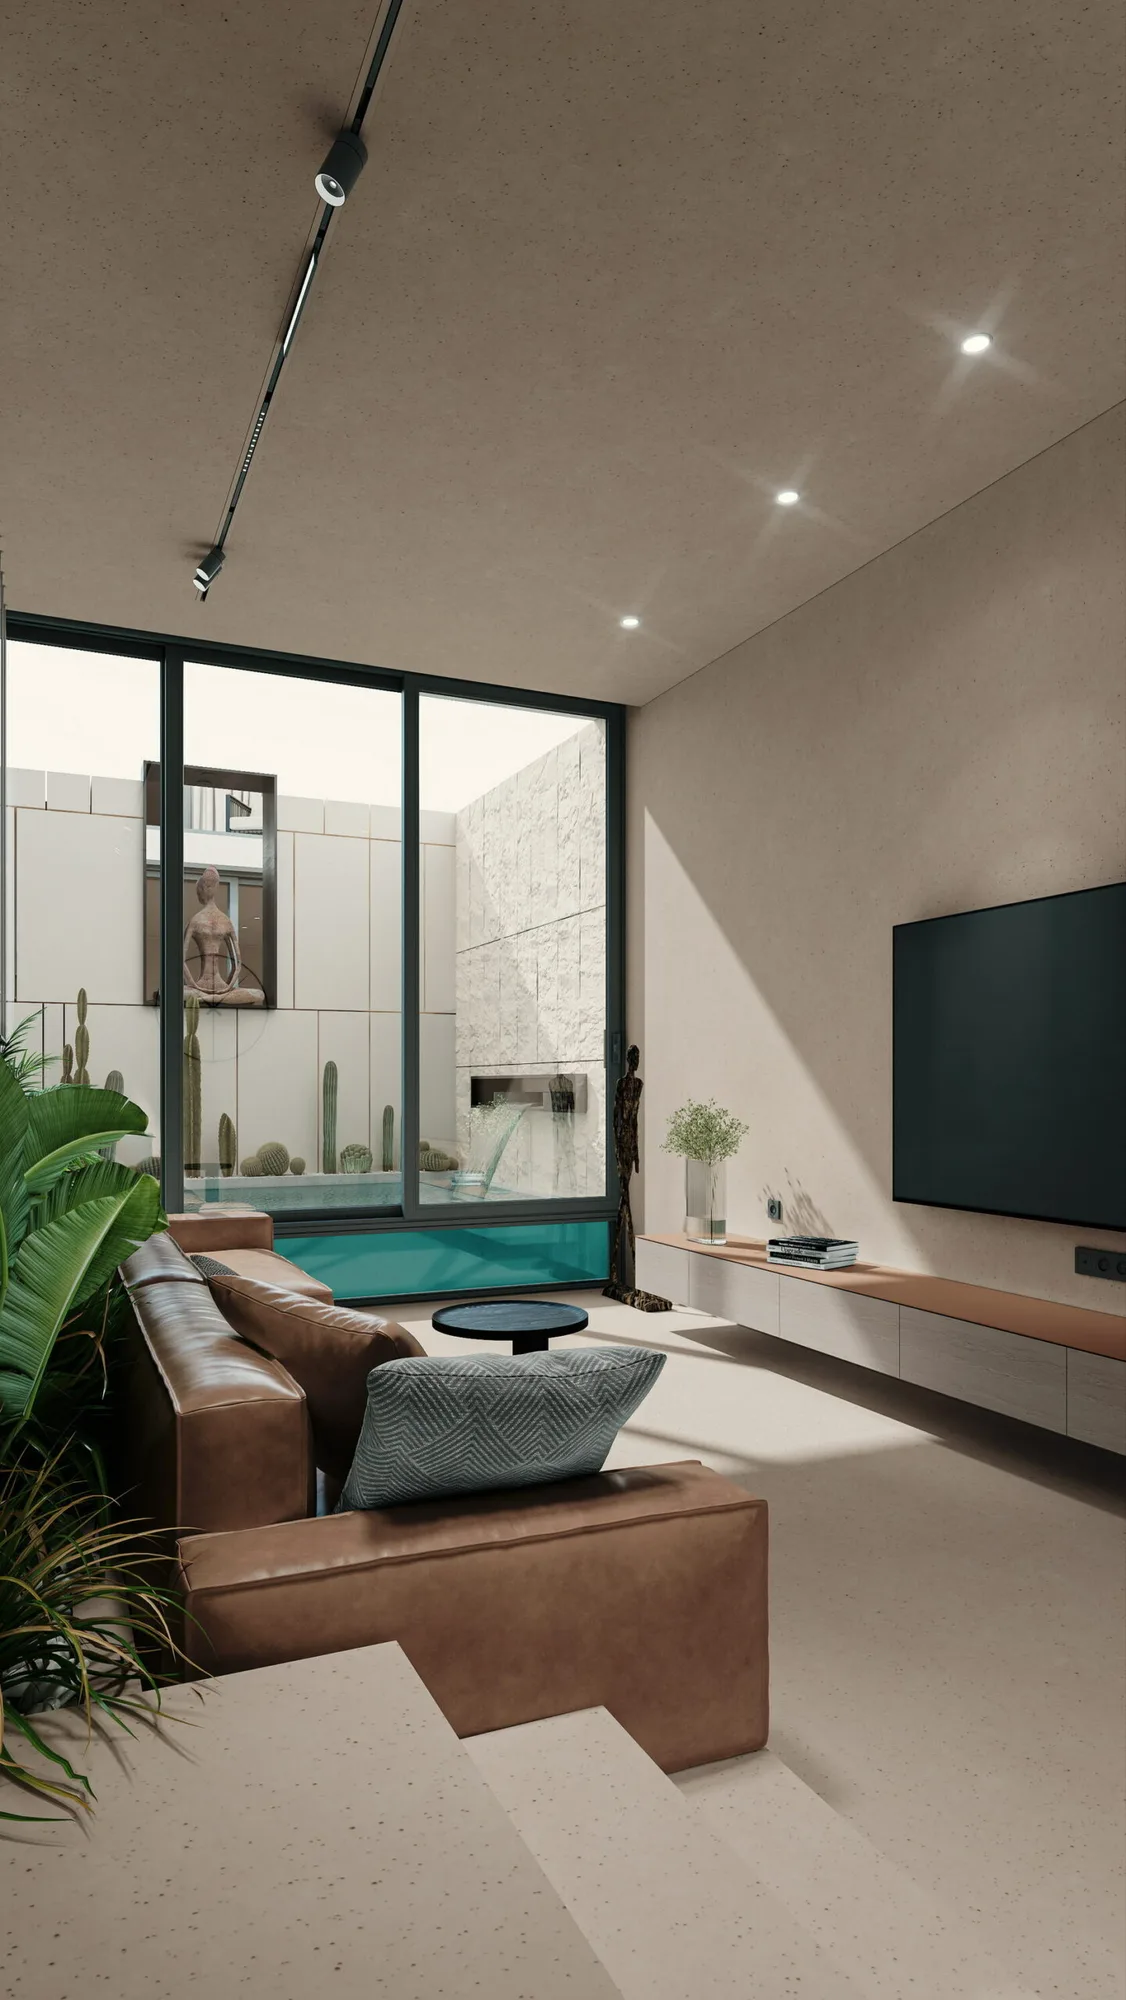
The one-bedroom villa
A double-height living room with an open staircase and a glass wall onto the courtyard with the pool and planting. The bedroom is on the upper level, with a terracotta wall and a round panel.
1 / 2
The apartments
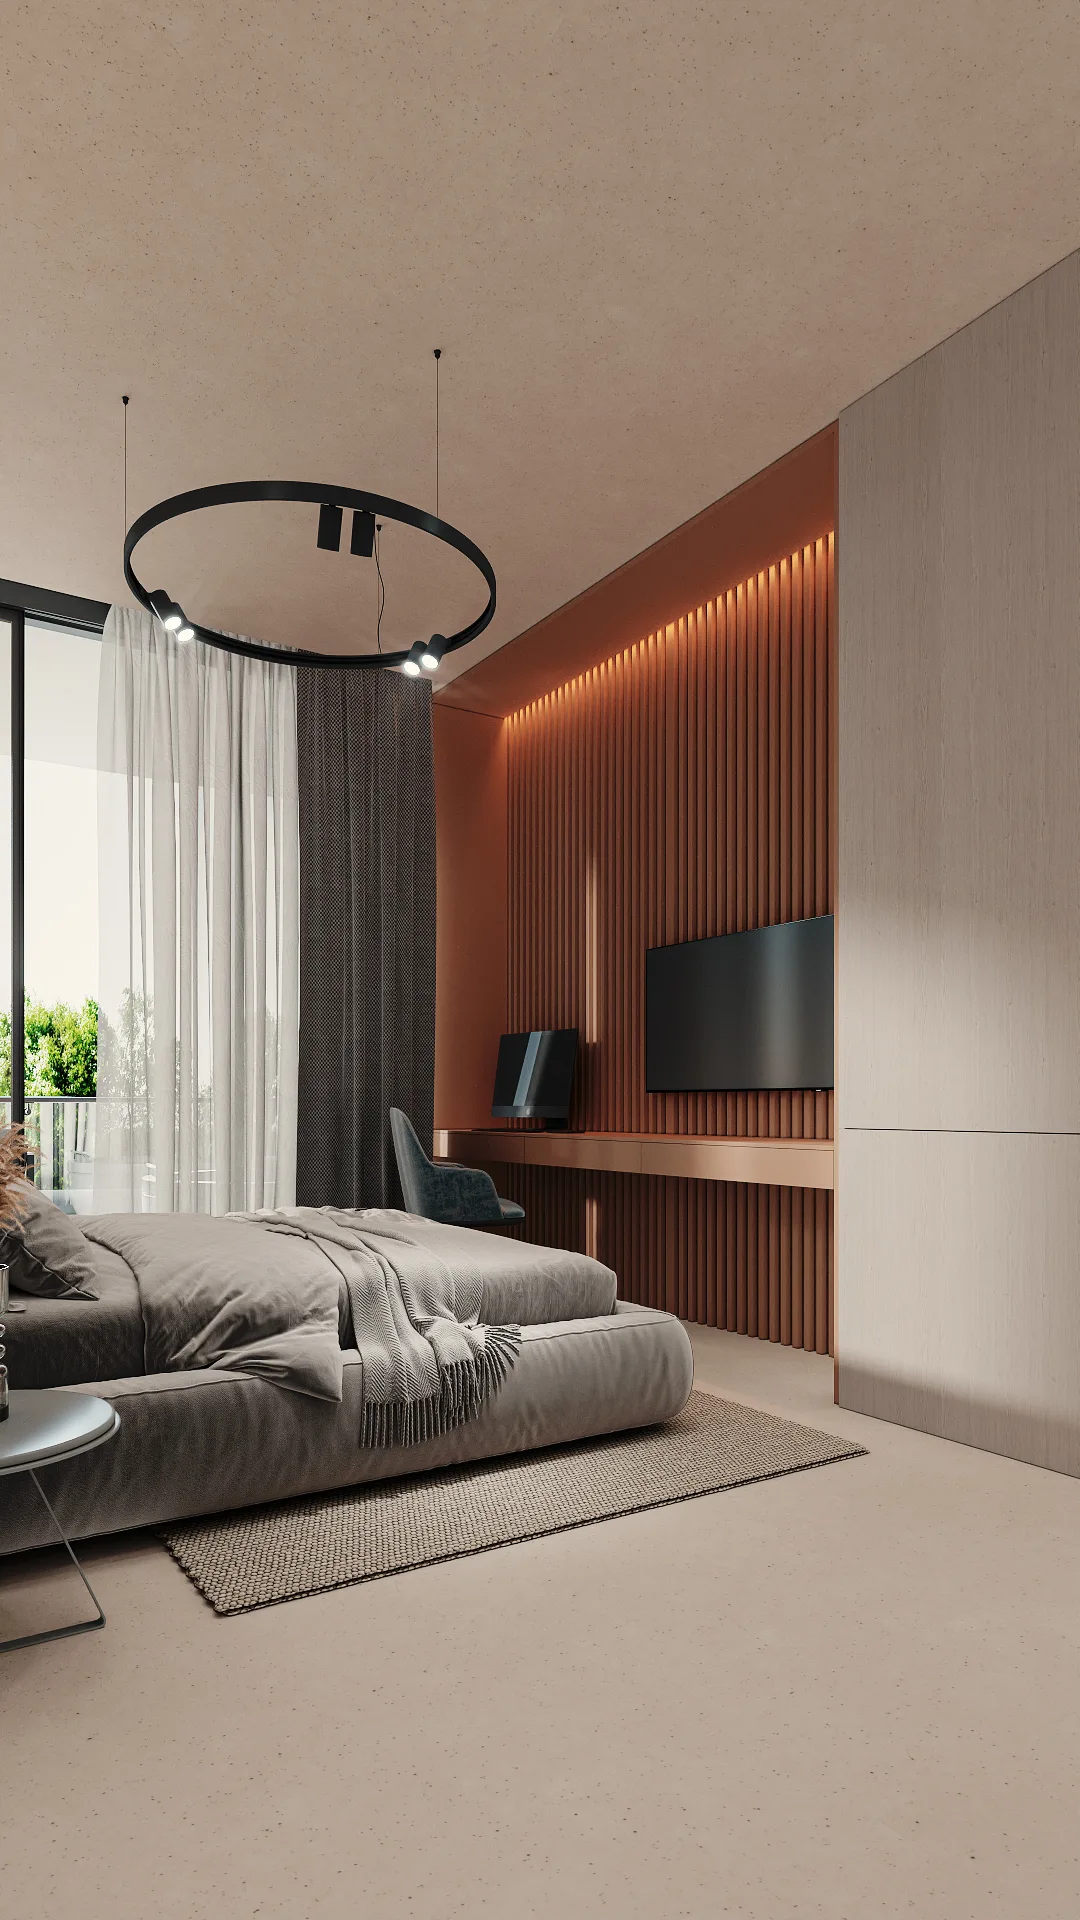
The apartments are in warm beige tones: a living room opening onto a planted loggia and a bedroom with a terracotta wall and a ring light.
1 / 2



Send us your site parameters, project brief or development ambition — we'll help identify where design, strategy and local expertise create more value