
Yashnobod Korean City
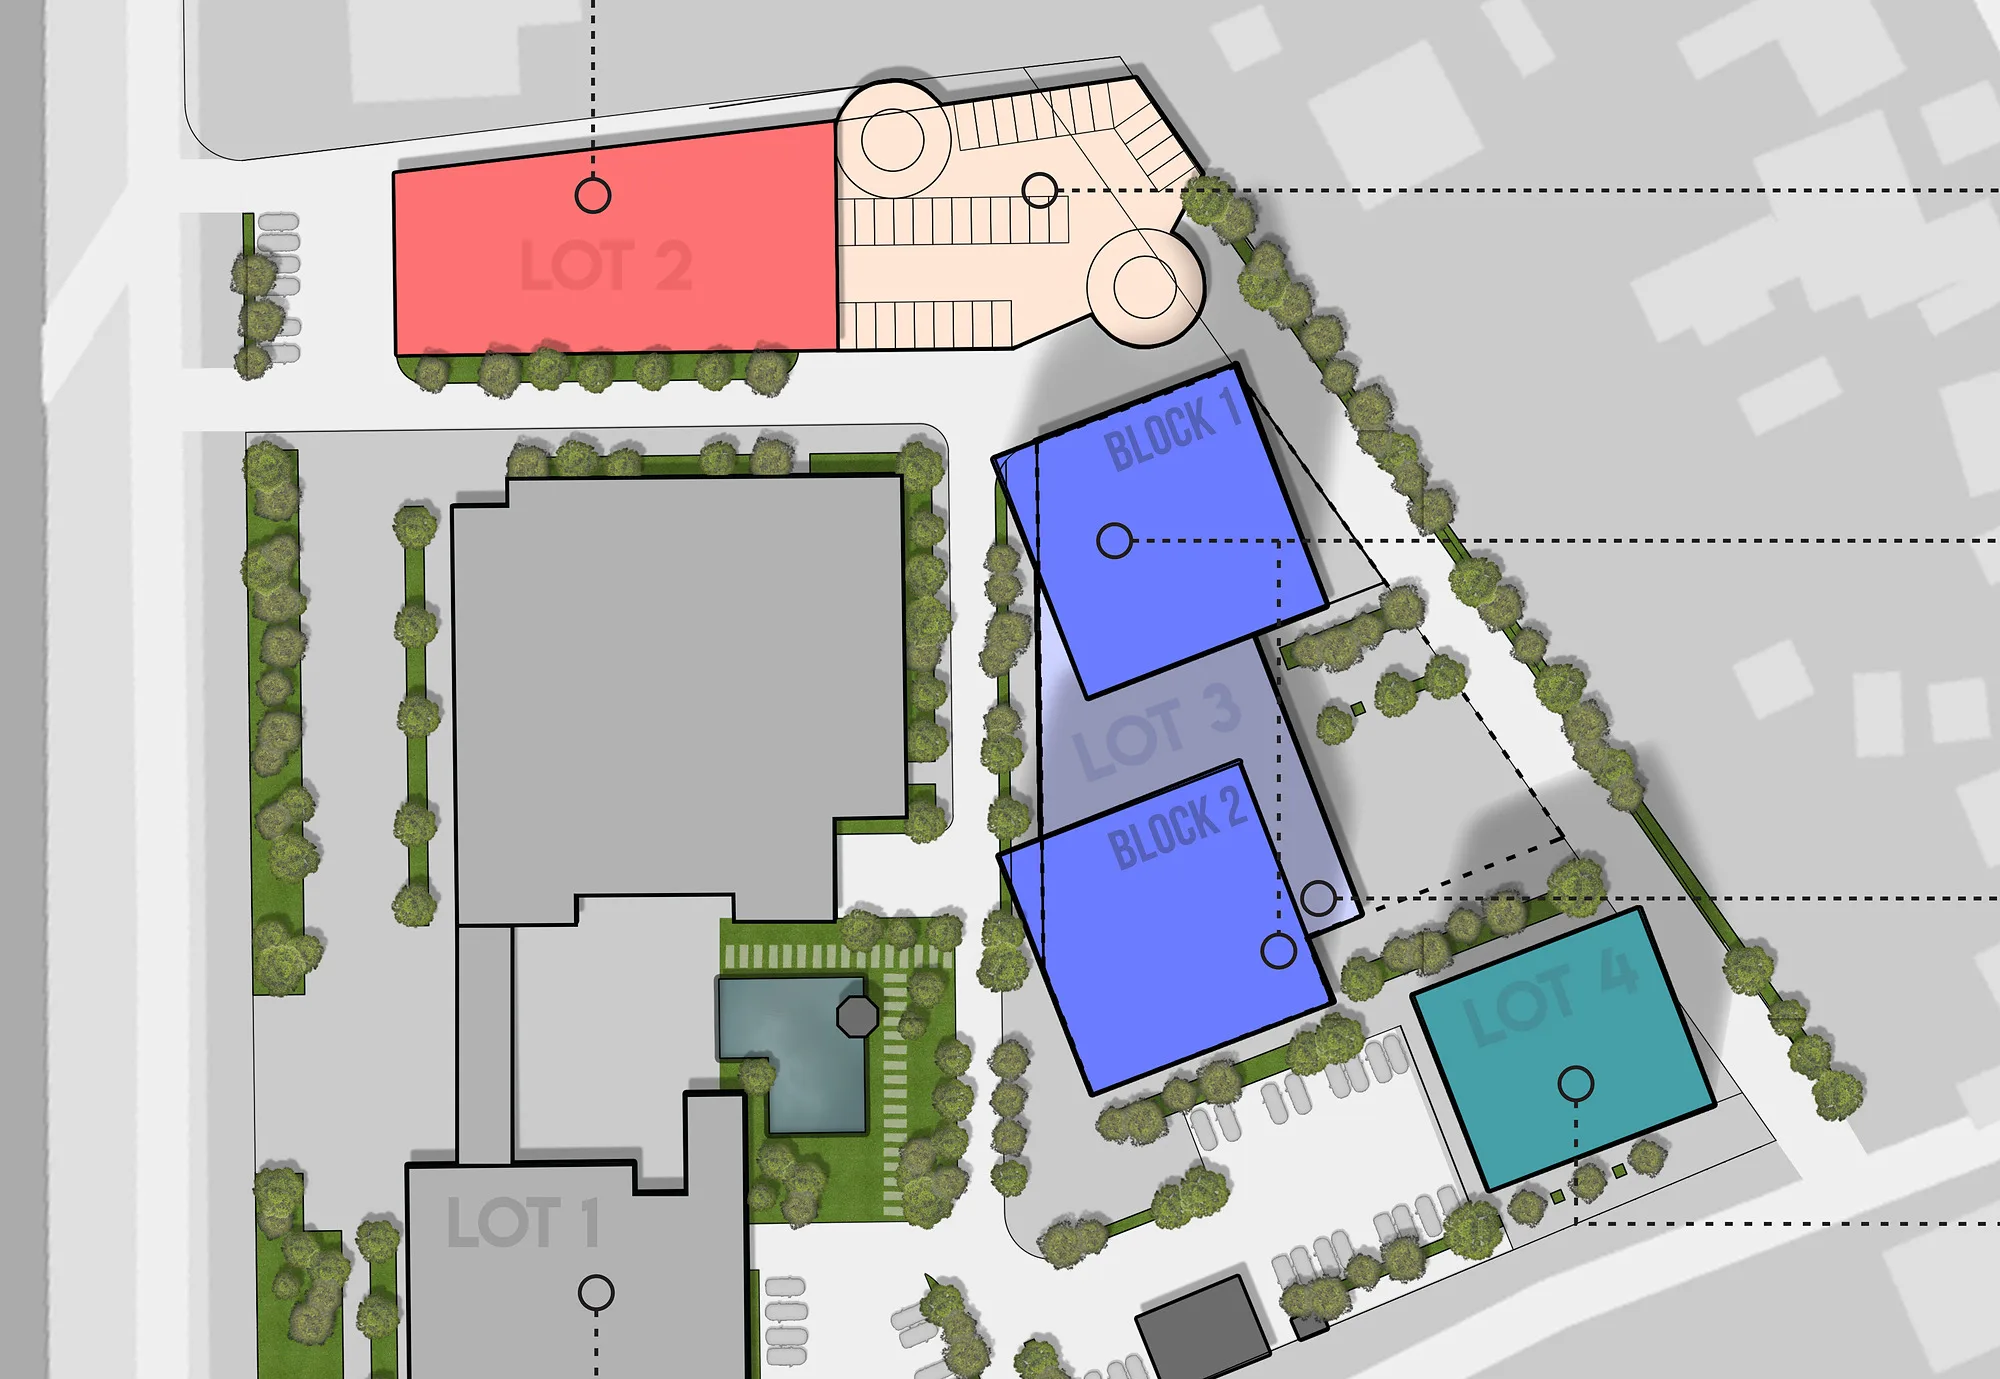
A concept for a Korean quarter in Tashkent’s Yashnabad district: a museum with a TV studio, a two-tower business centre, the Uzbek-Korean Trading House, an apart-hotel, a car park with a rooftop garden and a pedestrian bridge.
A Korean quarter in Yashnabad
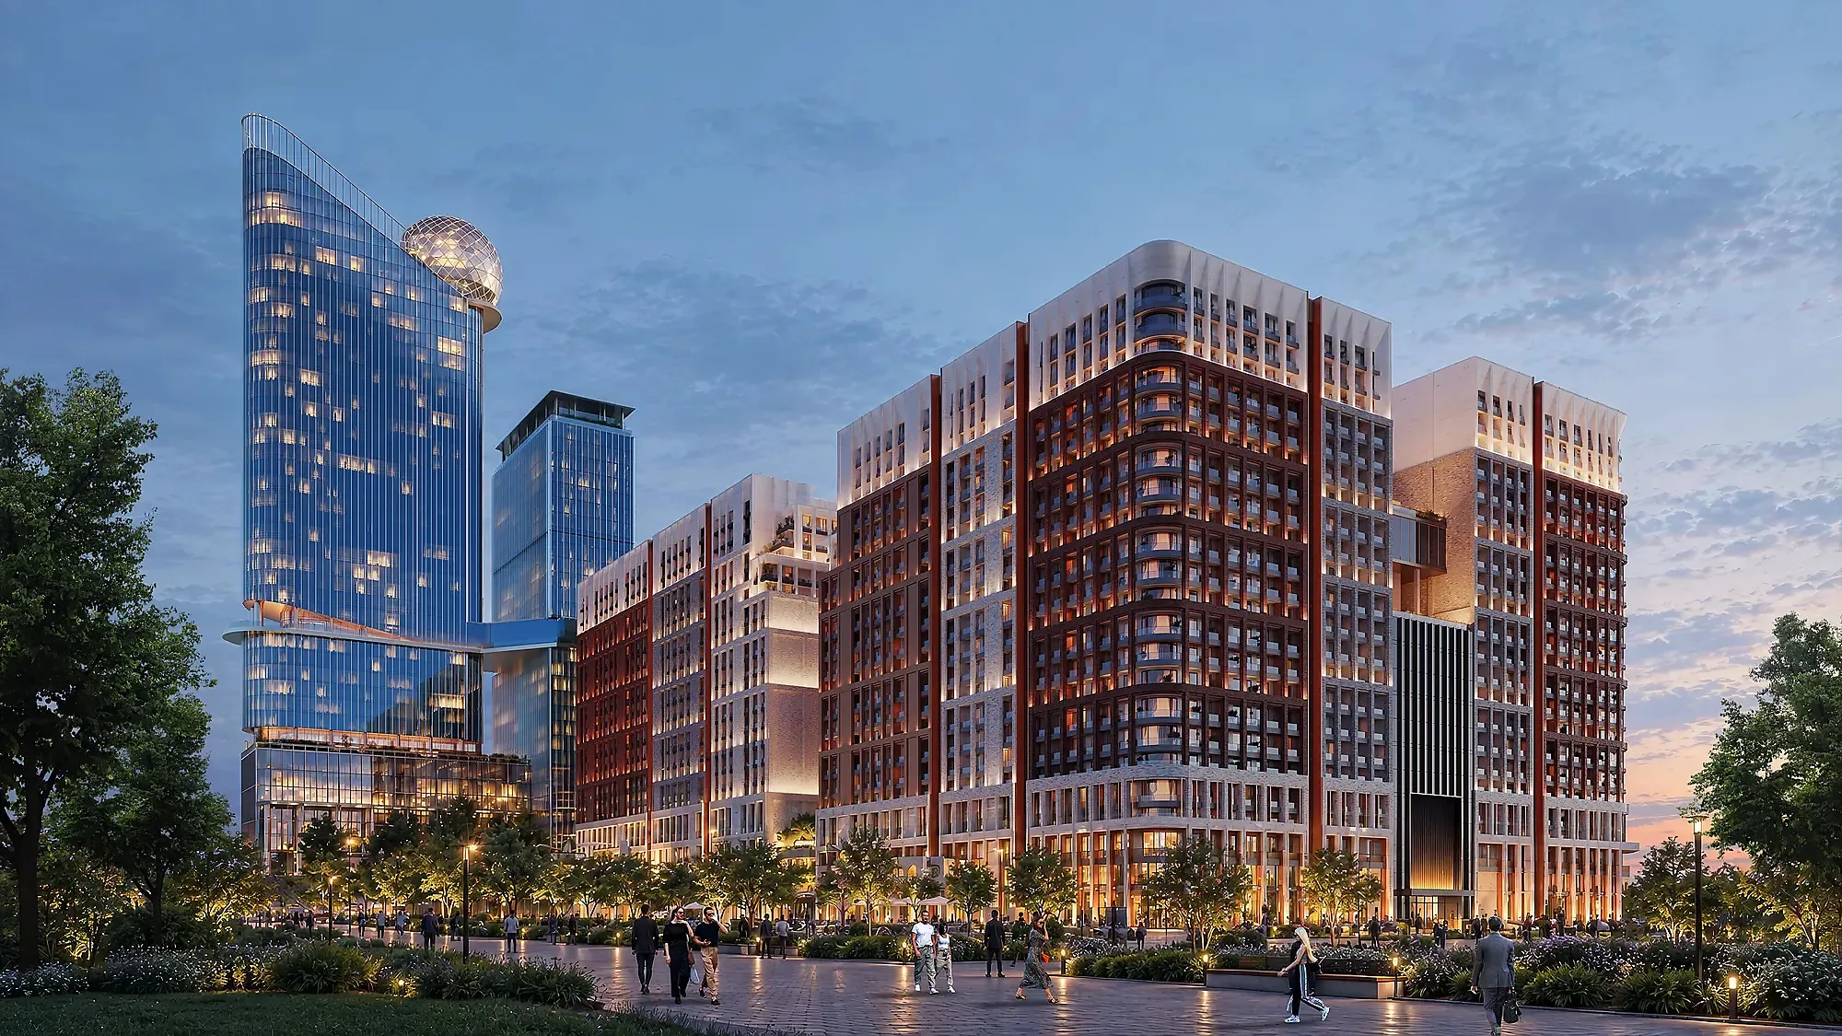
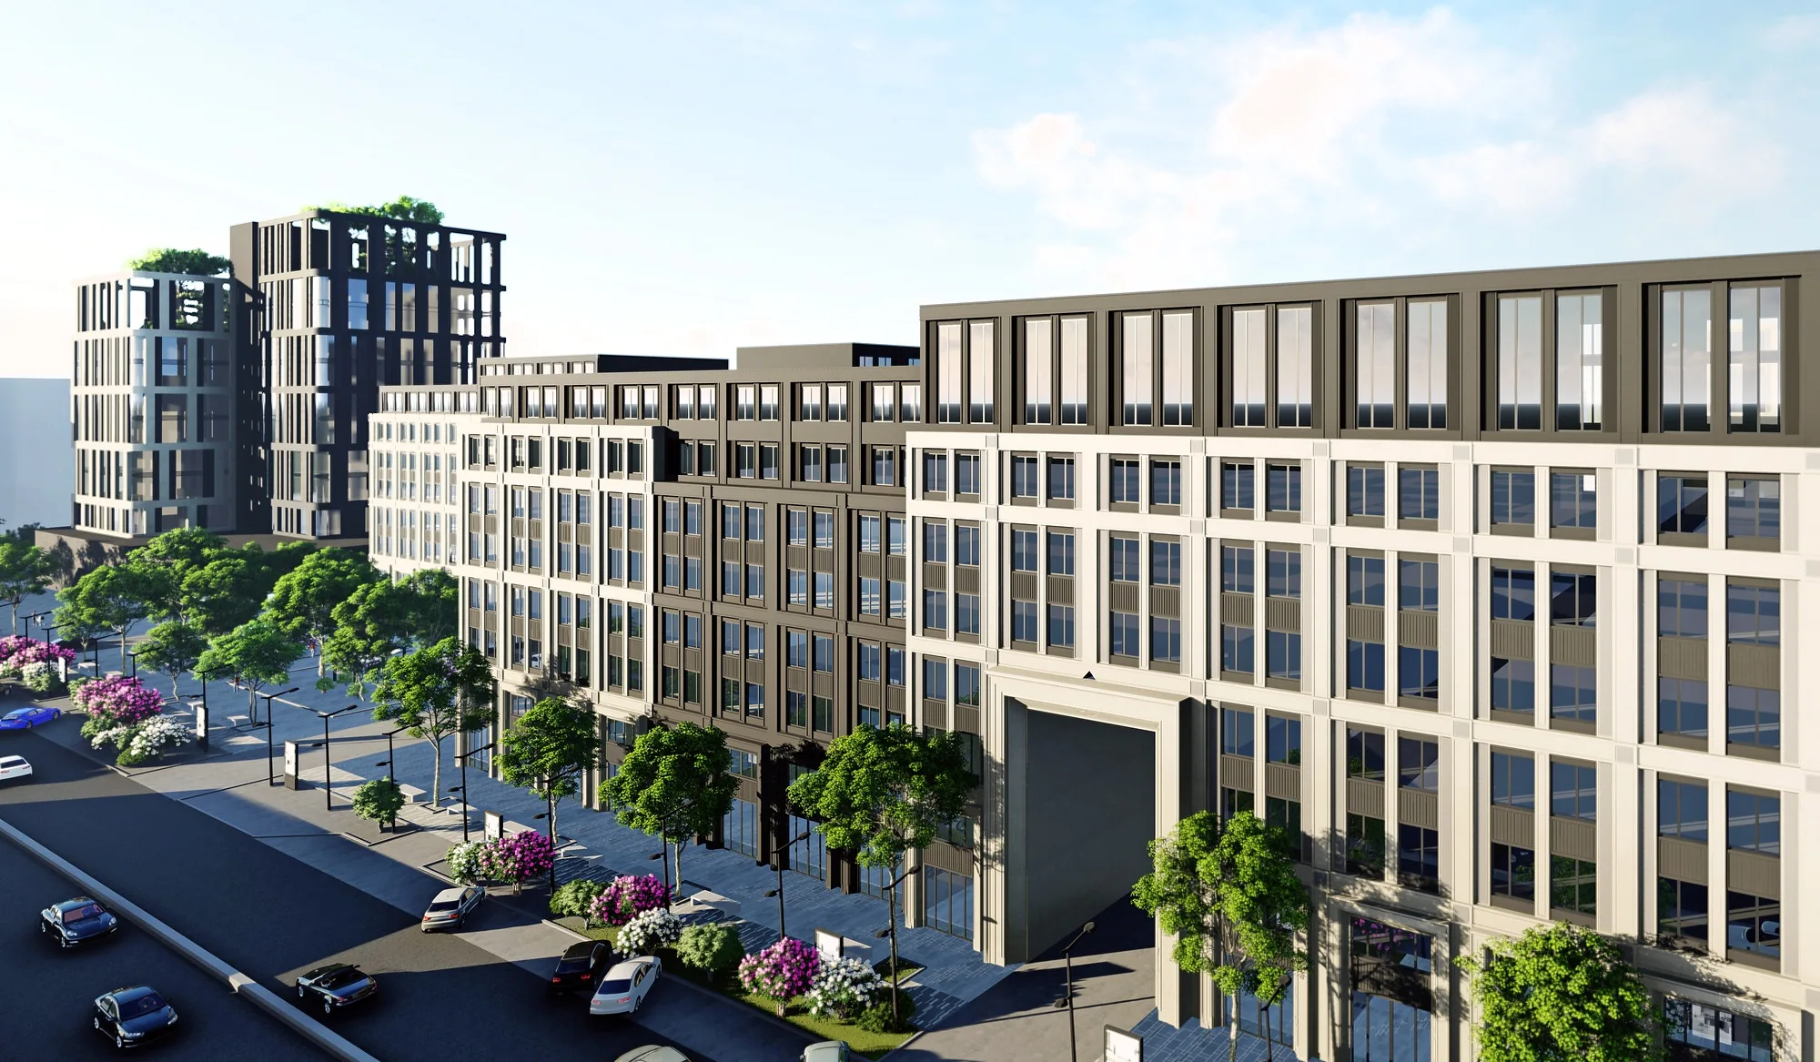
A concept for the Yashnobod Korean City quarter in Tashkent’s Yashnabad district, next to the existing Korean Culture and Arts Centre. The quarter includes a museum with a TV studio, a business centre of two 9-storey towers, a trading house, an apart-hotel, a multi-storey car park and a pedestrian bridge over the road.
- Quarter concept
- Concept and architectural design
- Tashkent (Uzbekistan)
- 2022
1 / 2
Trading house and apart-hotel
The 3,000 m² podium beneath the towers houses the Uzbek-Korean Trading House, with parking for 130 cars below. Next to it stands a 12-storey apart-hotel with 150 units and a beauty clinic, its red facade panels alternating with planted balconies.
1 / 2
Bridge and car park
A pedestrian bridge with spiral ramps links the quarter to the other side of the road and can be crossed with a pram, by bicycle or in a wheelchair. The three-level car park for 90 cars has a garden on its roof.
1 / 2



Send us your site parameters, project brief or development ambition — we'll help identify where design, strategy and local expertise create more value