

80-Hectare Quarter, New Tashkent
Master plan for an 80-hectare quarter in New Tashkent: housing, a business core, a school and a park around the central water body. Developed by SAD, 2025.
About the project
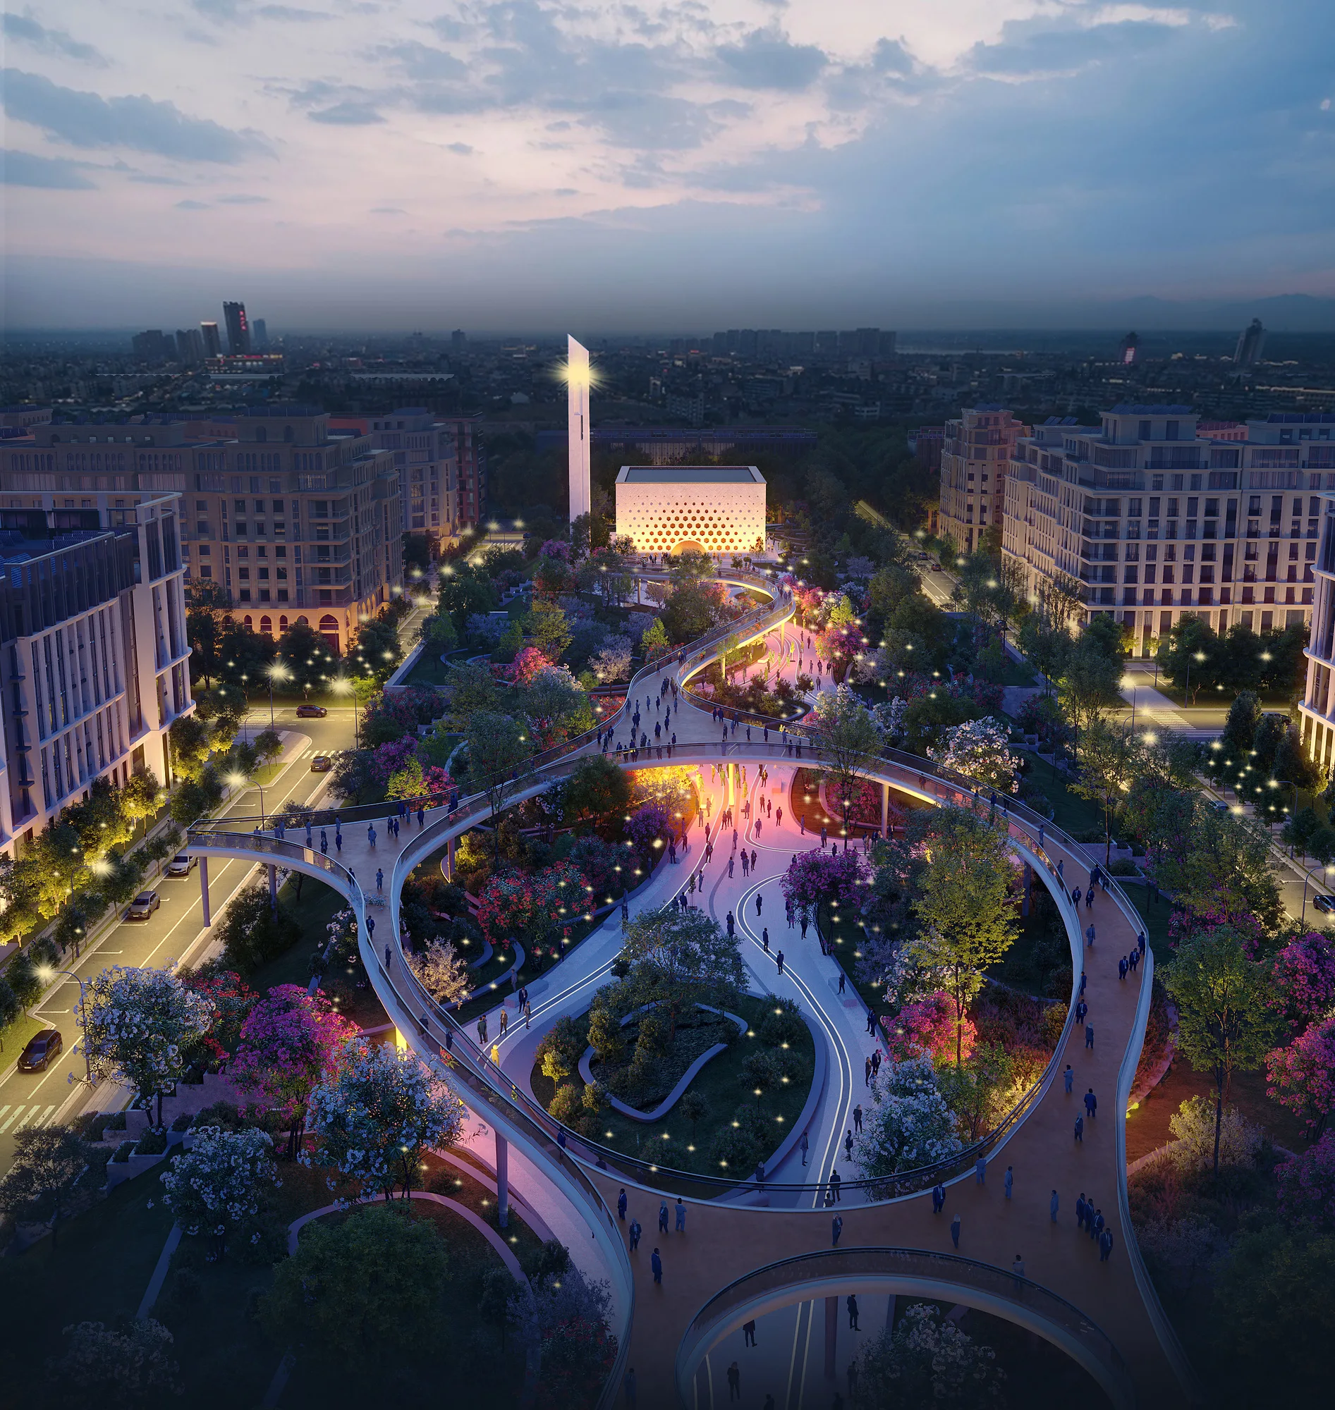
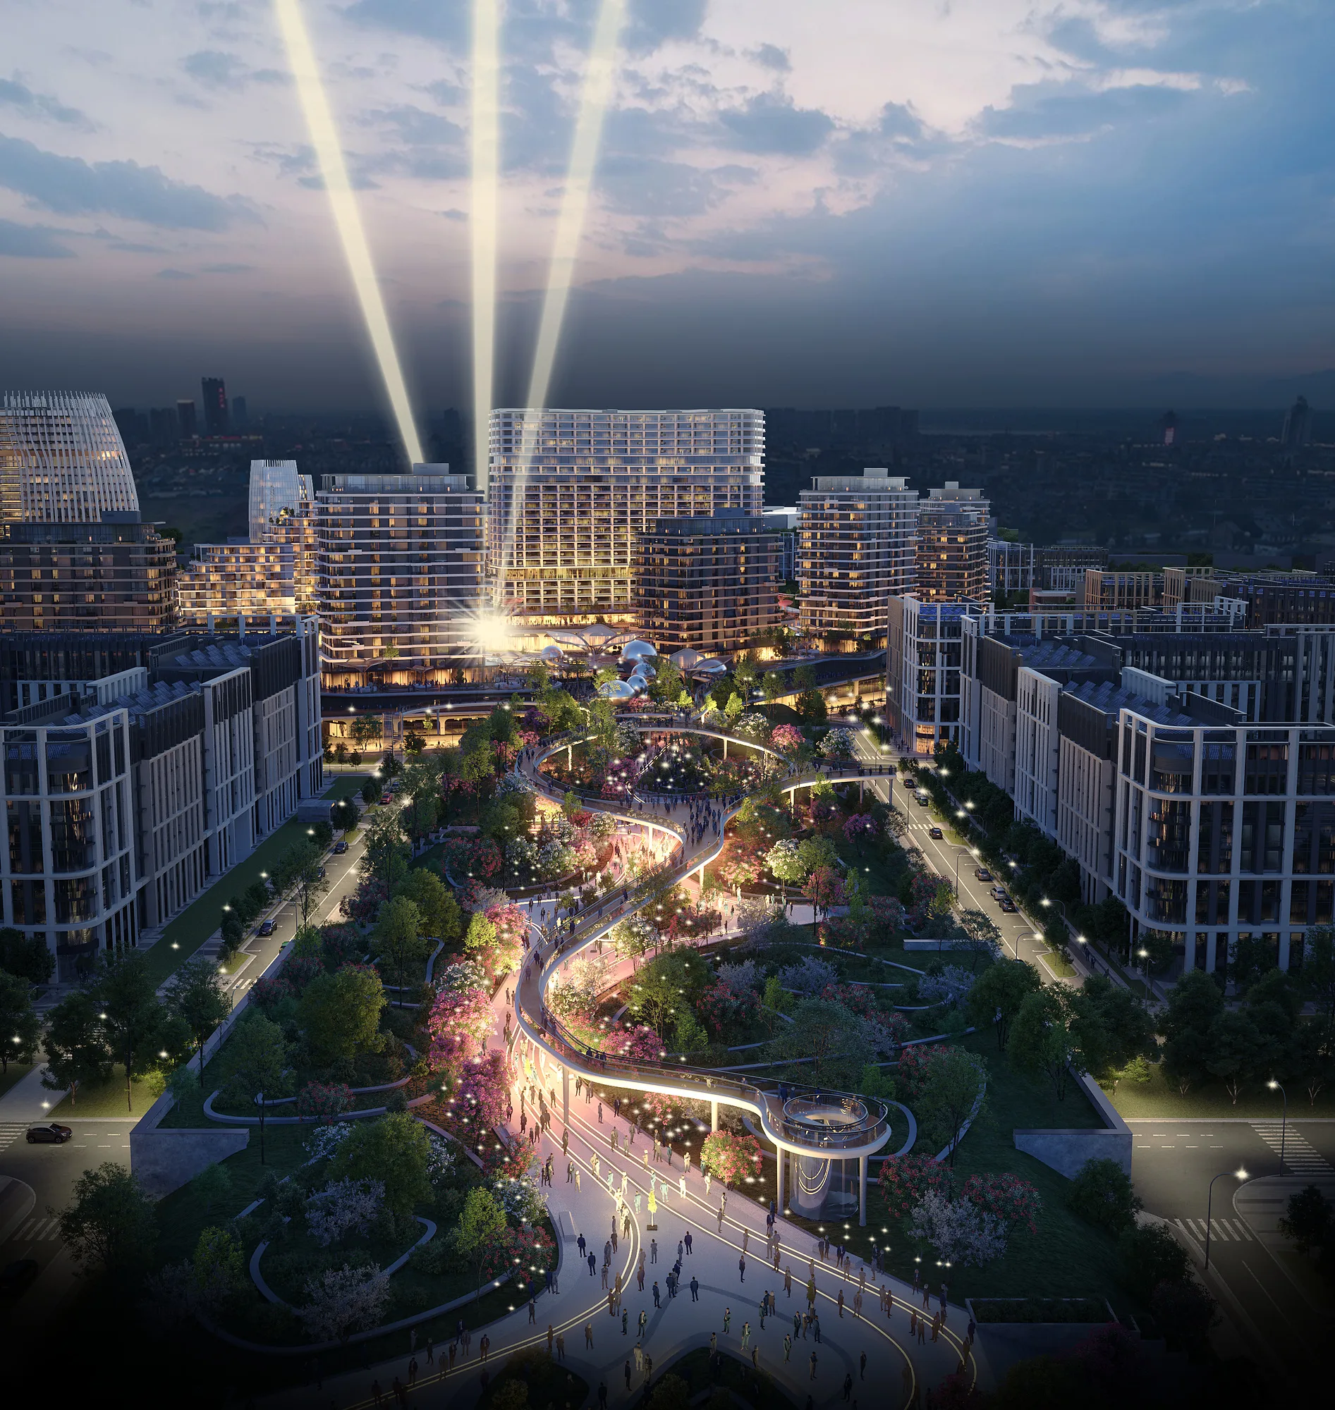
A masterplan for an 80-hectare quarter inside a new urban territory. The composition is gathered around a body of water: it holds the centre, the public programme runs along it, and the housing spreads outwards in rings of falling height. The towers stand in the depth of the quarter rather than along its edge — the sky stays over the water.
- Masterplan of an urban quarter
- Concept design
- Tashkent (Uzbekistan)
- 80 ha
- 2025
1 / 2


Testing the density
The work began with a white massing model: volumes without material or colour, only heights and the distances between them. At that stage you see what a coloured rendering hides — where a courtyard gets no sun, where a street becomes a well, where a tower blocks the view of the quarter next door. Materials and elevations came later, once the arrangement had survived the test.


Water and public ground floors
The water at the centre is not an ornament on the plan but a way of distributing public function through the quarter. The retail and café ground floors run along it, the waterfront links the different parts of the quarter on foot, and in summer the water takes away part of the heat — in a continental climate that works noticeably.
1 / 3



Gallery



Send us your site parameters, project brief or development ambition — we'll help identify where design, strategy and local expertise create more value