
Spa Interior
The interior of a two-level spa: a light reception, a lit staircase, massage rooms with round lit ceilings and two VIP suites with a plunge pool and sauna.
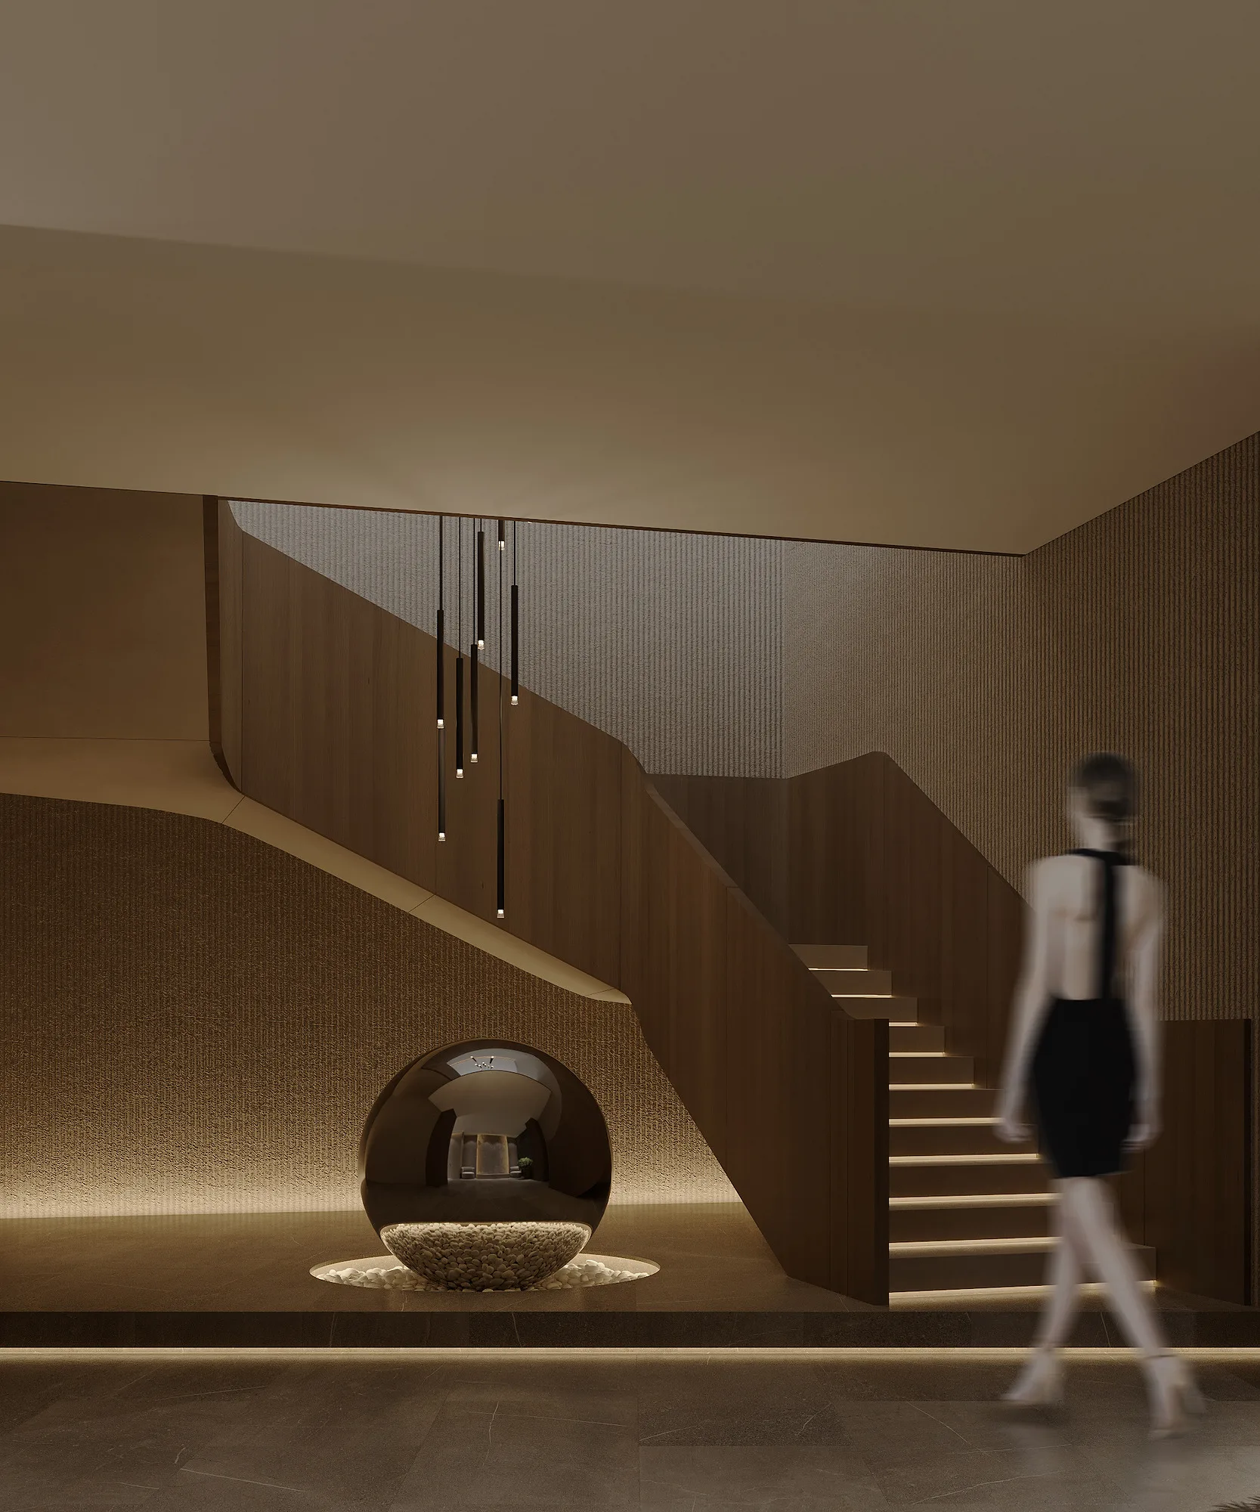
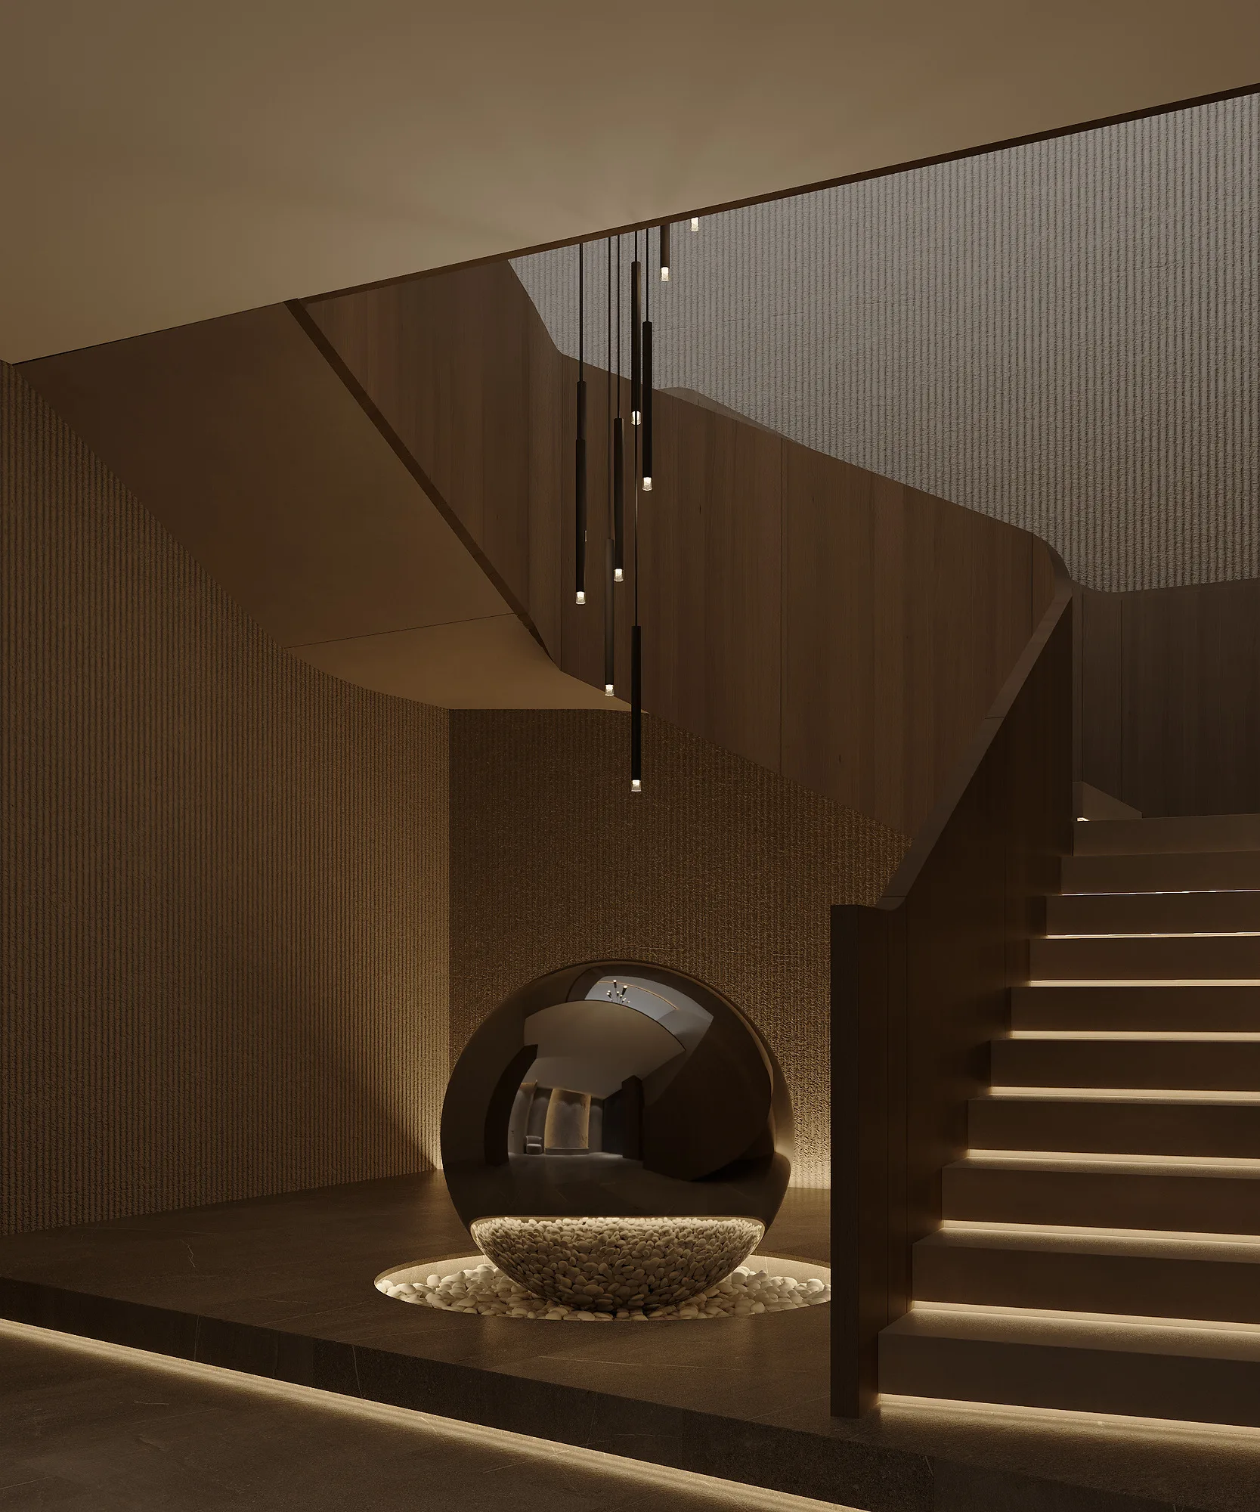
Reception and staircase
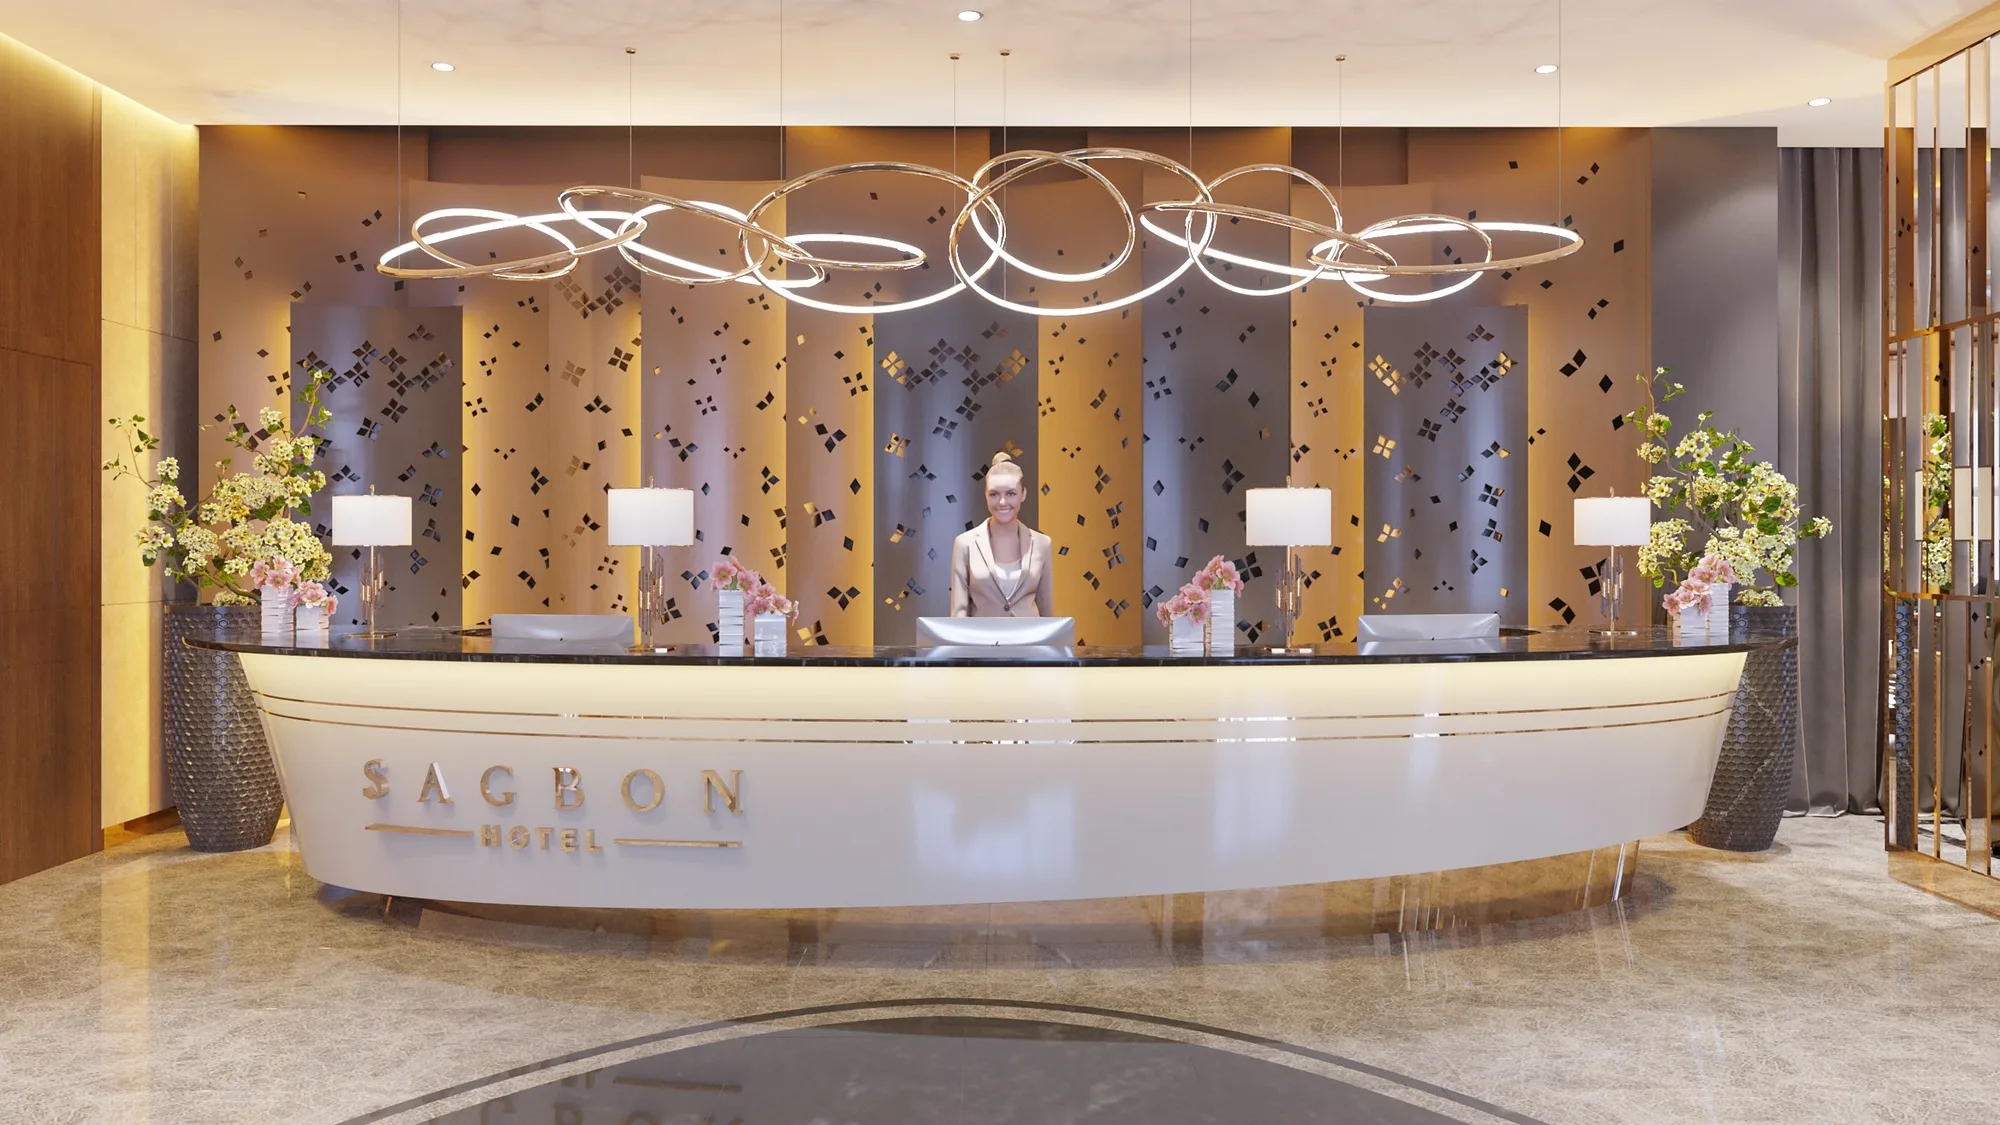
The interior of a two-level spa. Guests are met by a light reception with a timber desk, and the interior gradually darkens from there: a staircase with lit treads and a glowing sphere at its foot leads to the treatment rooms.
- Spa interior
- Interior design
- Uzbekistan
- 2023
1 / 2
Massage rooms
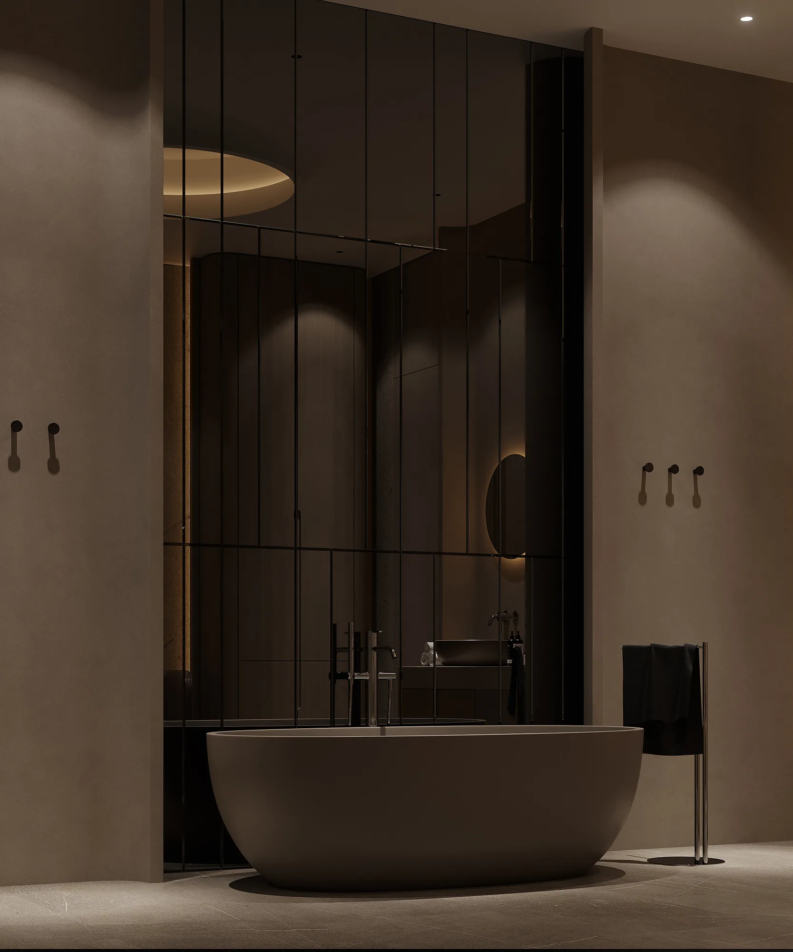
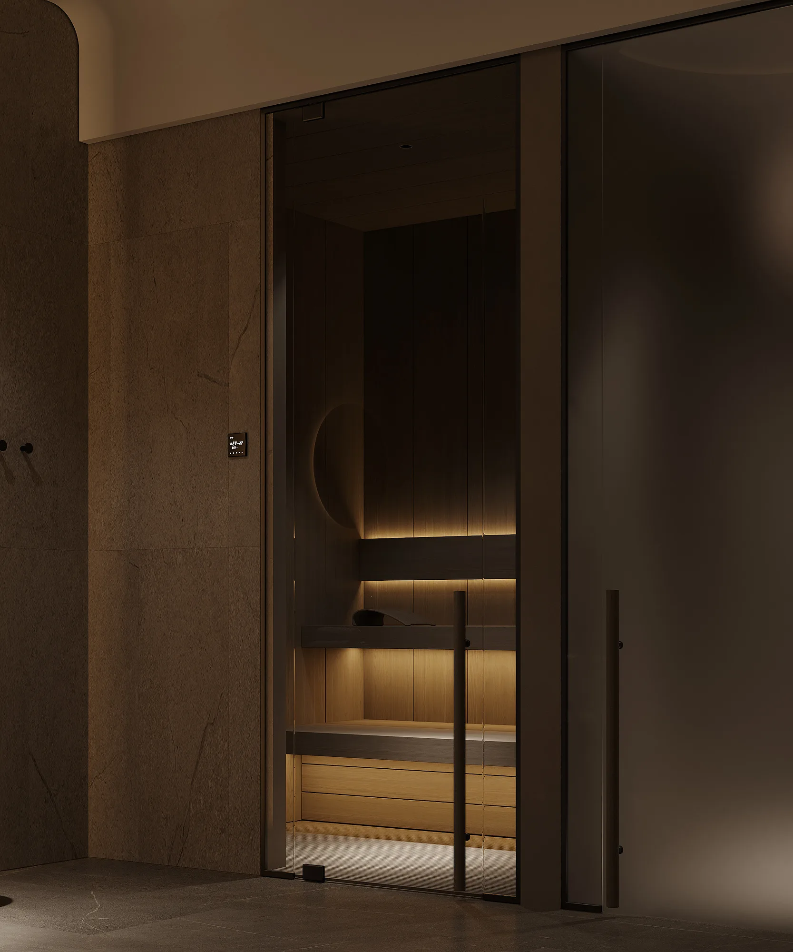
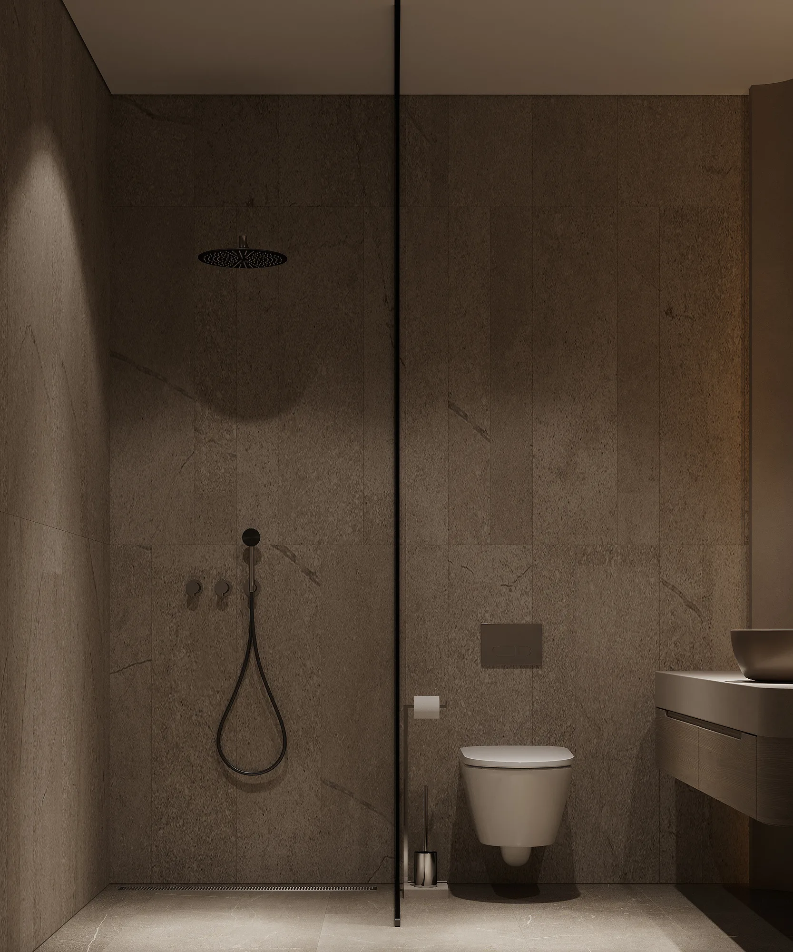
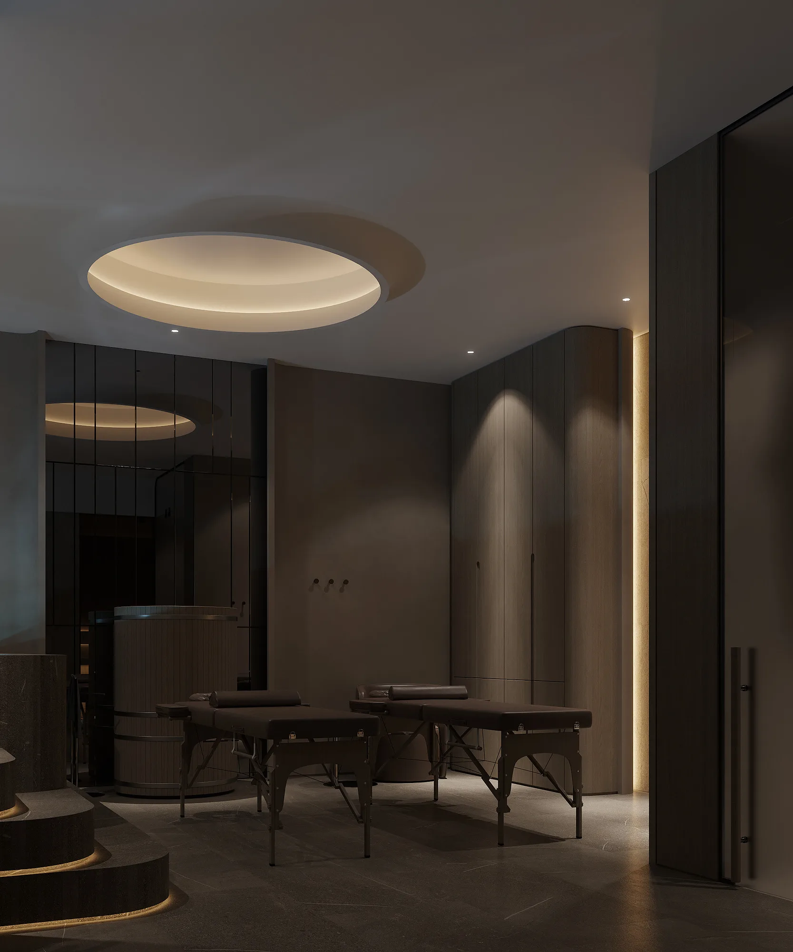
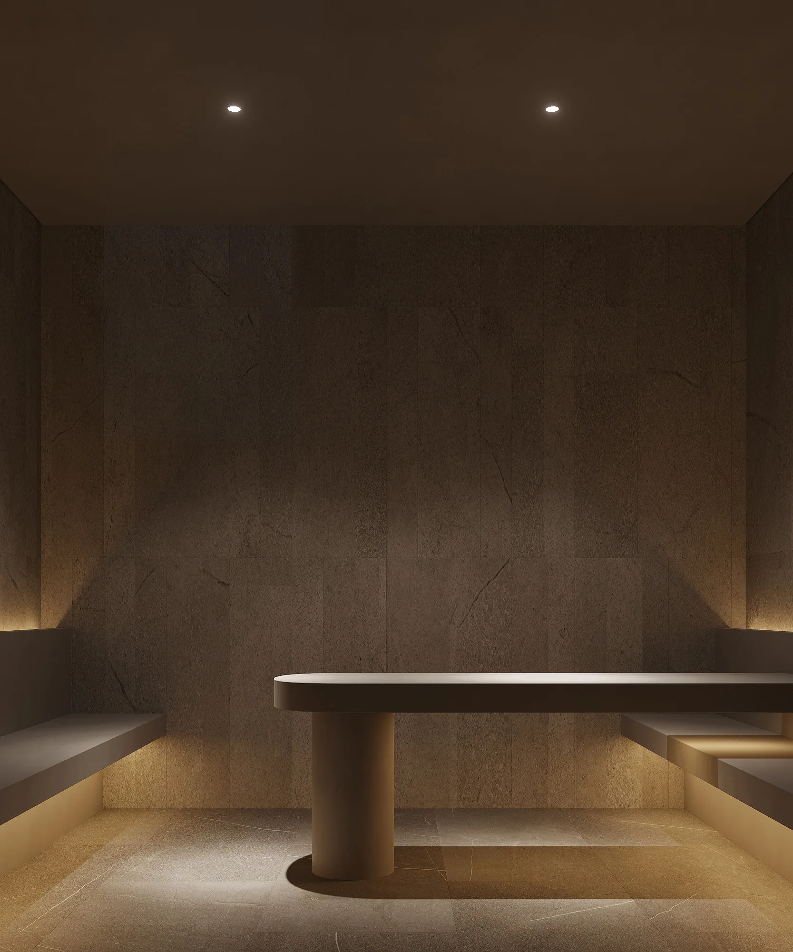
Each room has a round lit ceiling, a backlit wall panel and warm stone on the walls. Some rooms are designed for two and have their own bathtub, sauna or shower.
1 / 2
VIP suites
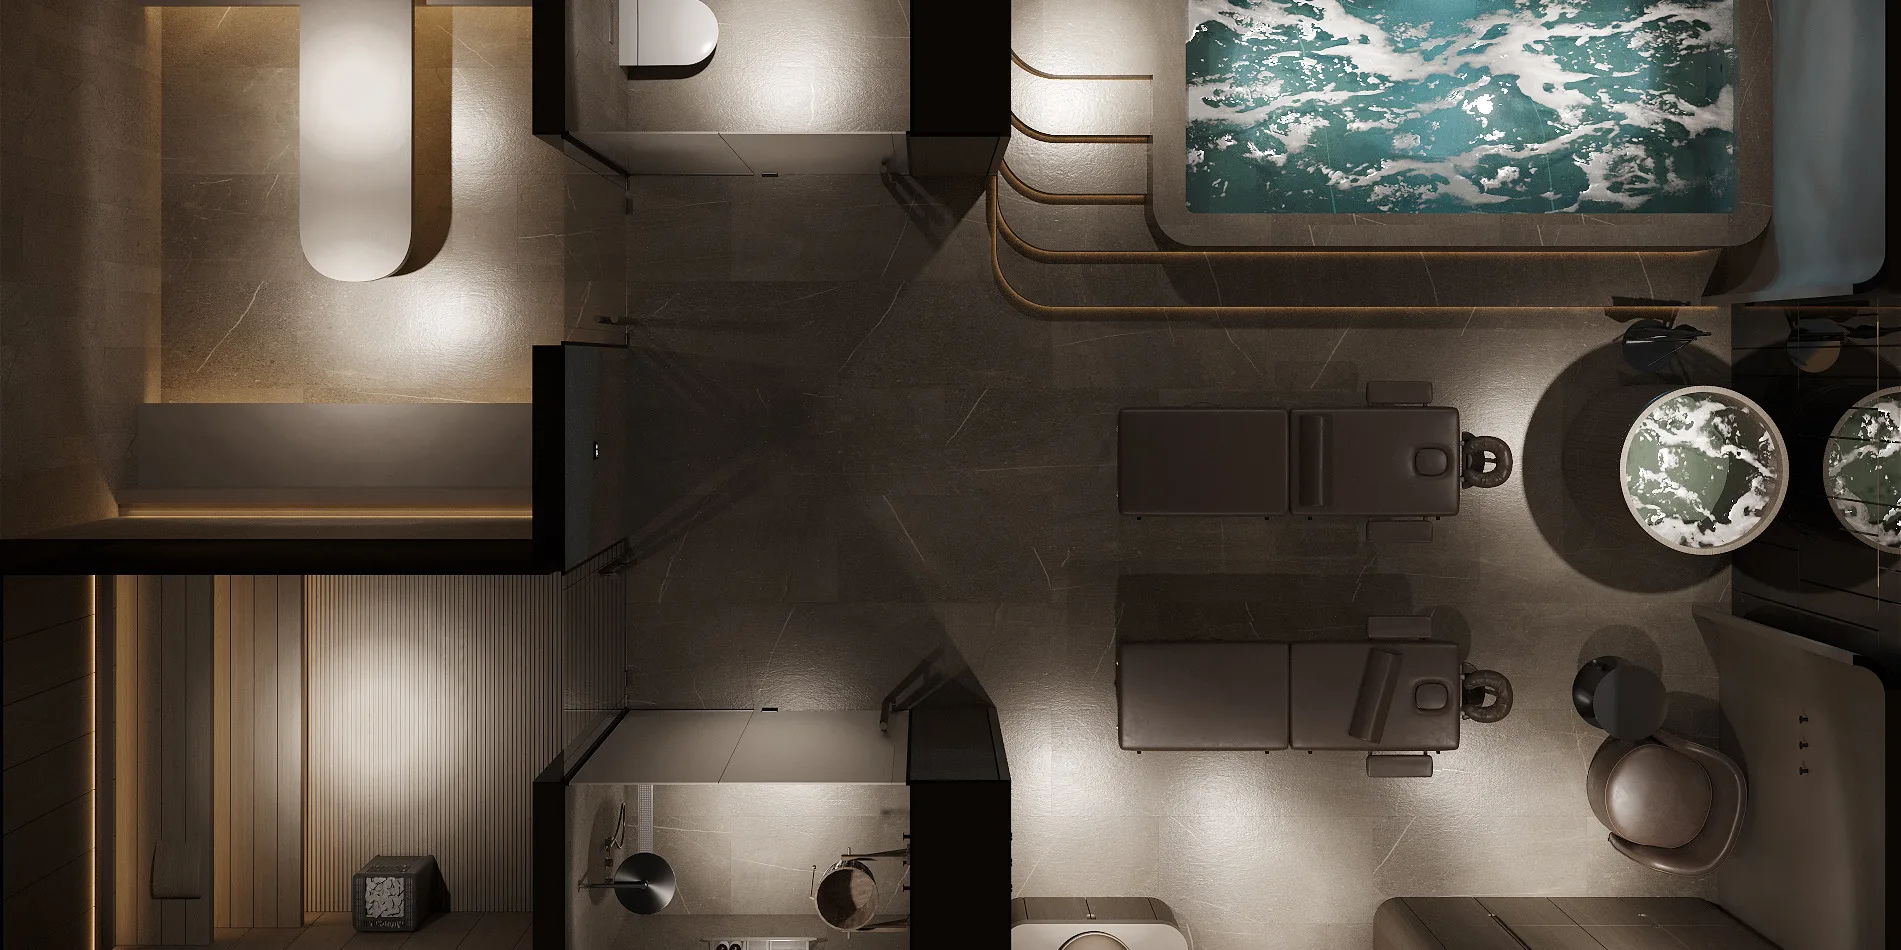
The two VIP suites bring everything into one space: massage tables, a lounge area, a plunge pool and a sauna. Dark panels and spot lighting give the suites an intimate feel.
1 / 2
Layouts from above
The top-down views show how the rooms are organised: the massage area, WC, shower and sauna are grouped around a shared passage so guests do not step into the corridor between treatments.
1 / 3

Send us your site parameters, project brief or development ambition — we'll help identify where design, strategy and local expertise create more value