
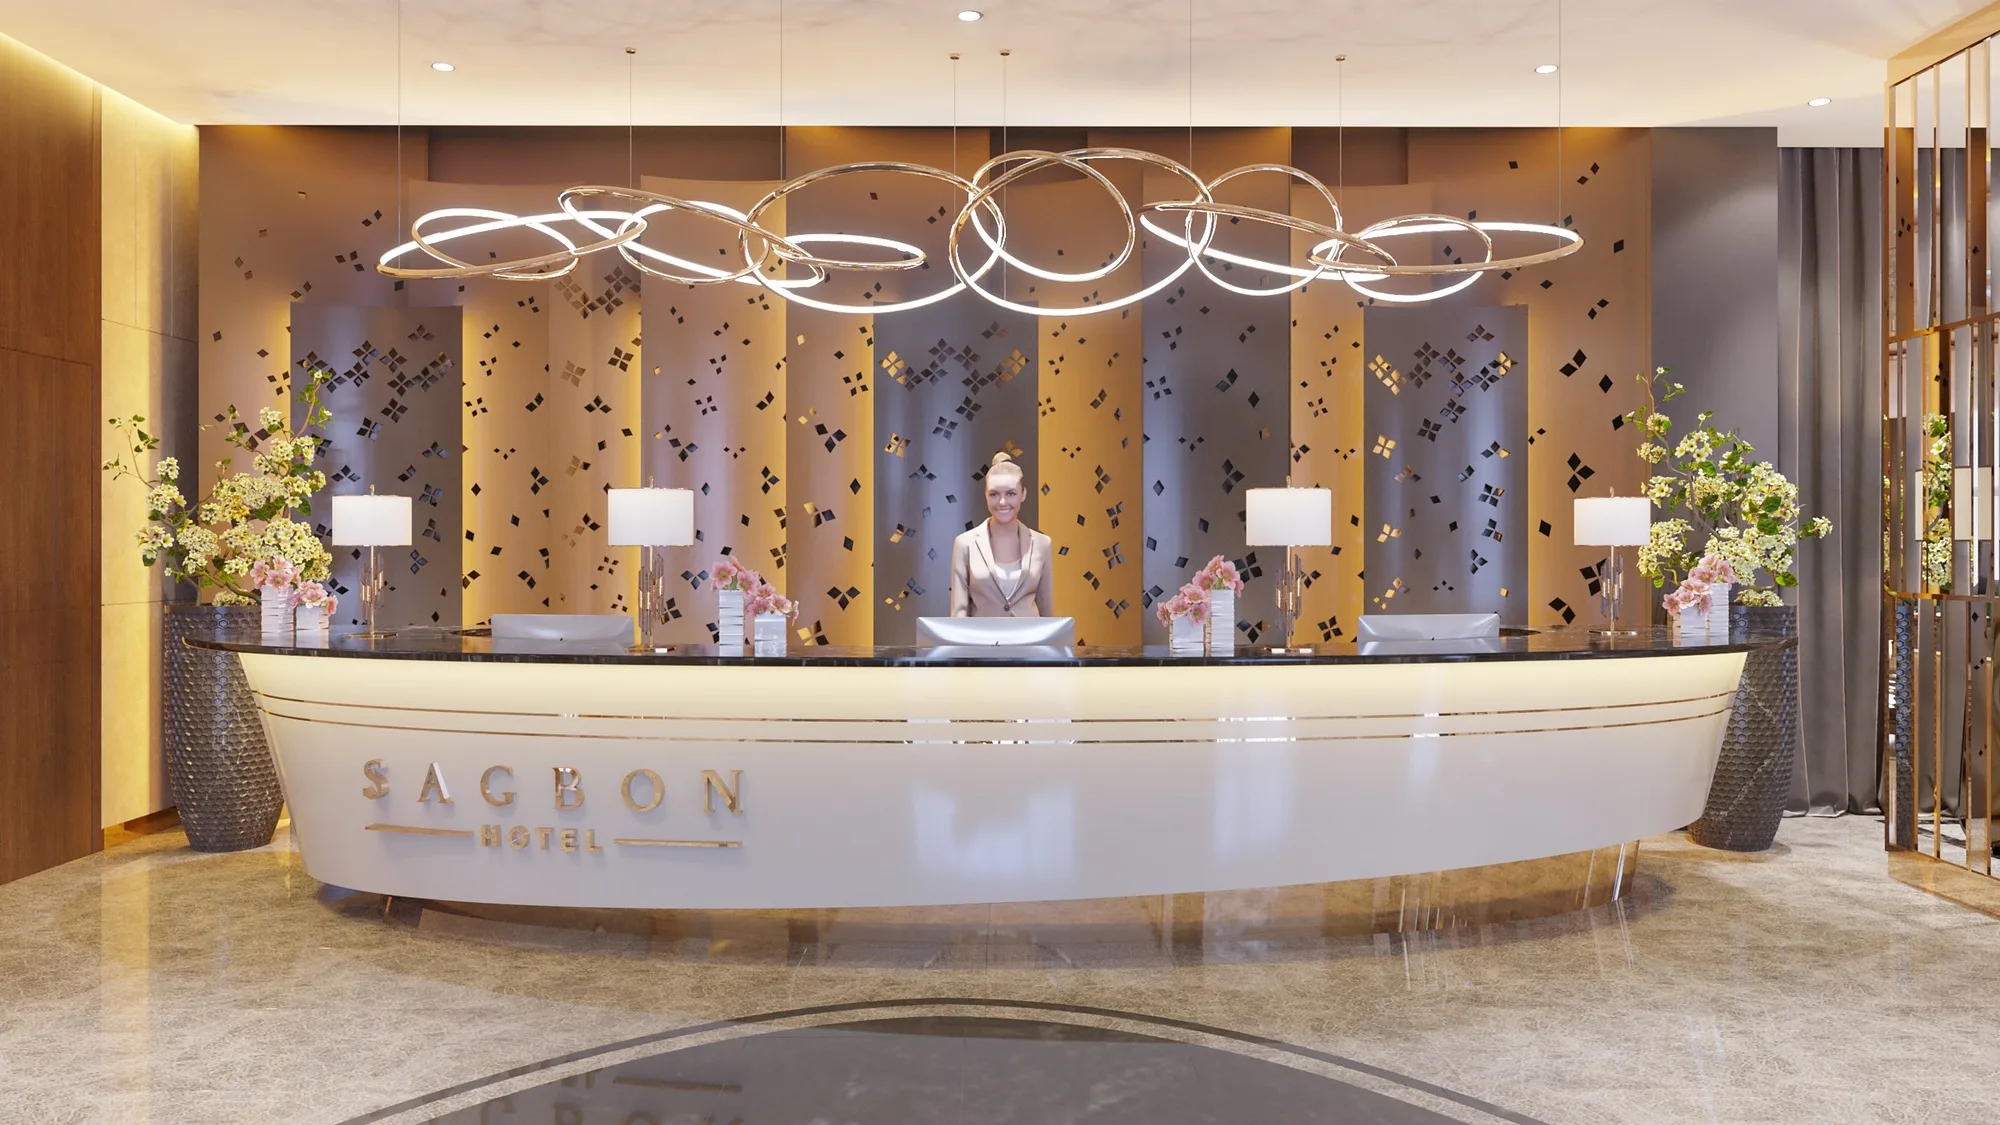
Sagbon hotel
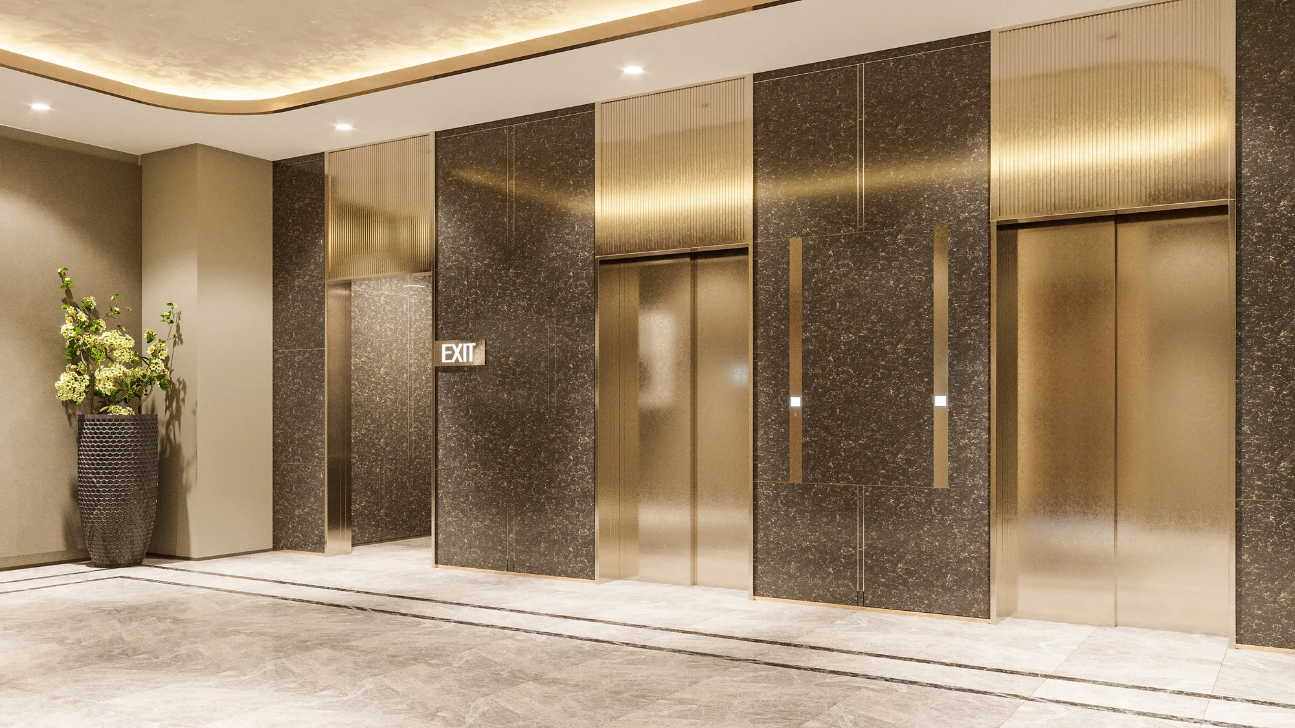
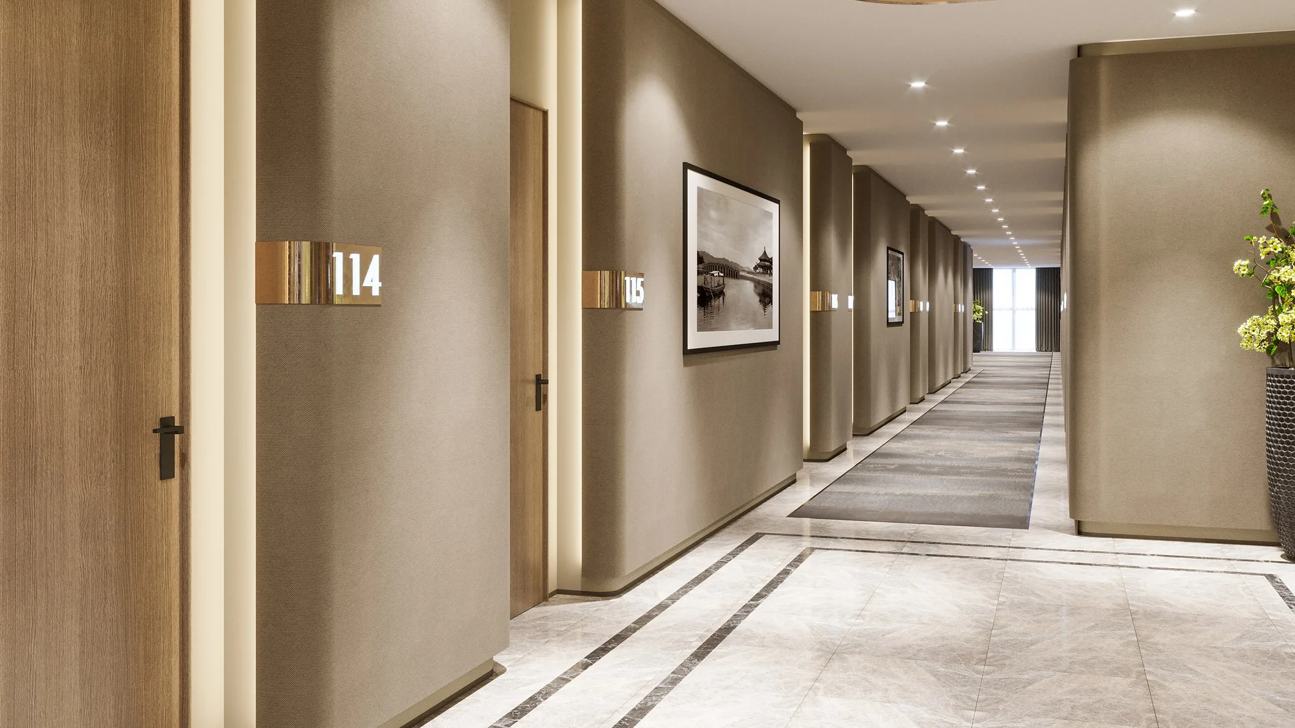
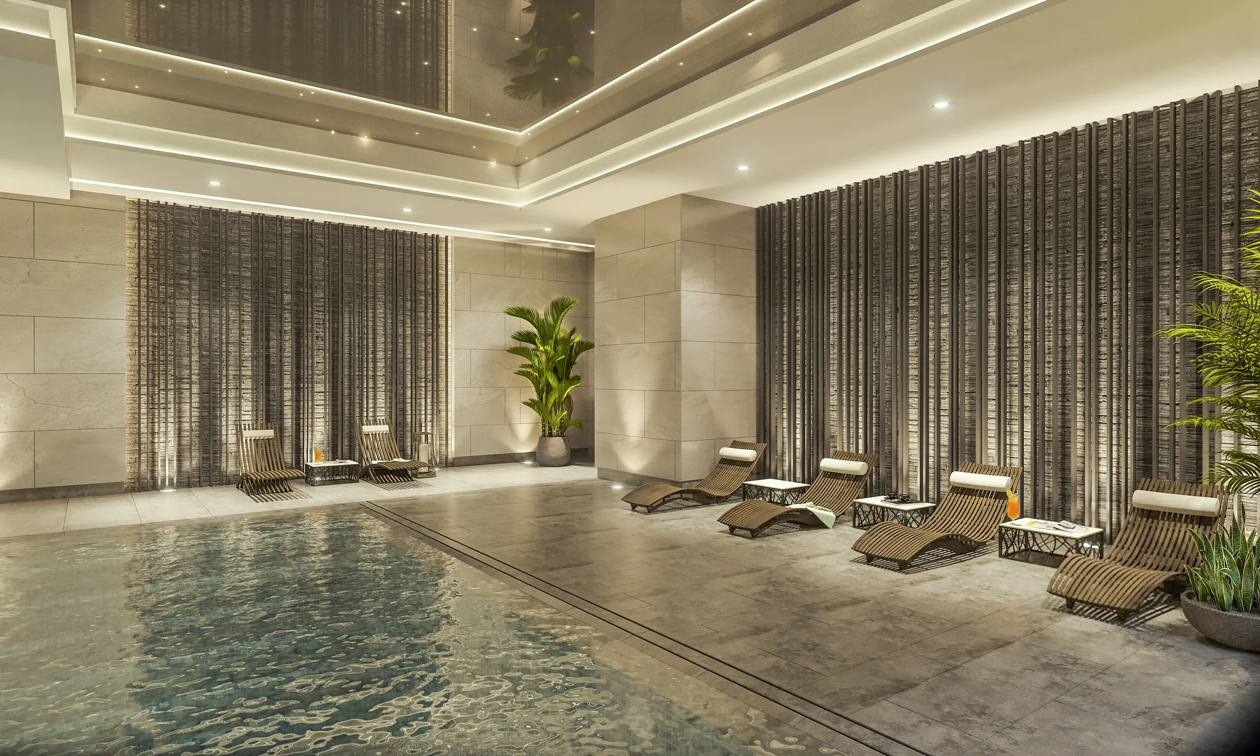
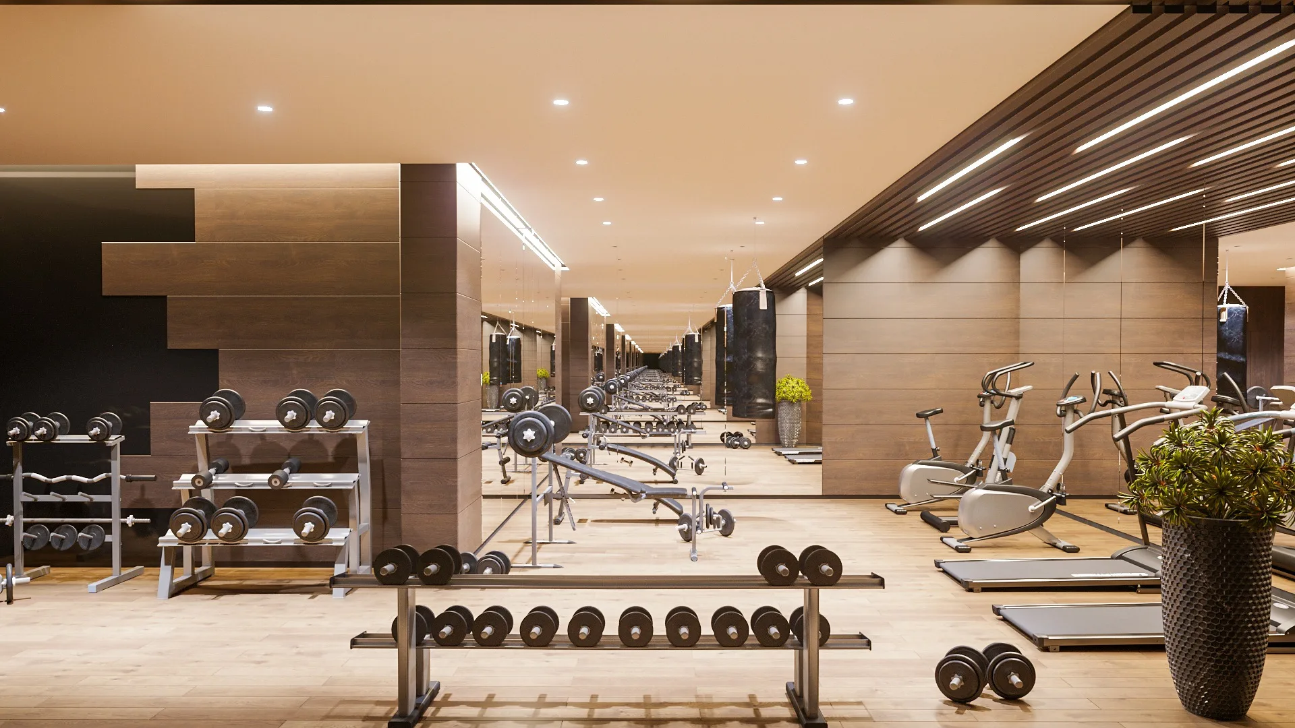
Interiors of the Sagbon hotel in Tashkent: lobby, reception, pool and spa, gym and guest rooms. The rooms are fitted with prefabricated furniture systems. Interior design by SAD studio, 2019.
Comfort for guests and staff
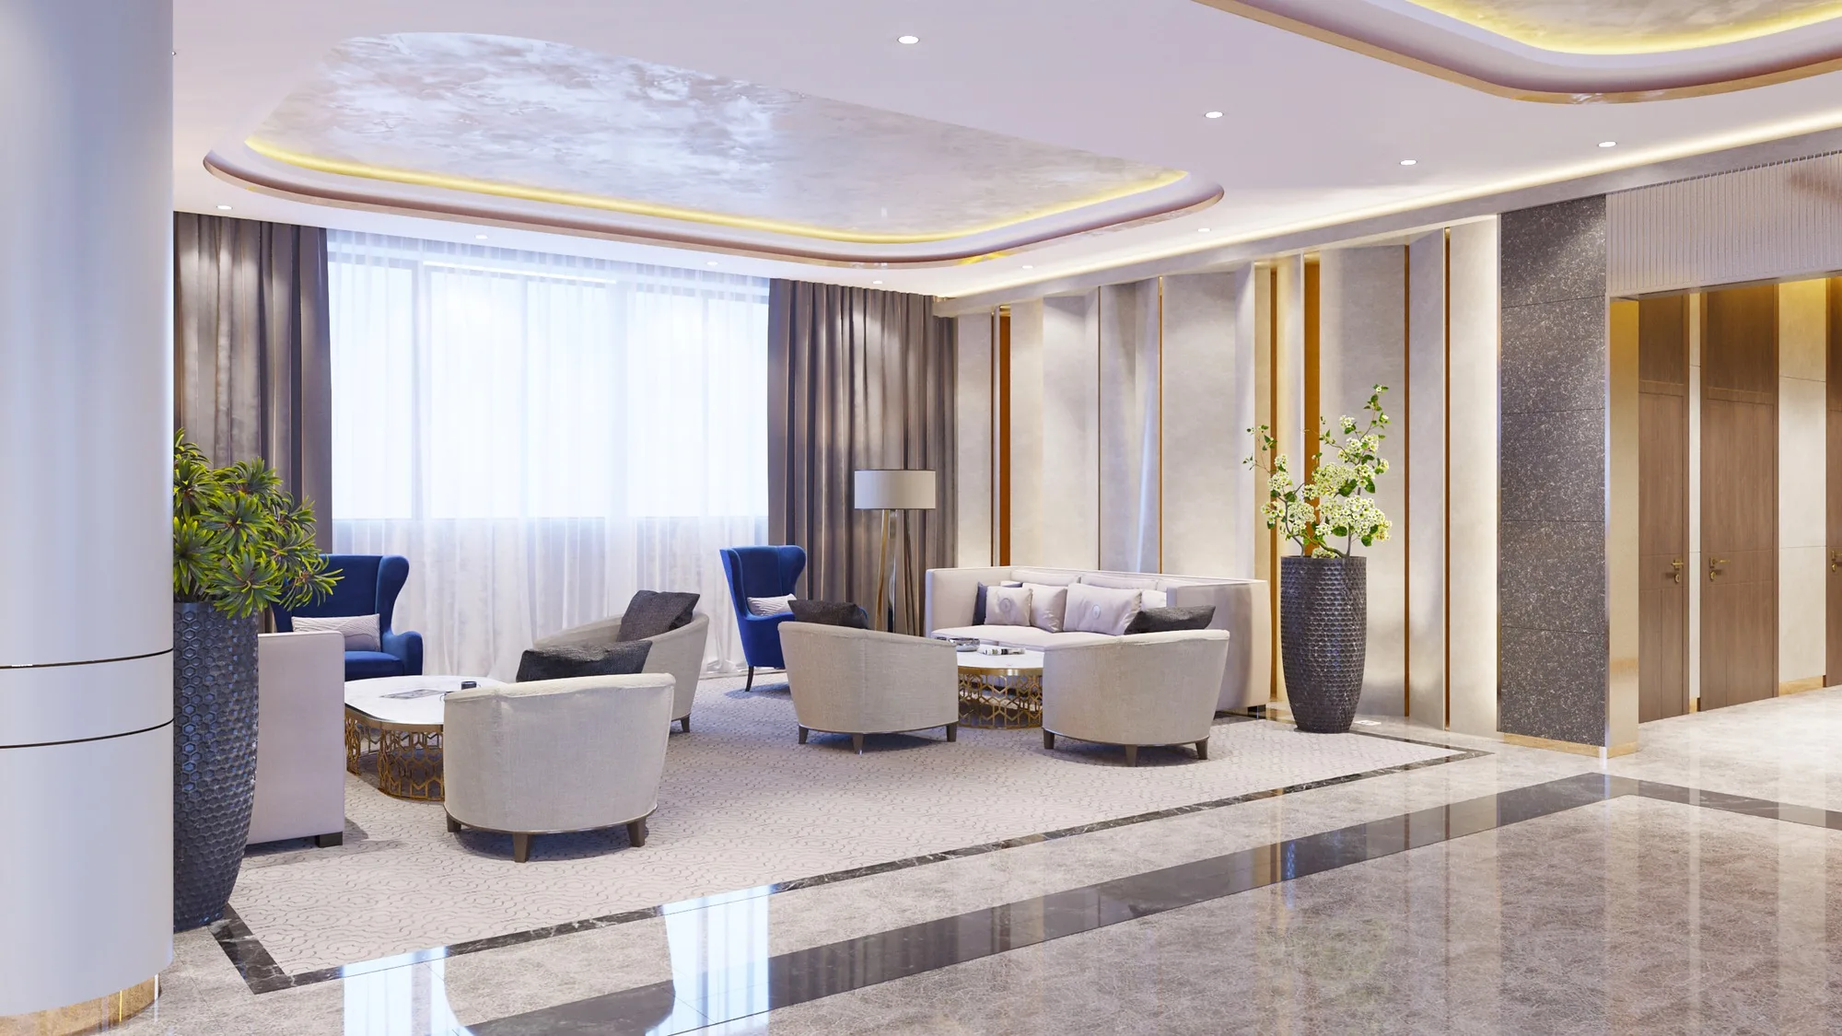
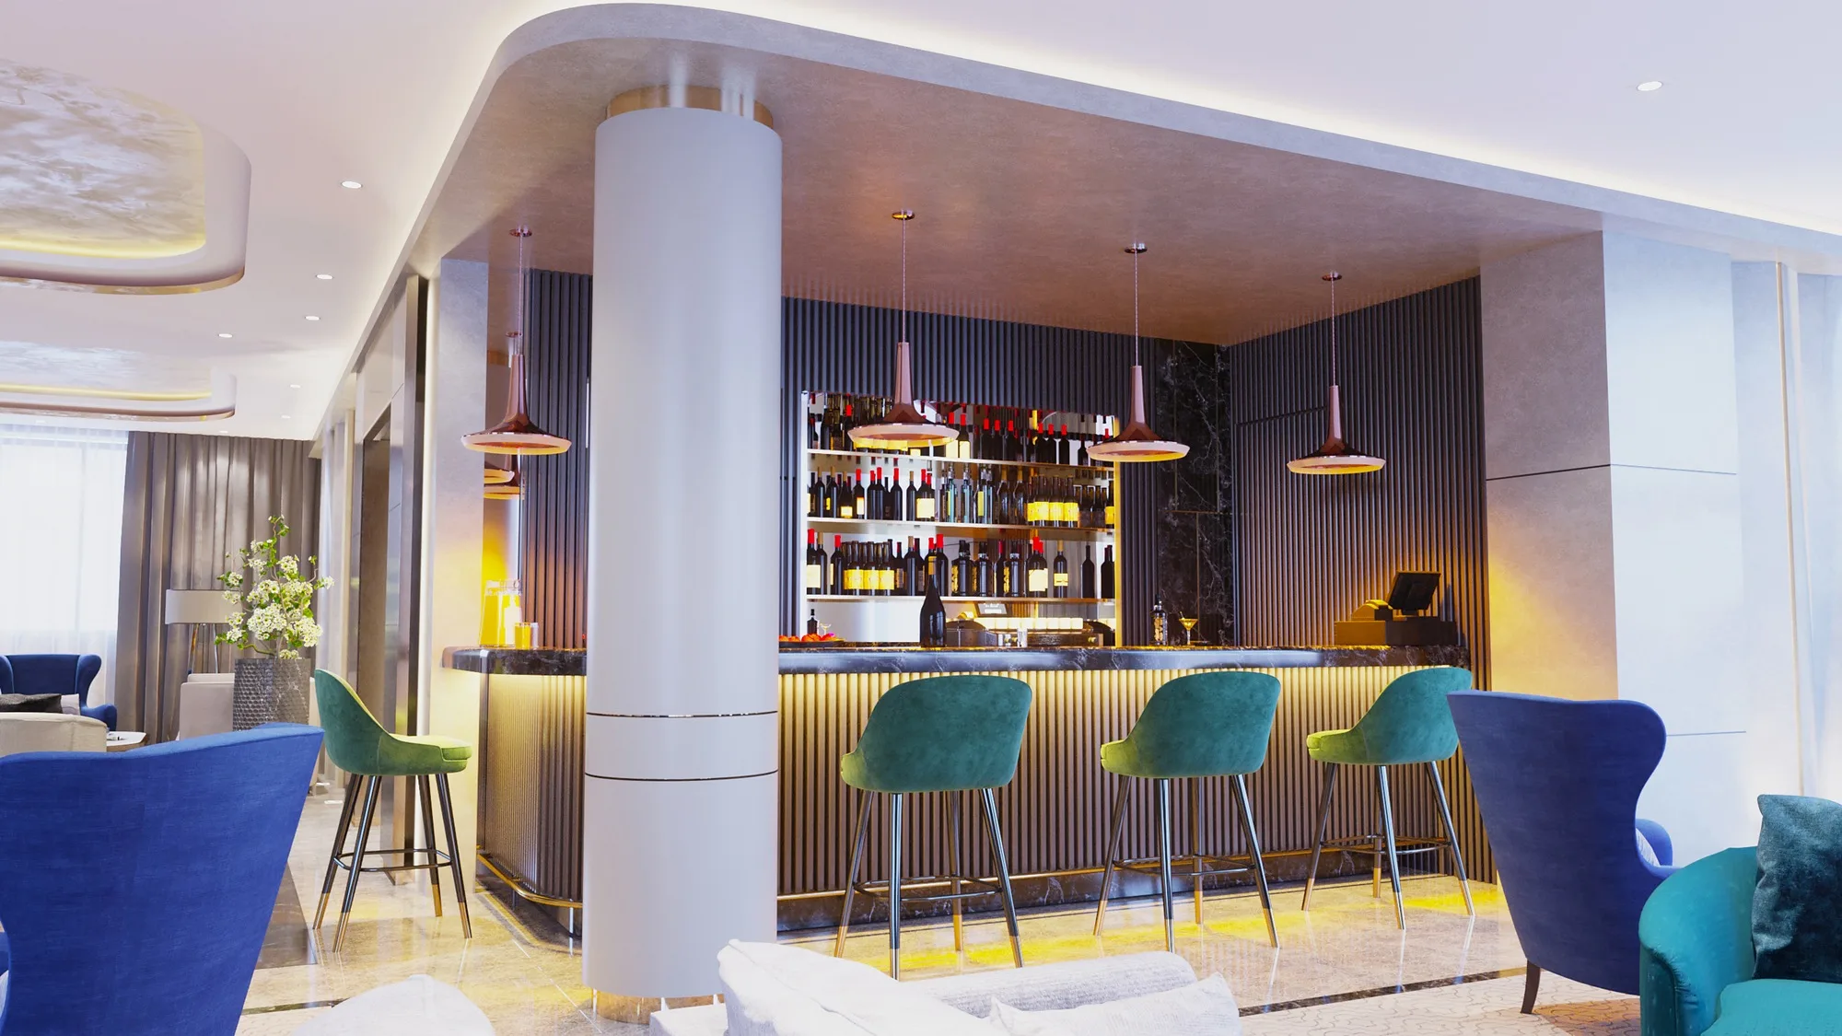
The owner came to the studio already knowing its work. The brief was a hotel with premium positioning that works for guests and staff alike. The public areas are arranged around a round lobby with a chandelier and a marble floor: reception, lounge, bar and lift halls. Separately there is a pool, a spa with a hammam and a sauna, and a gym.
- Hotel
- Interior design
- Tashkent (Uzbekistan)
- 2019
1 / 2
Lift lobbies and corridors
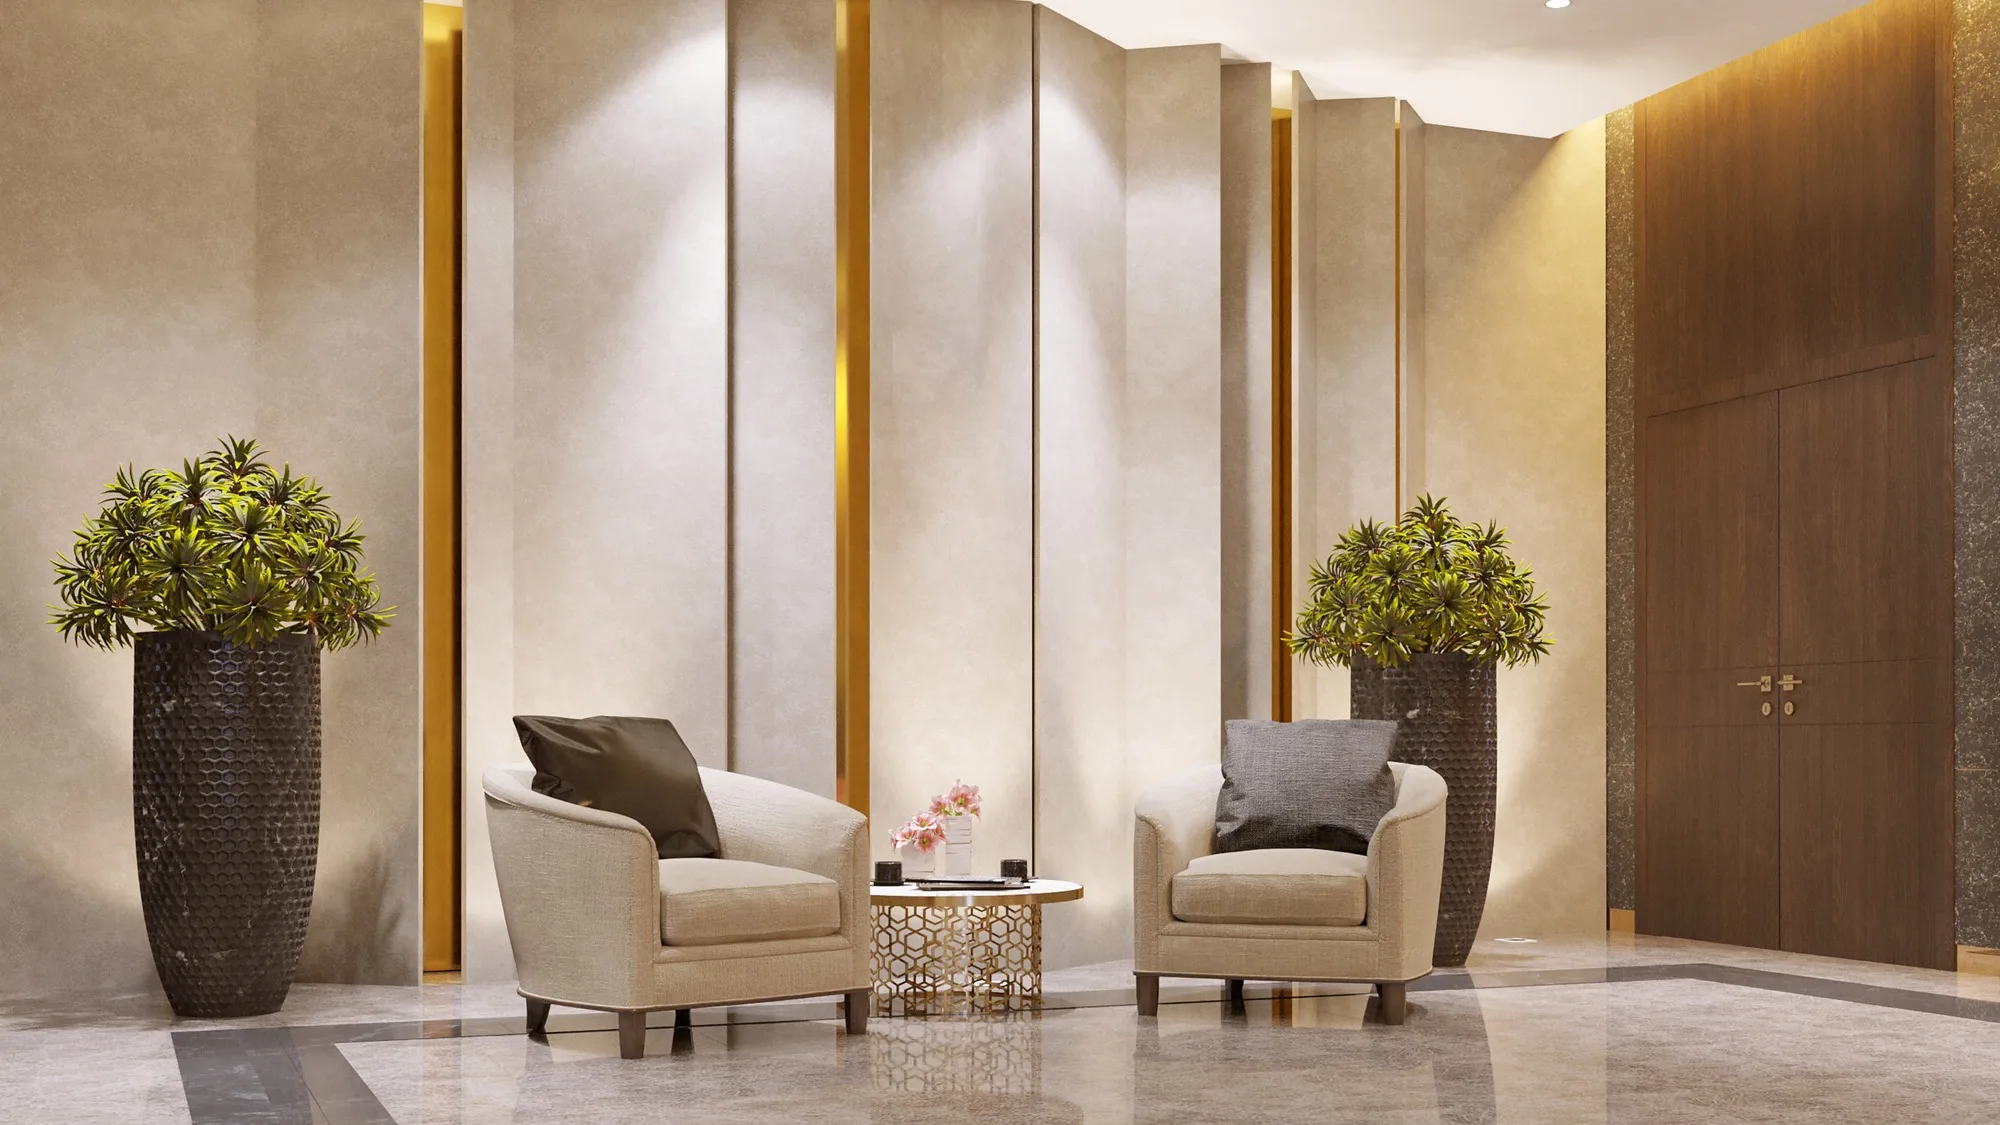
The transitions keep the lobby materials: stone underfoot, brass profiles at the lifts and a seating area on every floor. The guest-room corridors are kept quiet — light along the walls, none overhead.
1 / 2
Pool and gym
The pool sits in a hall with columns and top light, with loungers along the basin. The gym is next to it on the same level, so both areas are reached by a single route.
1 / 2
The spa
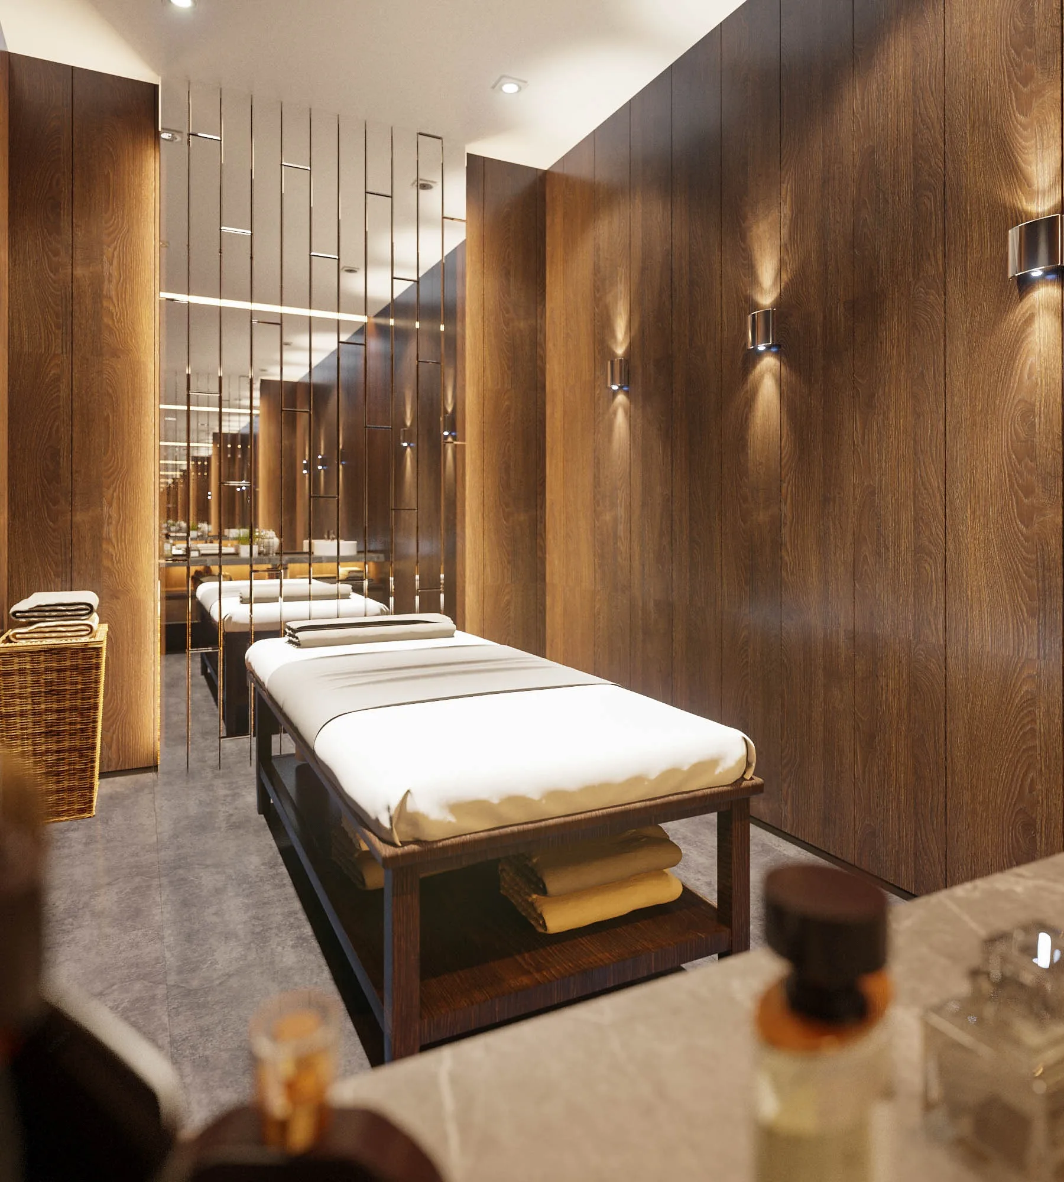
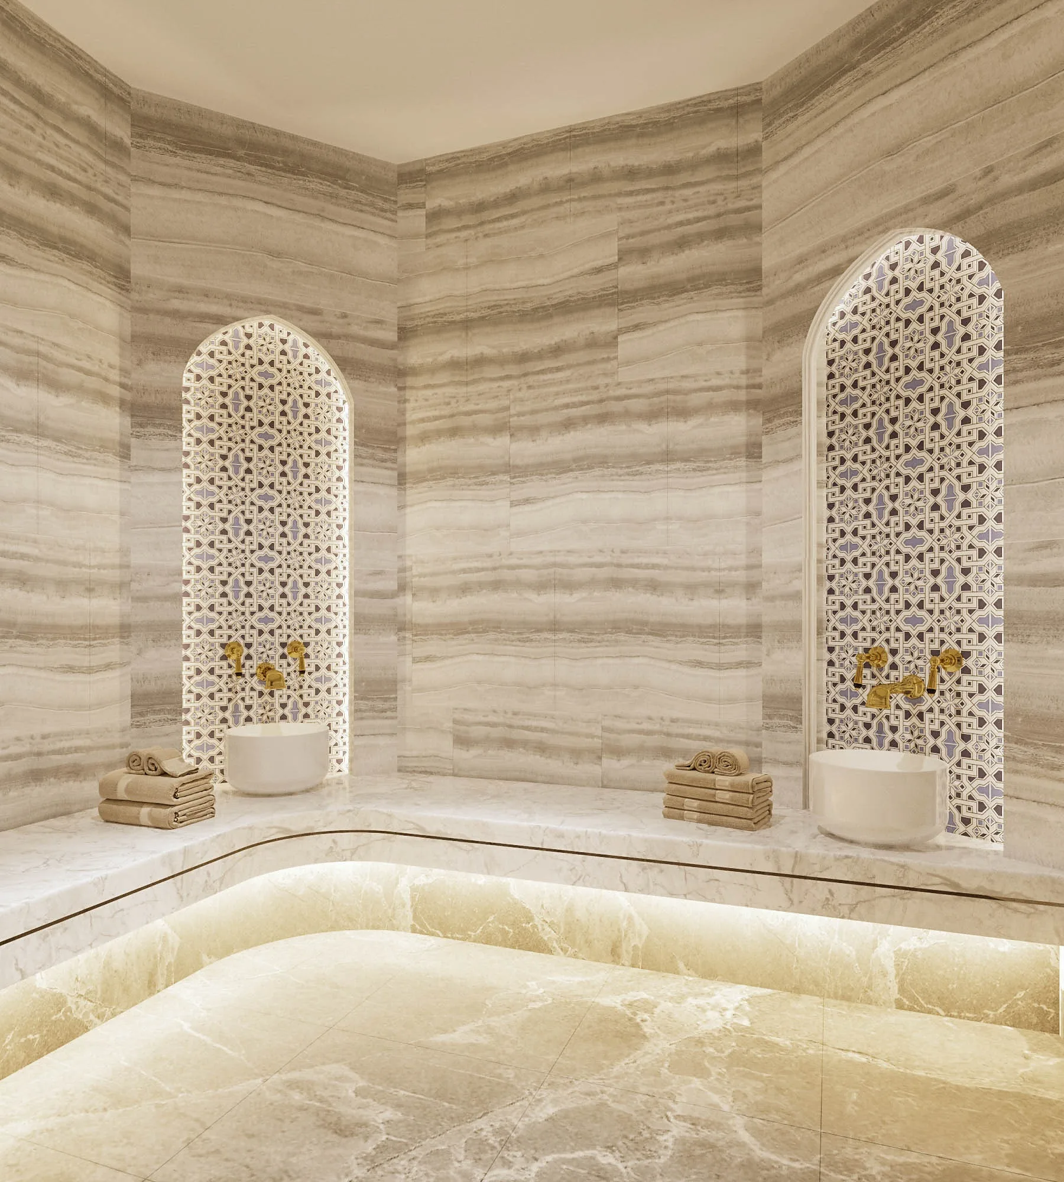
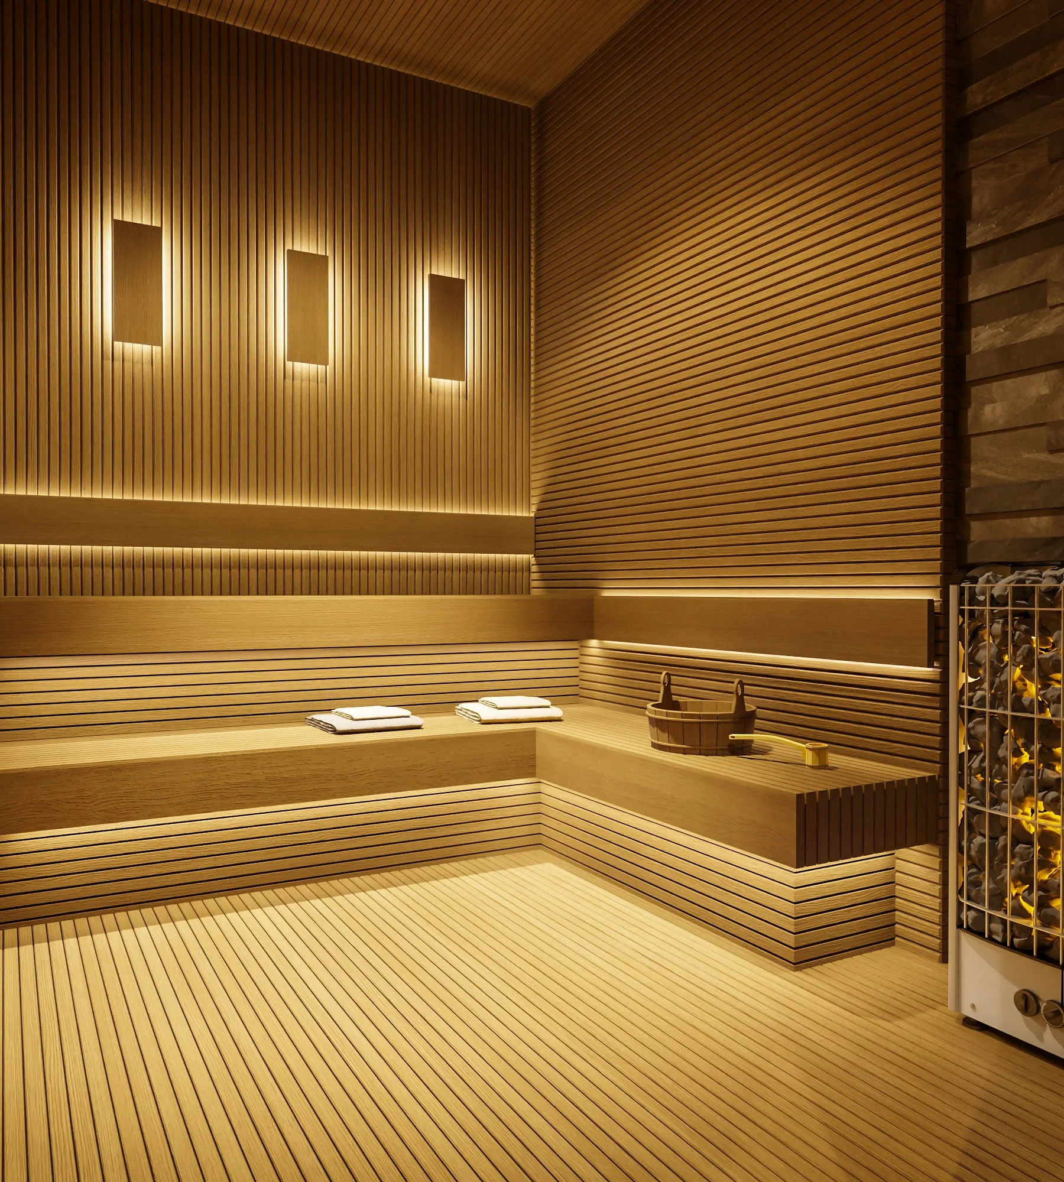
The spa is set apart behind timber panelling: reception, a corridor with solid walls, massage rooms, a marble hammam and a sauna — a sequence in which noise never reaches the treatment rooms.
1 / 2
Rooms from prefabricated systems
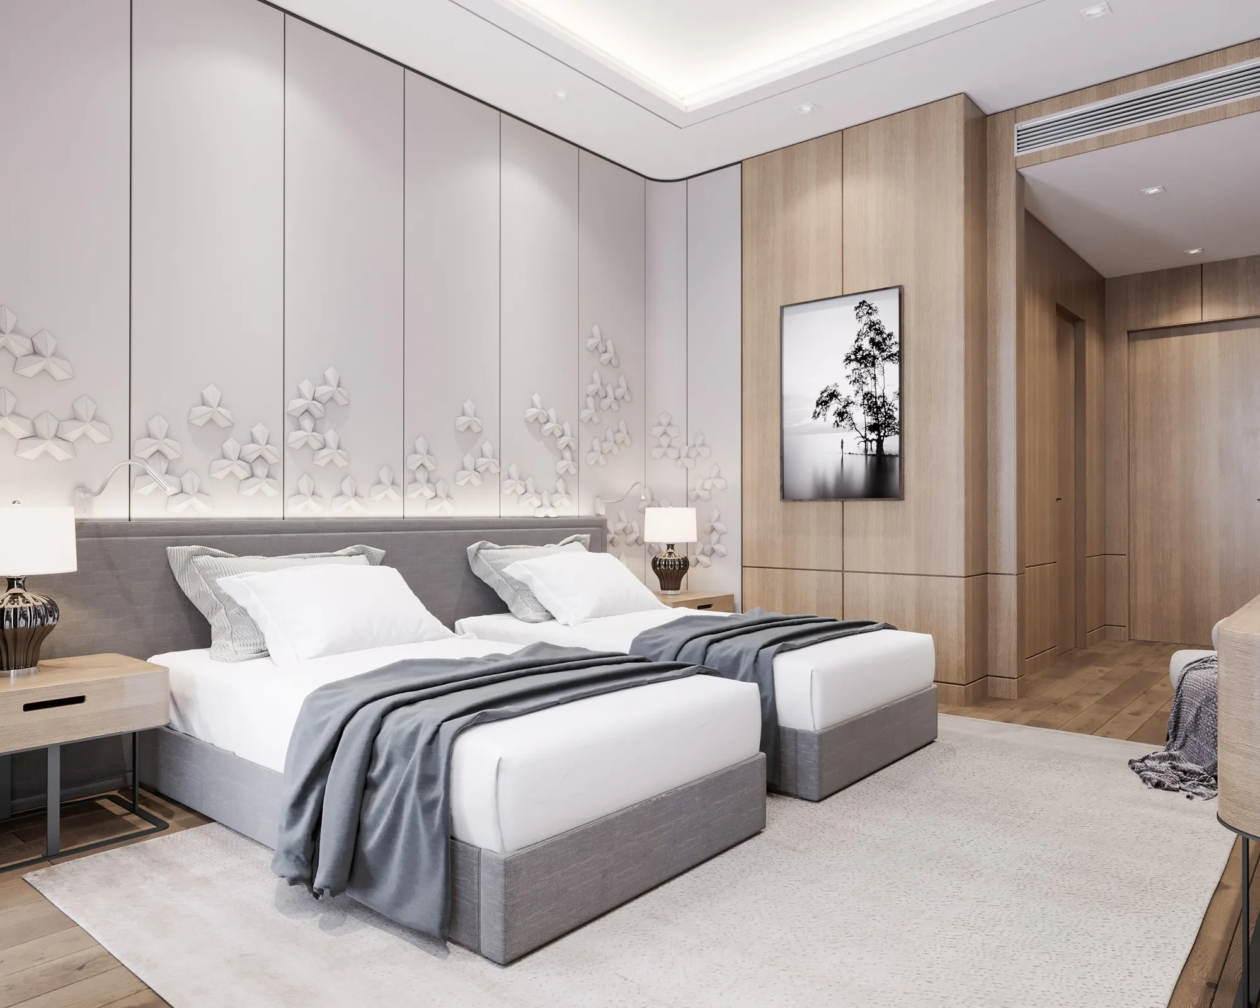
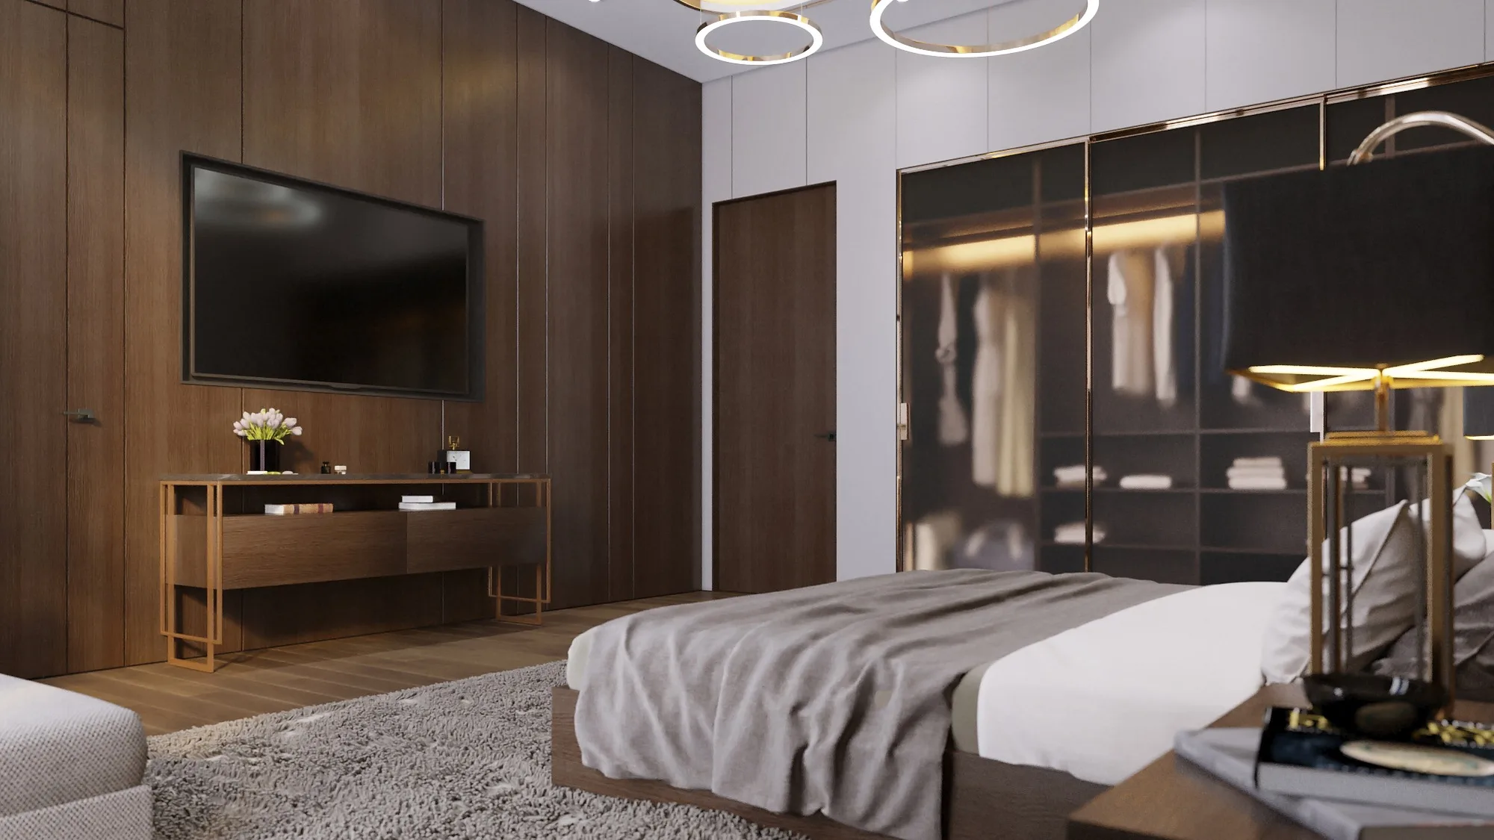
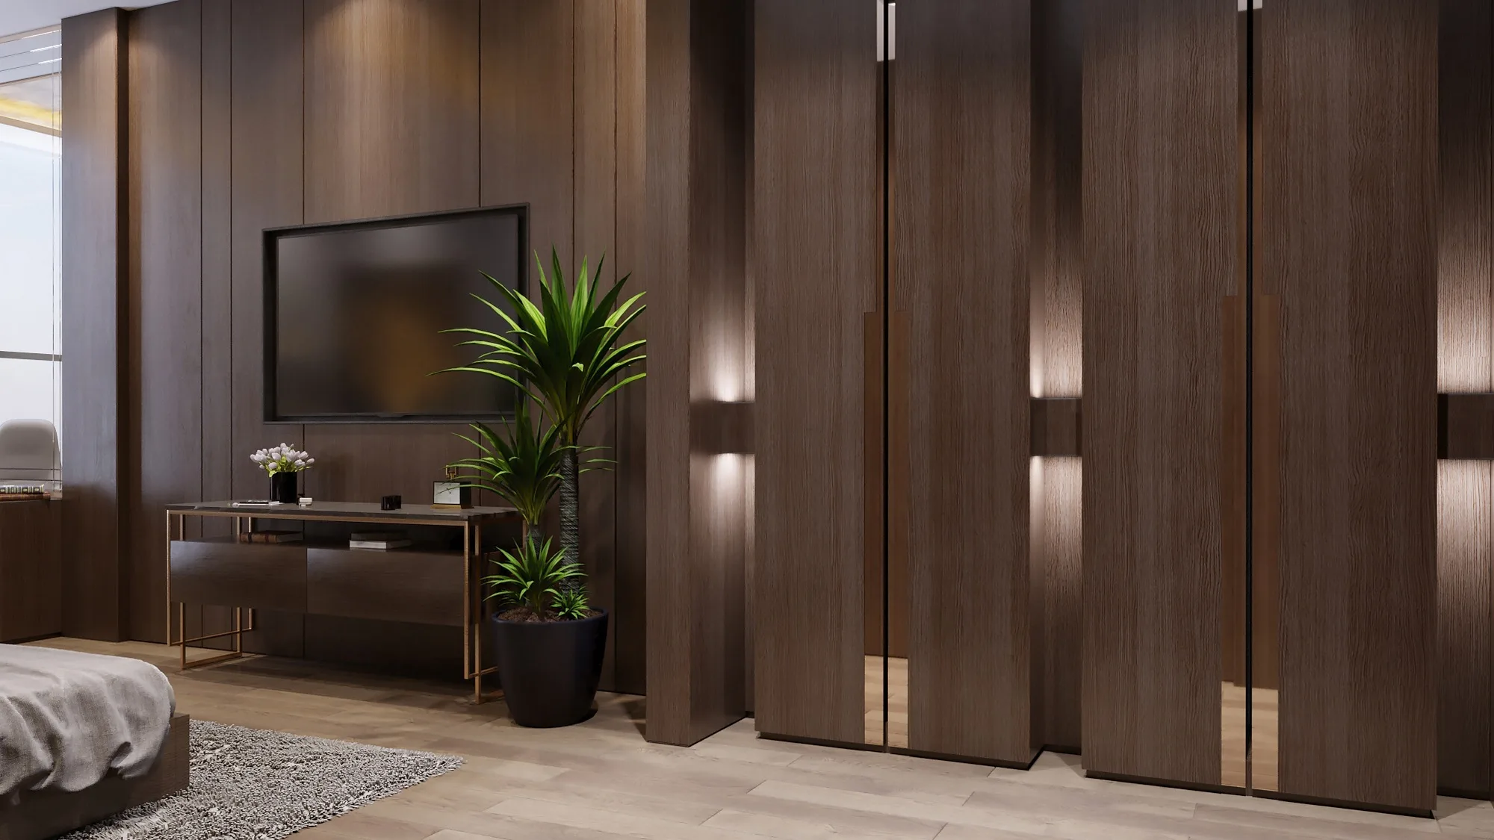
The guest rooms are fitted with prefabricated furniture systems. They provide acoustic comfort and simplify operation, while on site they shorten the schedule and keep the quality identical in every room.
1 / 2
Bedrooms and living areas
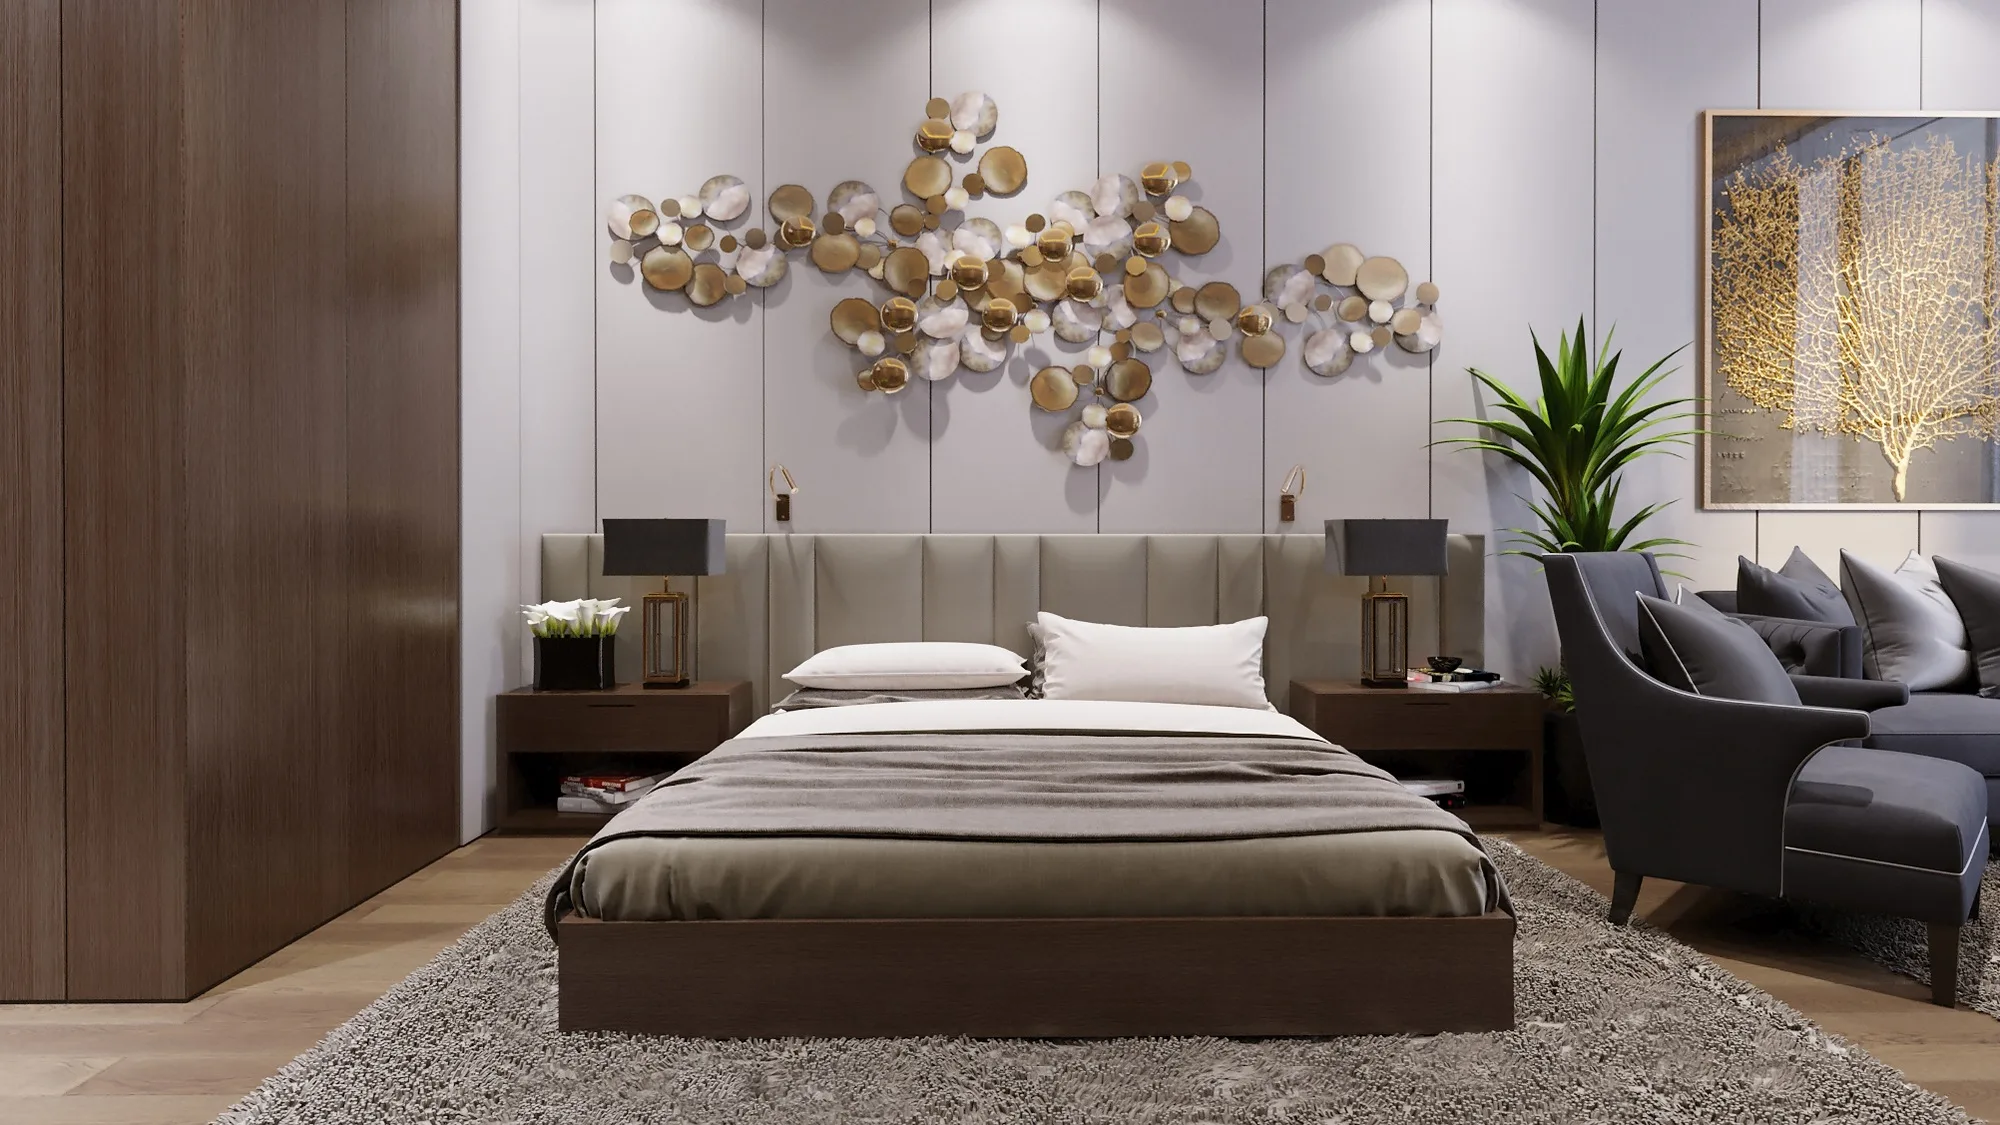
In the rooms with a living area the bed is set off by a panel at the headboard, and the armchair by the window stays the only free-standing piece — everything else is built in.
1 / 2

Send us your site parameters, project brief or development ambition — we'll help identify where design, strategy and local expertise create more value