
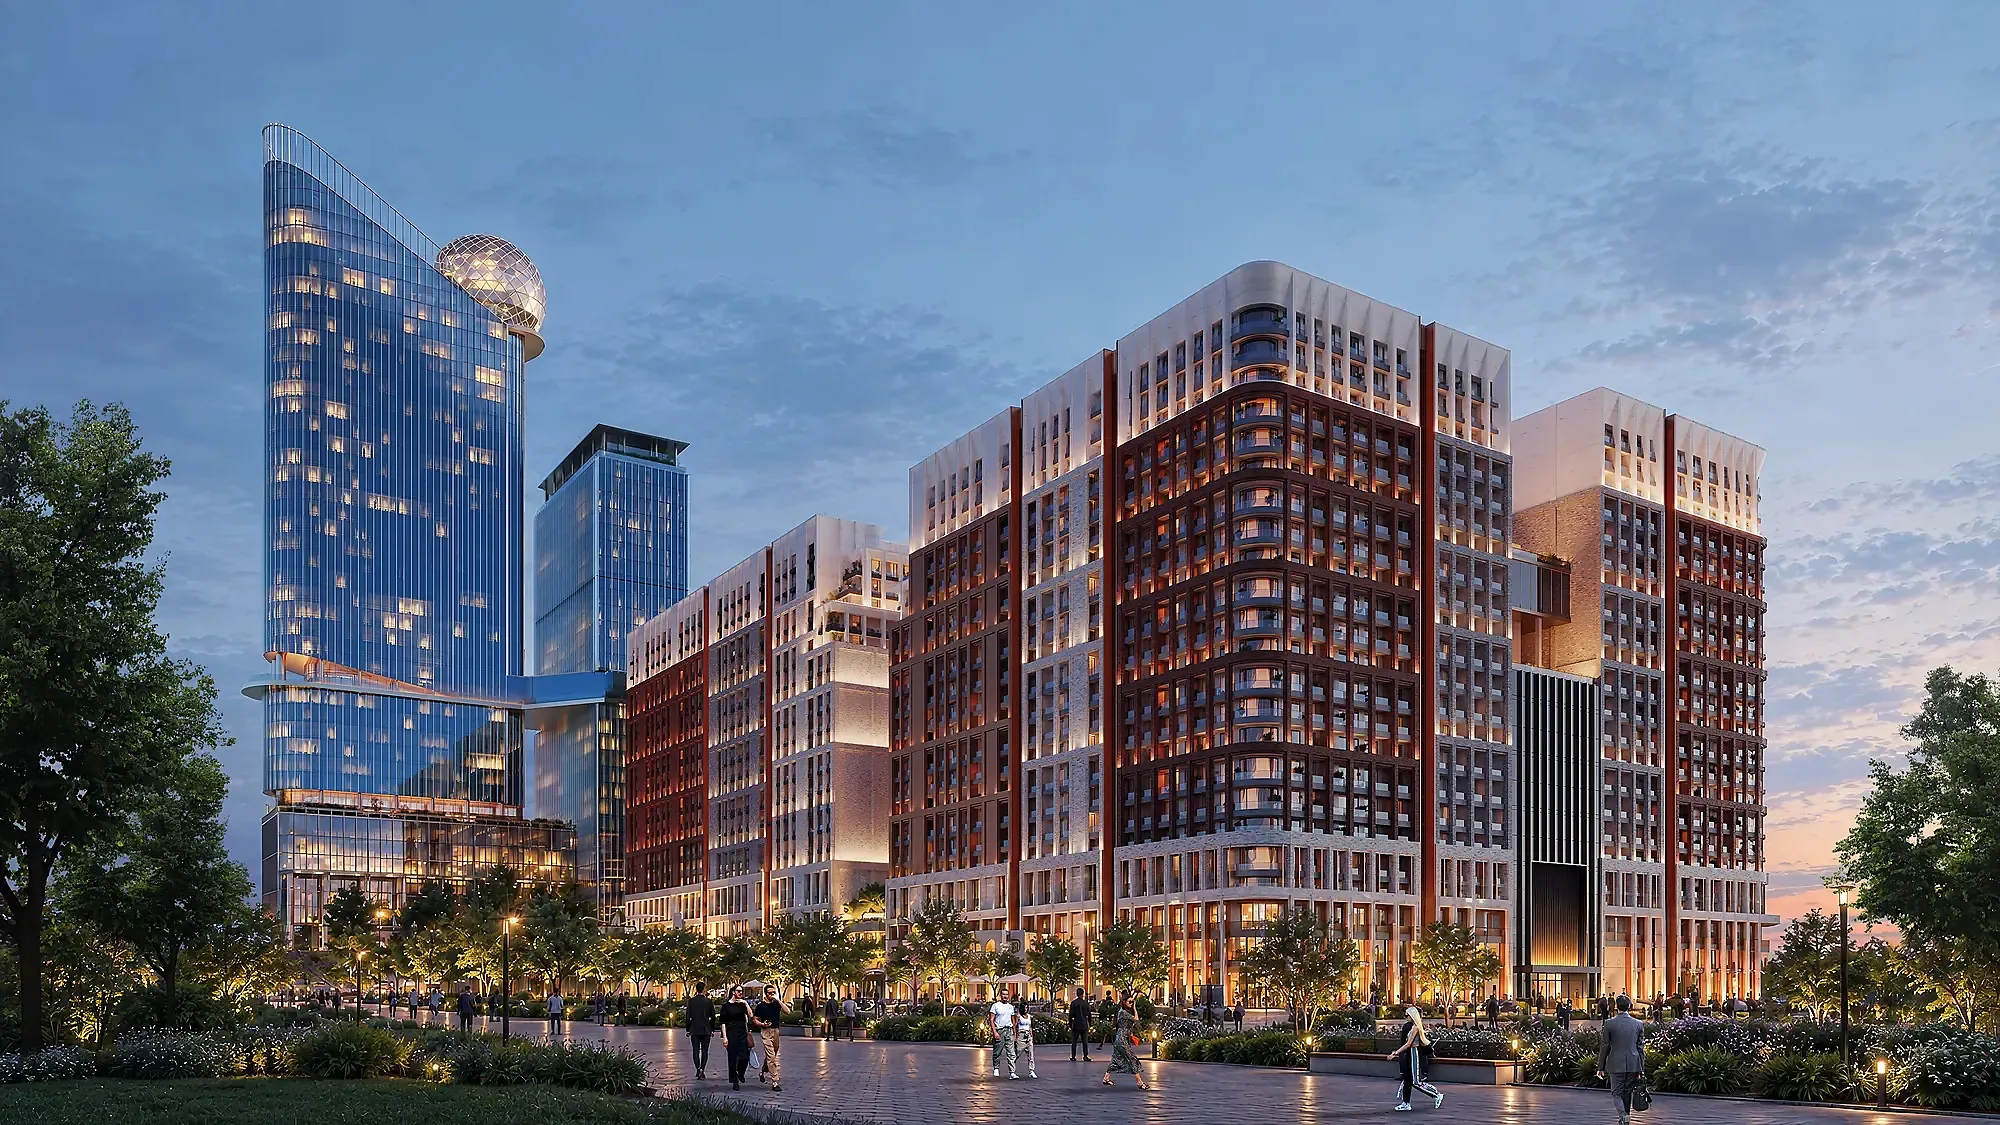
Heaven
Heaven in Tashkent: a mixed-use district with residential blocks, an office tower, a park inside and an active ground floor. SAD, 2026.
About the project
A mixed-use quarter: mid-rise housing along the streets, office towers on the corner of the site, a park within. The height steps down from the towers to the housing, so that the shadow of the high-rise falls on the roadway rather than into the courtyard.
- Mixed-use quarter
- Architectural design
- Tashkent (Uzbekistan)
- 2026
1 / 2
Facades
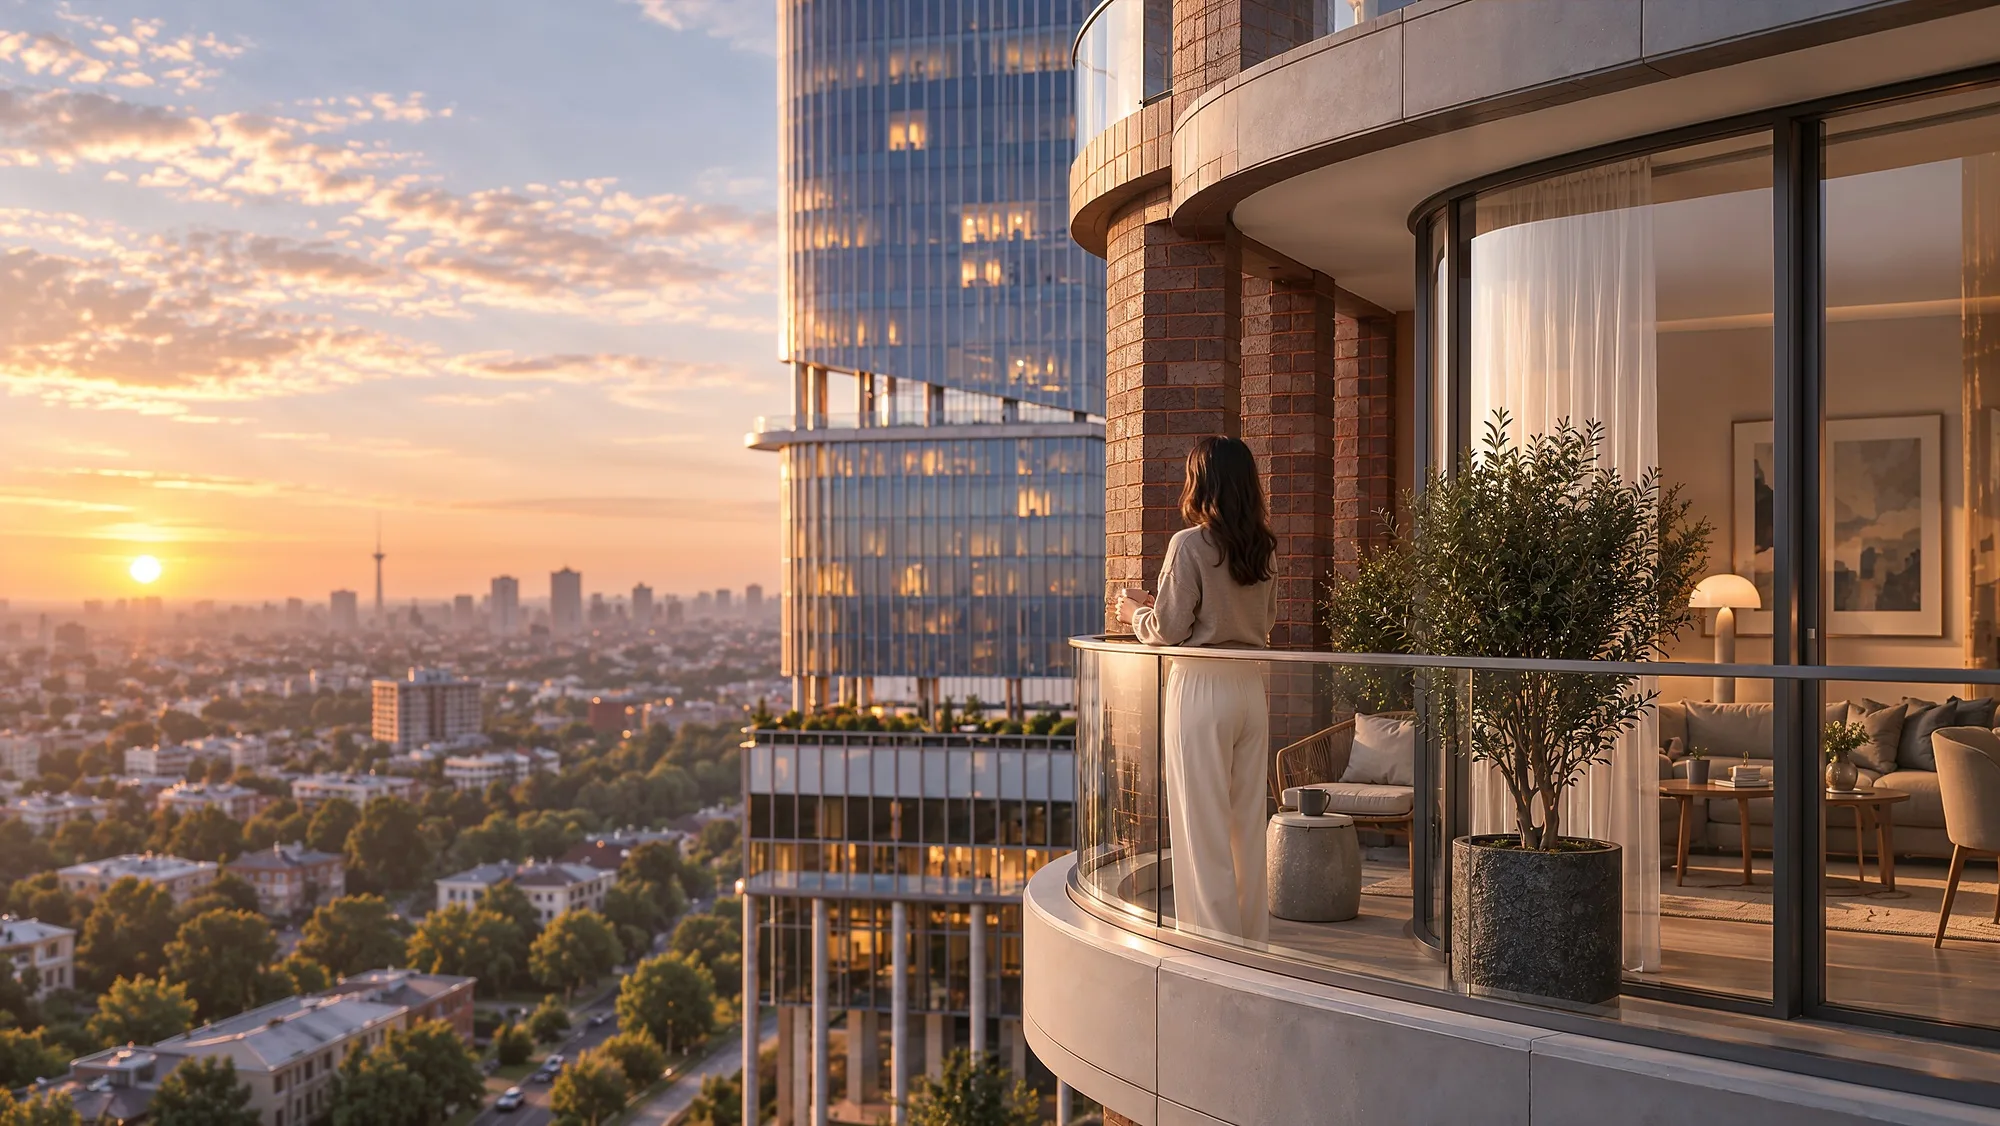
Brick on the housing, glass on the towers — a simple pairing, but the link between them is made at the level of detail: the brick volumes are rounded at the corners into bays, and the same curve returns in the tower glazing. The quarter does not fall apart into two different buildings.
Courtyard and park
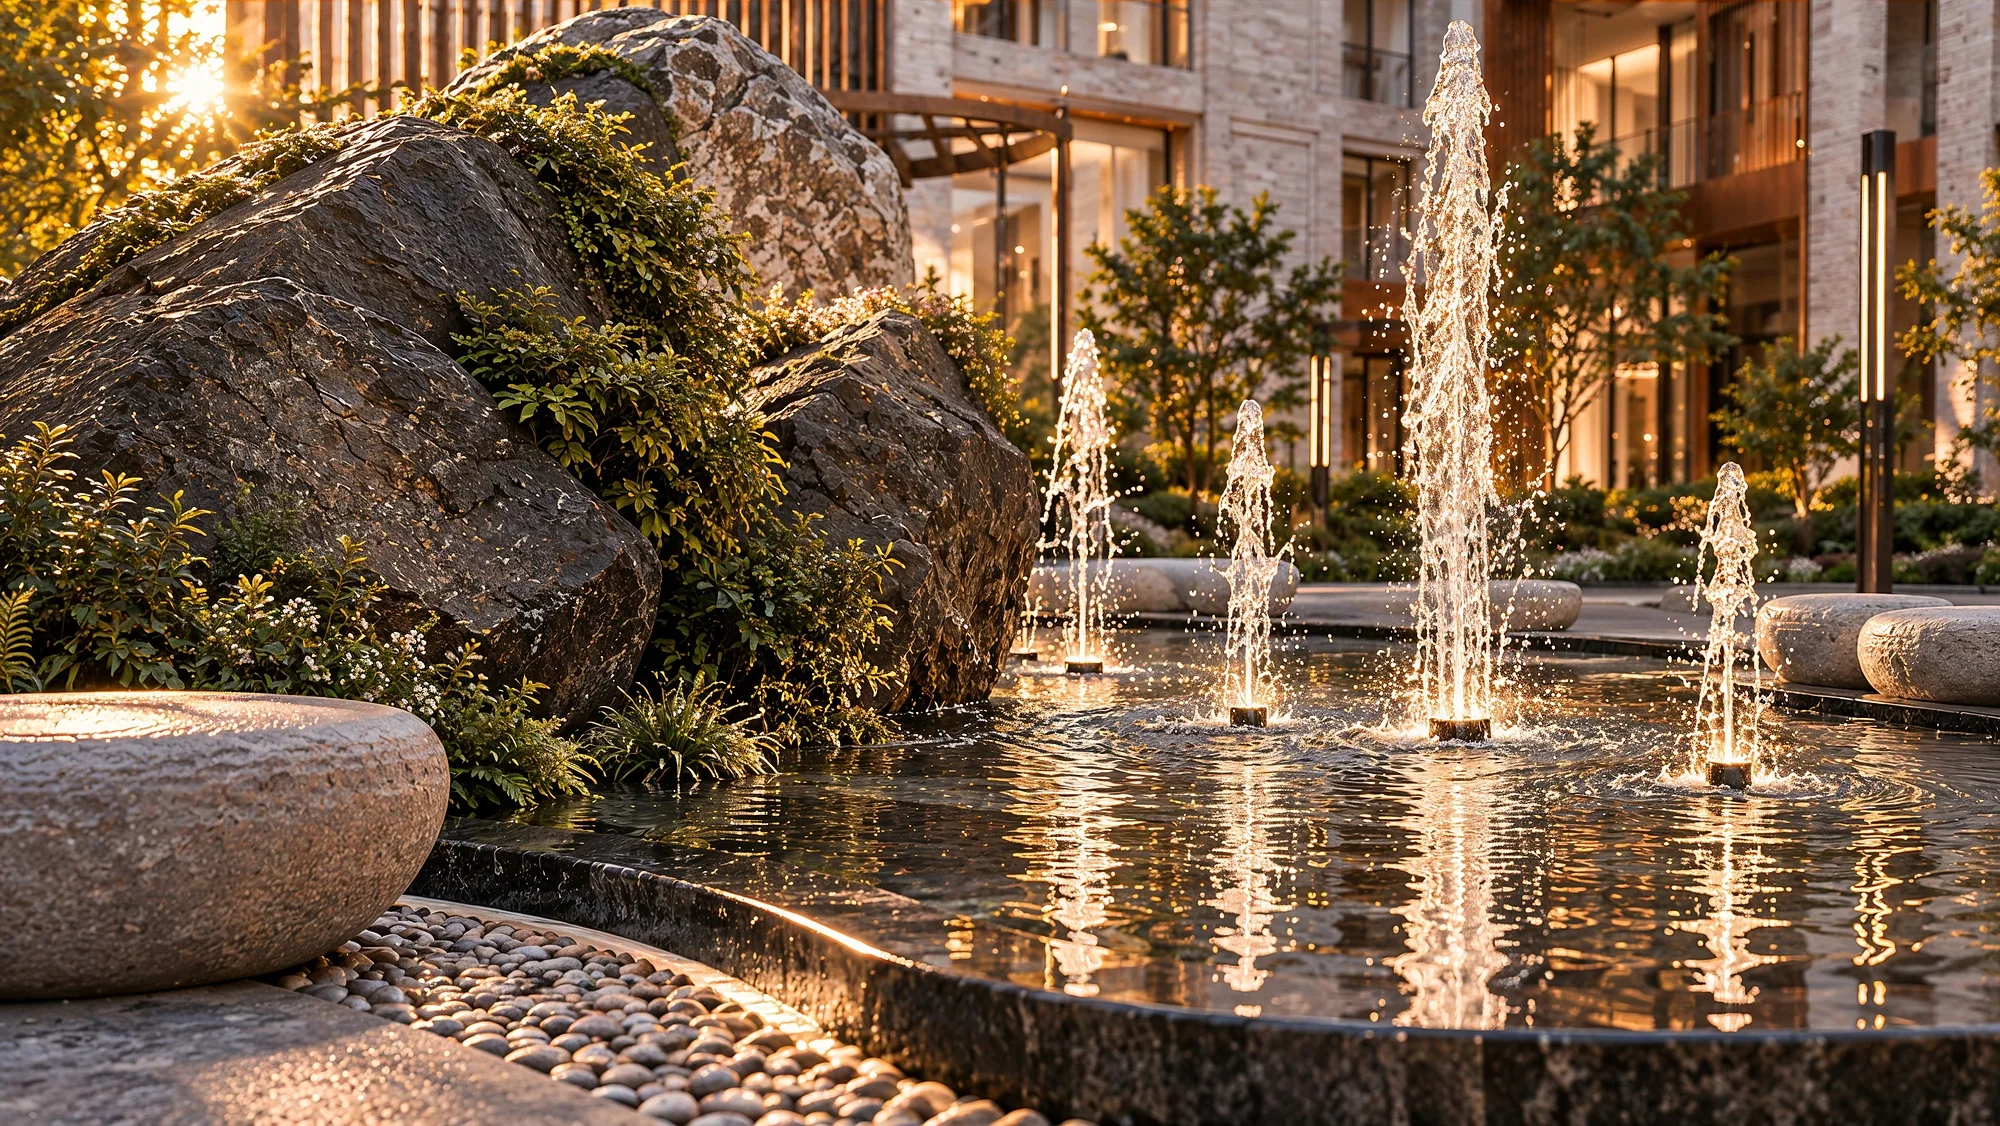
The park inside is open rather than shut behind a barrier: passages between the blocks connect it to the street and it can be walked through. The reasoning is simple — a courtyard people cross stays alive; a courtyard only its residents enter stands empty.
1 / 2


Gallery



Send us your site parameters, project brief or development ambition — we'll help identify where design, strategy and local expertise create more value