
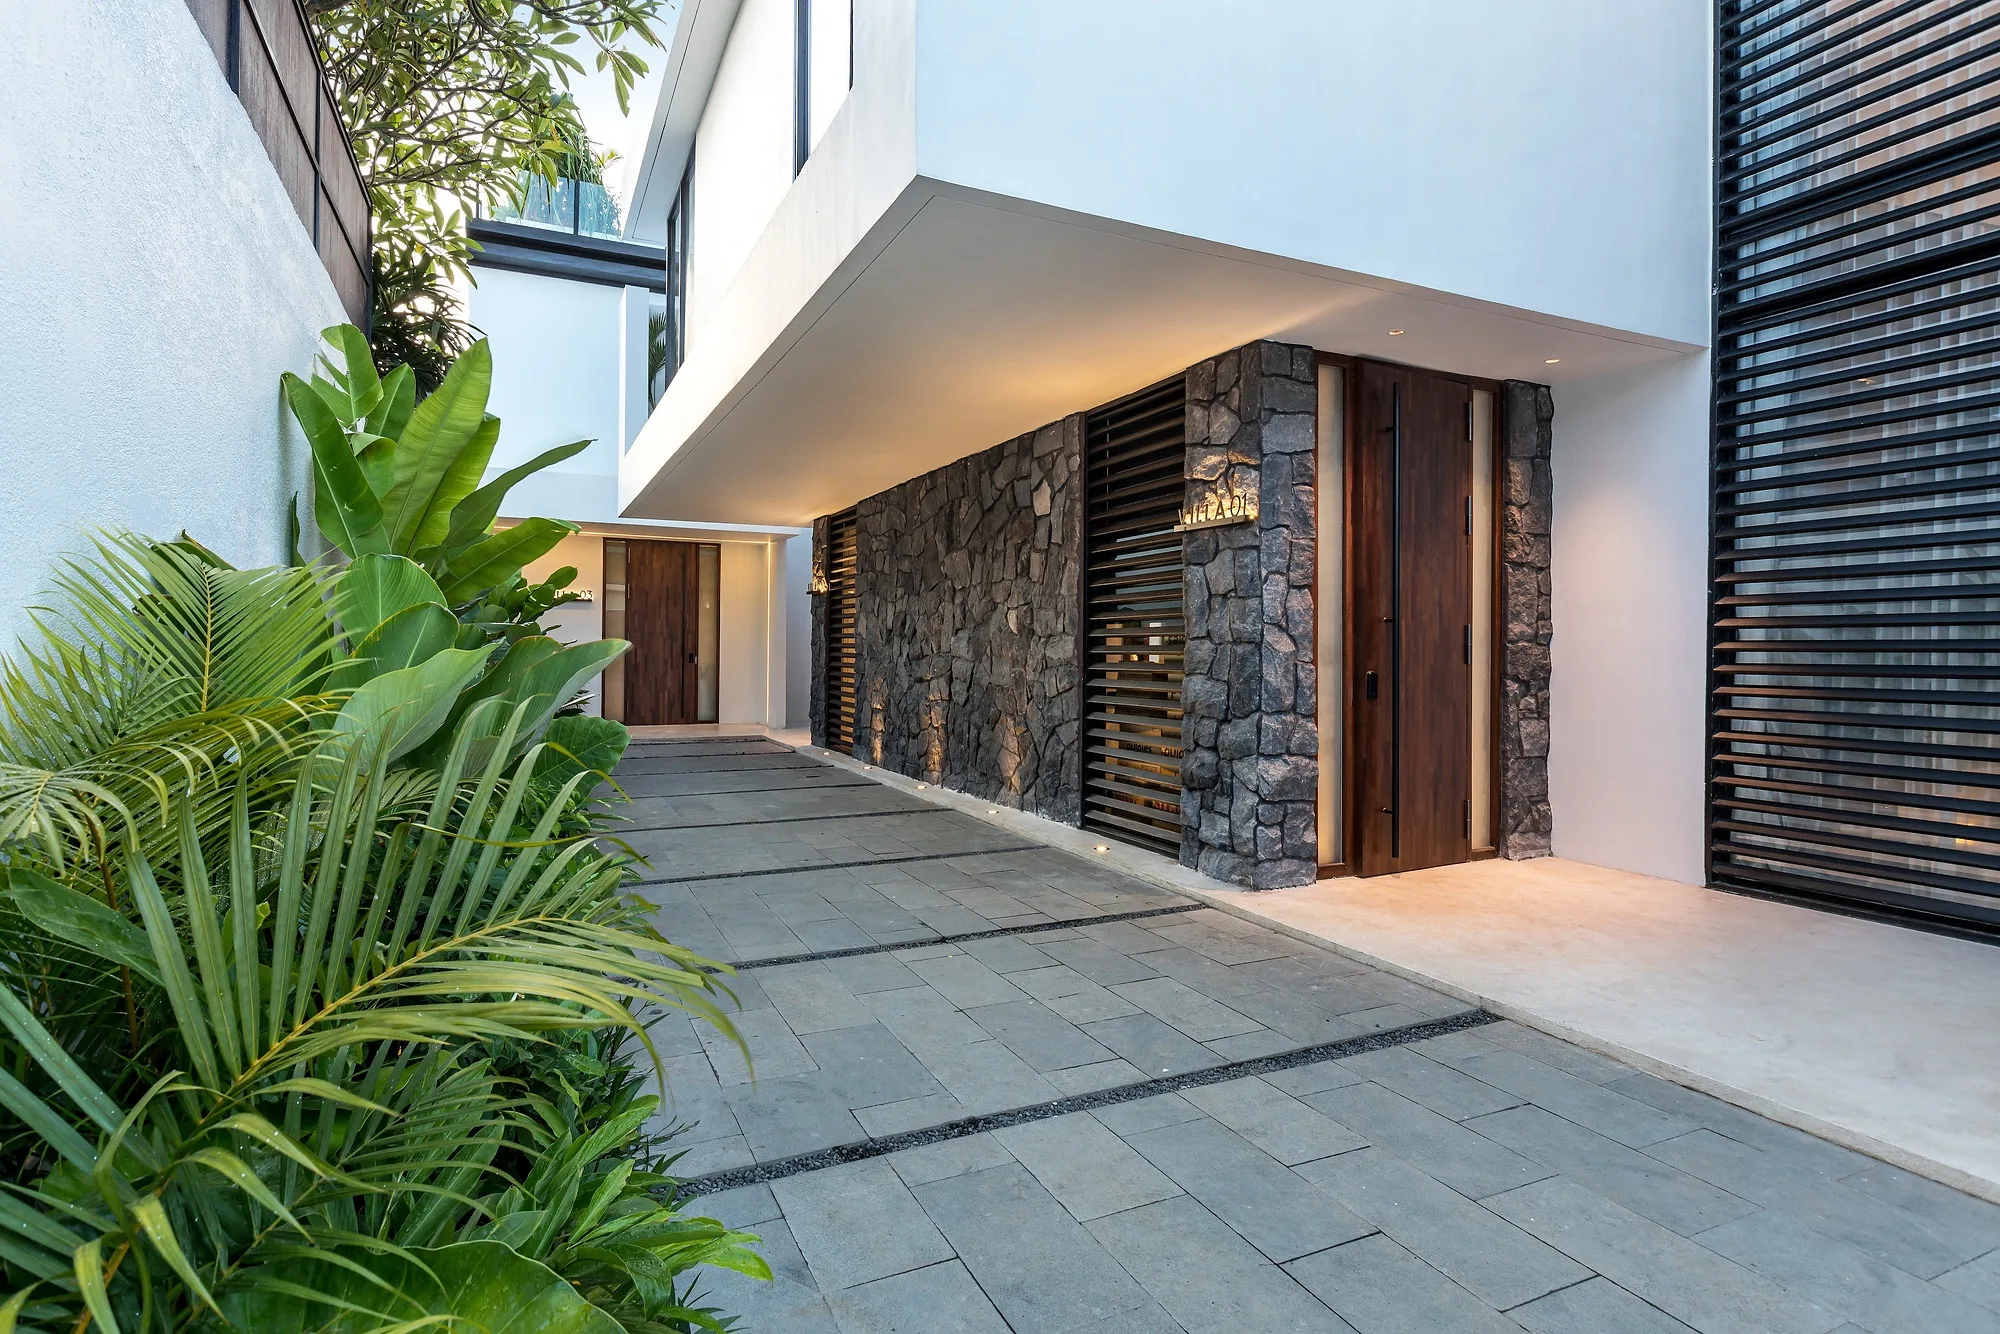
Grey Villas
Grey Villas in Bali: a villa complex with private pools, dark stone throughout the interior and a roof terrace. Built; architecture and interiors by SAD.
About the project
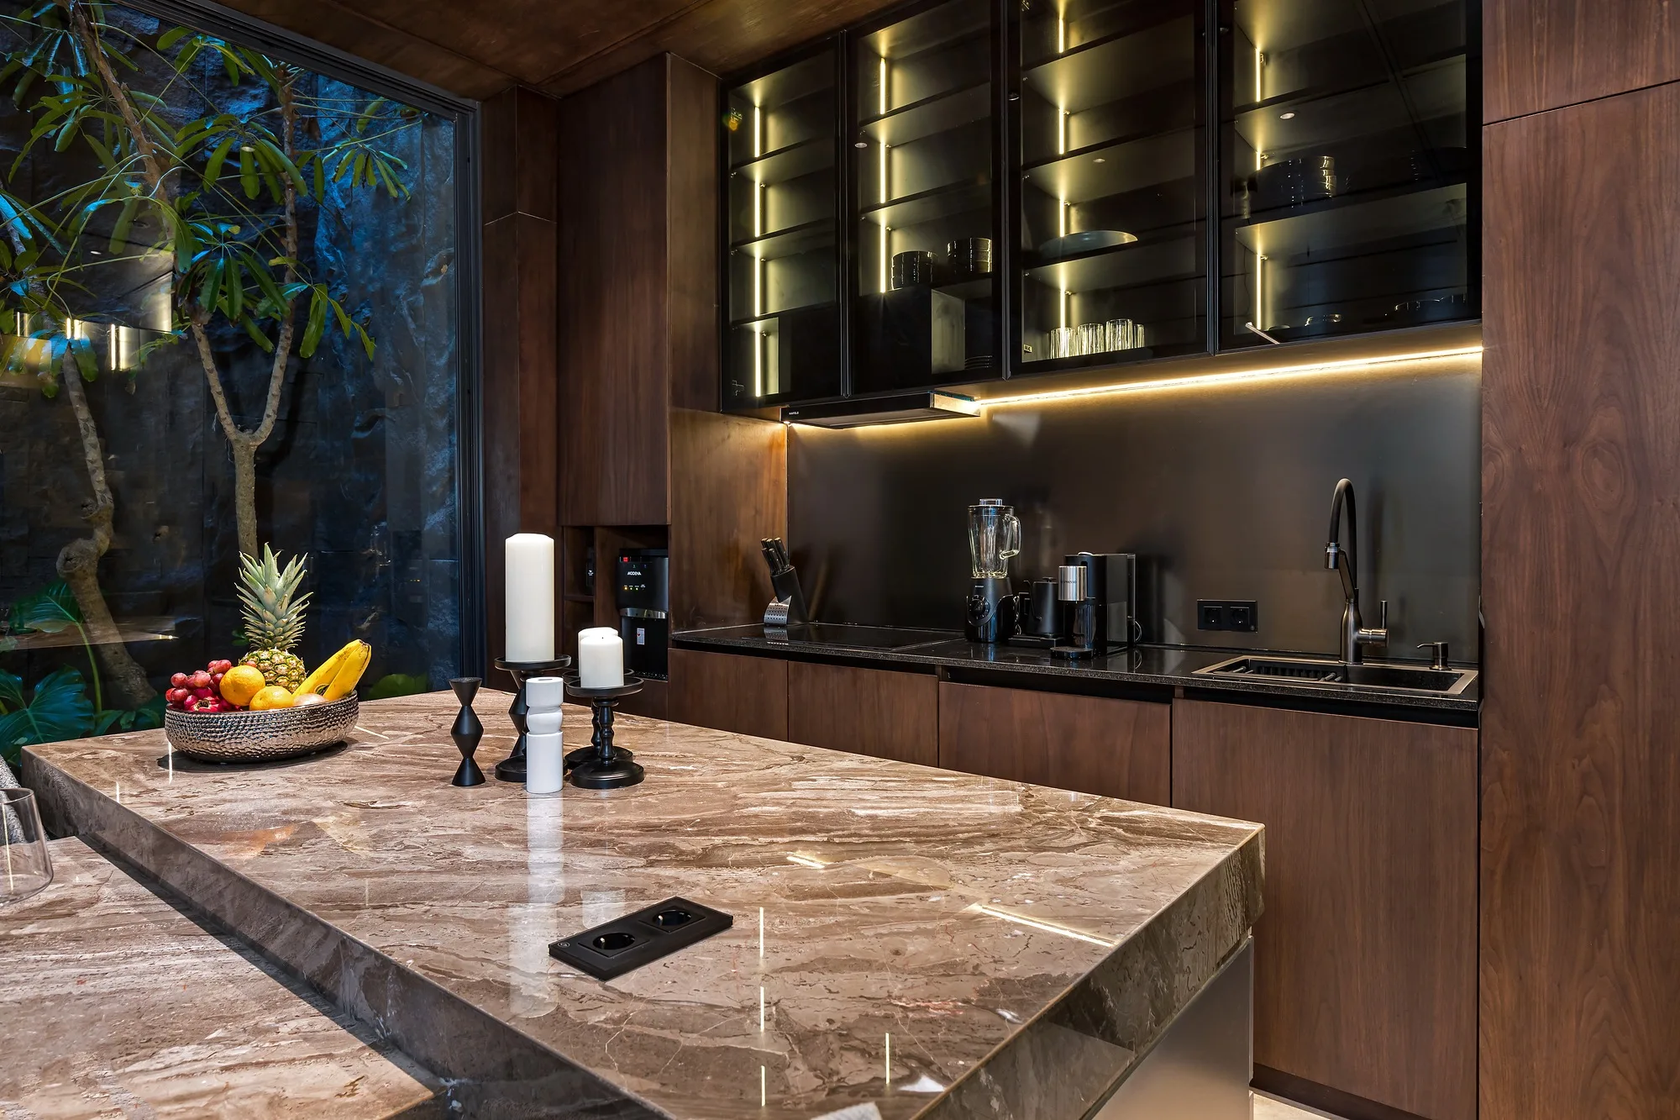
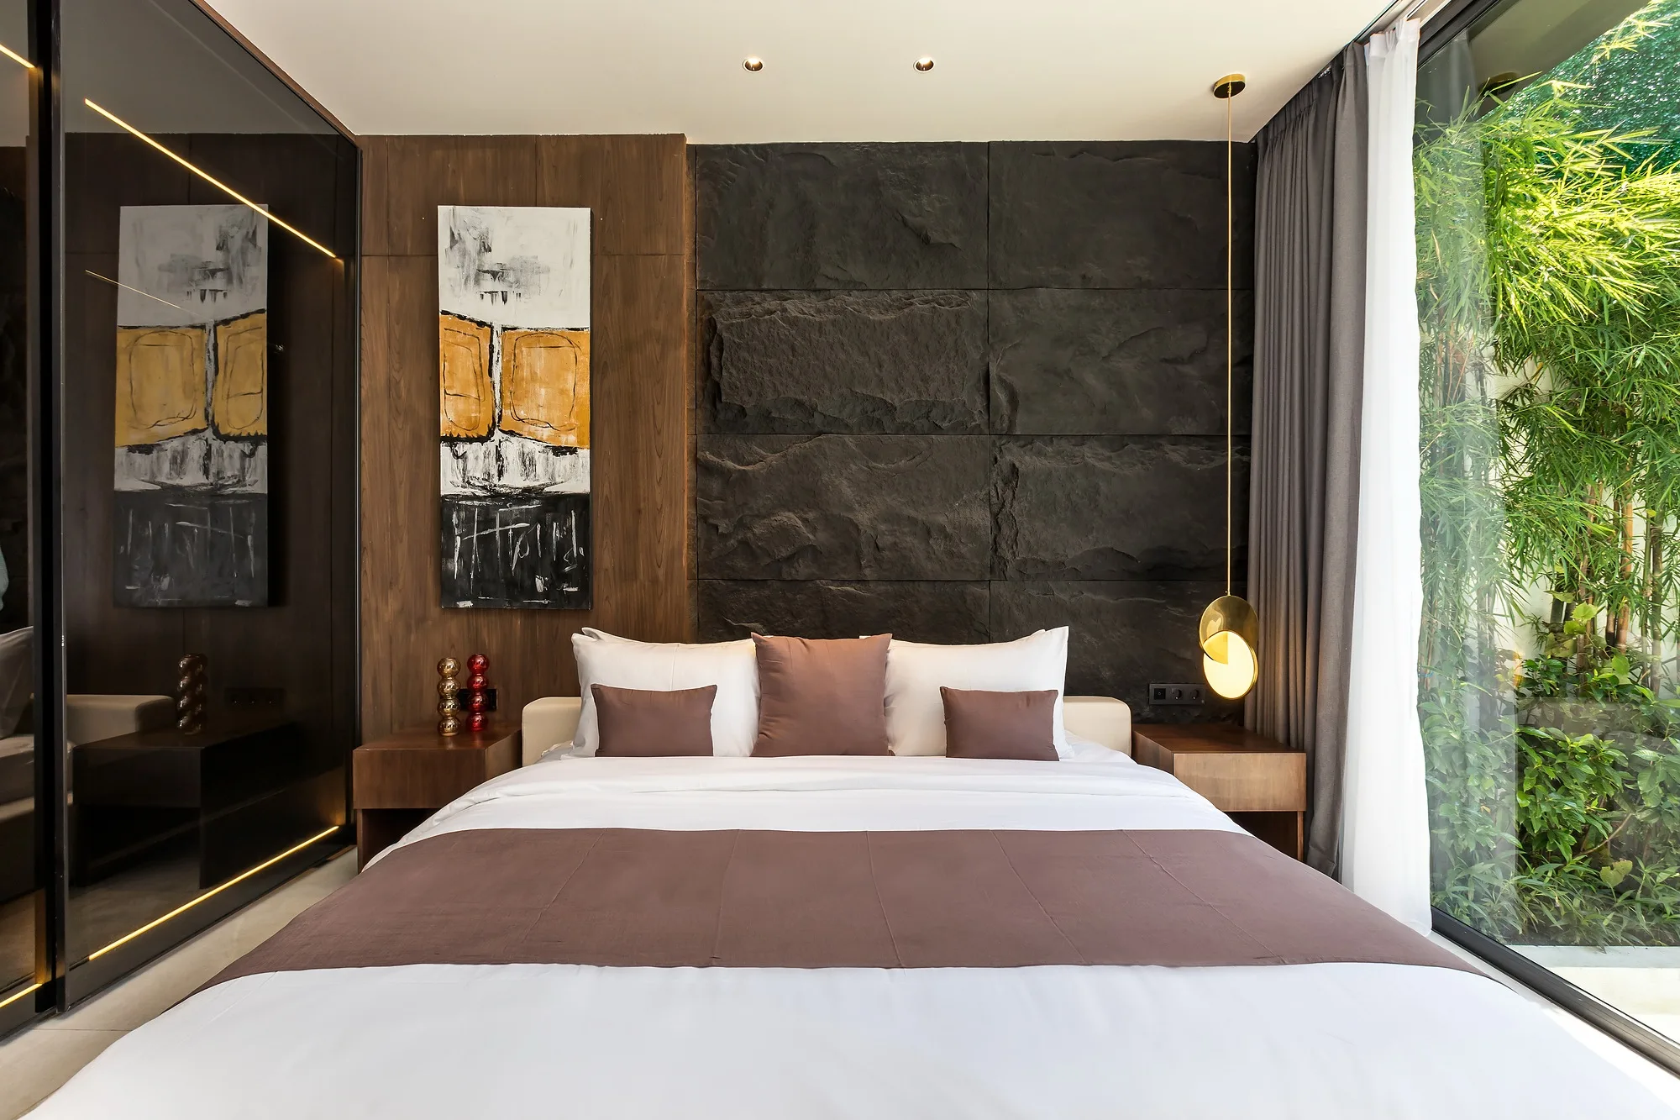
A villa built around a single material: dark stone runs across walls, floor and stair with no change of texture between levels. The house reads as if cut from solid rock, and everything else works against that background — the planting beyond the glass, the water of the pool, the pale textiles. These are photographs of the finished building, not visualisations.
- Villa complex
- Architectural design
- Bali (Indonesia)
- реализован
1 / 3
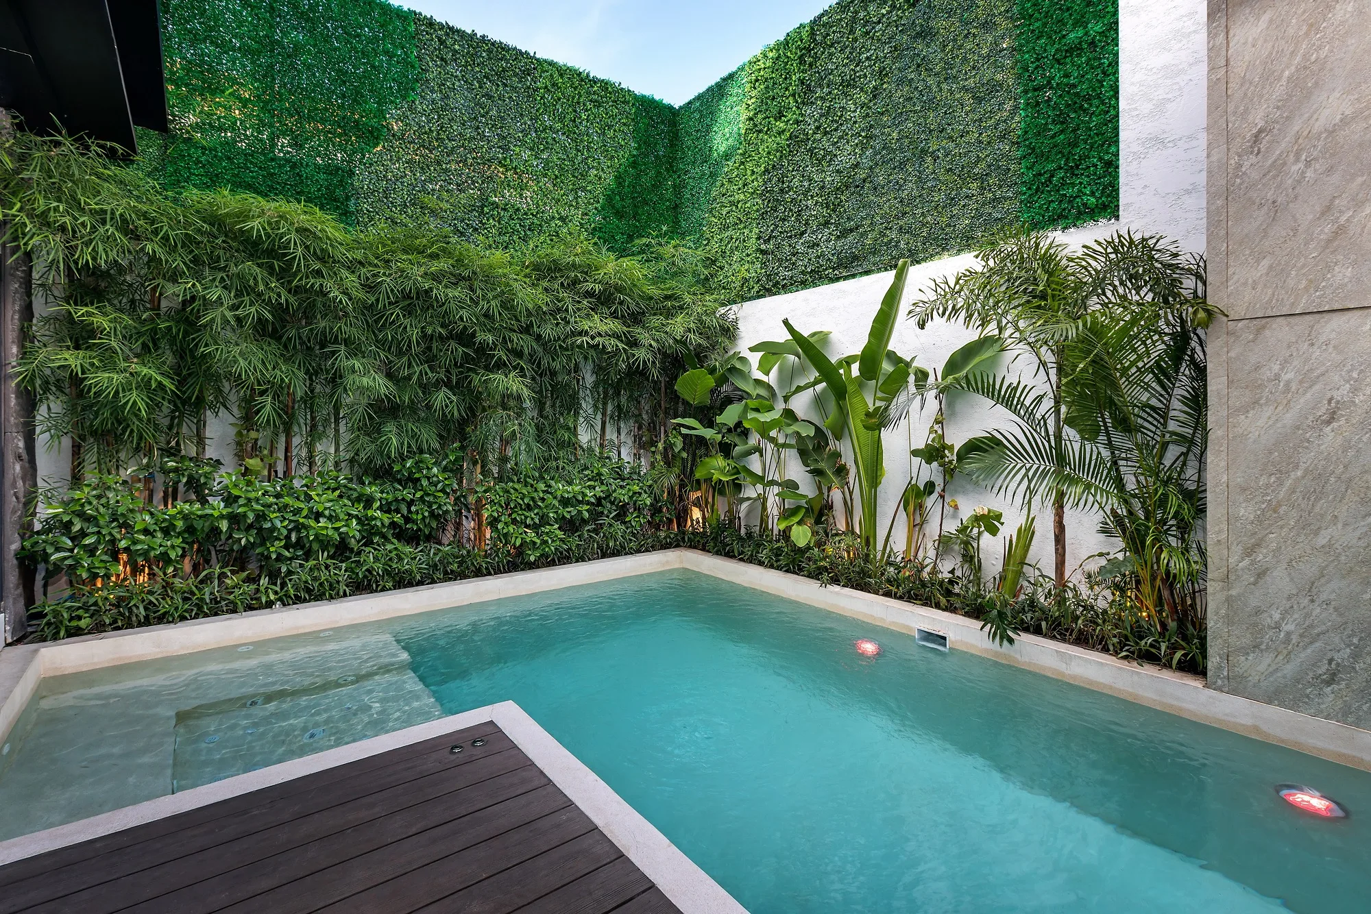
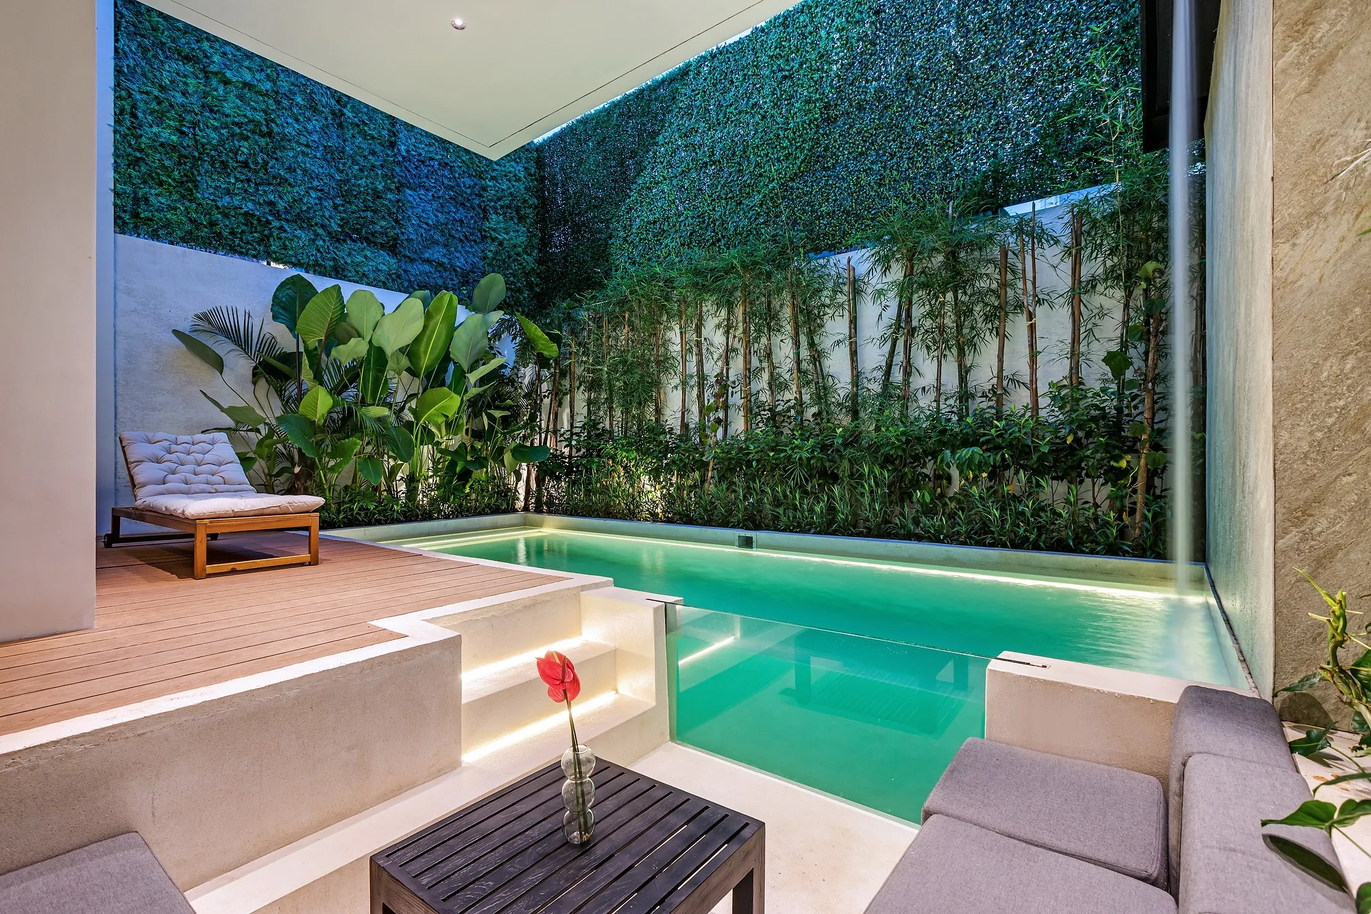
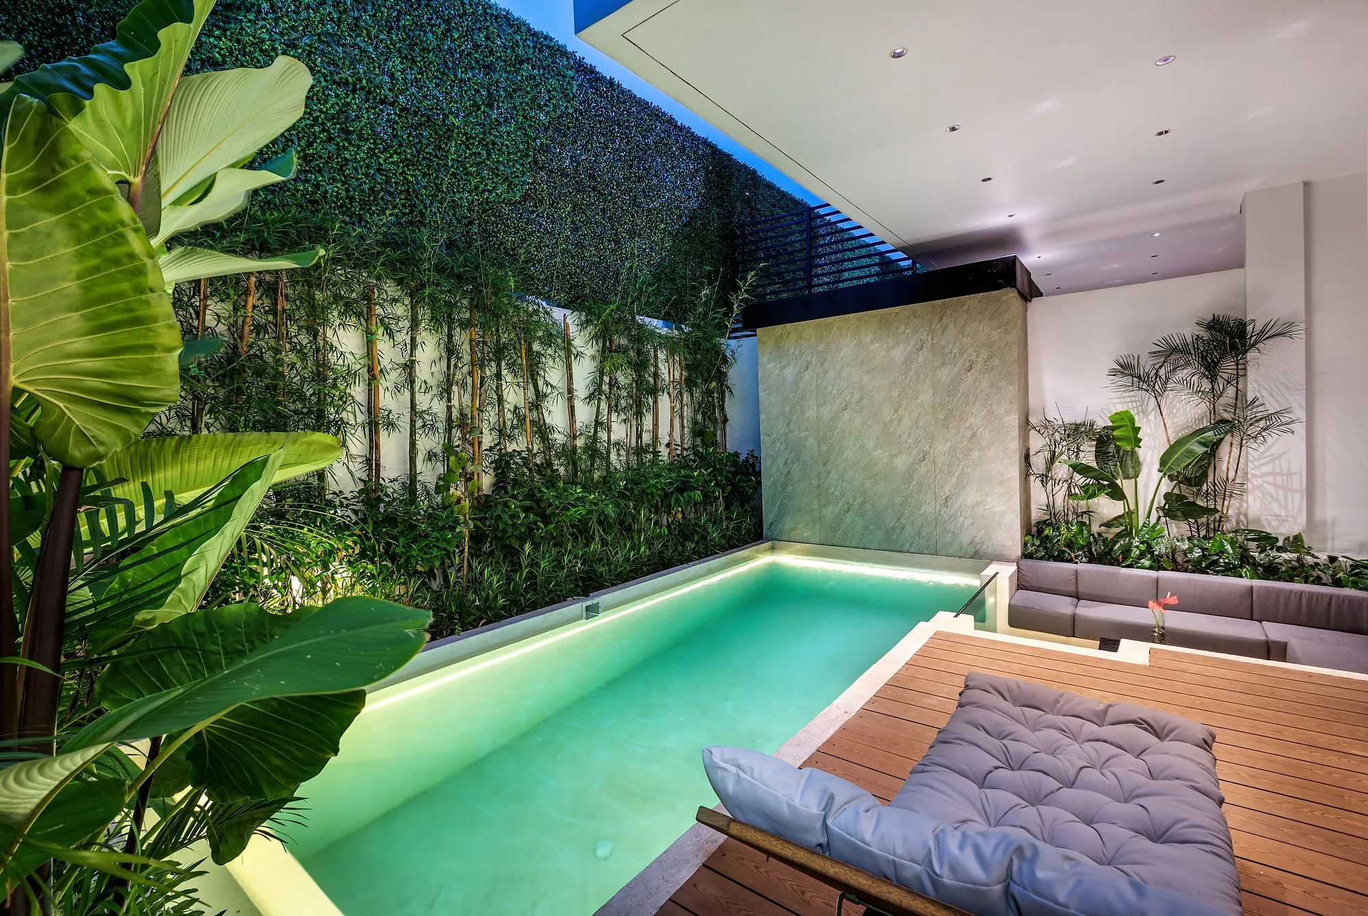
Courtyard and pool
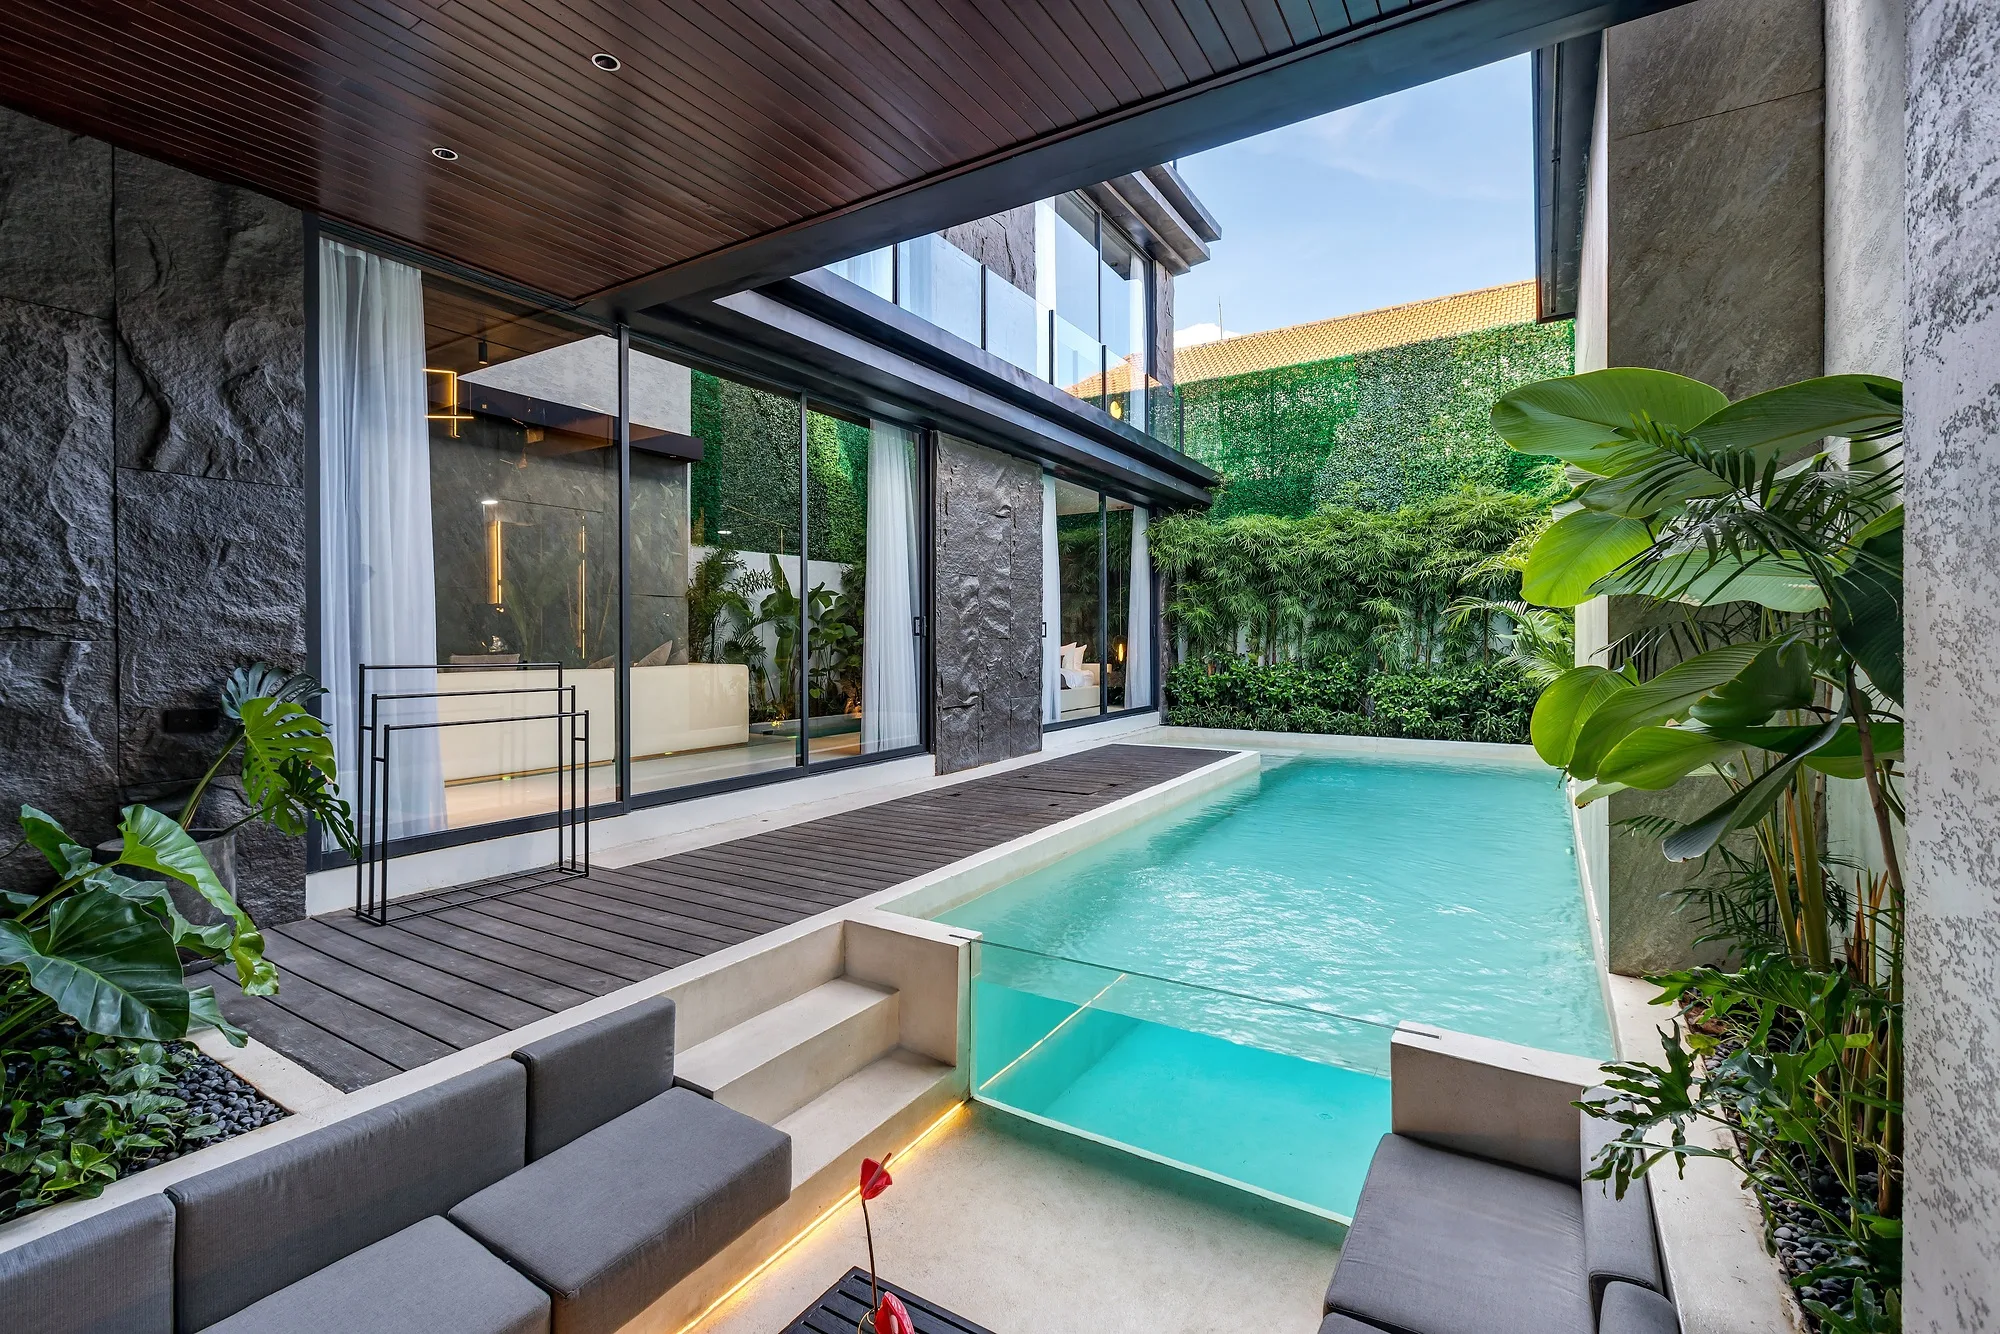
The site is narrow, so the pool does not sit in front of the house but along it — a long ribbon right against the living-room glazing. The water becomes a continuation of the floor: slide the panels back and the line between room and courtyard disappears. A solid green wall runs down the far side of the courtyard, screening the neighbours and reflecting in the water.
Light and stone
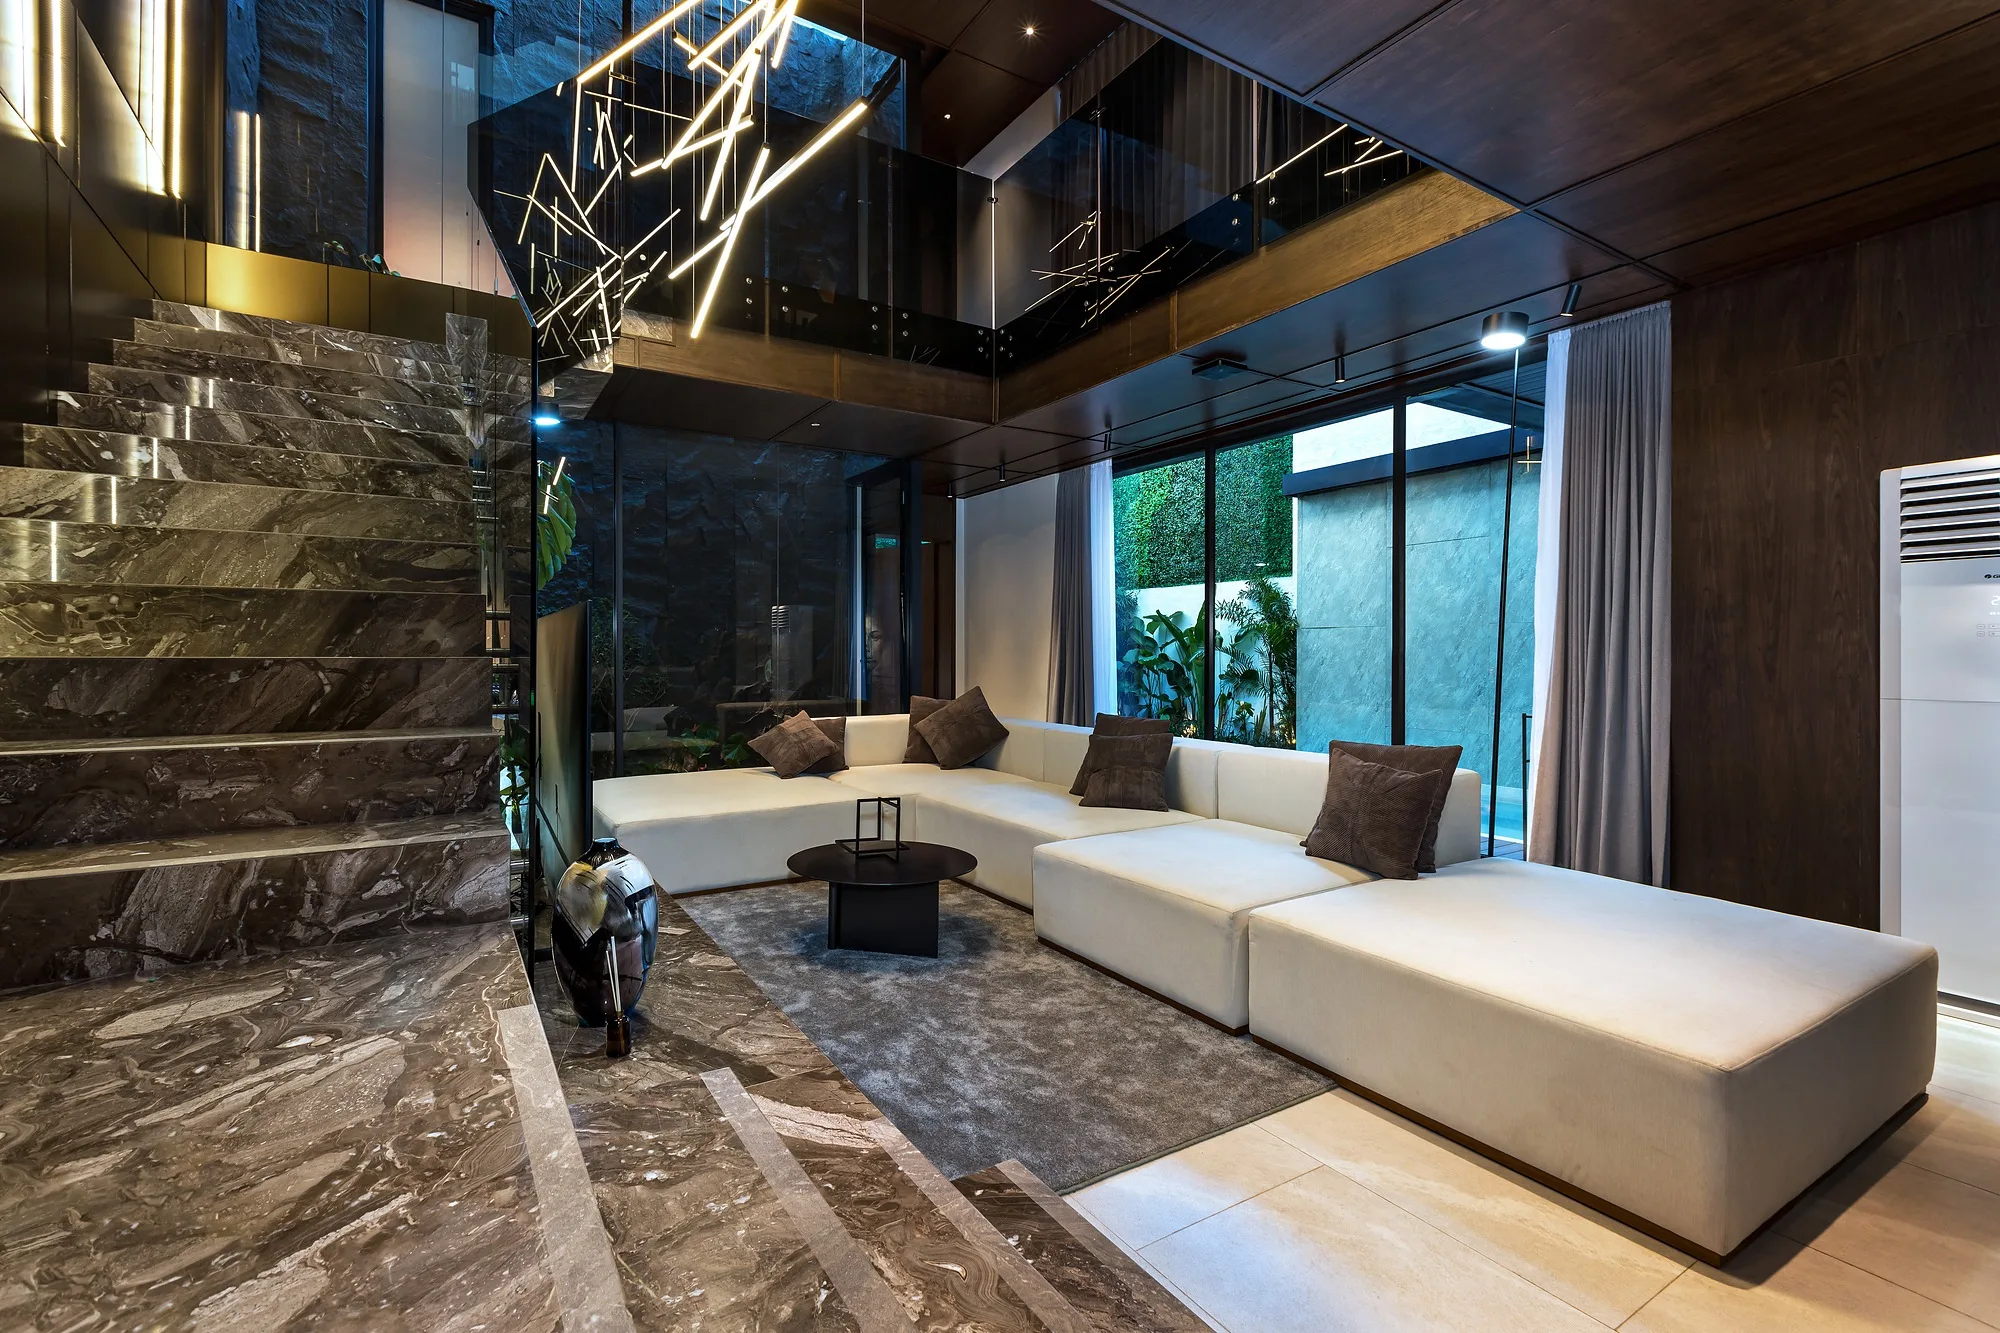
The interior is deliberately dark and all the light in it is local: niches, paintings, stair treads and mirrors are lit. There is almost no general overhead light — the eye is led from pool to pool of light, and because of that small rooms read deeper than they are. The stair is cantilevered: the treads emerge from the stone wall with no stringer, and the whole volume beneath stays part of the living room.
1 / 3



The roof as a second ground
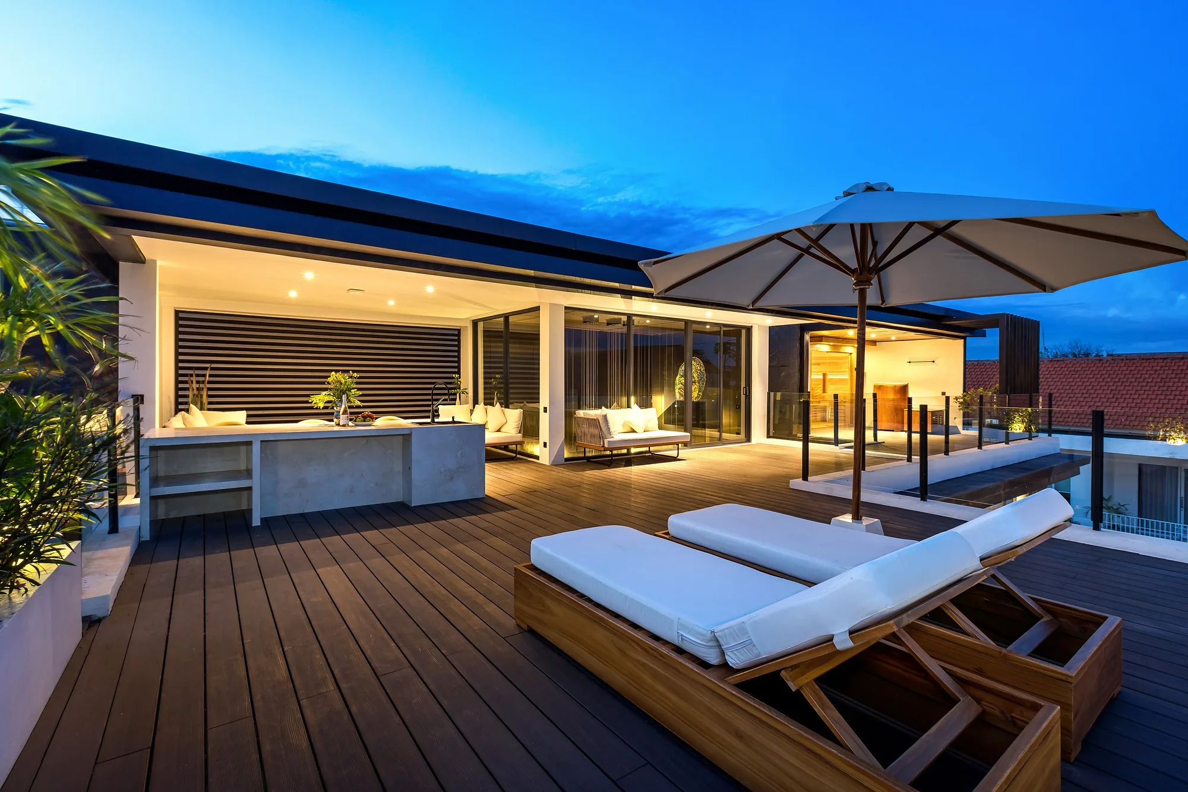
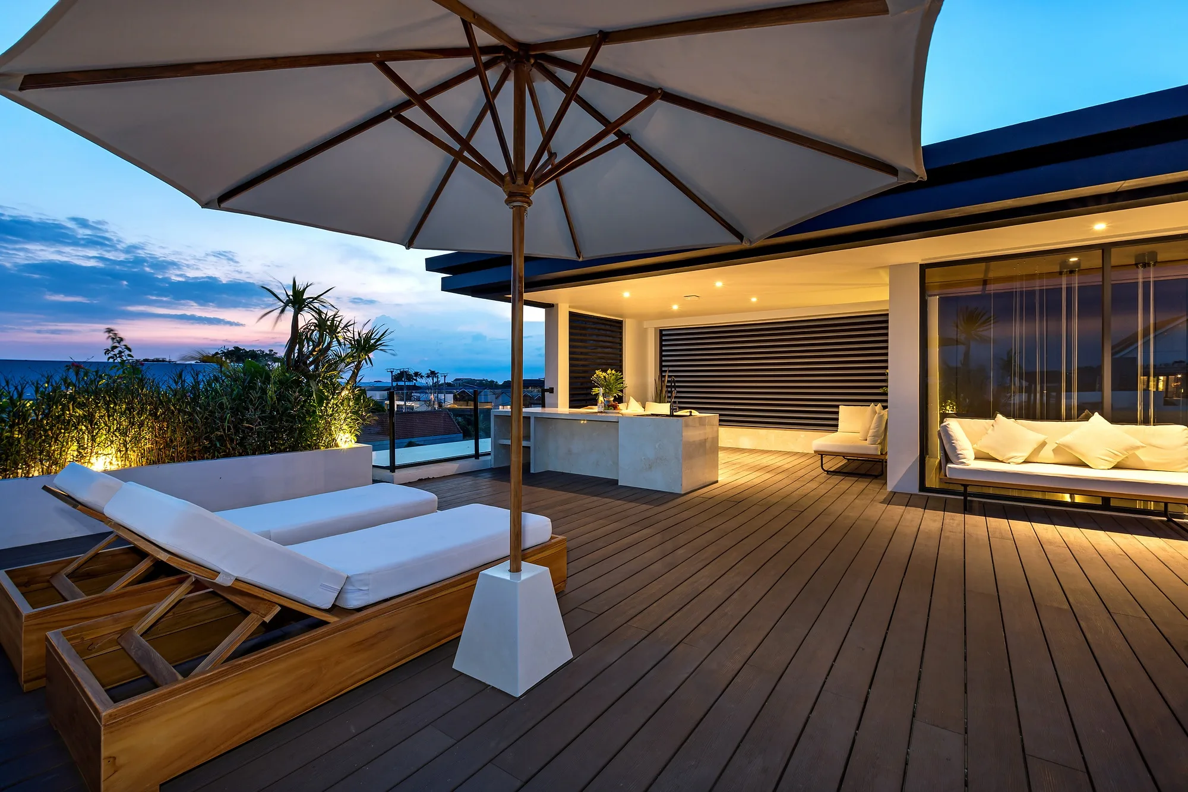
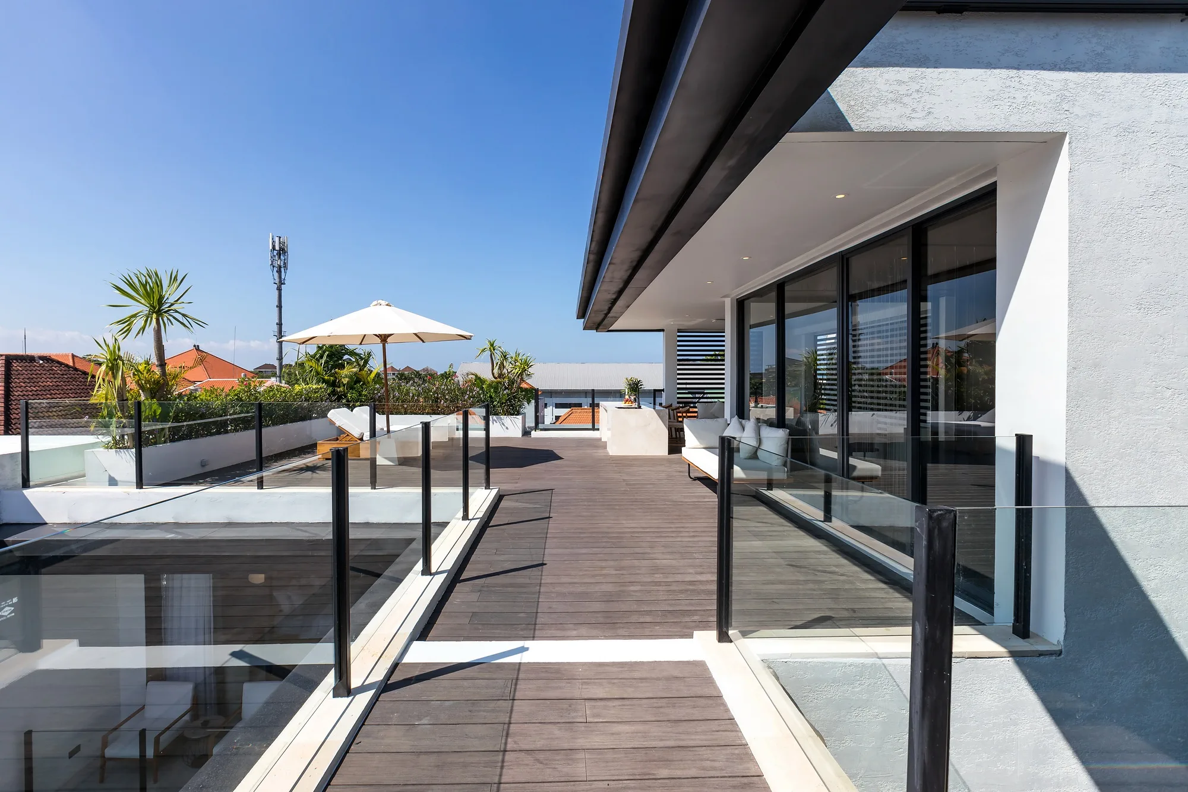
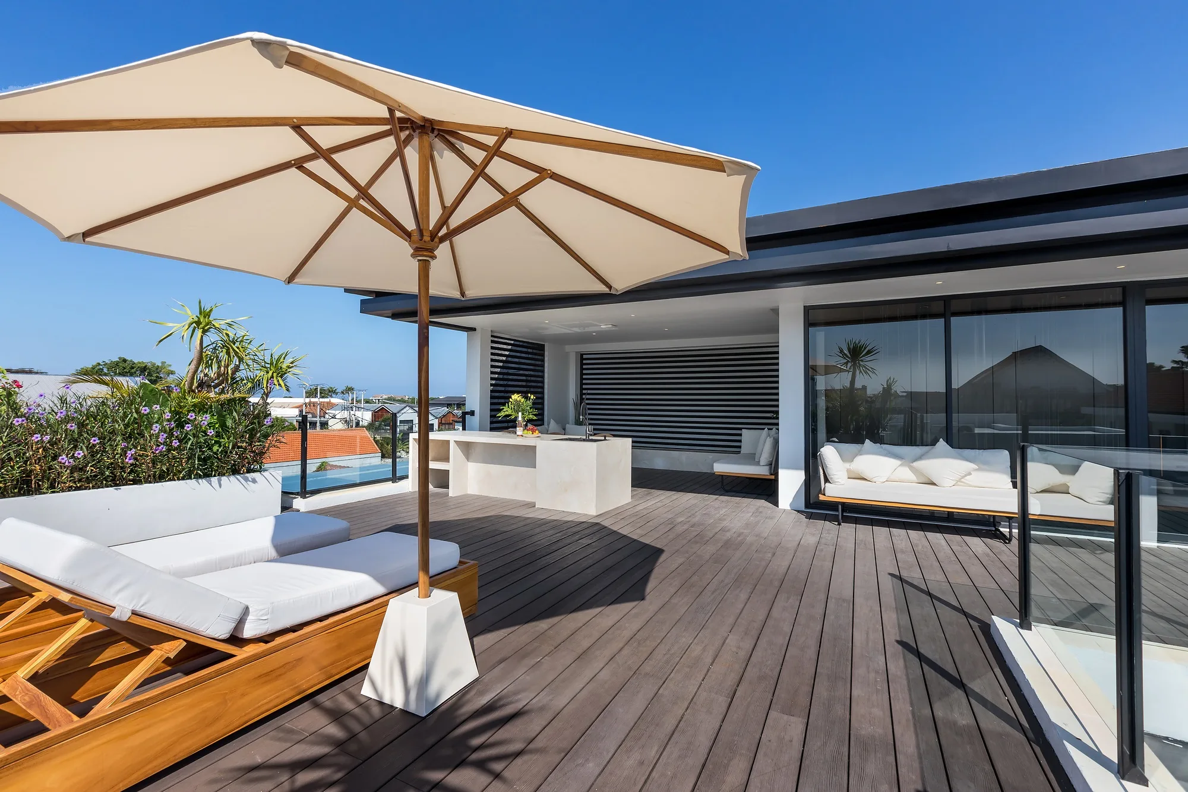
The site is given over almost entirely to the pool and the house, so the seating area is lifted onto the roof: decking, an open-air kitchen, loungers and a view across the roofs of the village. On Bali this is a working solution rather than decoration — at ground level the courtyard is always shaded and enclosed, while up here there is the sunset and the wind.
Gallery



Send us your site parameters, project brief or development ambition — we'll help identify where design, strategy and local expertise create more value