
Renovation master plan: Abdurauf Fitrat
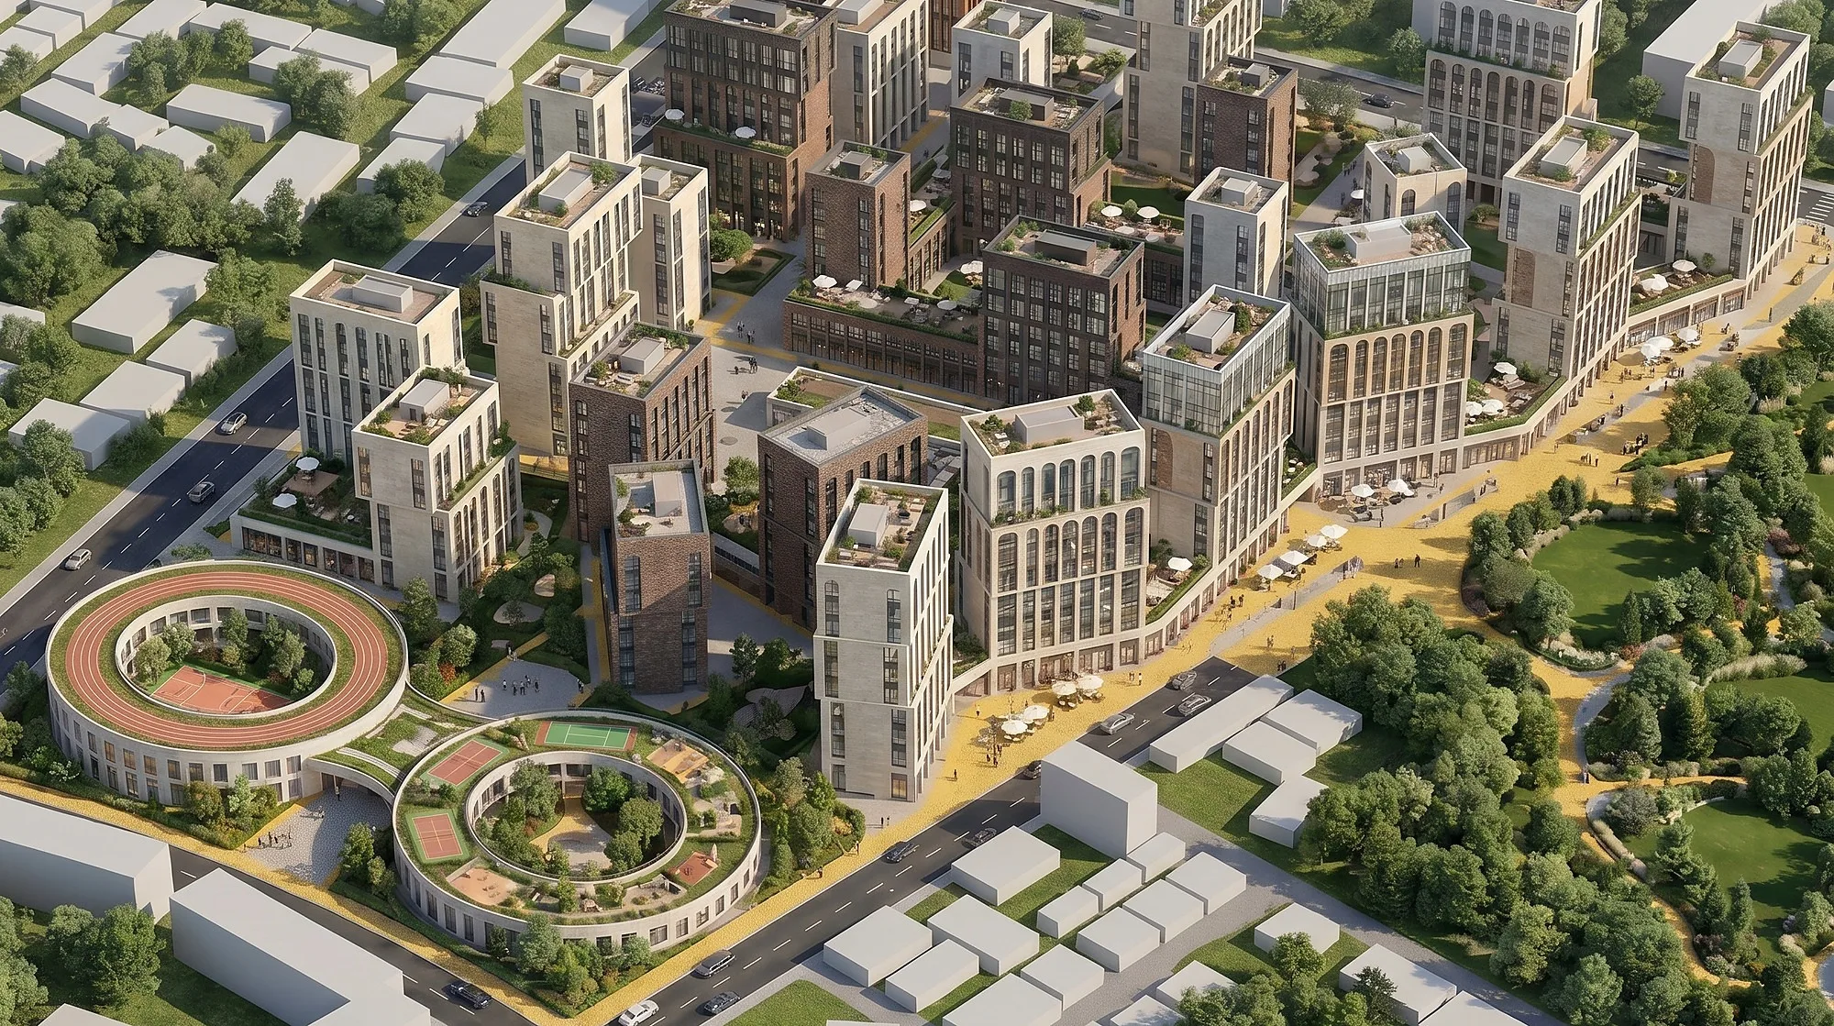
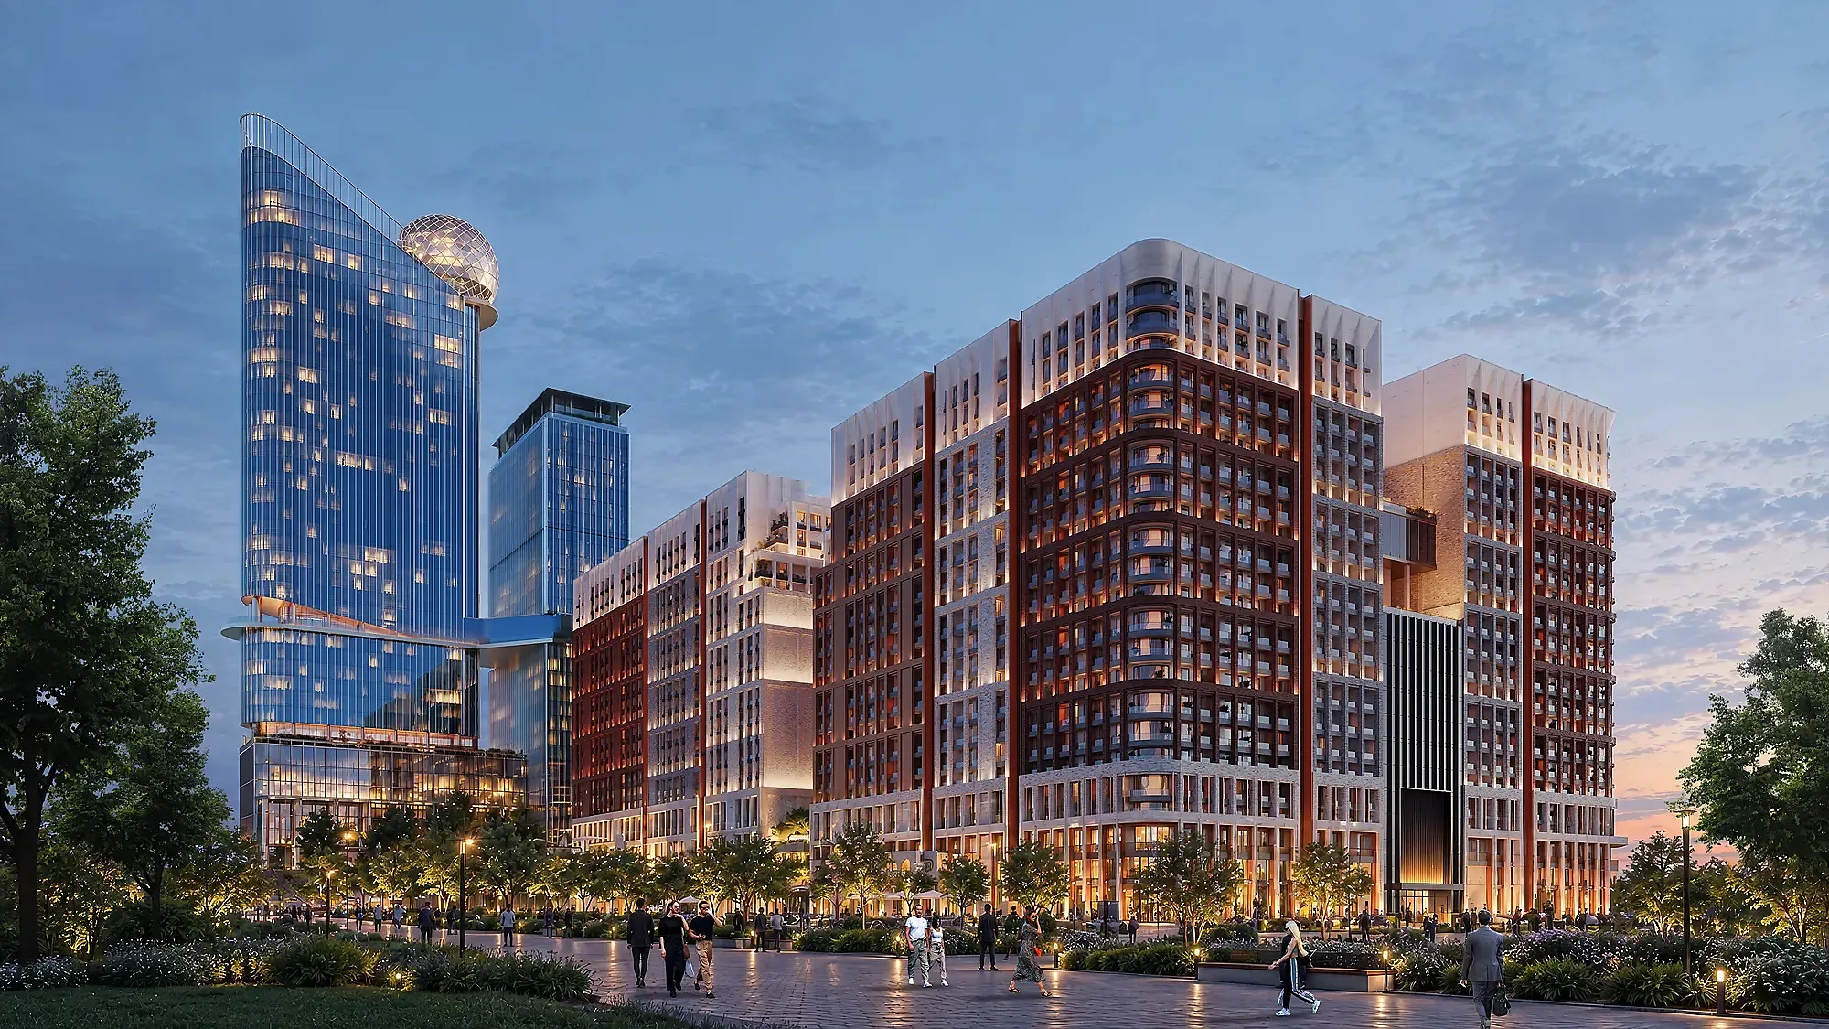
Comprehensive regeneration of the Abdurauf Fitrat mahalla in Tashkent: 12.9 hectares of block development with streets, courtyards and a school. Master plan by SAD.
About the project
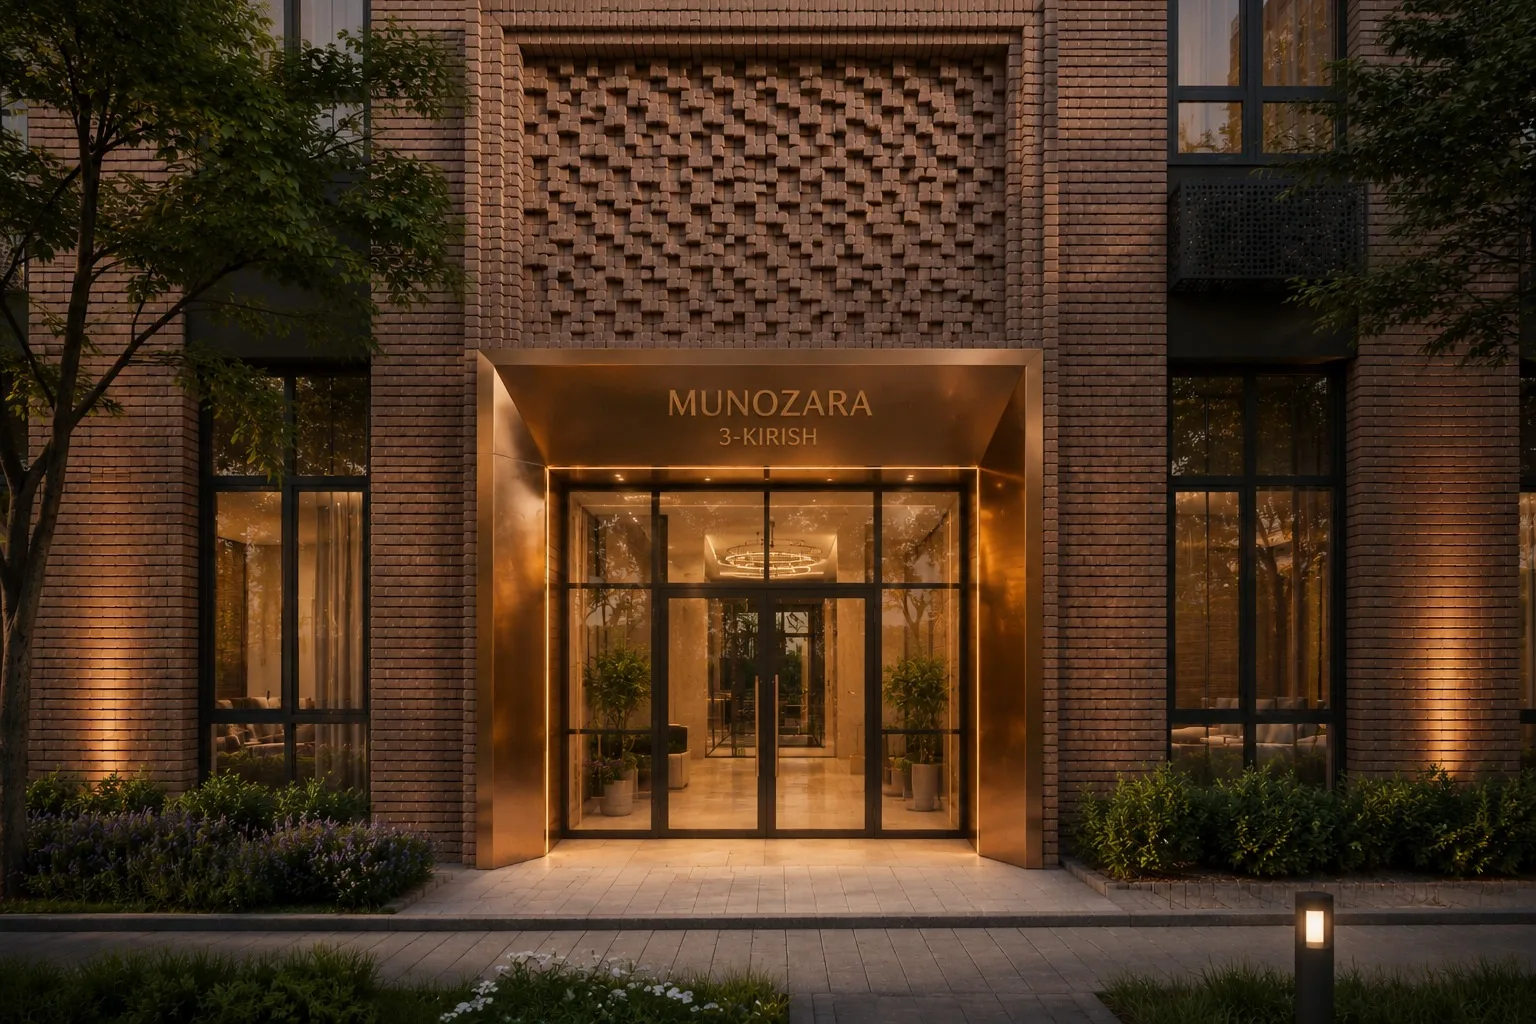
The redevelopment of a mahalla of dilapidated housing in central Tashkent. The task was not simply to clear and densify: the territory had to regain an urban function without losing its meaning. The quarter keeps its name — after Abdurauf Fitrat, the educator and one of the founders of the Uzbek literary tradition — and the titles of his works have passed into the naming of the new spaces.
- Integrated area redevelopment
- Concept design
- Tashkent (Uzbekistan)
- 12.9 ha
- 2026
1 / 3
What was calculated before the architecture
Before any blocks were drawn, insolation and airflow were calculated: the diagrams show which volumes overheat by July and where the air stagnates between buildings. The placement of the volumes came out of those calculations rather than out of the maximum permitted density. That is why the courtyards run through and the tall blocks stand on the northern side of the site.


Ground floors and parking
All the retail is placed on the ground floors along the streets and the parking goes underground, its ramps folded into the level change of the boulevard. The courtyard stays entirely pedestrian — nothing drives through it and nothing parks in it, and that is precisely what separates the new quarter from what stood here before.
1 / 3





Send us your site parameters, project brief or development ambition — we'll help identify where design, strategy and local expertise create more value