
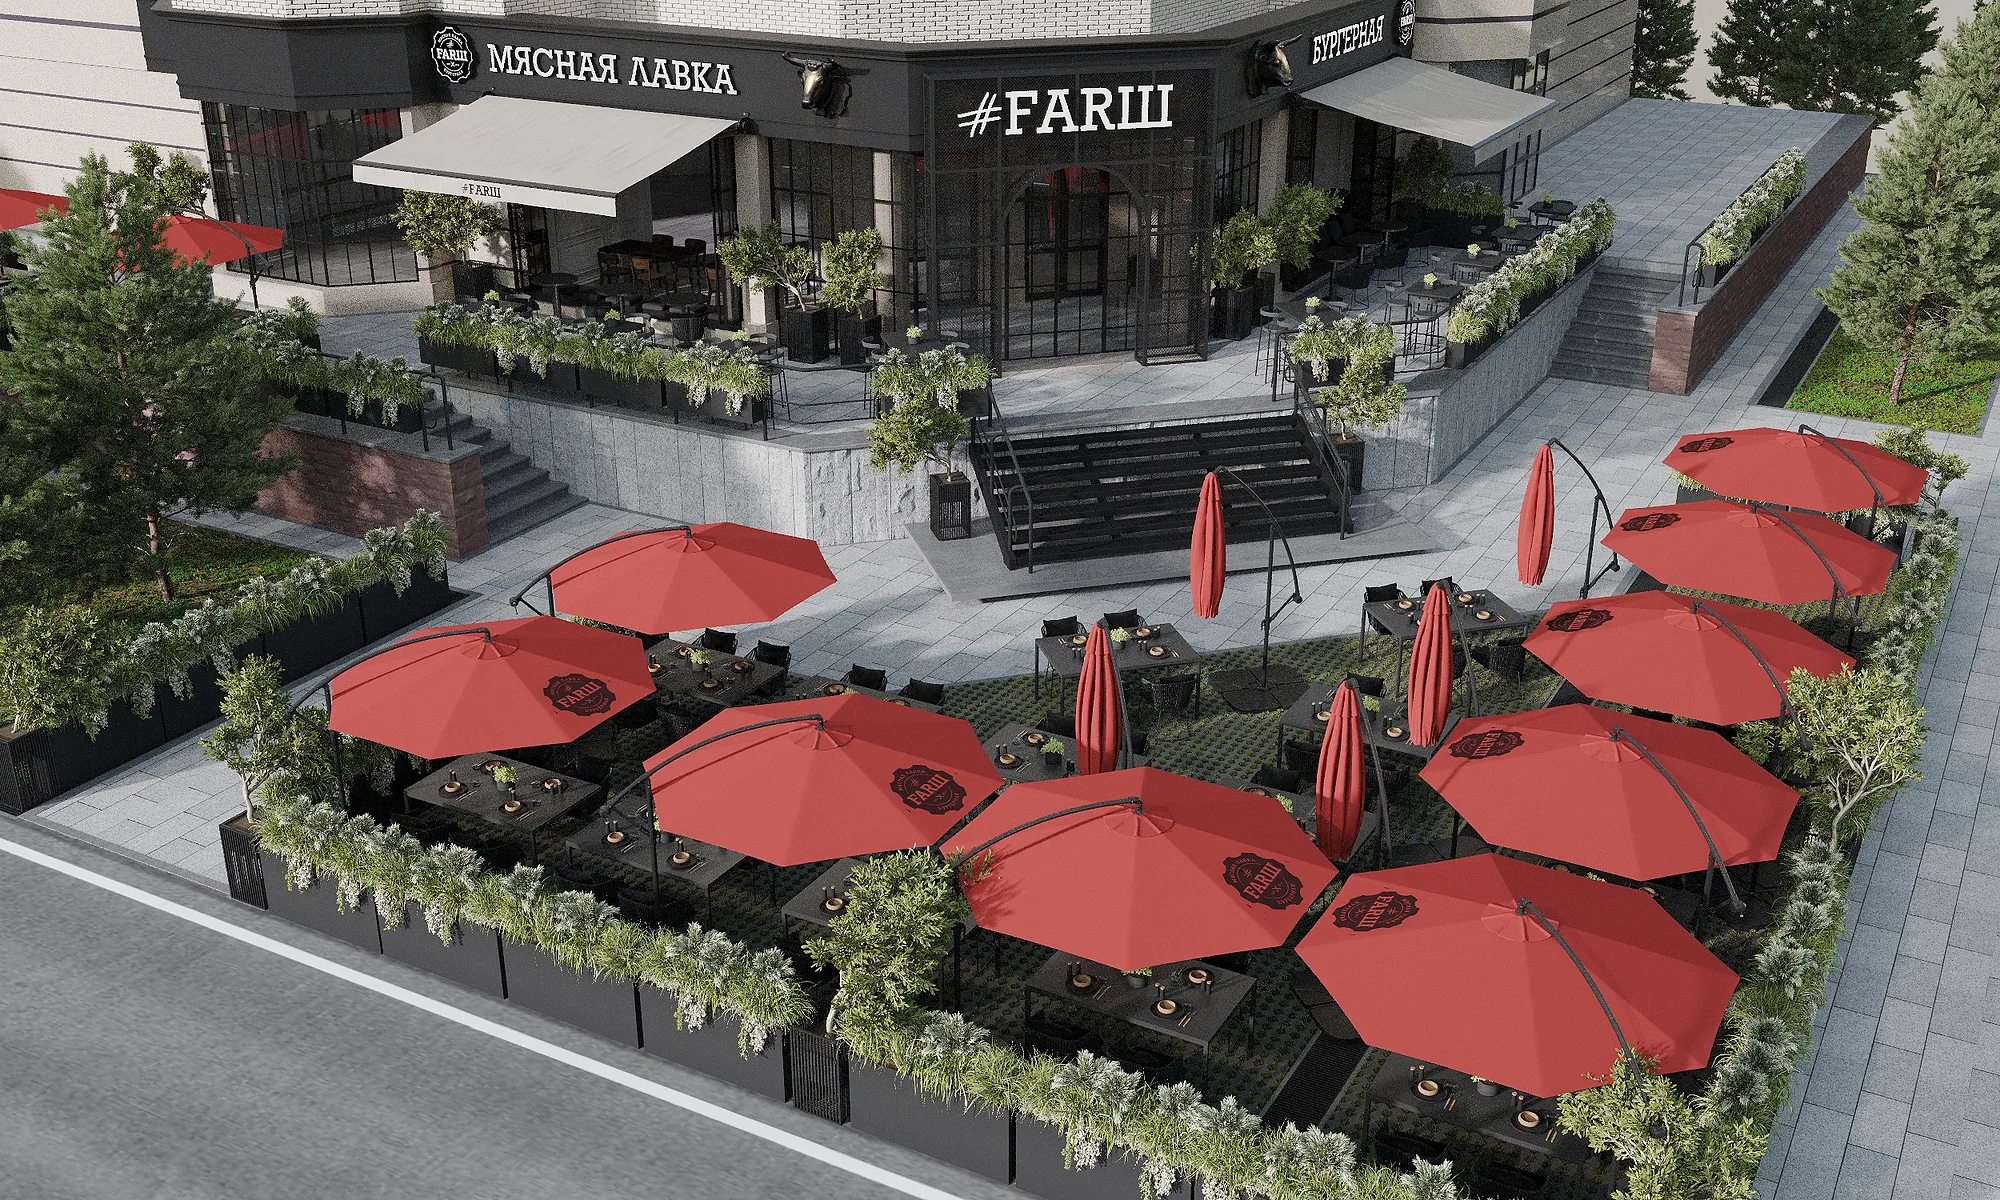
Farsh by Arkady Novikov
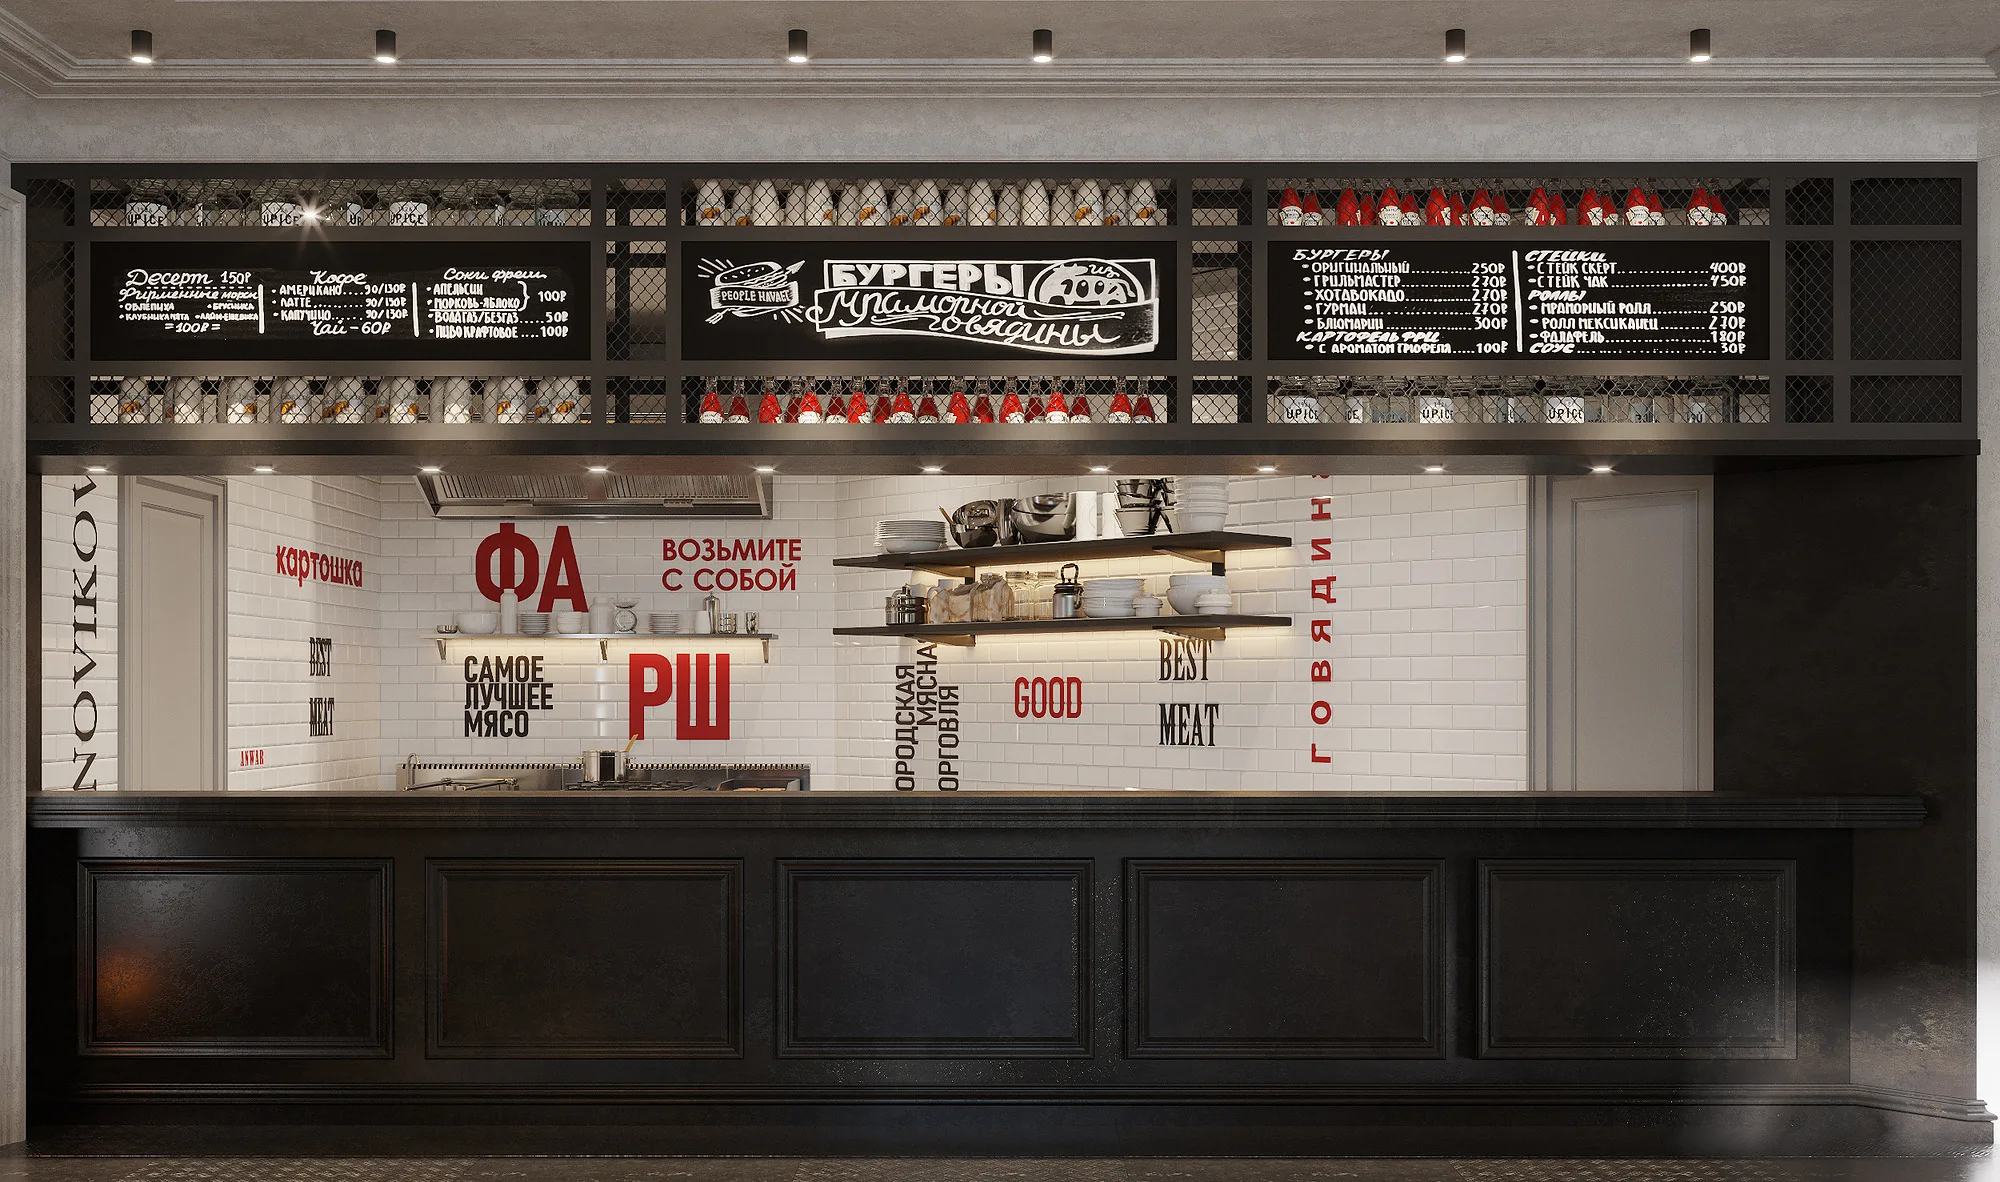
A 200 m² restaurant with a butcher counter in Tashkent. A loft shell is tempered with classical elements, and the counter is brought into the dining room. Interior design by SAD studio, 2022.
A loft with the classics put back in
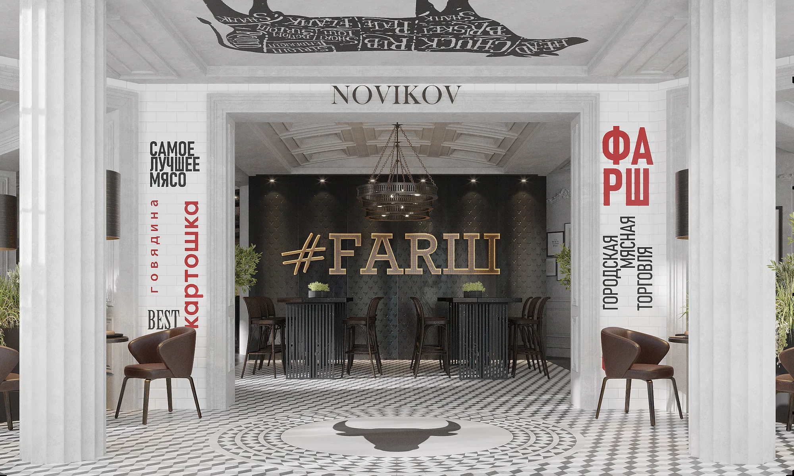
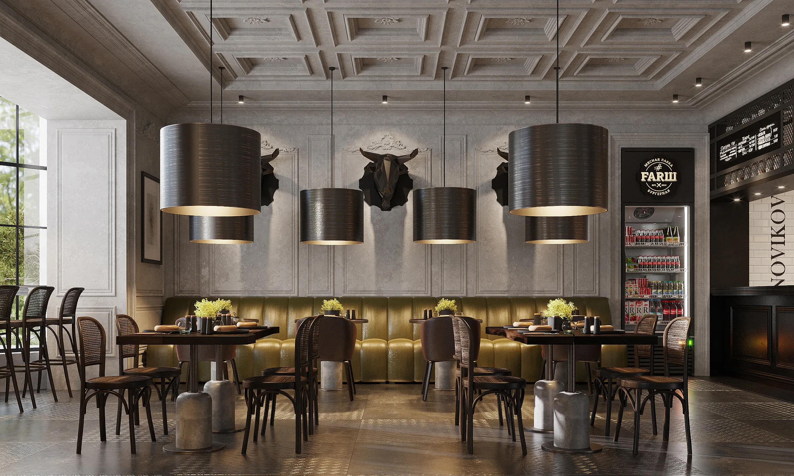
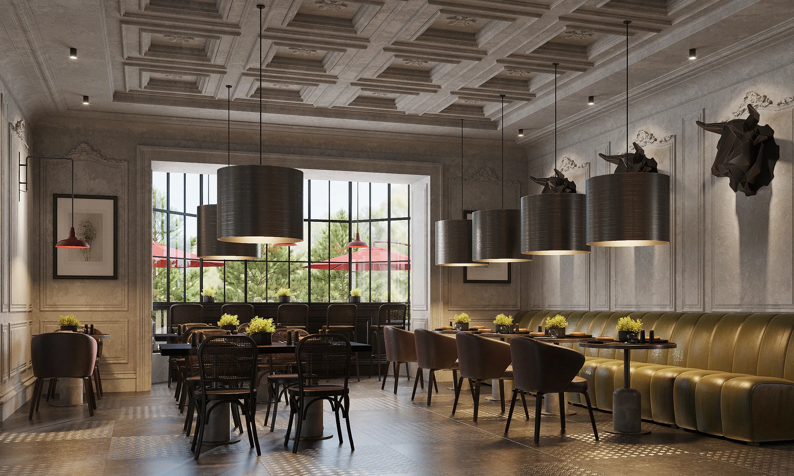
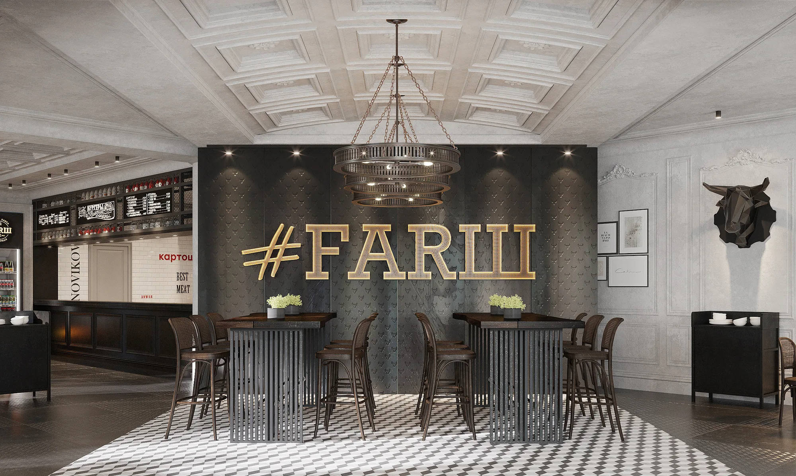
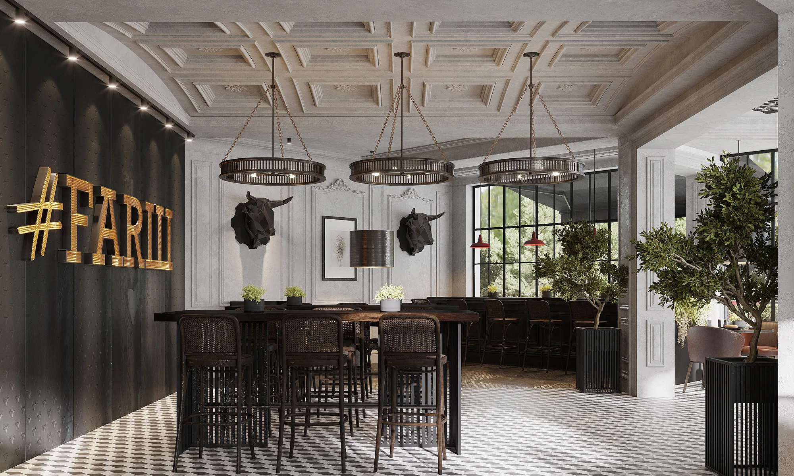
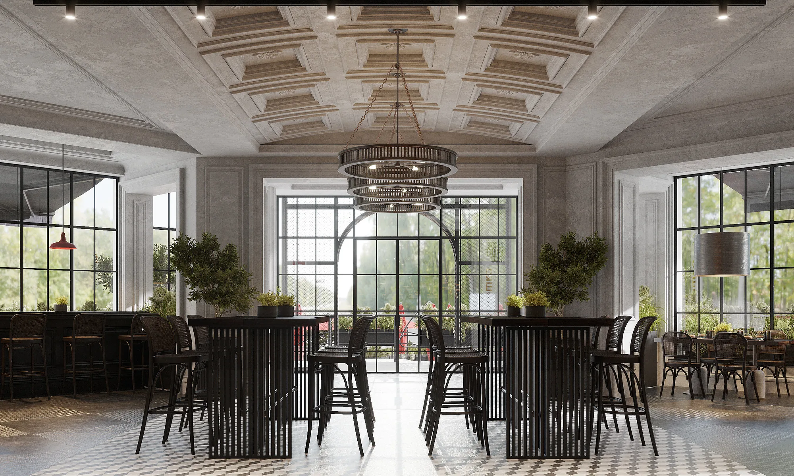
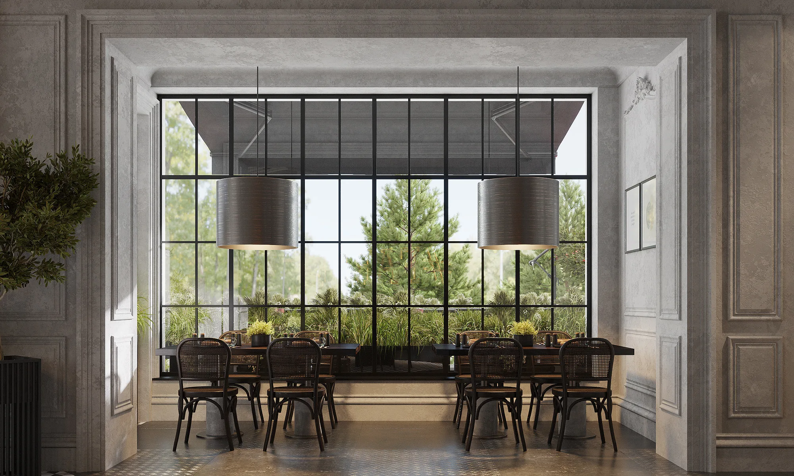
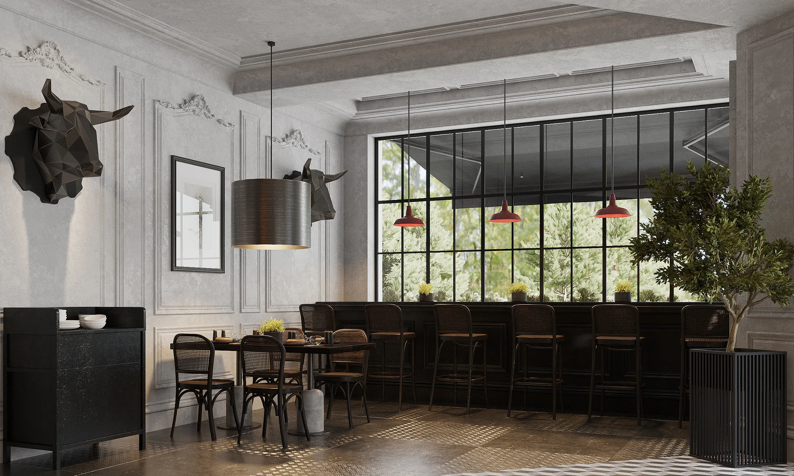
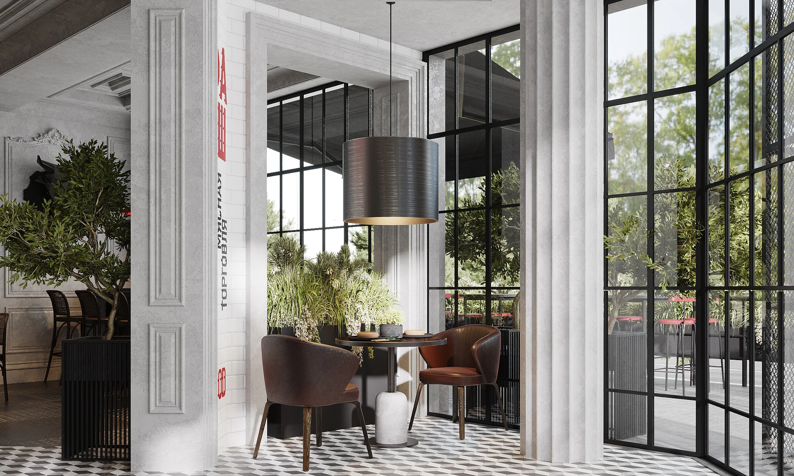
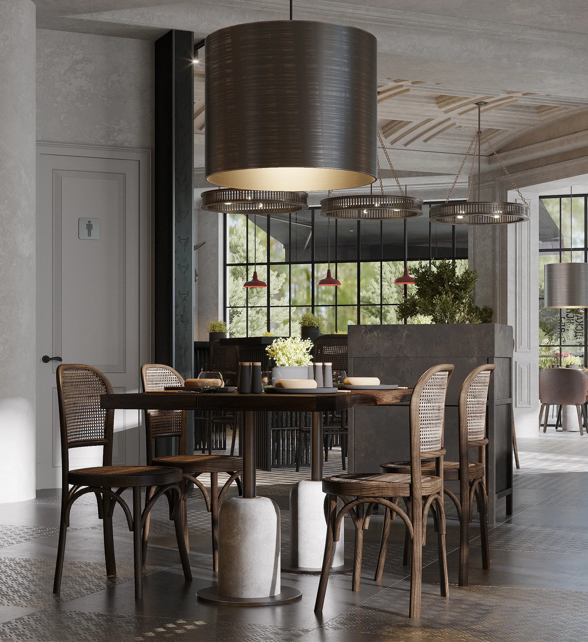
Farsh by Arkady Novikov in Tashkent — 200 m² holding two formats at once: a restaurant and a butcher shop. The base of the interior is loft: open space, rough textures, metal and concrete, a minimum of decor. But a pure loft in a place where people come to eat meat and sit for a while turns out cold, so classical elements were put back in — a moulded ceiling, bentwood chairs, a black-and-white patterned floor, timber in the finishes. The rough and the cosy work as a pair.
- Restaurant and butcher shop
- Interior design
- Tashkent (Uzbekistan)
- 200 m²
- 2022
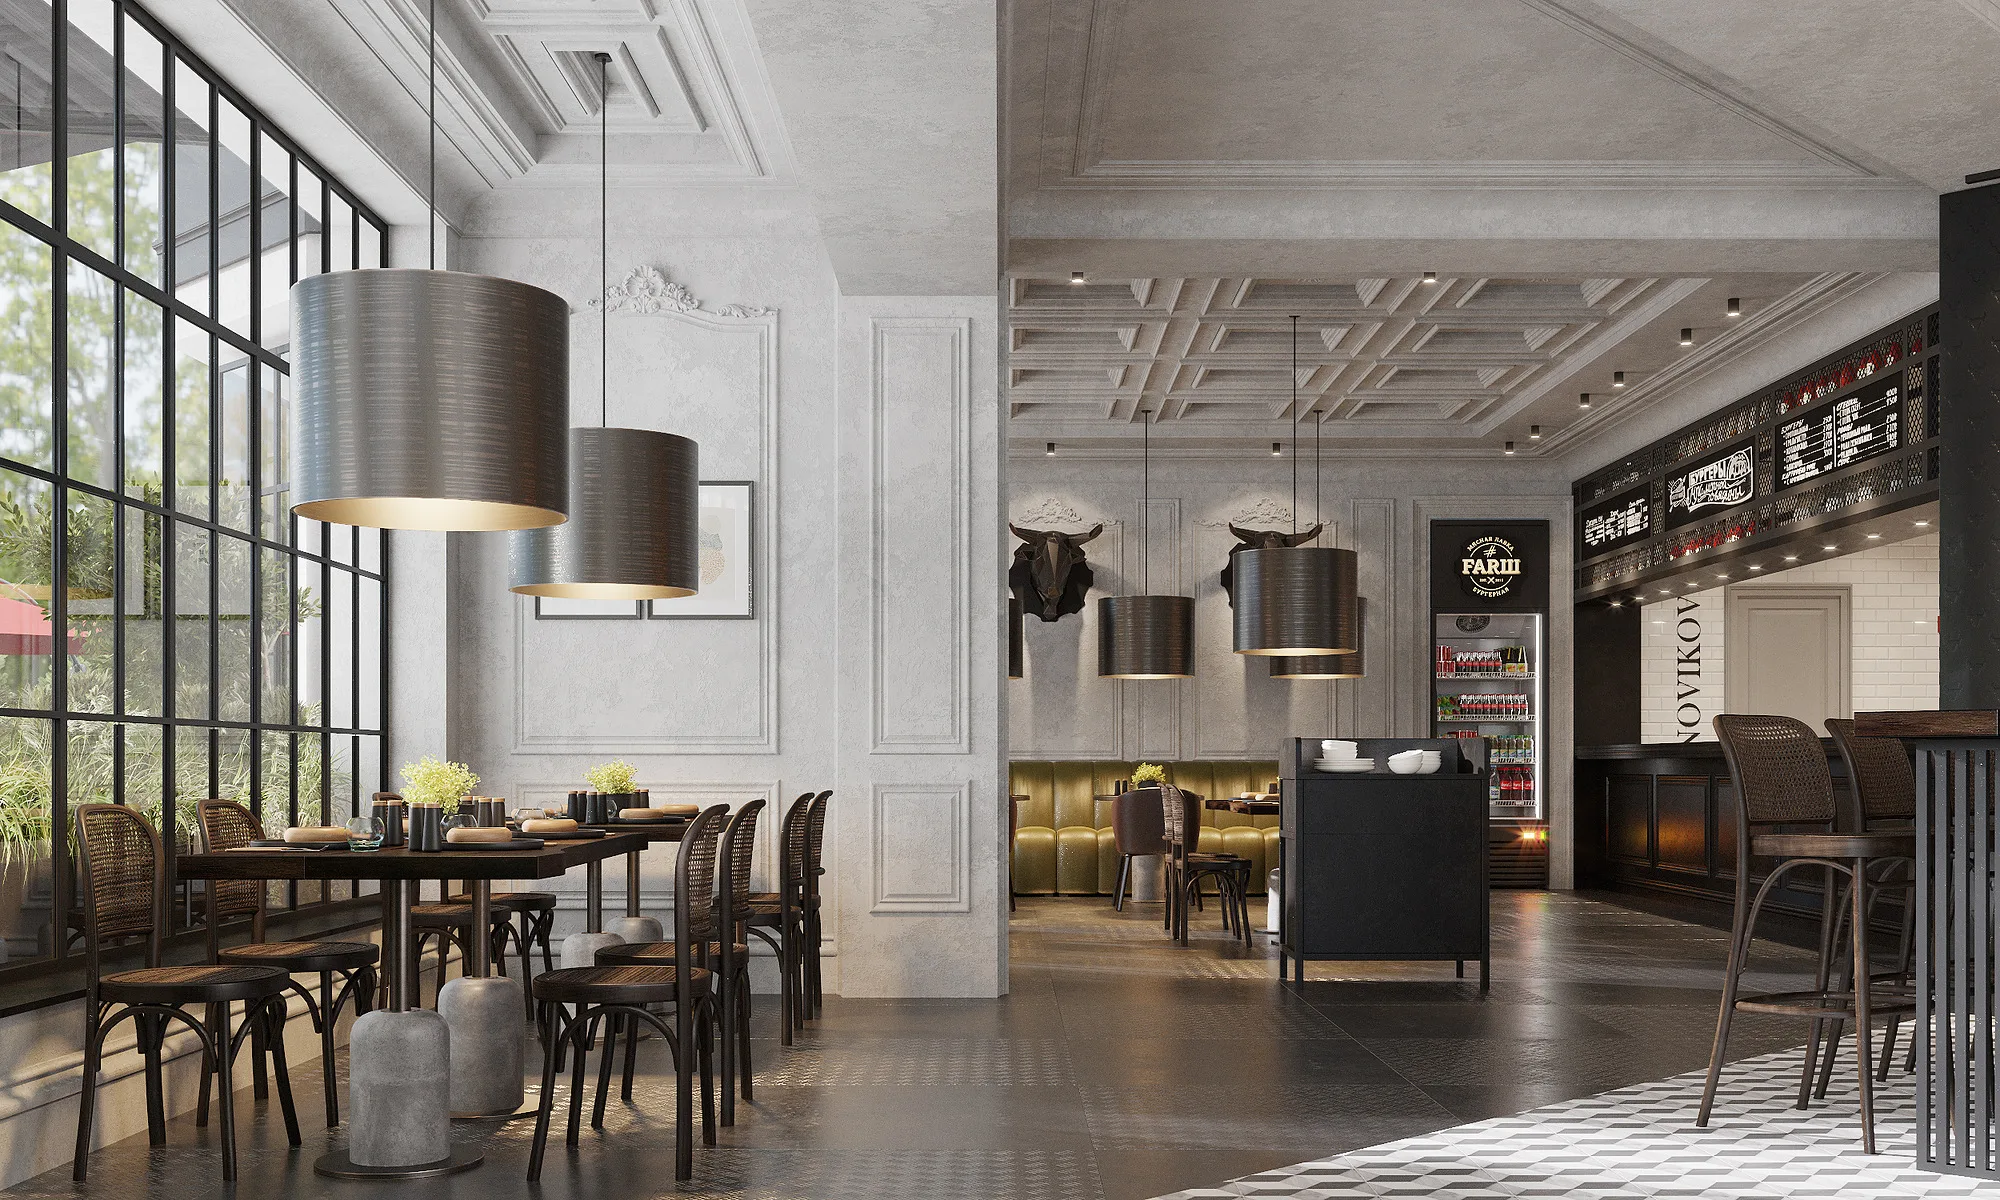
Seating for different scenarios
Four types of seating are separated in the hall: soft sofas and armchairs for a long stay, high tables and the bar counter for short meetings and a cocktail, a large communal table by the glazing and a lounge by the window for working. A guest chooses not a free table but a scenario — and each of them was given its own light: drum pendants above the dining zones, spots above the bar, soft lighting in the lounge.

Send us your site parameters, project brief or development ambition — we'll help identify where design, strategy and local expertise create more value