
Novotel
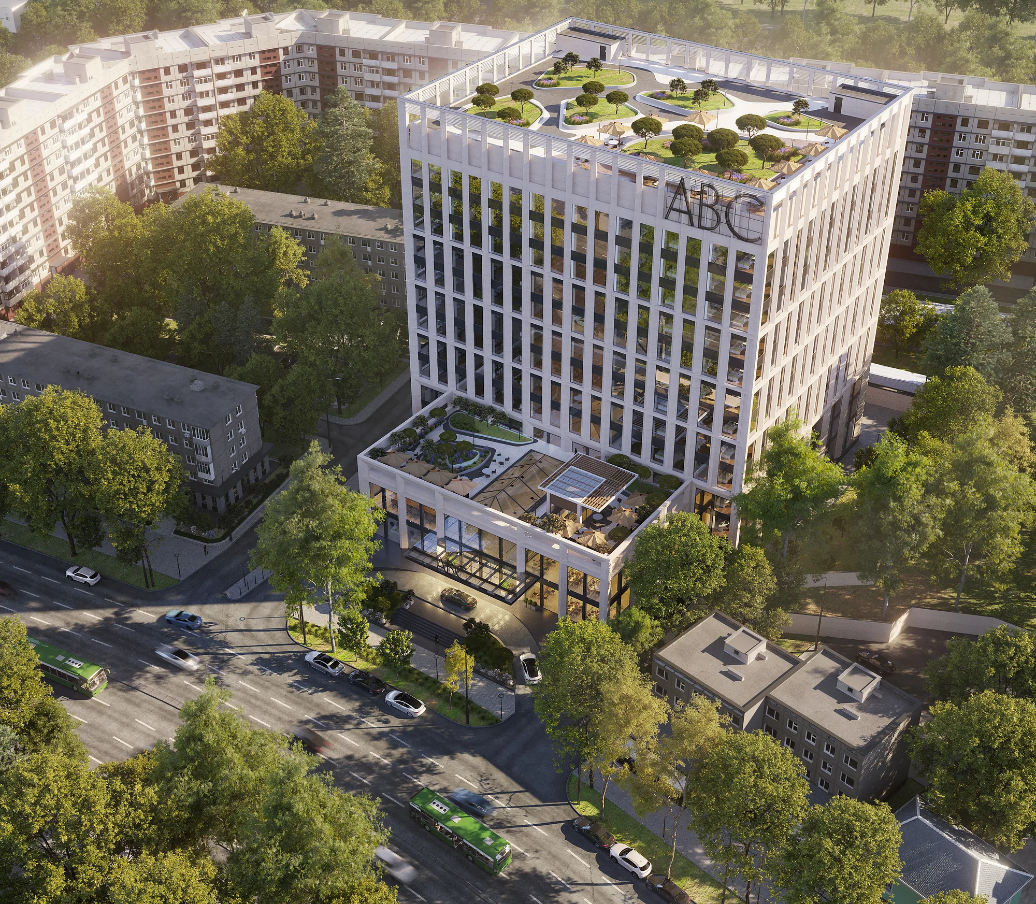
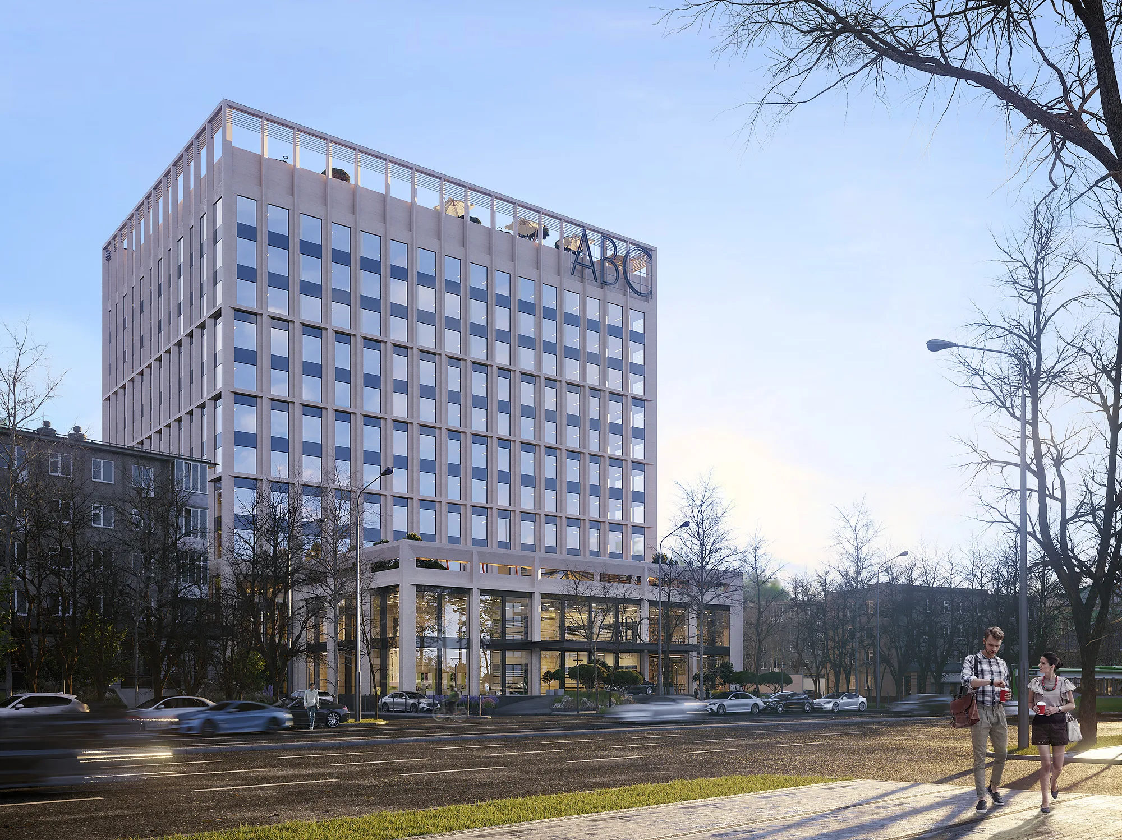
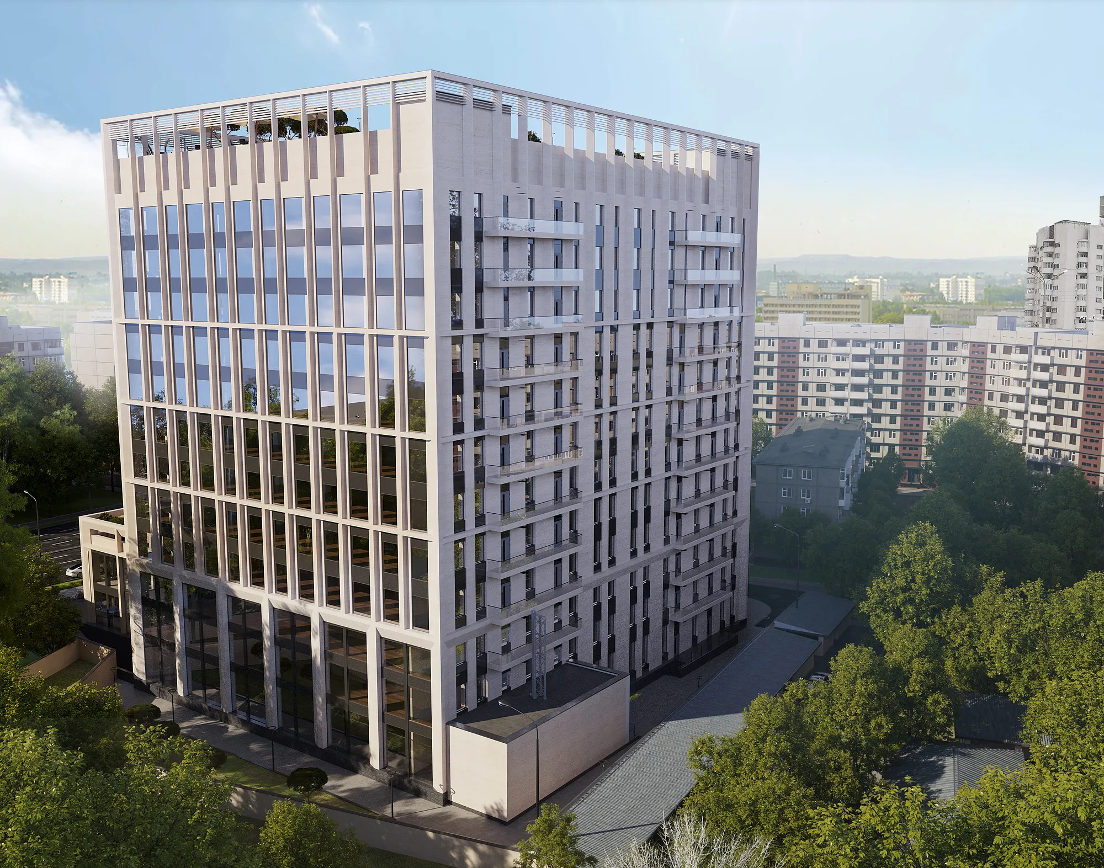
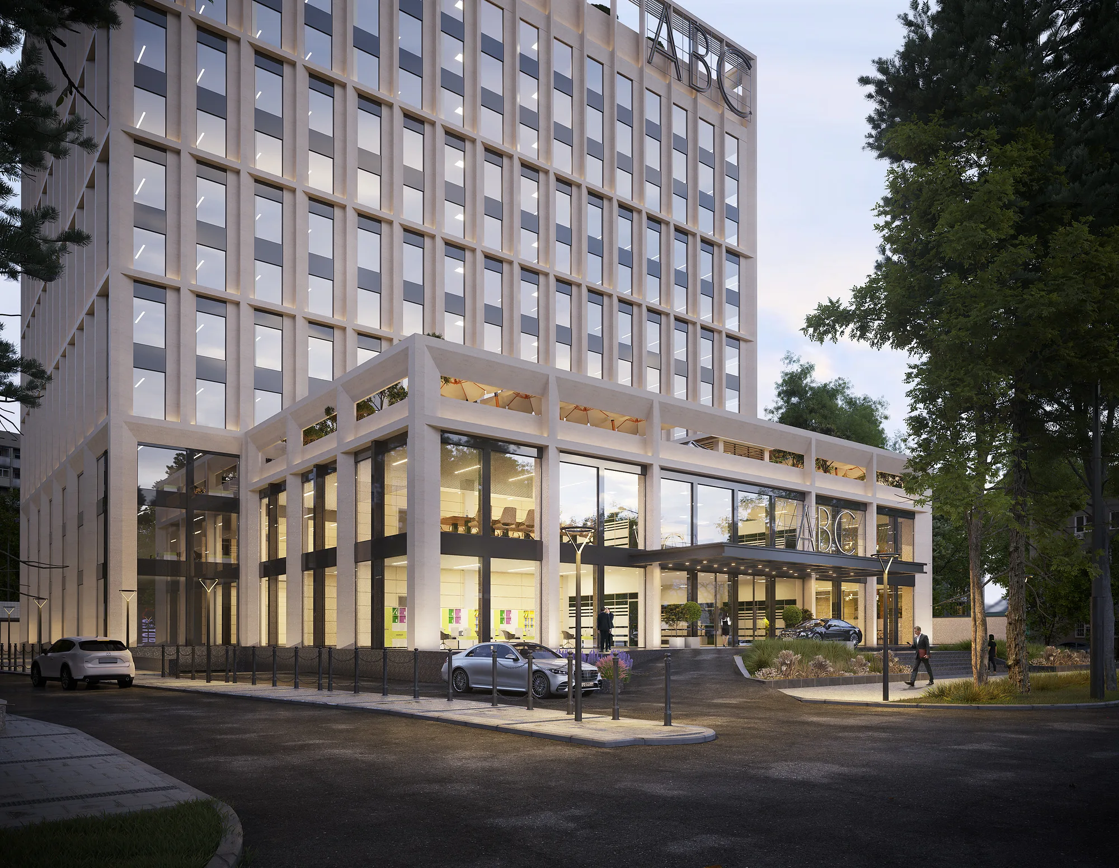
Class A business centre in Tashkent: over 26,000 m², vertical sun-shading fins across the full height of the facade and a two-storey public podium. Architectural design by SAD studio, 2021.
Class A next to the centre of Tashkent
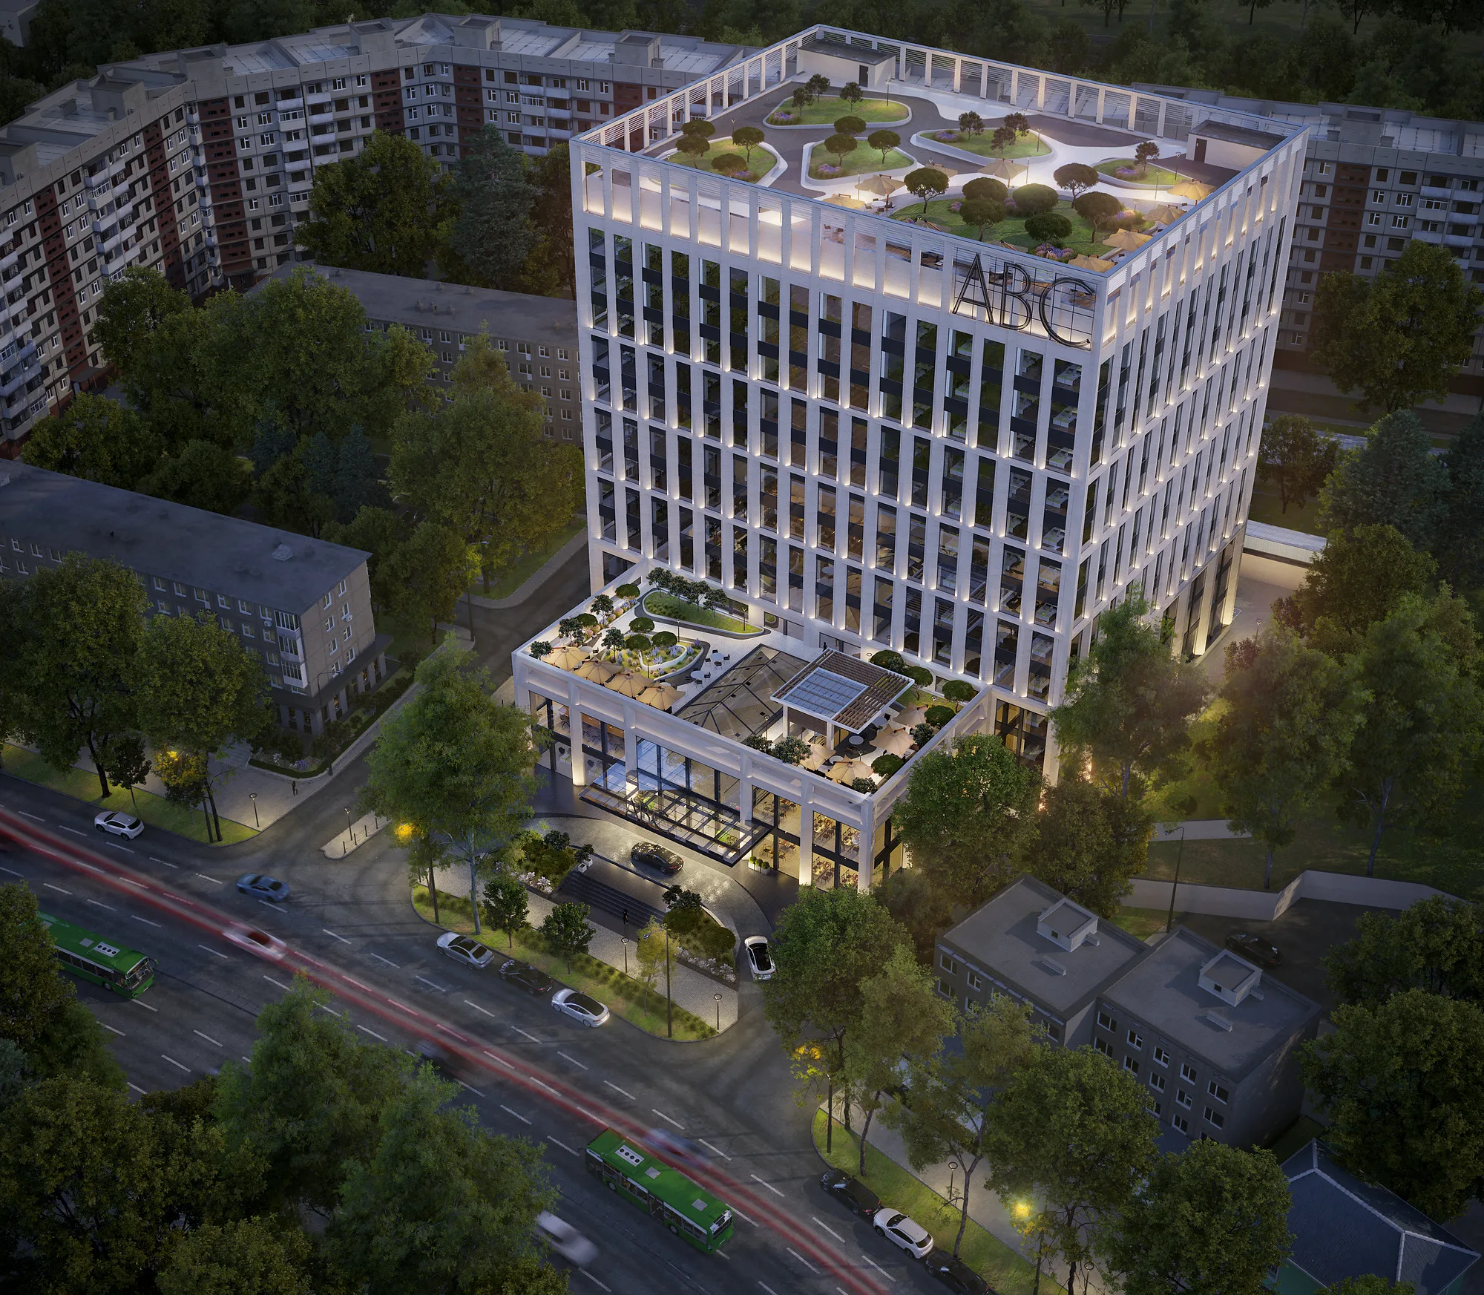
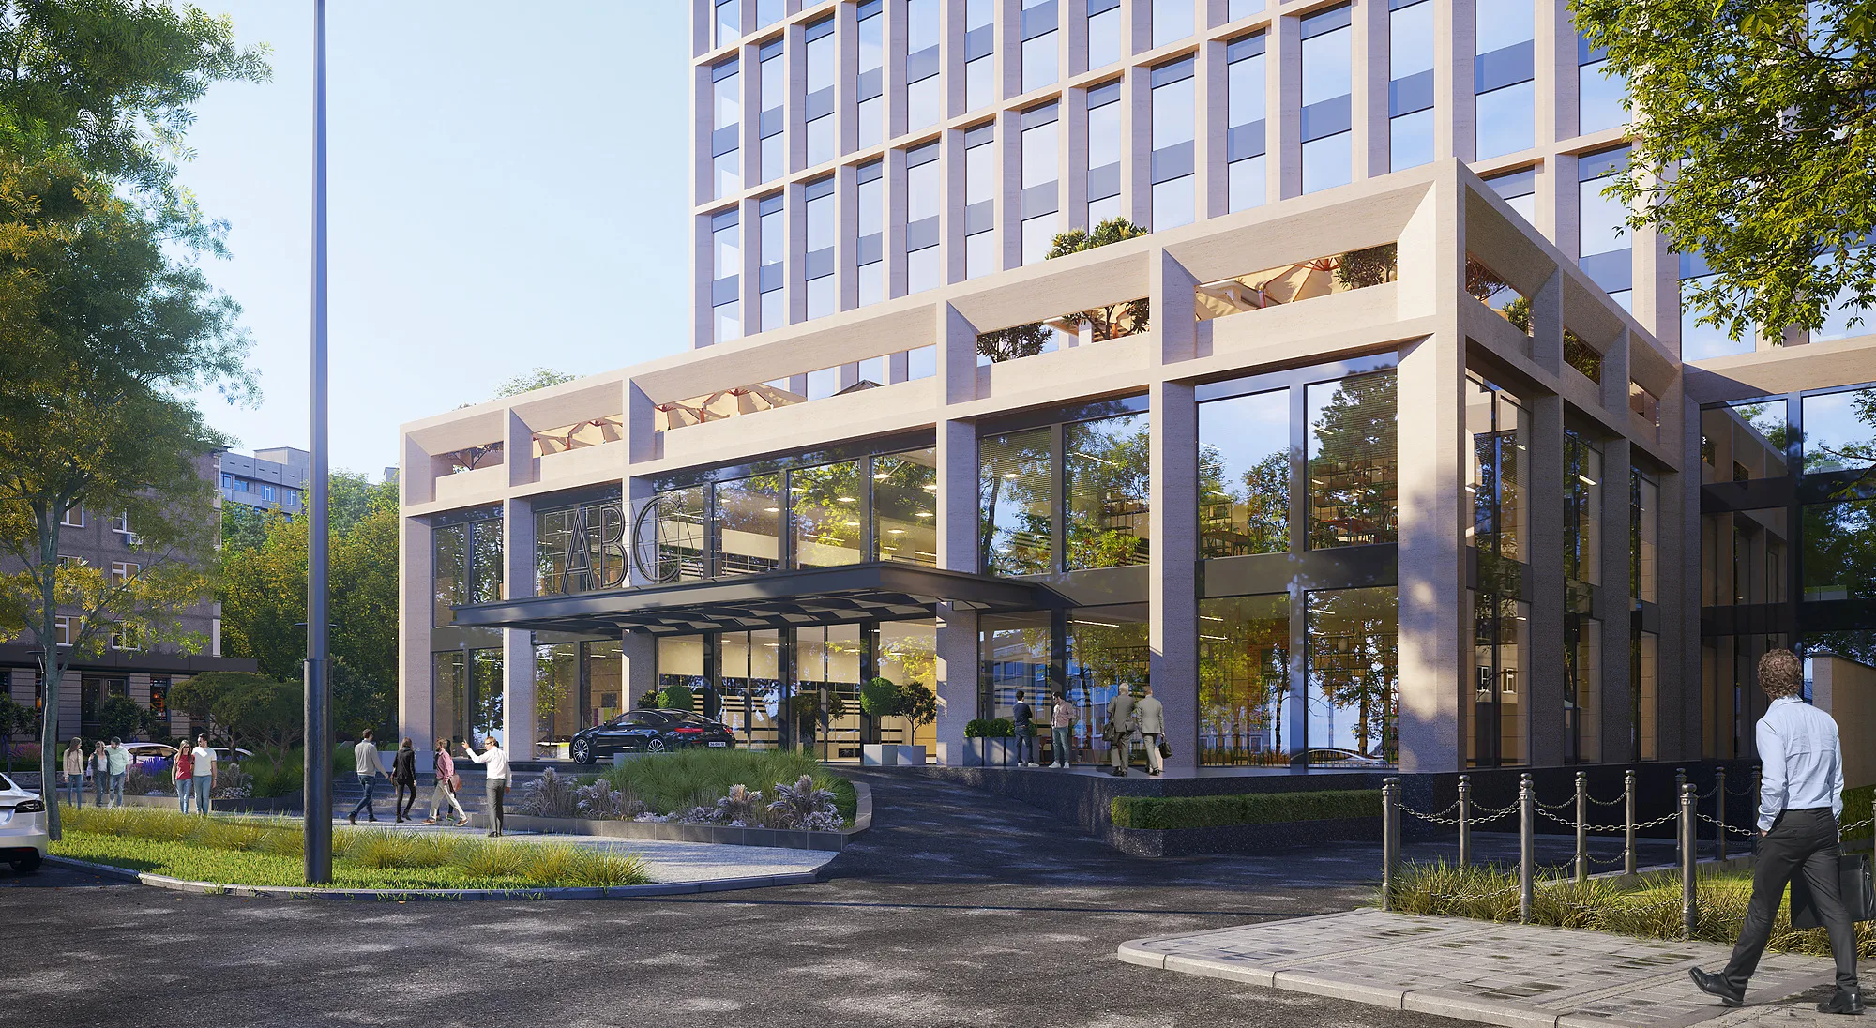
A 26,000 m² office building set into the established fabric of Tashkent, minutes from the city centre. The compact volume runs along the avenue, while the whole public programme is gathered in a two-storey podium: the lobby, cafés and services face the pavement through full-height shopfronts. The roof of the office block is accessible — planted terraces instead of a plant floor.
- Business centre
- Architectural design
- Tashkent (Uzbekistan)
- 26,000 m²
- 2021
A facade that works for the climate
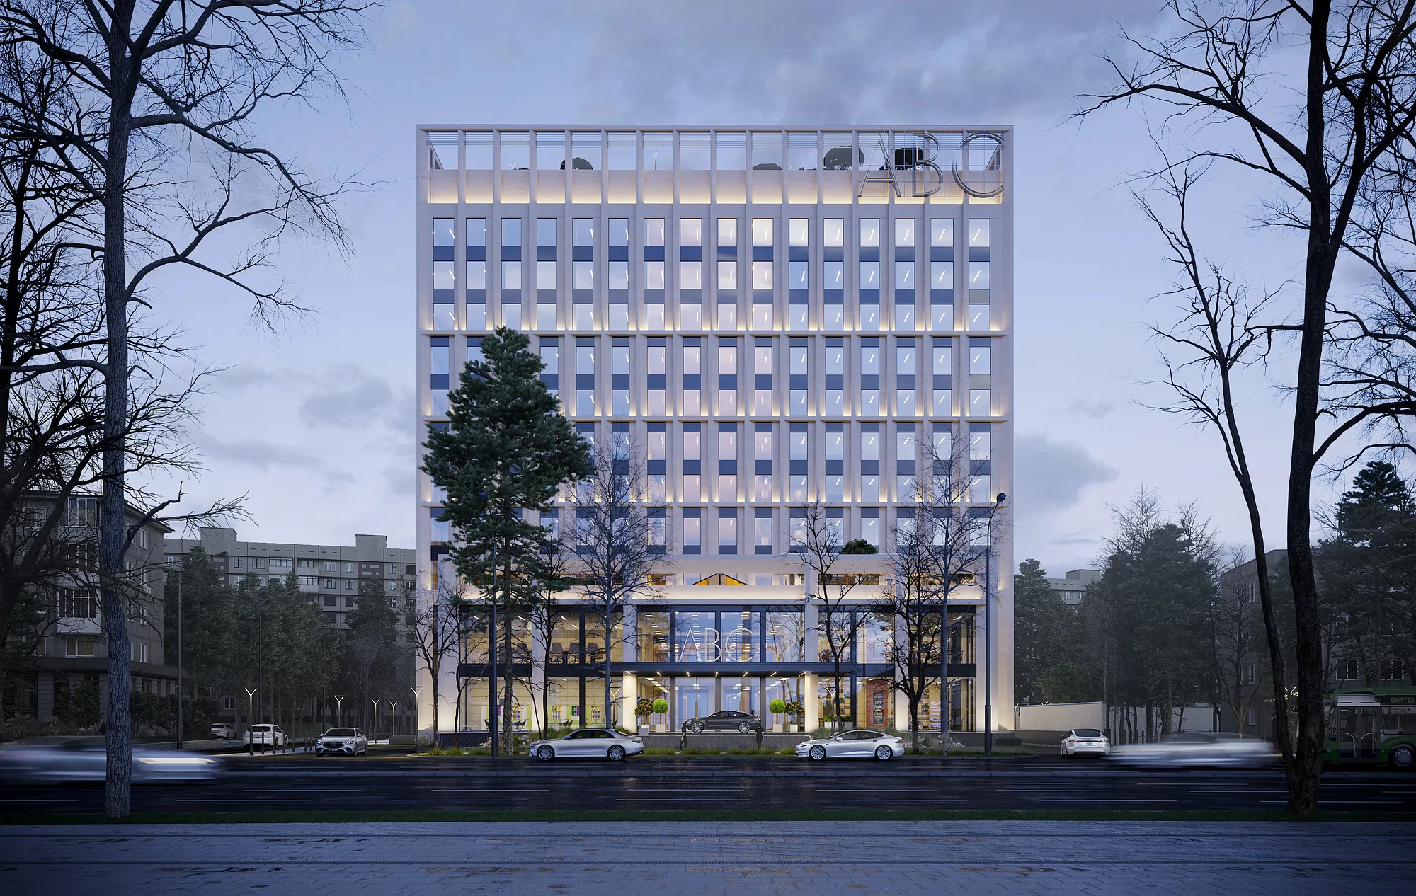
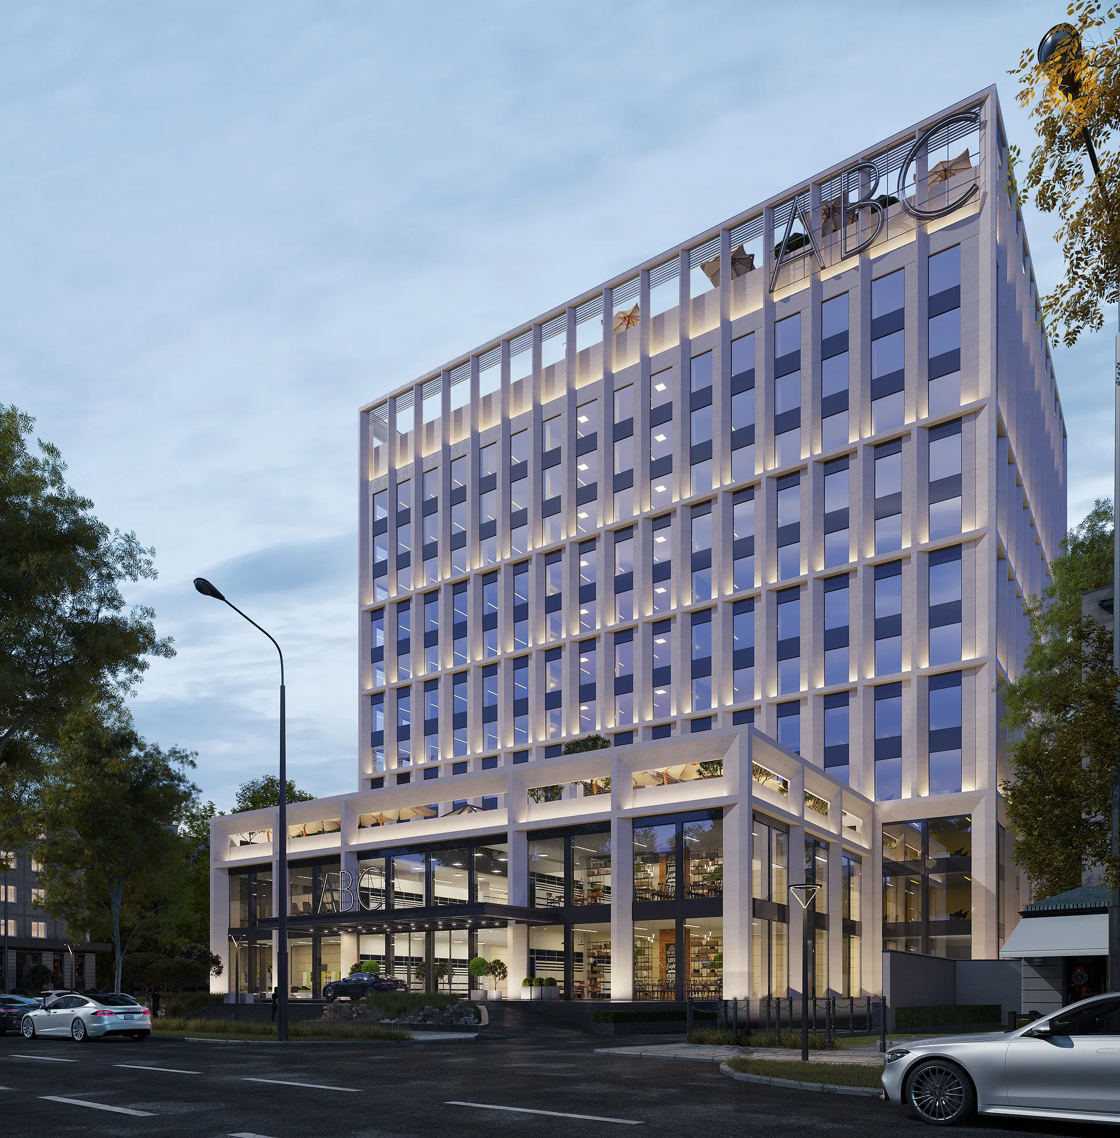
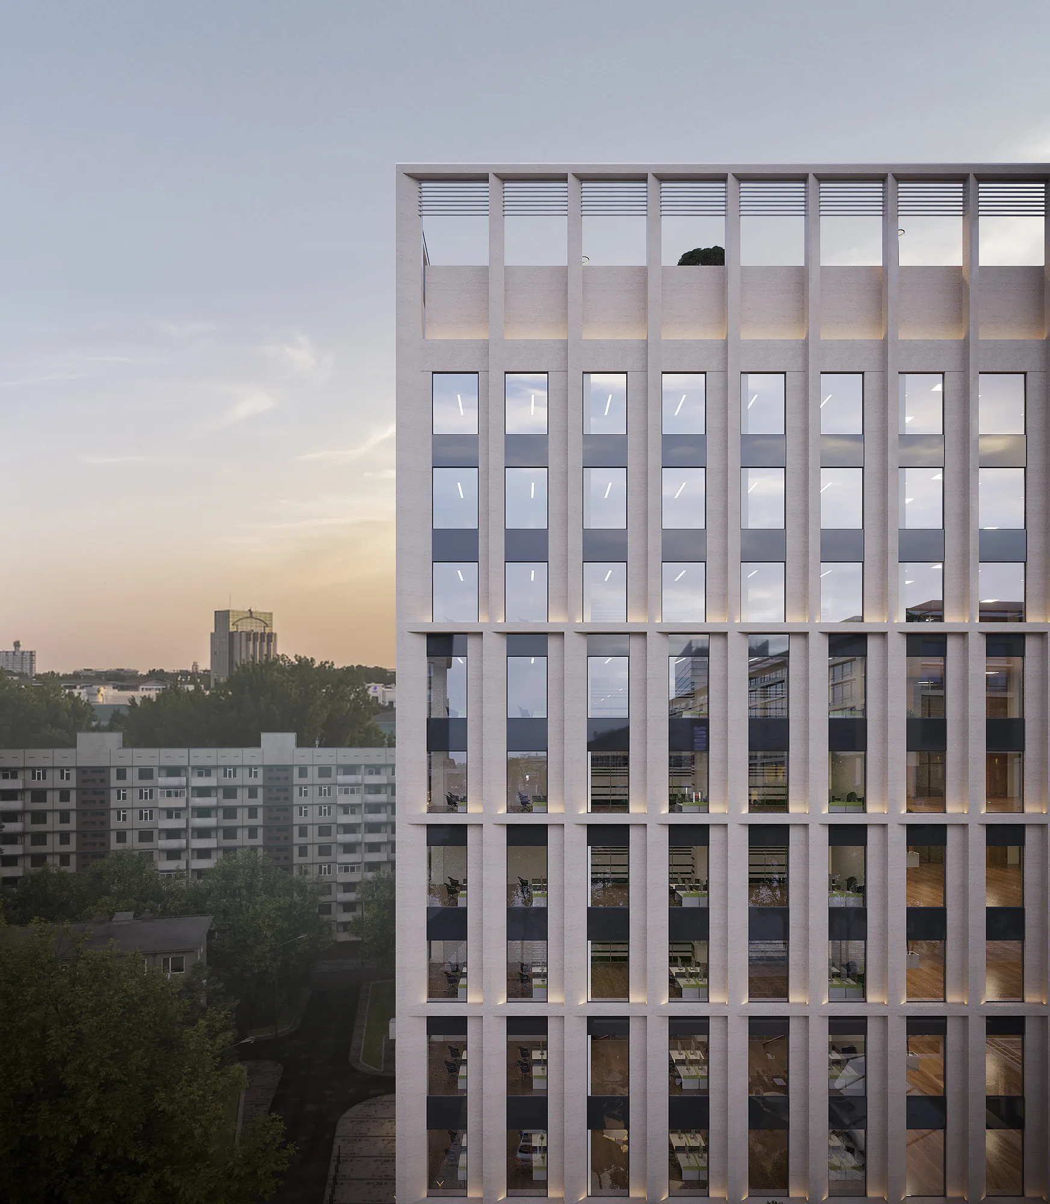
The main device is the vertical sun-shading fins running the full height of the building. They screen the glazing from low side sun at the hottest hours, cutting heat gain and the cooling load without taking views or daylight from the offices. The spacing of the fins gives the building its rhythm: from the street the facade reads as a dense vertical grille, from inside as an open frame around the window.
The first two floors belong to the city
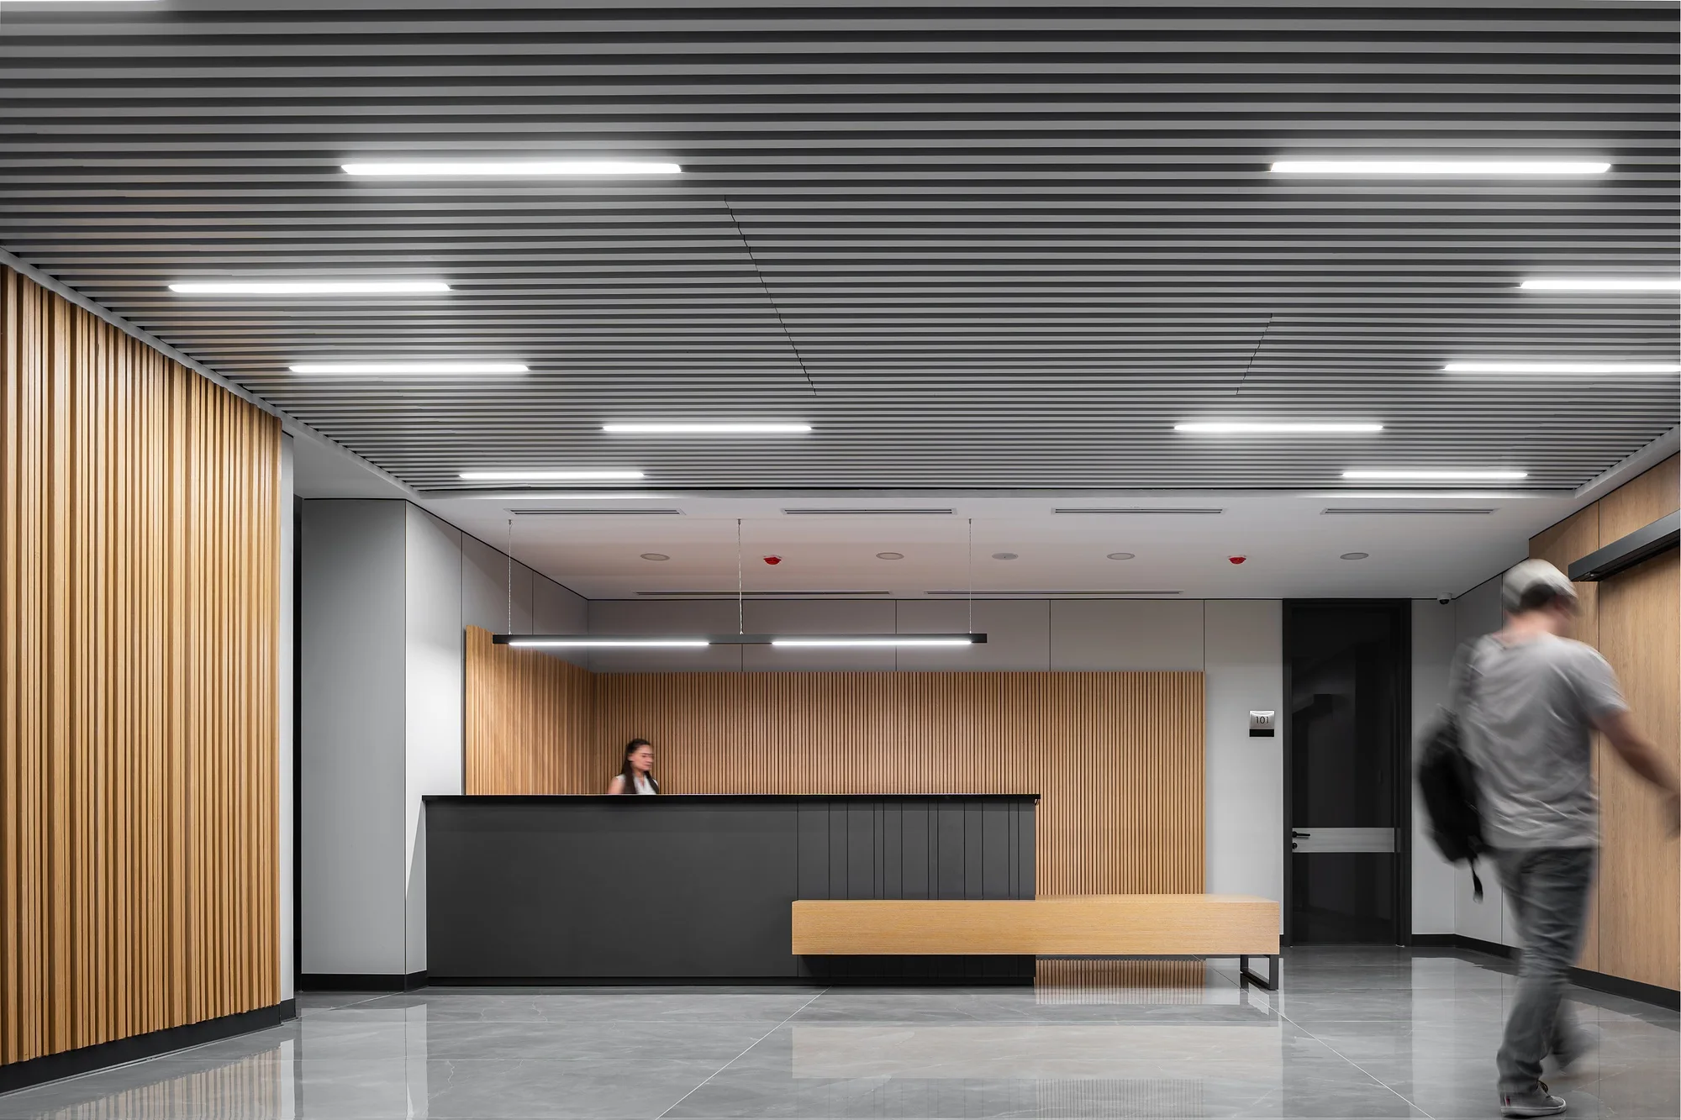
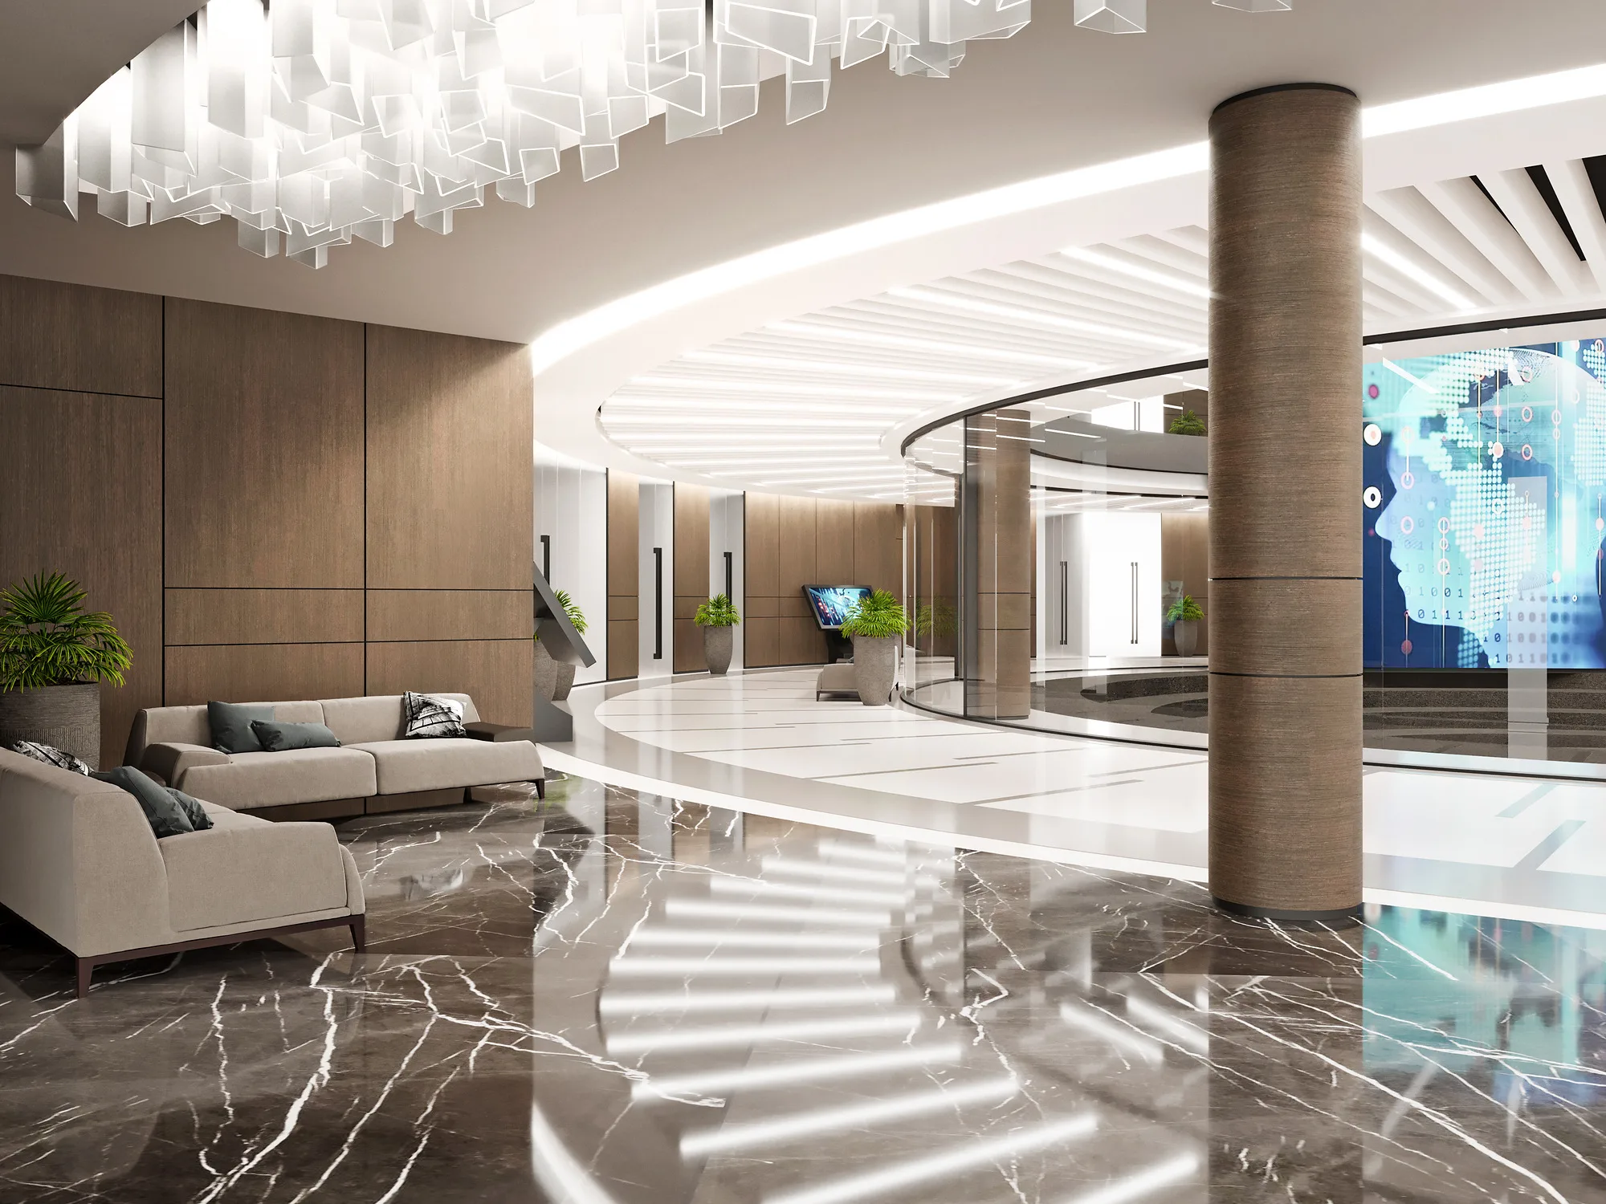
The podium is made walkable: a double-height colonnade, shopfronts along the perimeter and landscaping bring the building down to the pedestrian rather than to the car park. In the evening the glowing public level holds the street. Interiors of the representative areas are resolved in timber, marble and noble metals — a calm palette chosen for a long service life.

Send us your site parameters, project brief or development ambition — we'll help identify where design, strategy and local expertise create more value