
Alex Villas 7
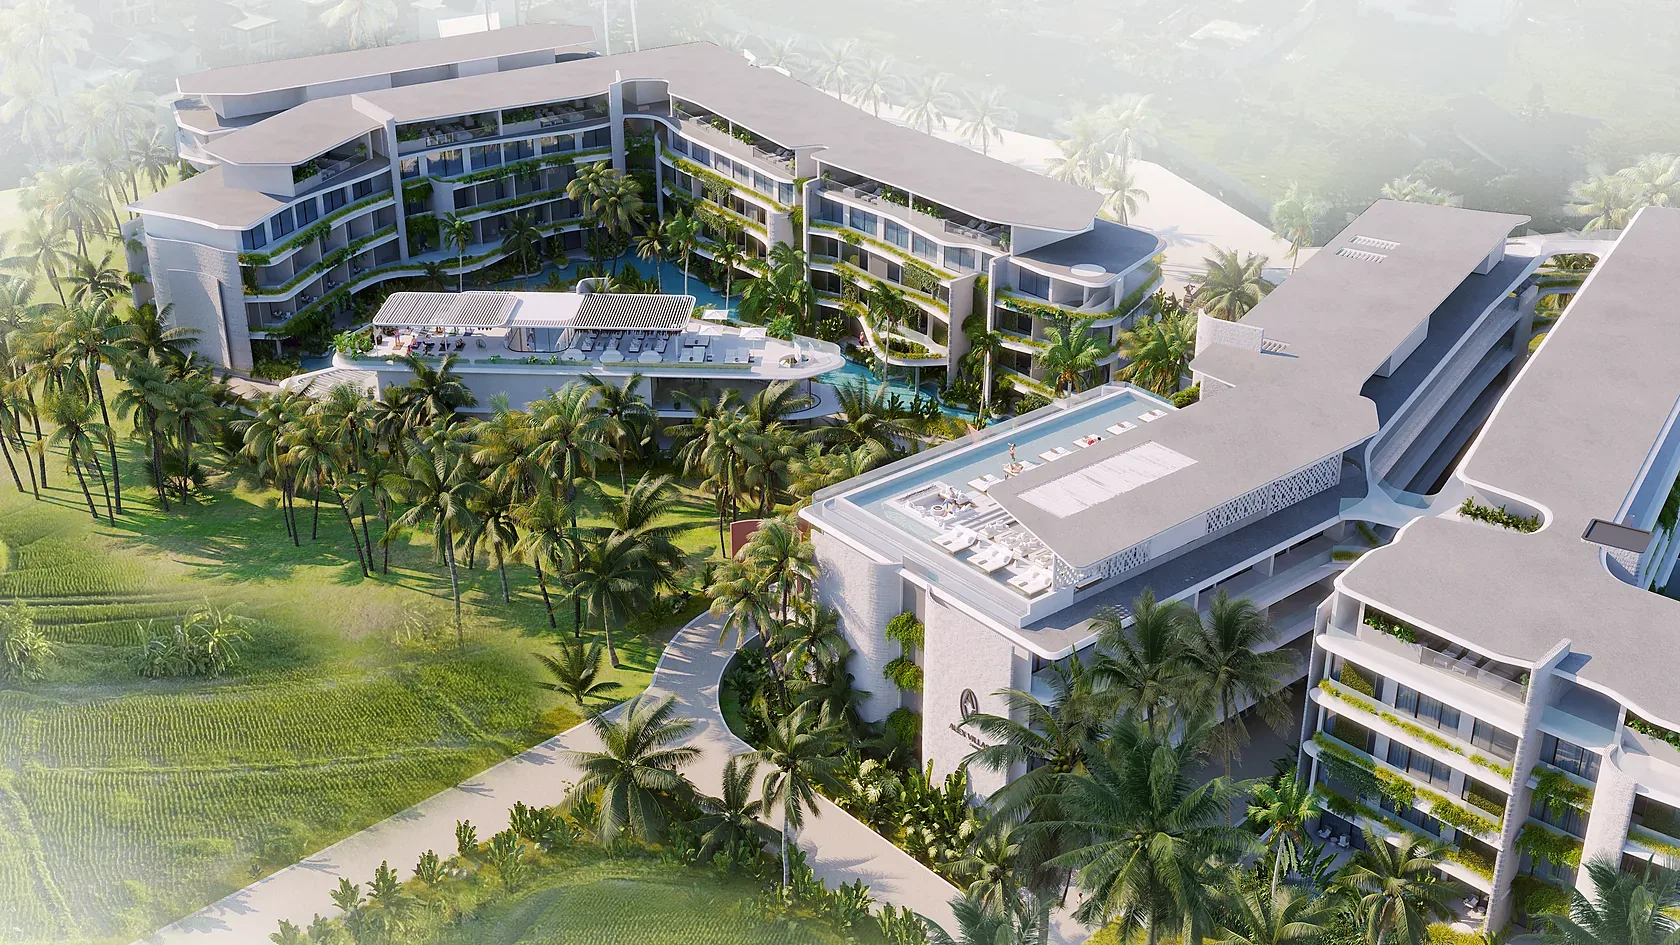
Alex Villas 7 in Bali: an apartment complex of over 24,000 m² with planted roofs, a pool and a public core. Architecture by SAD, 2023.
About the project
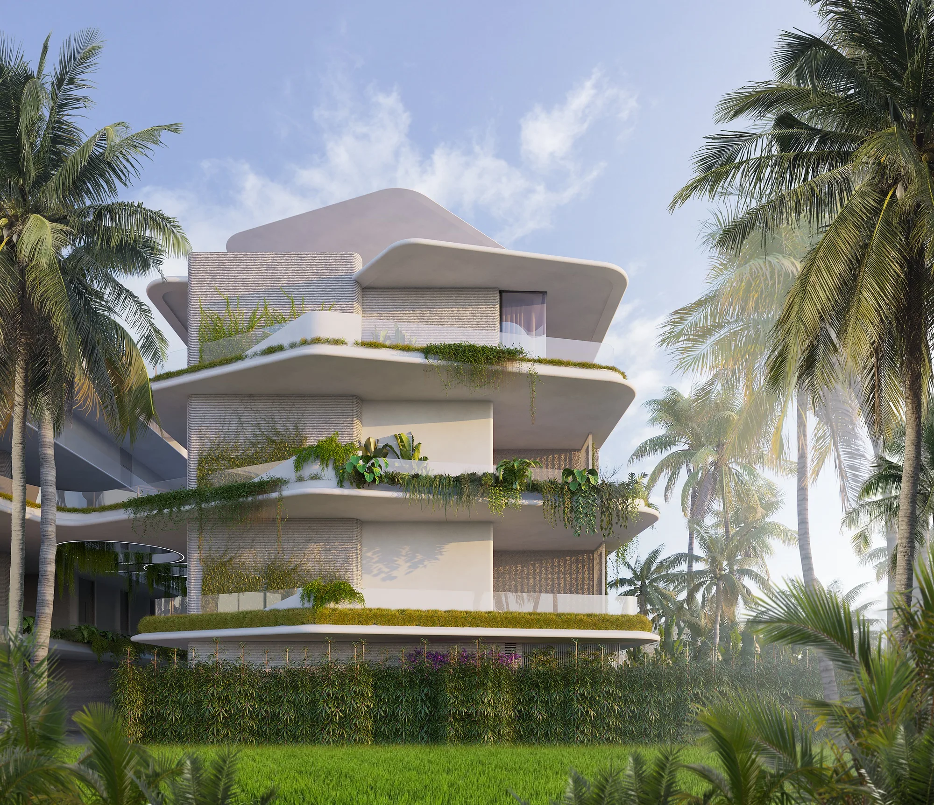
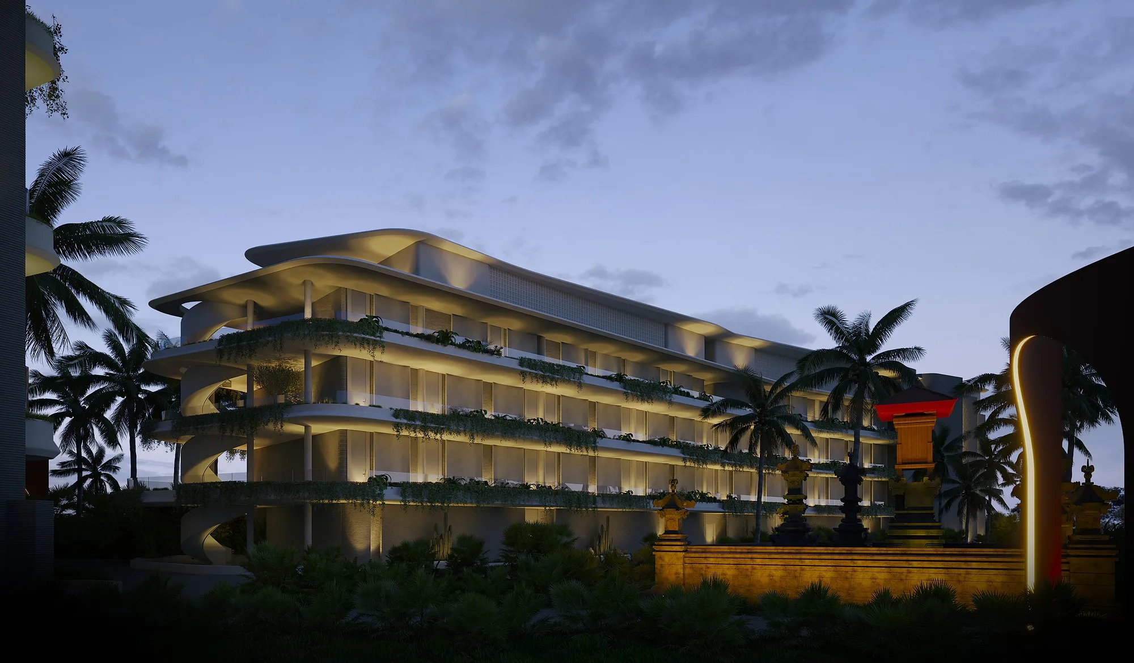
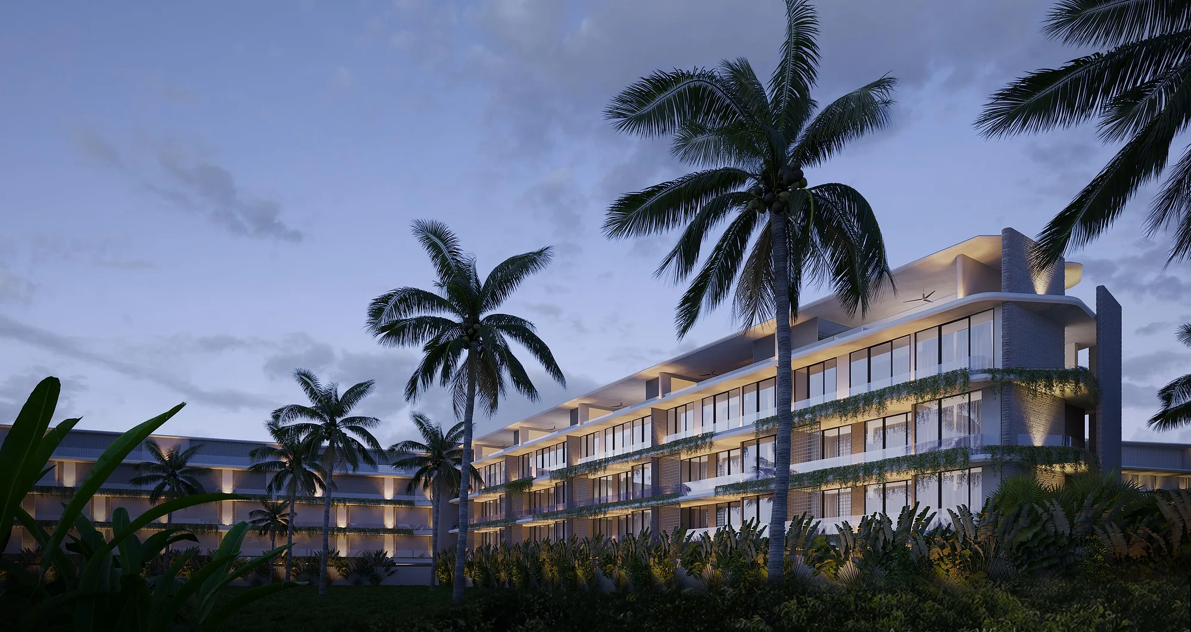
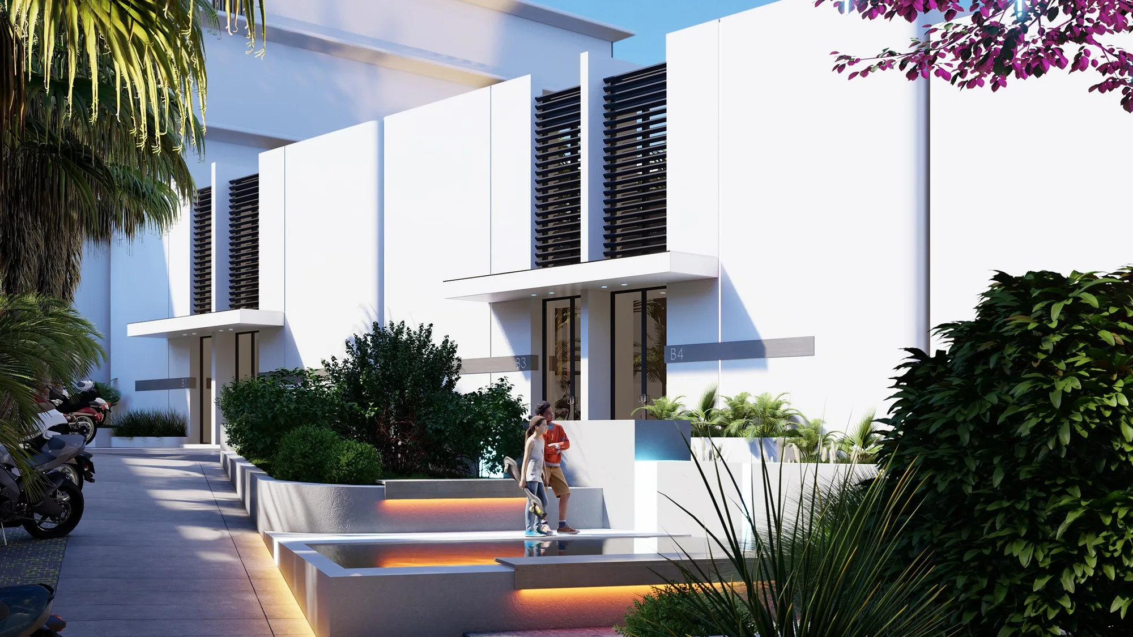
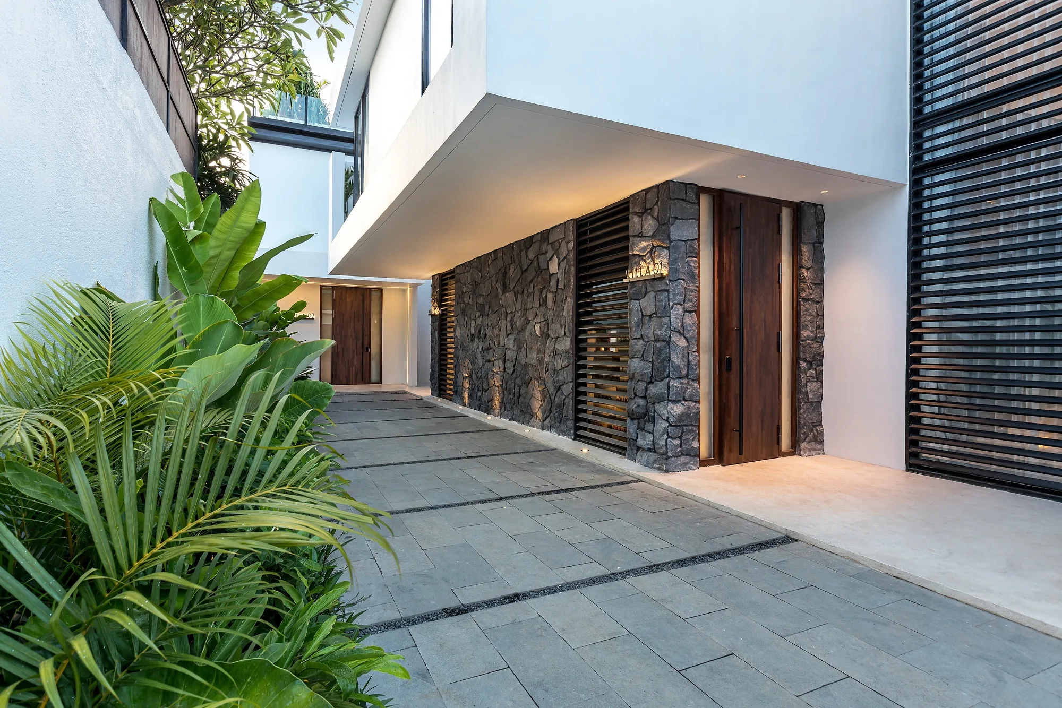
An apartment complex on Bali: four storeys, a ribbon of planted balconies across the whole elevation and a pool at the centre of the site. The volume is cut into sections by passages that run right through it — air and light move through the building instead of stopping at a solid slab.
- Apartment complex
- Architectural design
- Bali (Indonesia)
- over 24,000 m²
- 2023
Publications
Egoist, Forbes.ru, Ecnovosti
1 / 3
Climate and planting
The floor slabs project beyond the facade and act as canopies: they hold shade on the balcony all day and throw tropical rain clear of the glazing. The planting sits in the balcony structure itself rather than in pots — after two seasons the facade grows over and stops heating up.


Pool and shared area
The pool is not a rectangle but a free form with islands, shallows and loungers standing in the water. The bar under its woven canopy opens onto the water and works as the complex's shared living room — the thing people buy and rent a Bali apartment for.
1 / 2


Gallery



Send us your site parameters, project brief or development ambition — we'll help identify where design, strategy and local expertise create more value