

Alex Villas 5
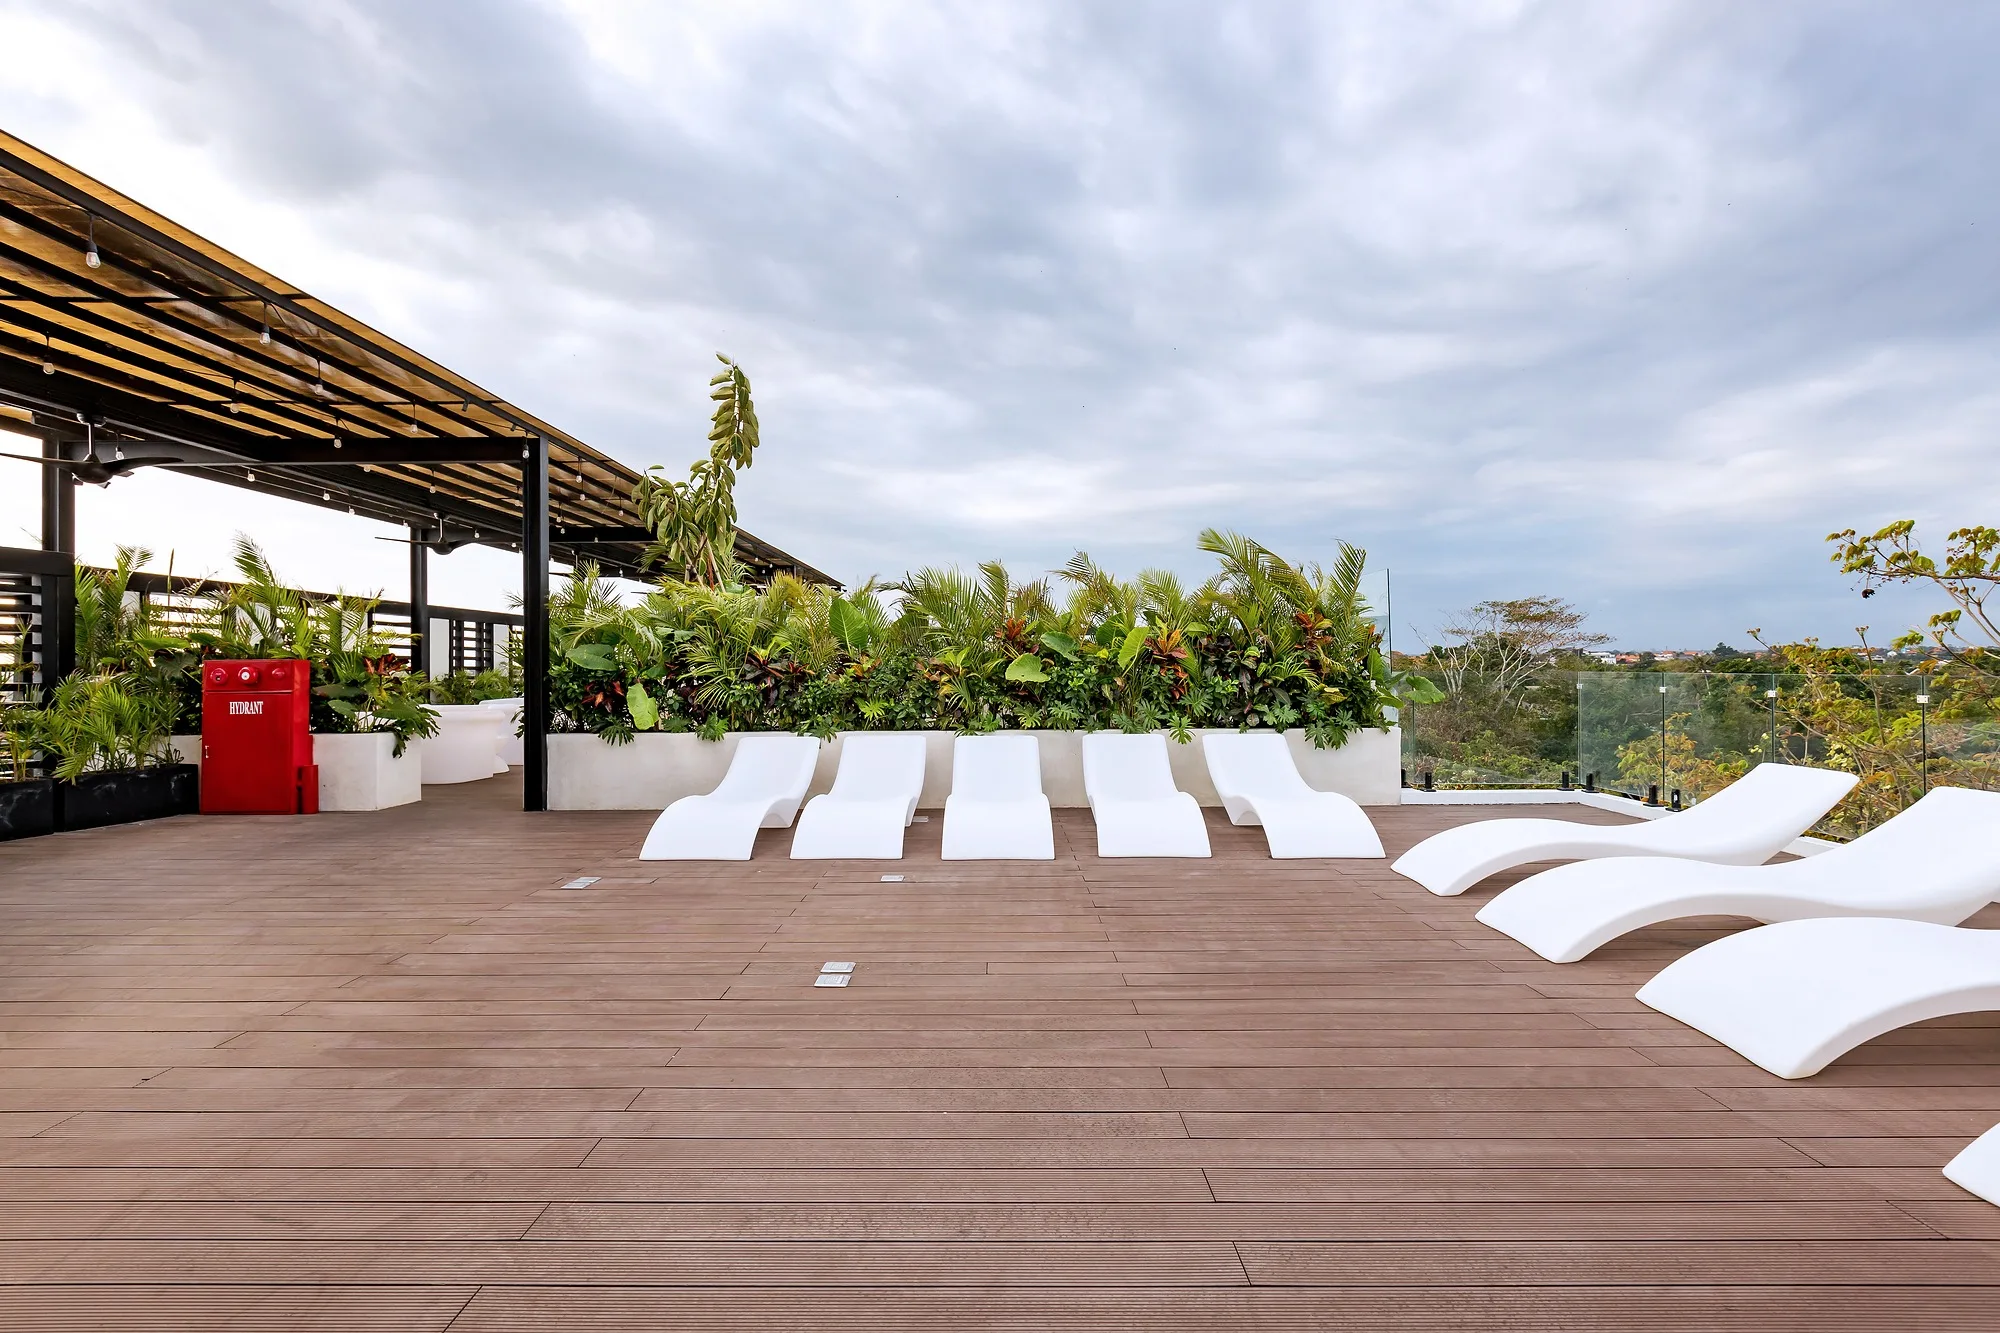
Alex Villas 5 in Bali: villas, townhouses and apartments around a shared pool, with pedestrian streets and a roof terrace. Built; a project by SAD.
About the project
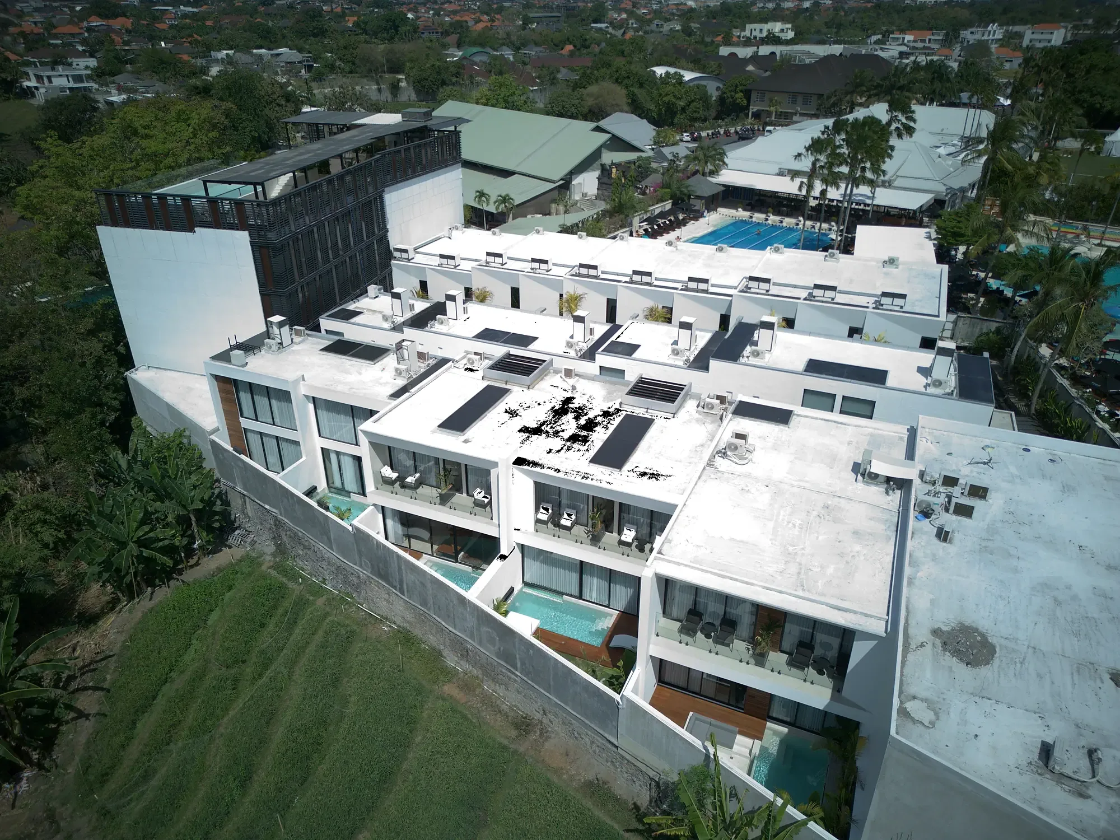
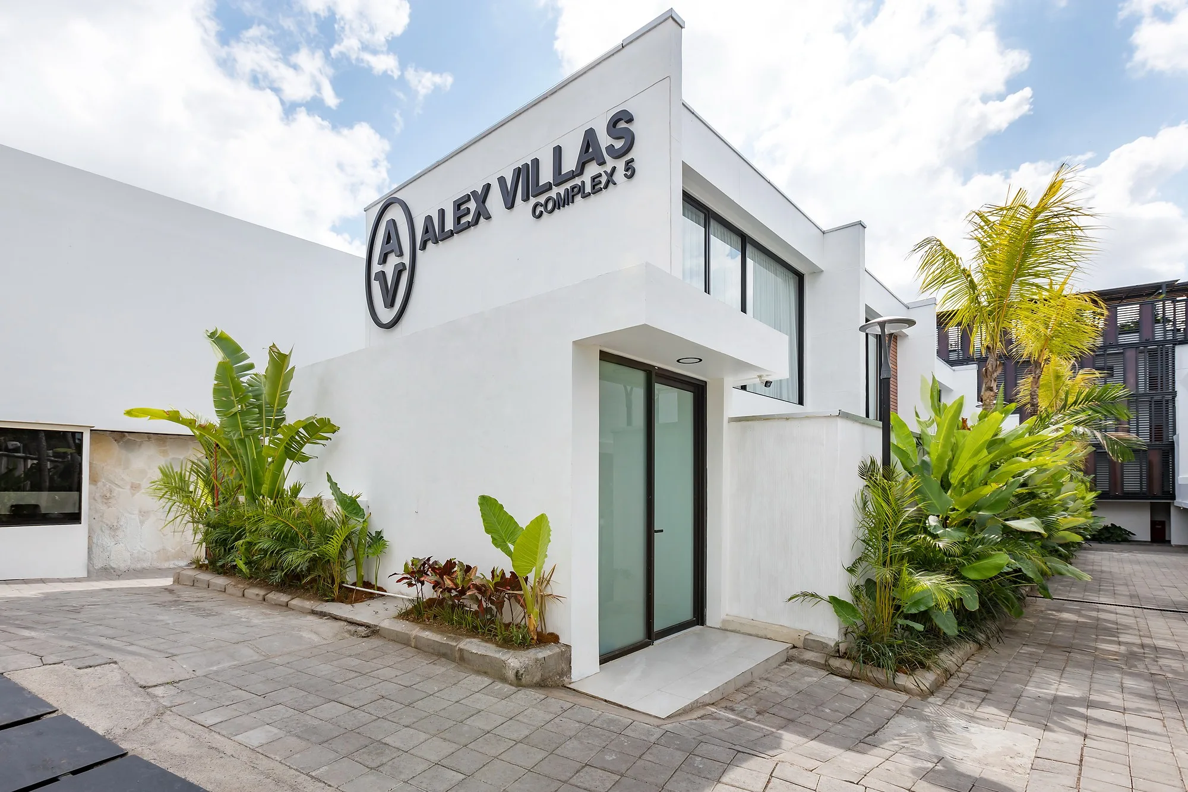
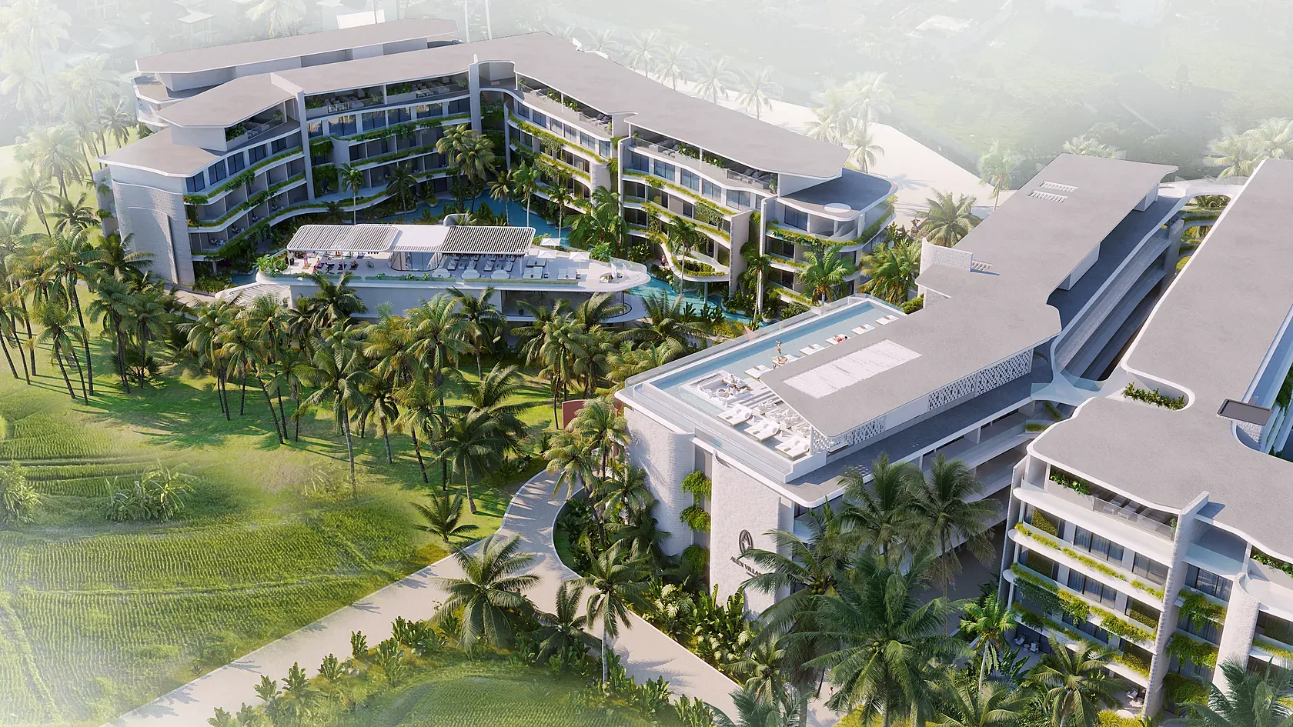
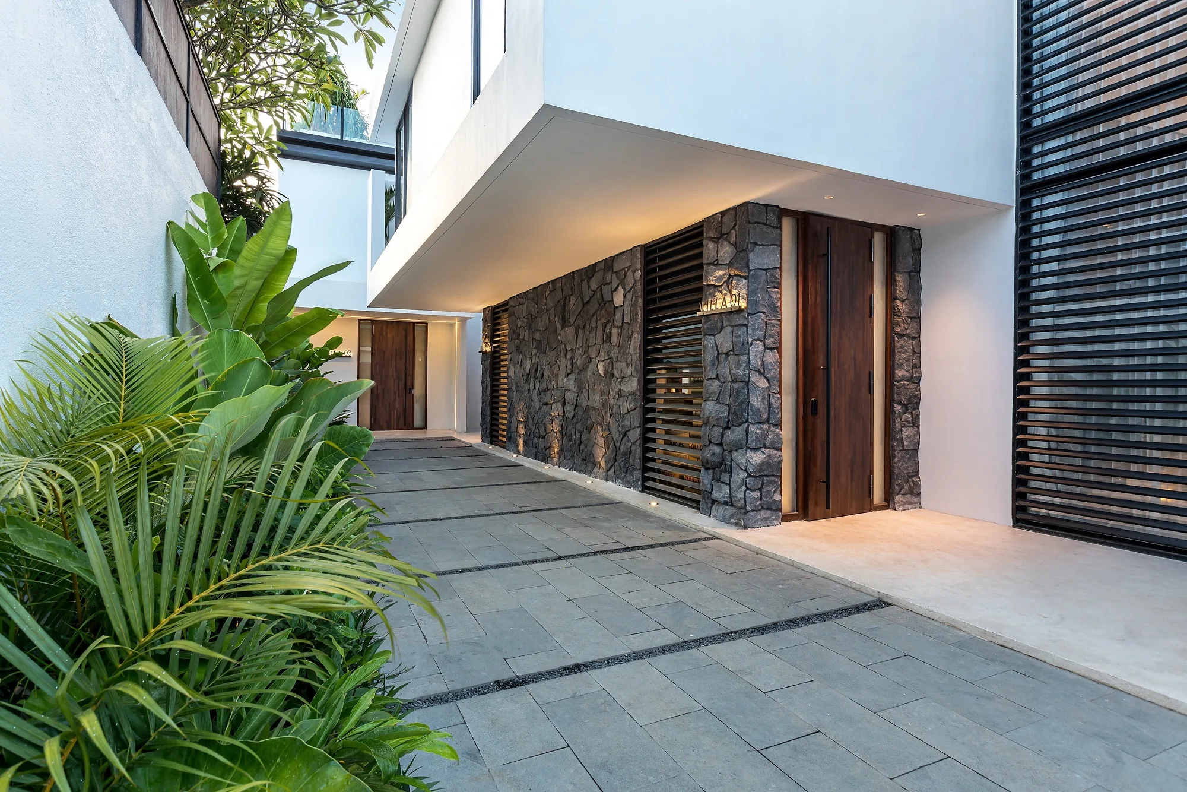
A complex on the edge of the rice terraces: terraced white volumes with narrow pedestrian streets between them and a private courtyard with a pool for every house. The site is tight, and all the privacy here is built vertically — a blank wall towards the passage, fully open glazing onto the courtyard.
- Complex of villas, townhouses and apartments
- Architectural design
- Bali (Indonesia)
- реализован
1 / 3
Streets instead of yards
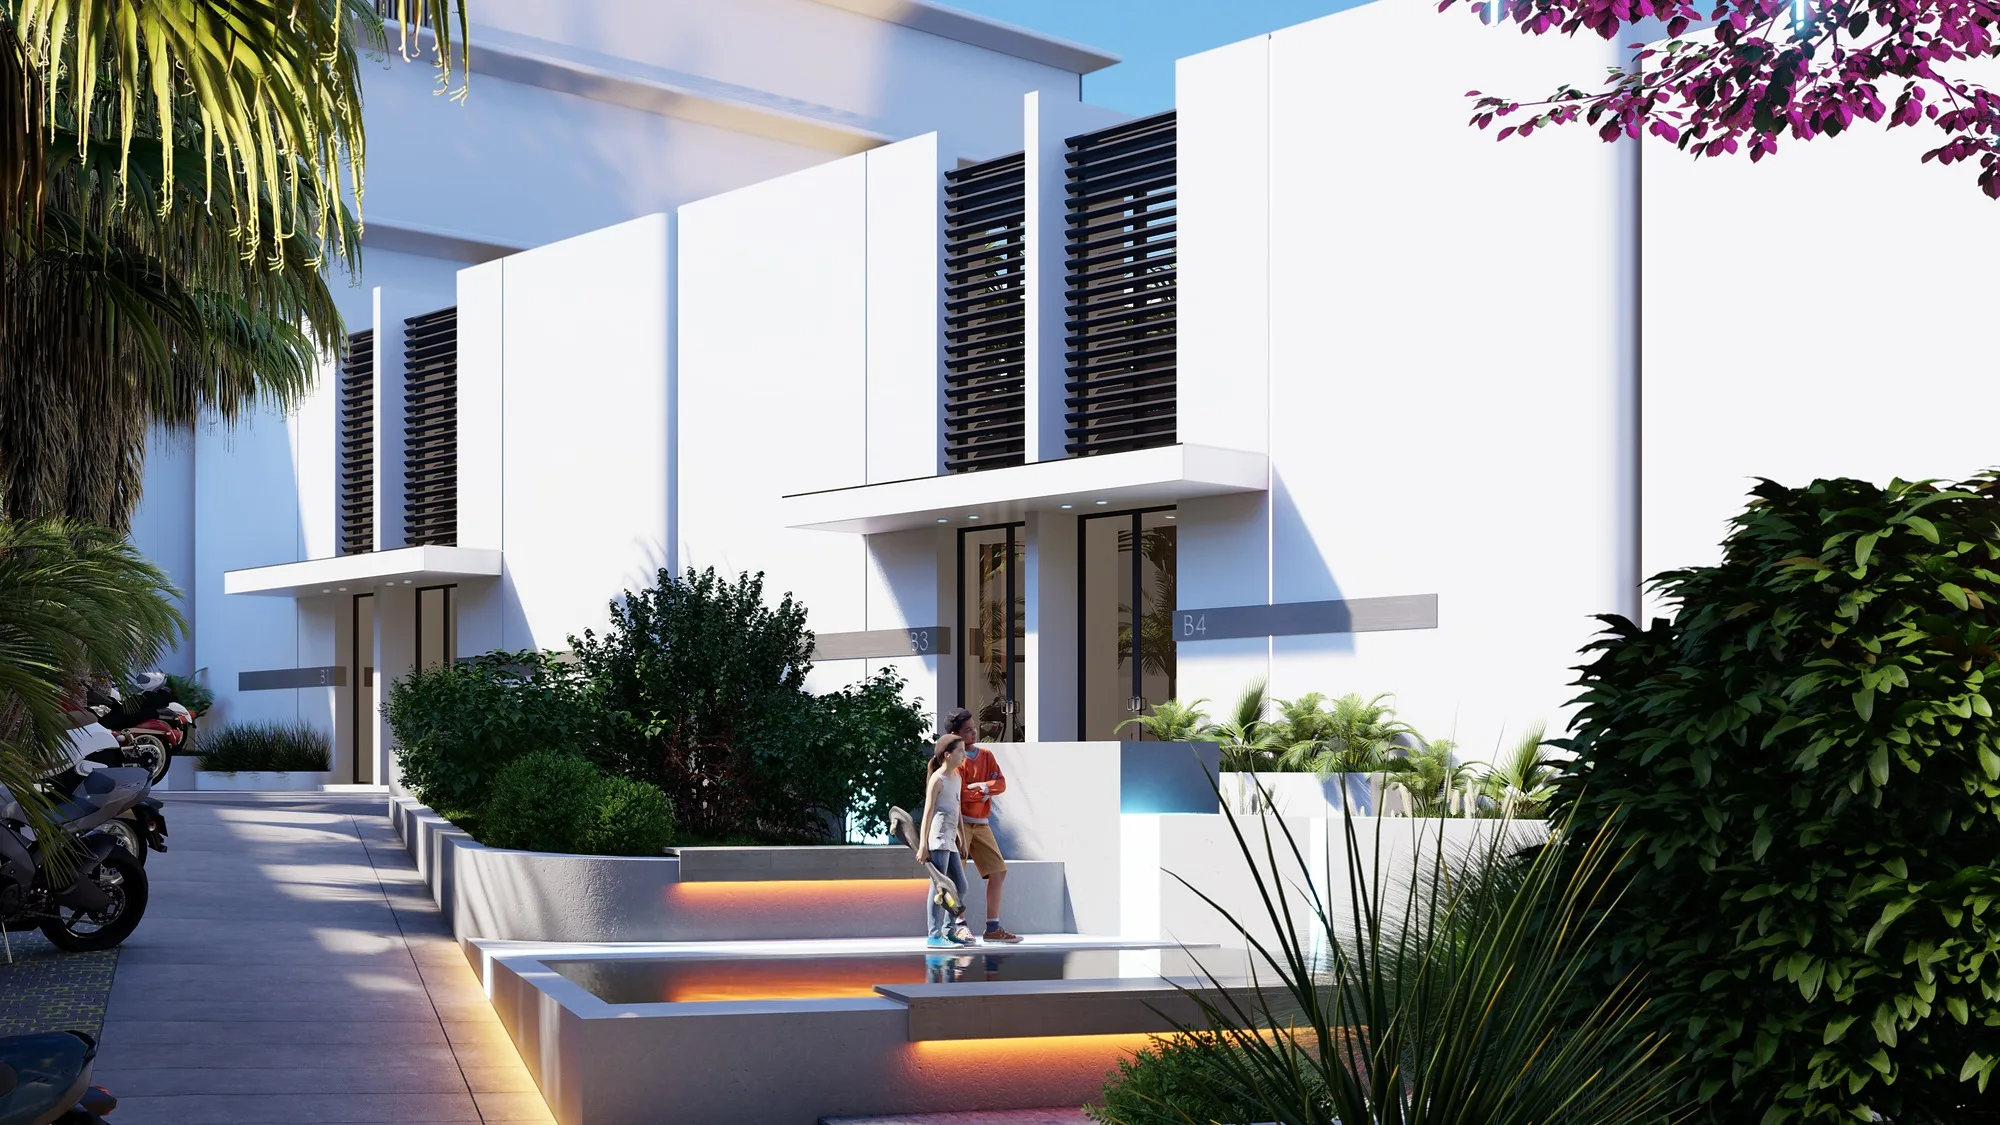
What is left between the blocks are not driveways but pedestrian streets a few metres wide, planted on both sides. Cars stay at the entrance, and inside the complex there is no asphalt and no turning circles. For resort development it is a good trade: you lose the convenience of driving to the door and gain grounds that people walk through.


Courtyard and pool
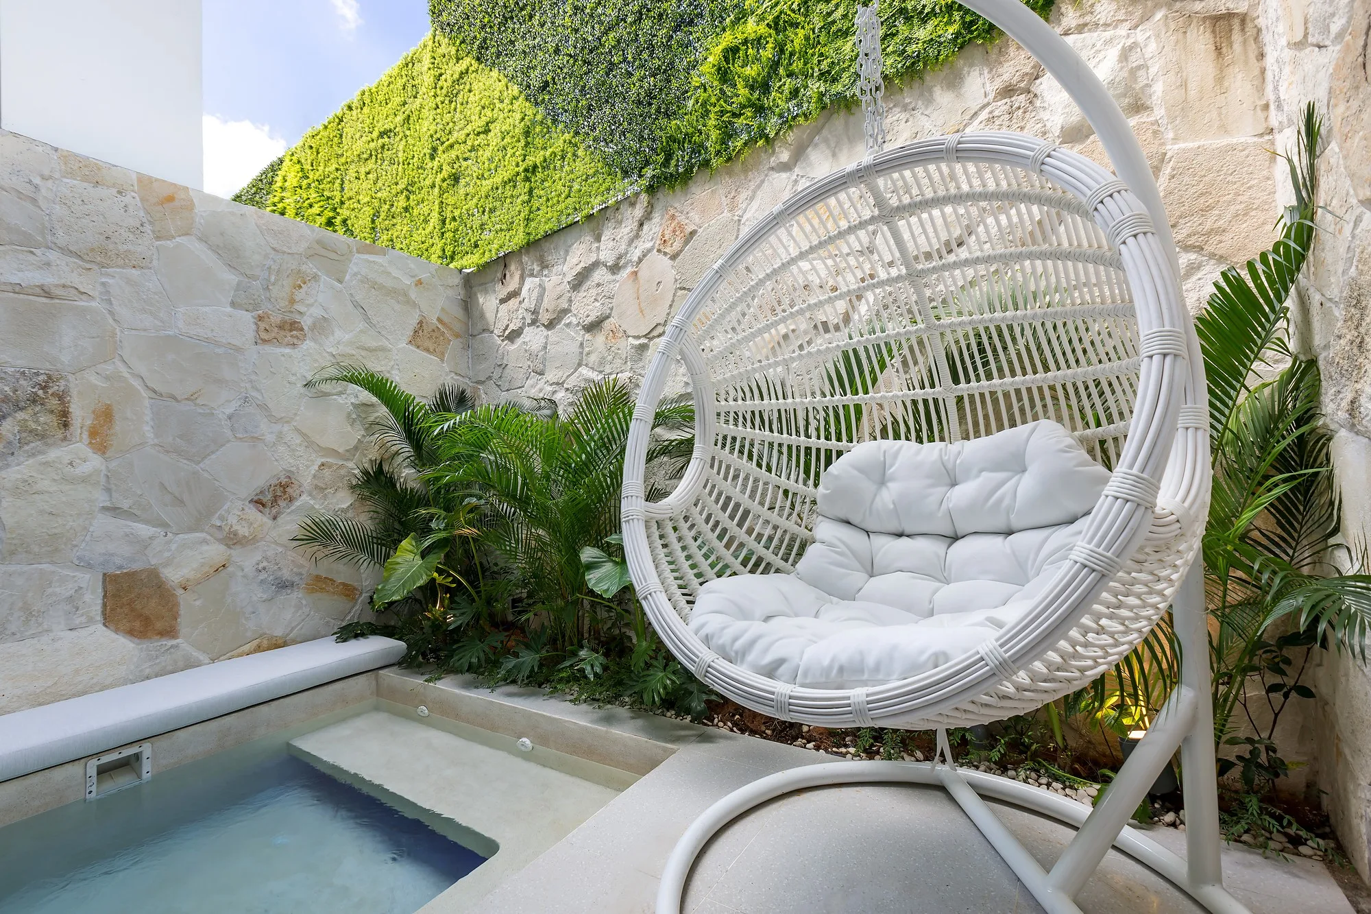
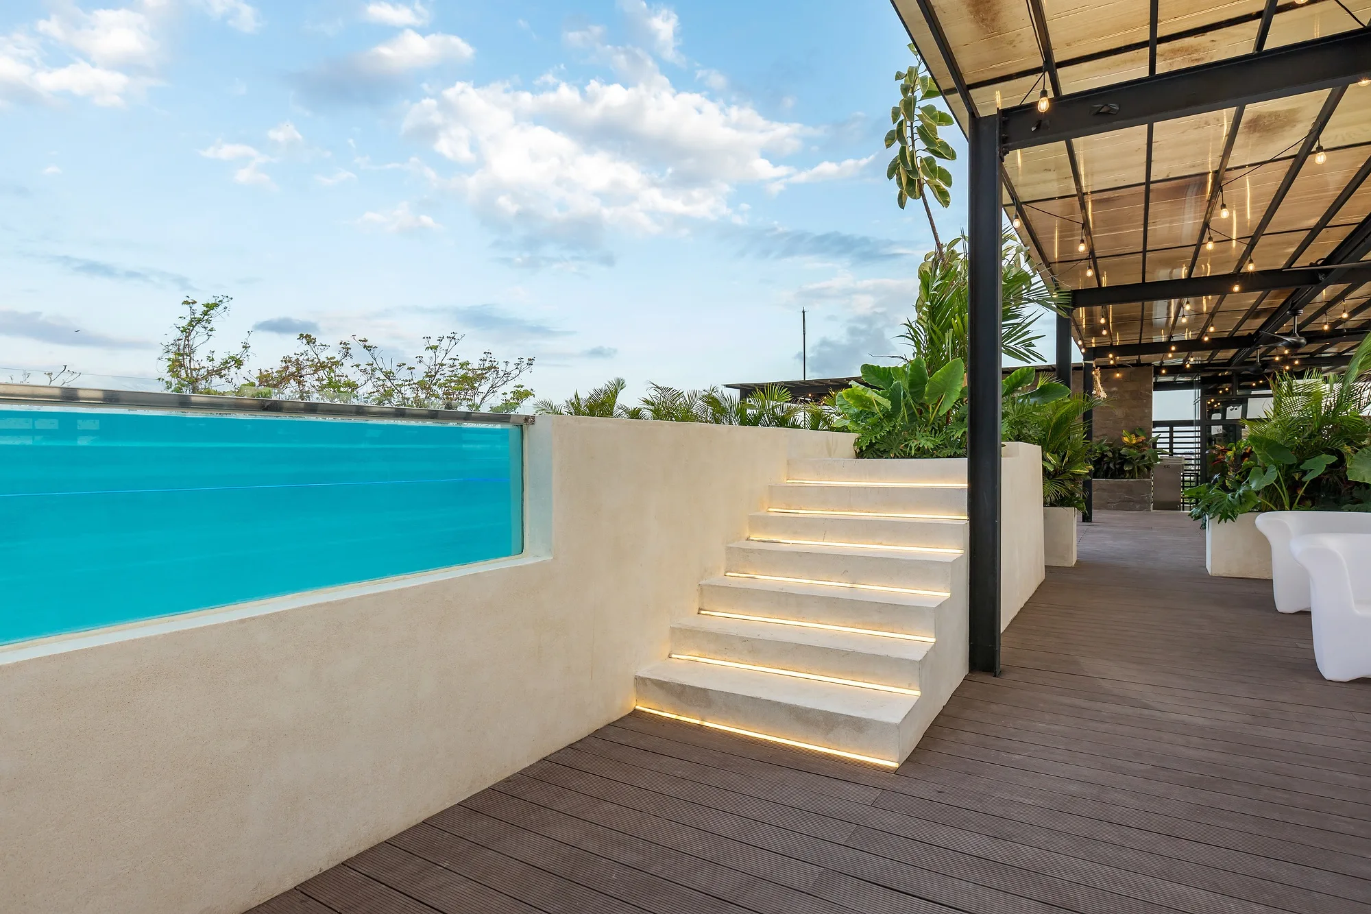
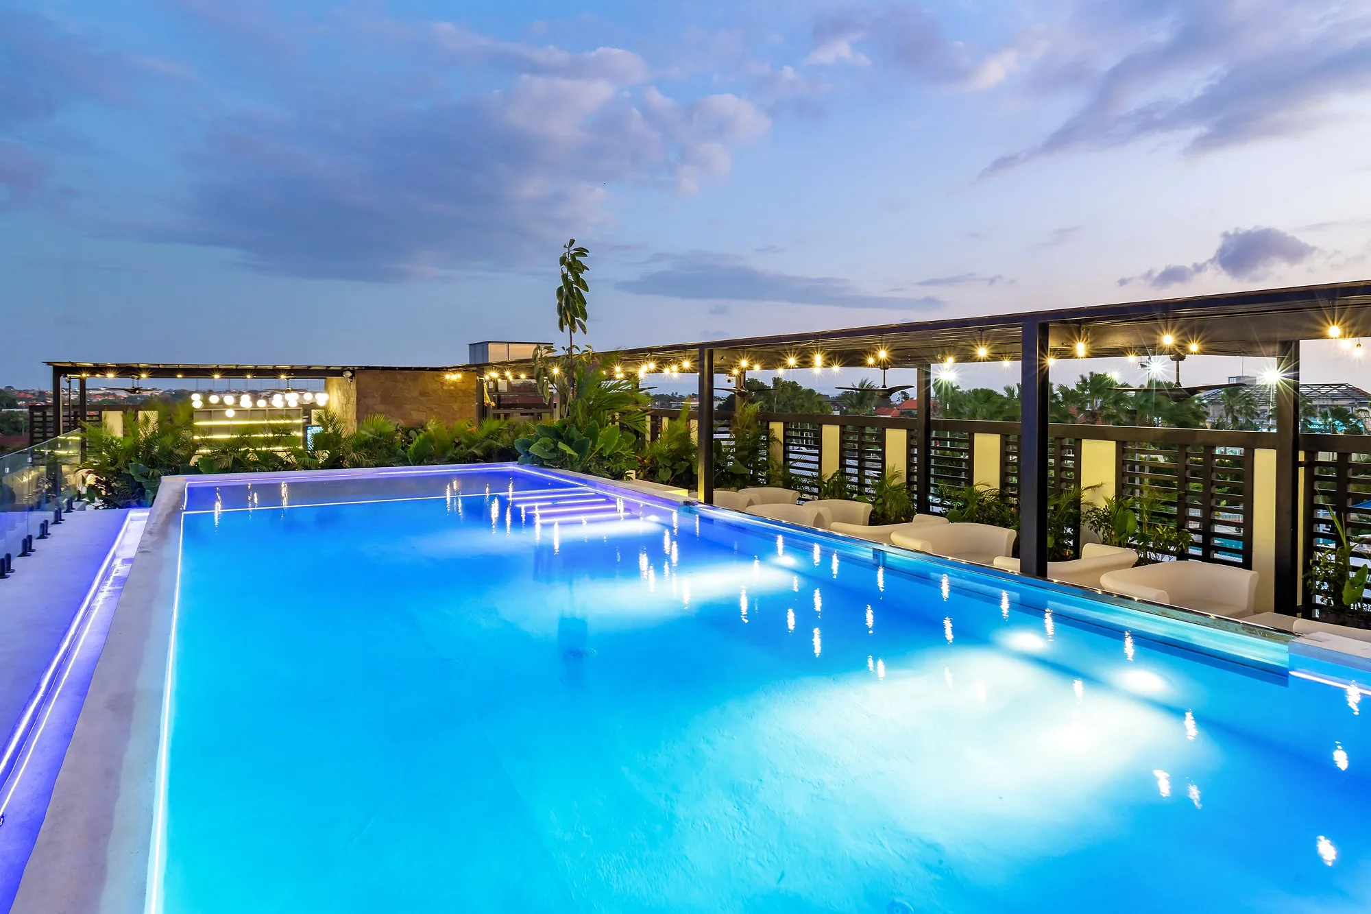
The courtyard is the main room of the house, simply without a ceiling. The pool takes up almost all of it, planting runs along the wall and the living room opens onto it completely through sliding glazing. In the tropics a courtyard like this works all year, and the usable area of the house effectively doubles.
1 / 3


Inside the house
Inside the townhouse there is one continuous volume per floor: kitchen, dining and living run one after another with no partitions, and at the end is the glazing onto the courtyard. The stair is white and cantilevered, set along the wall so as not to cut that volume in half. Timber appears locally — a wall by the stair, an insert in the kitchen — and holds the whole pale interior together.
1 / 3
Gallery


Send us your site parameters, project brief or development ambition — we'll help identify where design, strategy and local expertise create more value