
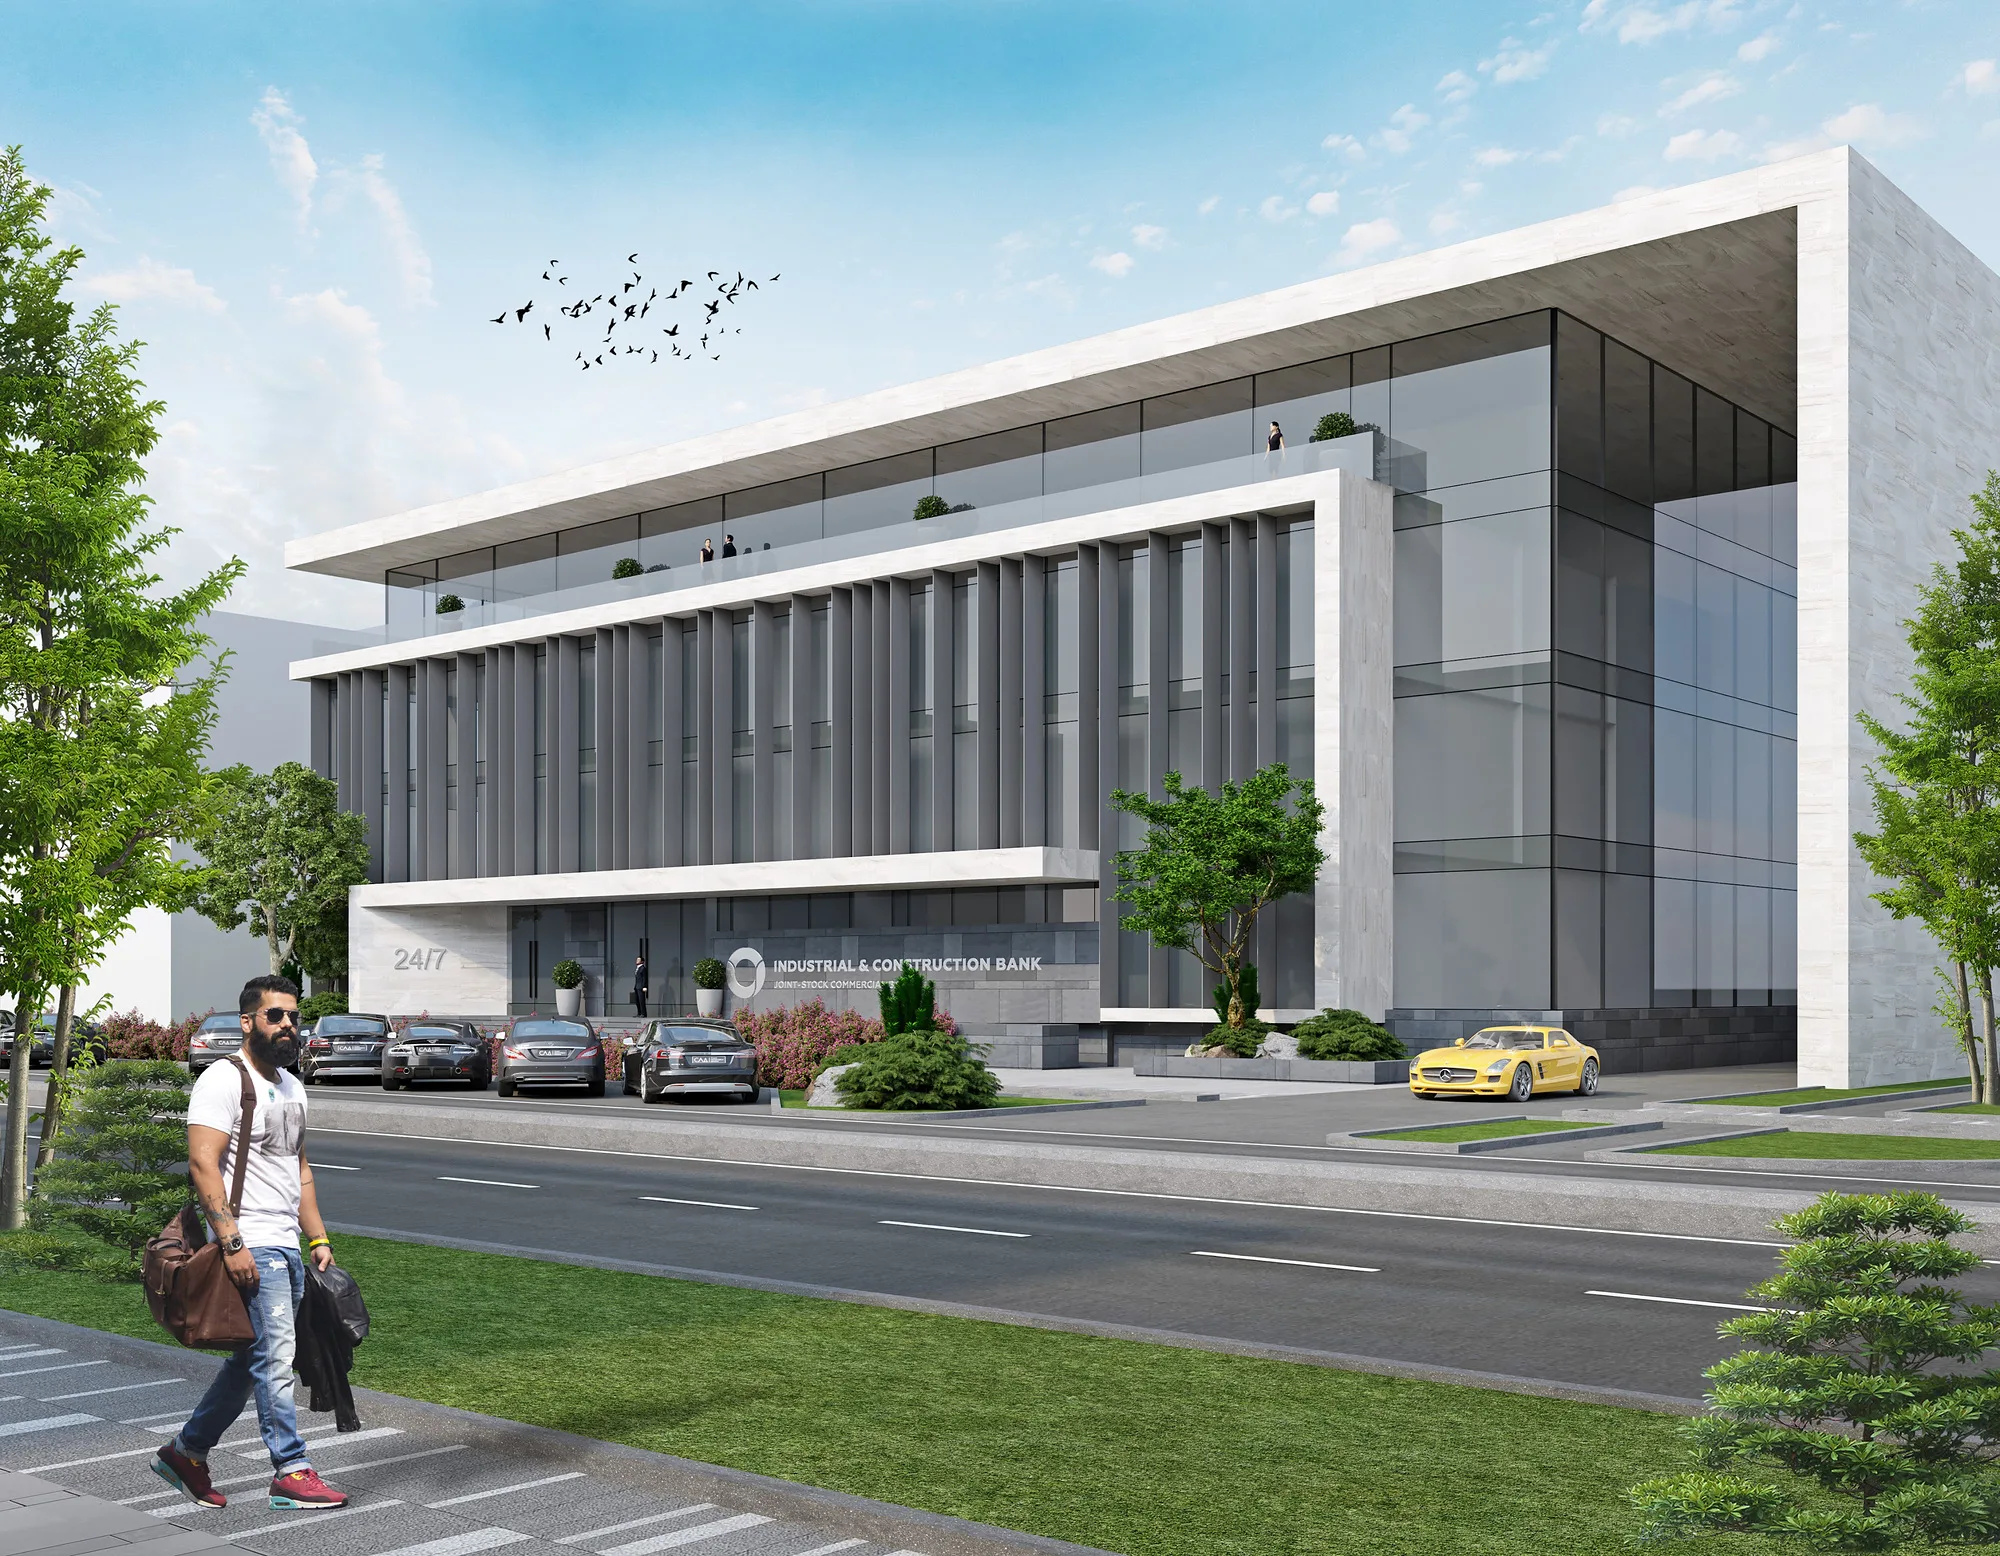
Uzpromstroybank
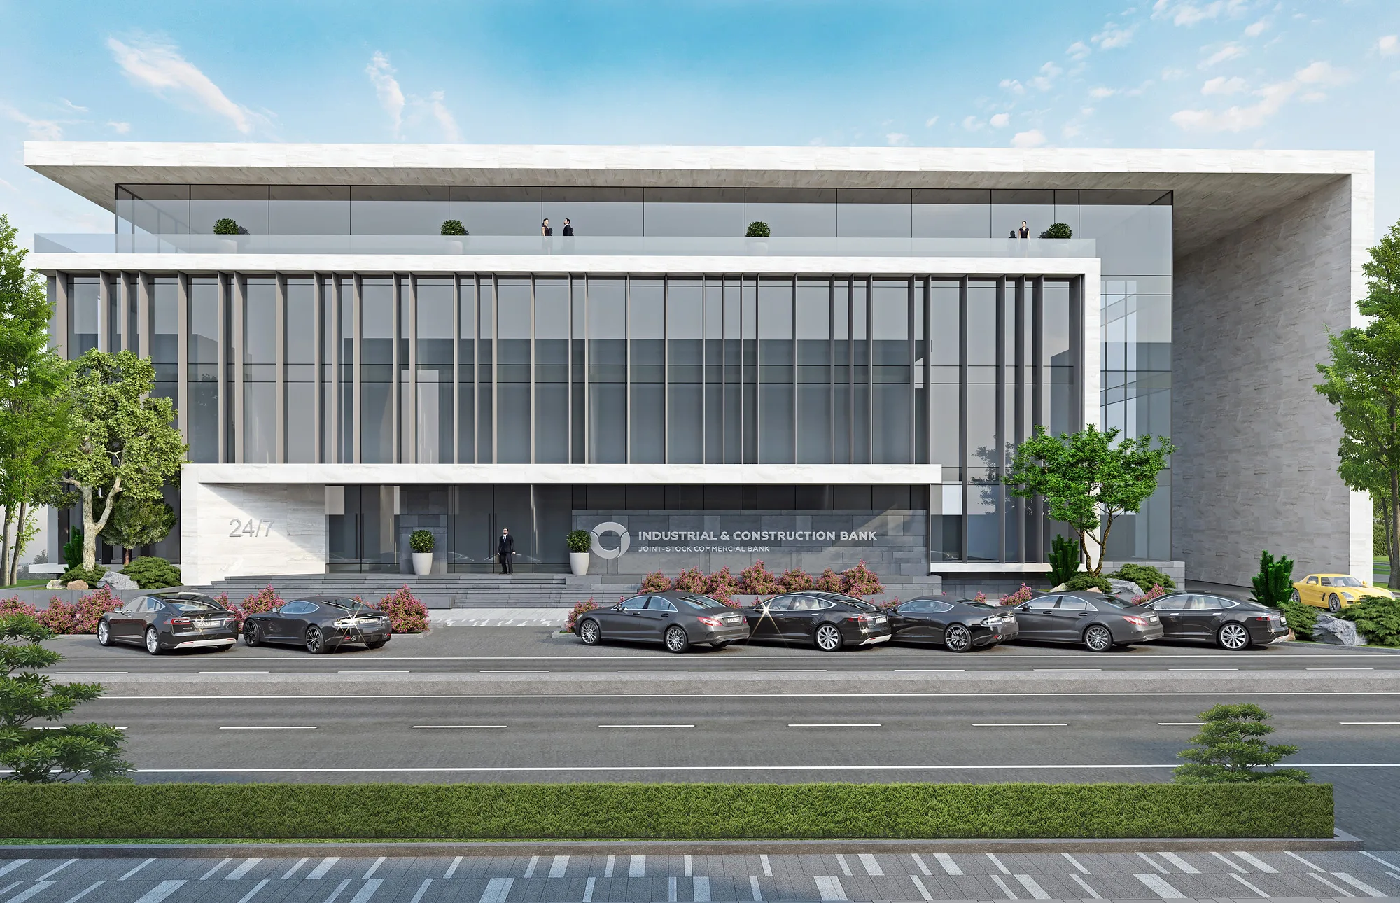
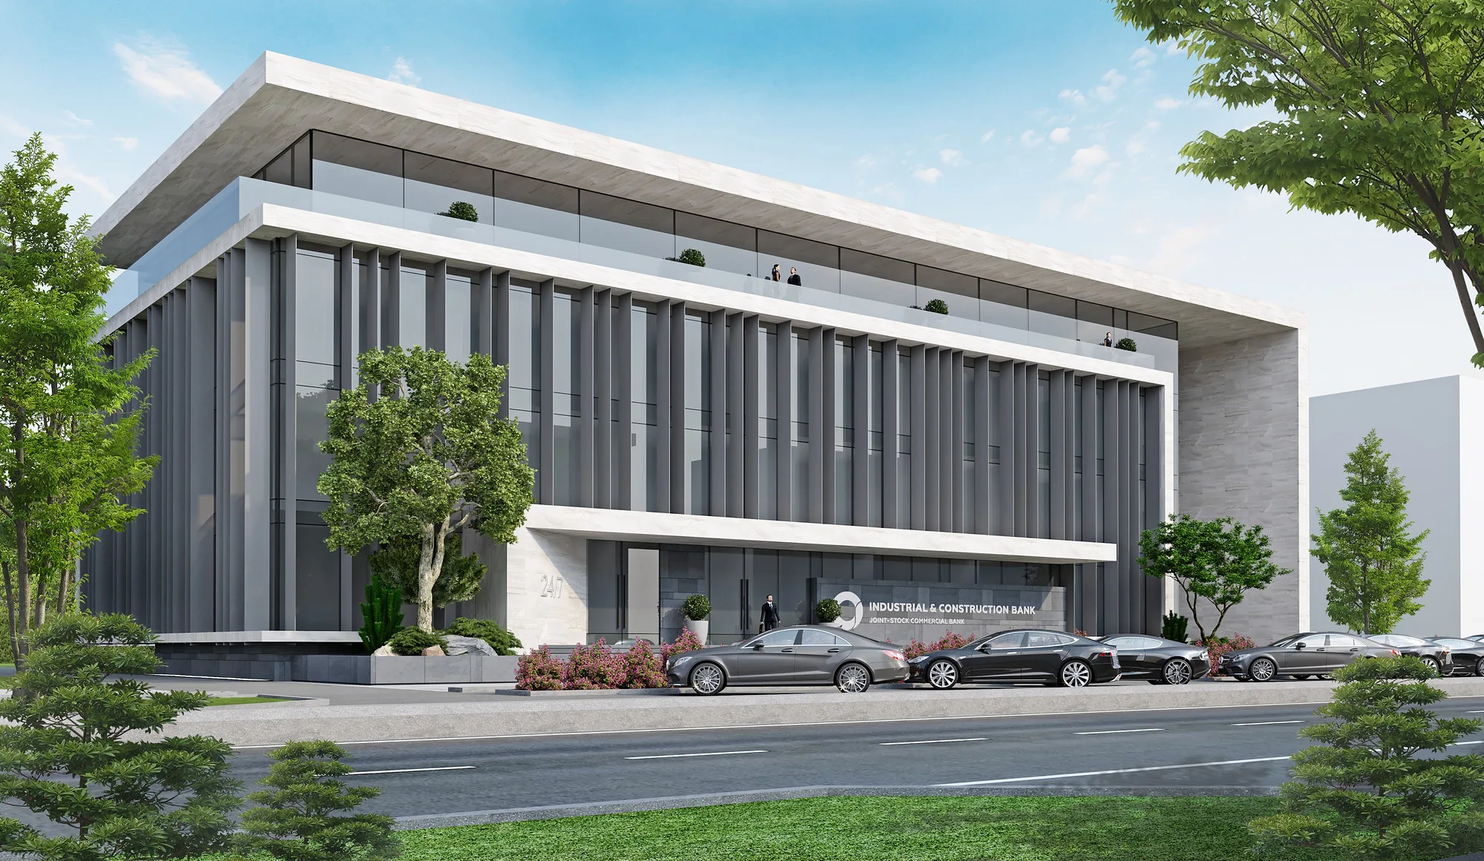
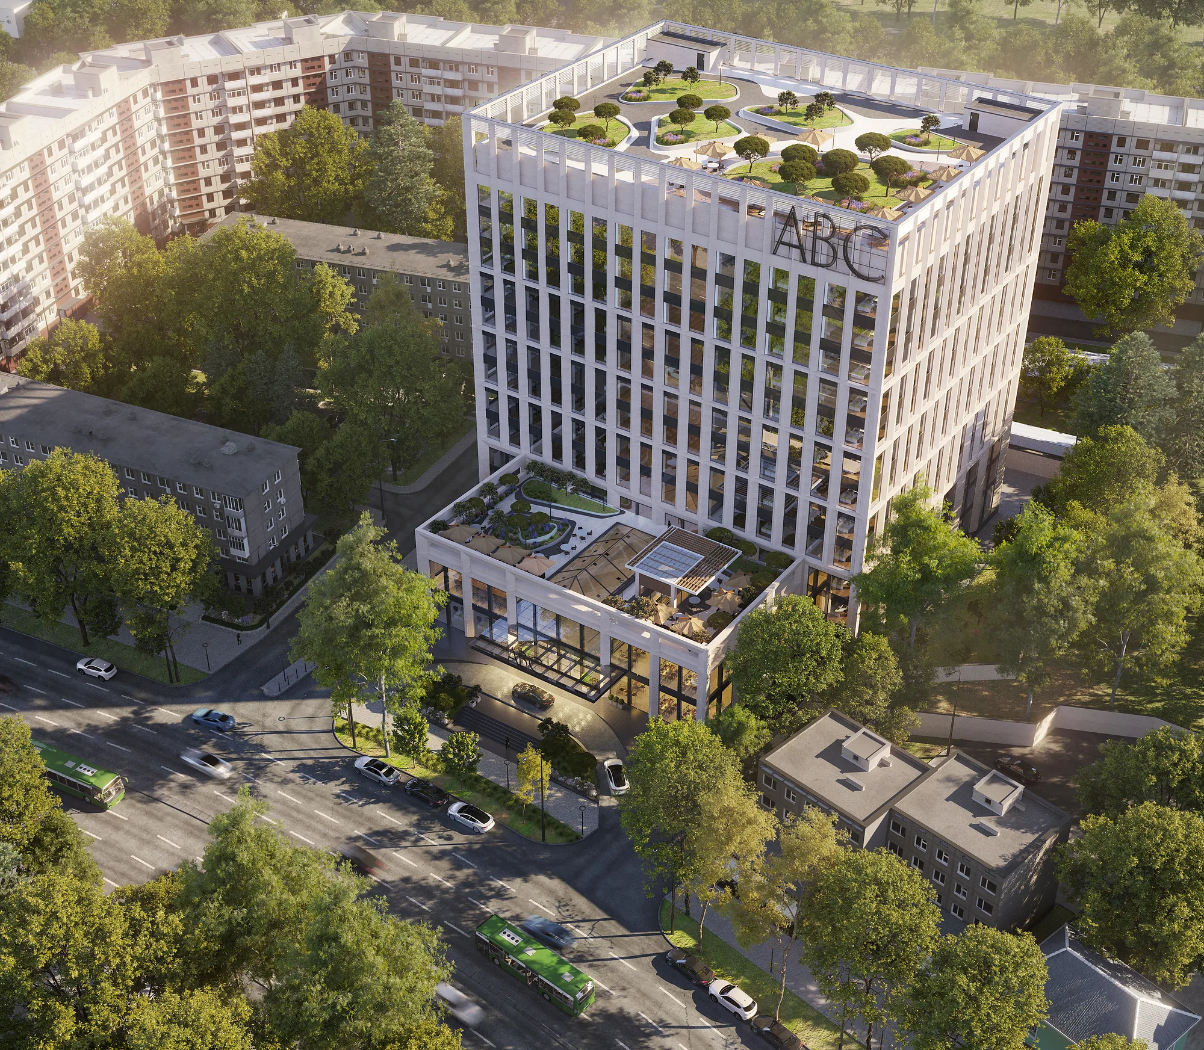
Uzpromstroybank branch in Nurafshan: over 4,000 m², a fully glazed facade with vertical sun-shading fins. Architectural design by SAD studio, 2019.
Three ideas the facade conveys
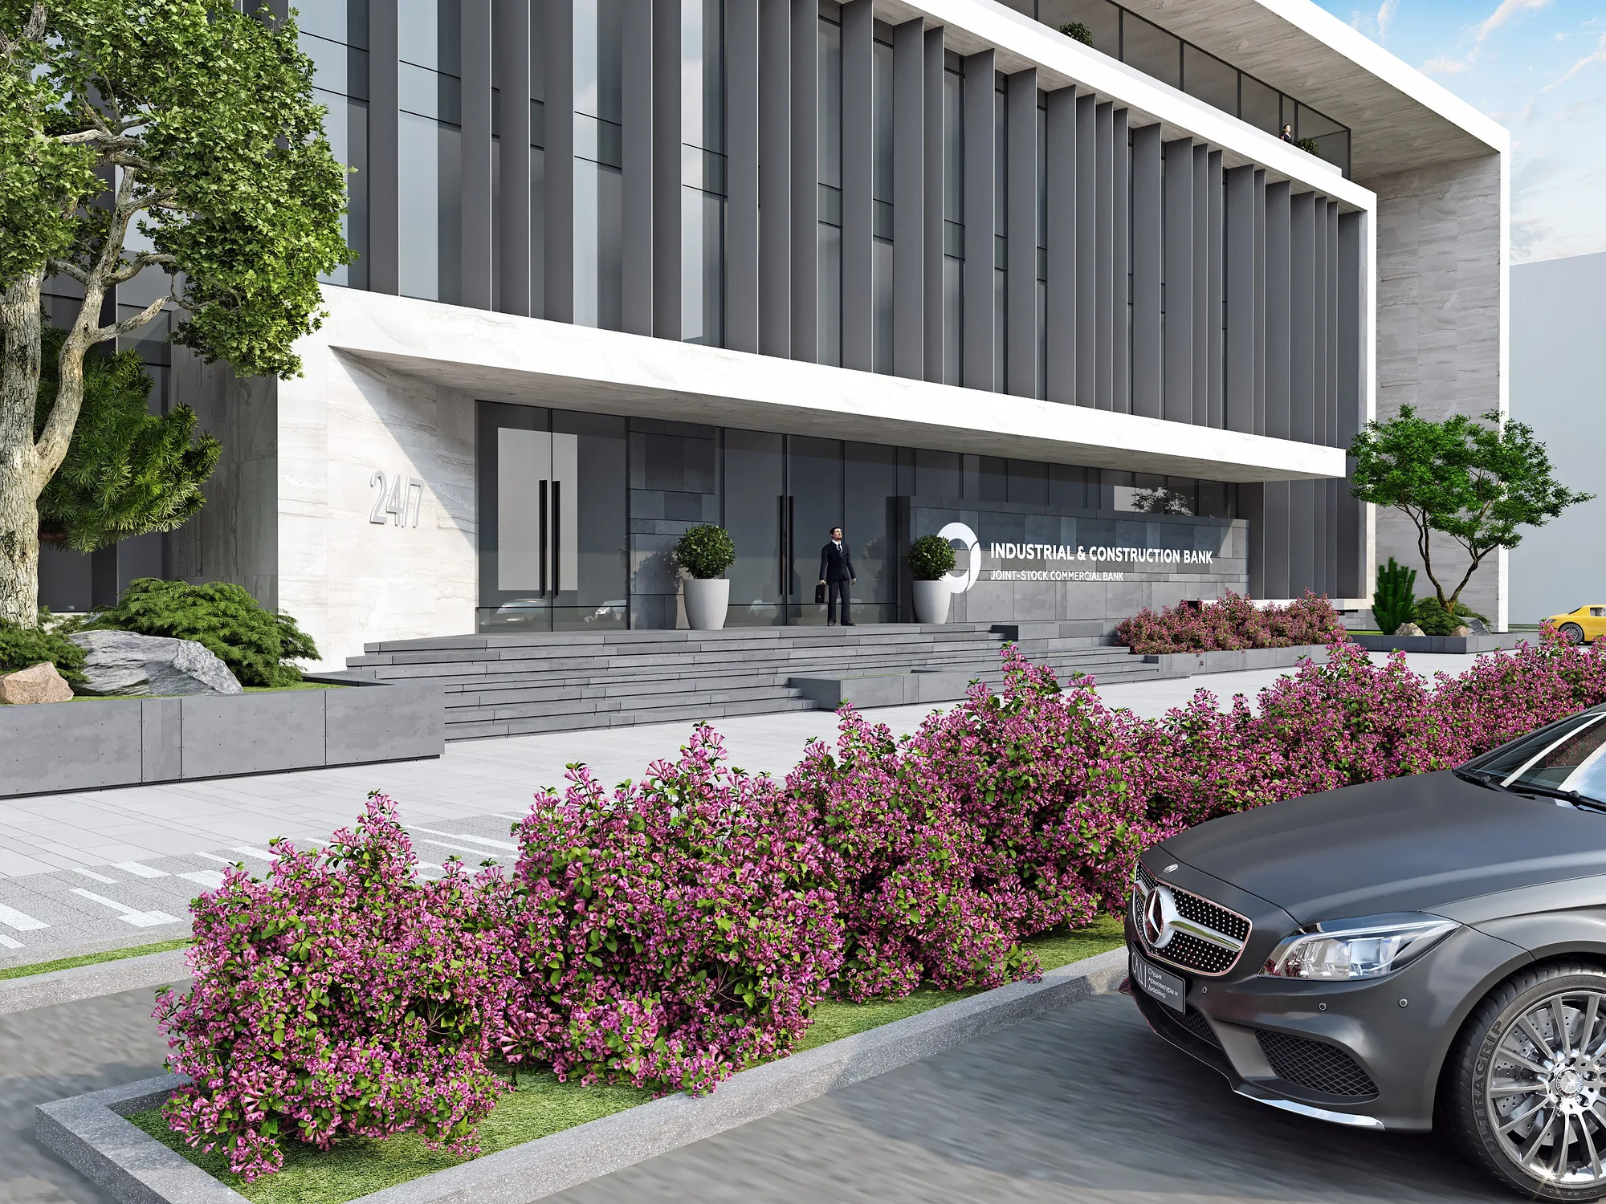
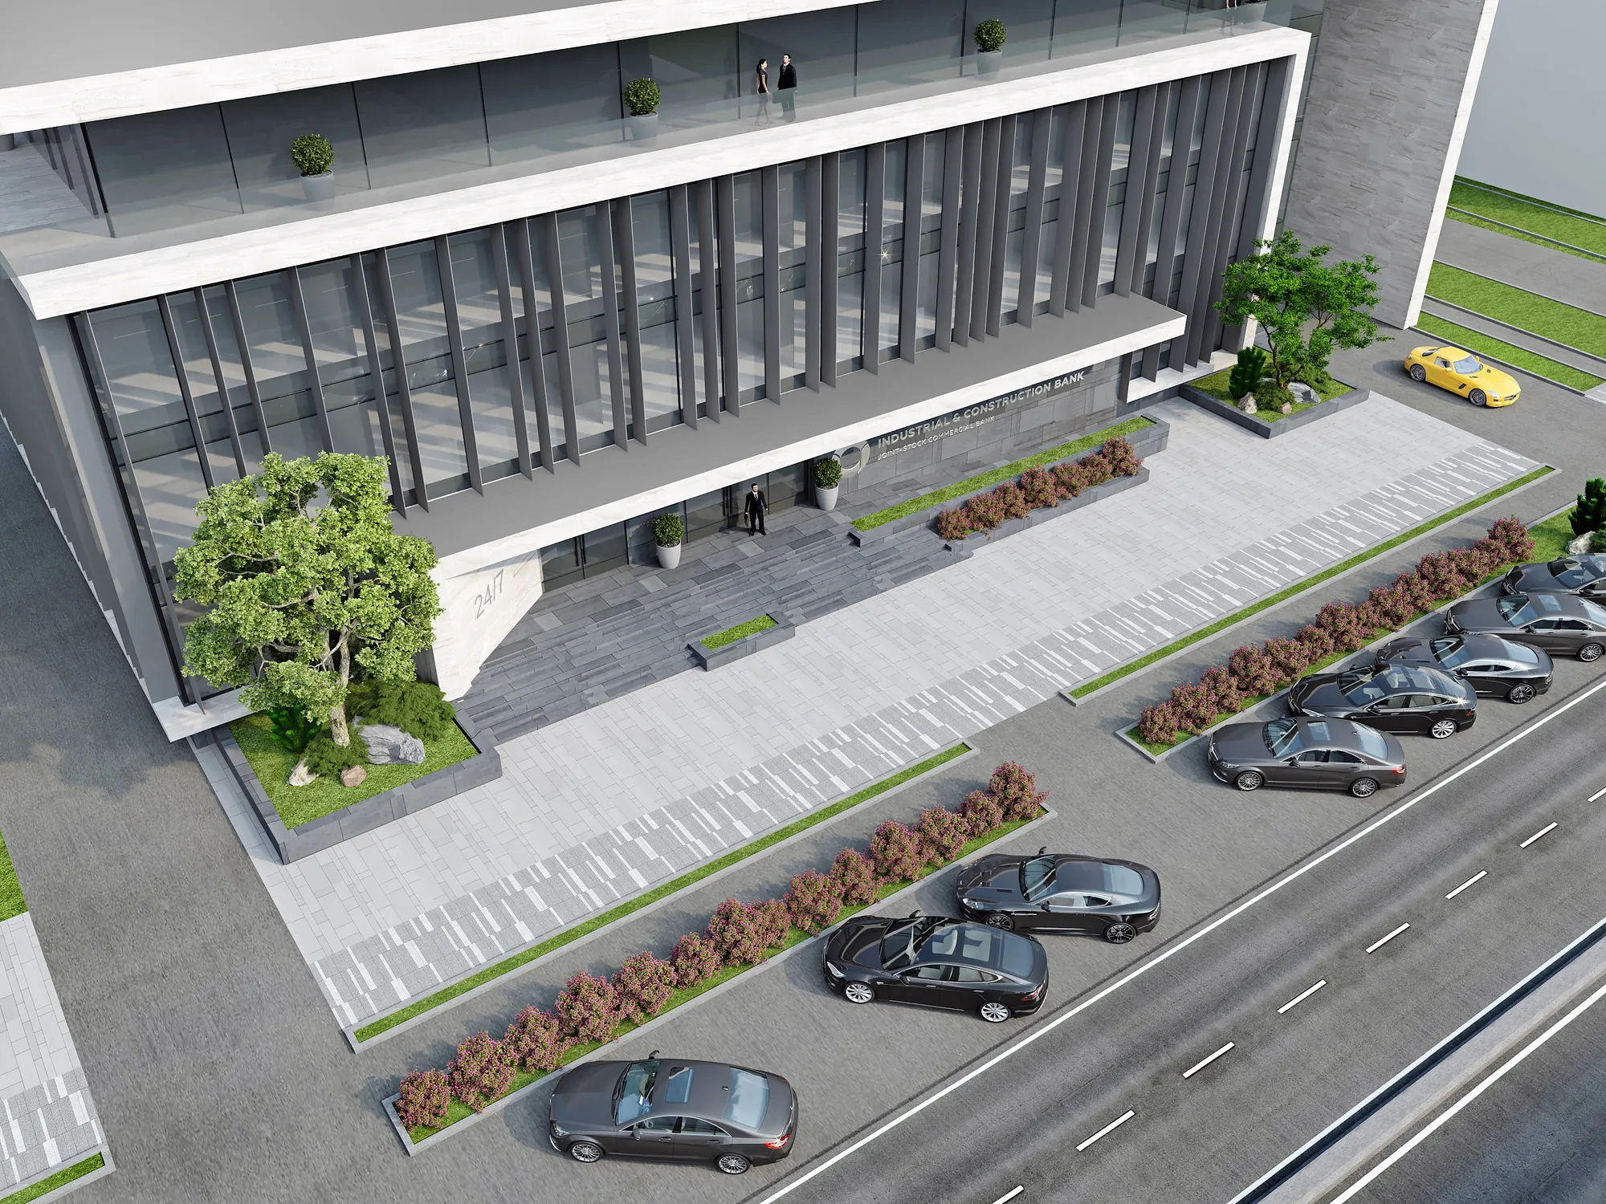
The Uzpromstroybank branch in Nurafshan, over 4,000 m². The facade concept rests on three things architecture must say about a bank: openness and transparency; solidity and practicality; dynamism and modernity. Glass delivers the first — the building is seen through, and a client sees the hall from the street. The roof overhang and the stone ends deliver the second. The tilt of the facade plane and the rhythm of the sun-shading fins deliver the third.
- Bank branch
- Architectural design
- Nurafshan (Uzbekistan)
- 4,000 m²
- 2019
The fins are not decoration
The vertical sun-shading fins on the facade are a working element: they cut side sun, reduce heat gain and the cooling load, and it is thanks to them that the building can stay fully glazed without overheating. The design is set up so that, with additional engineering sections brought in, it can be taken to autonomy and through LEED certification.

Send us your site parameters, project brief or development ambition — we'll help identify where design, strategy and local expertise create more value