
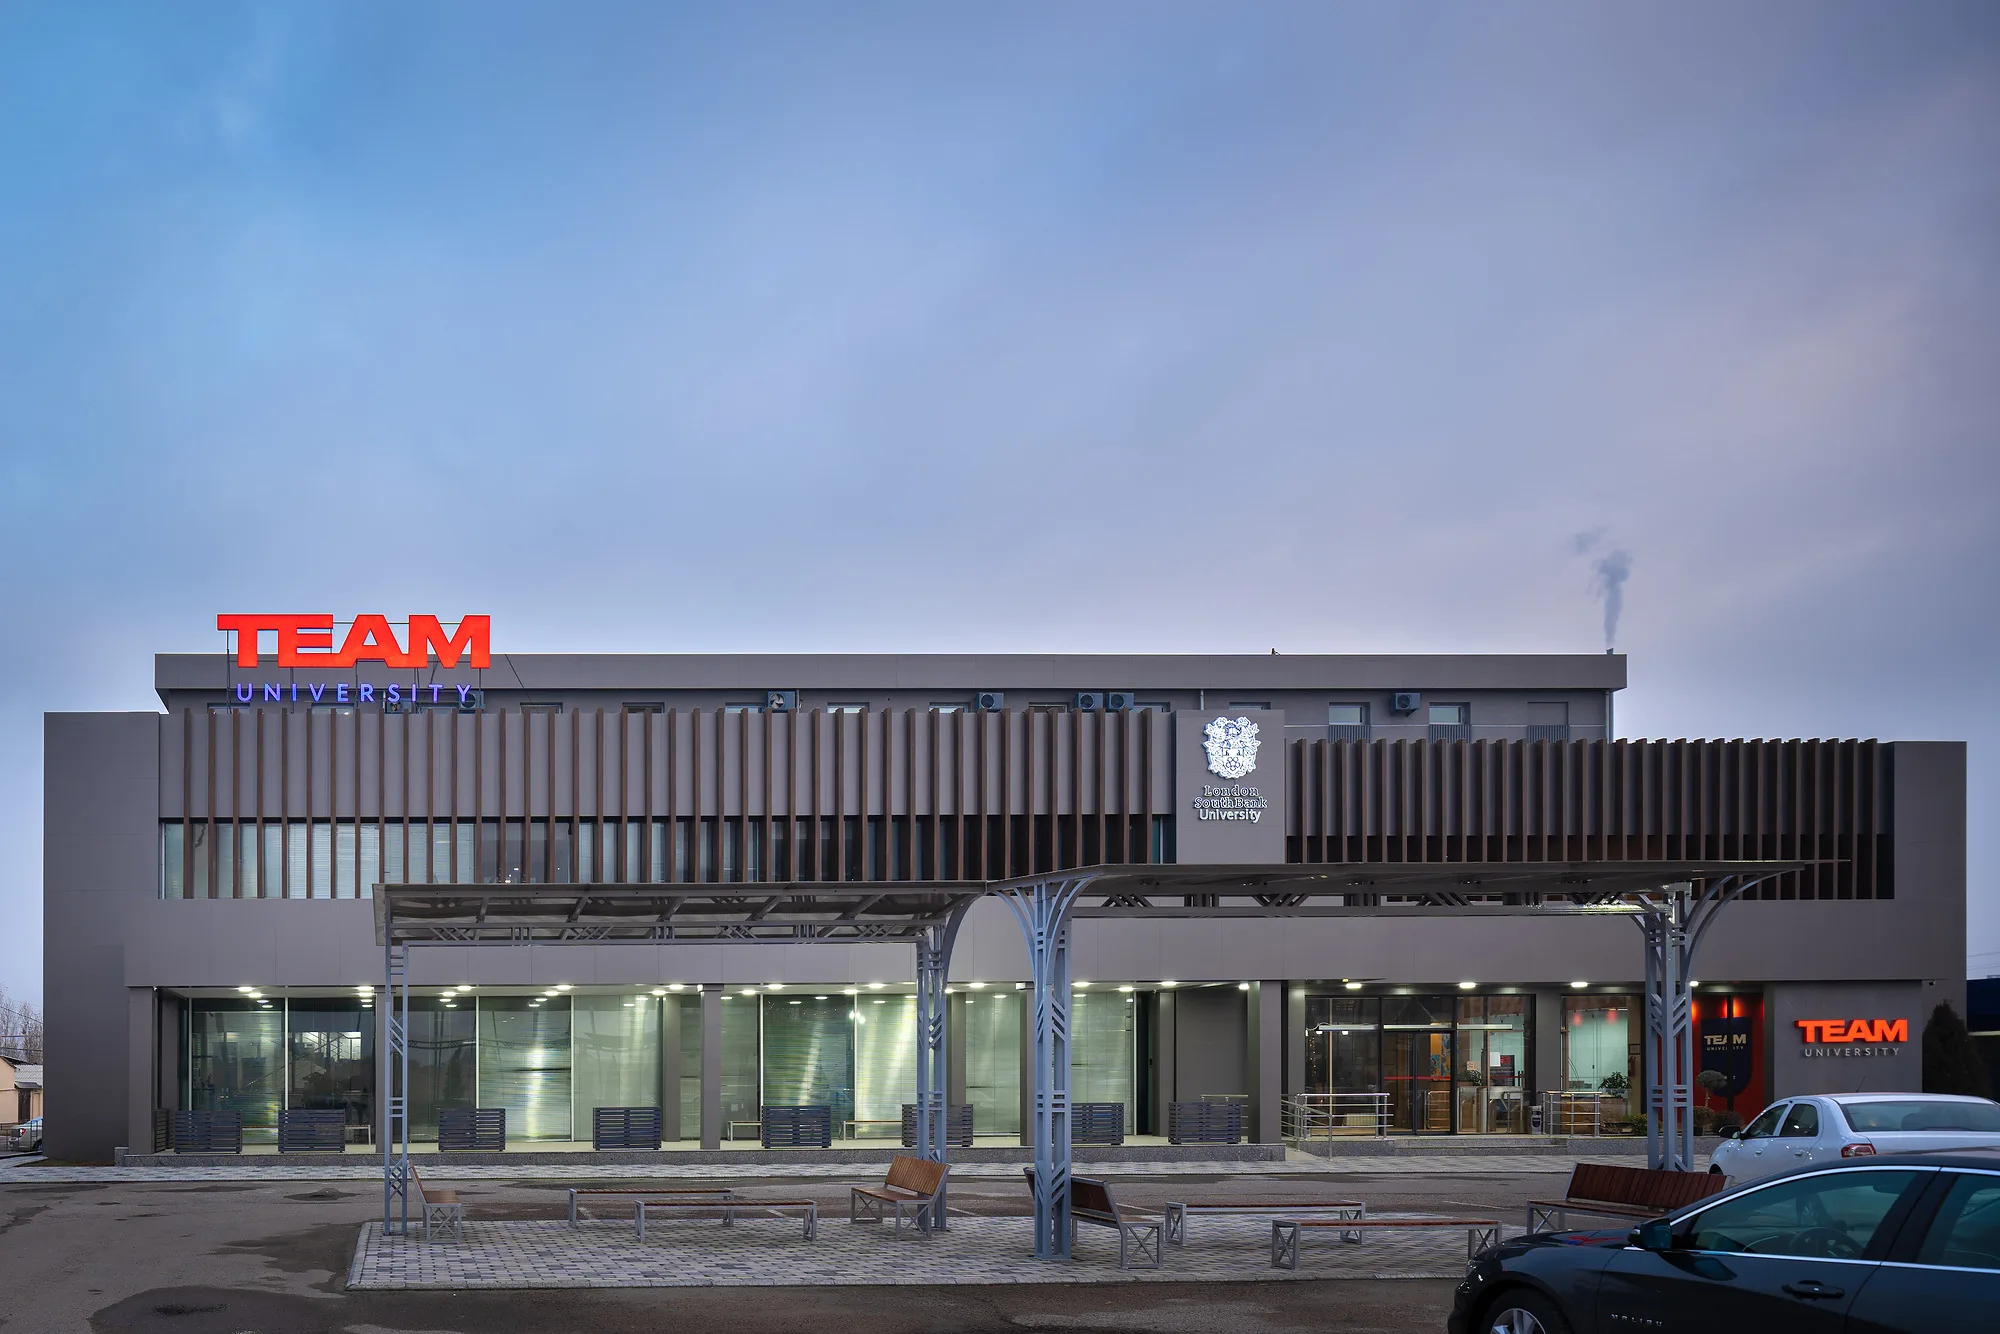
TEAM University
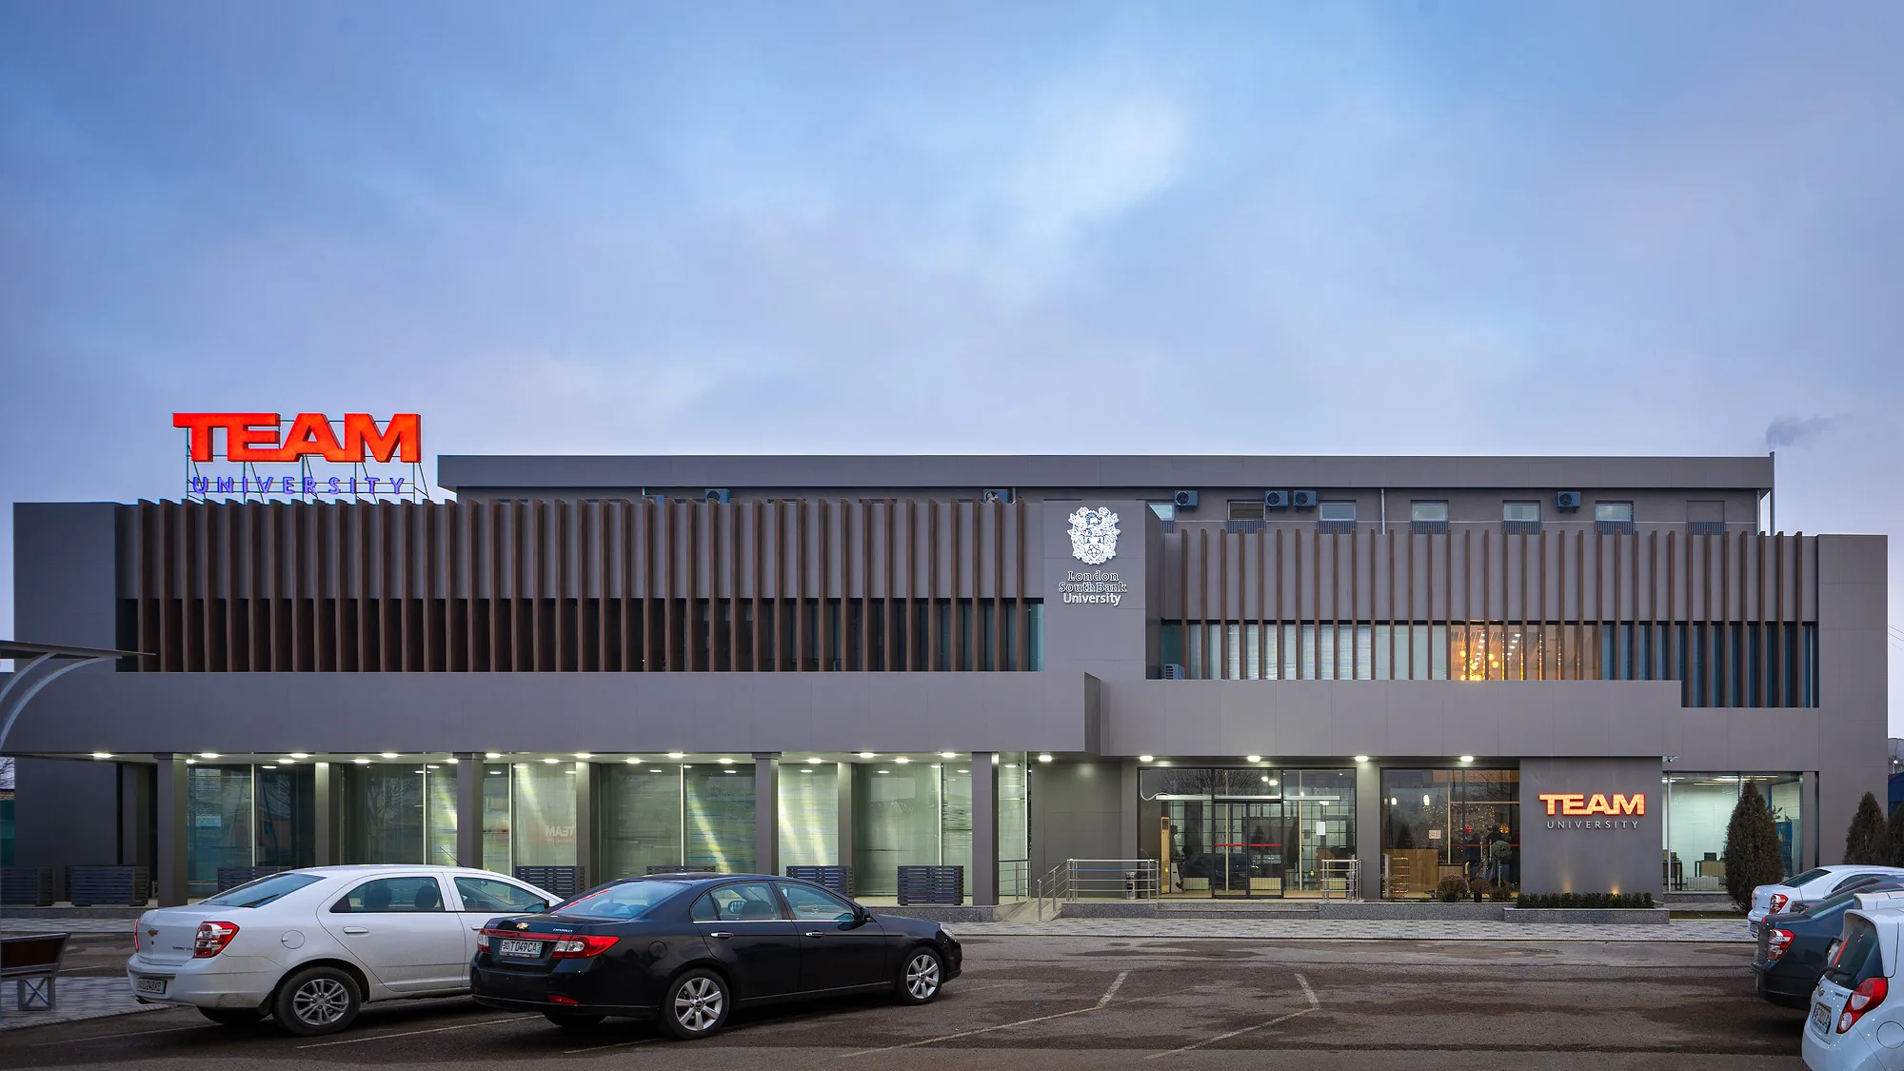
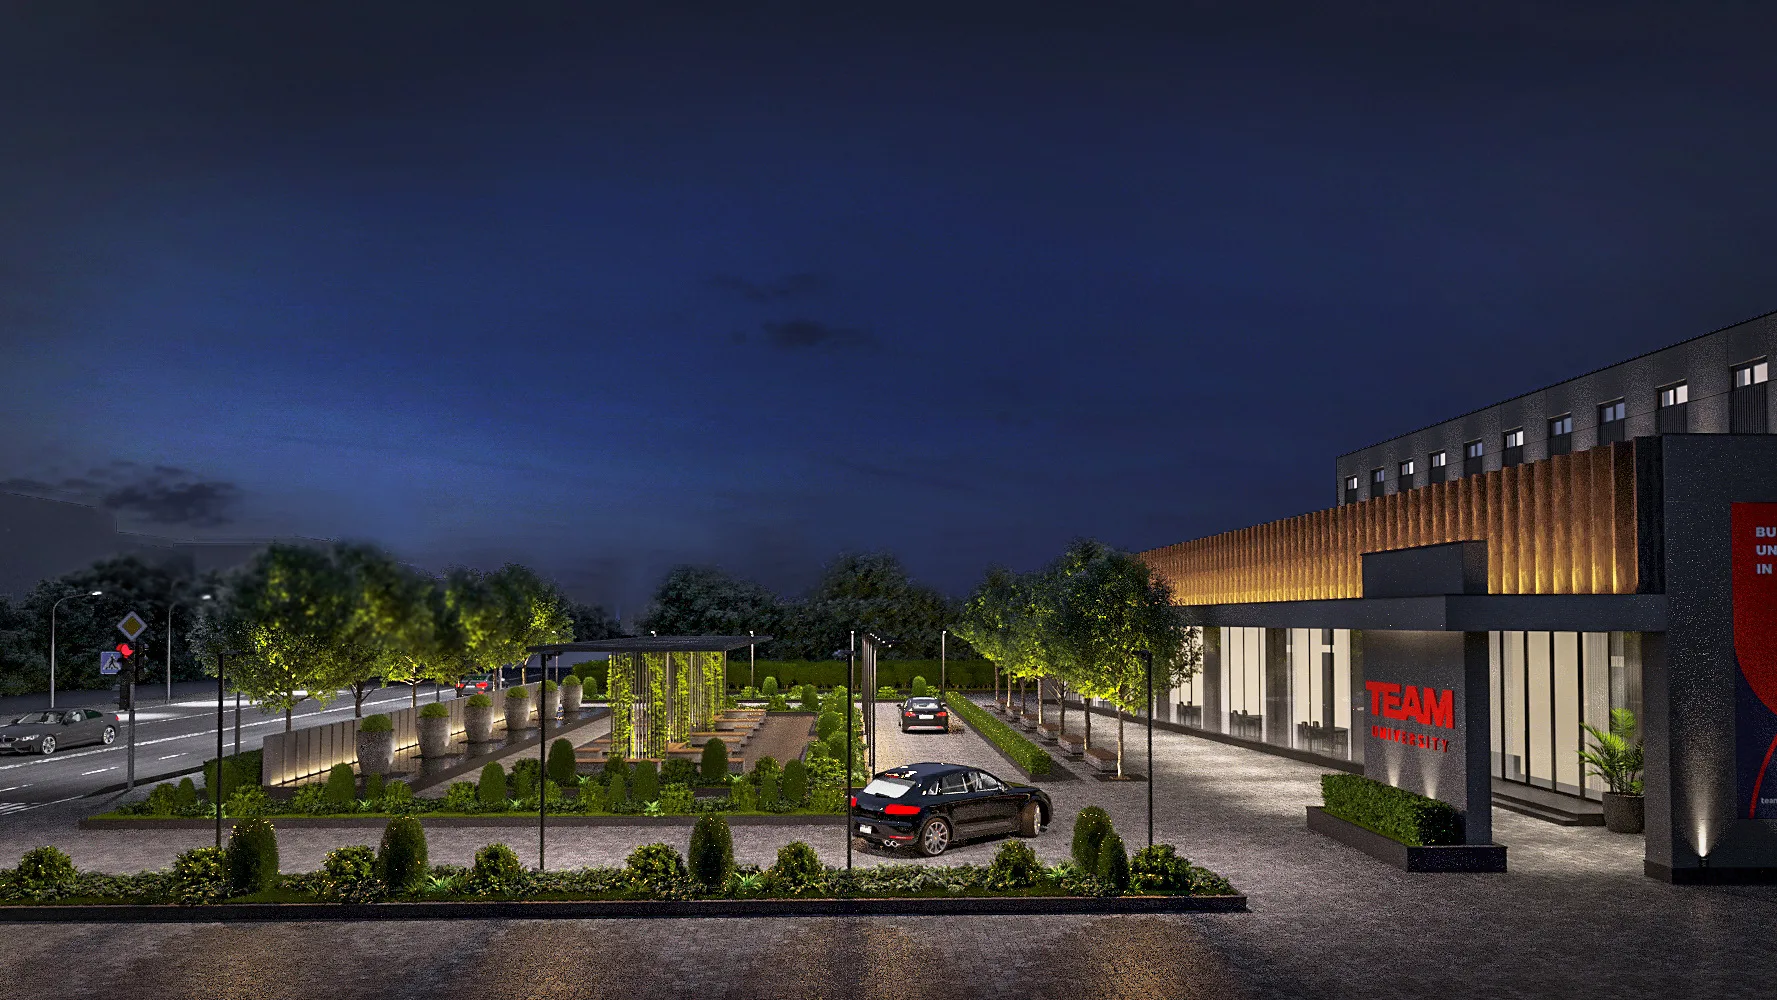
The facade of a 9,000 m² university in Tashkent. The ground floor is fully glazed, while timber fins shade the upper levels from the sun. Facade design by SAD studio, 2020.
A facade as the face of the university
Facade design for the TEAM University academic building in Tashkent, 9,000 m². The brief was simple: the building had to read as a university and not as an office. The answer is two horizontal registers. The ground floor is fully glazed and open to the street — you can see that there is life inside. Above it run vertical timber fins; they screen the lecture rooms from direct sun and give the facade a dense rhythm that works both by day and under lighting.
- University
- Facade design
- Tashkent (Uzbekistan)
- 9,000 m²
- 2020


How it was conceived
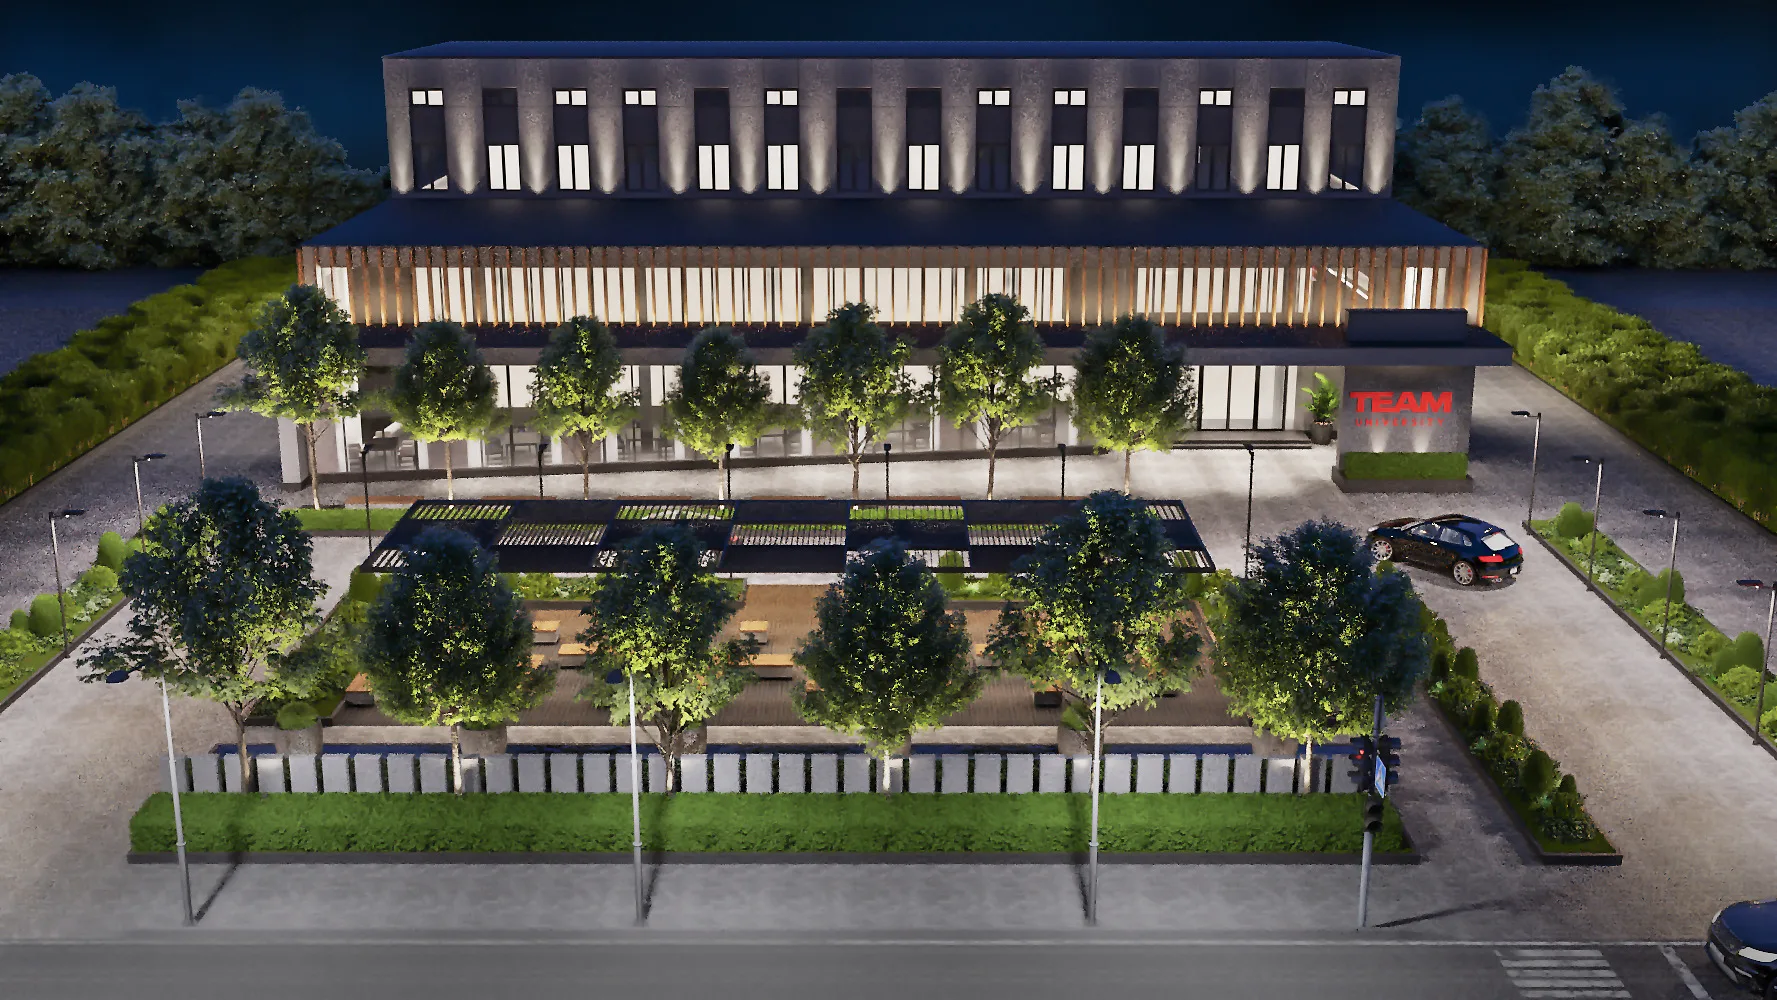
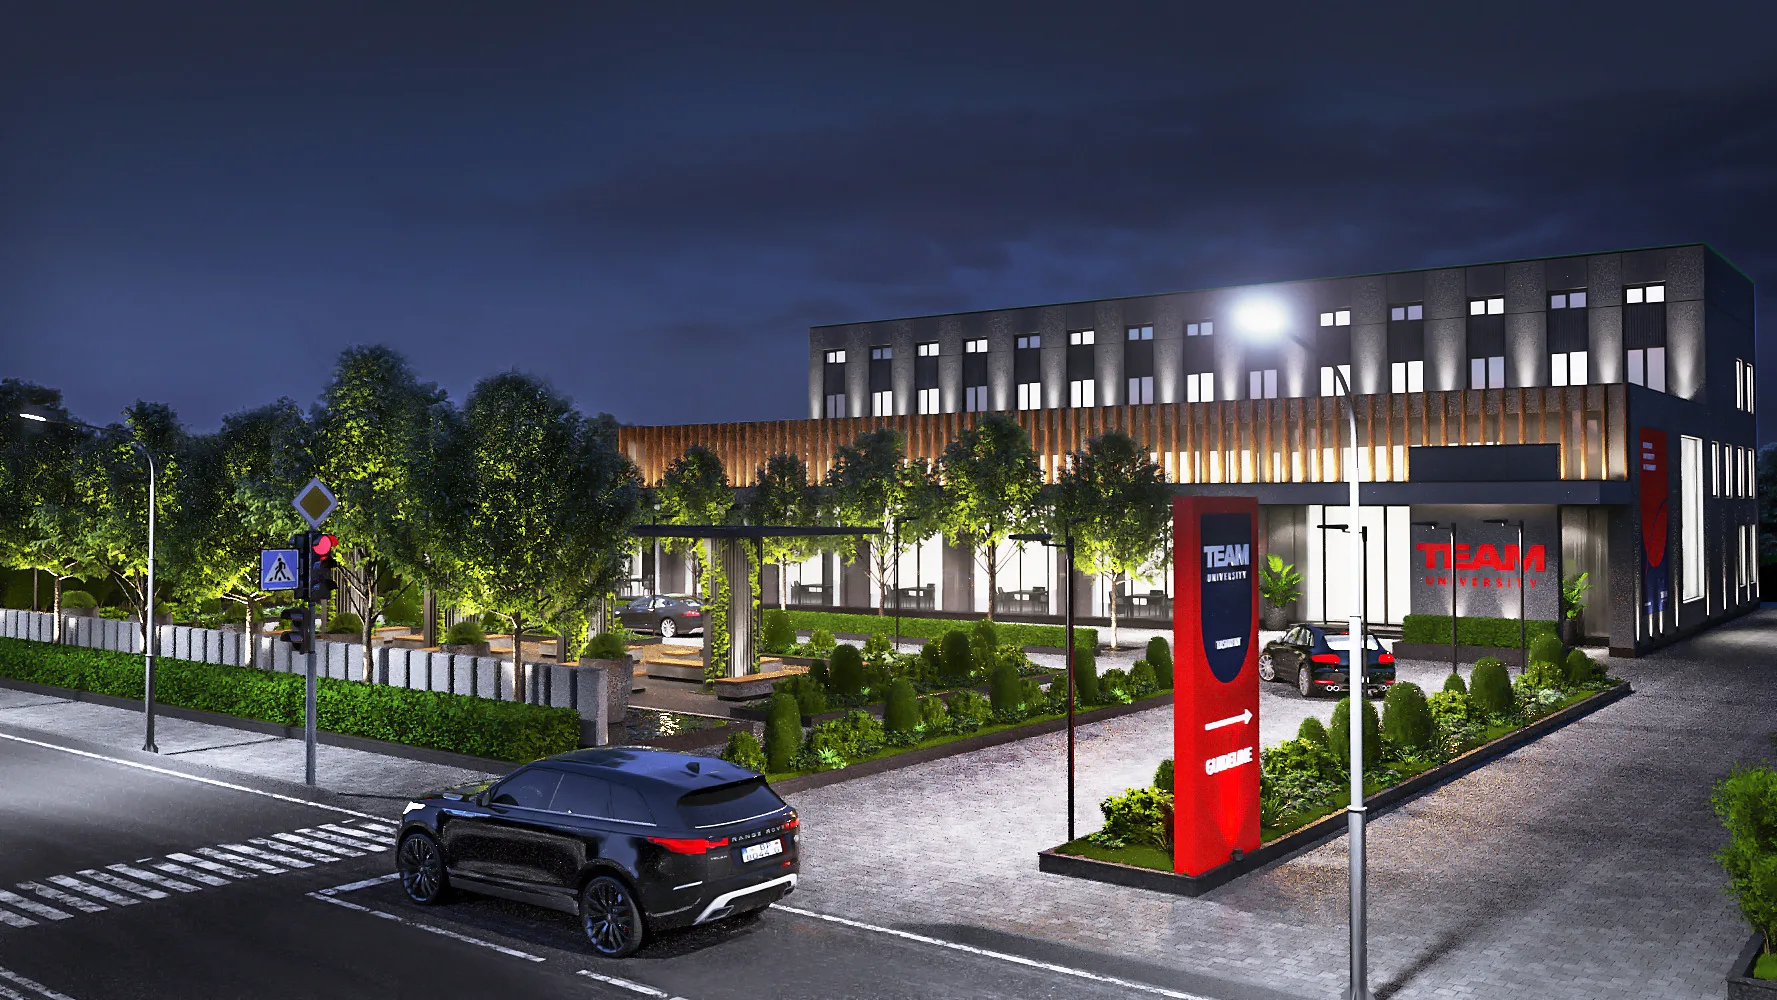
In the design a landscaped square stood in front of the building: an avenue of trees, benches, a pedestrian approach from the crossing. The name pylon was placed at the corner of the plot so that the university would be visible from the avenue. Evening lighting was conceived as part of the image — not the whole facade glows, but the ground floor and the gaps between the fins.

Send us your site parameters, project brief or development ambition — we'll help identify where design, strategy and local expertise create more value