
Poytaxt Group
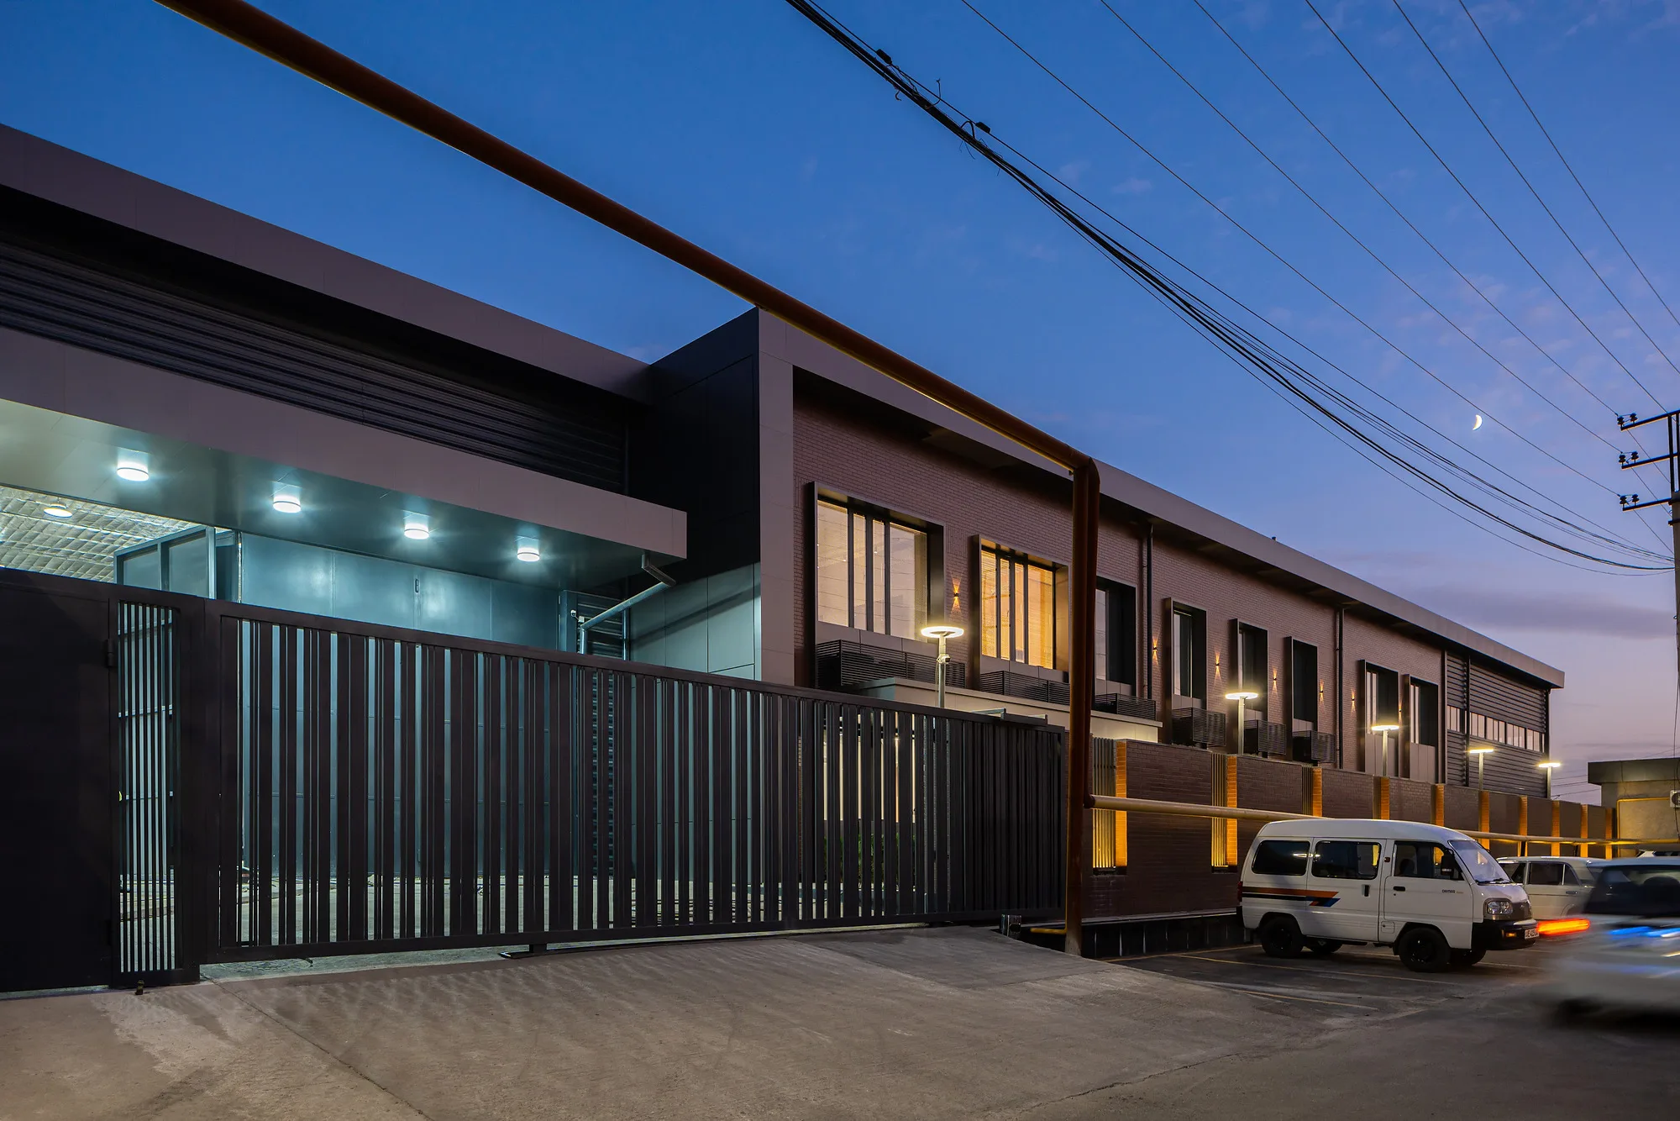
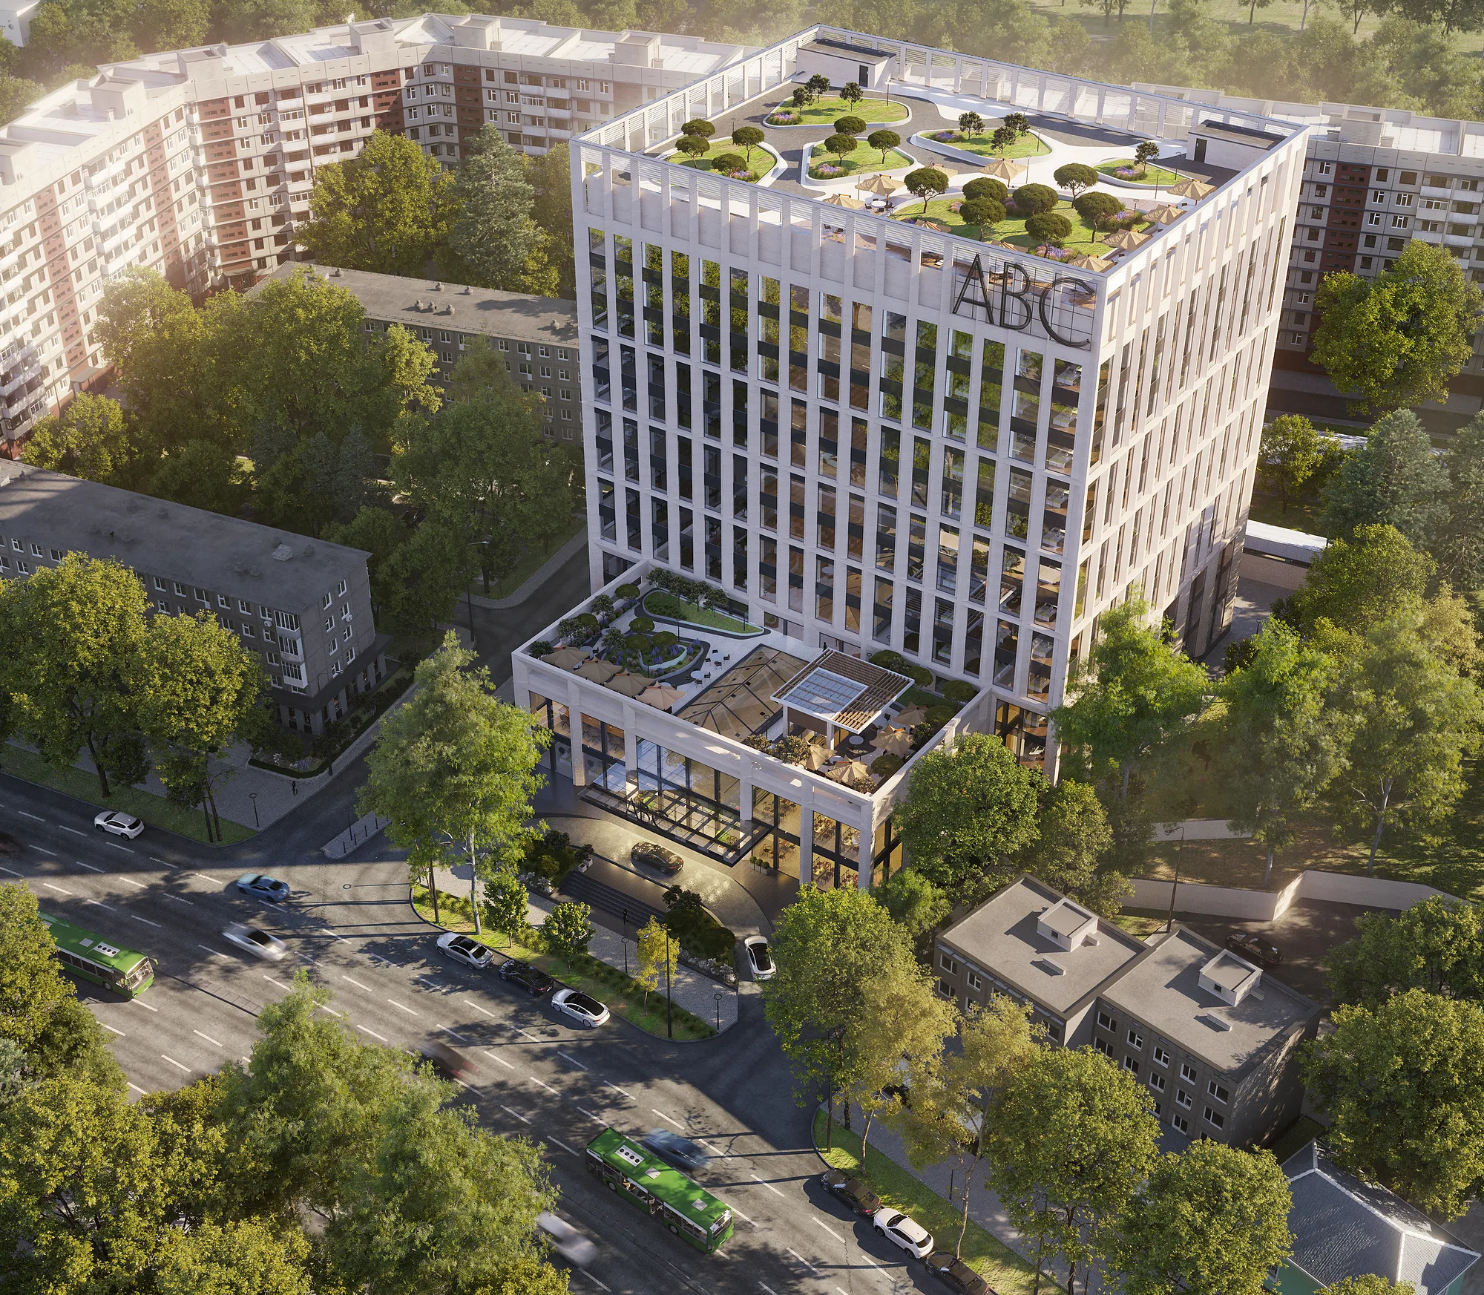
A two-storey clinker brick office building in Tashkent. The shared areas are gathered on the ground floor and the offices sit above. Architecture and interiors by SAD studio, 2022.
One building for several lines of business
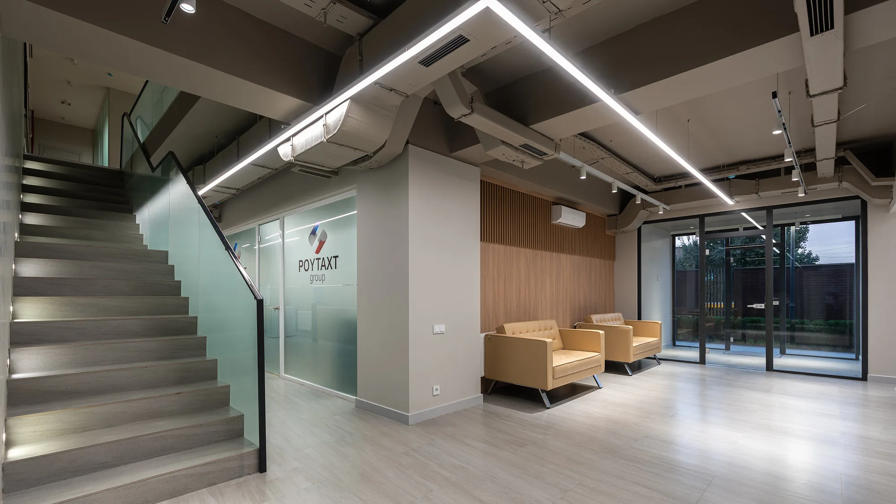
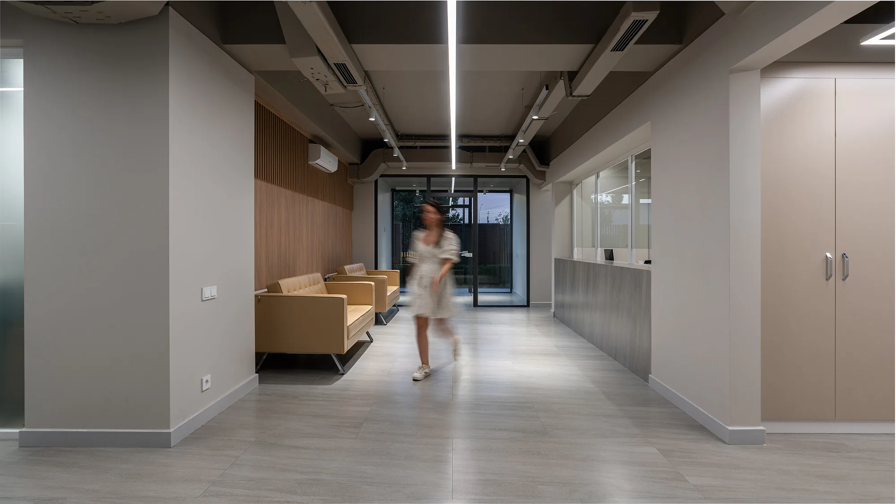
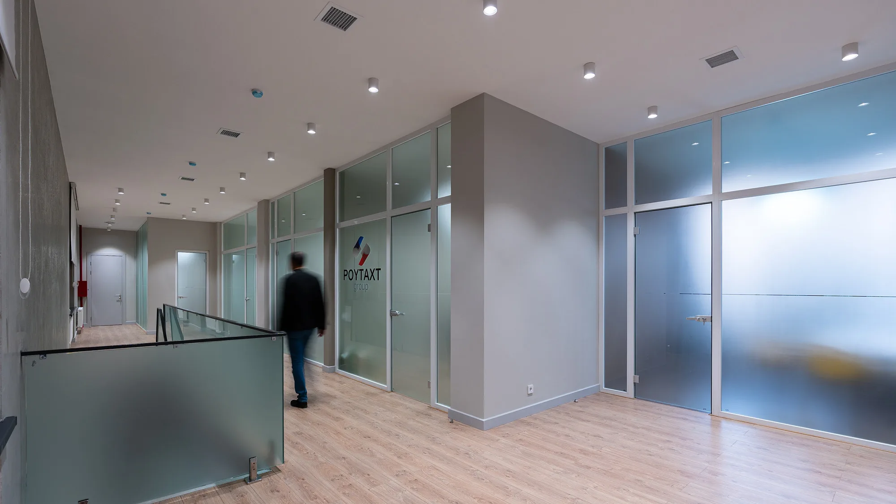
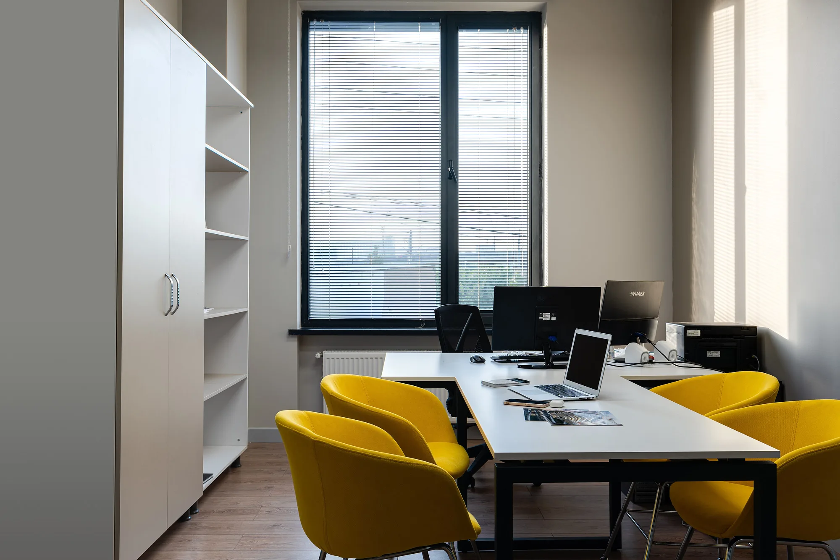
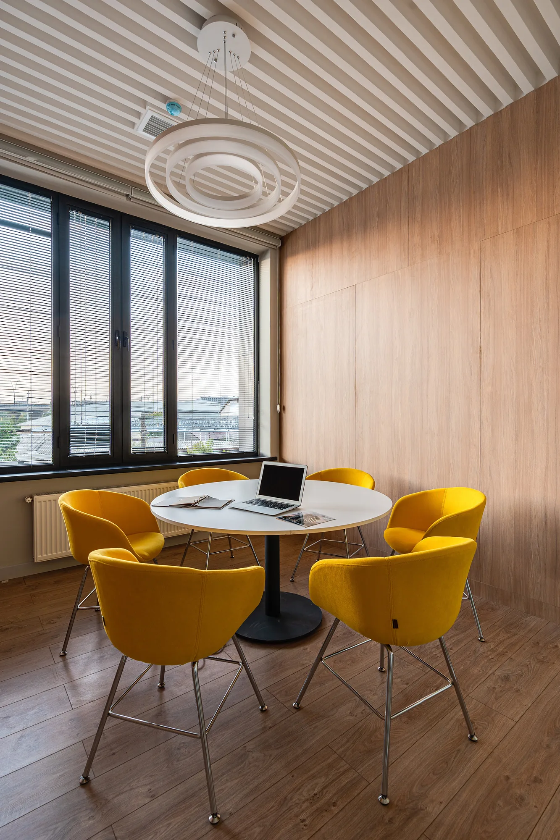
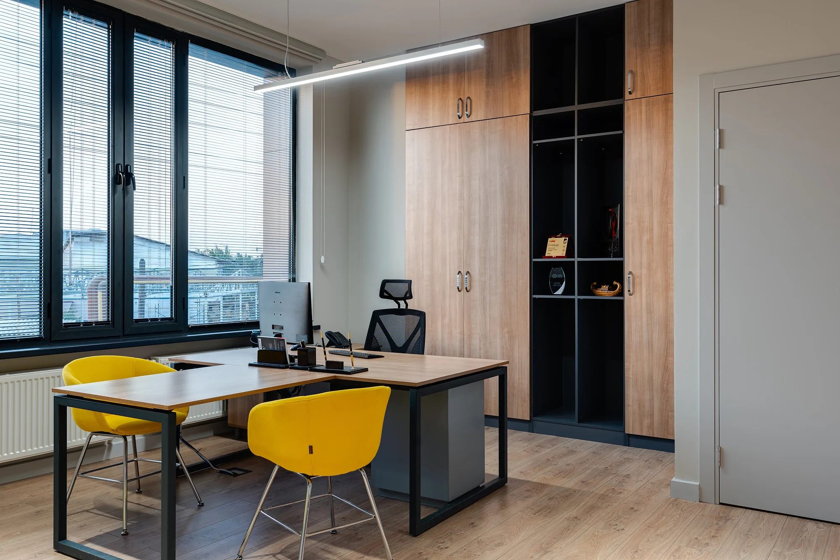
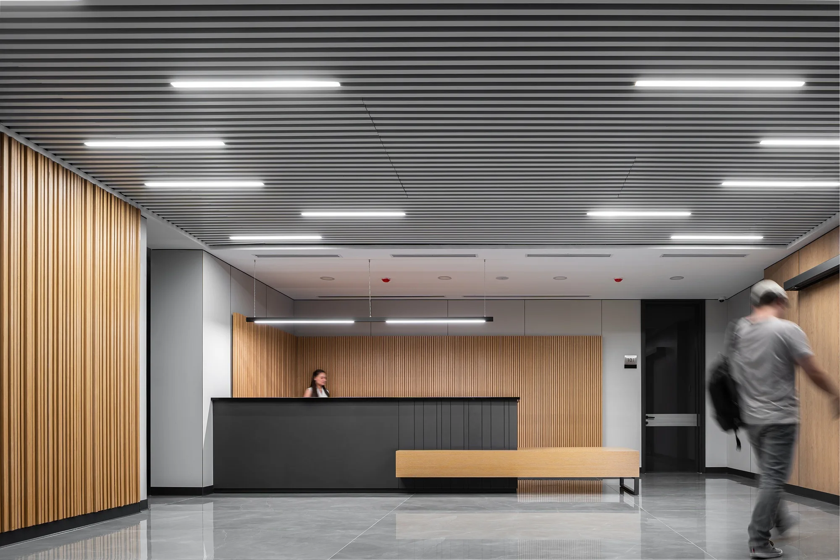
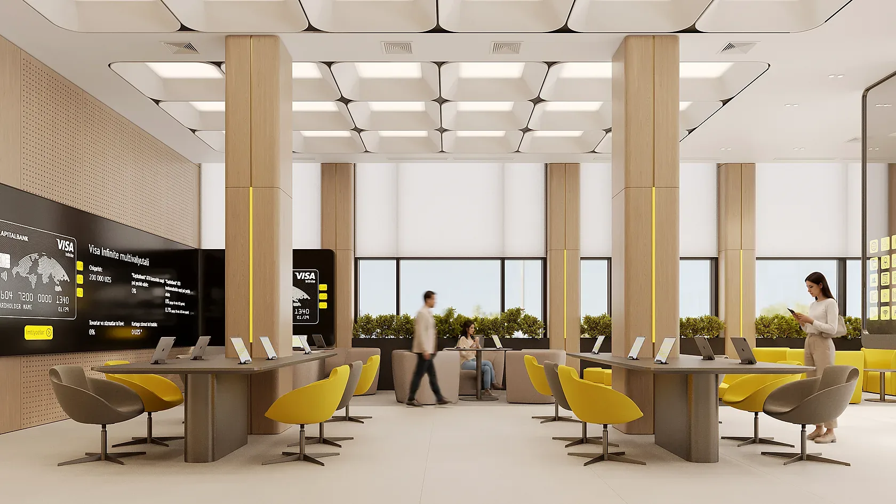
A two-storey office complex for a company that brings together several lines of business. The zoning solves the main task: departments are placed so they do not get in each other’s way while staying in one building. The ground floor is given to shared areas — meetings, negotiations, receiving clients. The upper floor holds individual workspaces and the management offices.
- Office building
- Architectural and interior design
- Tashkent (Uzbekistan)
- 2022
1 / 2
Clinker outside, honest structure inside
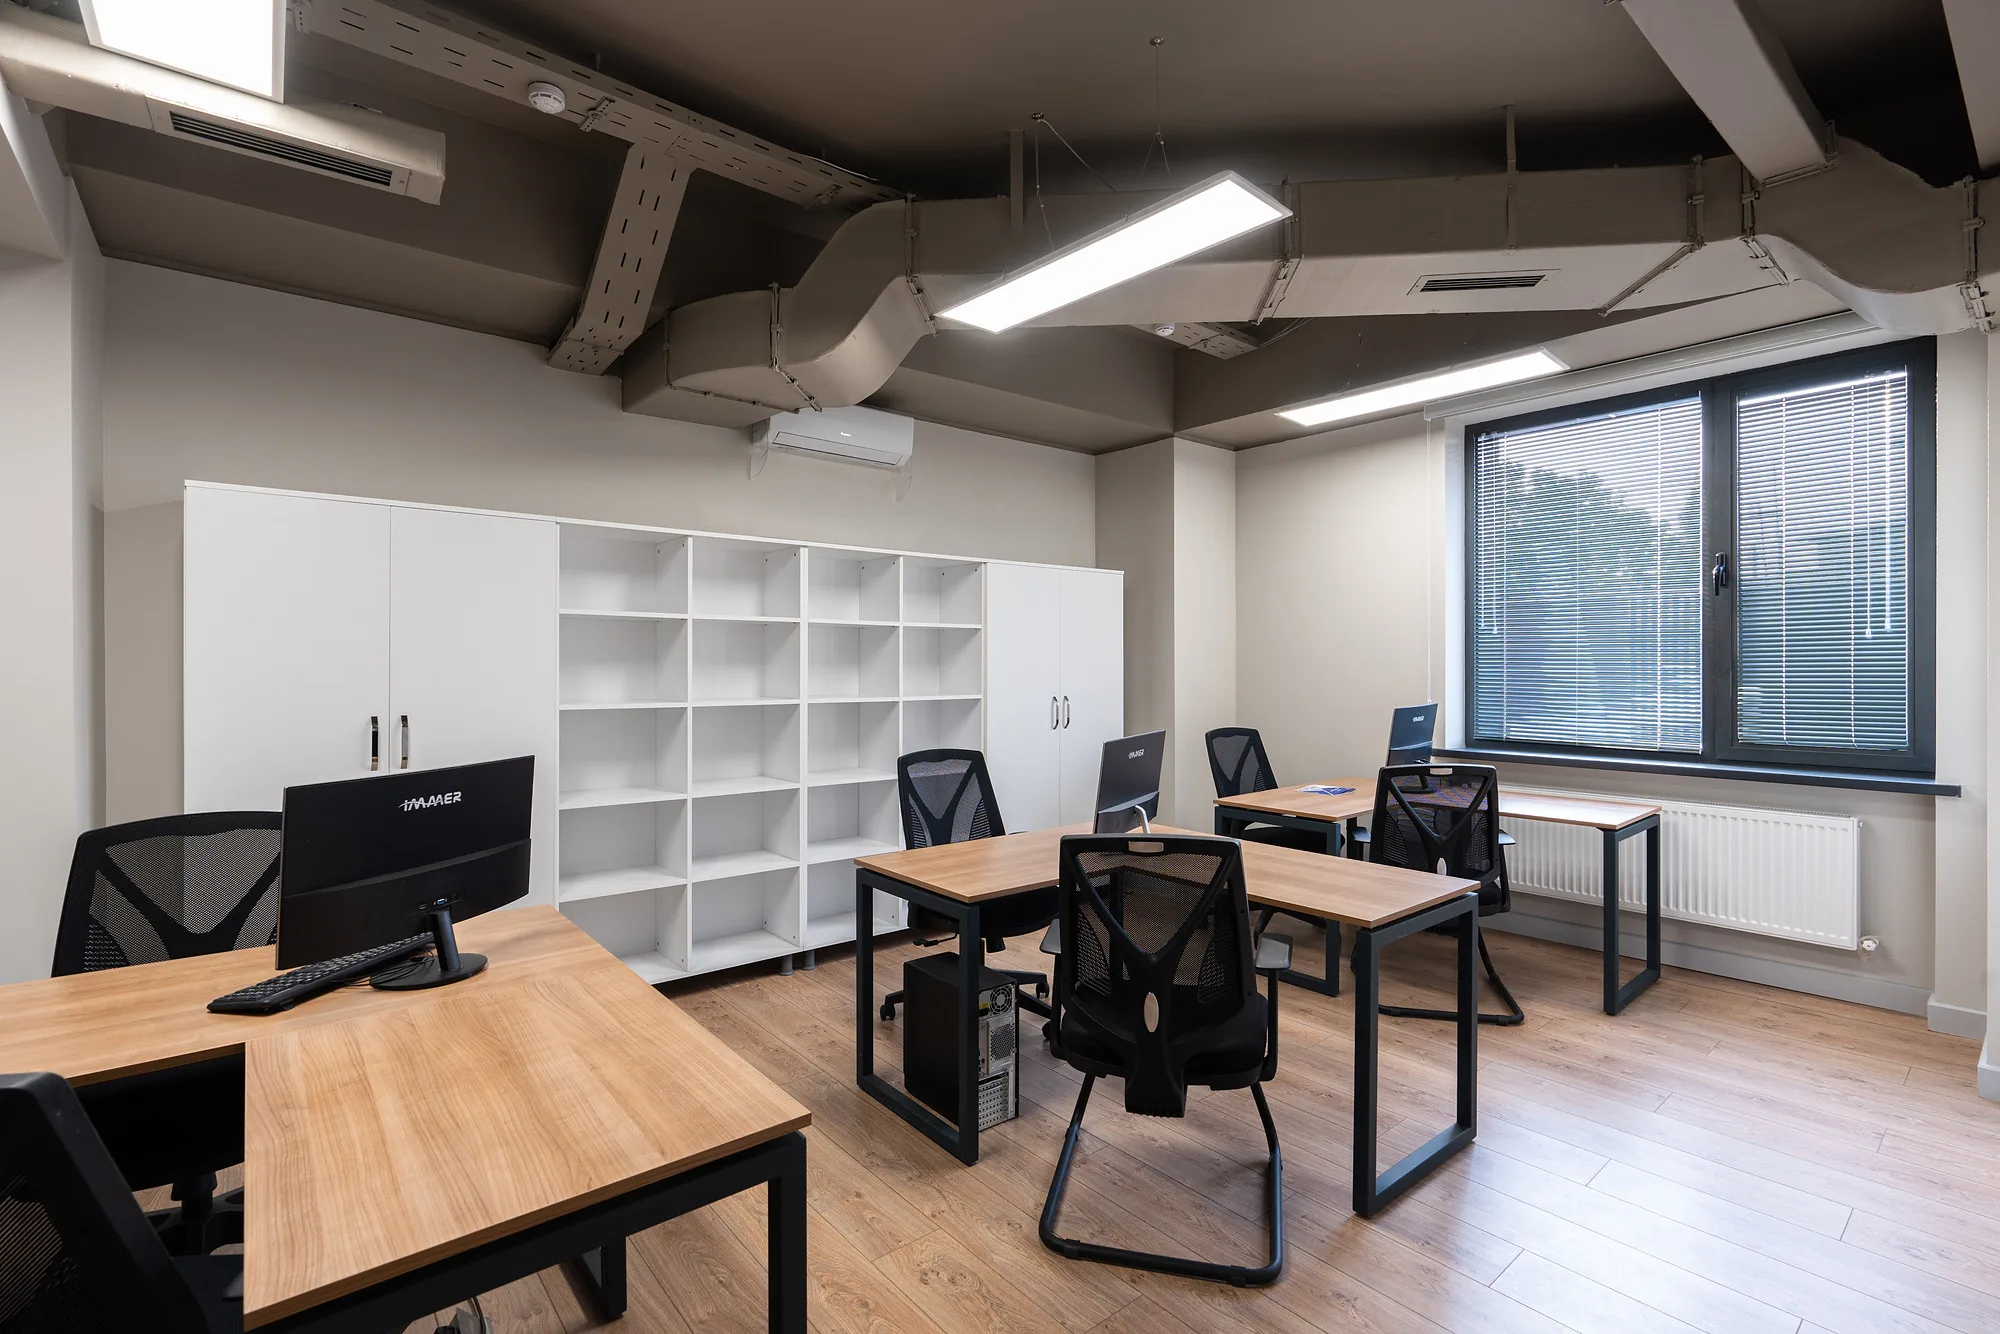
The facades are built from clinker brick: it gives the building solidity, but it was chosen for more than looks — it means durability and energy efficiency across the whole service life. Inside the logic reverses: the ceiling is left open, services and beams are visible, the lighting is linear. The finishes do not hide the structure but work with it, and the floor does not lose height to a suspended ceiling.

Send us your site parameters, project brief or development ambition — we'll help identify where design, strategy and local expertise create more value