
Labzak Business Centre
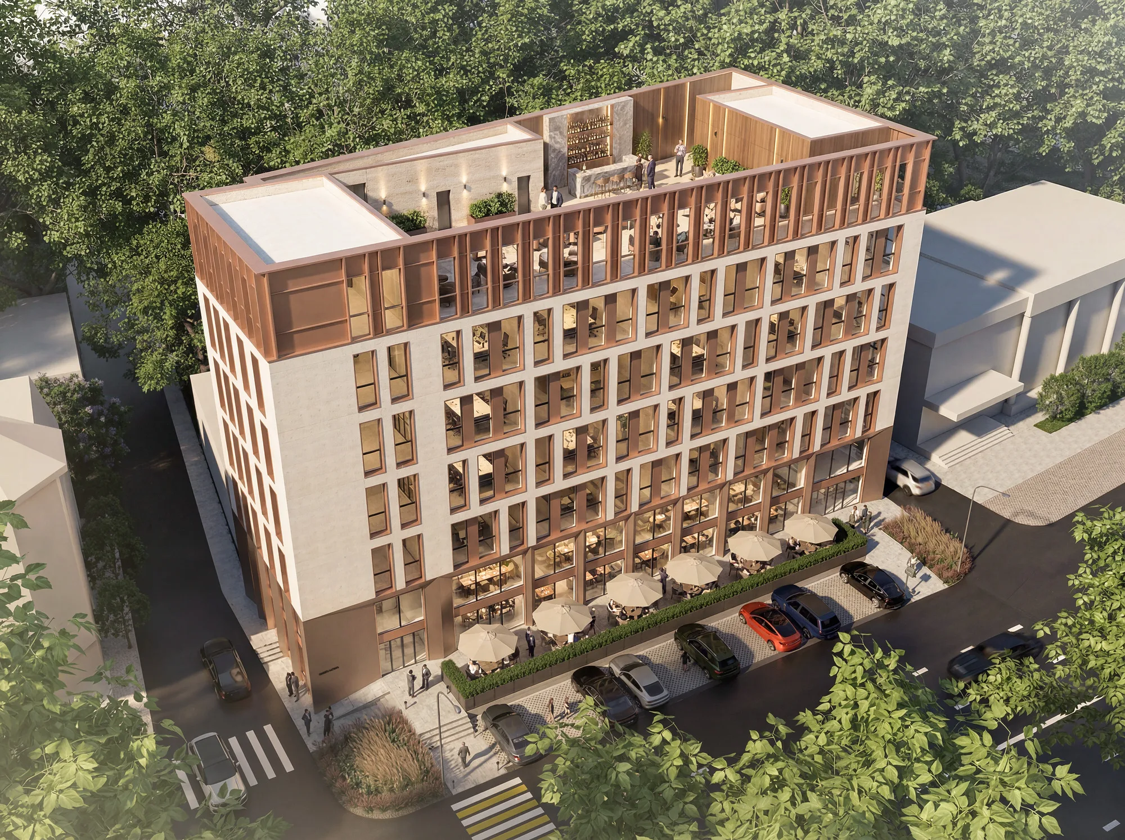
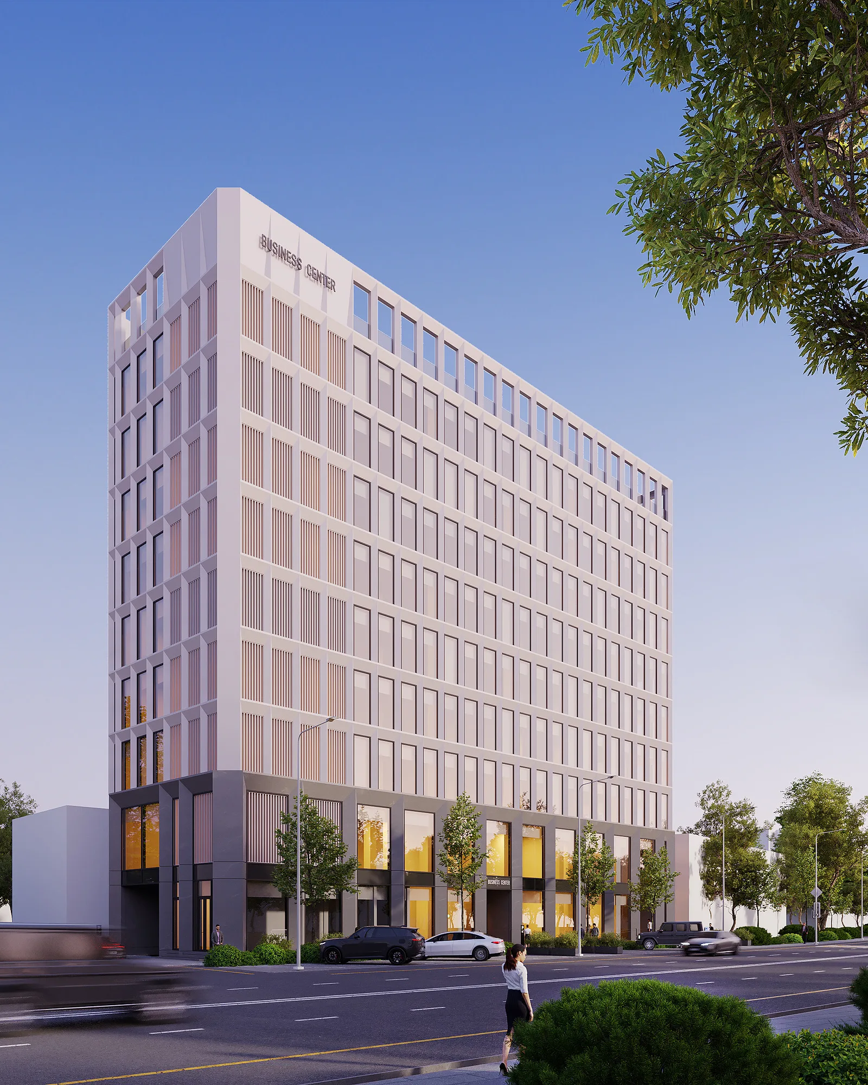
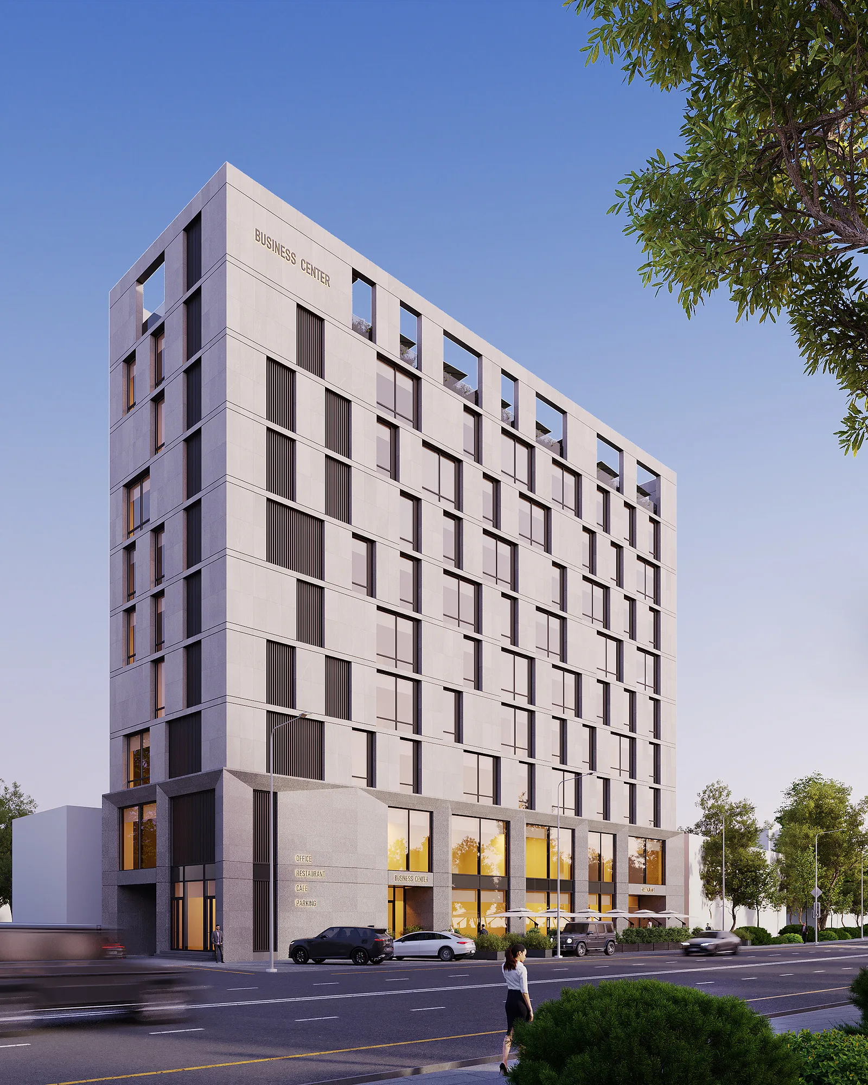
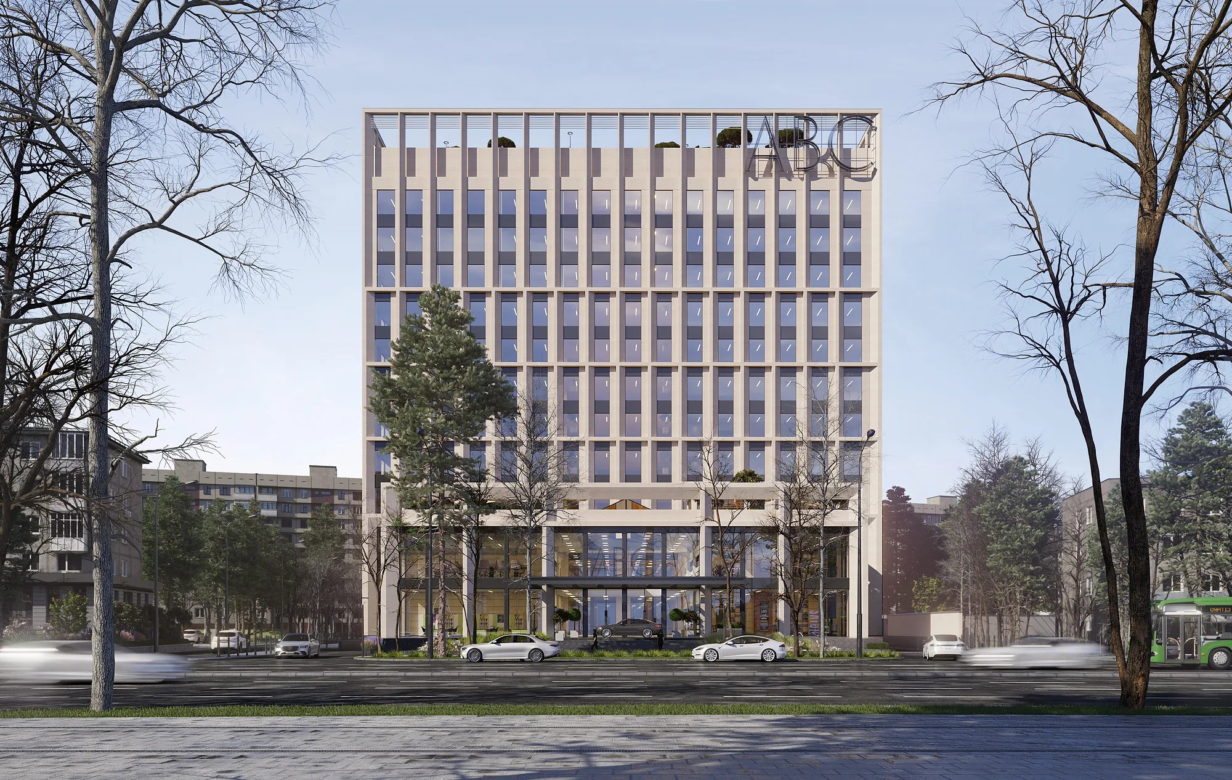
A business centre concept in the Labzak area of Tashkent: a main option with terracotta piers and two alternative facades, a light one and one with a chequered window rhythm.
An office building on Labzak
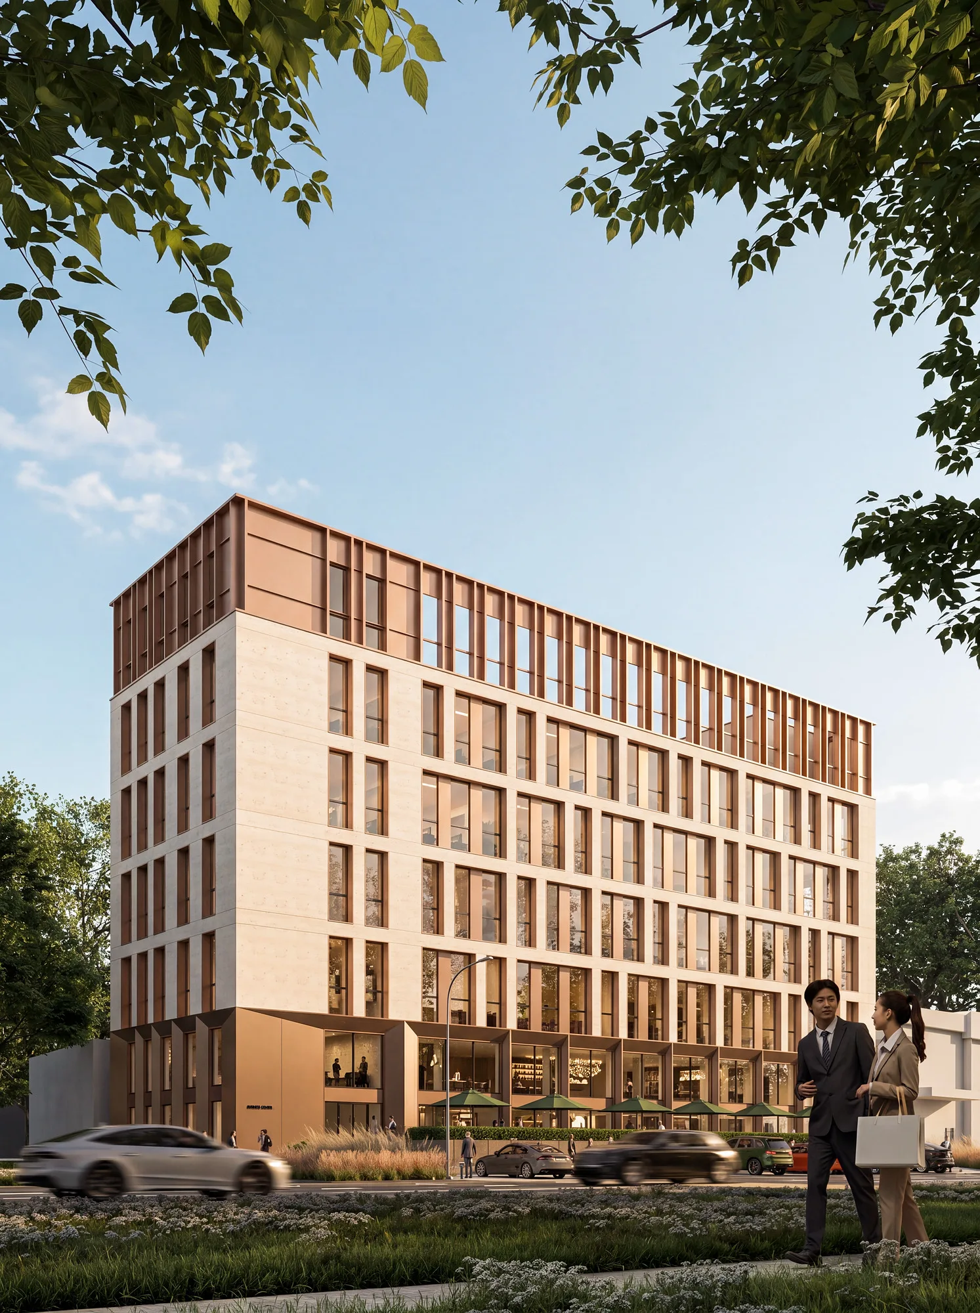
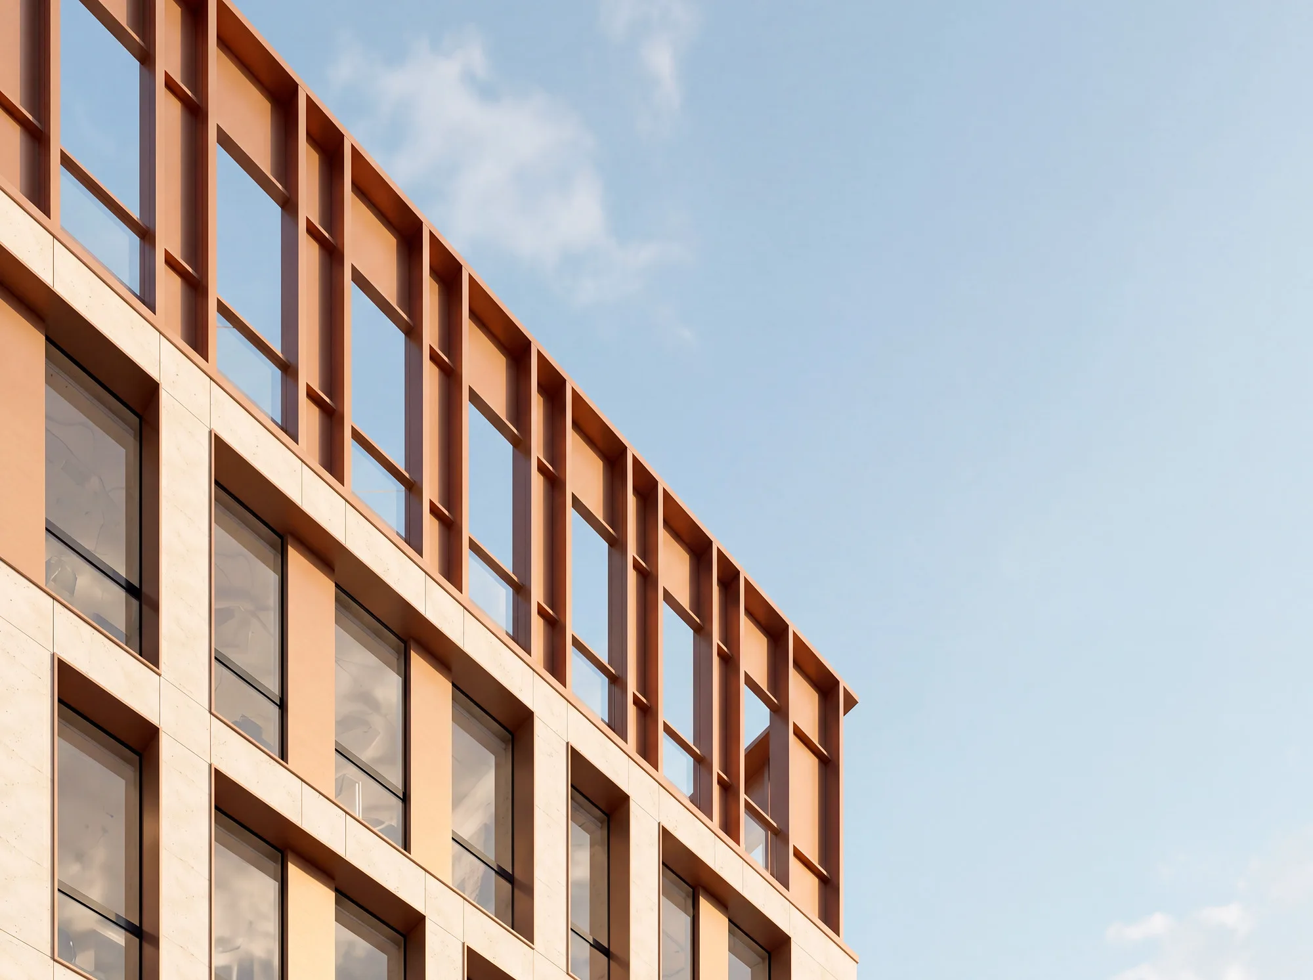
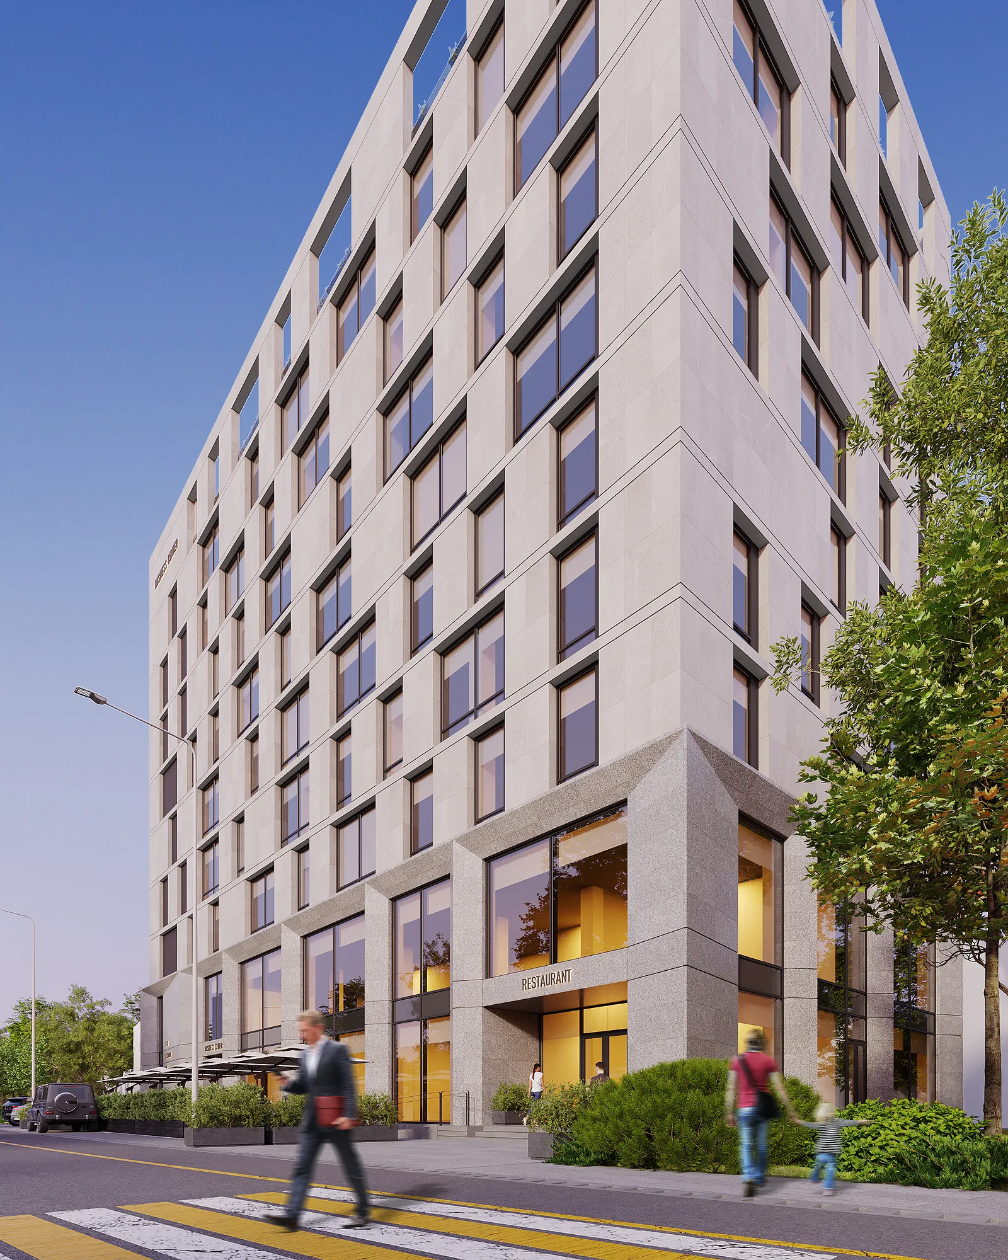
A business centre concept in Tashkent’s Labzak area. The main option is a volume with terracotta piers and light infill panels: the vertical rhythm gives the facade a stricter look, while the ground floor holds the entrance and public spaces behind glazed shopfronts.
- Business centre
- Concept and facade design
- Tashkent (Uzbekistan)
- 2025
1 / 3
Light facade option
One of the earlier options: a tall light volume with a dense window grid and a dark plinth. The ground-floor shopfronts face the street, with trees and parking kept along the facade.
1 / 2
Chequered window option
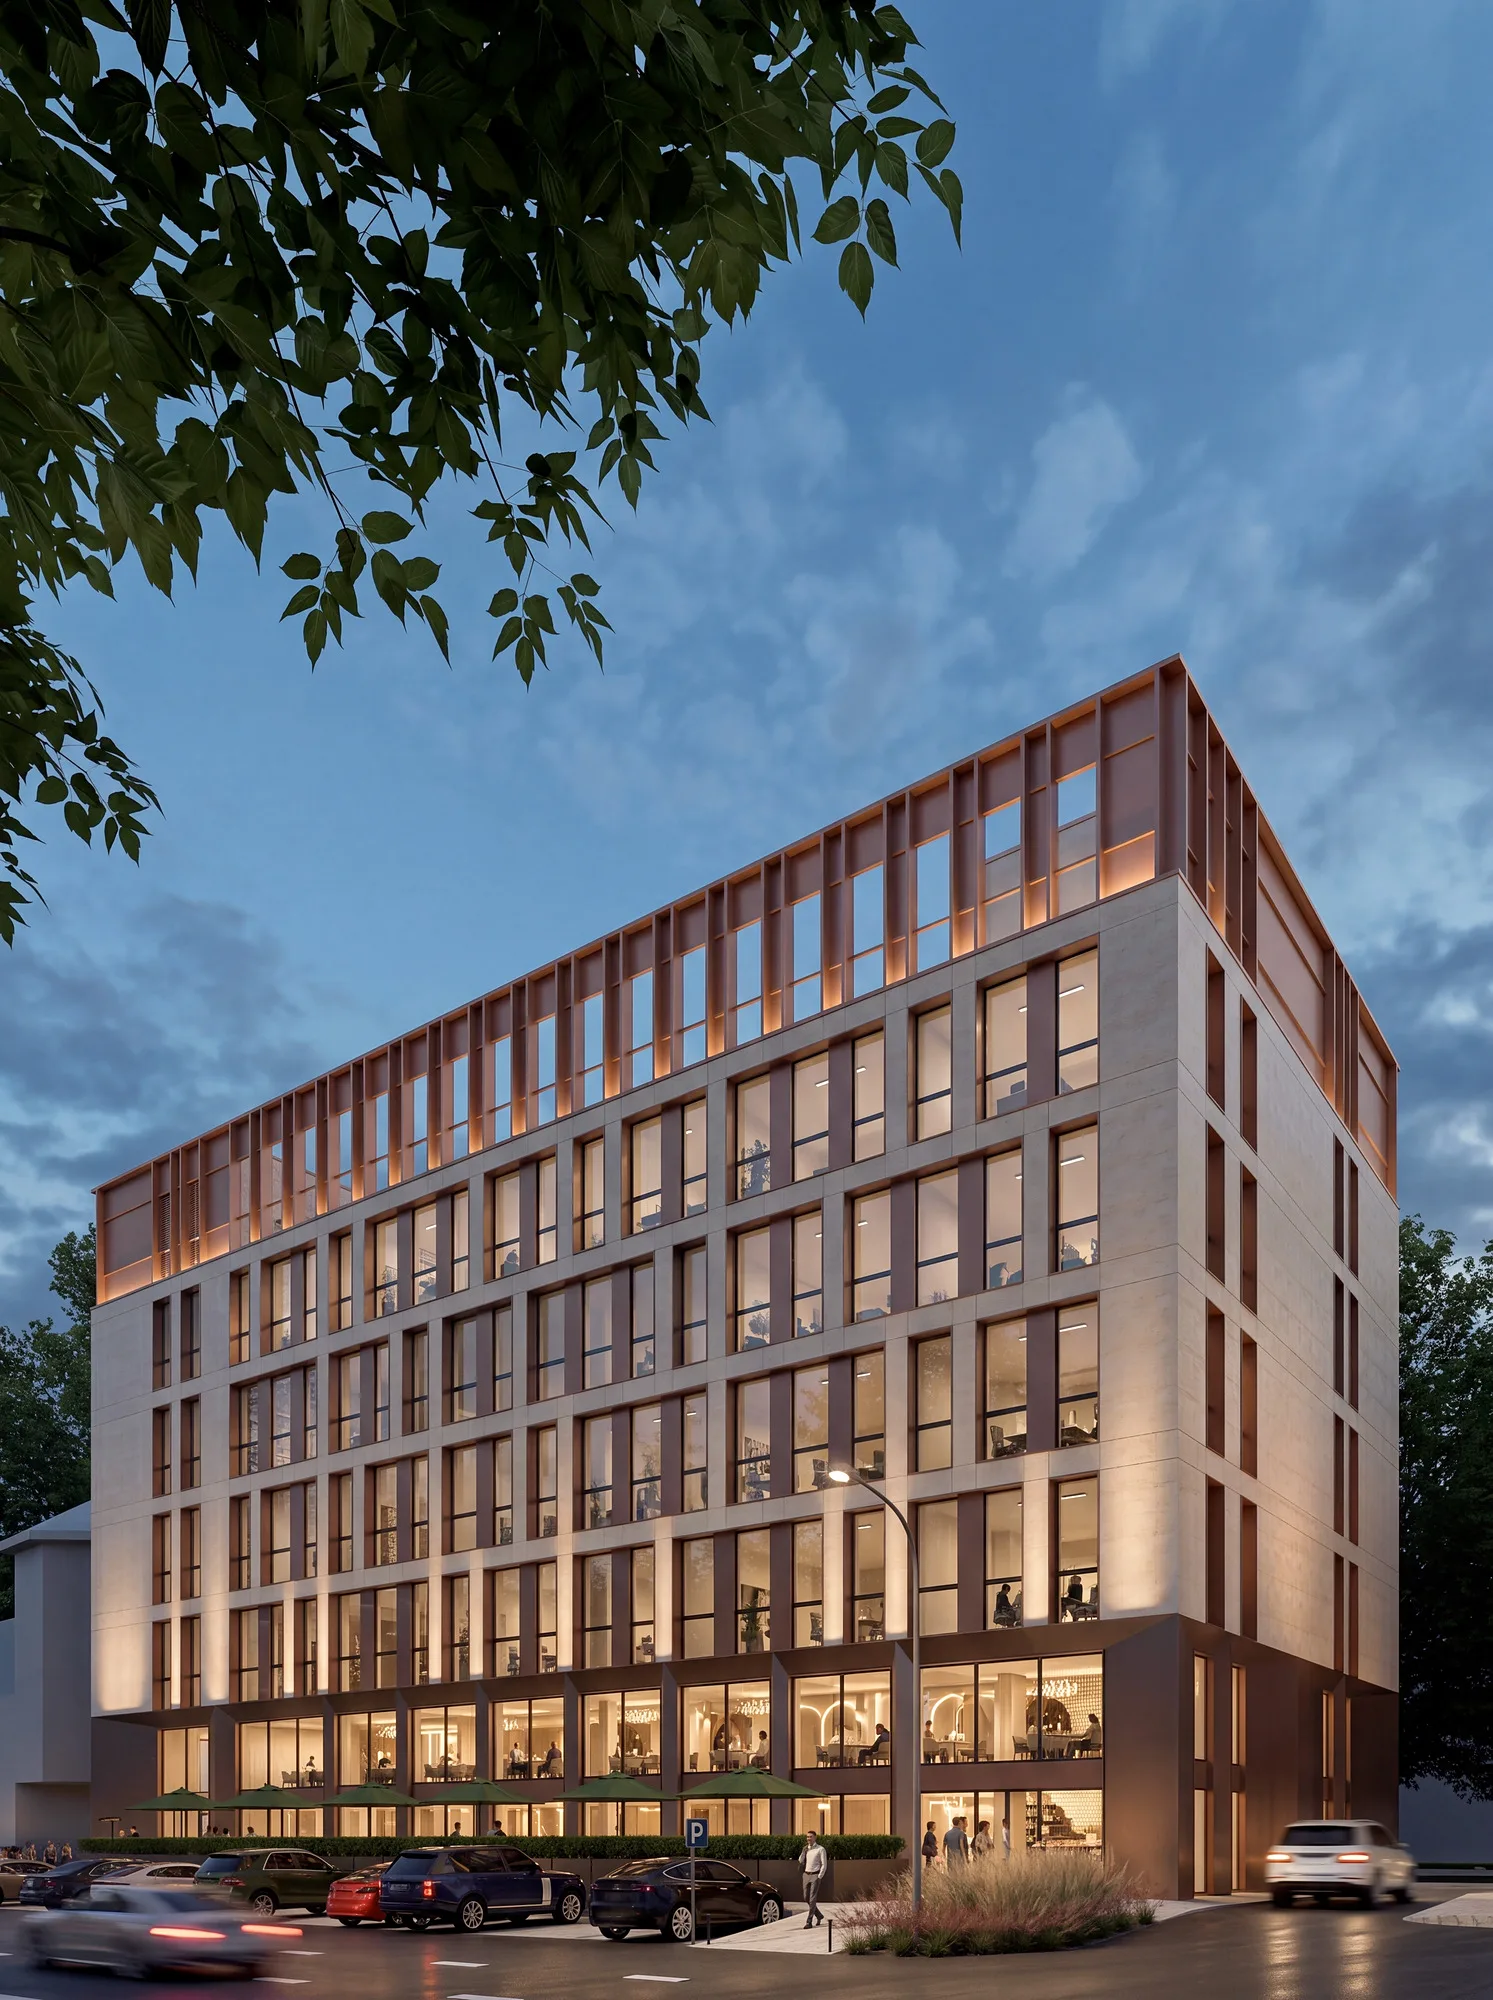
Another option: the windows shift from floor to floor in a chequered pattern, with light stone alternating with dark inserts. Along the street, the ground floor has a café terrace under canopies.
1 / 3

Send us your site parameters, project brief or development ambition — we'll help identify where design, strategy and local expertise create more value