
CIS International School
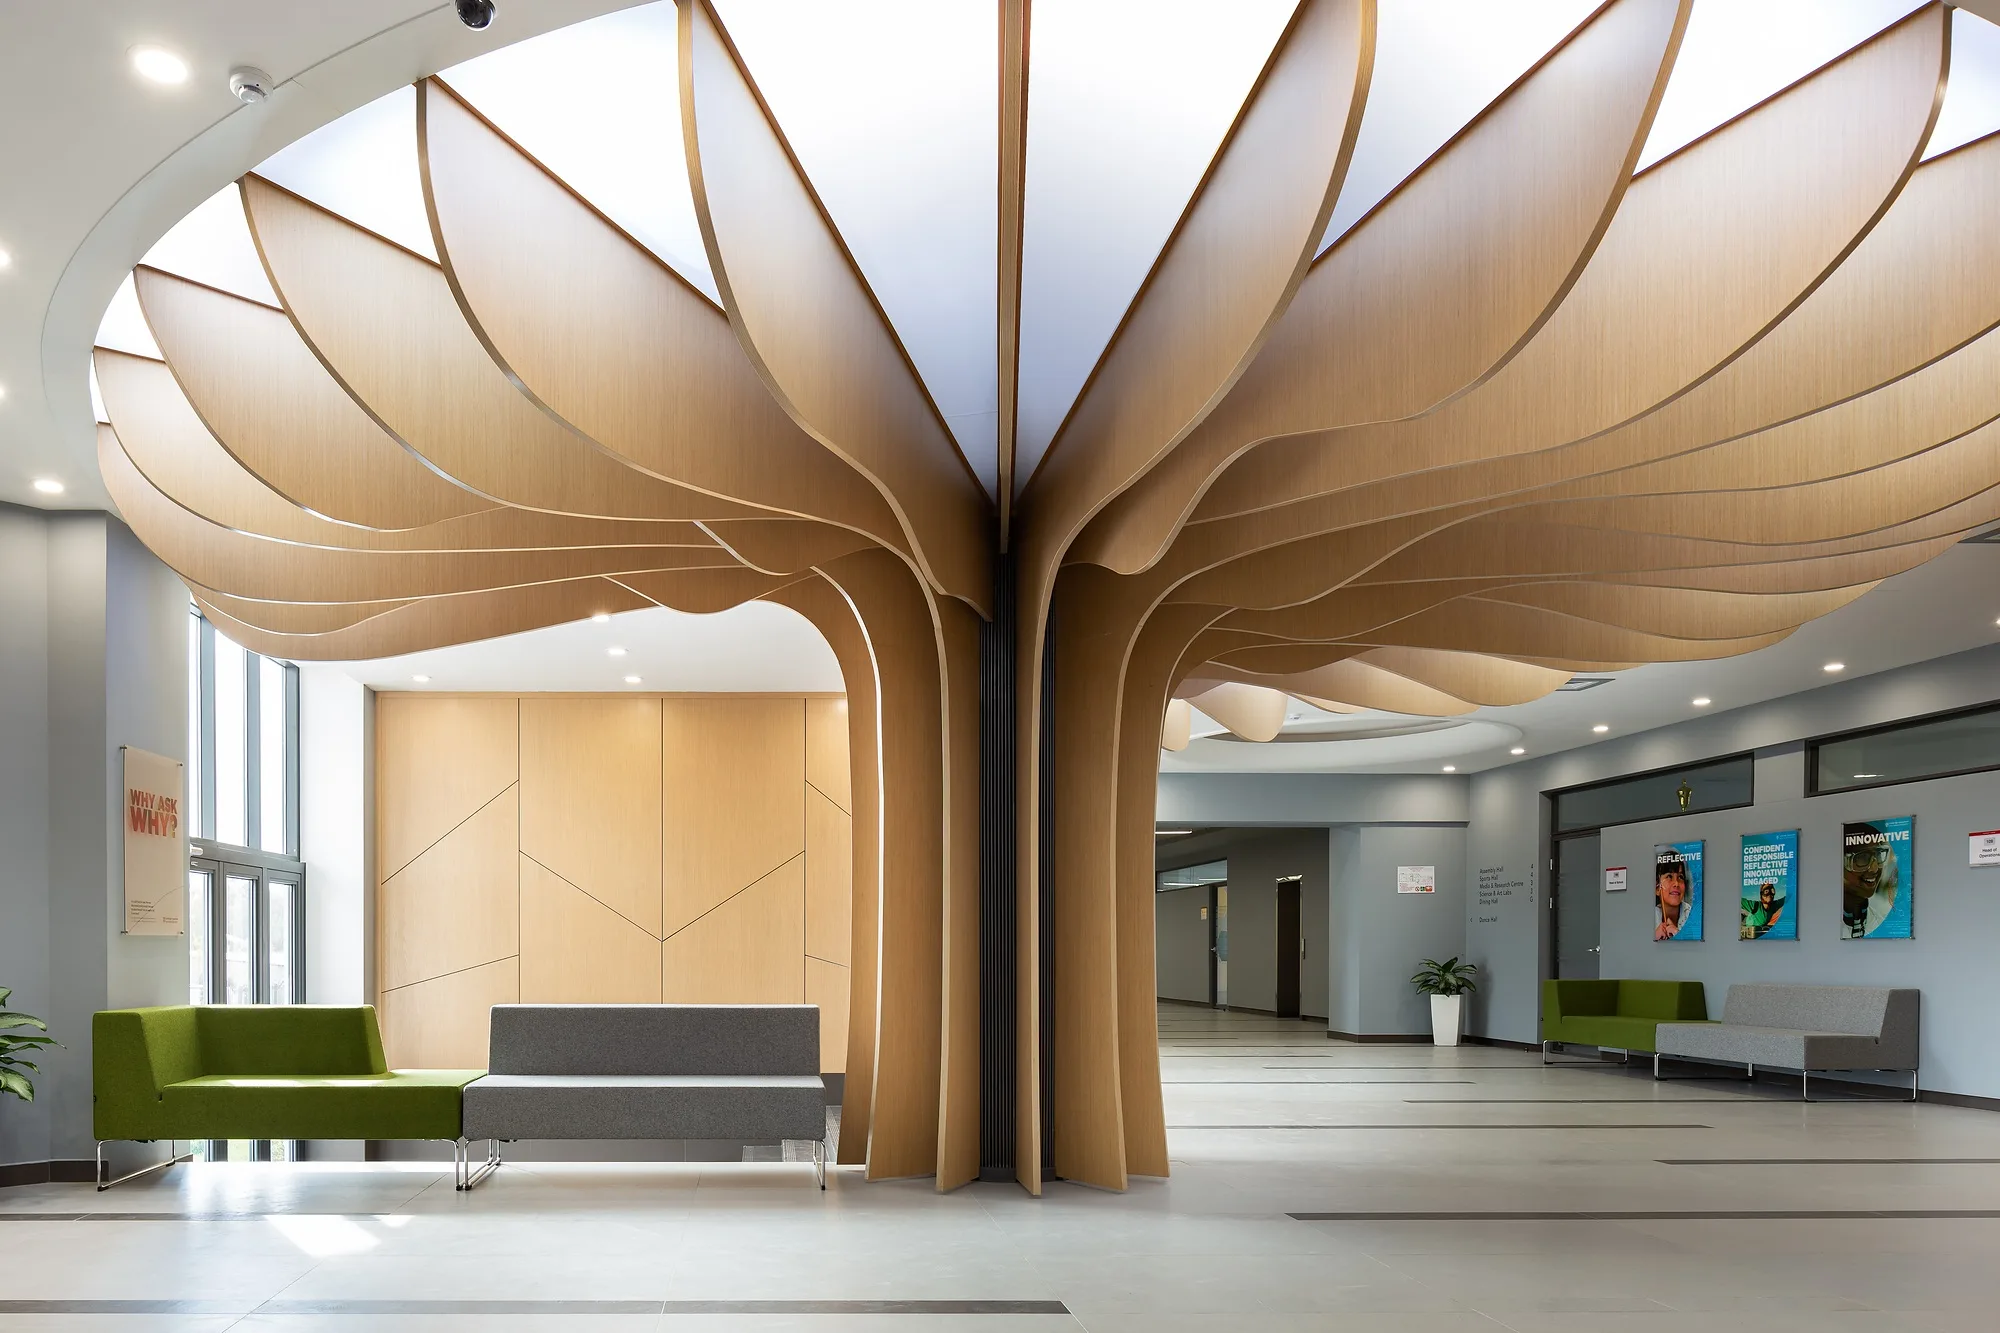
CIS International School in Tashkent: 18,000 m² with a hall of tree-columns, classrooms, a sports hall, an auditorium and a pool. Interior design by SAD, 2018.
About the project
A full-cycle school — from the first year to graduation, with a pool, a sports hall and an auditorium. Colour here is not decoration but wayfinding: a child finds the right block and the right entrance without reading signs.
- International school
- Architectural and interior design
- Tashkent (Uzbekistan)
- 18,000 m²
- 2018
1 / 2
Hall
The central hall rests on tree-columns: the trunk opens into a canopy at the ceiling and diffuses the light from above. The device does two things at once — it gives the hall a scale a child can read, and it removes the glare from the rooflights that usually makes it impossible to look up.


Classrooms and corridors
The classrooms are made to be rearranged: desks group and ungroup, the board and the screen sit on different walls. The corridors are not simply transit but part of the teaching space — the niches hold soft seating and the walls are given over to the pupils' work.
1 / 3


At this school SAD was responsible for the interiors
The central hall with its tree-columns, colour instead of signage, classrooms that rebuild themselves around the lesson, the sports hall, the auditorium and the pool — that is our work.
Gallery


Send us your site parameters, project brief or development ambition — we'll help identify where design, strategy and local expertise create more value