
Charos Eco SPA
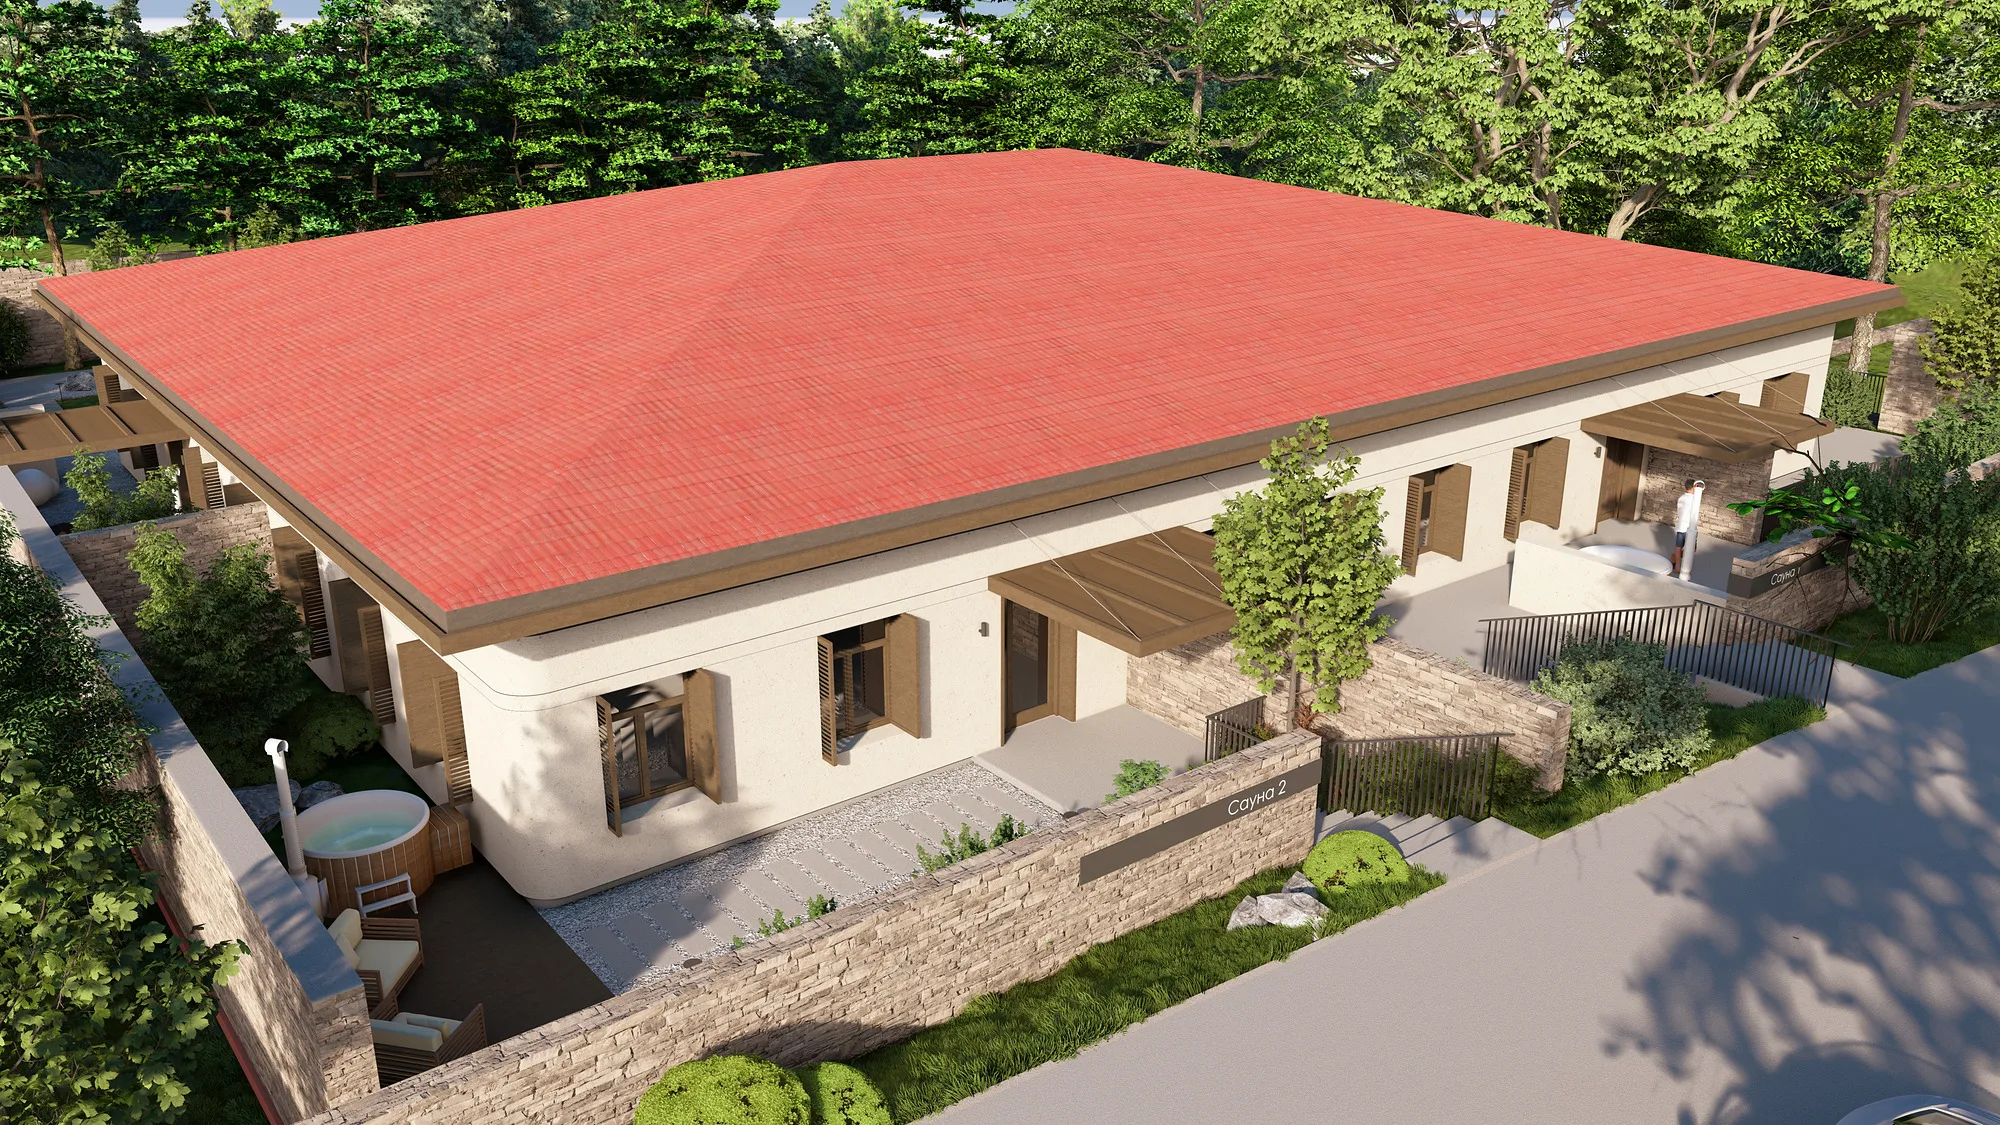
A single-storey spa building near Charvak: separate saunas under one roof, each with its own entrance, an enclosed courtyard with a plunge tub and a terrace.
Separate saunas at the foot of the mountains
Charos Eco SPA is a single-storey spa building near Charvak. A shared red roof covers a row of separate saunas, each with its own entrance and enclosed courtyard, so guests of different saunas never cross paths.
- Spa complex
- Architectural design
- Bostanlyk (Uzbekistan)
- 2025
1 / 2
A courtyard for every sauna
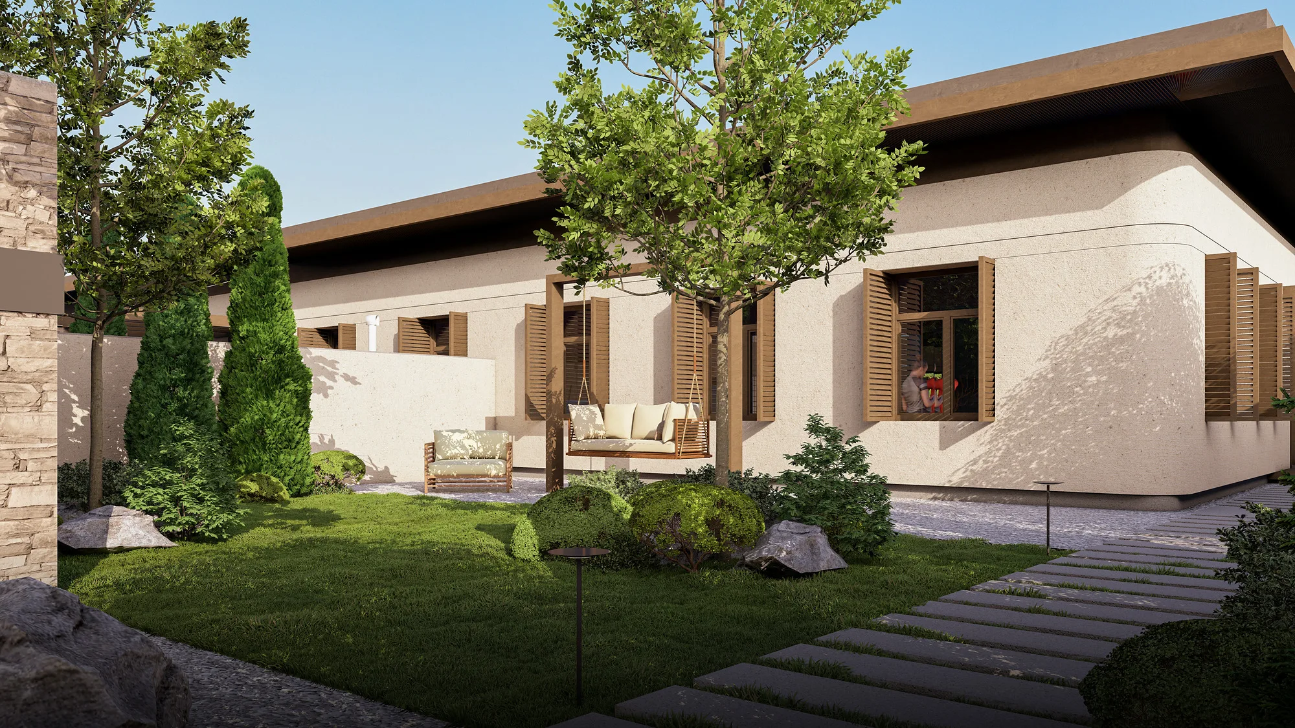
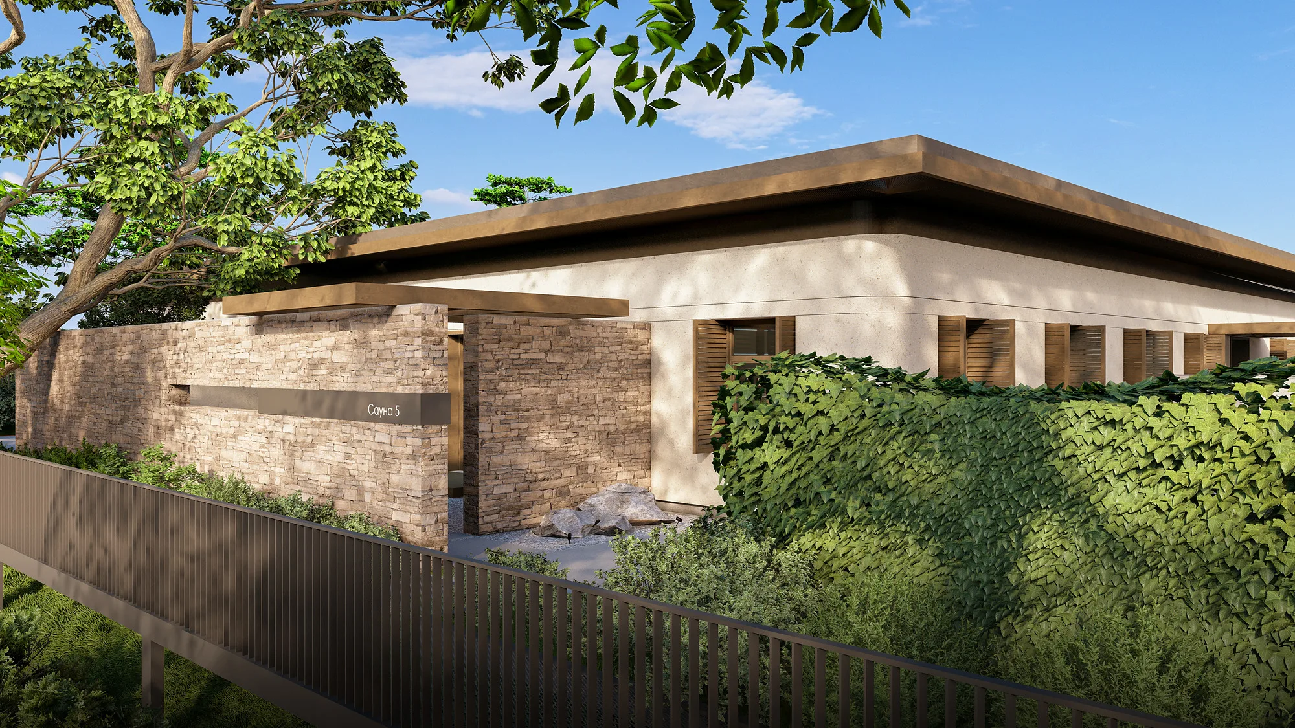
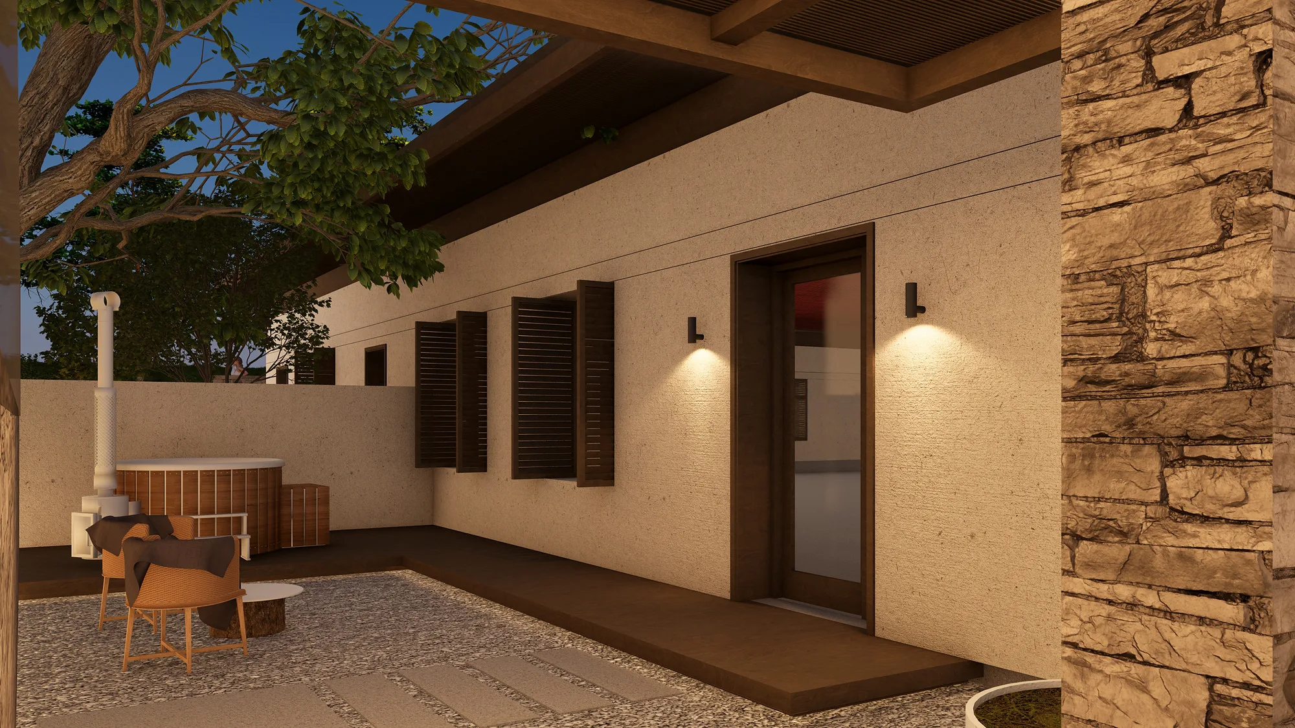
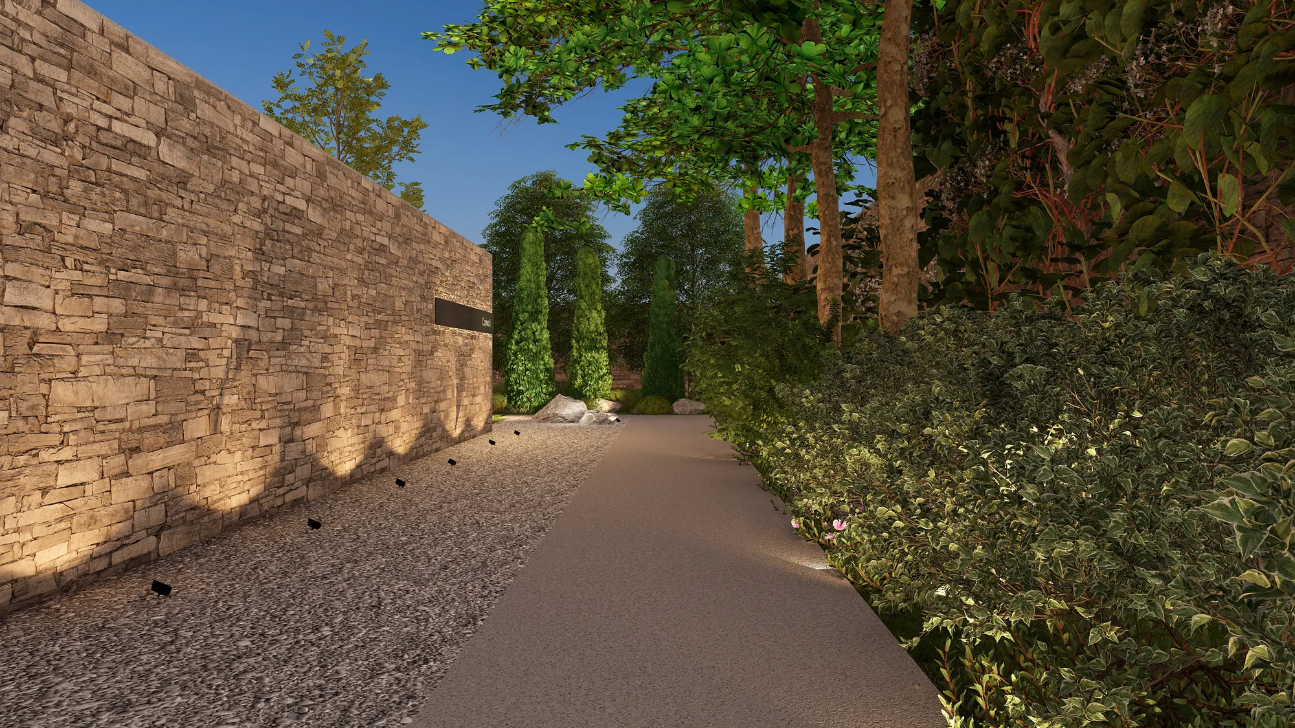
The entrances are separated by rubble-stone walls, with the sauna number by each door. Paved paths lead through a garden of cypresses, thujas and boulders. Light plaster facades, timber shutters and stone keep the building in one calm palette.
1 / 2
Plunge tub, terrace and evening light
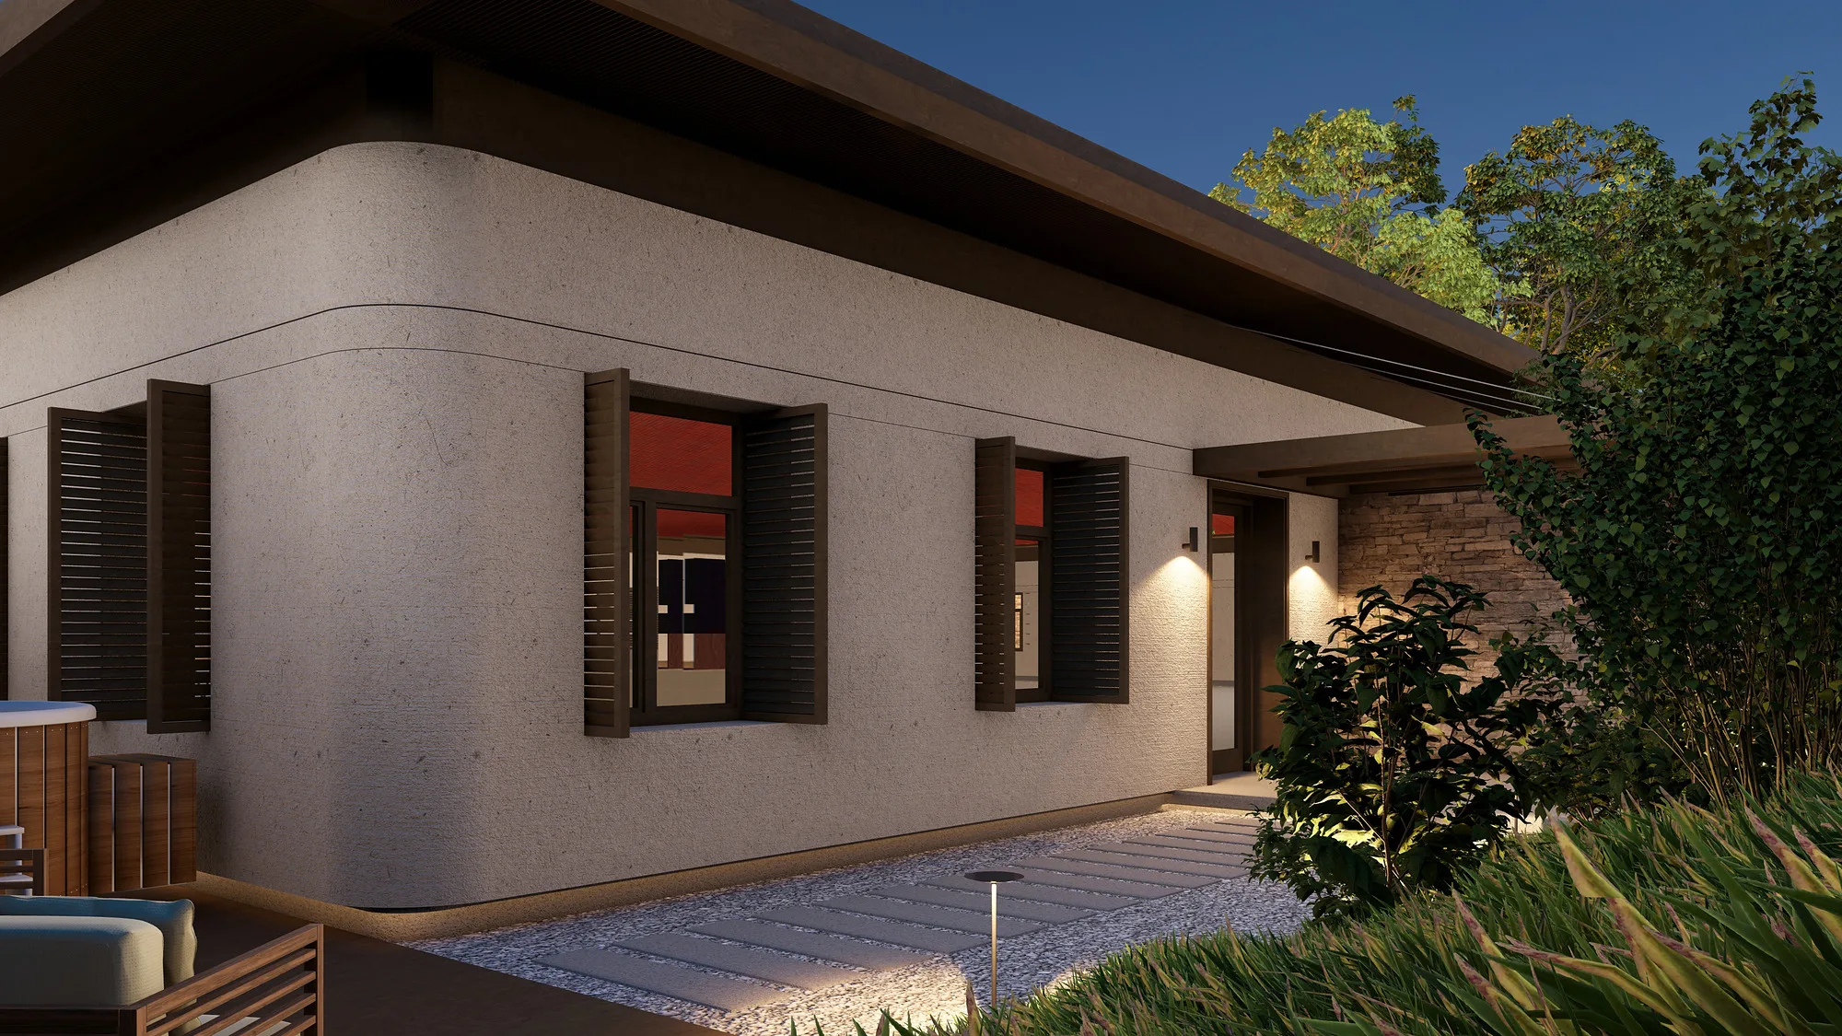
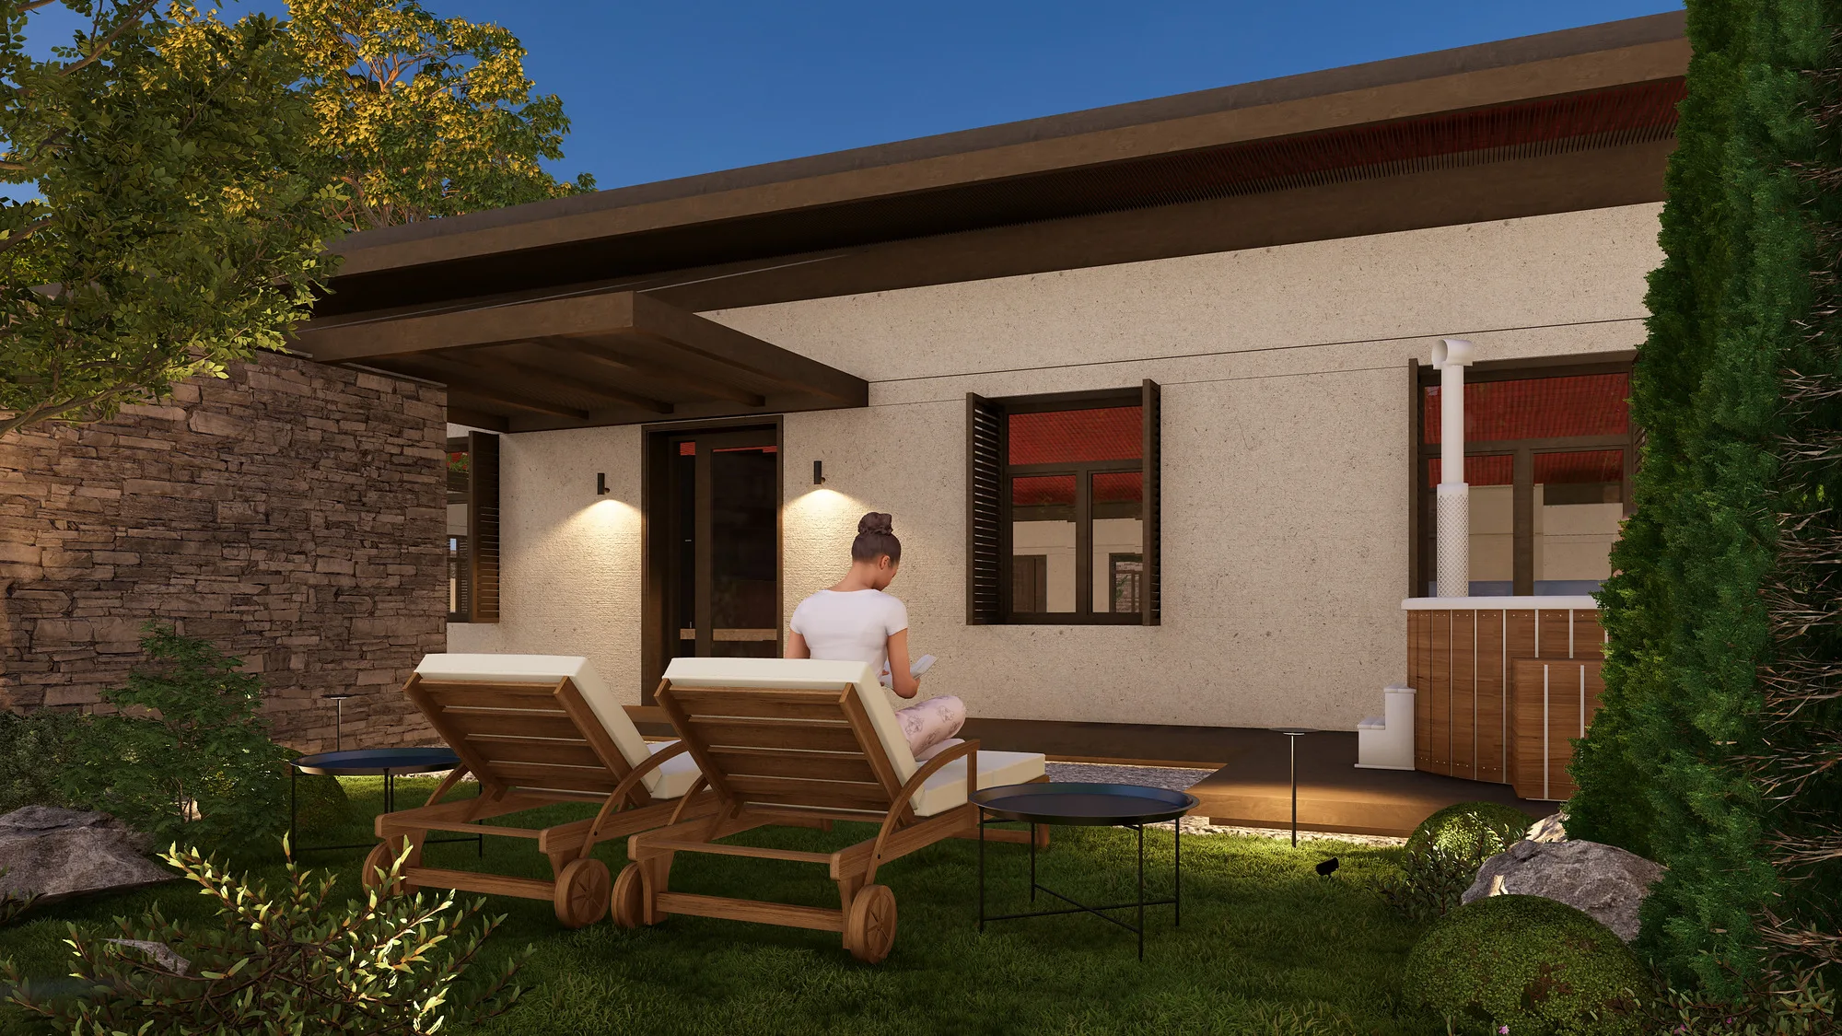
Each courtyard has a timber plunge tub, and loungers stand on the covered terraces. In the evening the walls and paths are lit from below, and the courtyard stays screened from the neighbours.
1 / 2

Send us your site parameters, project brief or development ambition — we'll help identify where design, strategy and local expertise create more value