SAD — Strategy Architecture Development
News

Expertise

Hotel concept in Bukhara: massing and site strategy before design begins
Conceptual Design ›
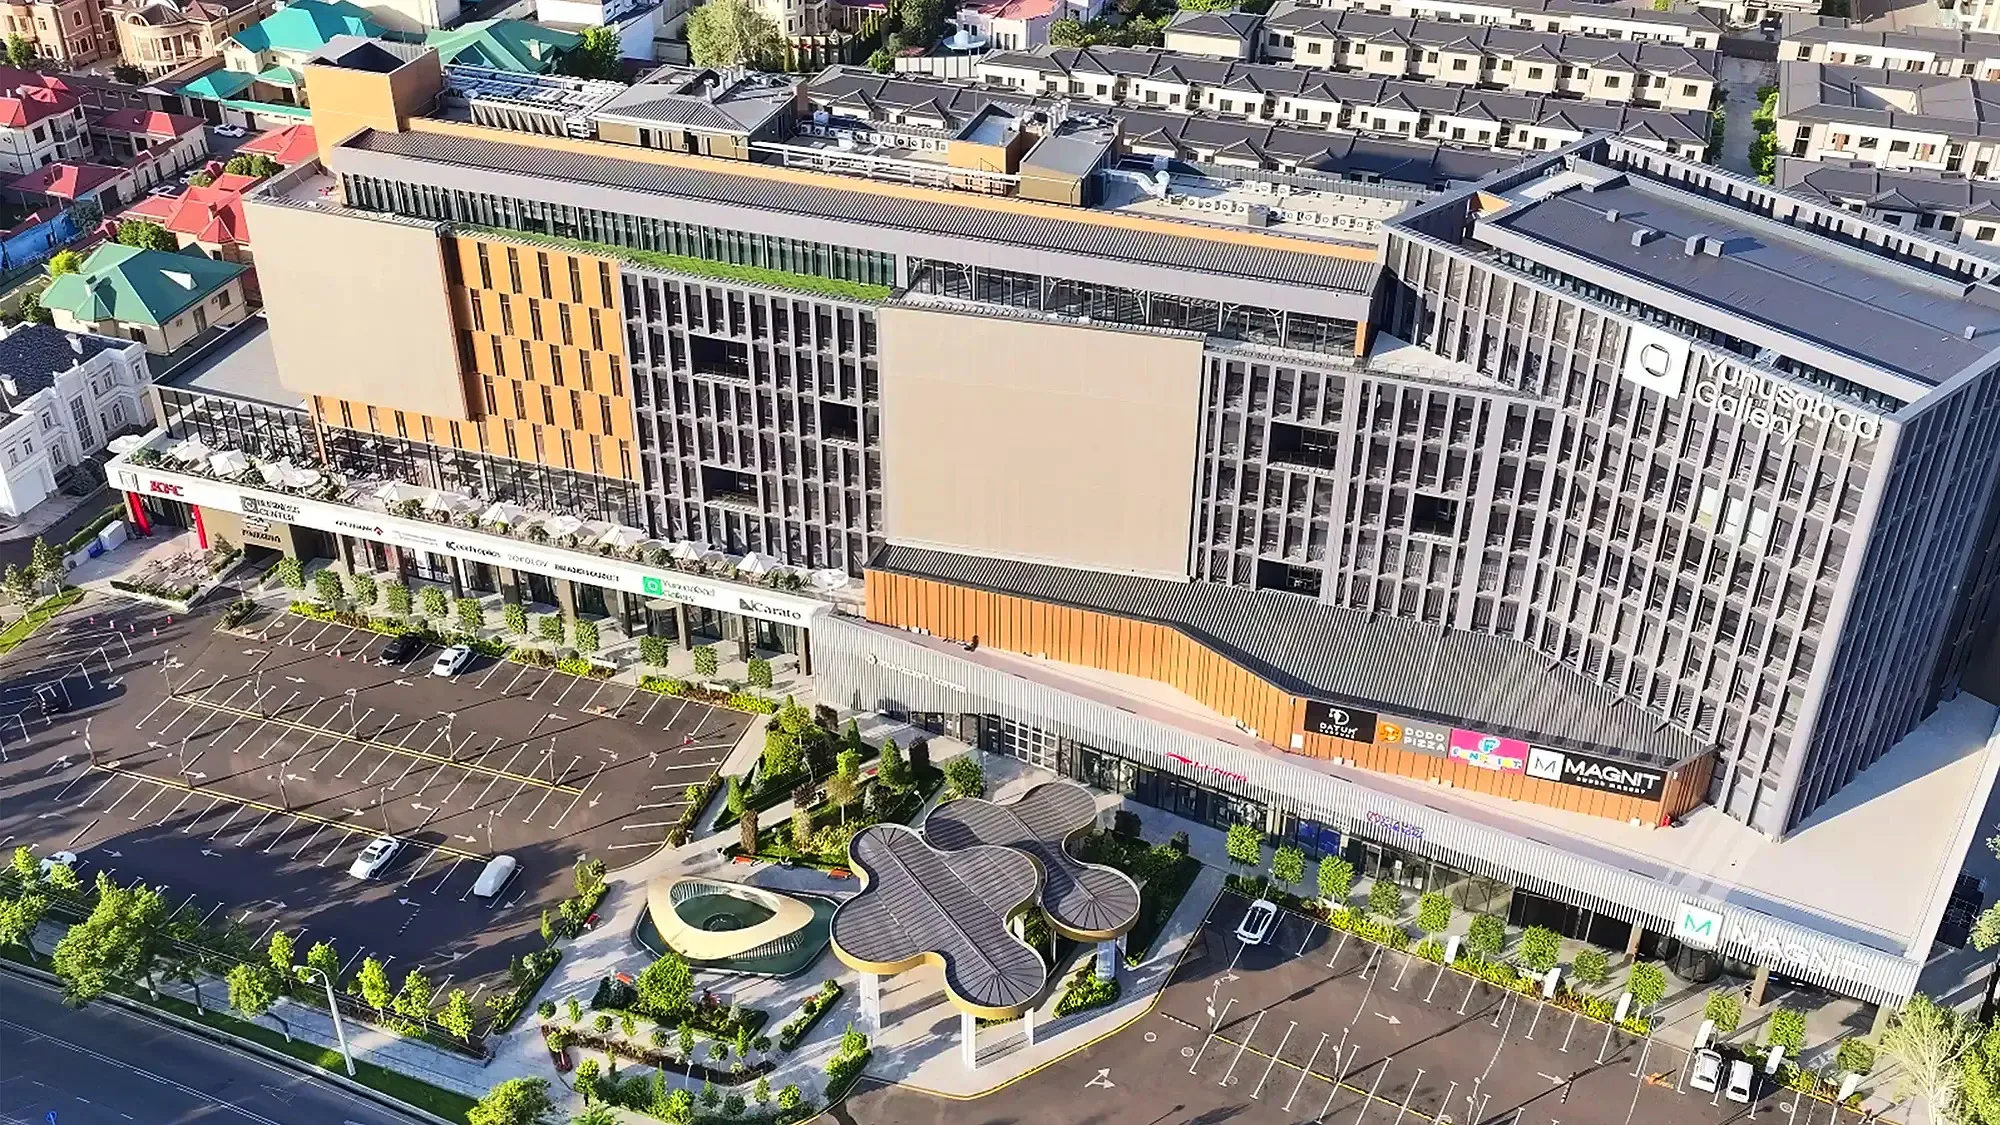
Yunusabad Gallery mixed-use complex in Tashkent from above
Architecture ›
The villa living room: dark stone across walls, floor and stair without a change of texture
Interior Design ›
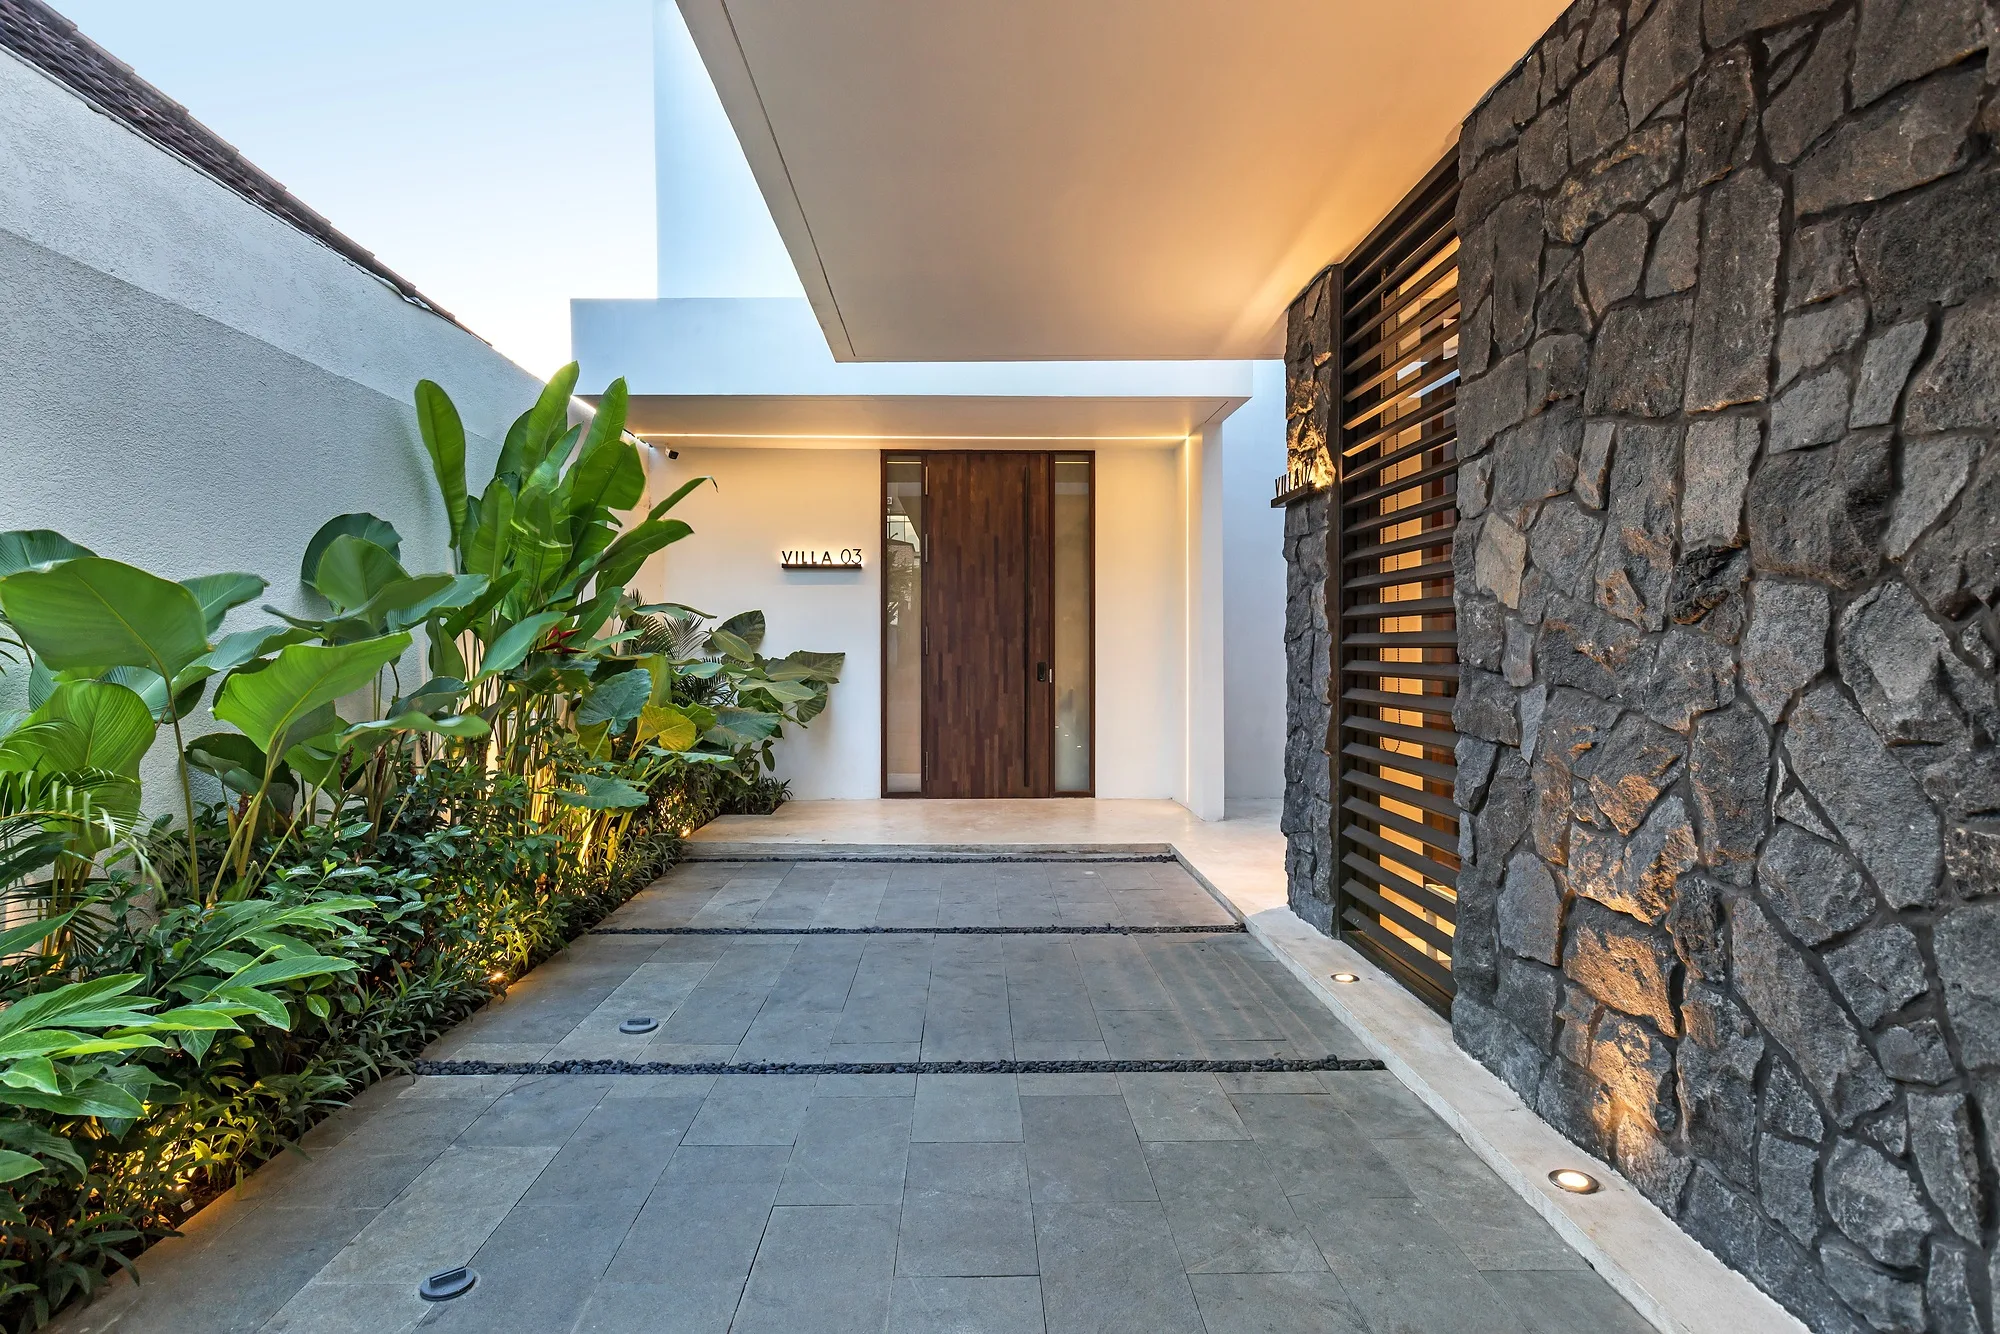
Villa entrance: a timber door between a dark stone wall and a louvred screen
Detail Design ›
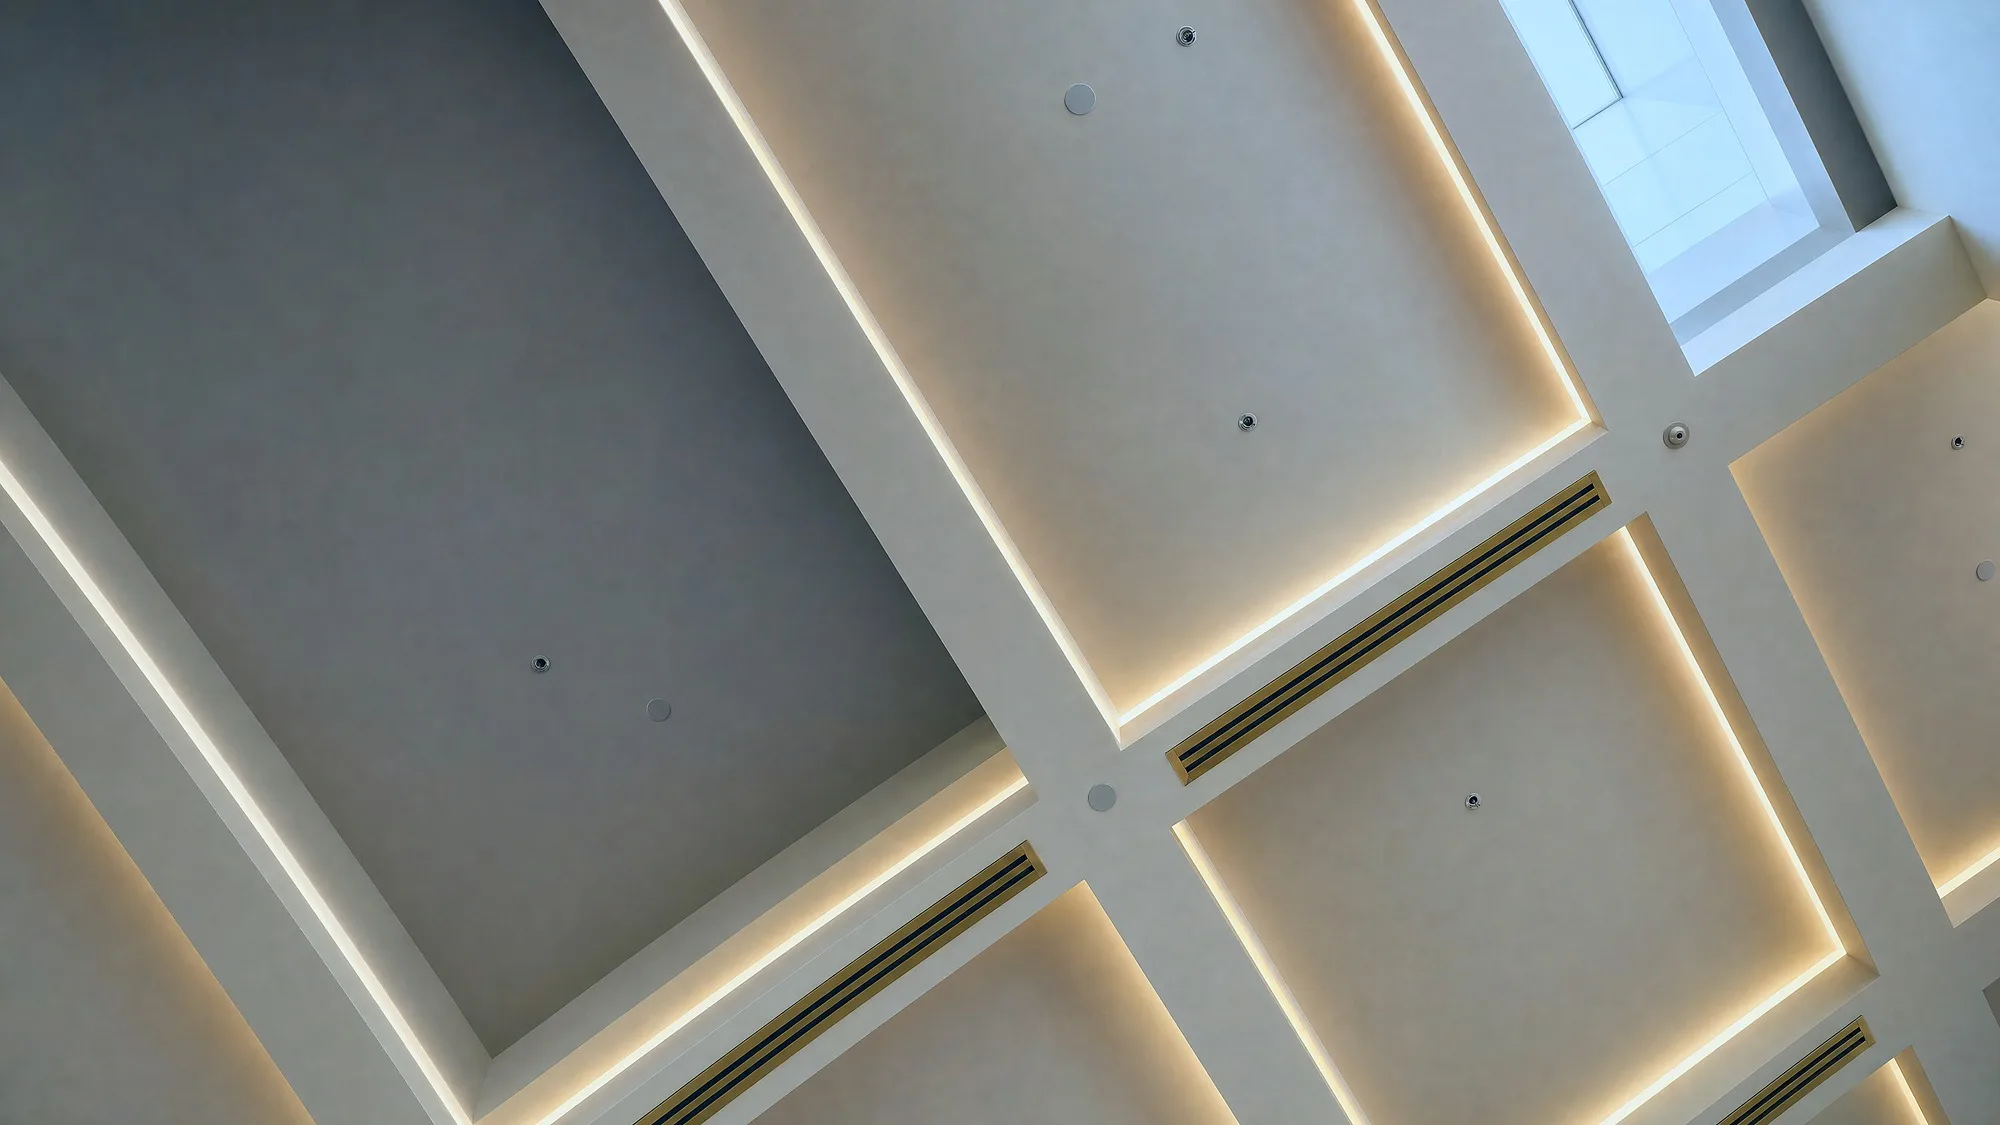
Coffered ceiling: light lines, air slots and sprinklers on a single module
MEP Design ›
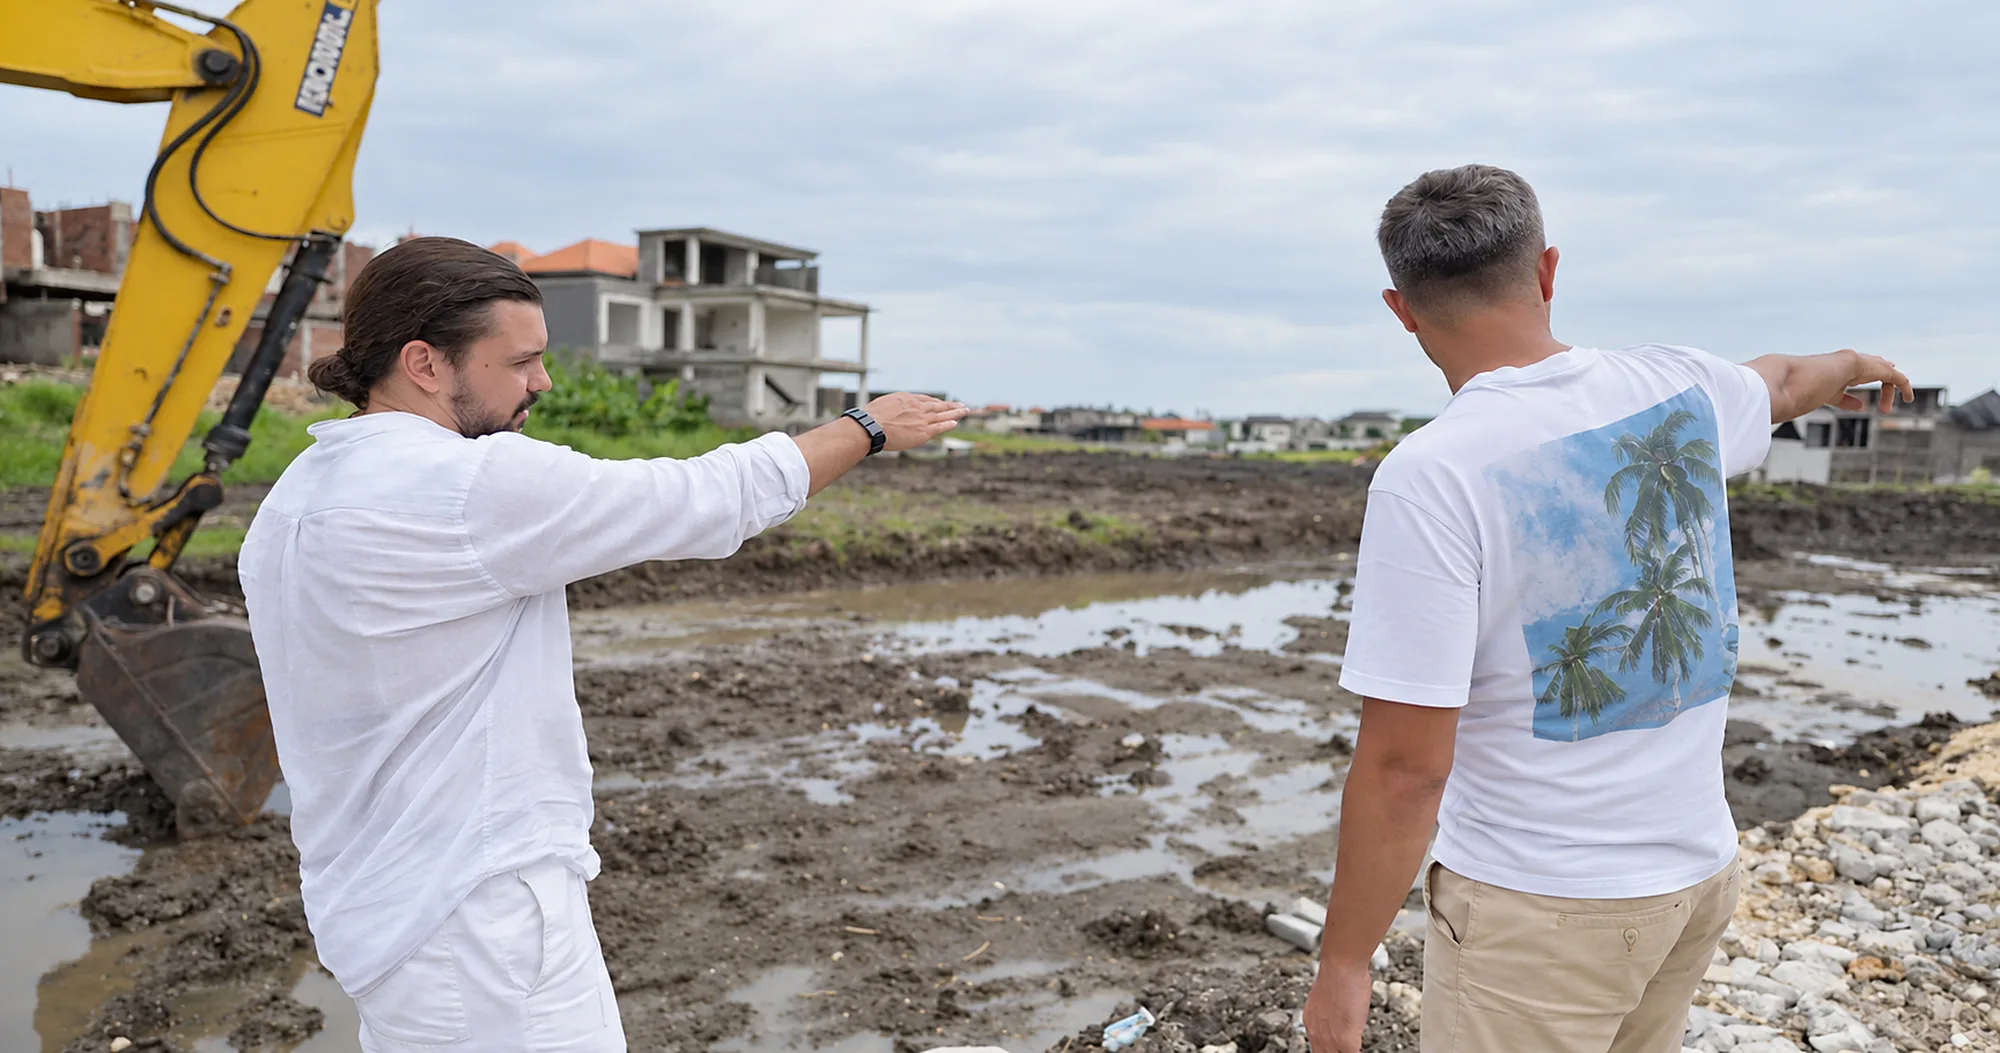
Design supervision on site: SAD architects discussing progress at the excavation
Supervising ›
The SAD team at the Tashkent office in front of a wall of projects
One team — from the decision to the building
Pool and green wall of a private villa on Bali
Private Residences & Villas ›
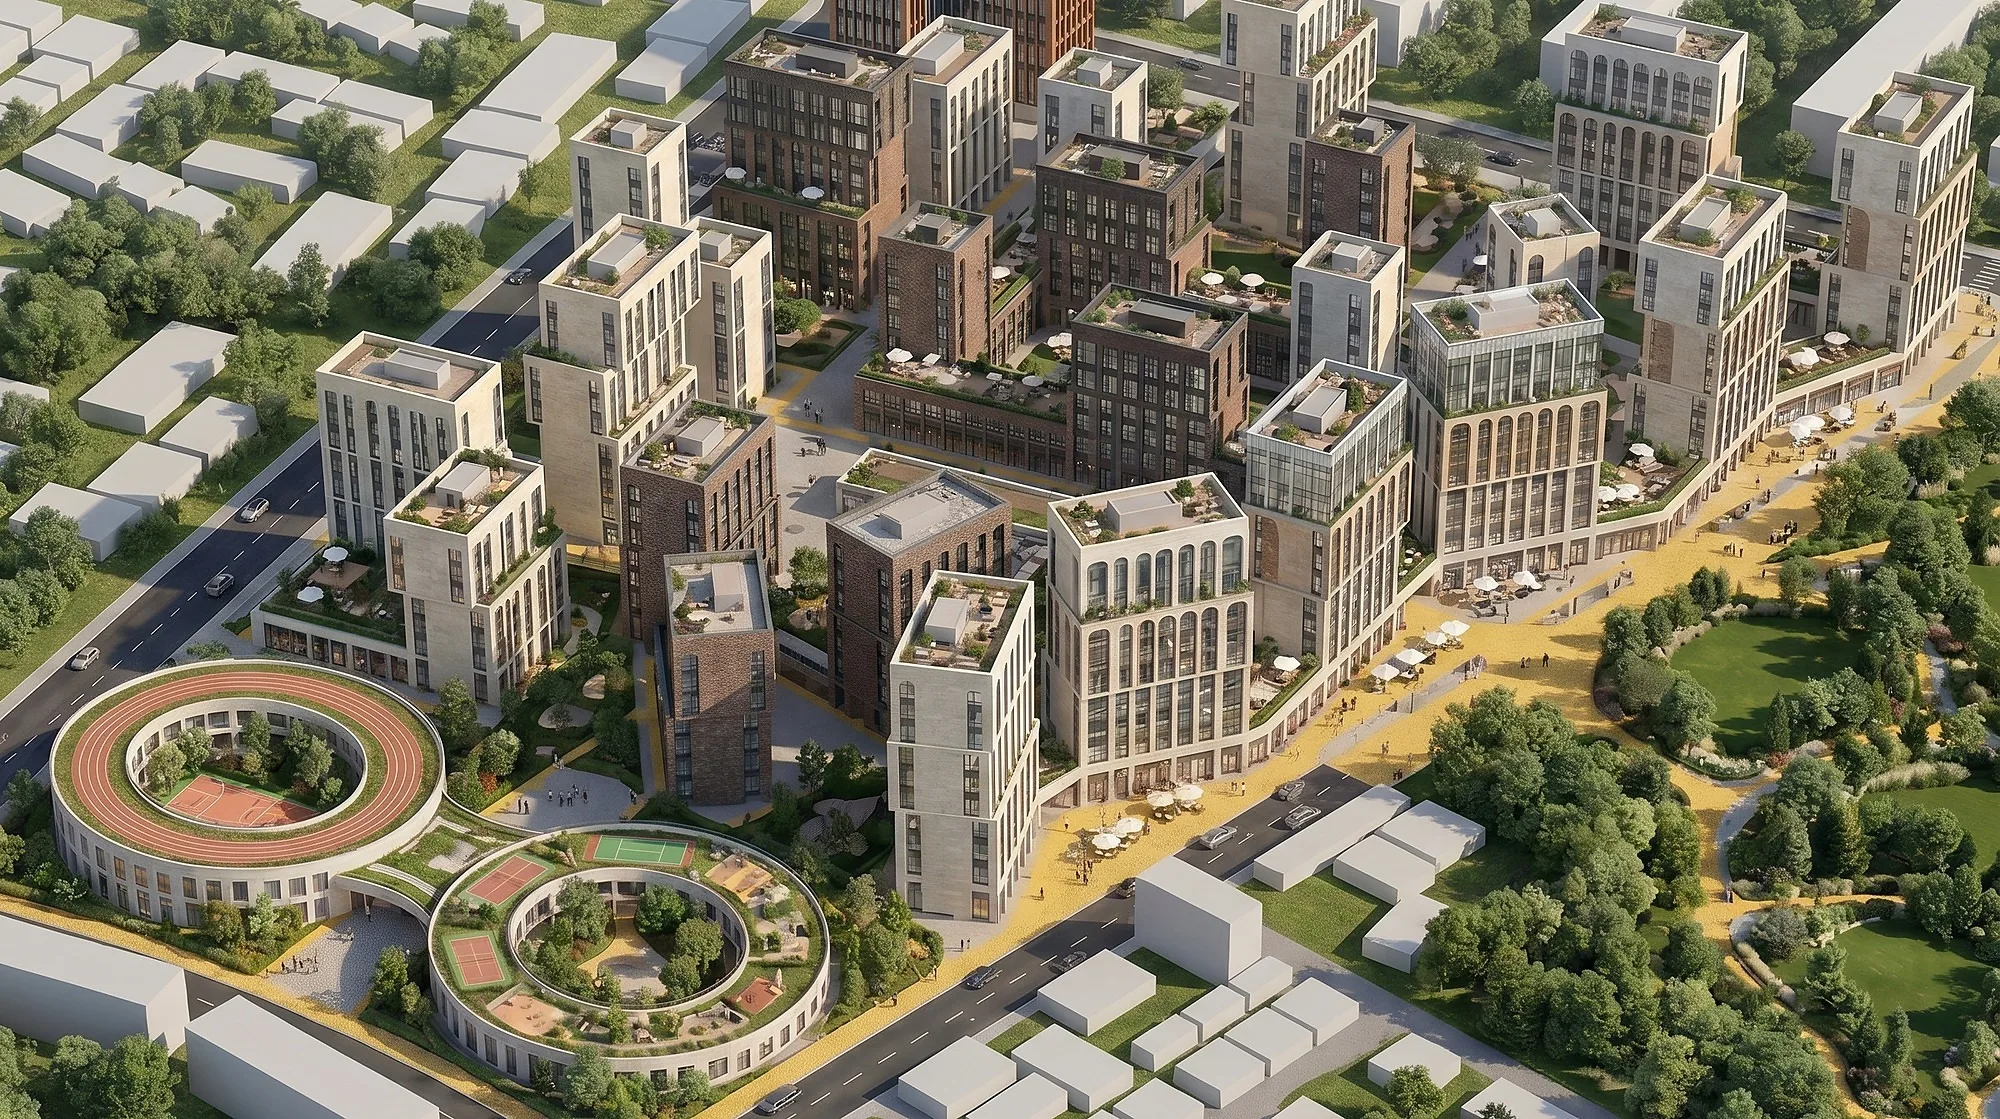
The Abdurauf Fitrat mahalla from above: the circular school with its running track, brick and pale blocks, courtyards and a park
Master Planning ›
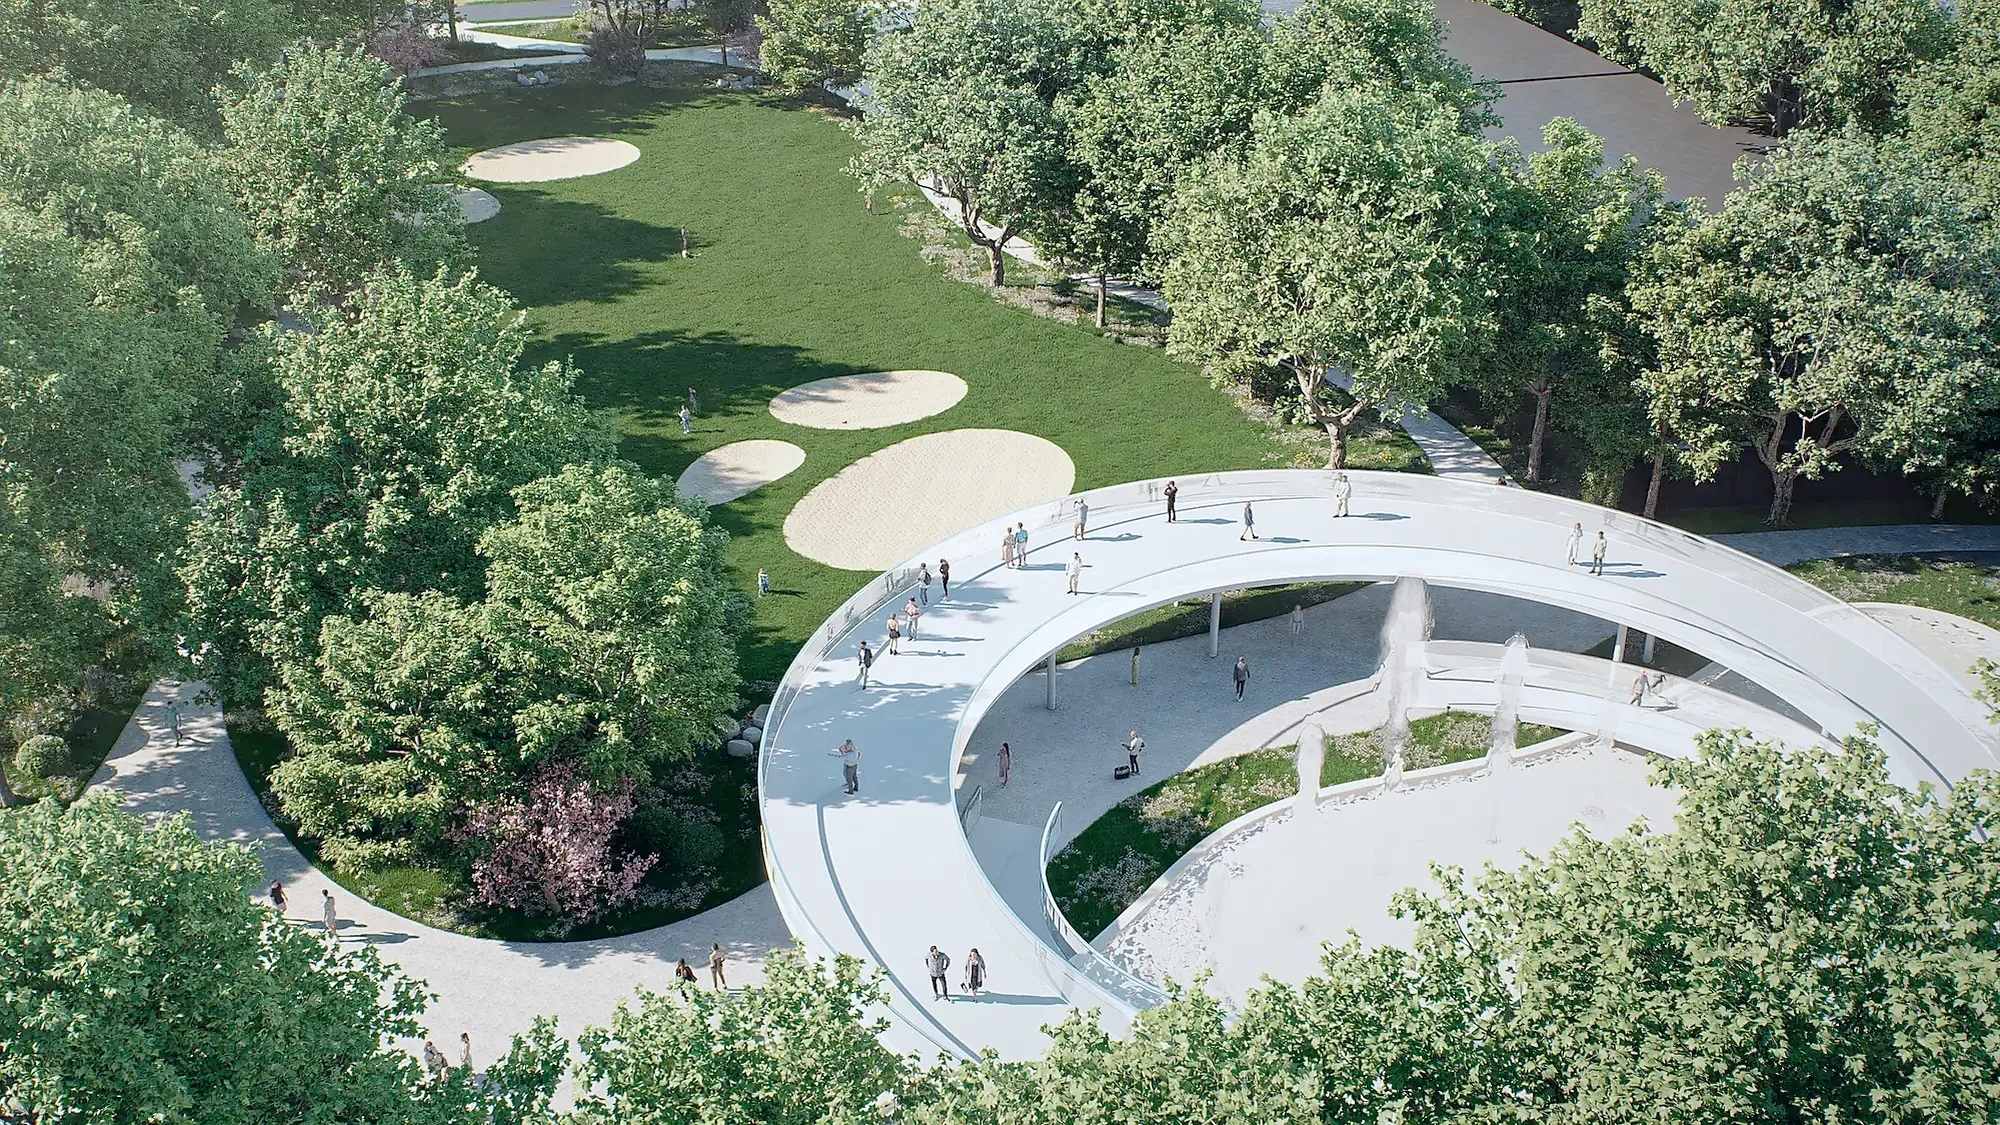
Sheron Park public space: what happens between the buildings
Urban Planning ›
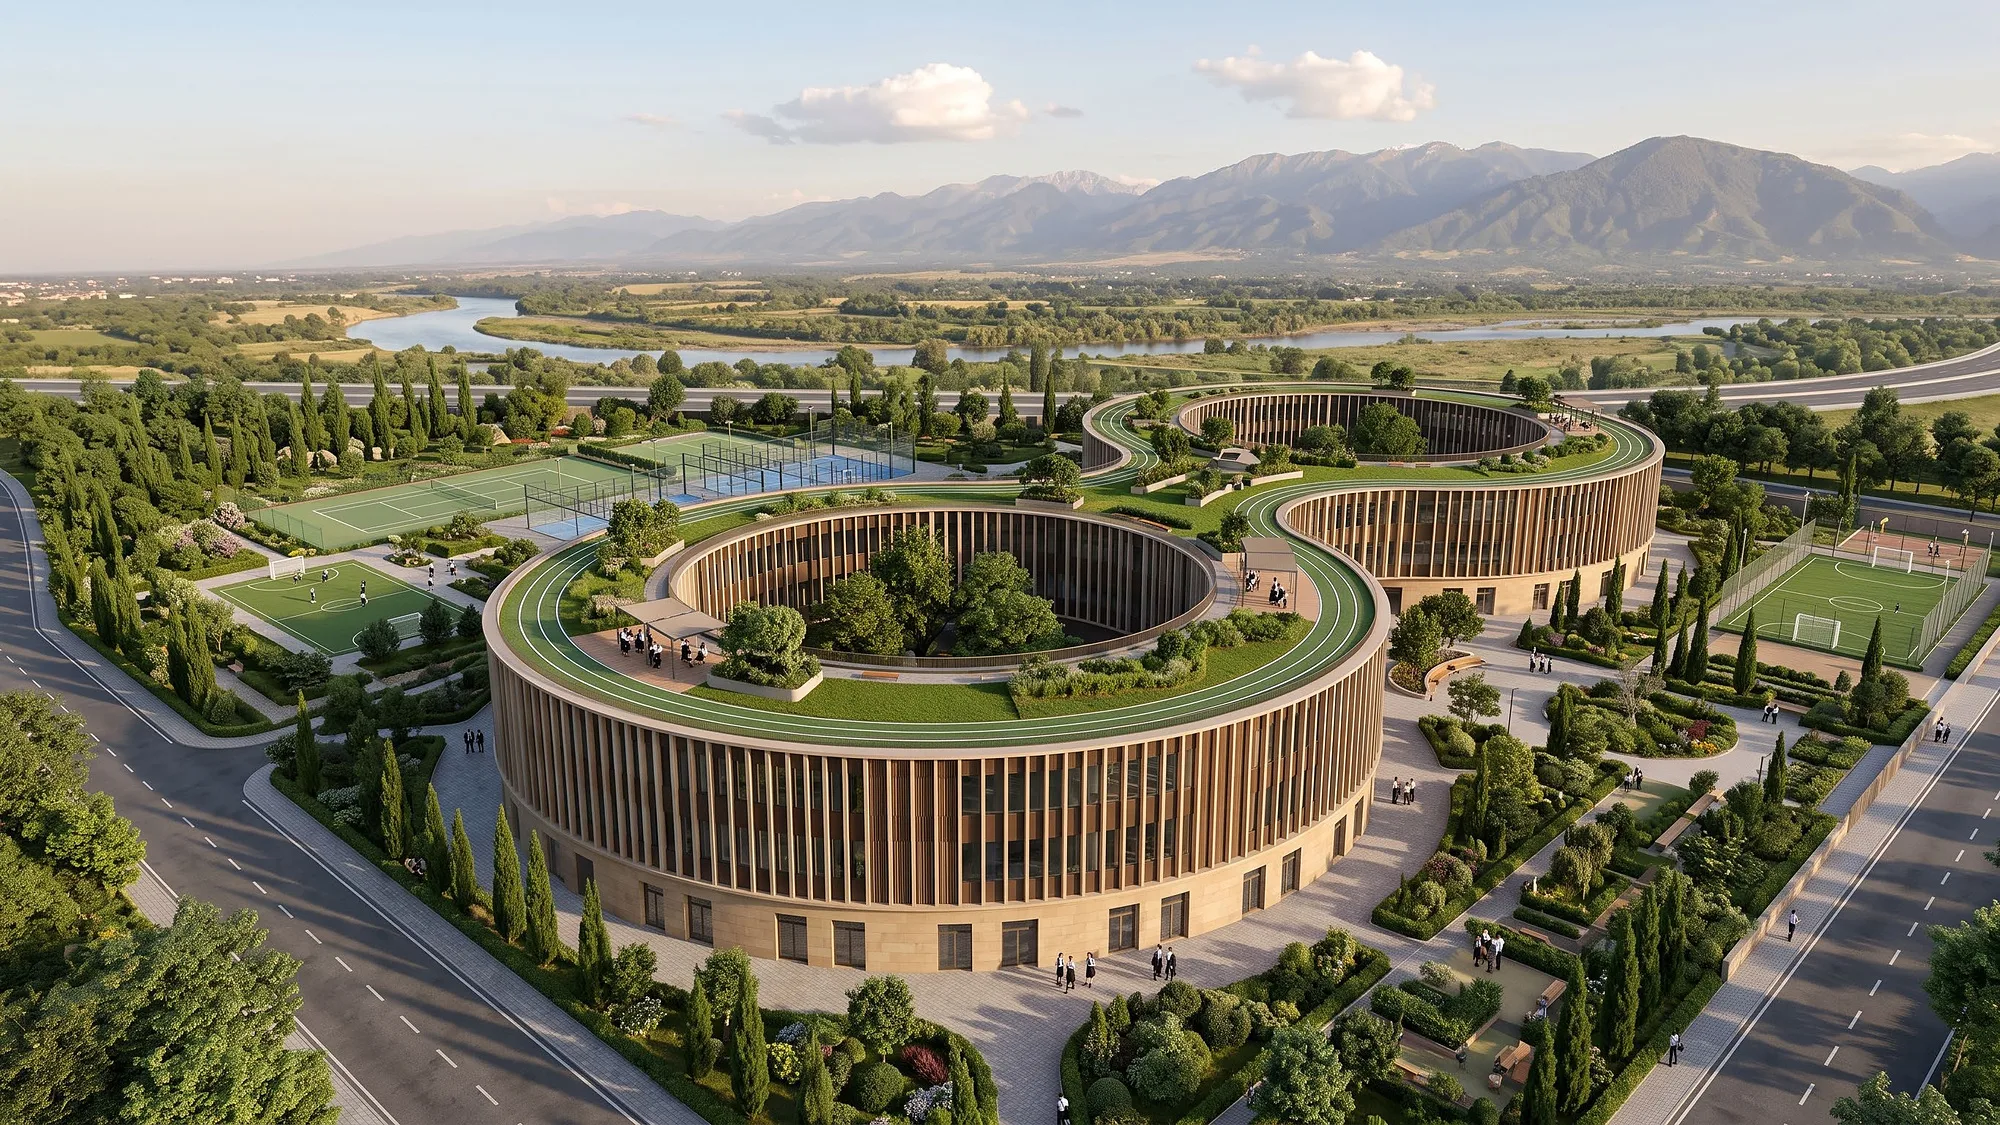
A public complex in the Surkhandarya valley: circular volumes, sports fields, the river and mountains beyond
Region Development Strategy ›
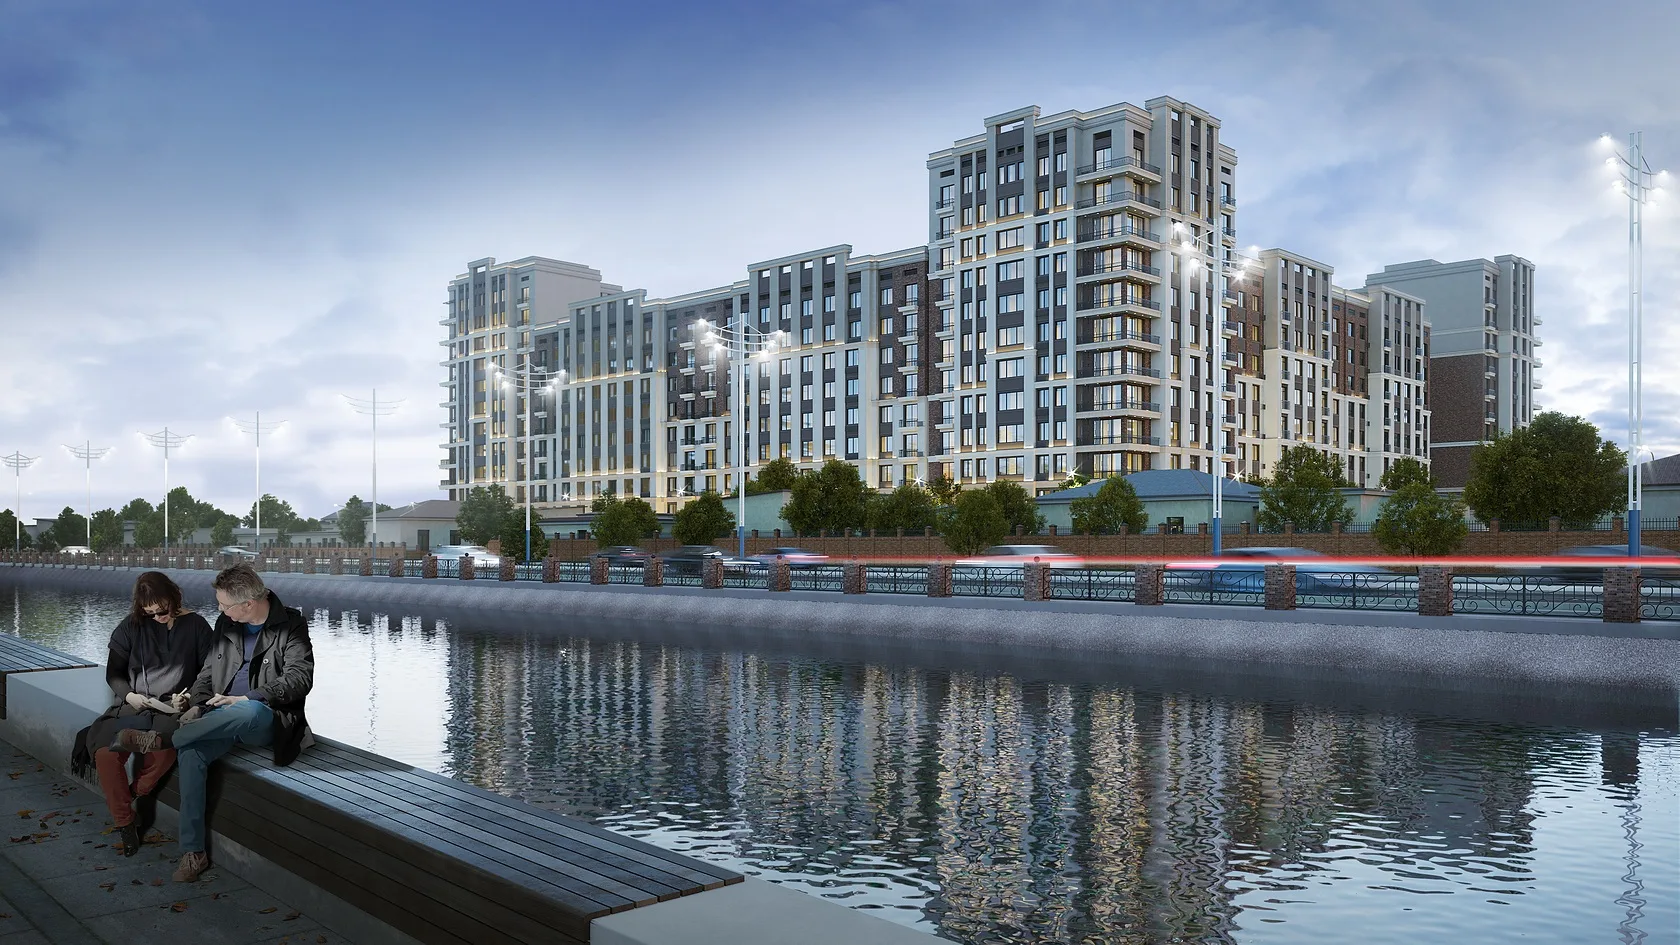
Koh Ota residential complex in Tashkent, seen from the canal embankment
Development Advisory ›
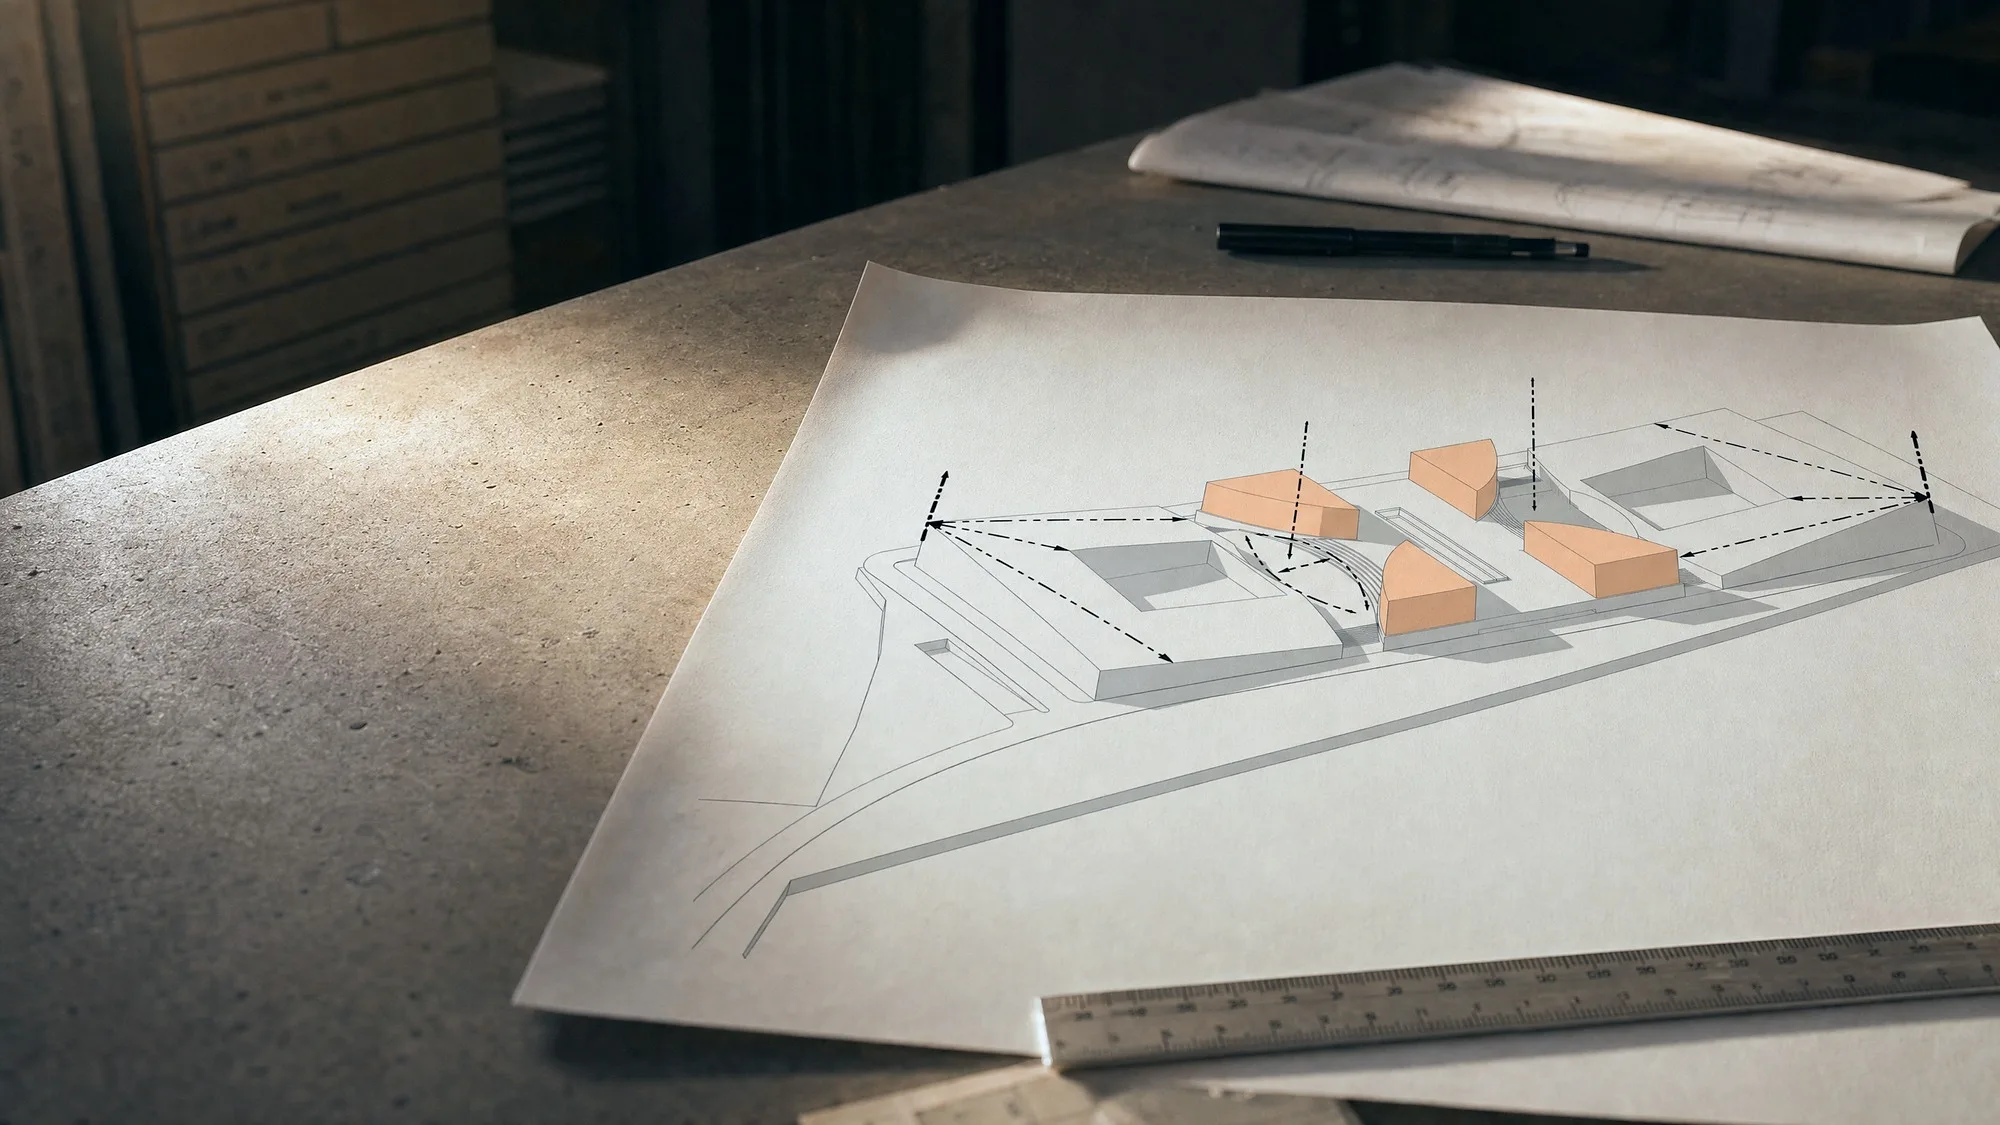
Site analysis scheme: dominant points and lines of sight
Business Advisory ›
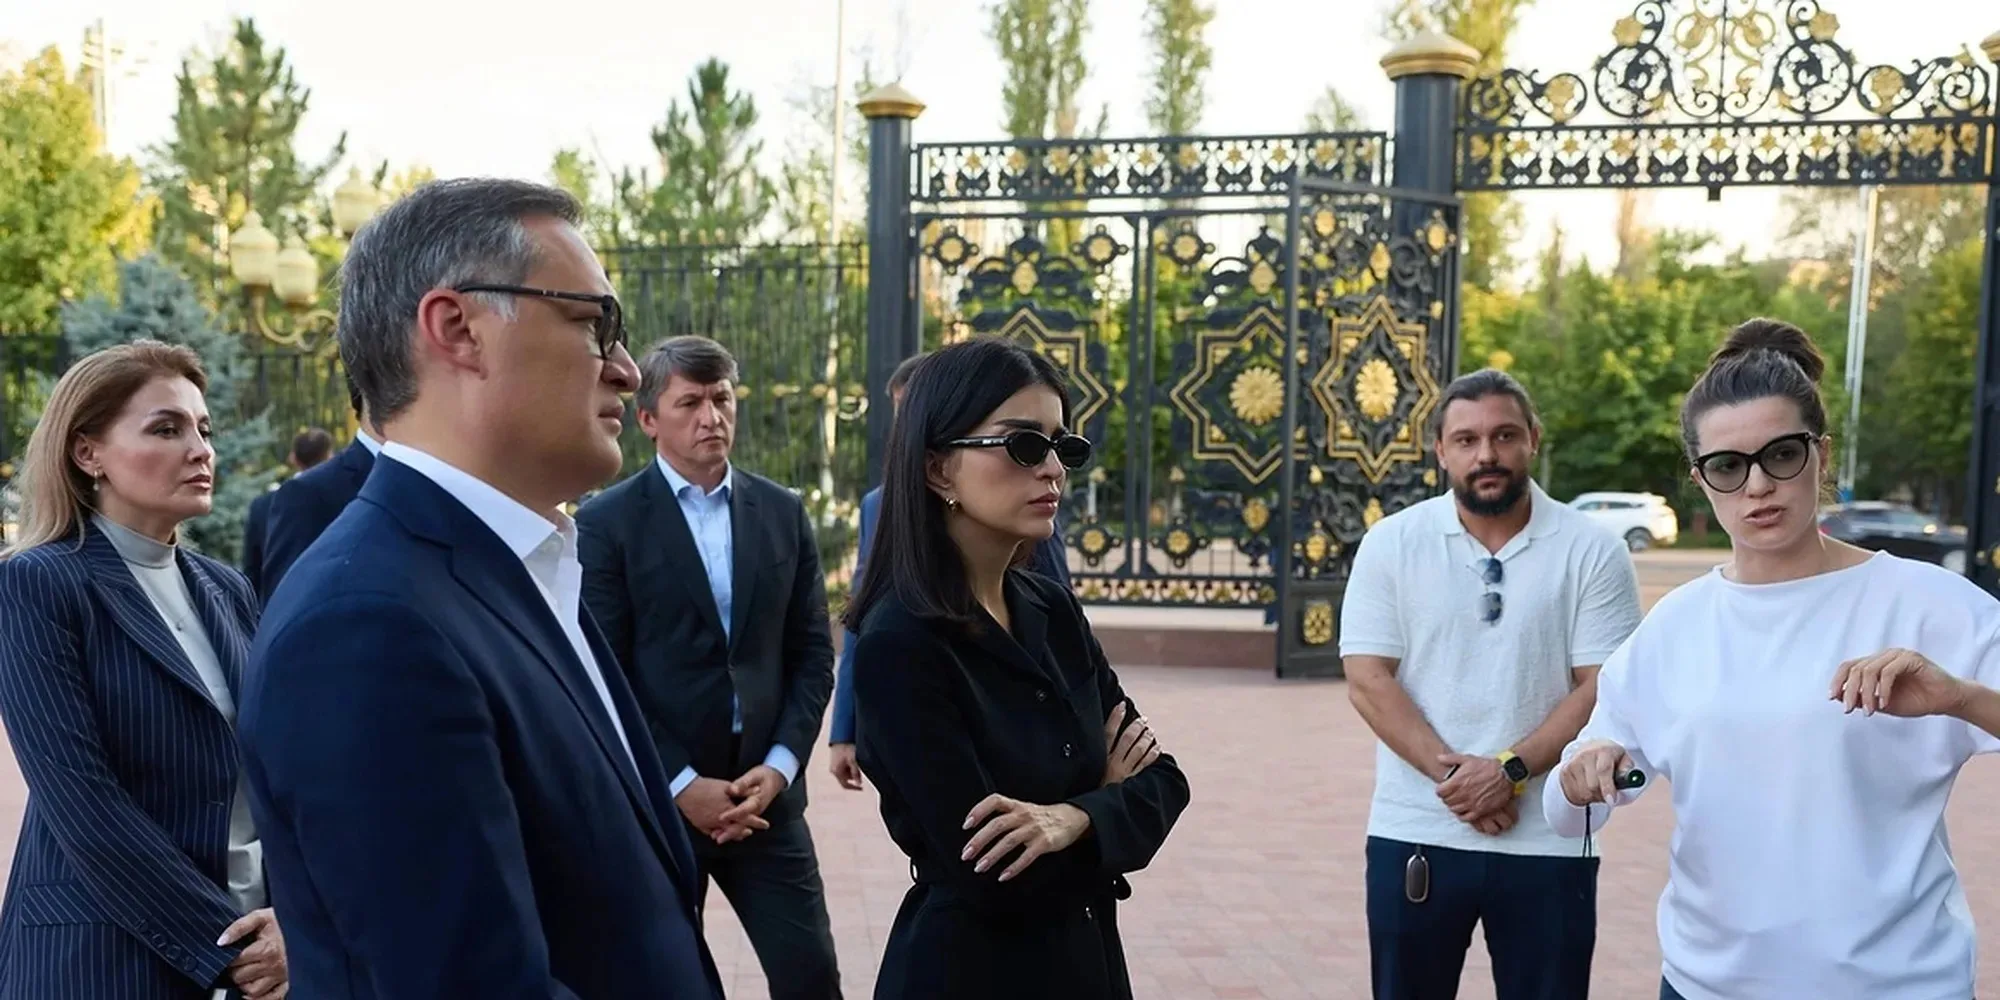
A delegation at the park gates: SAD and government representatives inspecting the site
Government Advisory ›
SAD as local partner: architects working over drawings and site maps at a shared table
Local Partner ›
Signing a memorandum of cooperation: a handshake in front of the screen reading “Combining expertise, creating the future”
Consortium ›

Tell us about the project