
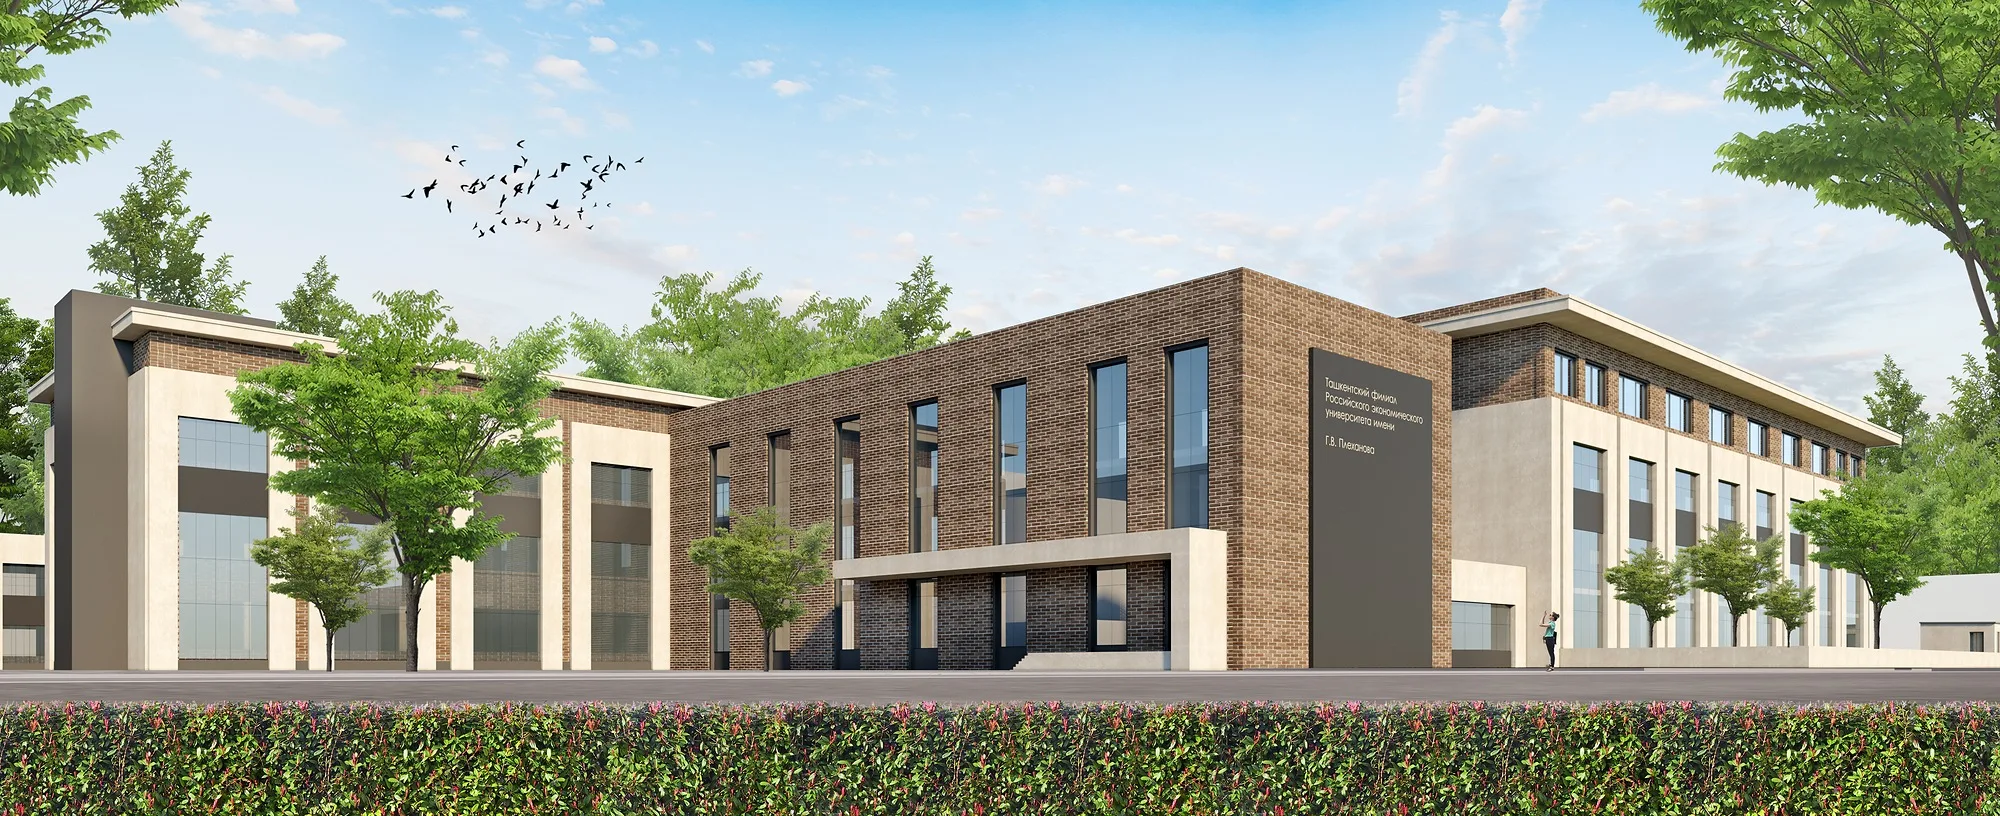
University campus
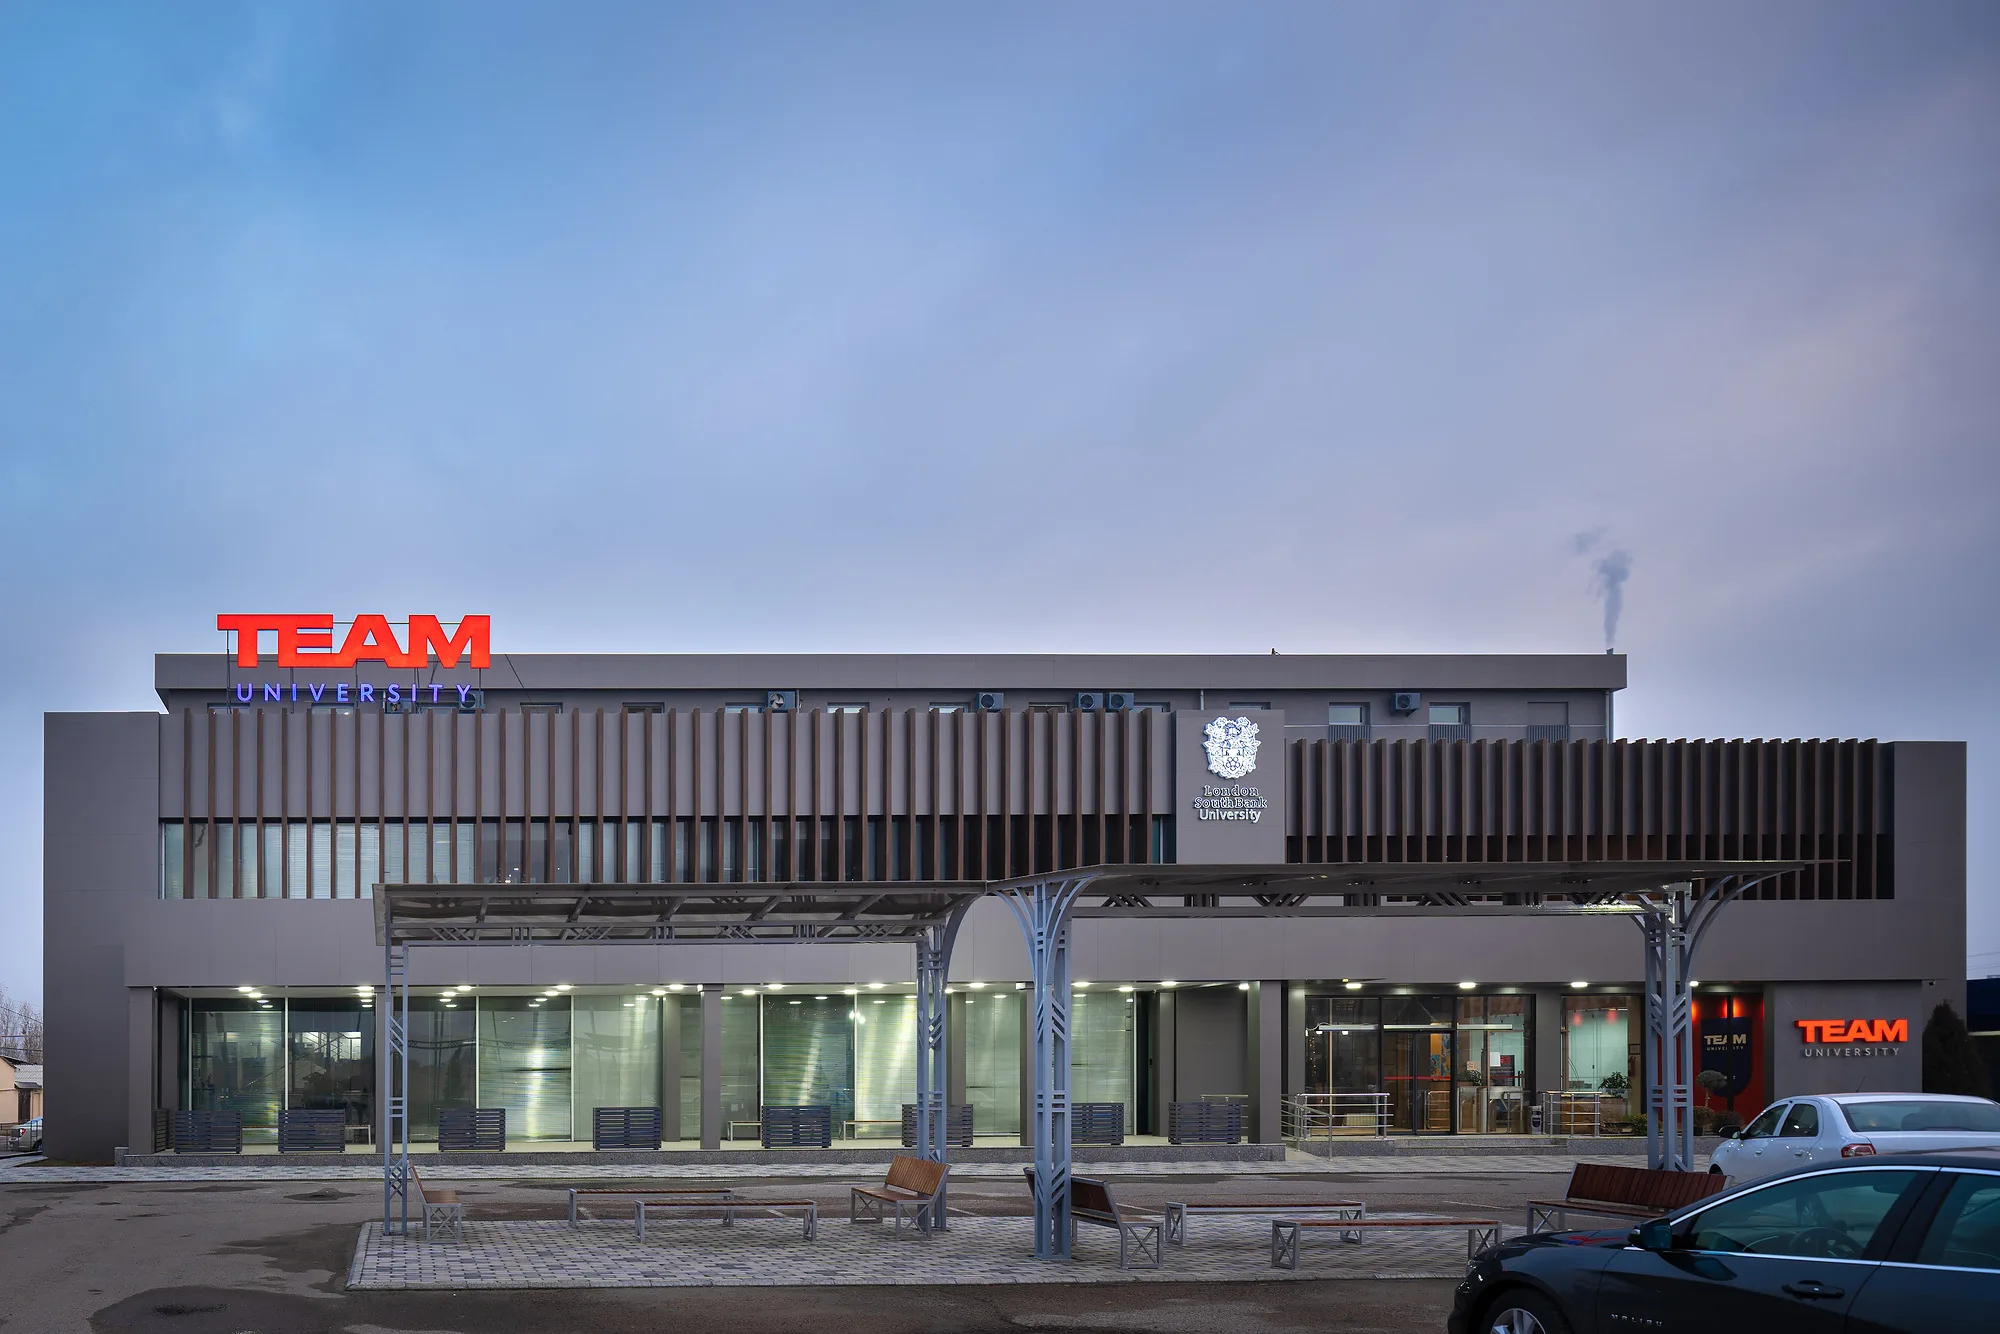
A proposal for a university campus in Tashkent built on existing buildings: facade reconstruction and landscaping of the enclosed grounds. Facade design by SAD studio, 2019.
Switching to study mode
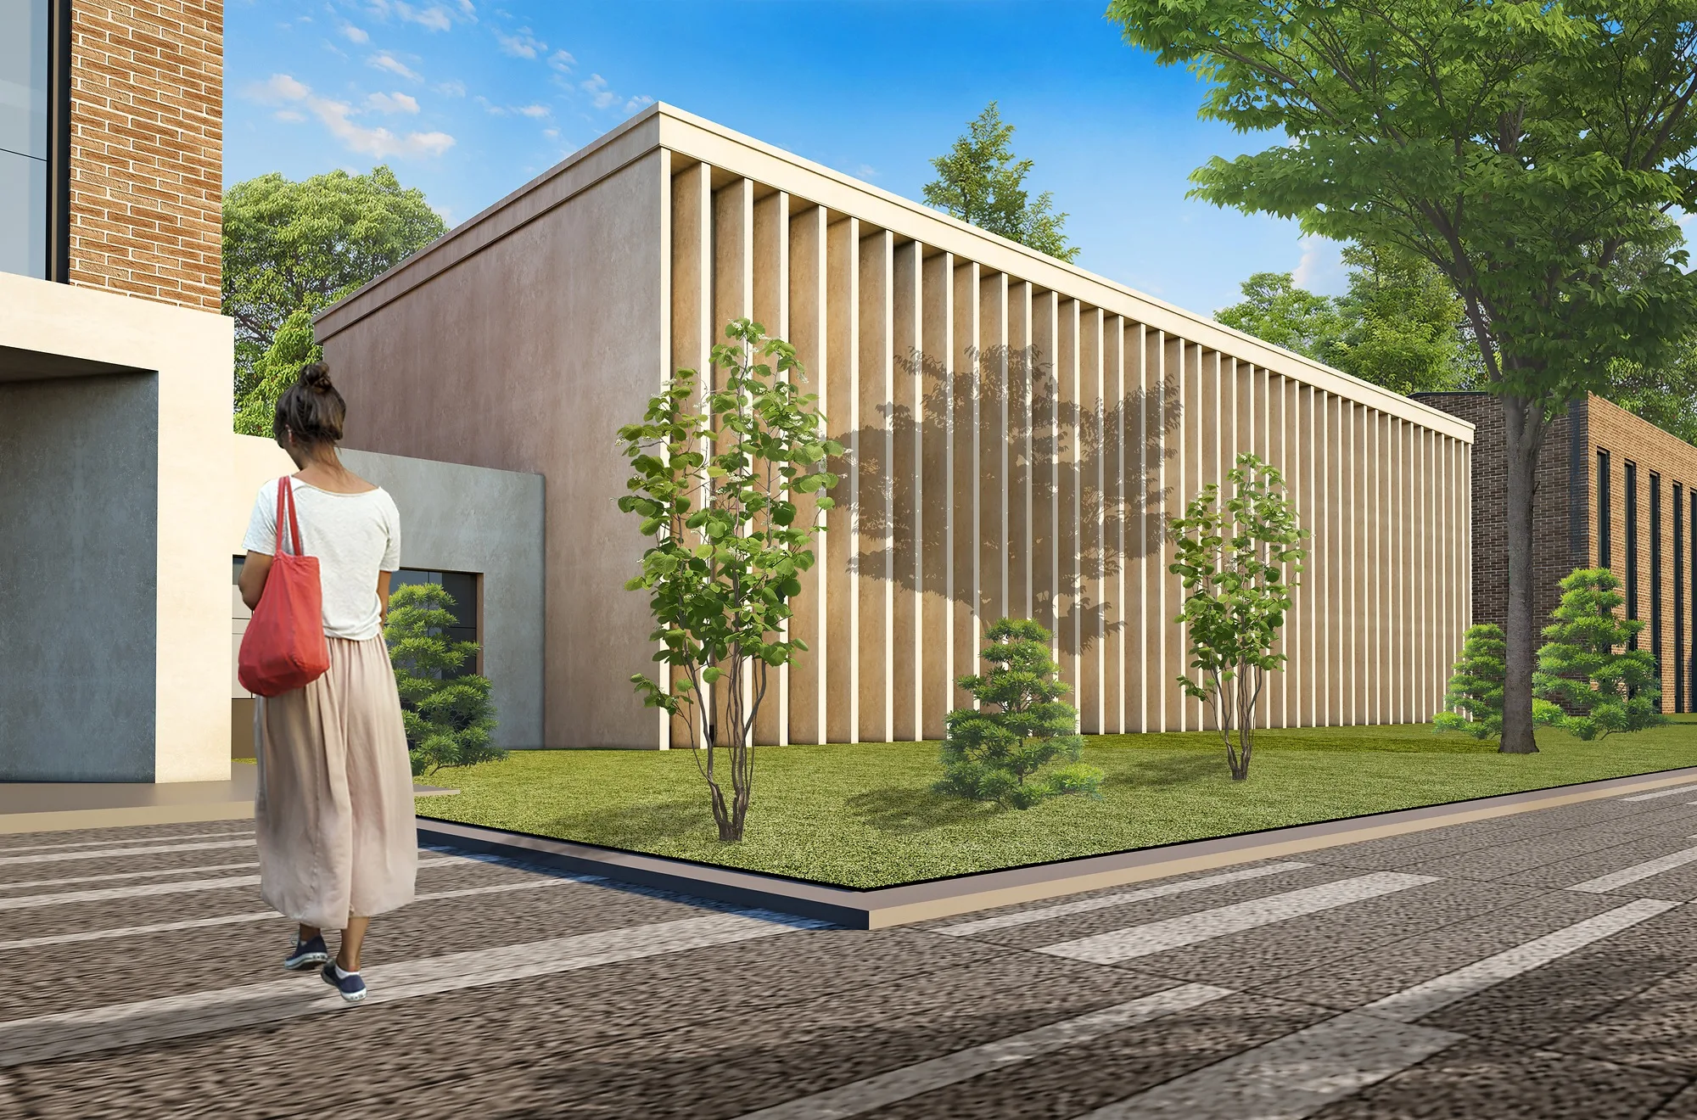
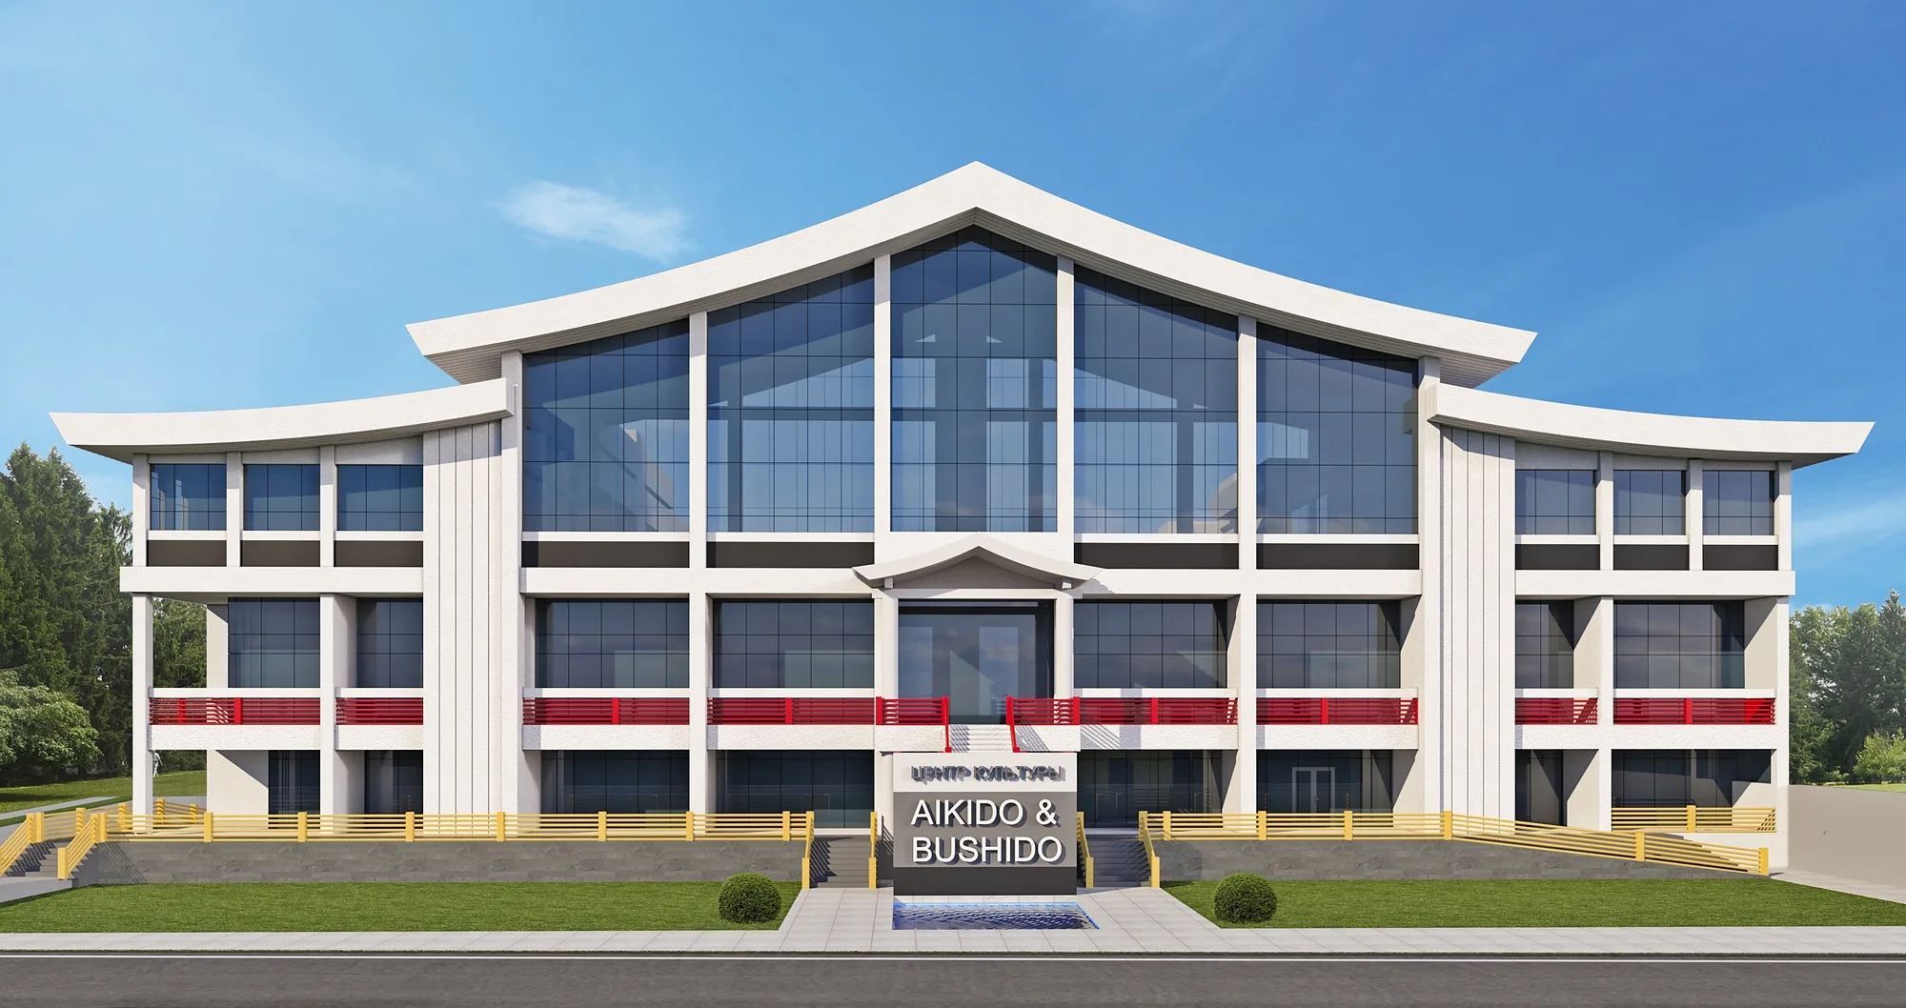
A proposal. The main task was a space that switches students from the city to study mode as soon as they enter the enclosed grounds. The campus is built on existing buildings: the facades are reconstructed in brick and light stone with vertical fins, with pedestrian squares and planting between the blocks.
- Educational complex
- Facade design and reconstruction
- Tashkent (Uzbekistan)
- 2019
1 / 2
The space between the blocks
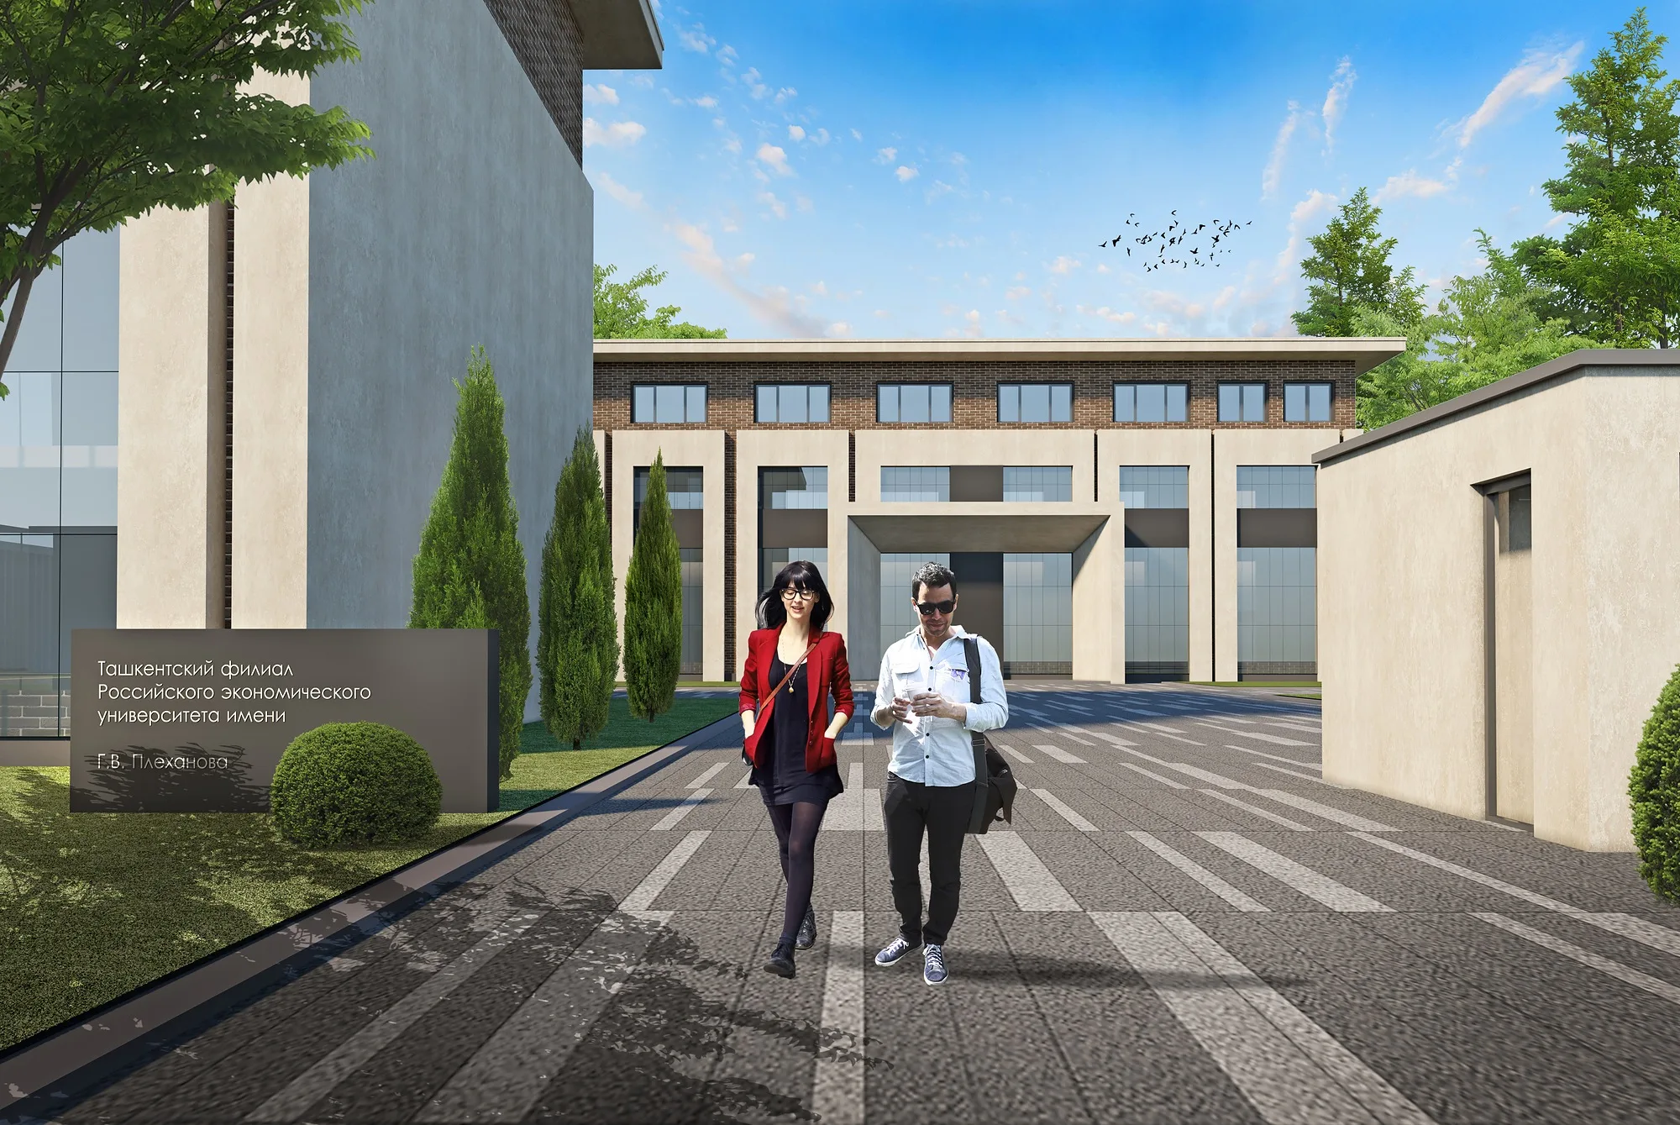
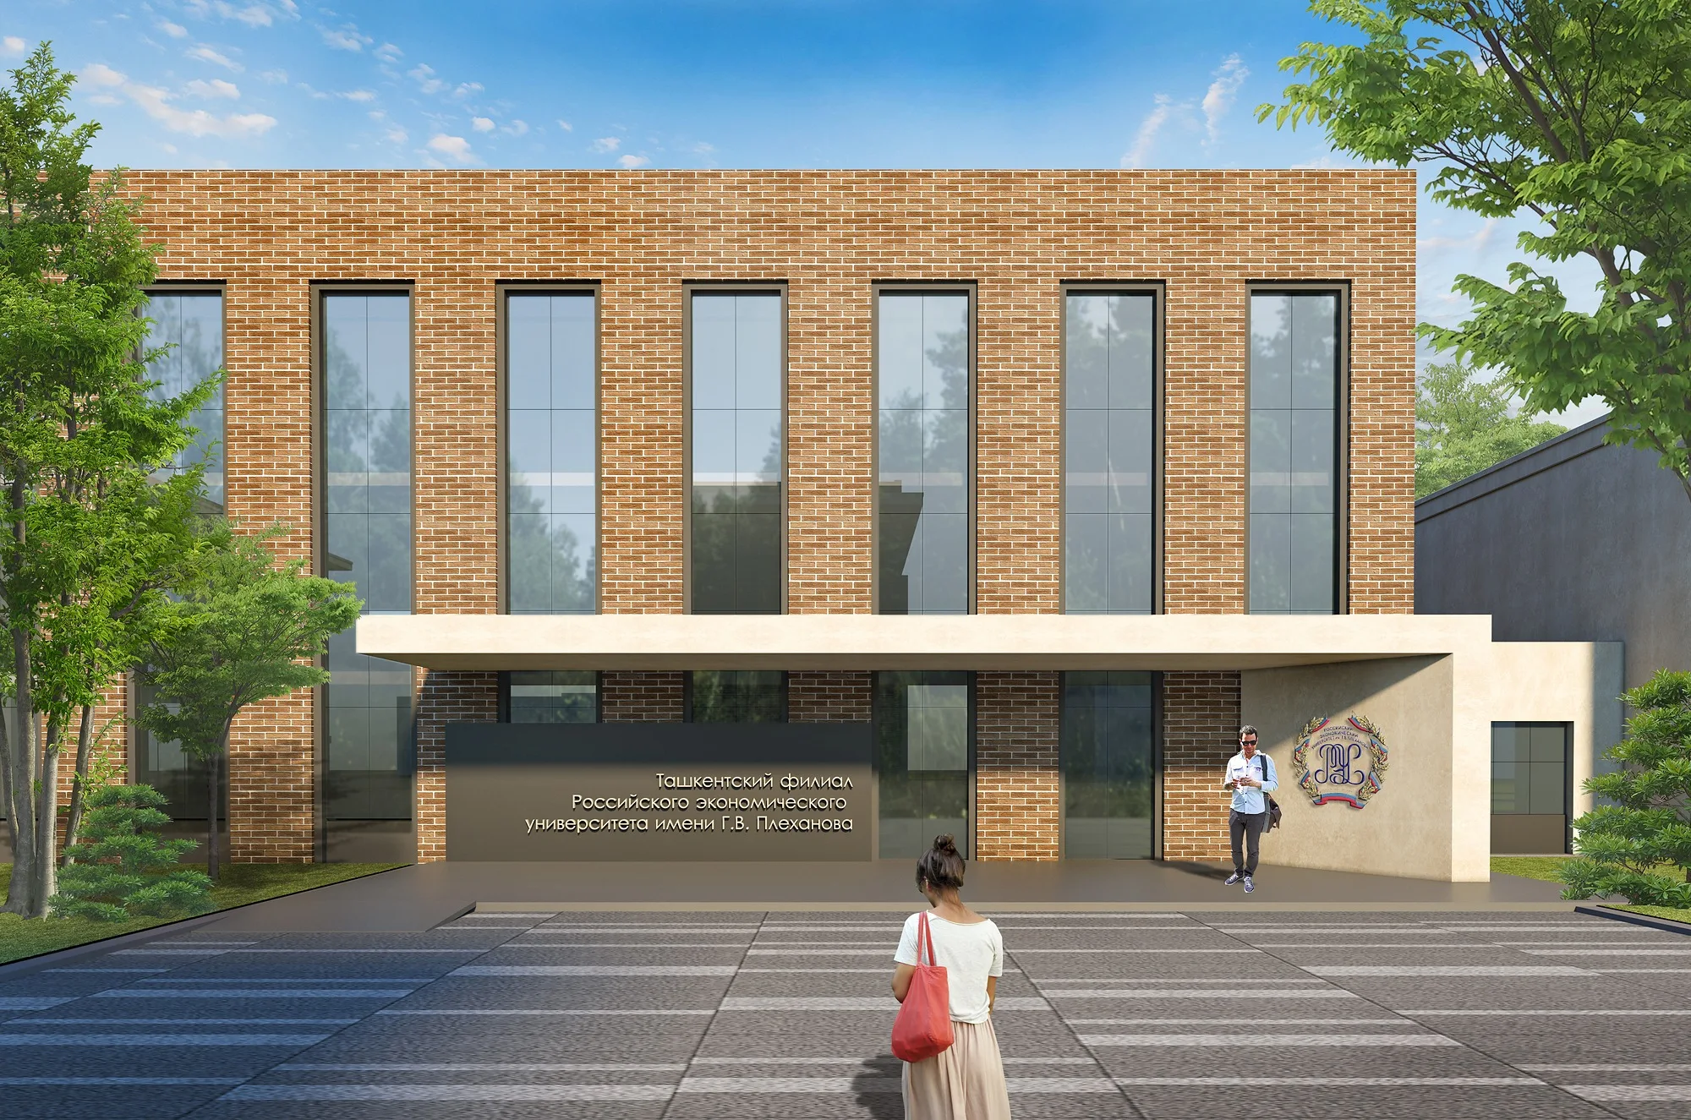
Inside the grounds movement is on foot: a square between the blocks, a planted alley and the main entrance with its sign — the point where the city stops.
1 / 2

Send us your site parameters, project brief or development ambition — we'll help identify where design, strategy and local expertise create more value