
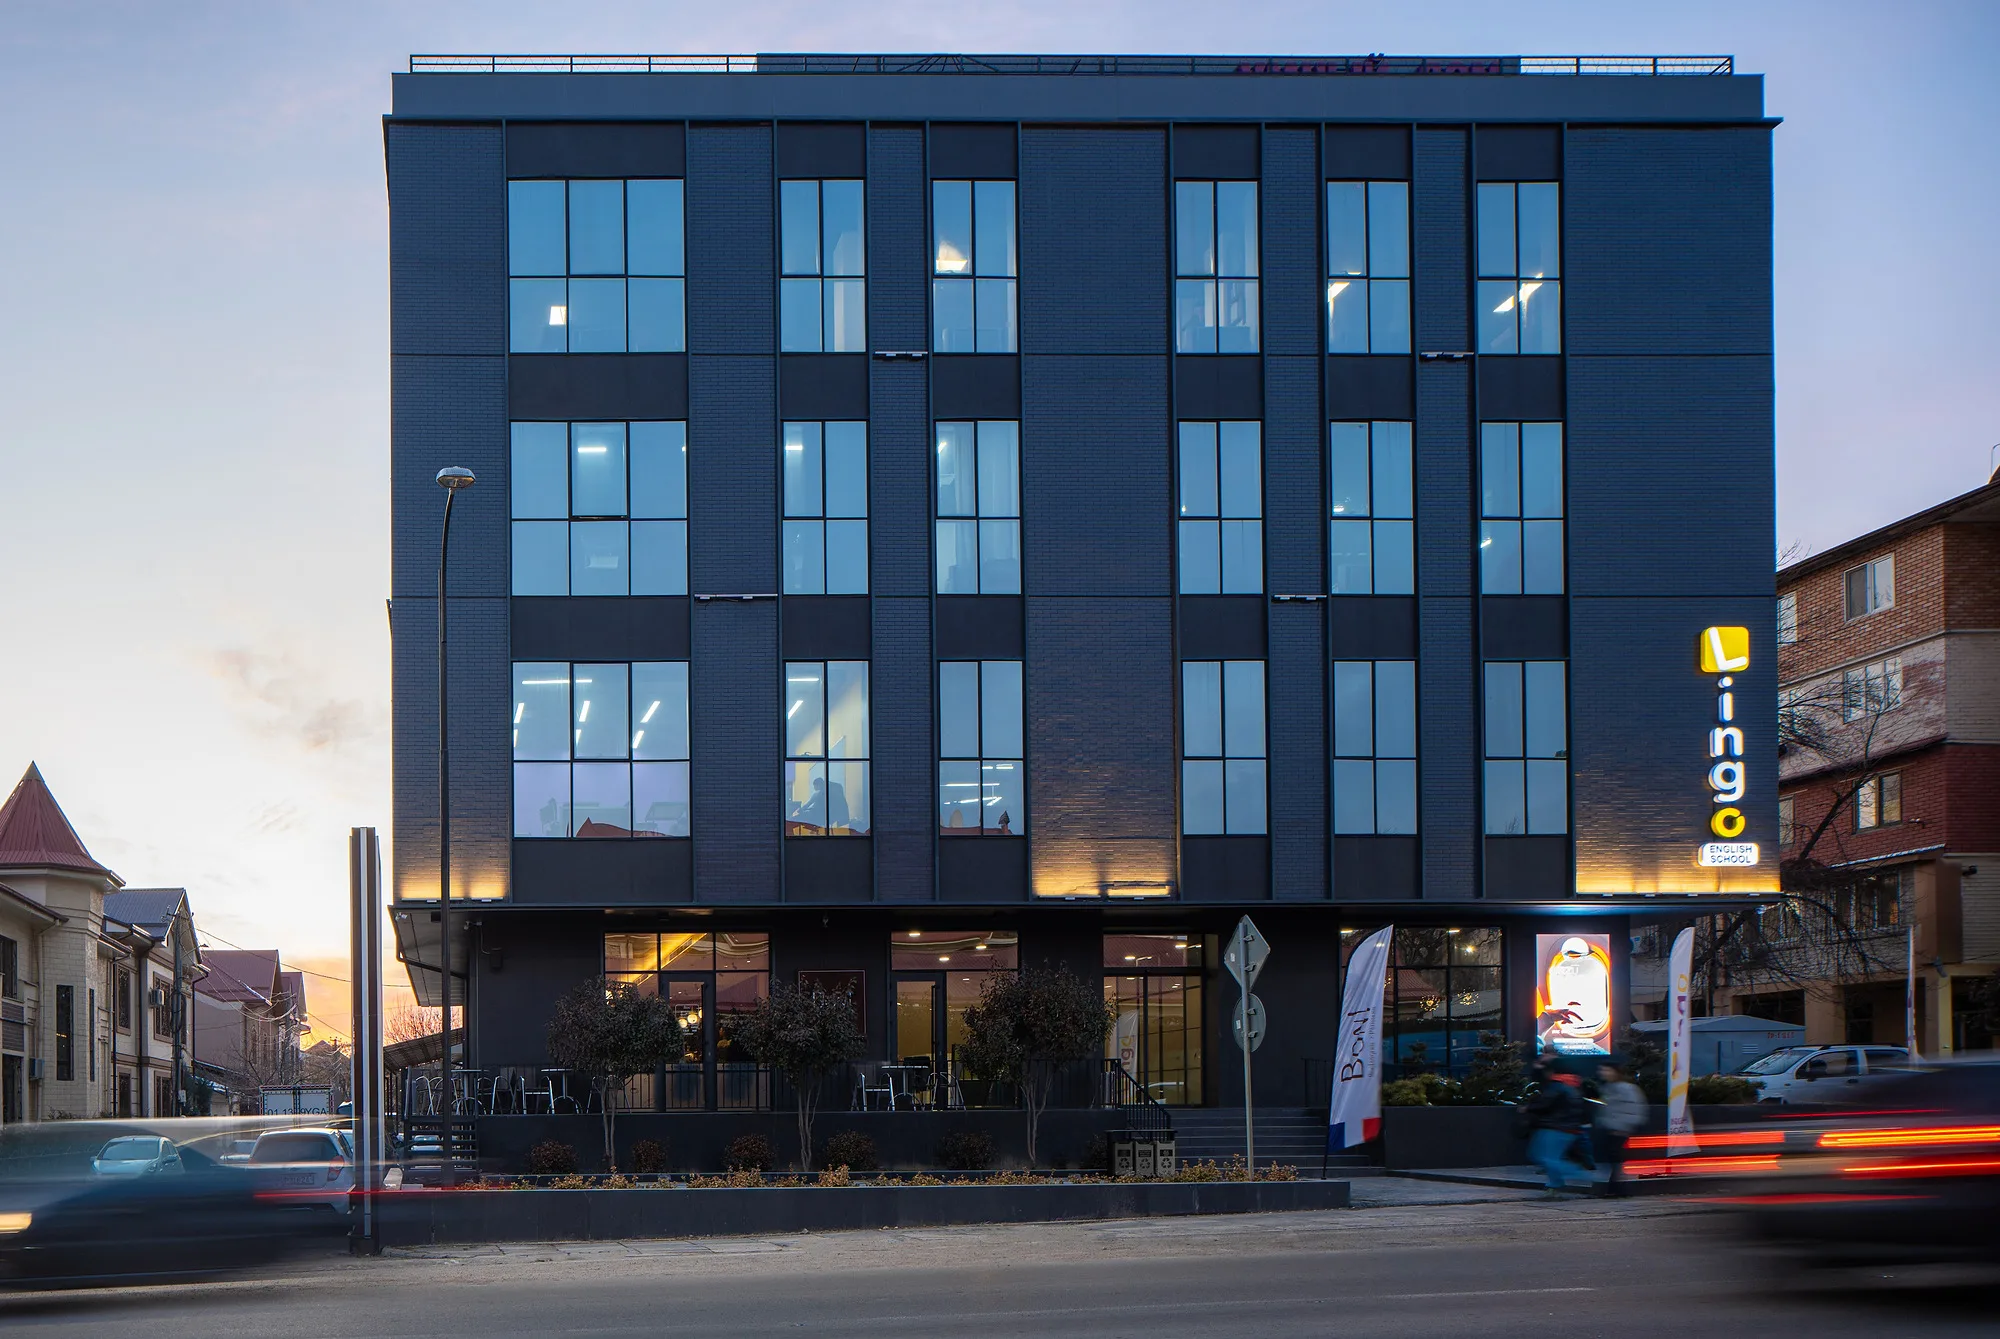
Studio Office
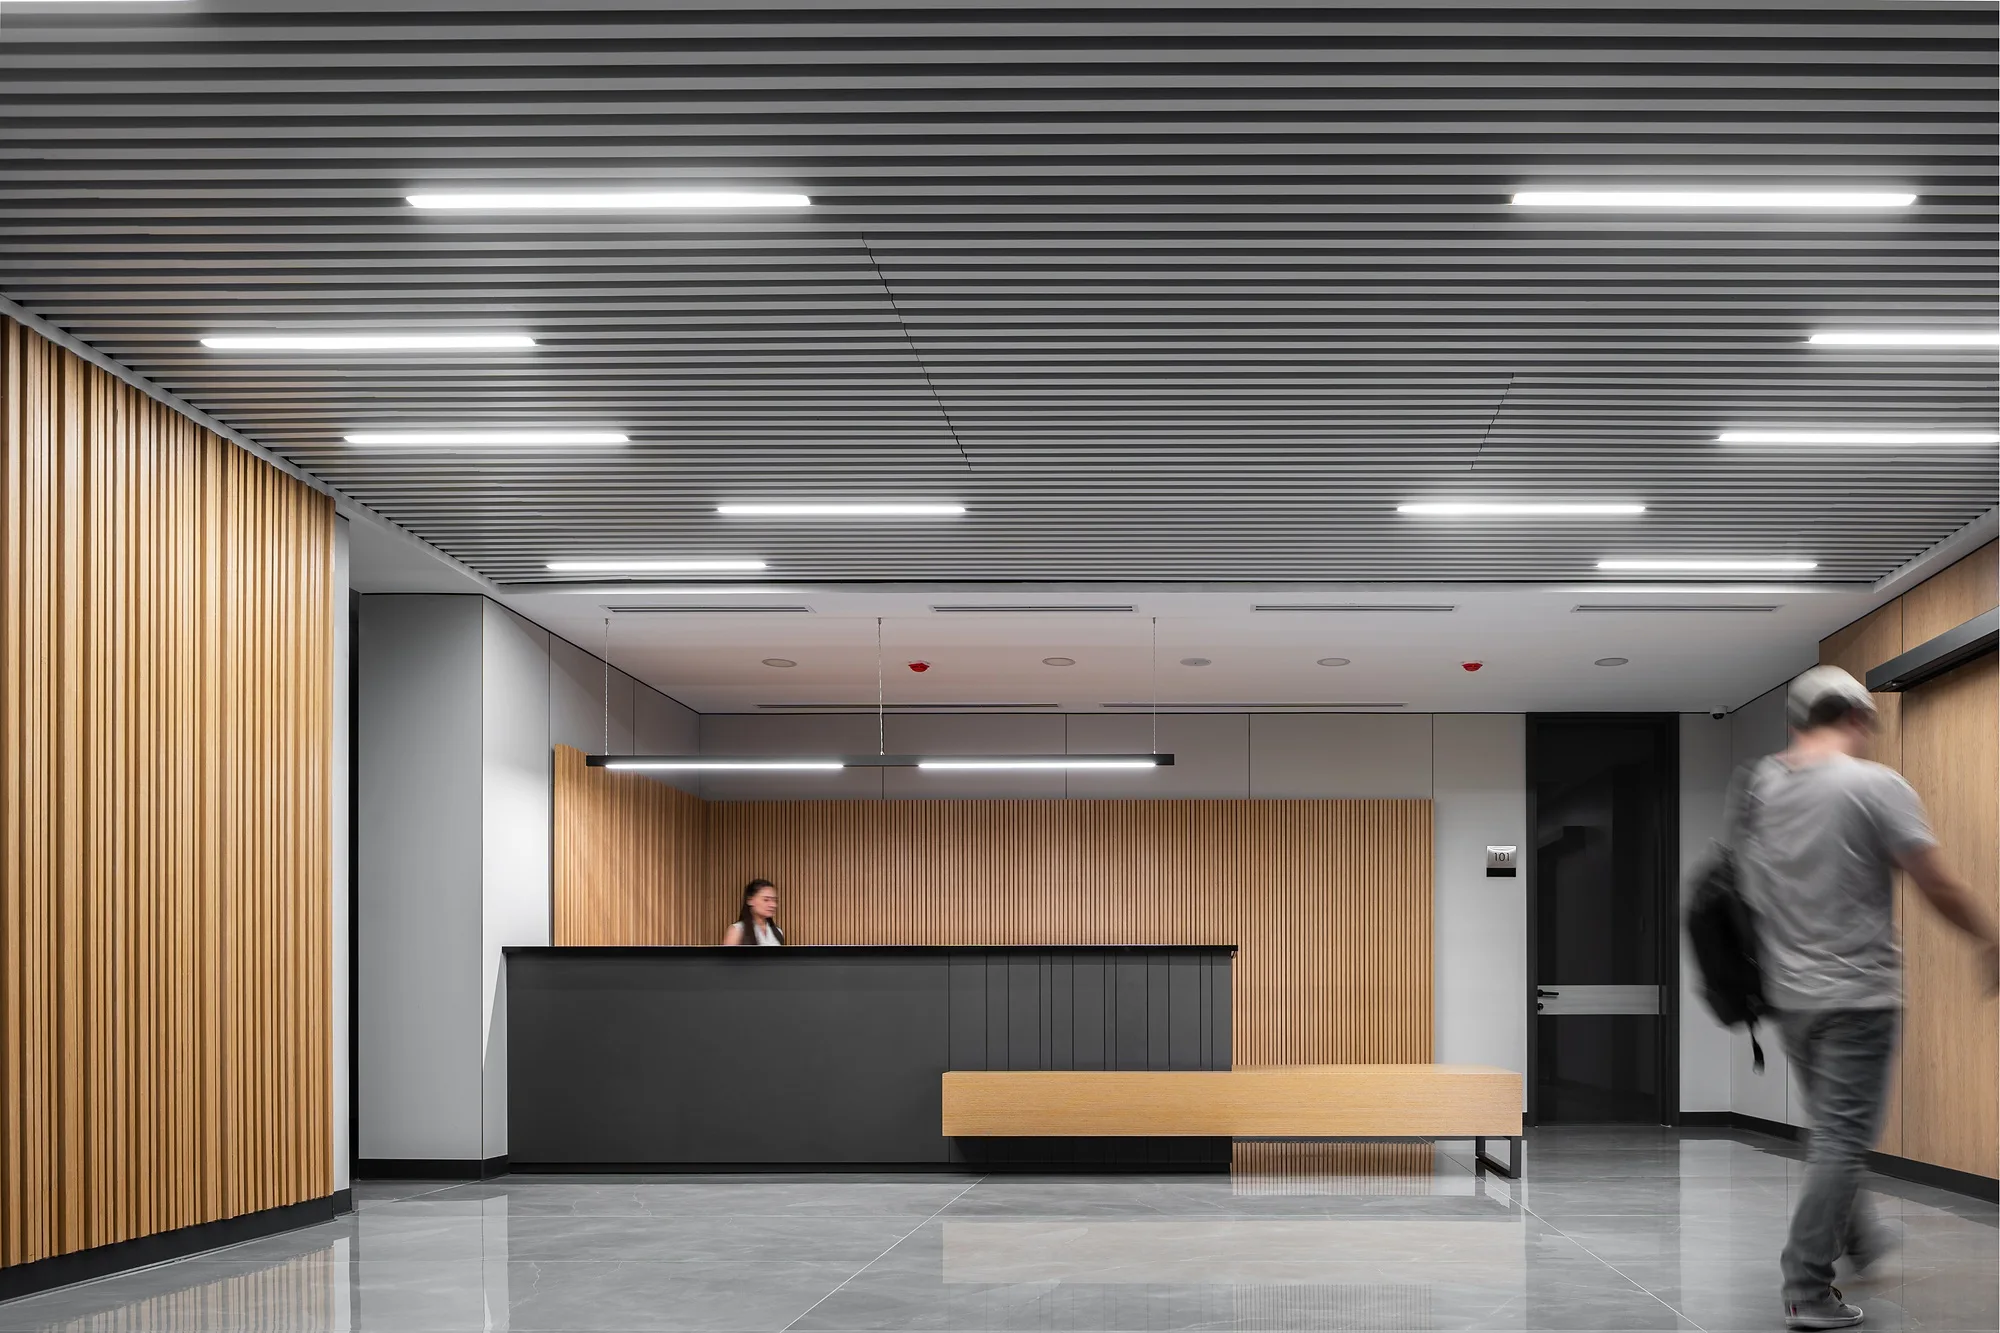
The studio’s own office in the Sayohat business centre in Tashkent. The shared core sits at the centre of the floor and the desks run along the windows. Interior design by SAD studio.
A floor rebuilt for ourselves
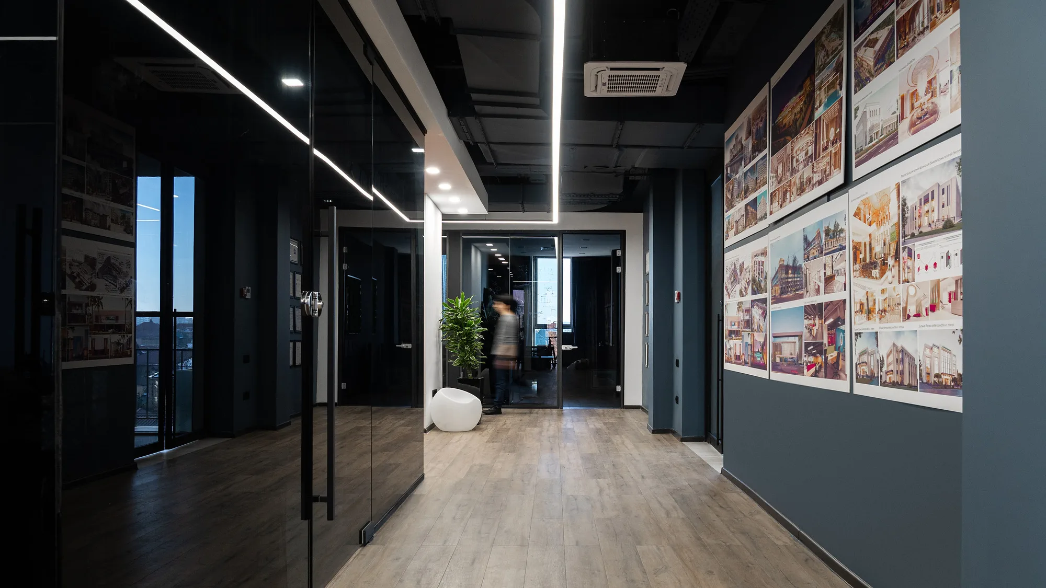
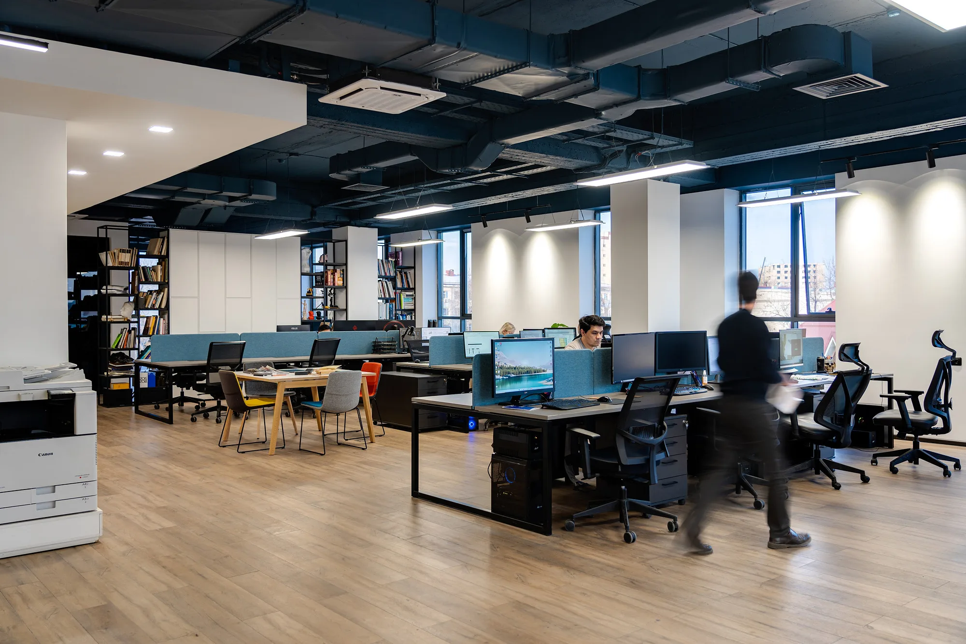
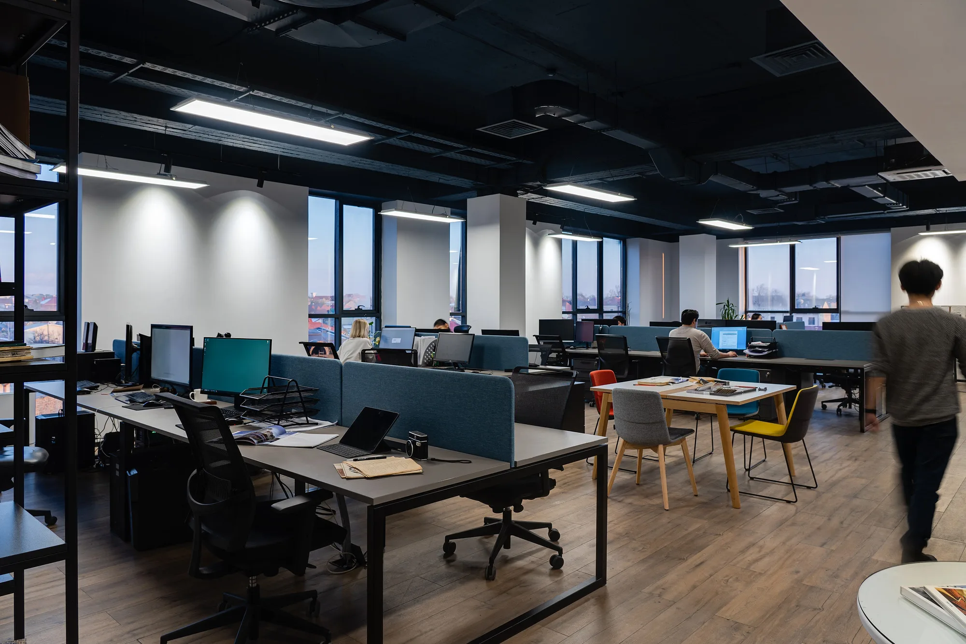
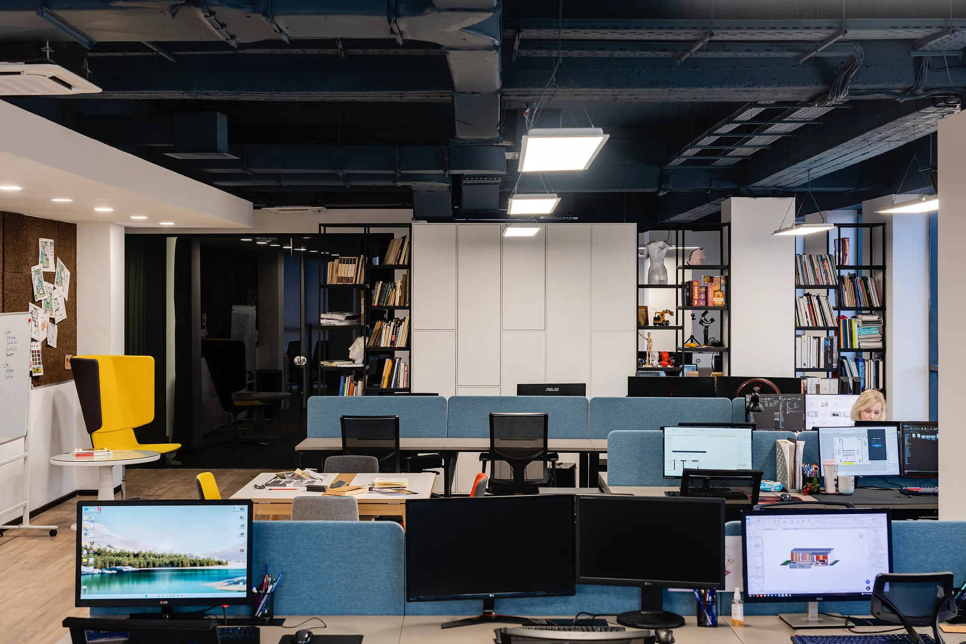
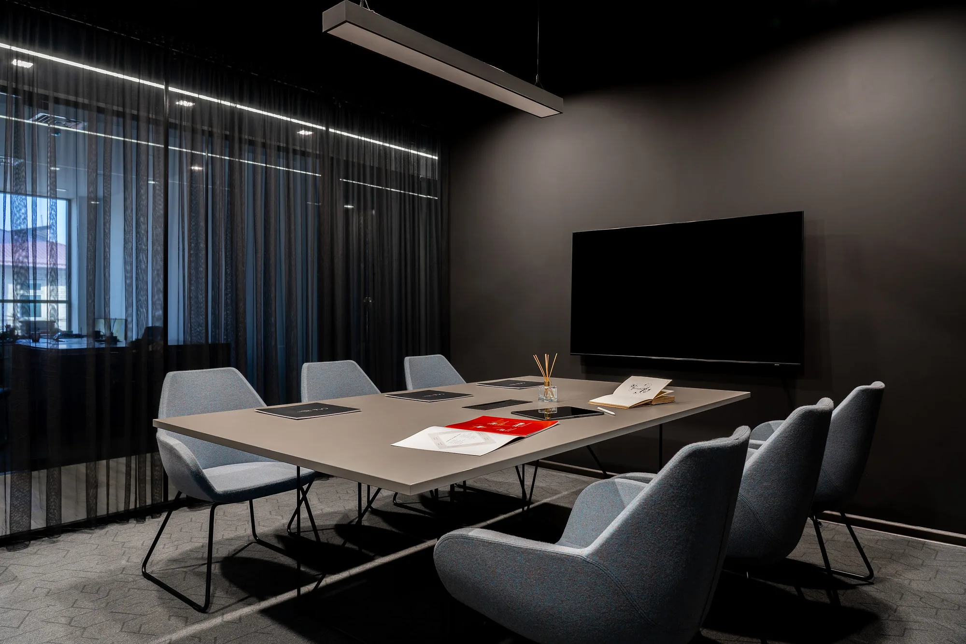
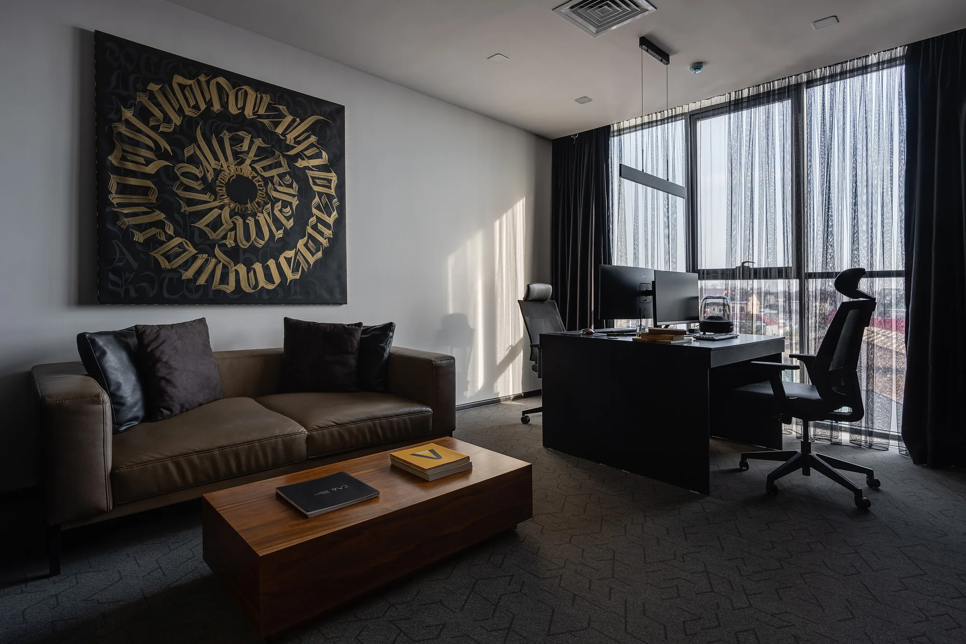
The studio adapted one of the floors of the Sayohat business centre to its own needs. The unusual shape of the building allowed a non-standard plan: the shared areas — reception, meeting rooms and kitchen — are gathered into a central core, while workplaces and offices are pushed out to the windows. Everyone working at a desk gets daylight and a view, and the noisy activity stays in the middle.
- Office
- Interior design
- Tashkent (Uzbekistan)
- 2023
1 / 2
An open ceiling and acoustics
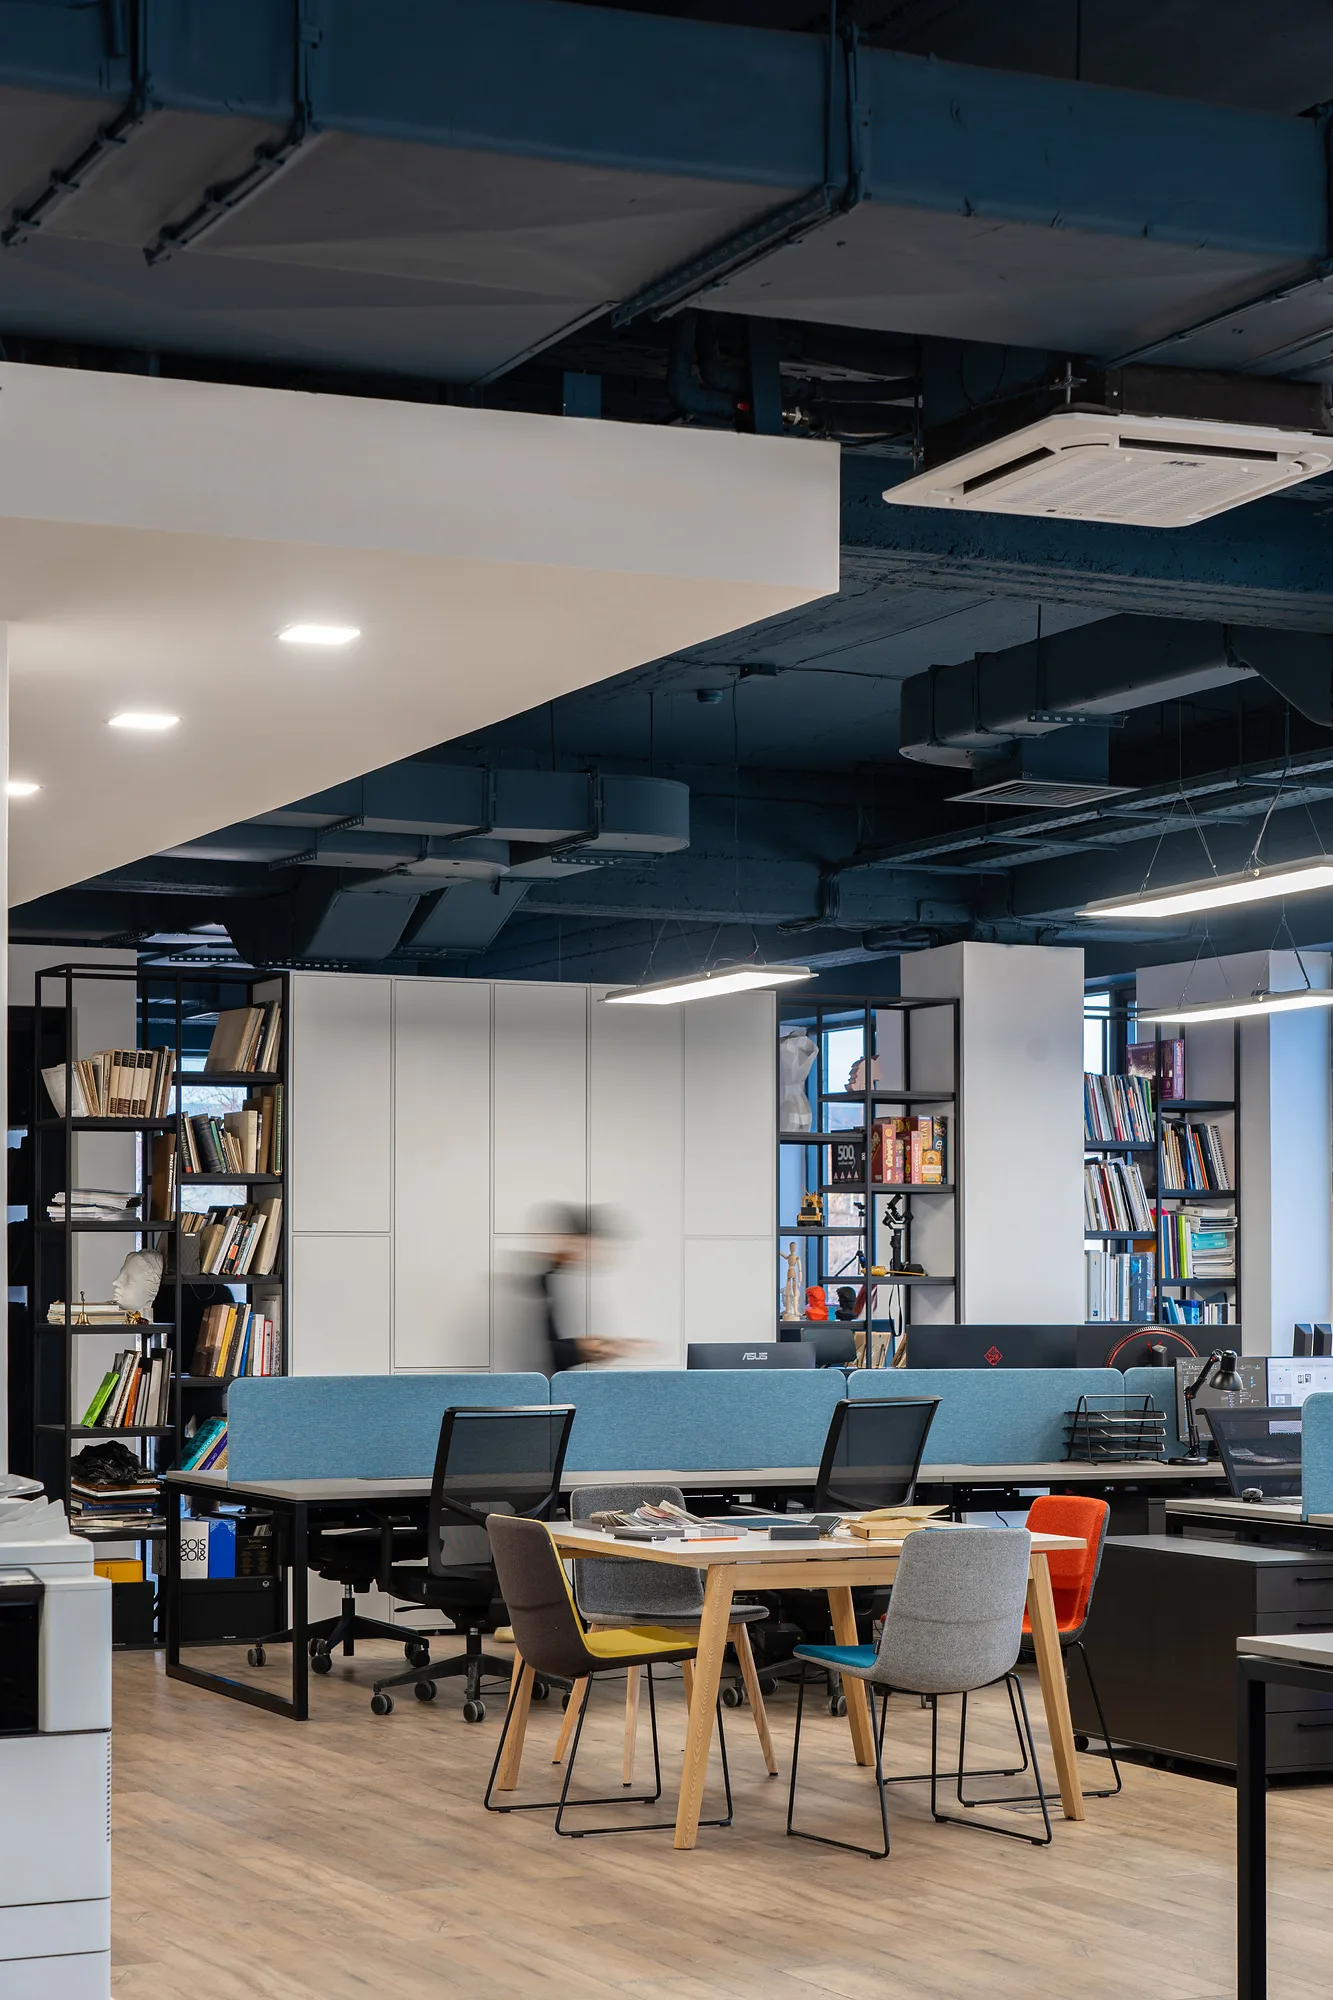
The ceiling is left open: ducts and trays are visible, and instead of a suspended tile there is a black technical layer with linear luminaires. The floor keeps its height and the interior reads as a workshop rather than an office suite. Noise is handled by acoustic screens between the desks, carpet in the working zone and heavy curtains in the meeting rooms.

Send us your site parameters, project brief or development ambition — we'll help identify where design, strategy and local expertise create more value