
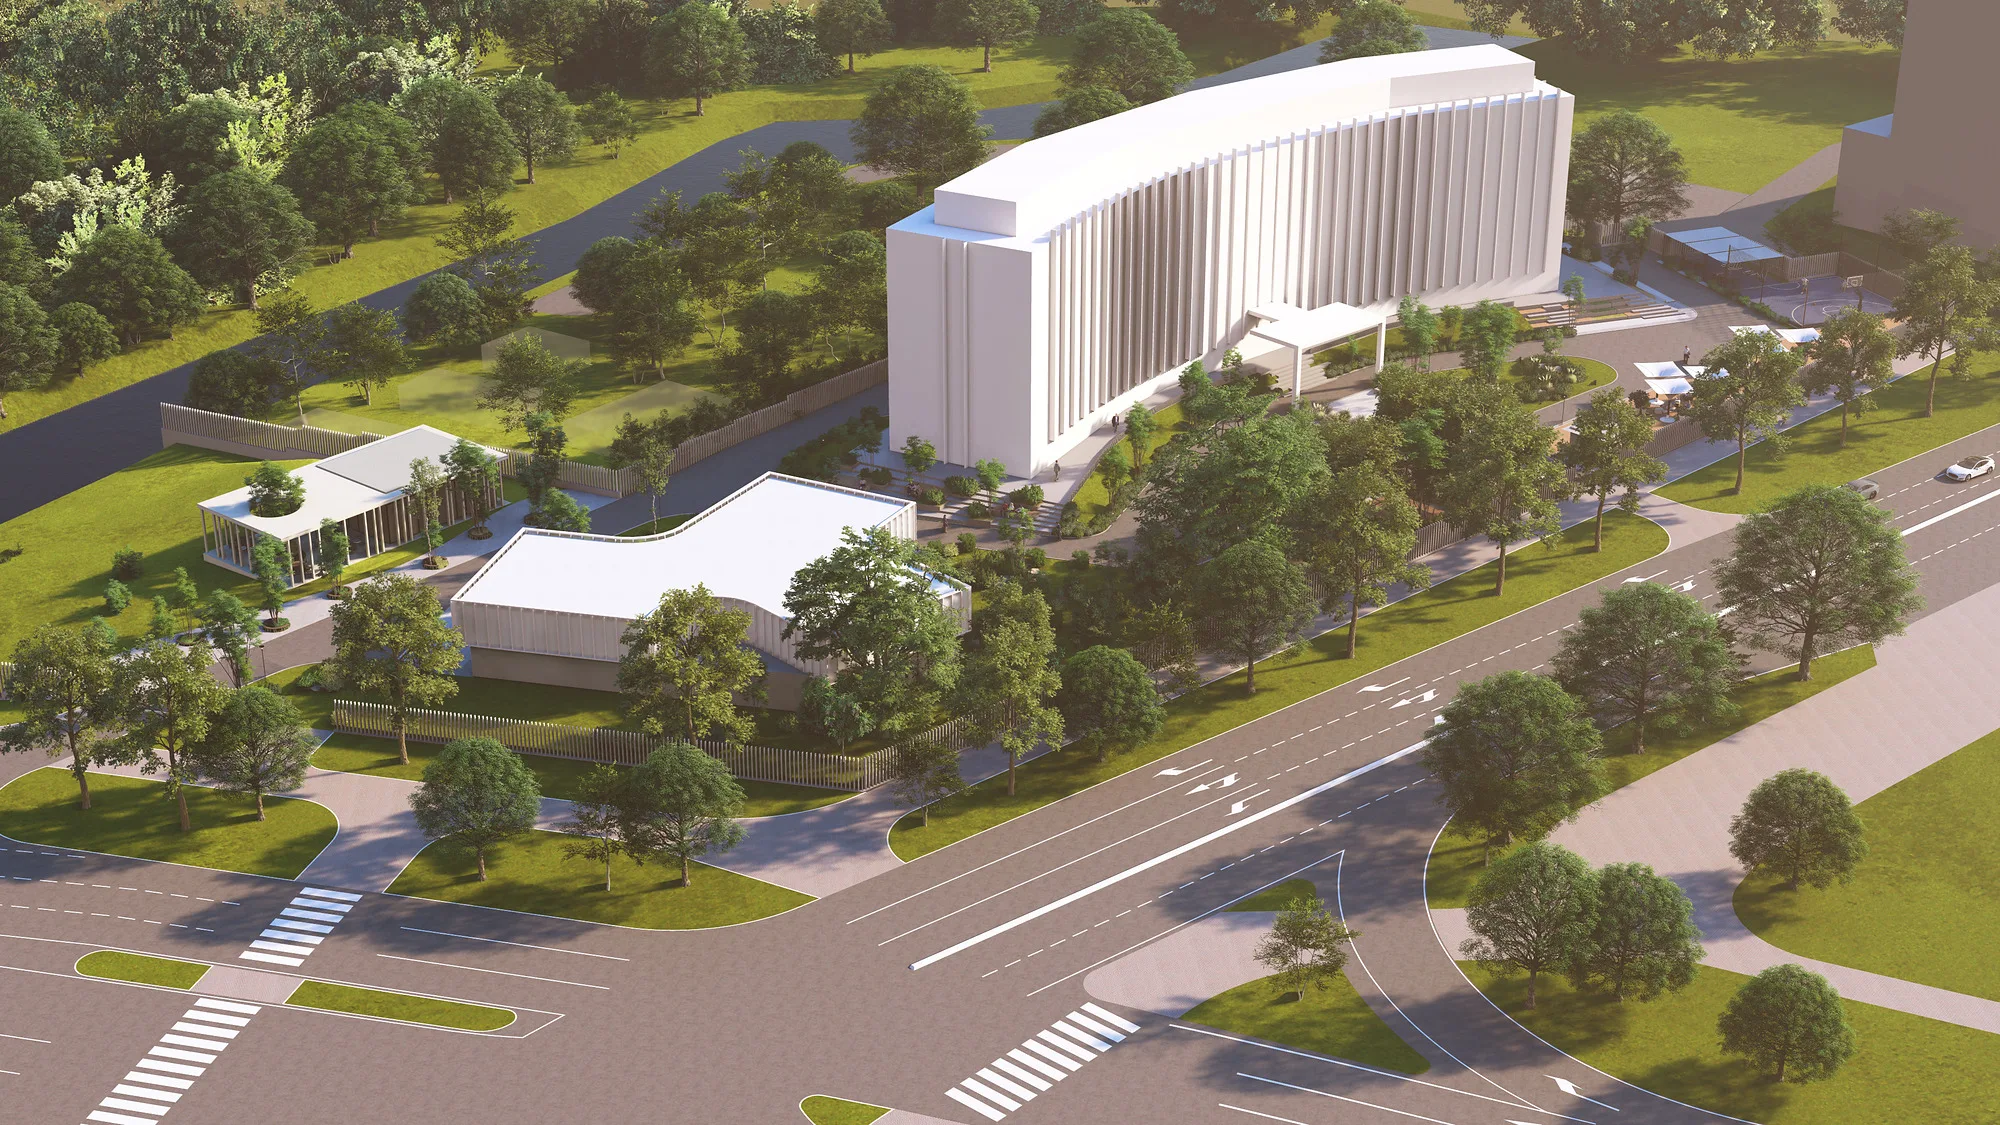
Arizona University Campus
A campus landscape concept: a garden of alleys and lawns around the academic building, a white pavilion, a deck with tensile canopies, a basketball court and evening lighting.
A garden around the academic building
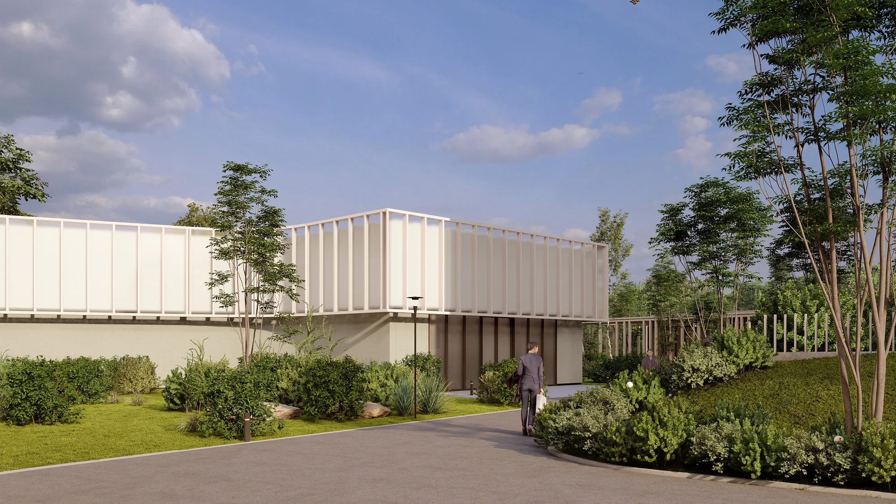
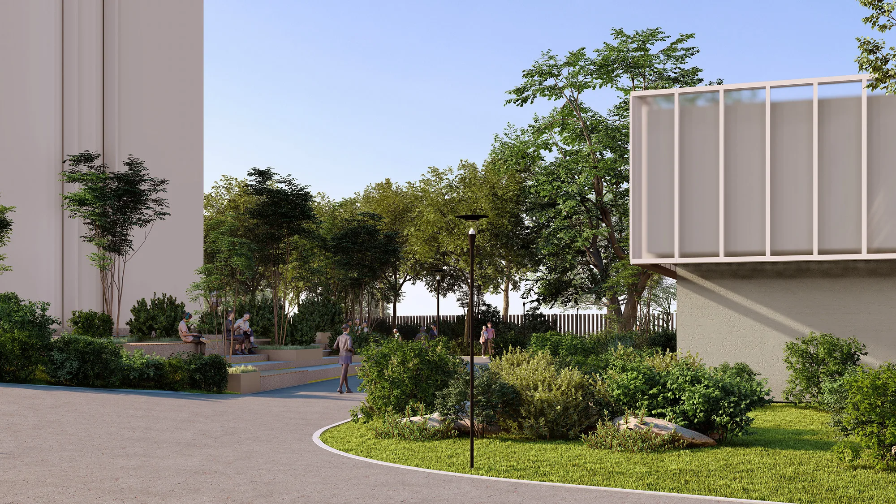
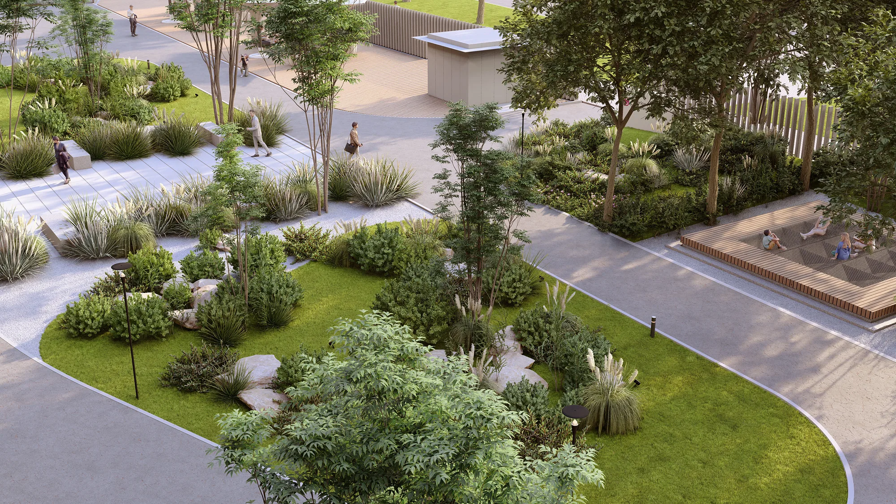
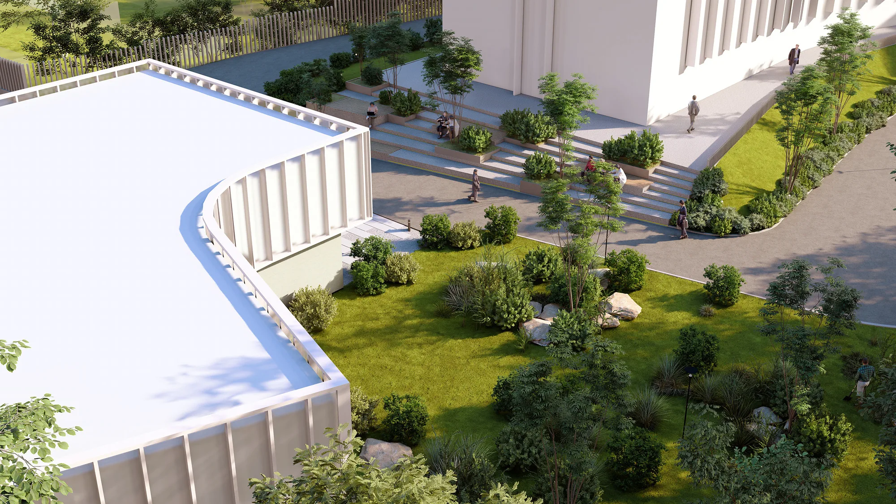
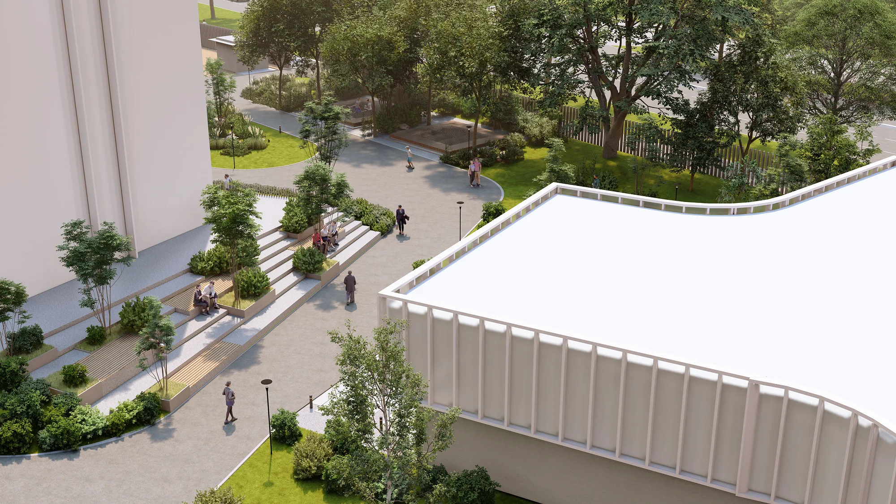
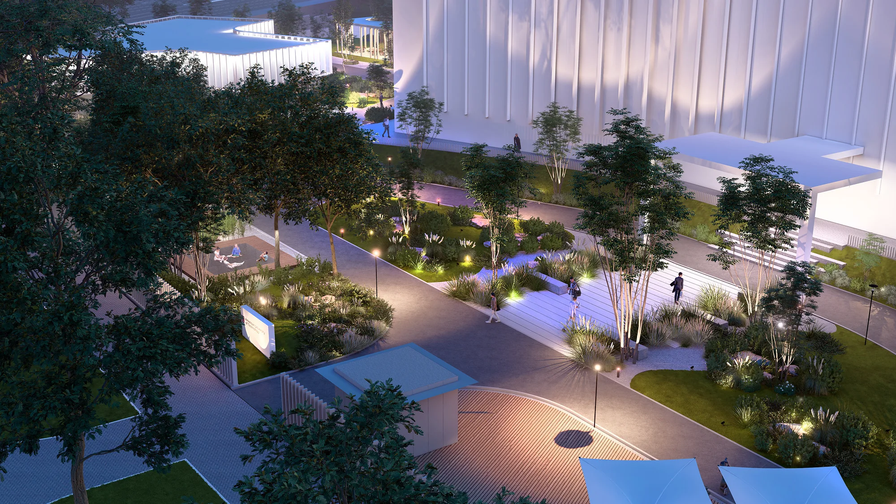
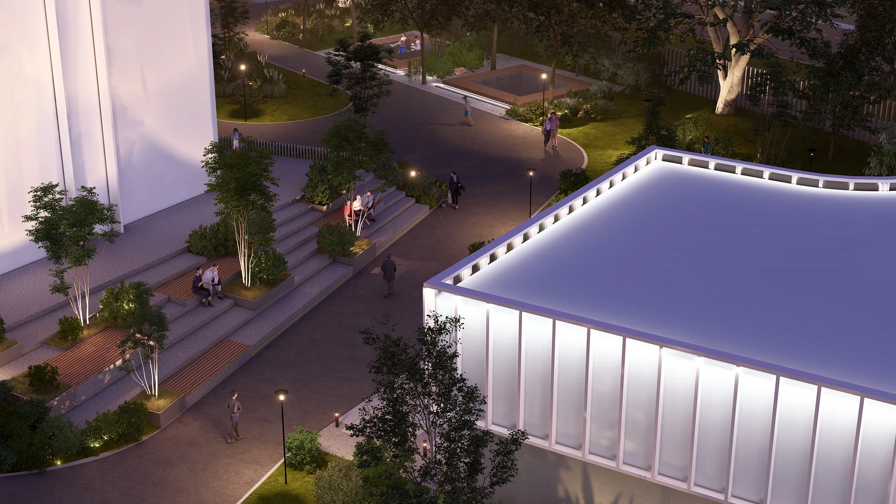
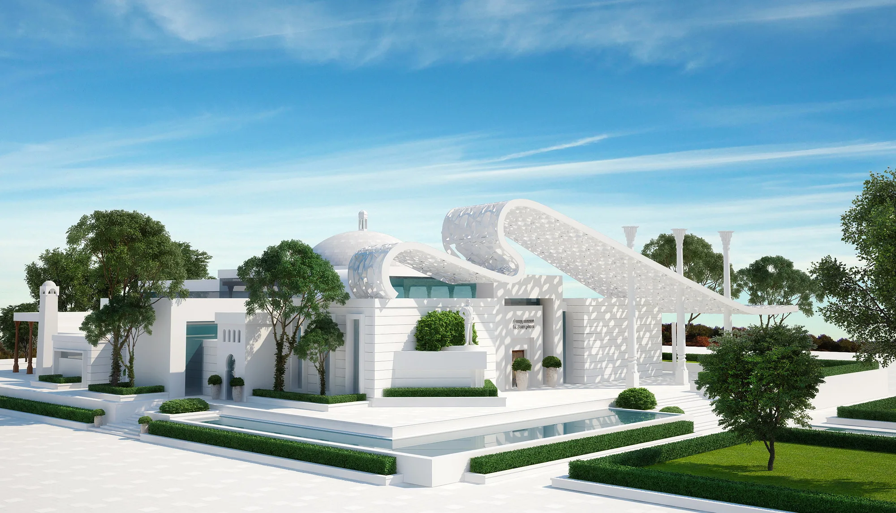
A landscape concept for a university campus: the yard between the academic building and the sports pavilion becomes a garden with alleys, lawns and places to study outdoors. A white pavilion with a wavy roof sits at the centre, with paths converging around it.
- Campus landscape
- Concept and detailed design
- Tashkent (Uzbekistan)
- 2025
1 / 2
Entrance and main alley
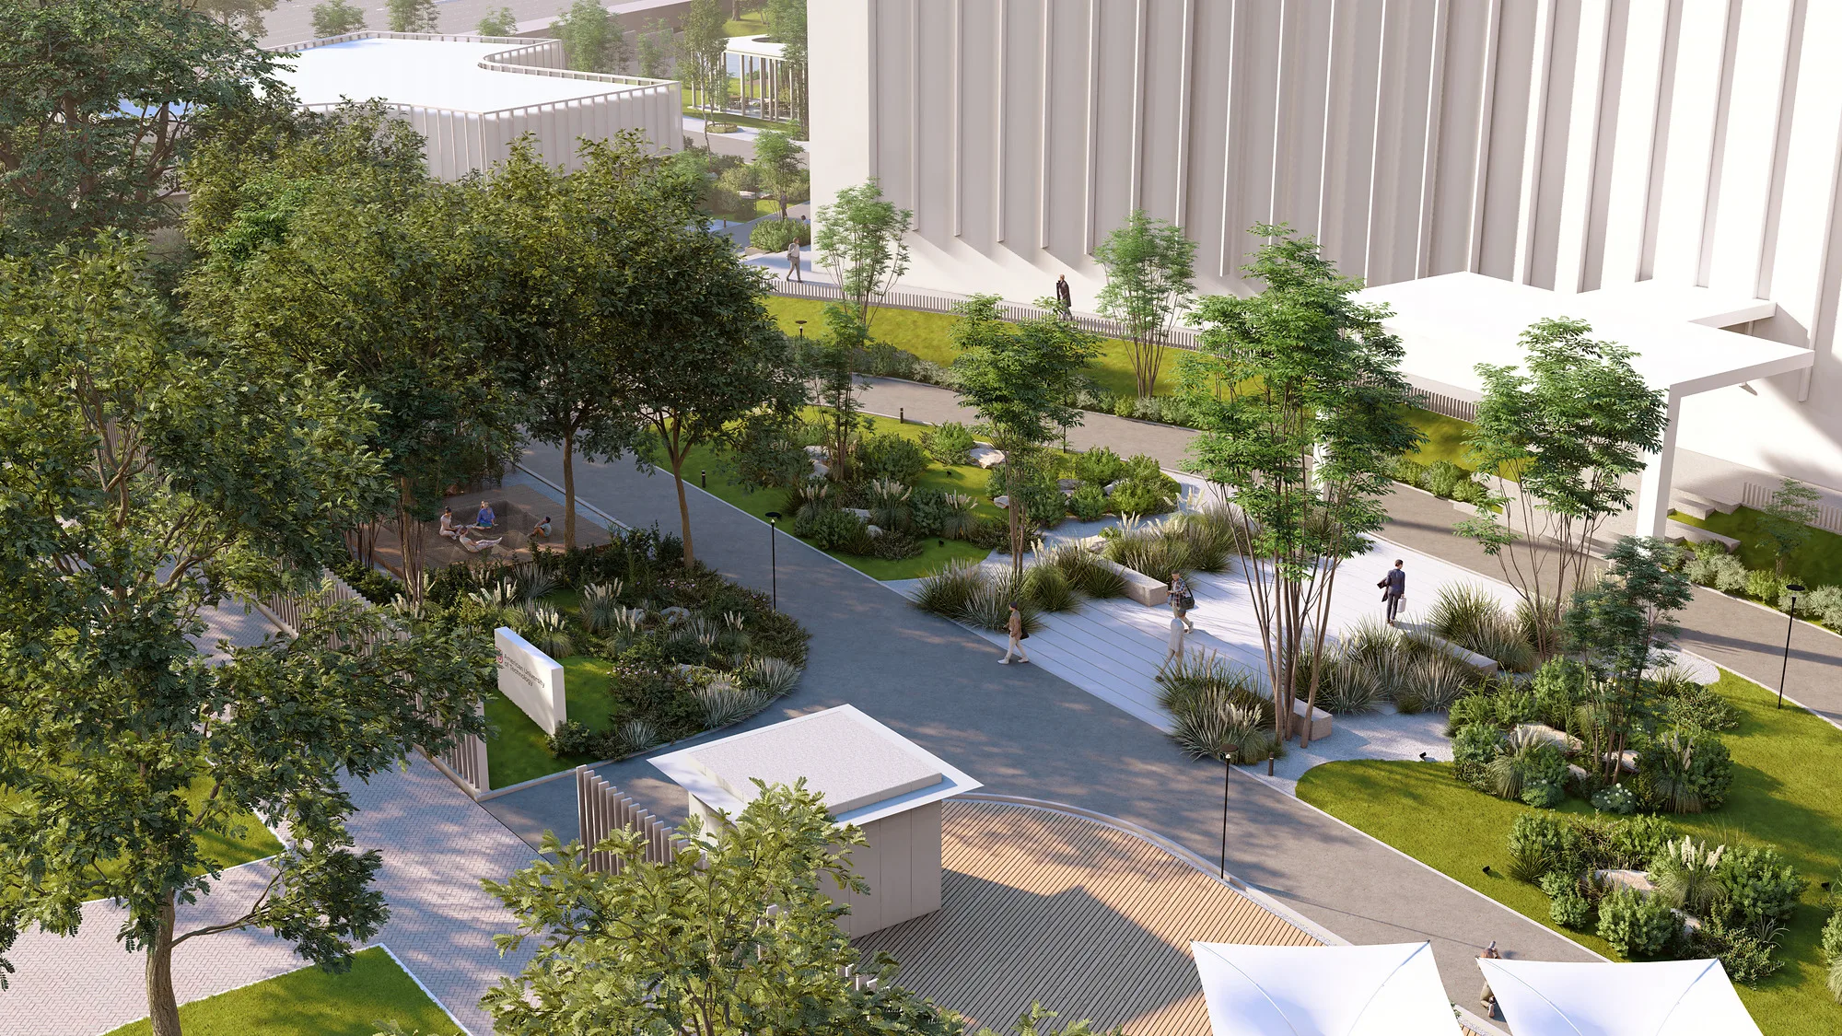
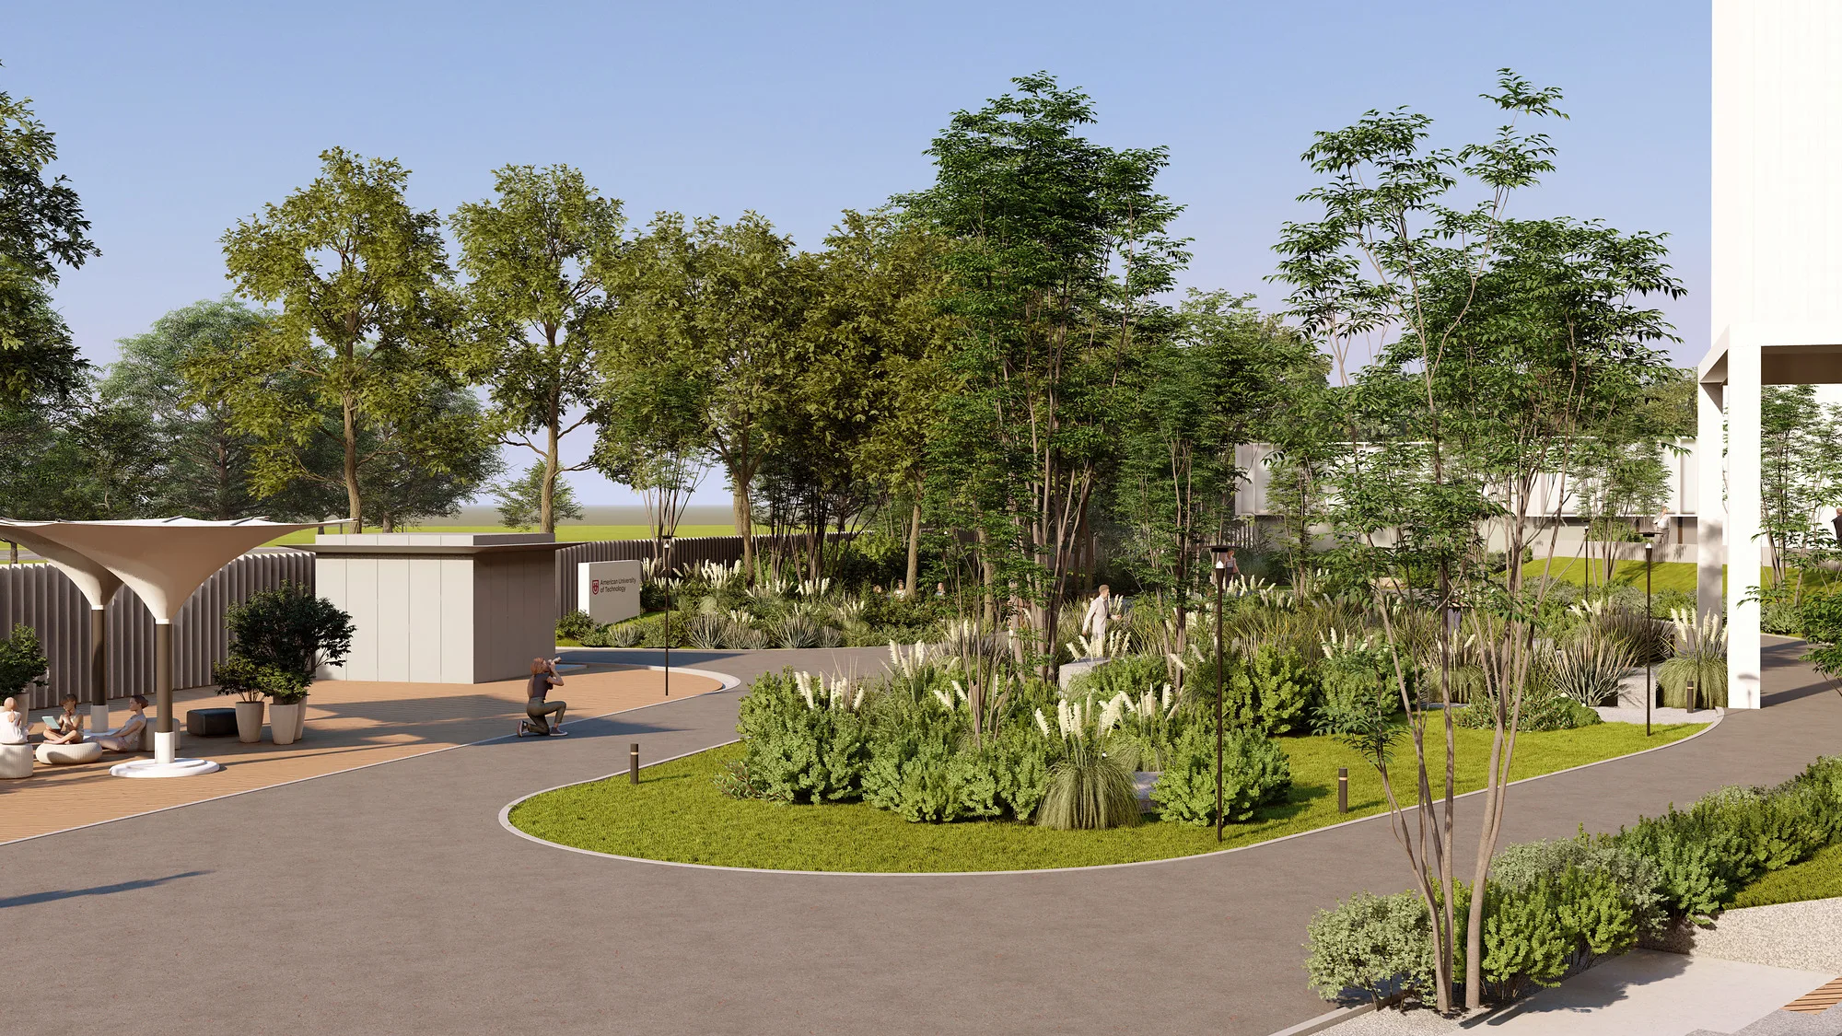
A broad alley leads students in from the entrance with the university sign. It is lined with ornamental grasses, shrubs and groups of trees, and a fence of vertical posts separates the grounds from the street without closing them off.
1 / 2
Shade, sport and rest
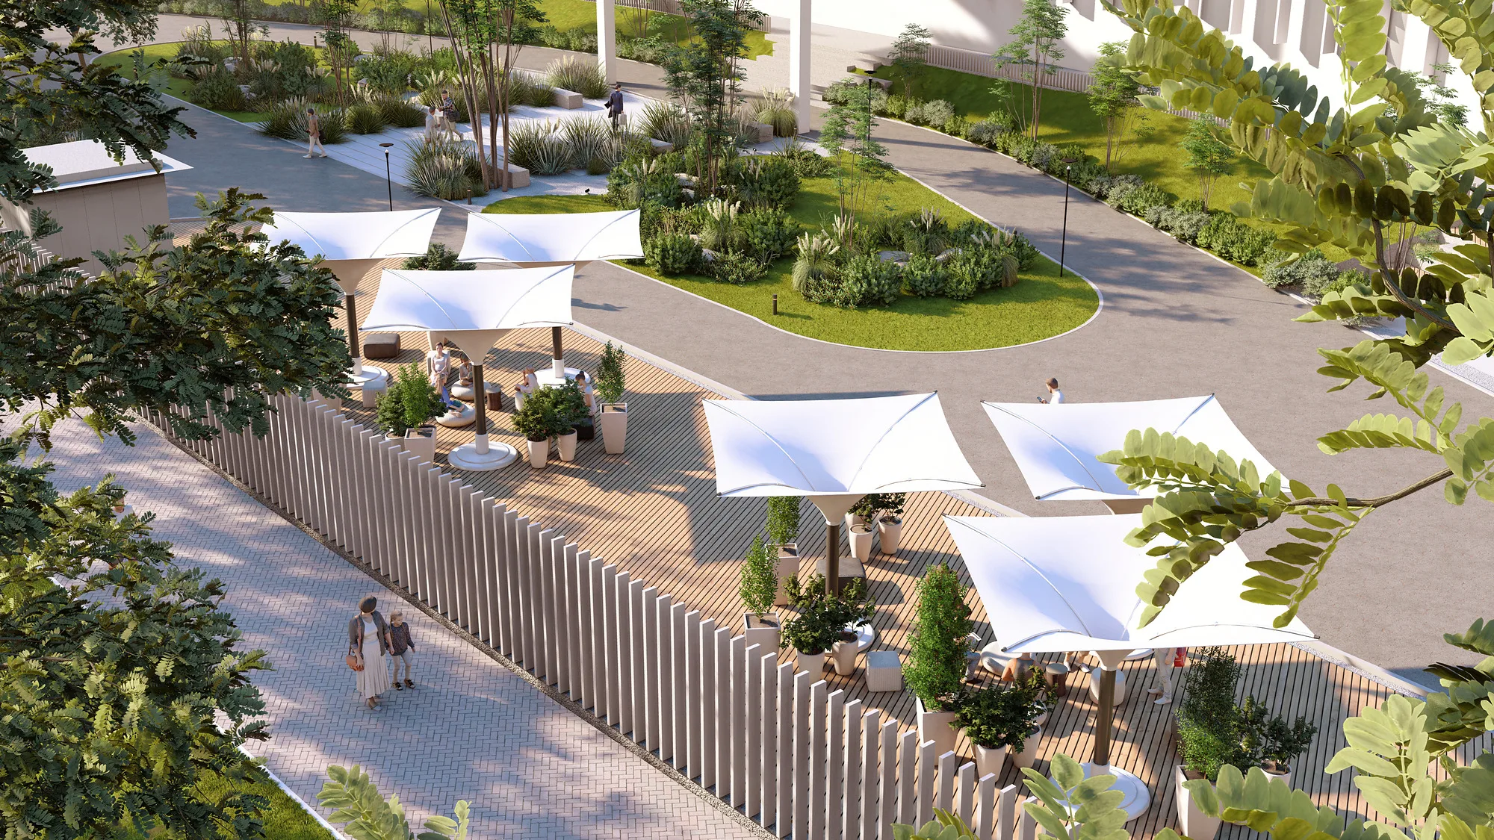
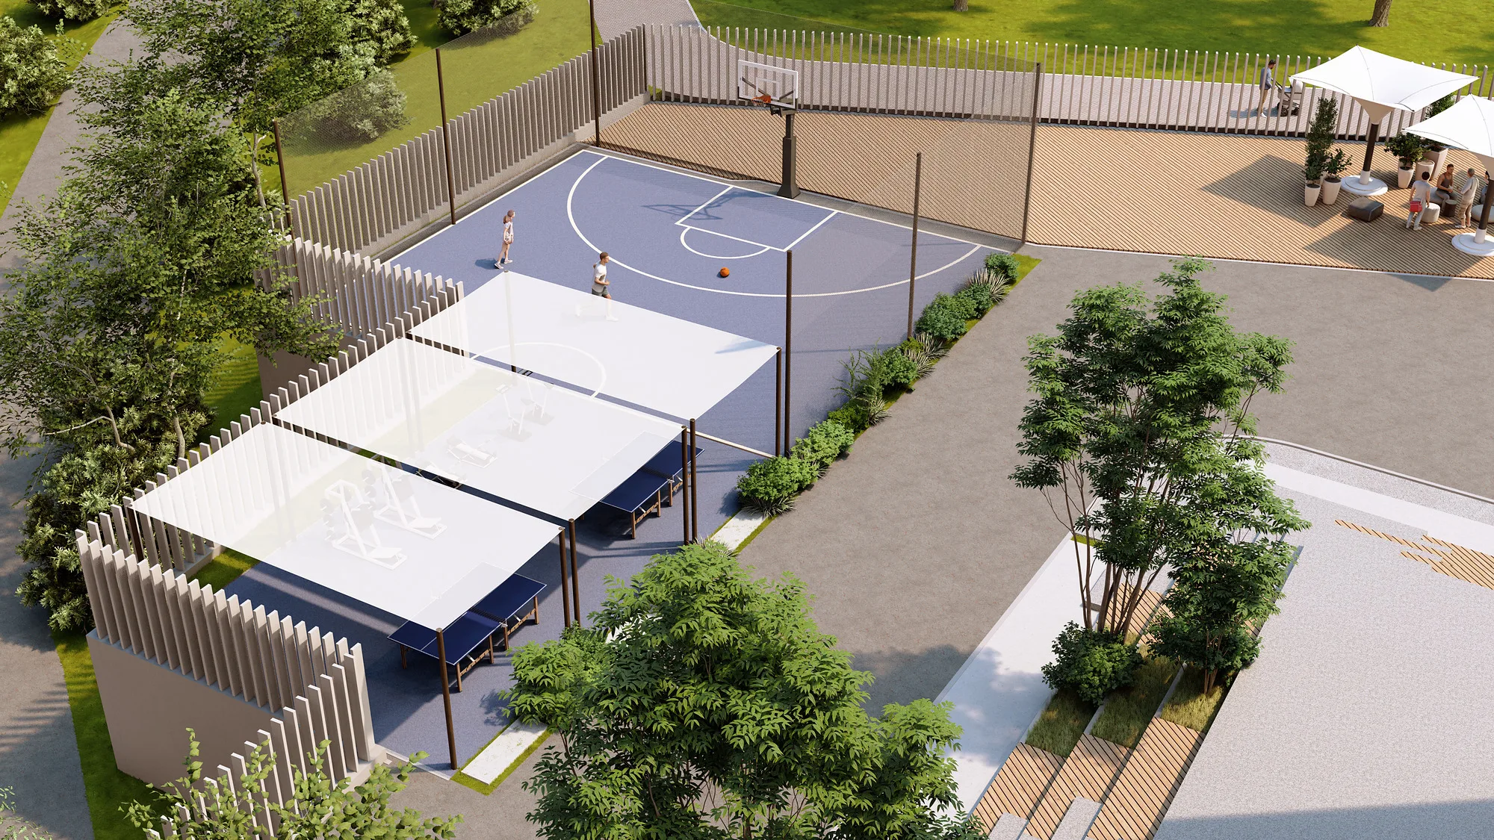
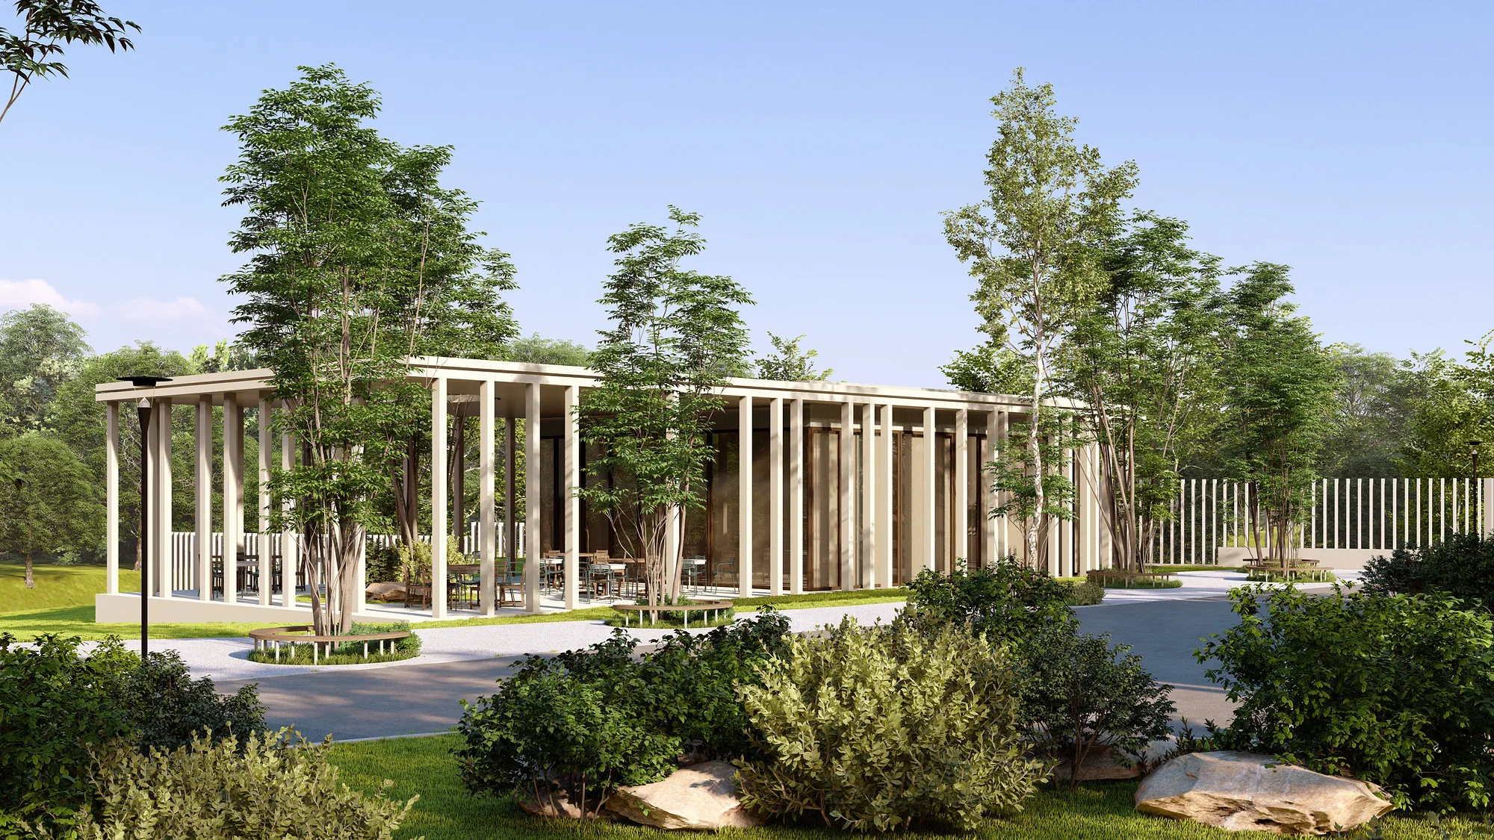
A timber deck with tensile canopies and tables provides shade for outdoor study and lunch. Next to it are a basketball court under canopies and an open colonnade among the trees.
1 / 2
In the evening
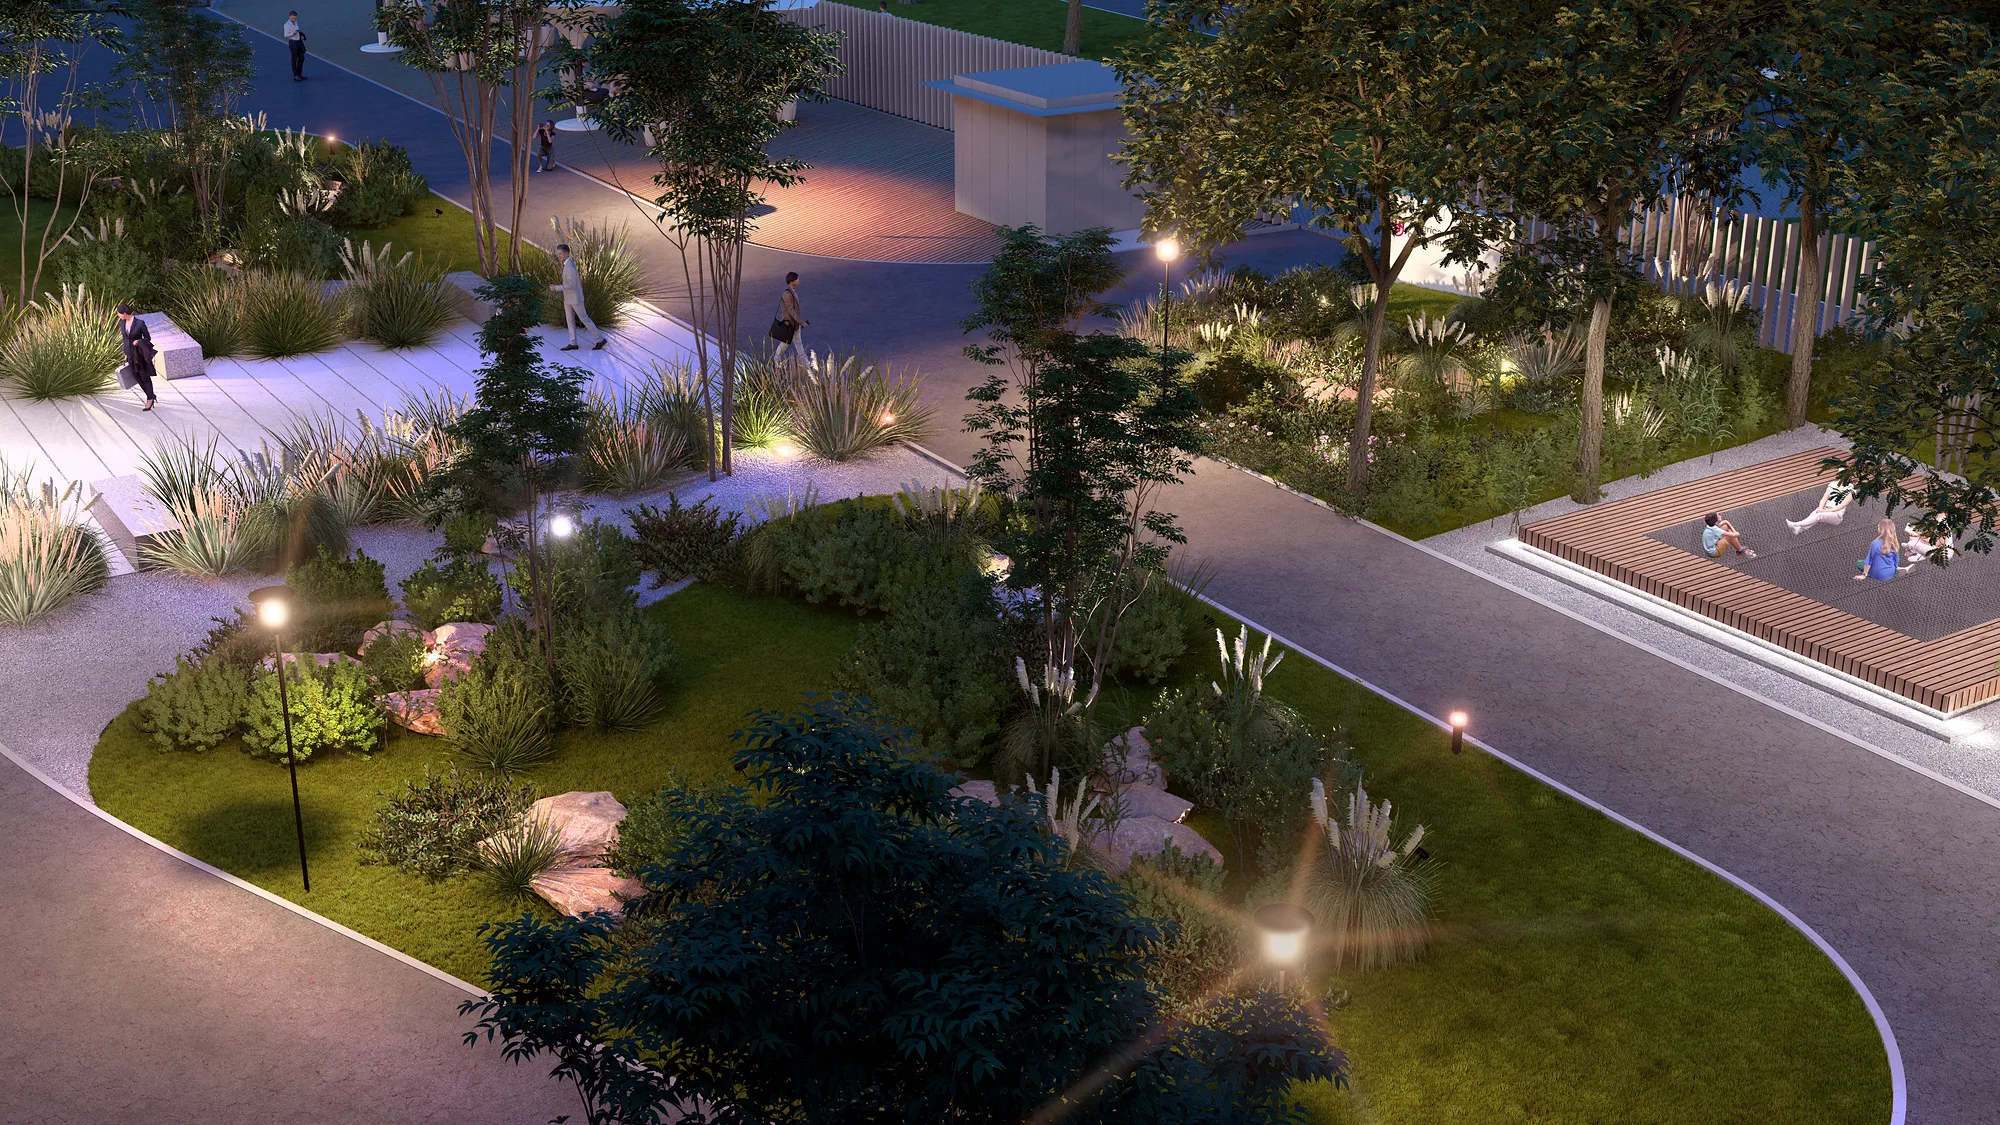
After sunset the pavilion glows from within, while low-level lights pick out the paths and planting beds. The grounds stay usable in the evening.
1 / 2


Send us your site parameters, project brief or development ambition — we'll help identify where design, strategy and local expertise create more value