
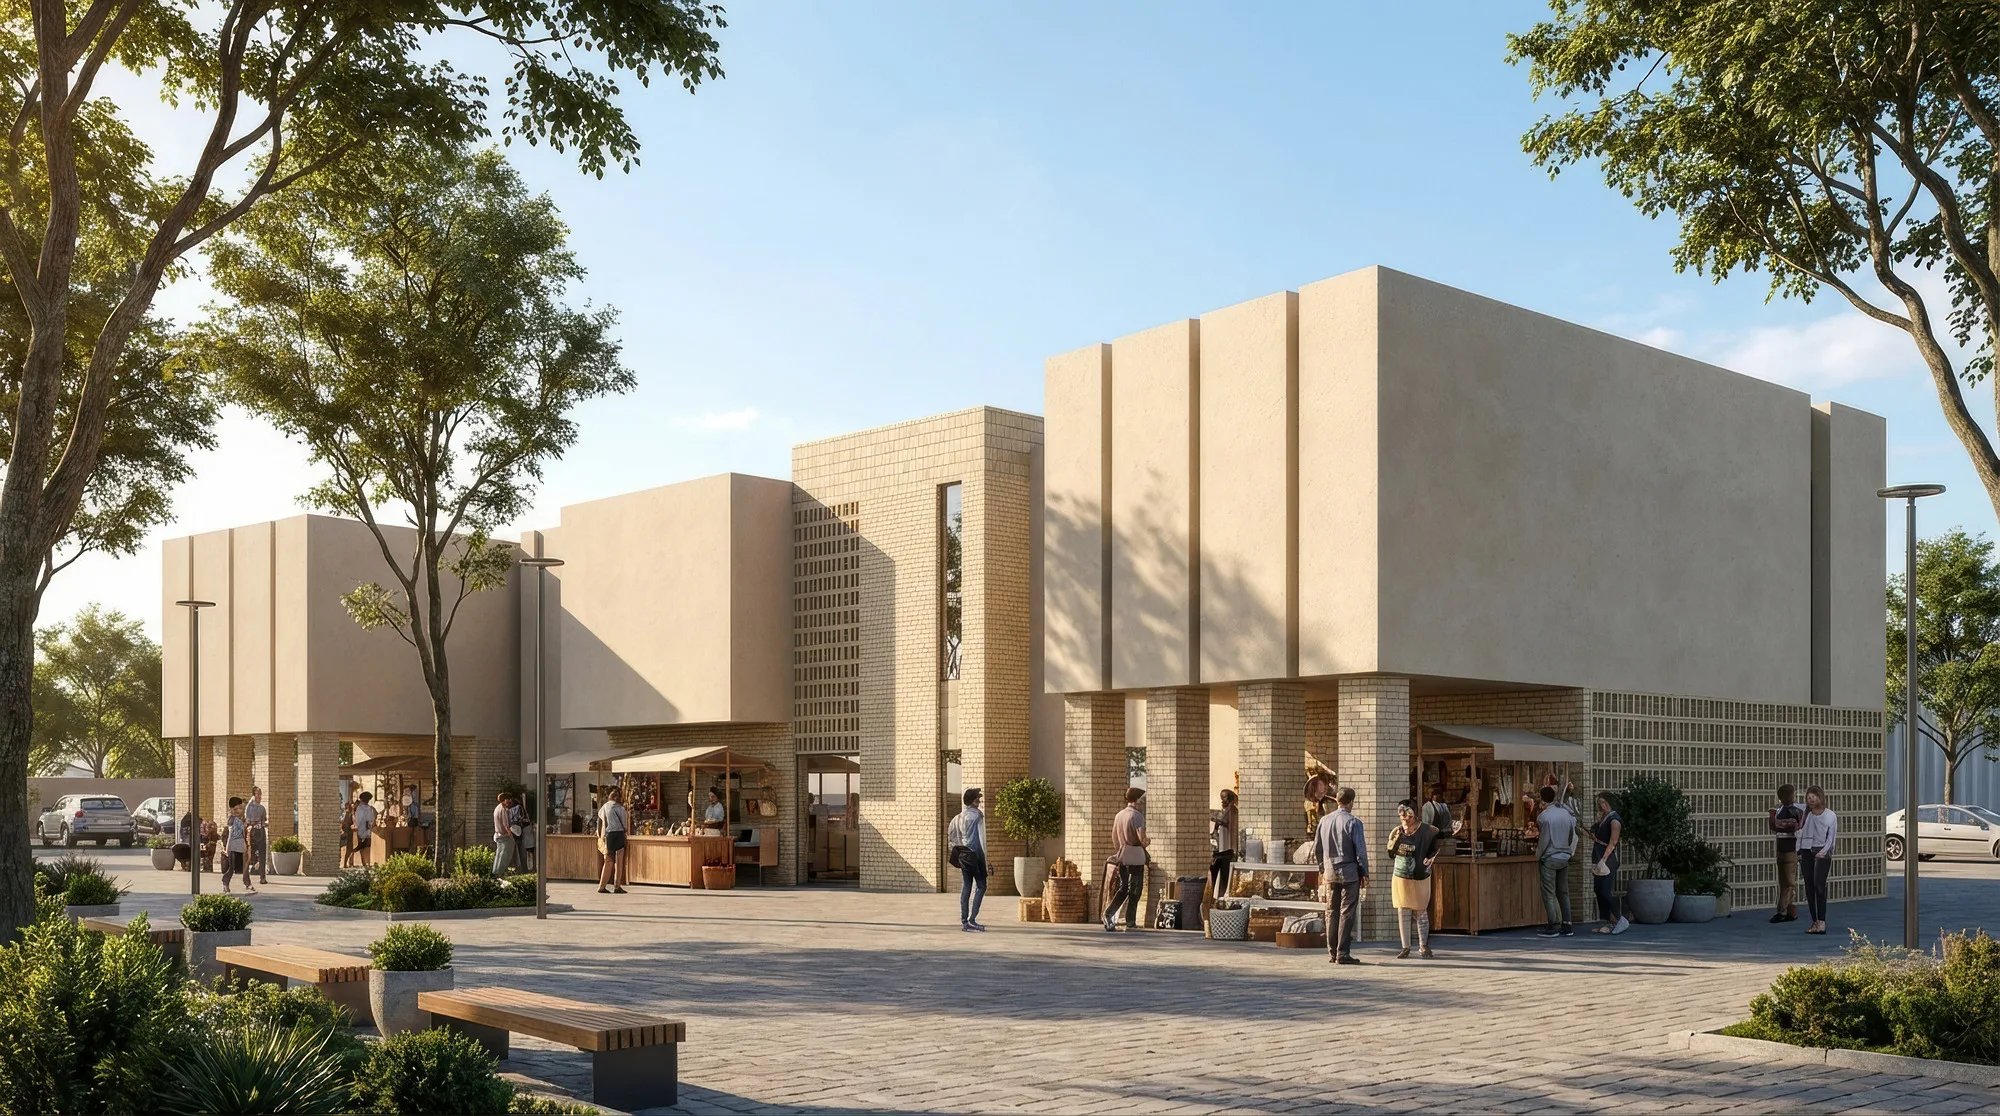
Yangi Namangan Mahalla Masterplan
A conceptual masterplan for the Yangi Namangan mahalla in the Narin district of the Namangan region: a mahalla centre, a 990-place school, a 330-place kindergarten, a polyclinic, retail and entrepreneurs’ rows, a new main road and solar panels on the roofs.
A mahalla centre on the main road
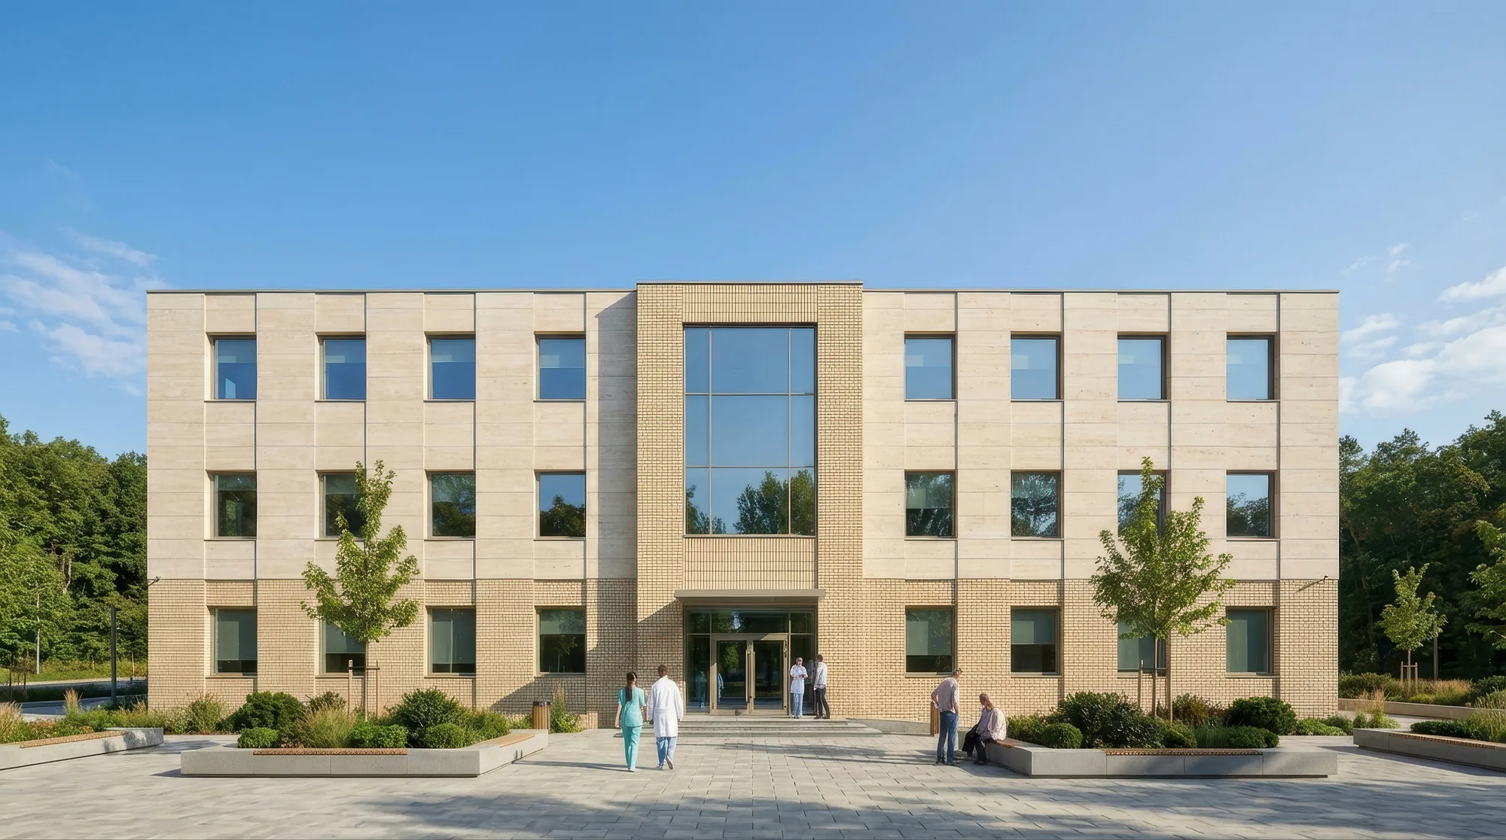
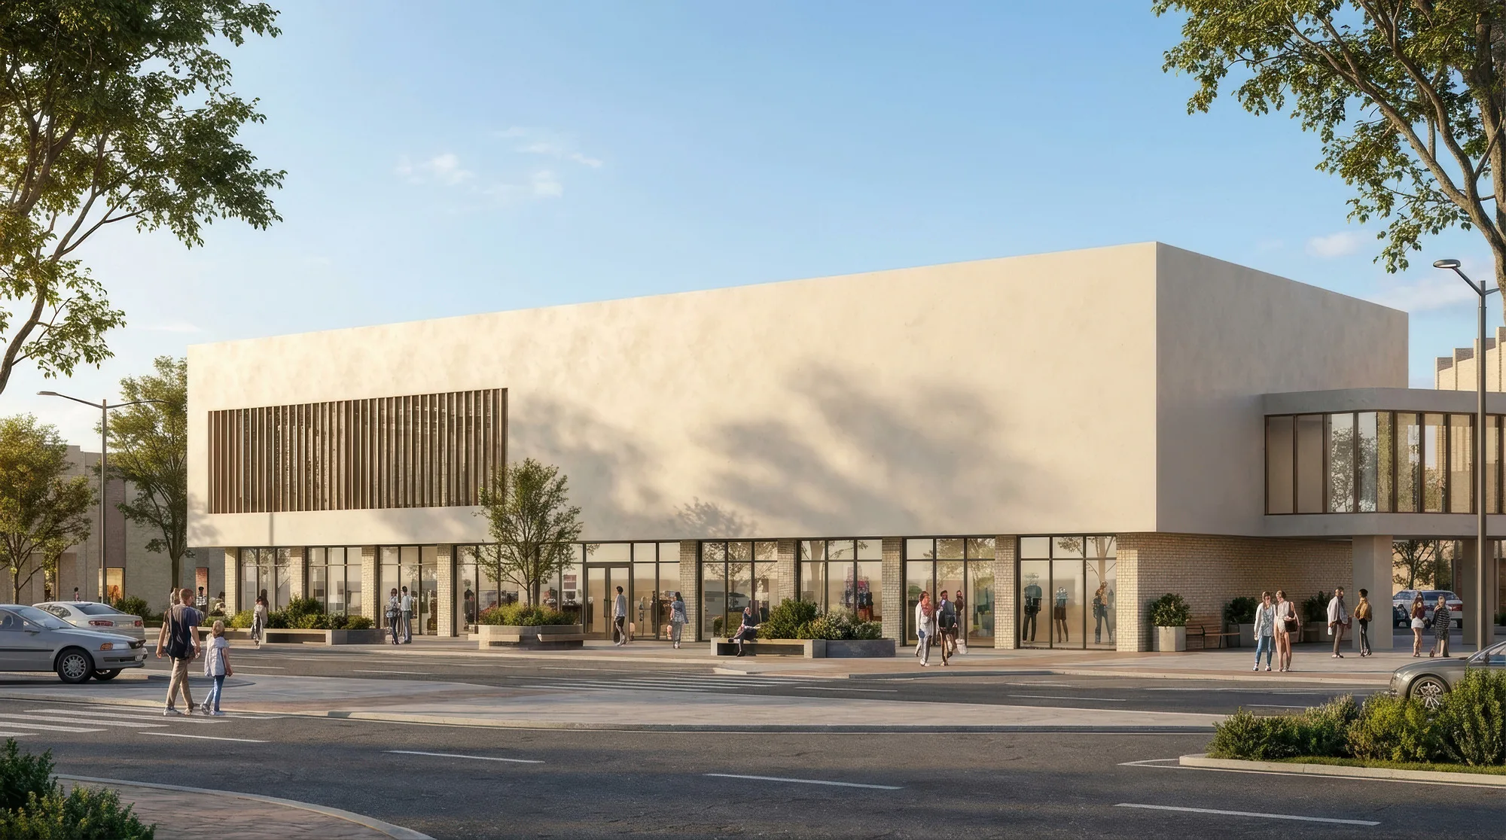
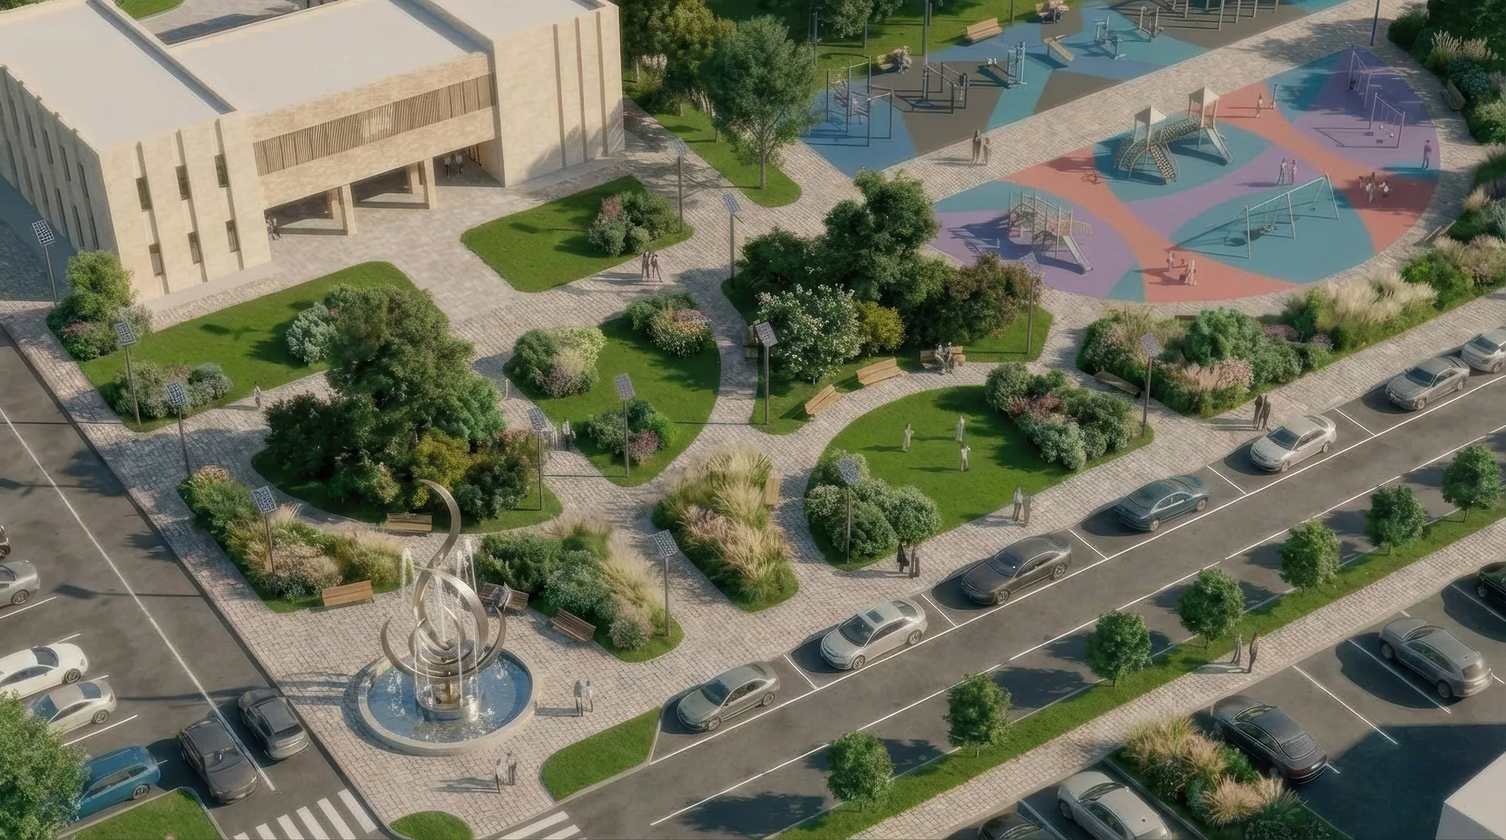
A conceptual masterplan for the Shurarik mahalla — Yangi Namangan — in the Narin district of the Namangan region. The mahalla is home to 5,286 people, most of them working in vineyards and livestock farming; 157 residents work abroad and another 462 in other cities and regions. The project places a mahalla centre, a service centre offering training and job support, a shopping and entertainment centre and a multi-specialty polyclinic along the main road.
- Mahalla masterplan
- Concept design
- Uzbekistan
- 2025
1 / 3
School, kindergarten and sport
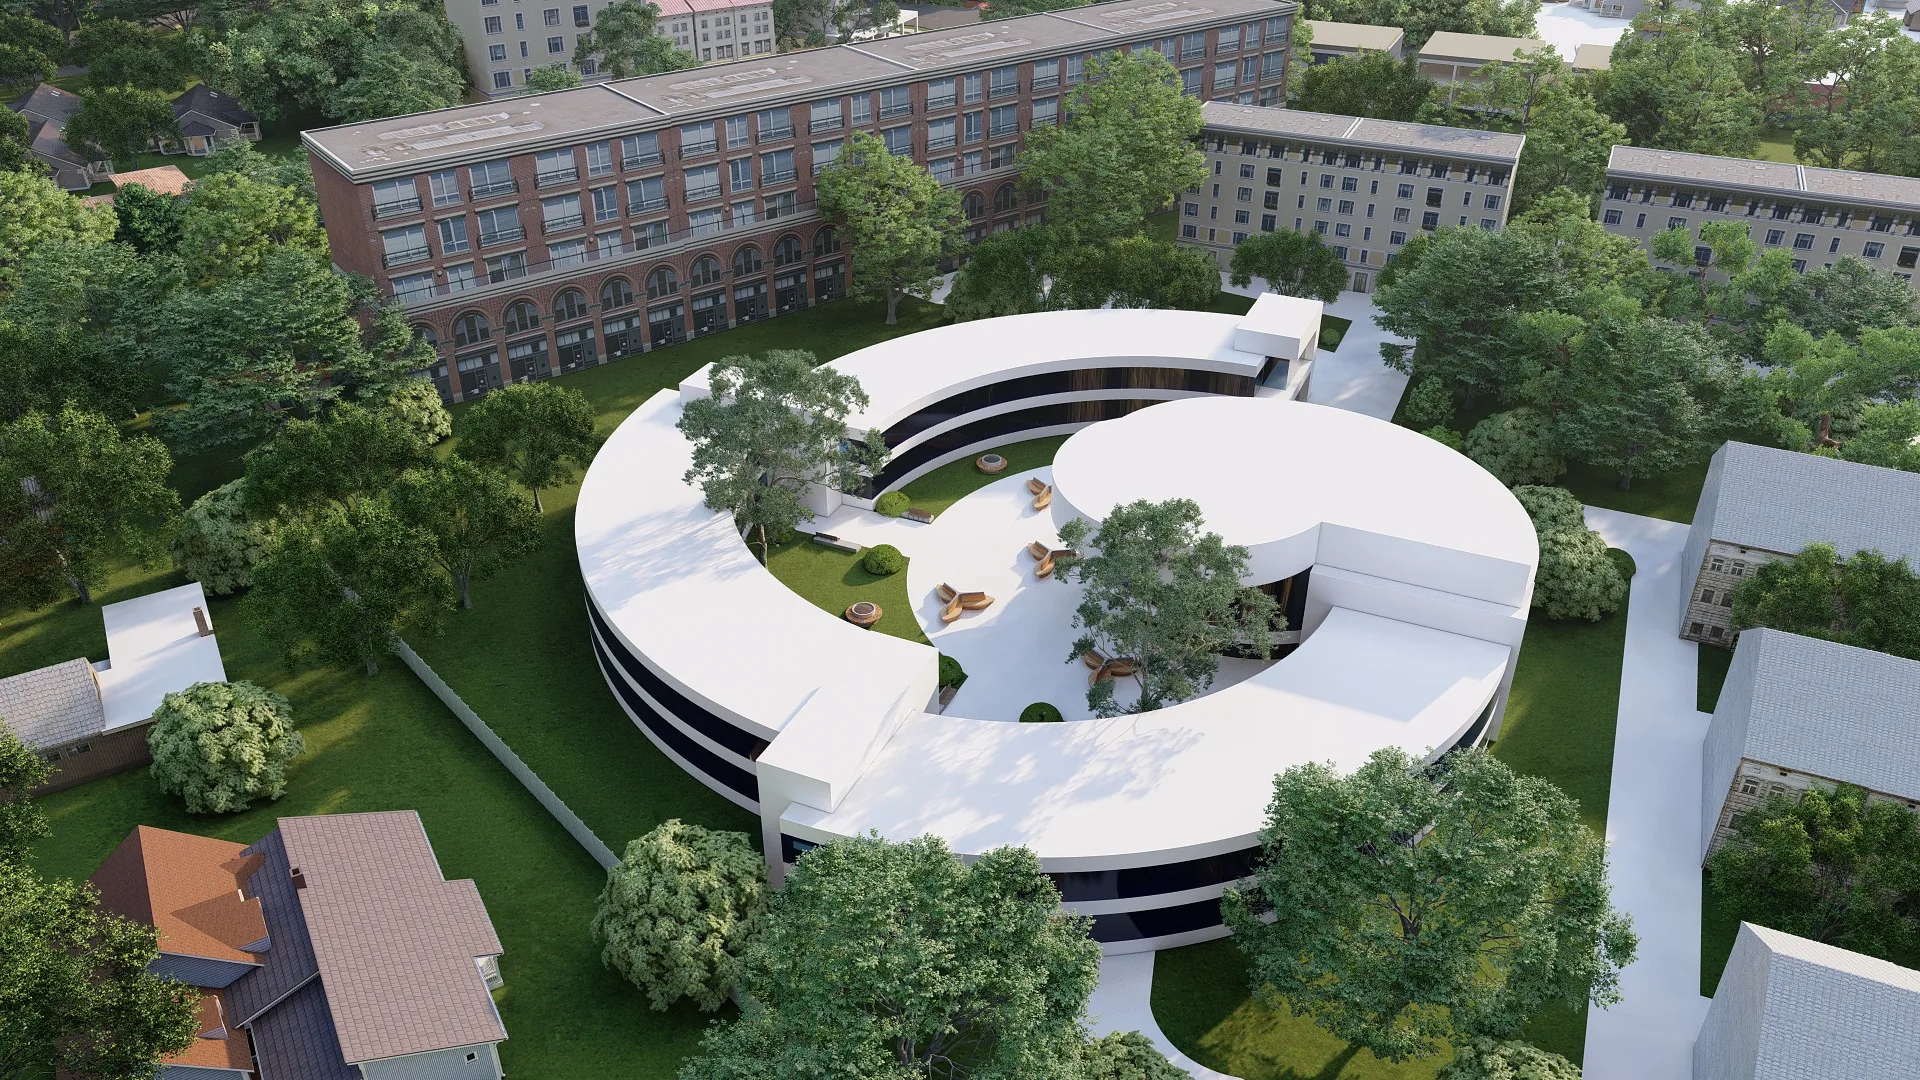
The new secondary school has 990 places and the kindergarten 330. A youth centre, a technical college and a sports complex stand nearby. The two existing kindergartens, with 140 and 50 places, are reconstructed.
1 / 2
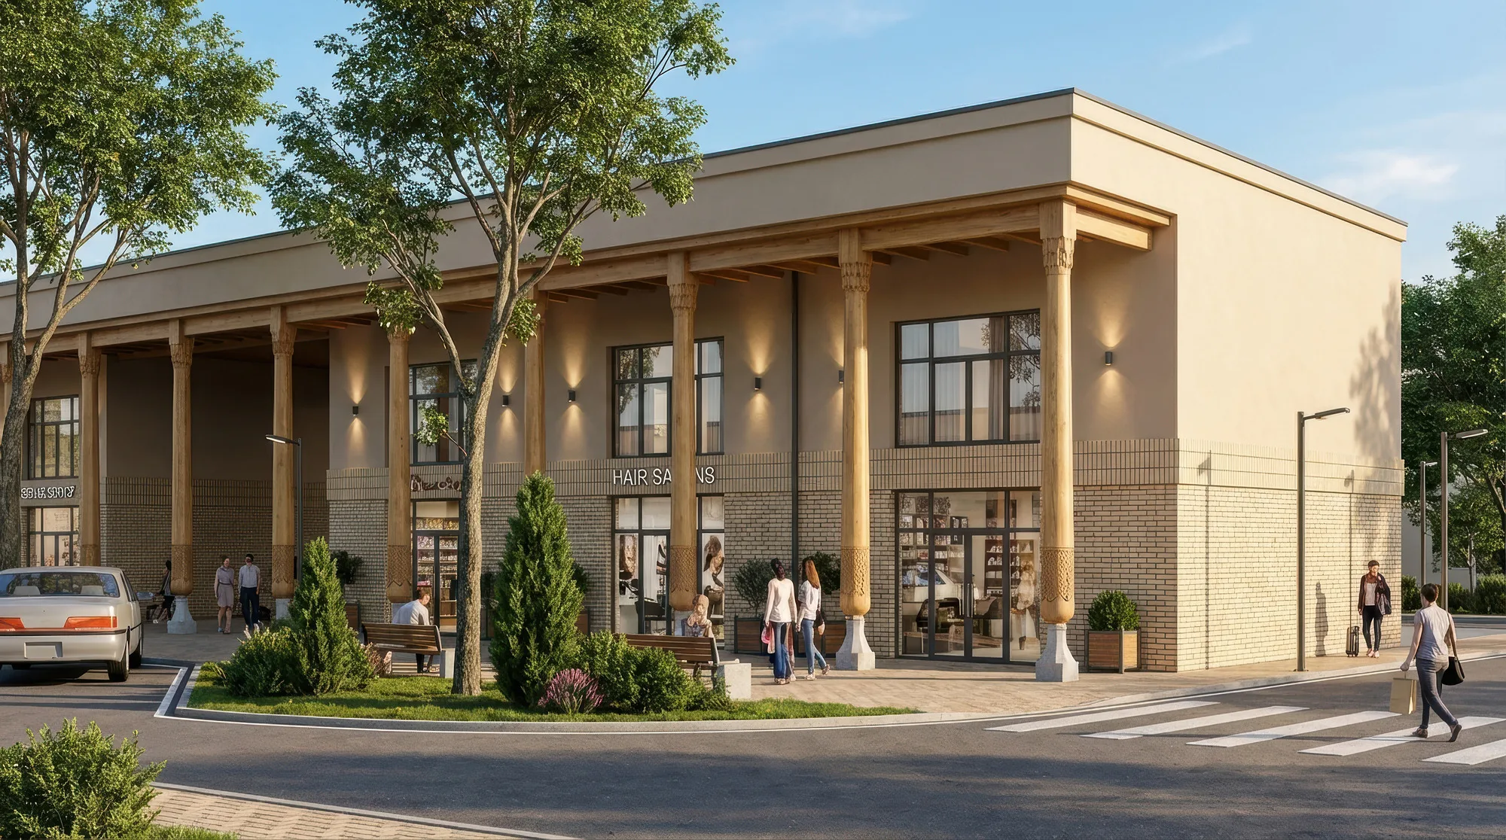
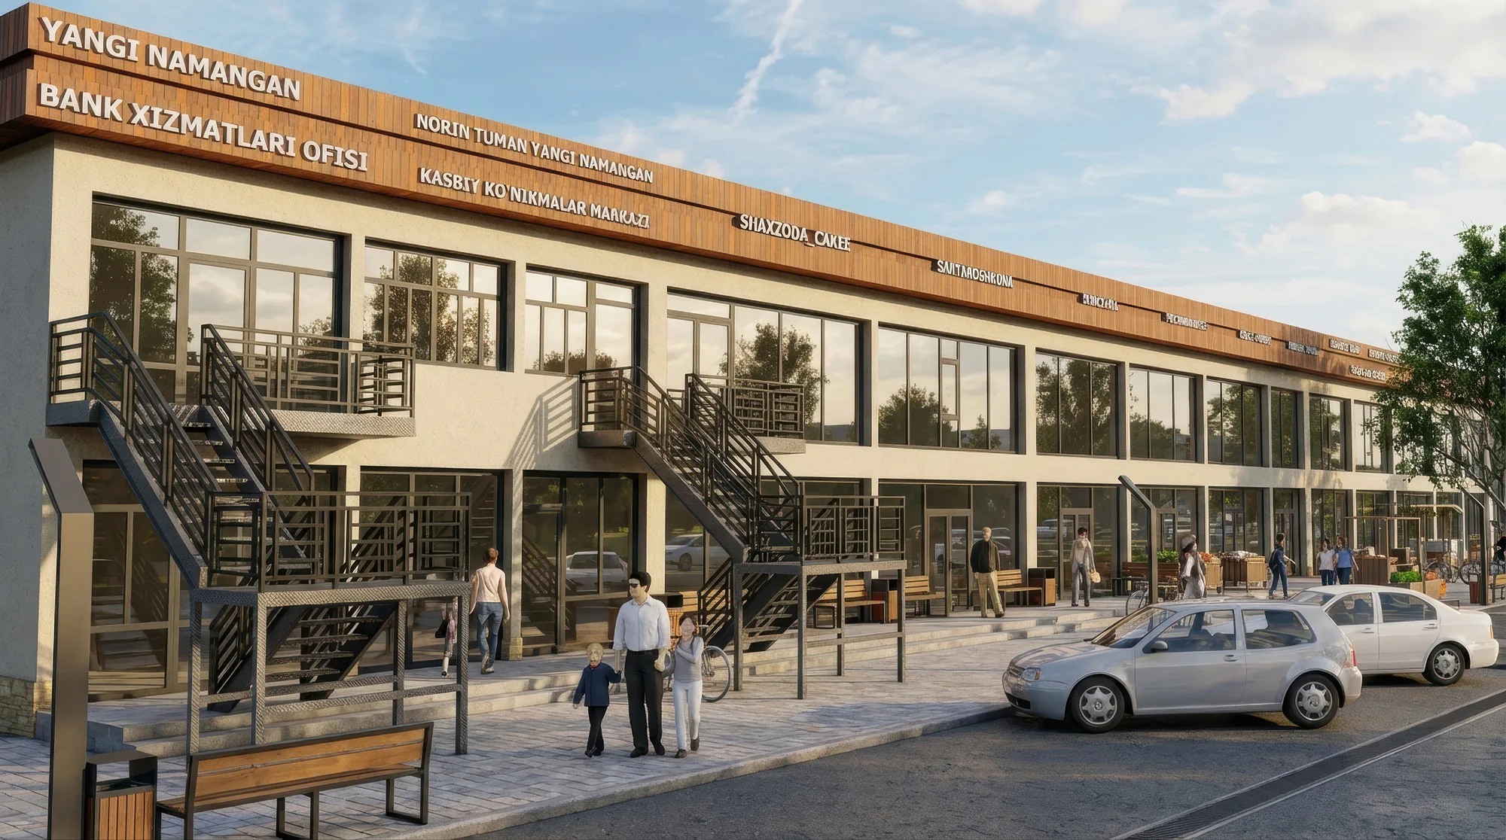
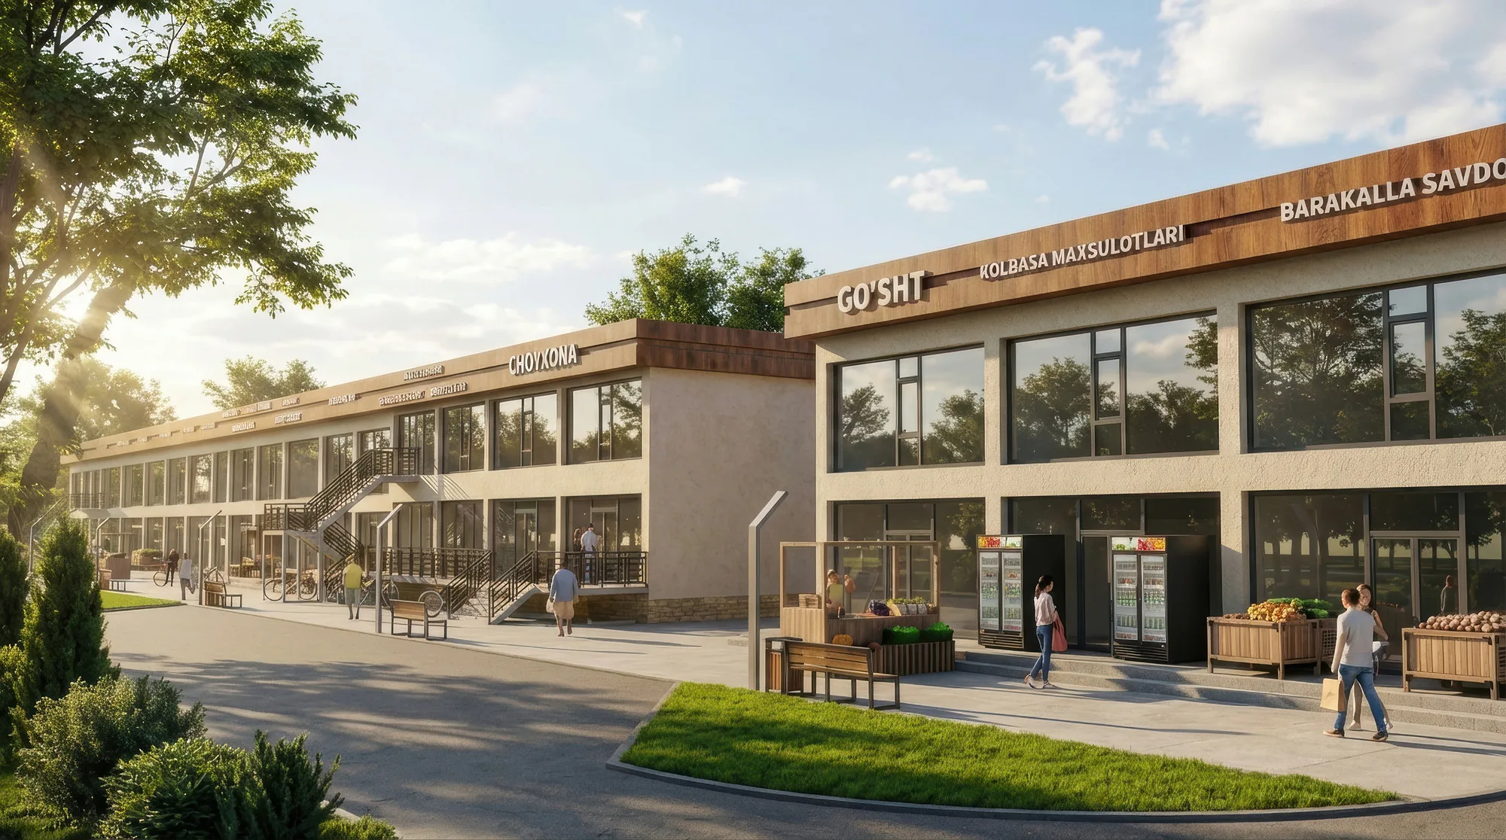
Entrepreneurs’ and retail rows
The mahalla has grapes, livestock and honey, but no processing or sales channels. Entrepreneurs’ and retail rows give room to small businesses, while a food market and a building supplies store save trips to the city. A 1-hectare production site and a logistics centre handle processing, packaging and shipping.
Road, parking and sun
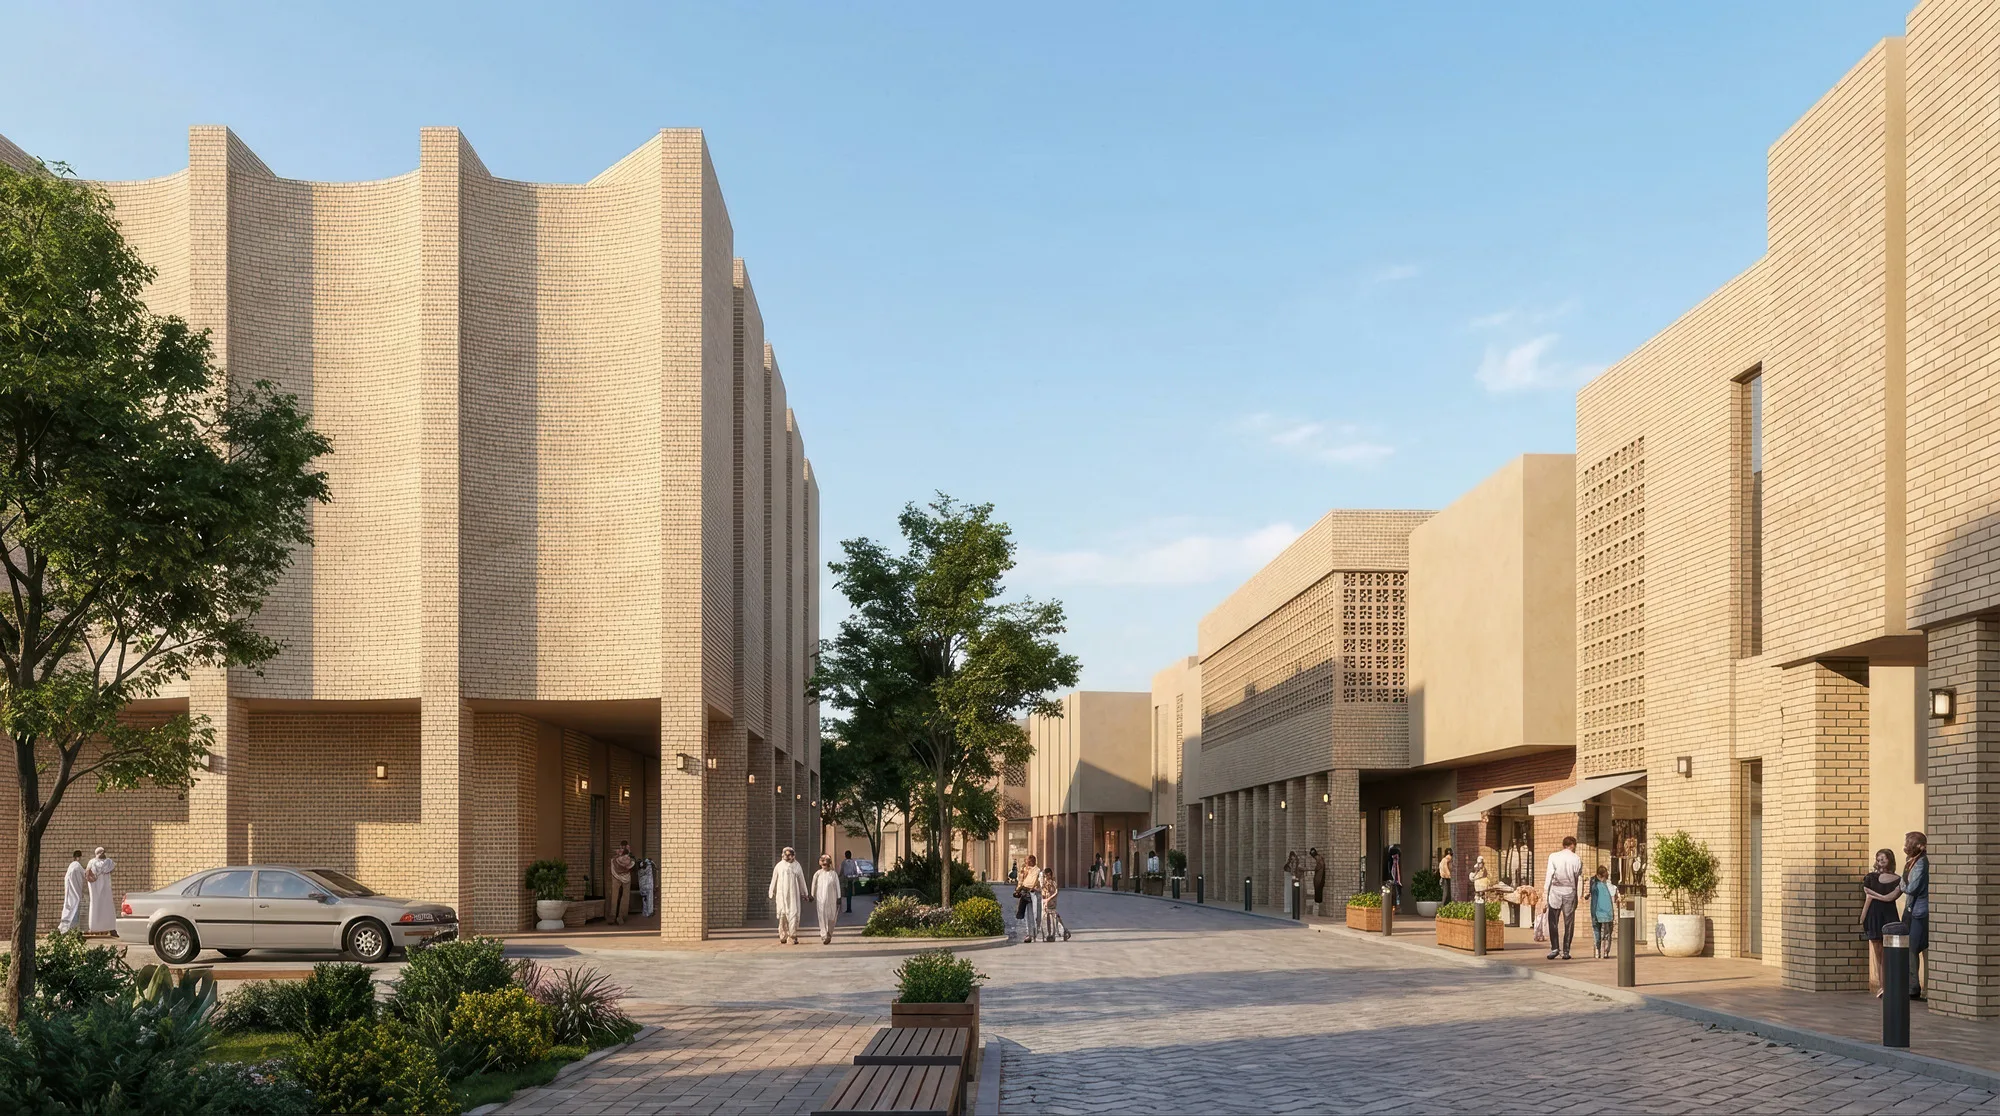
The main road gets four lanes with service roads, roundabouts, public transport stops and solar-powered street lights. The project area has 250 parking spaces. Solar panels cover 5,600 m² of the 14,000 m² of roofs, or 40%.
1 / 2
Samsa, tandoor and aivans
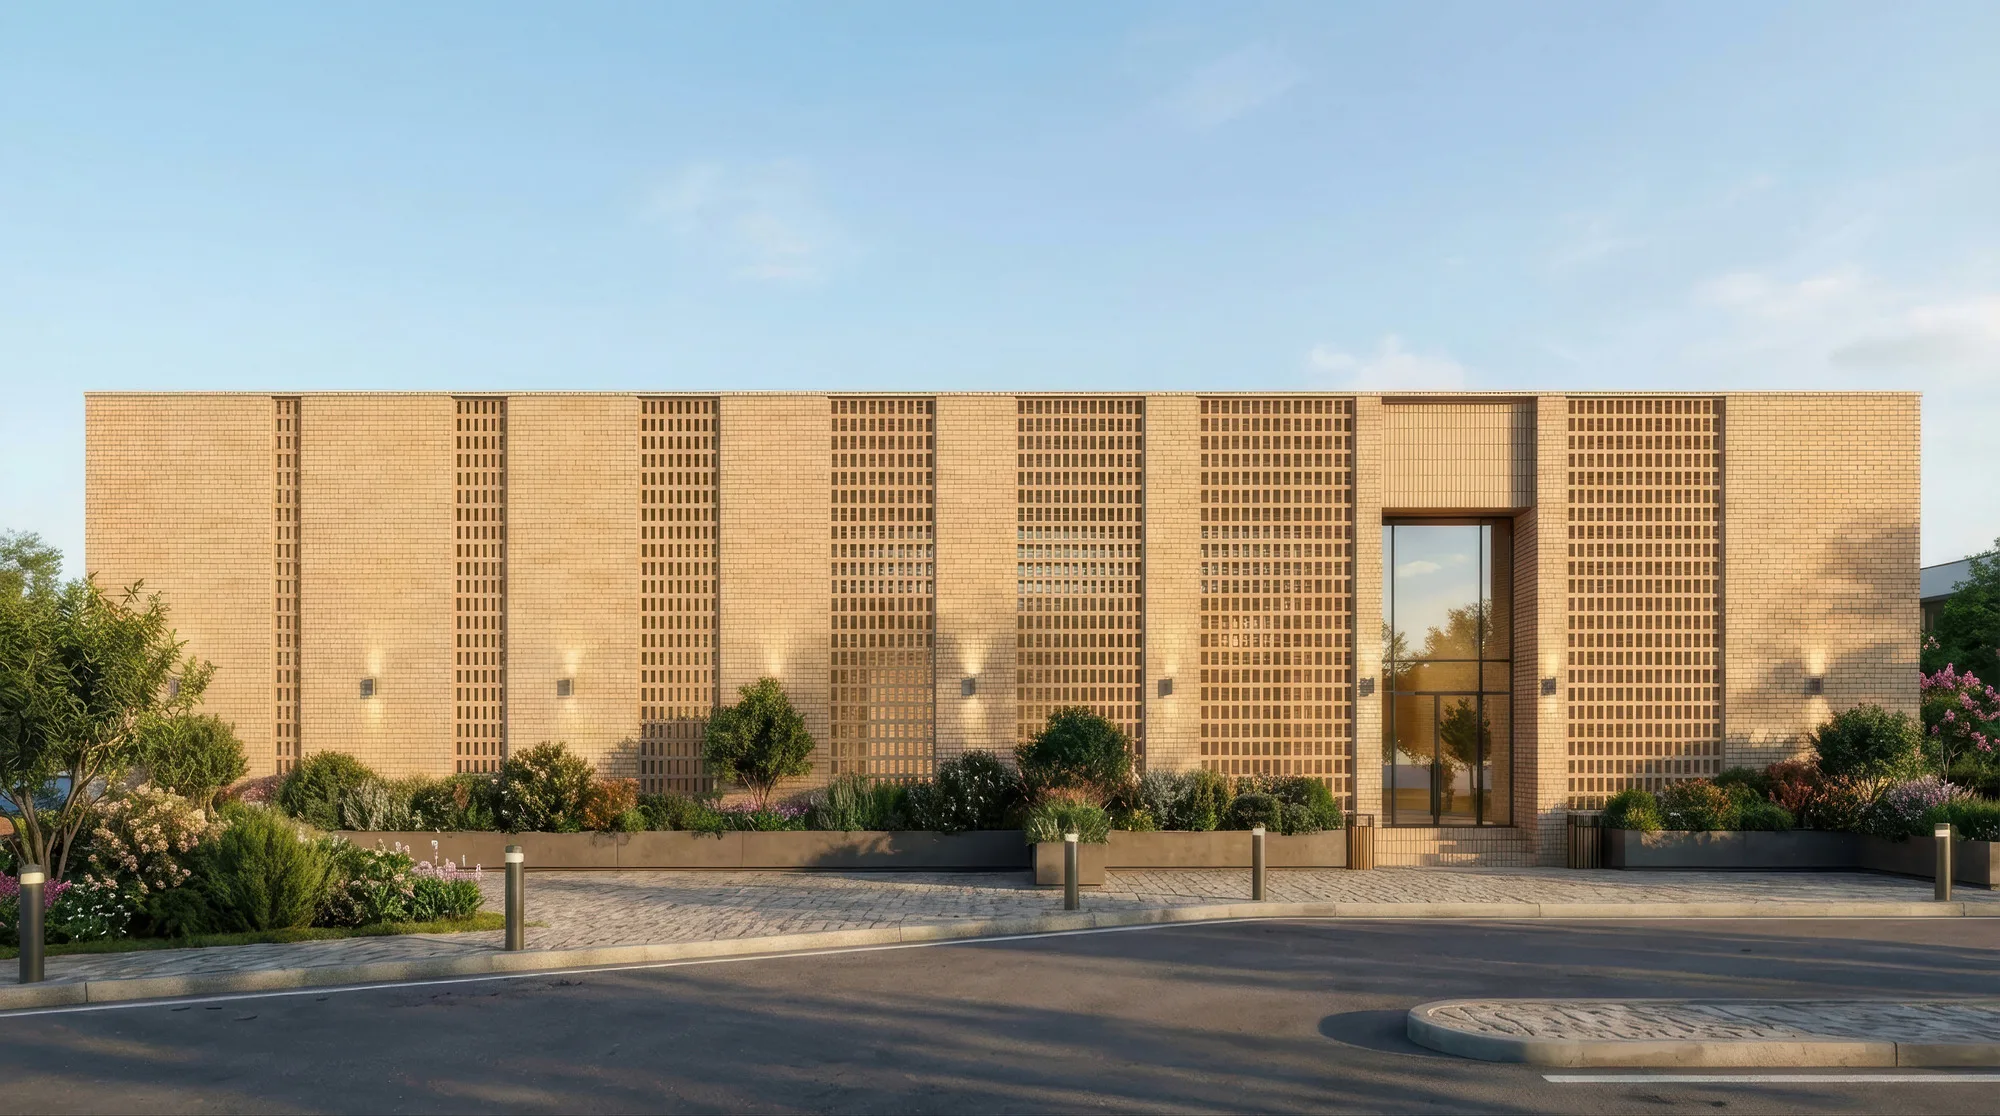
A restaurant, a samsa and fish centre and an alley with pergolas and a tandoor gather mahalla life around food. The design code draws on local elements: aivans, arches, carved panjara screens, aryks and hauzes. The materials are travertine, warm-toned brick and light textured plaster.
1 / 2


Send us your site parameters, project brief or development ambition — we'll help identify where design, strategy and local expertise create more value