
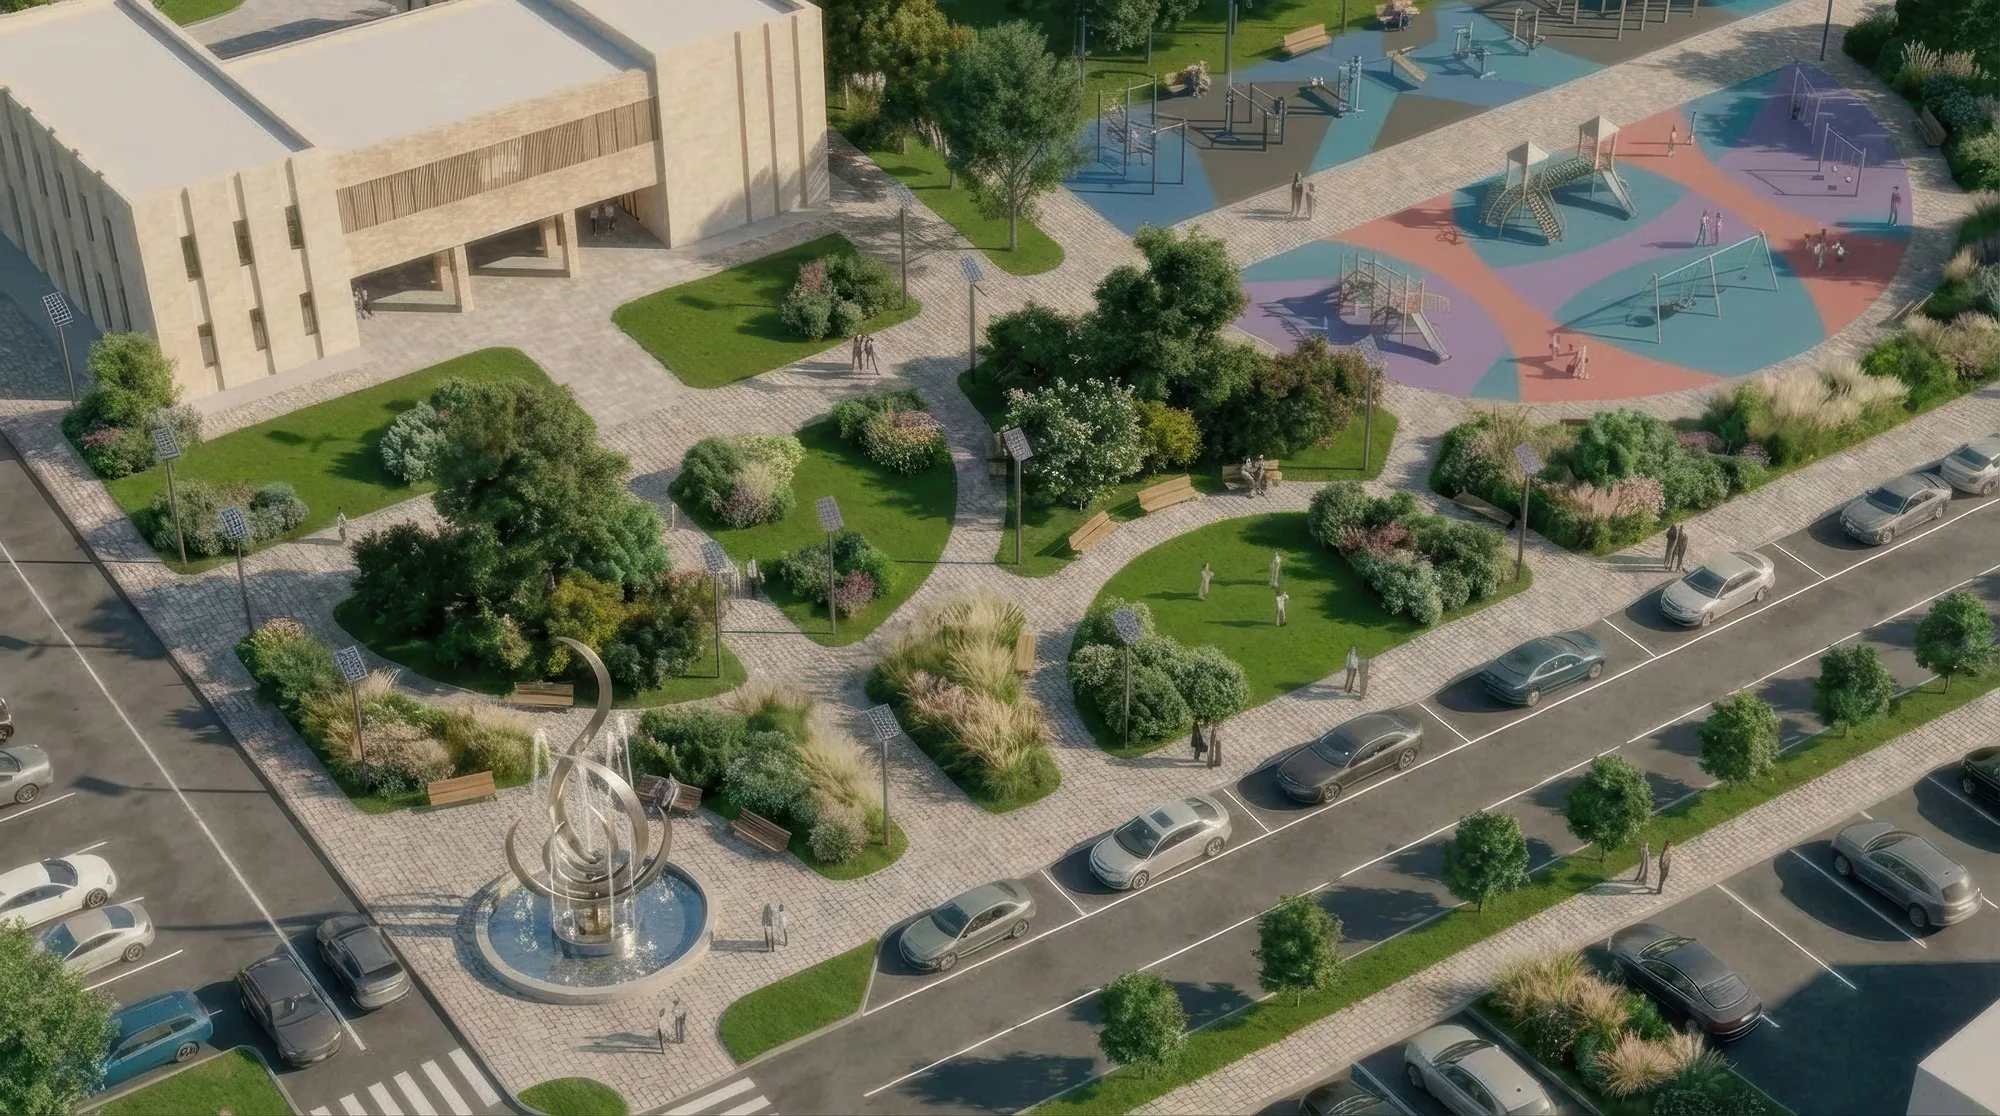
Gulbuloq Mahalla Masterplan
A conceptual masterplan for the Gulbuloq mahalla in the Bakhmal district of the Jizzakh region: four new public buildings, repair of the existing housing, new street profiles, a stadium and planting along the canals.
Four public buildings
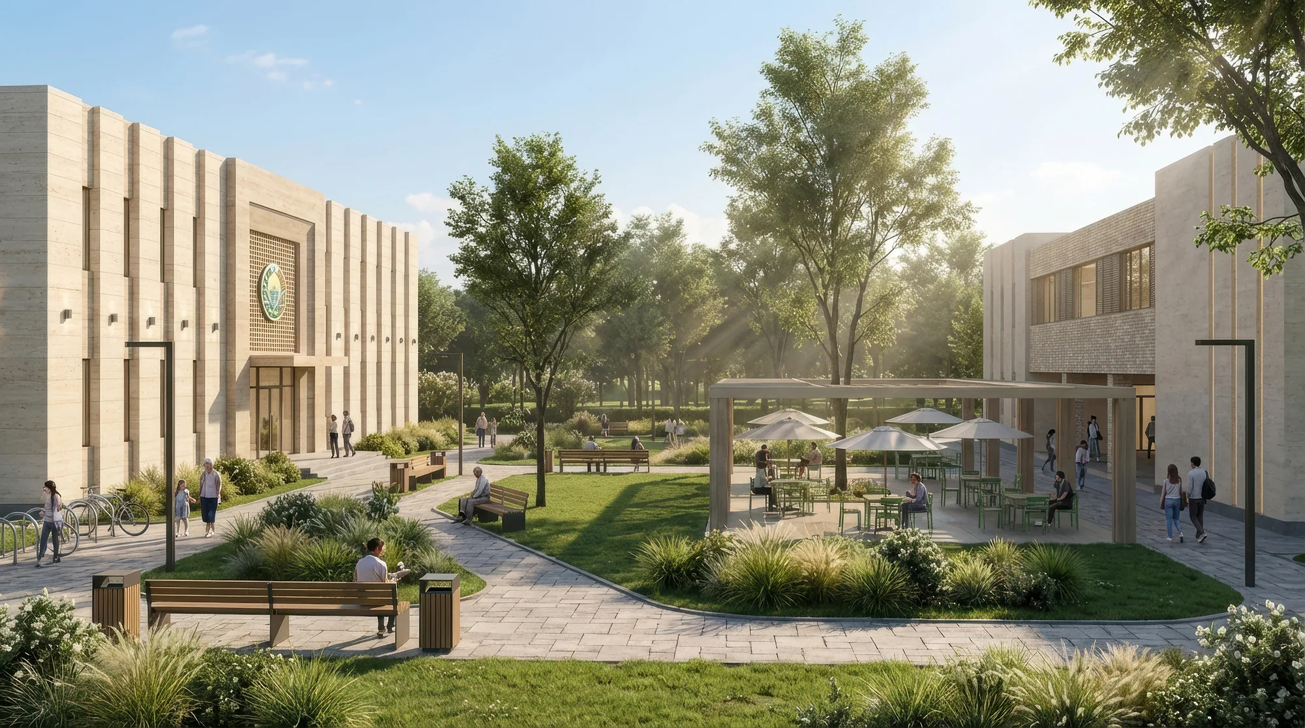
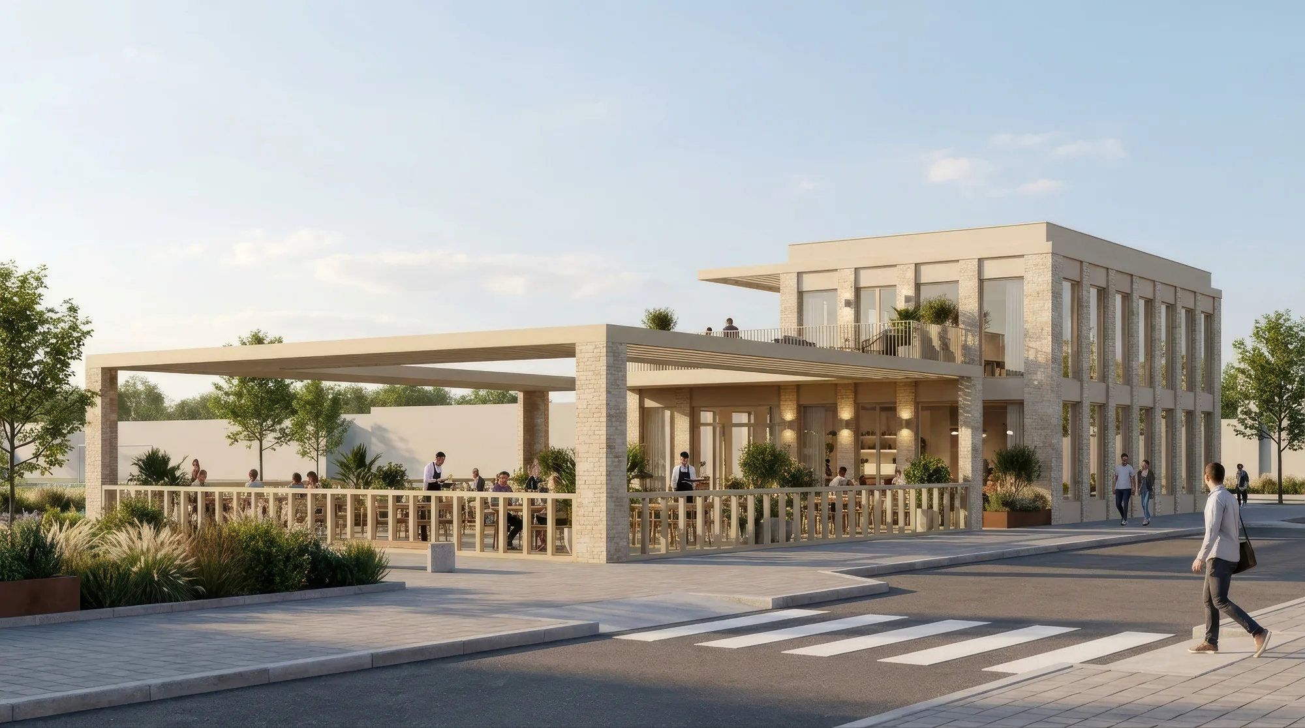
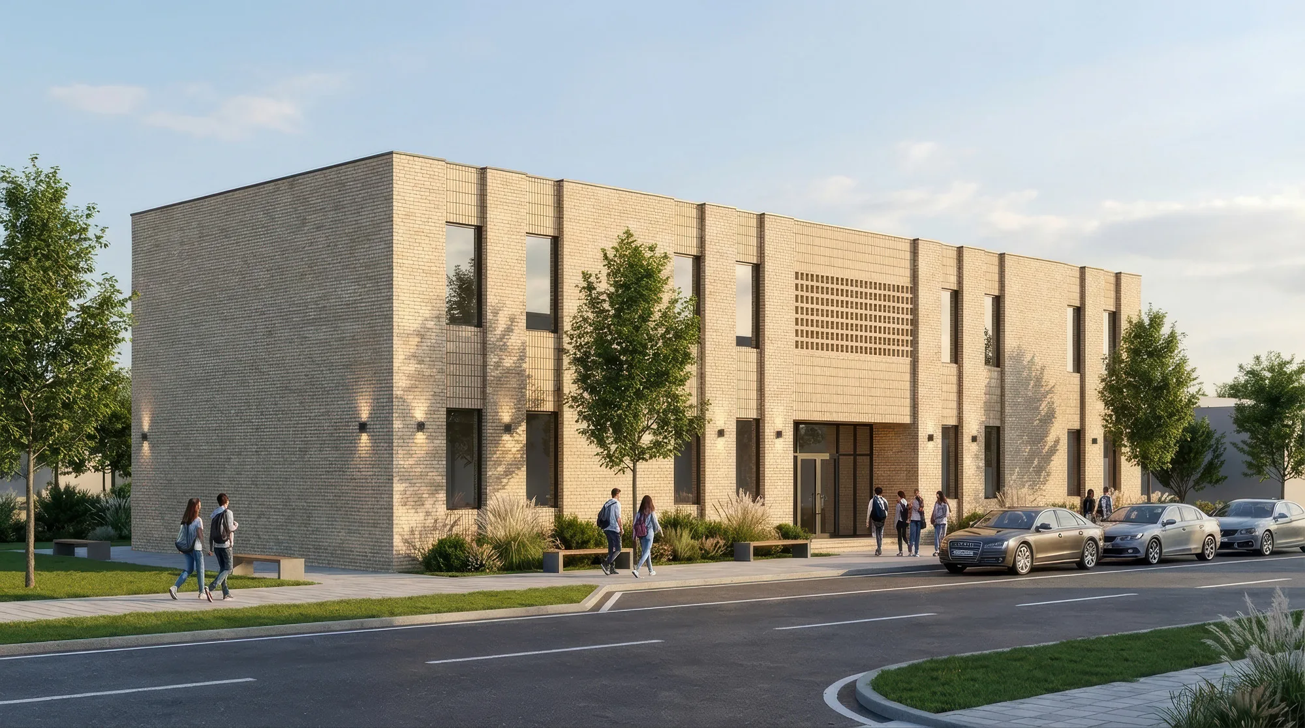
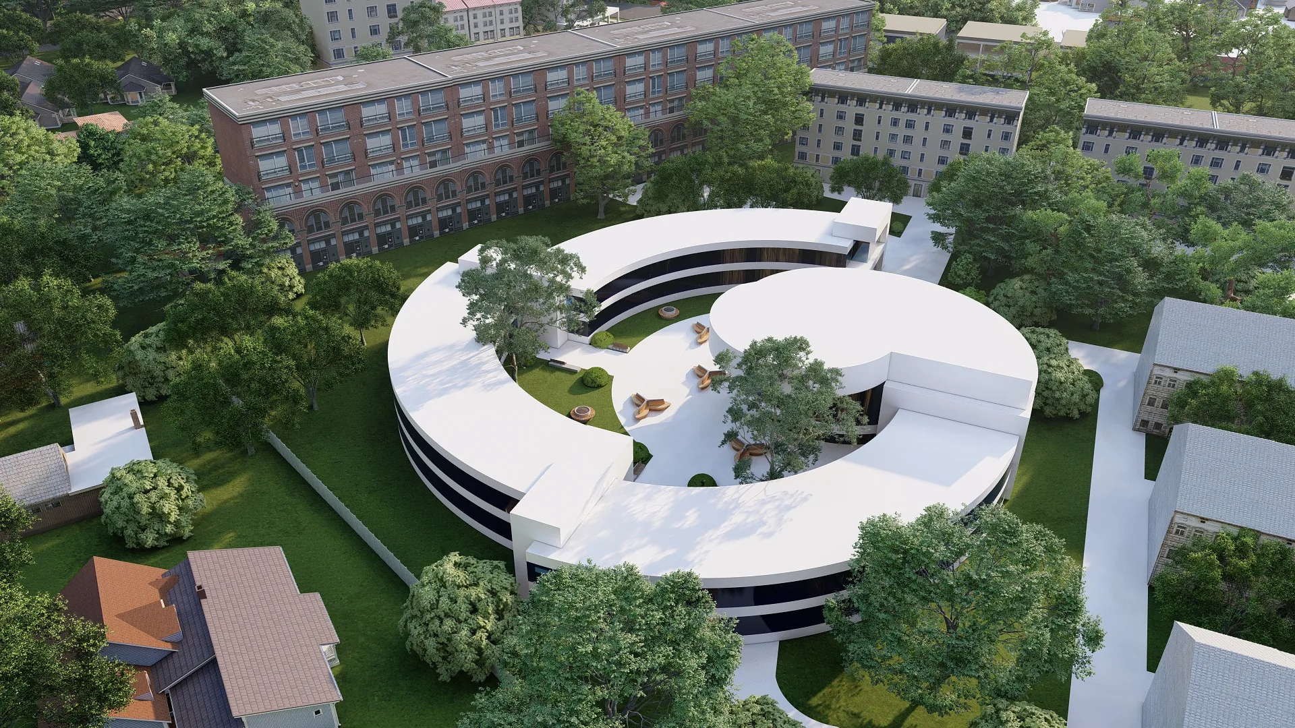
A conceptual masterplan for the Gulbuloq mahalla in the Bakhmal district of the Jizzakh region. The project adds four public buildings to the mahalla: a 754 m² mahalla centre, a 472 m² learning centre with a library, café and IT lab, a 459 m² consumer-services building and a two-storey 798 m² chaikhana with terraces. Existing buildings with a total area of 10,326 m² undergo major repair, and 1,723 m² of dilapidated structures are demolished.
- Mahalla masterplan
- Concept design
- Uzbekistan
- 2025
1 / 2
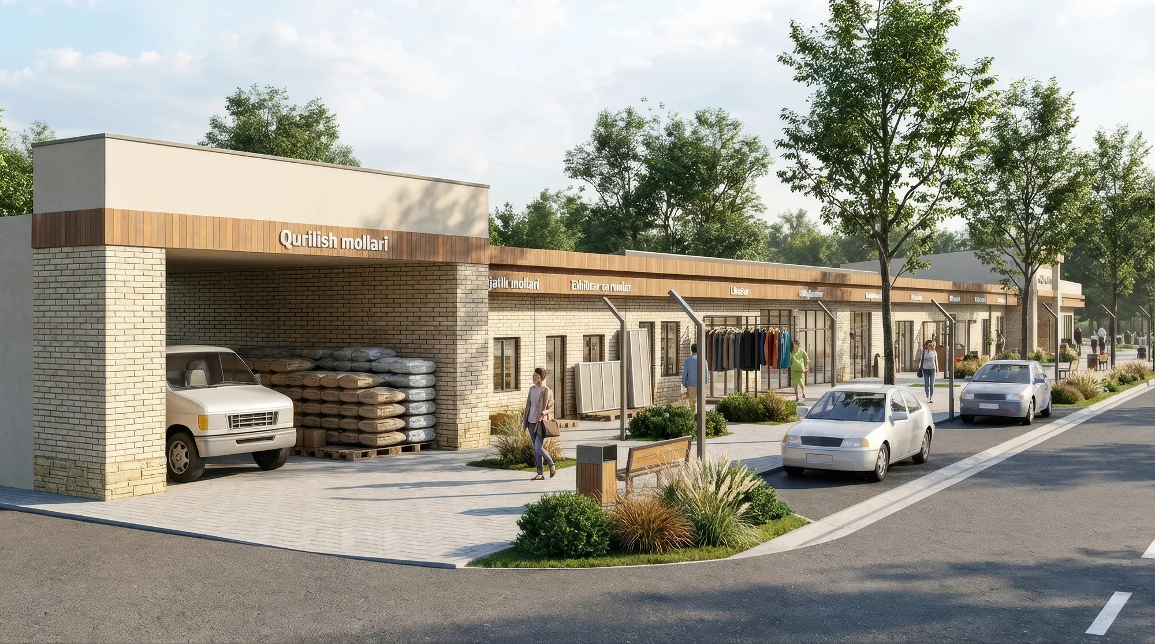
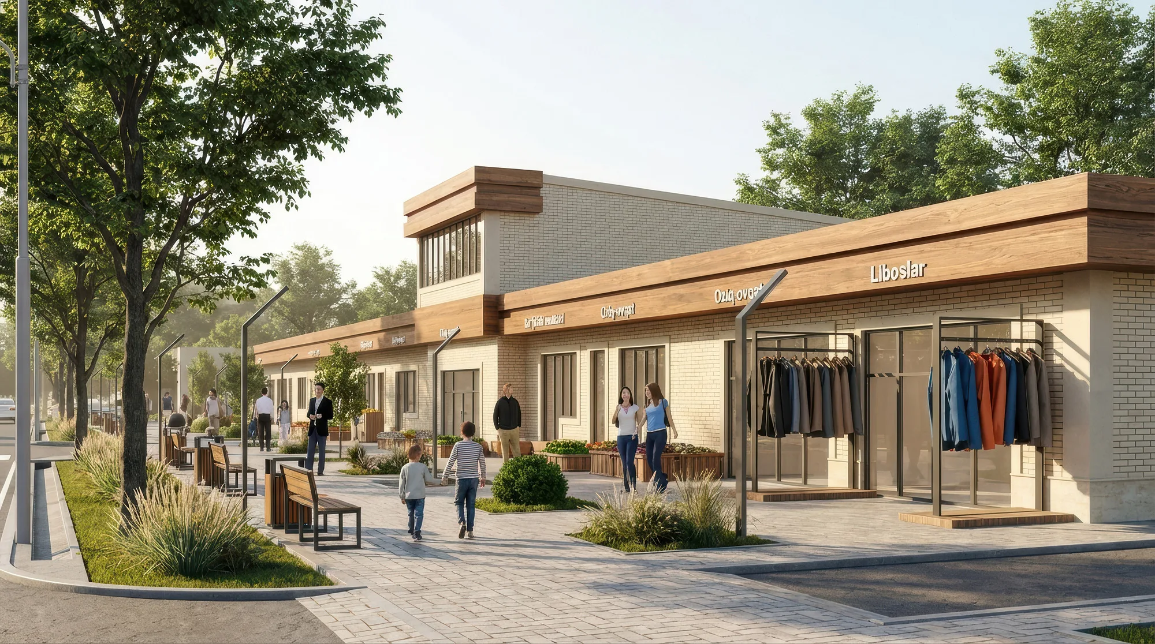
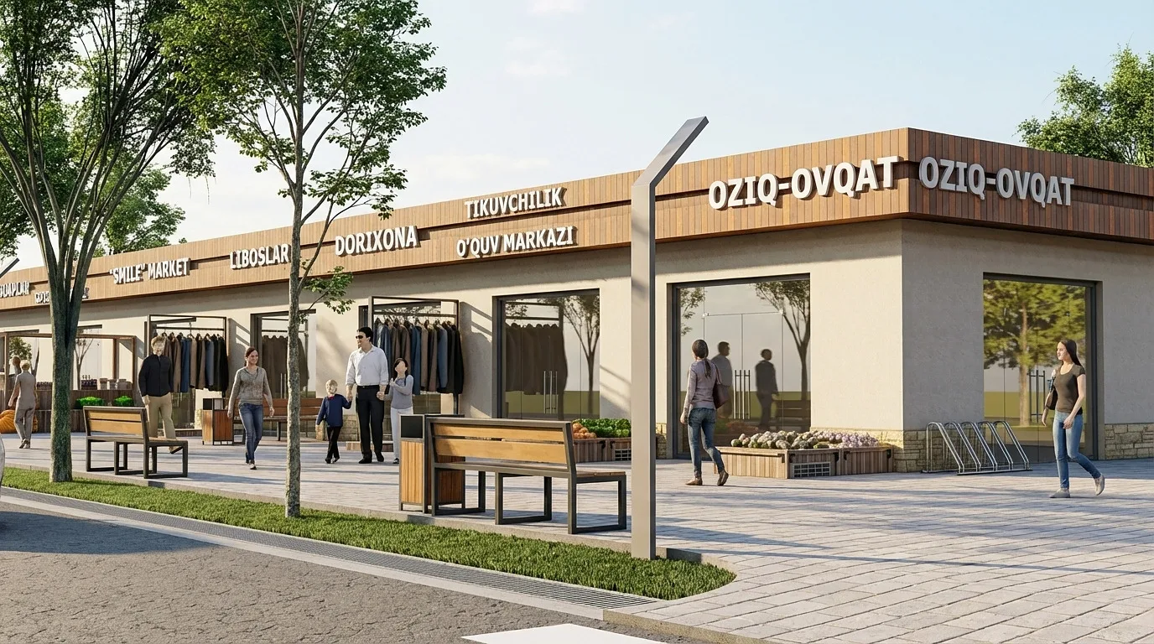
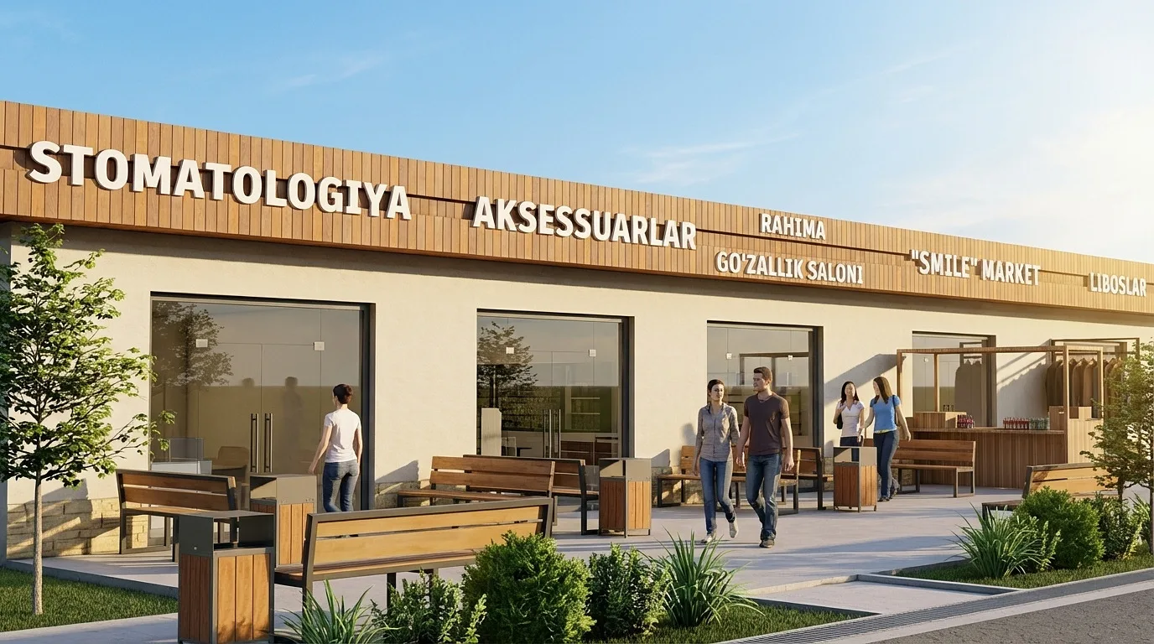
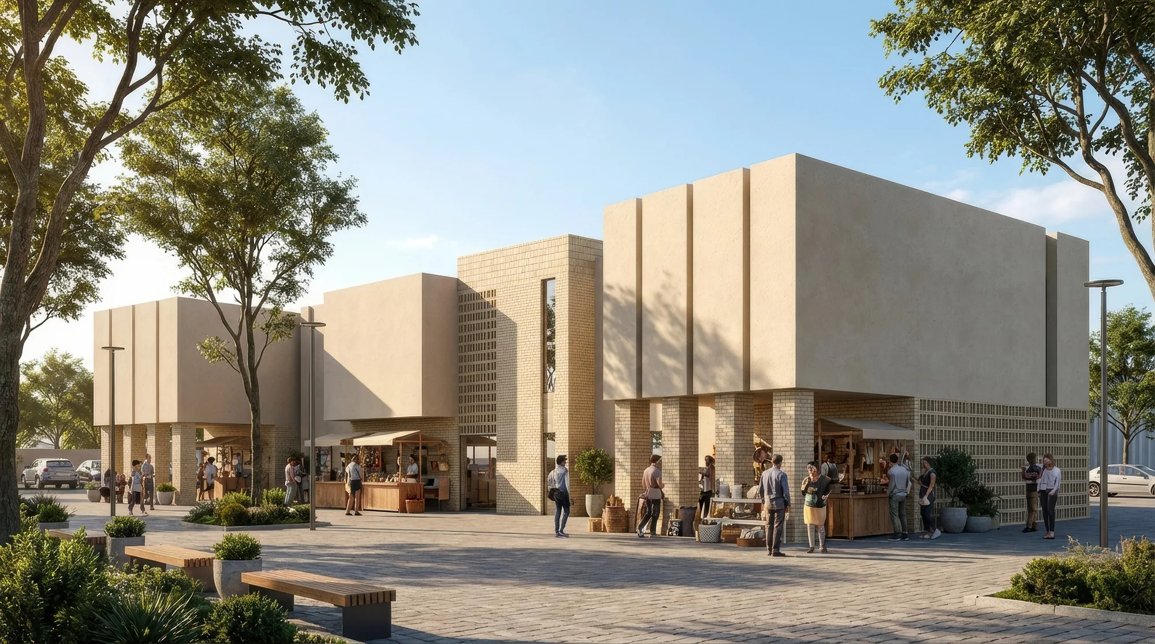
Facades and the retail row
Seven facade types have been developed for the mahalla’s older buildings, each with its own materials and details. The retail row along the main street gets unified signage and a wide pavement.
1 / 2
Streets, sport and canal banks
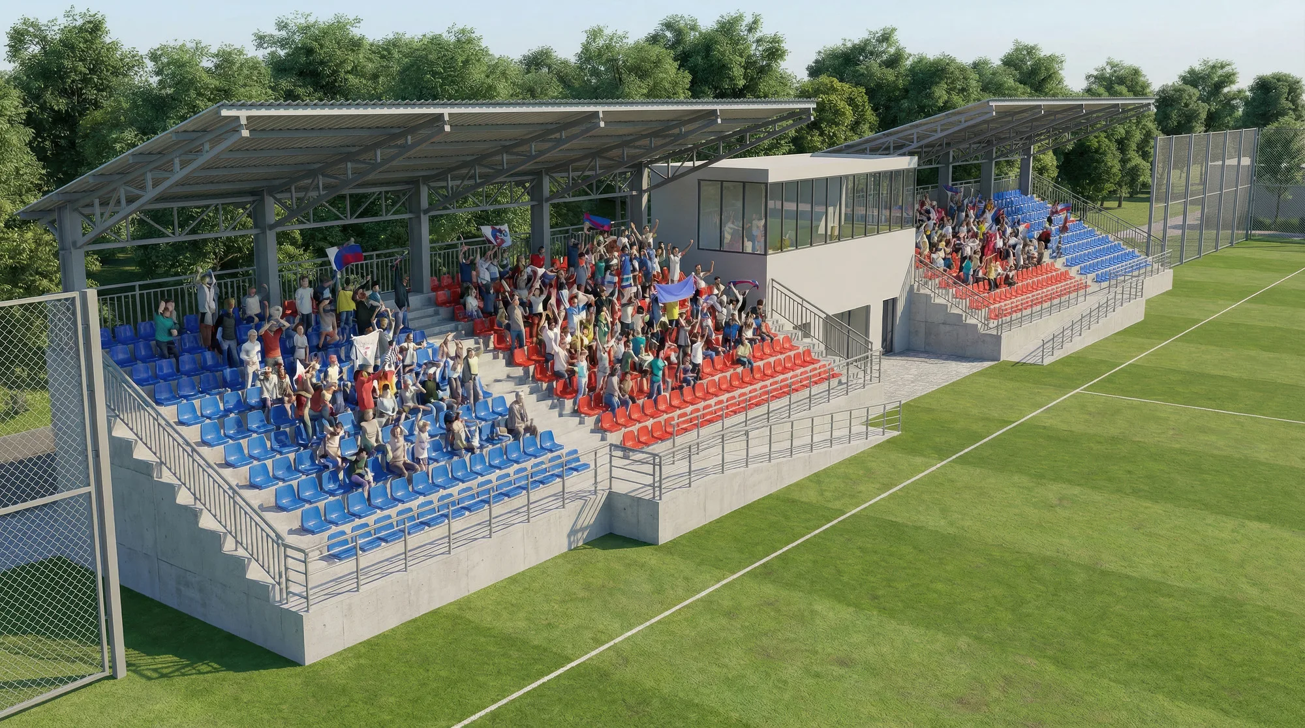
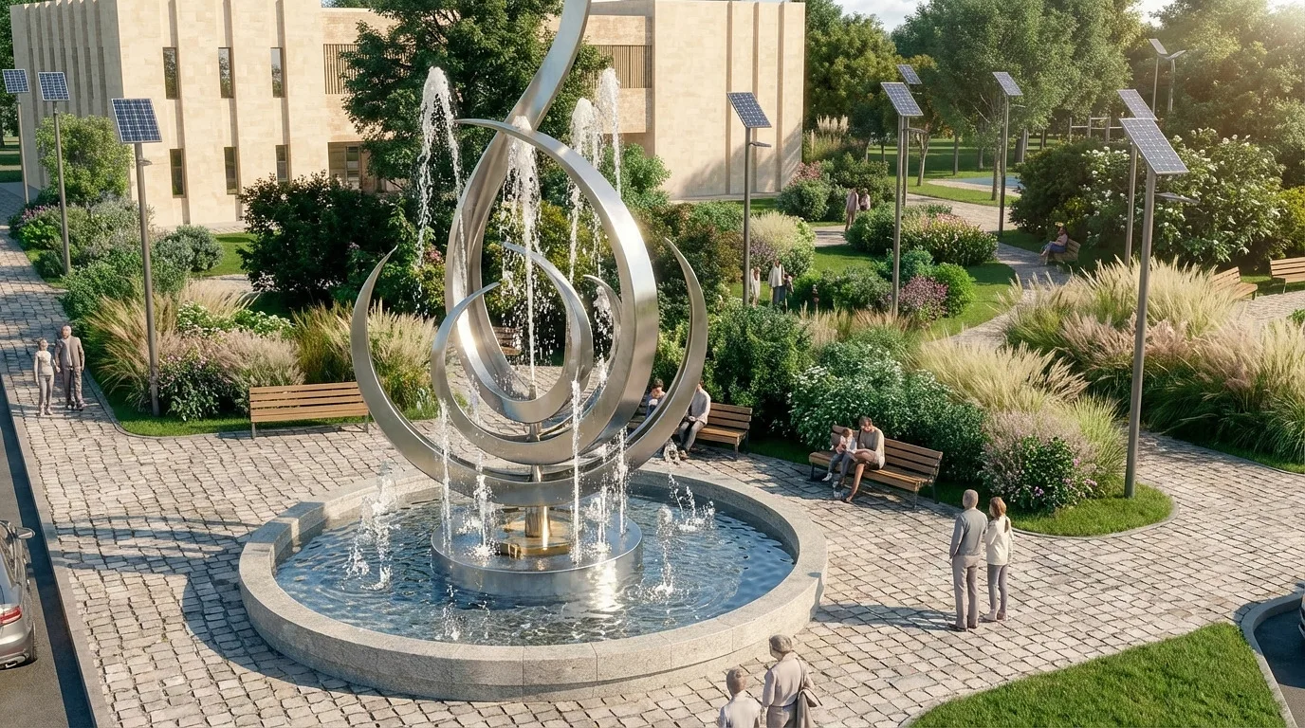
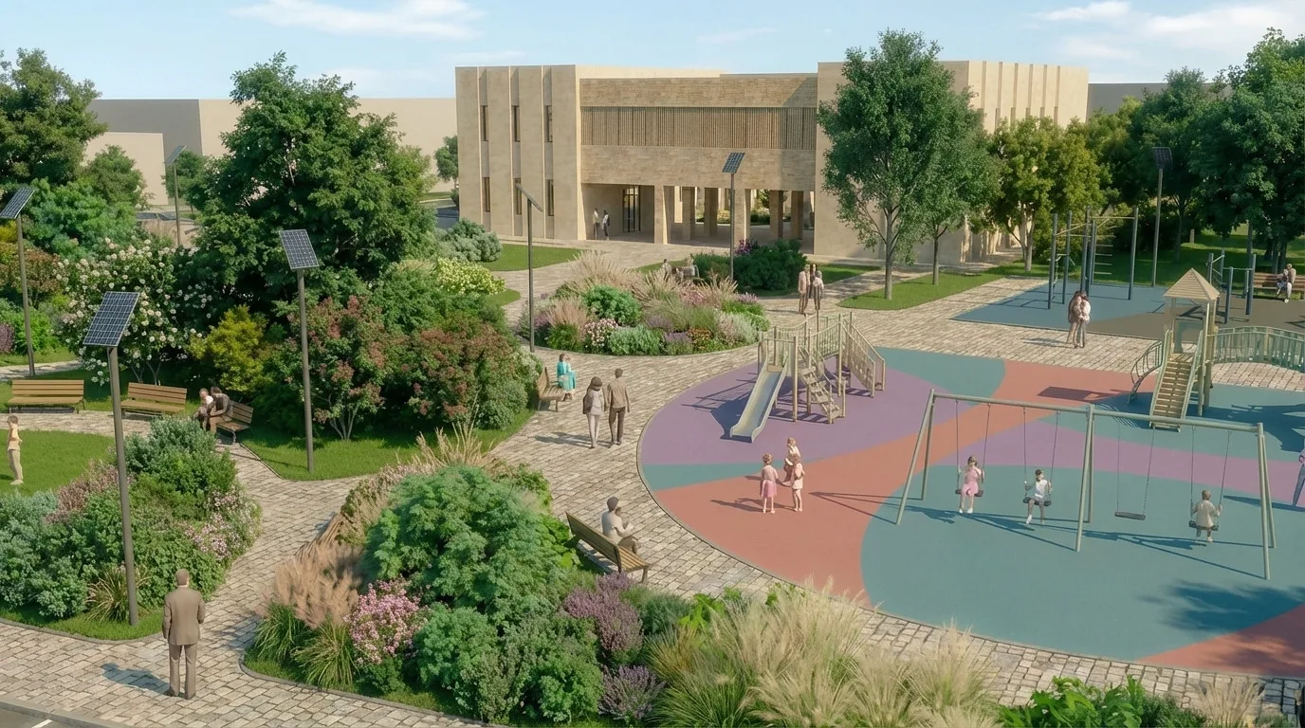
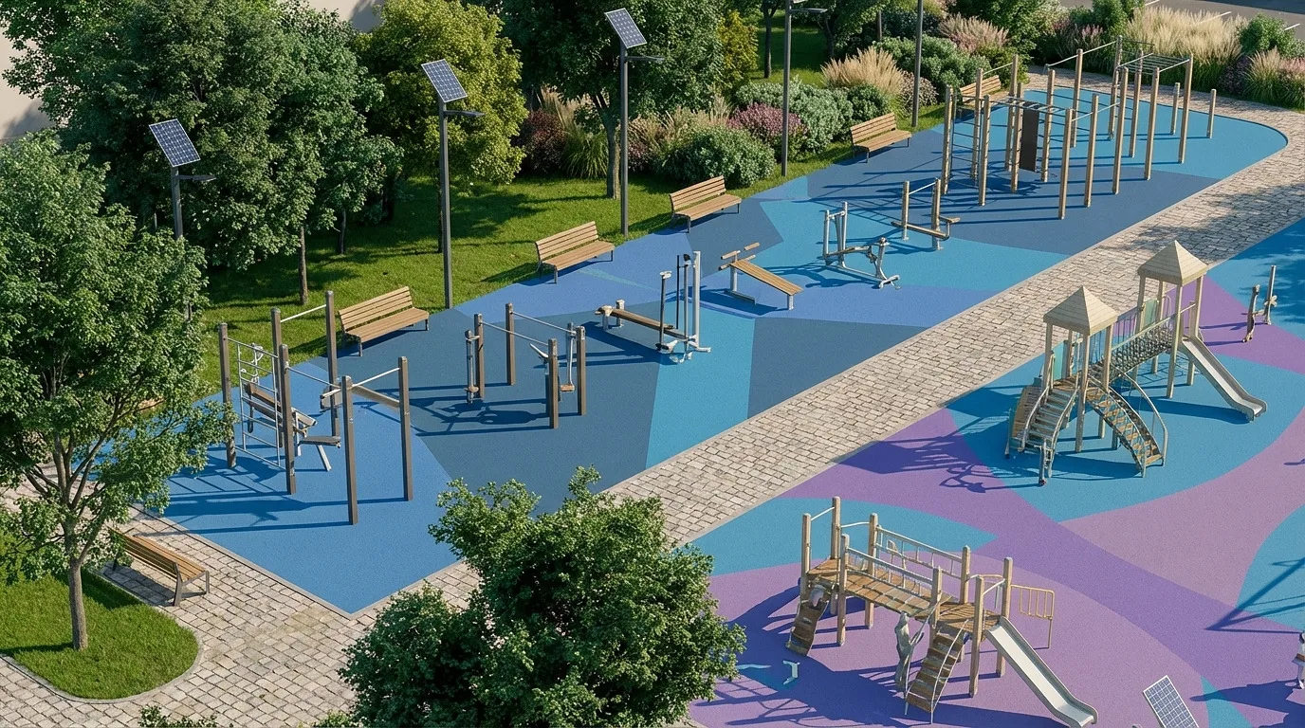
The streets receive new profiles: two traffic lanes, lit pavements, landscaping and parking — 79 spaces across the project area. For sport there is a football stadium with stands, sports grounds and playgrounds. Willow, oleaster and poplar are planted along the canals and irrigation ditches to reinforce the banks and give shade. In the square by the mahalla centre stands a stele shaped like a flower-spring, which is what the name Gulbuloq means.
1 / 2


Send us your site parameters, project brief or development ambition — we'll help identify where design, strategy and local expertise create more value