
Geofizika Quarter
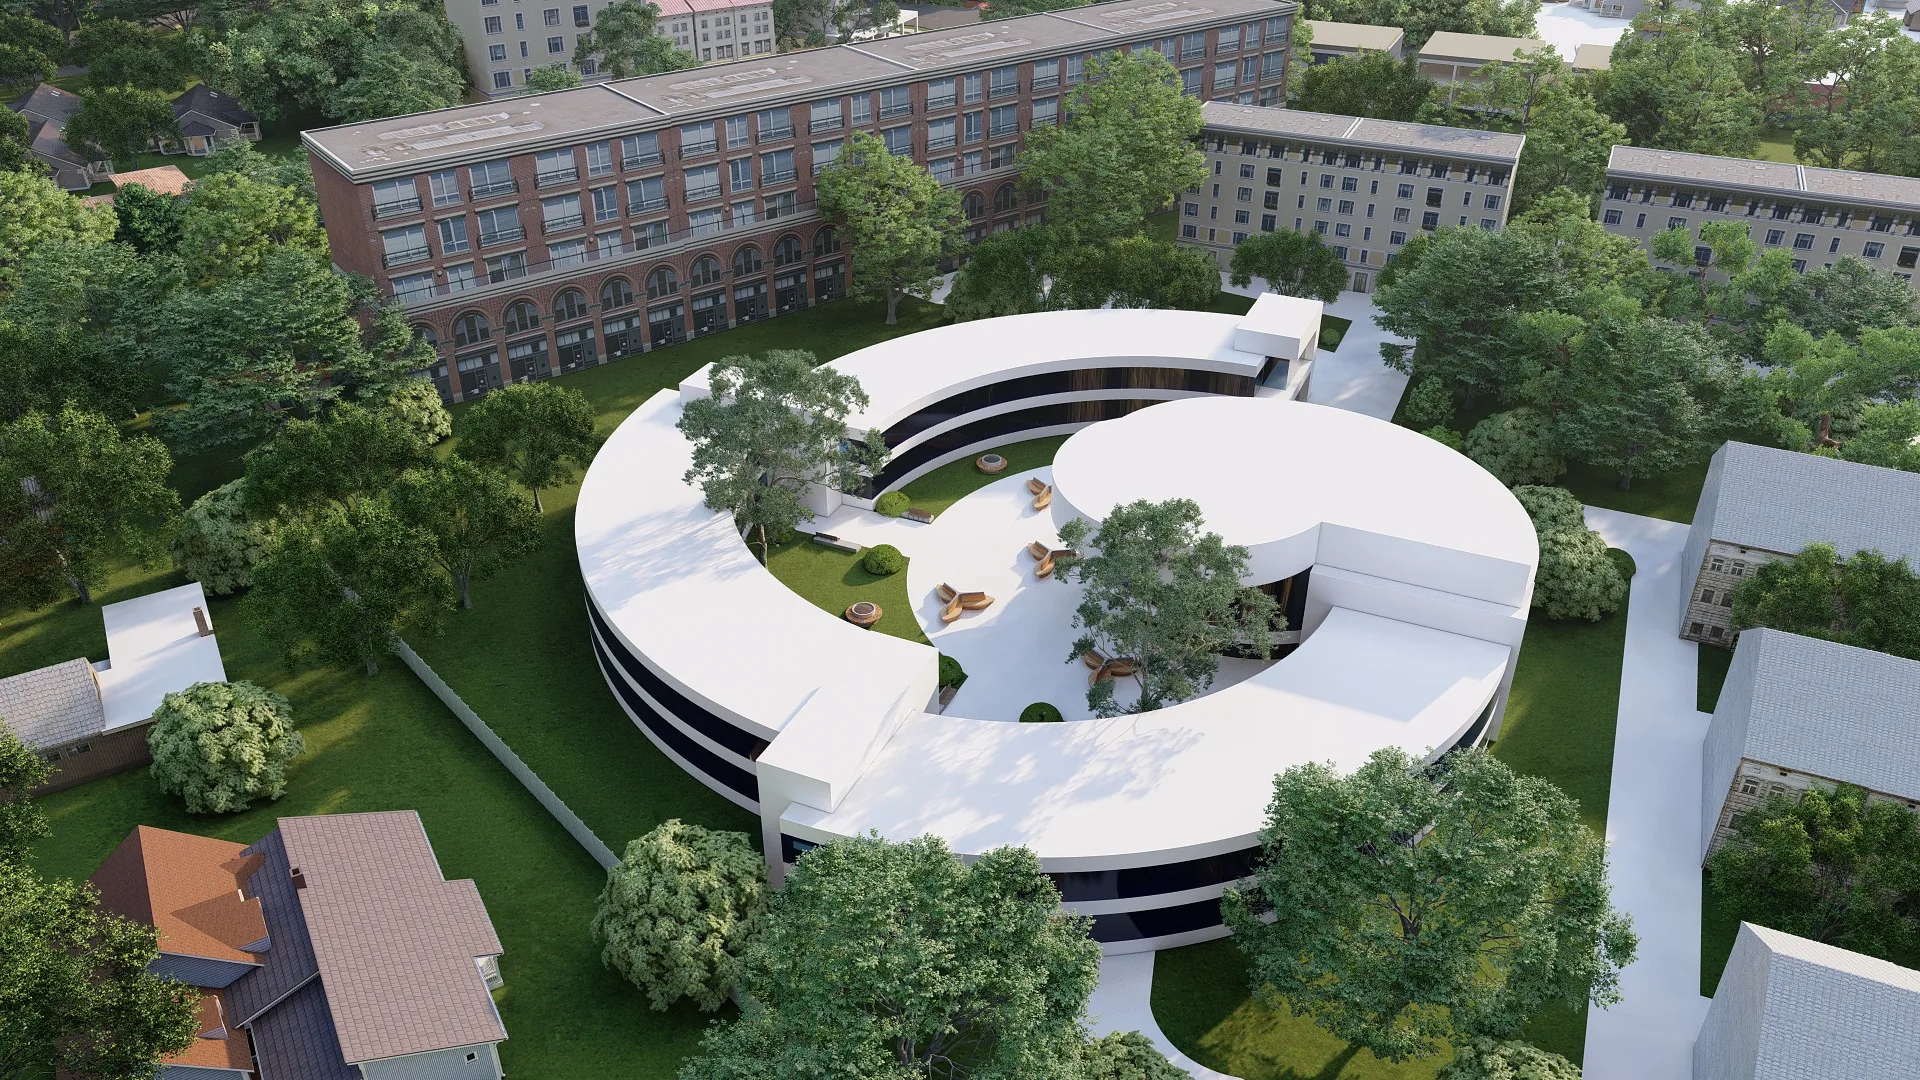
A development concept for the Geofizika quarter: a stepped hotel, a round school around a green courtyard and a timber restaurant over an aryk.
A hotel, a school and a restaurant
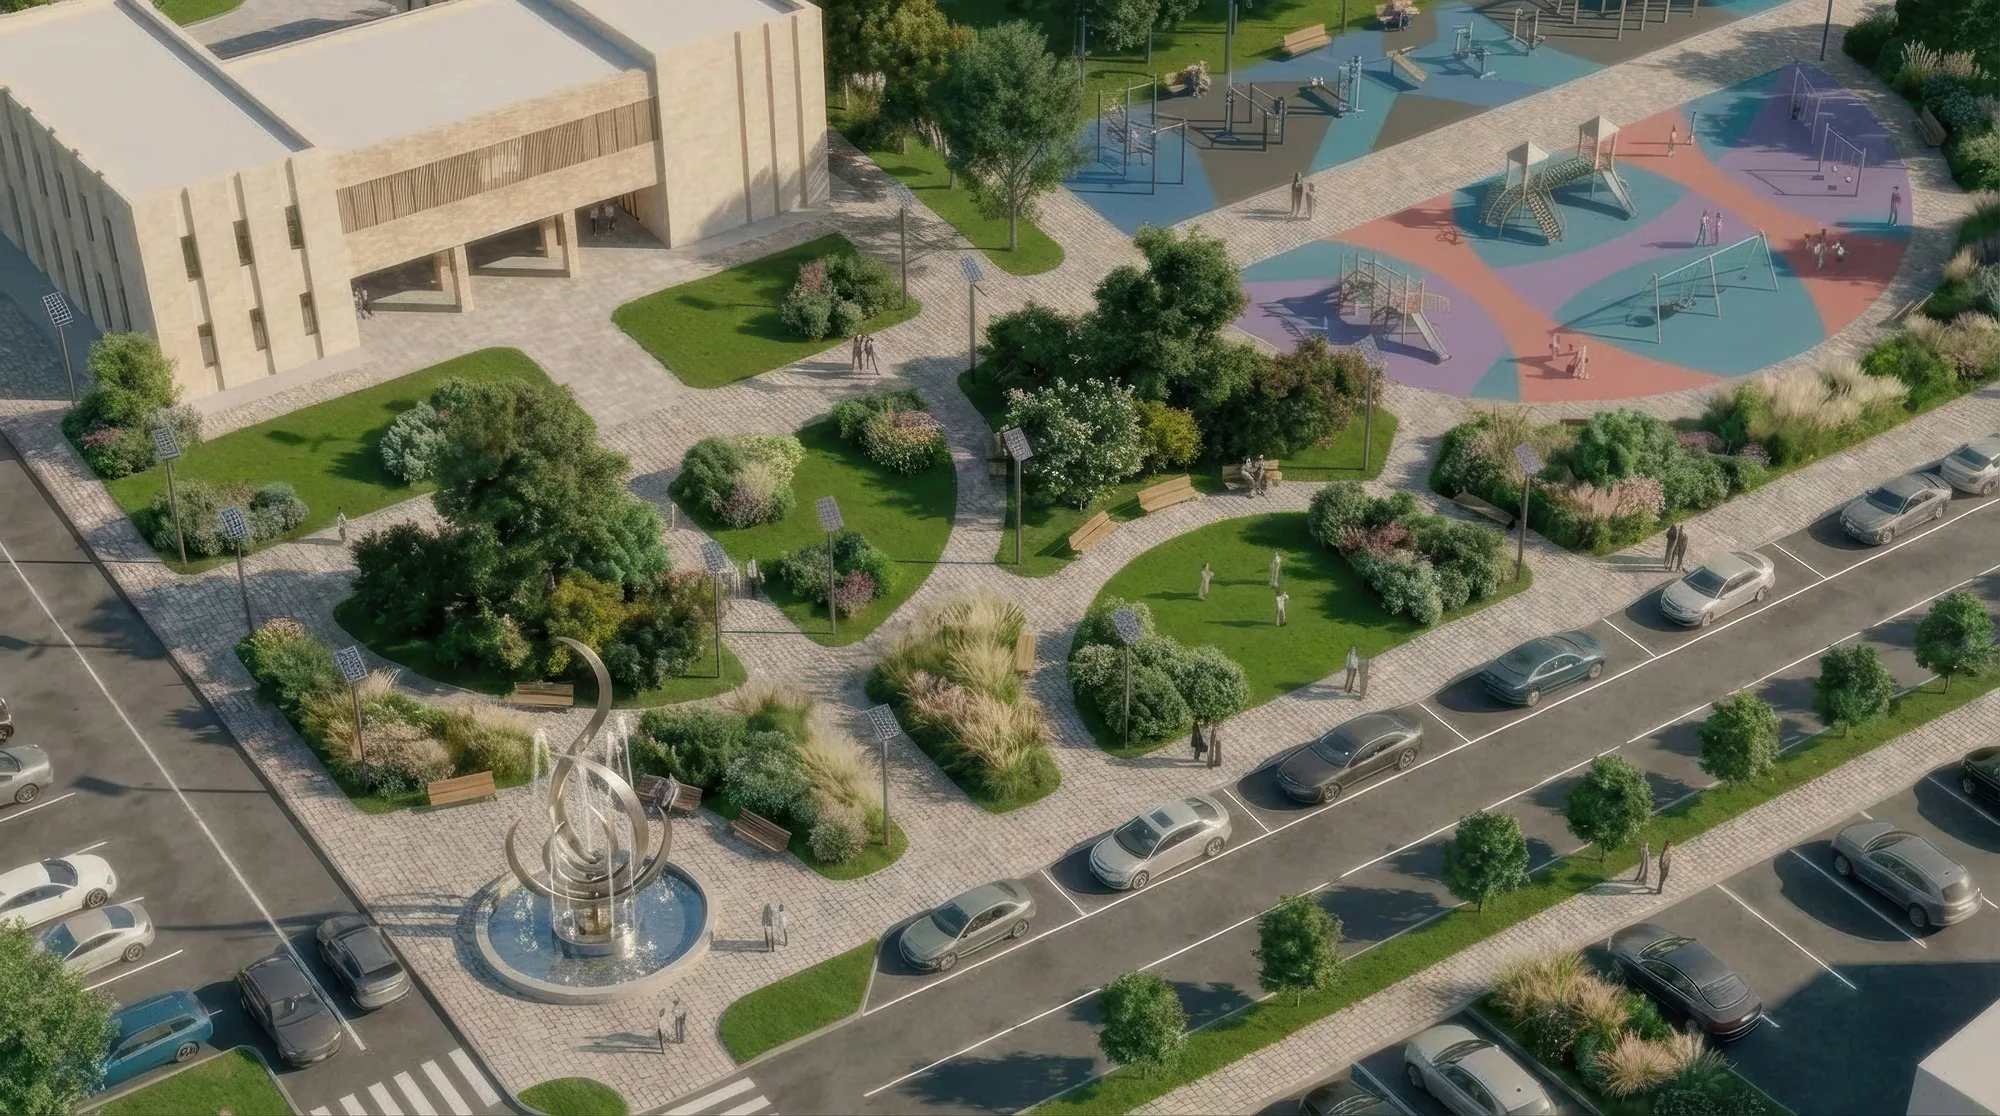
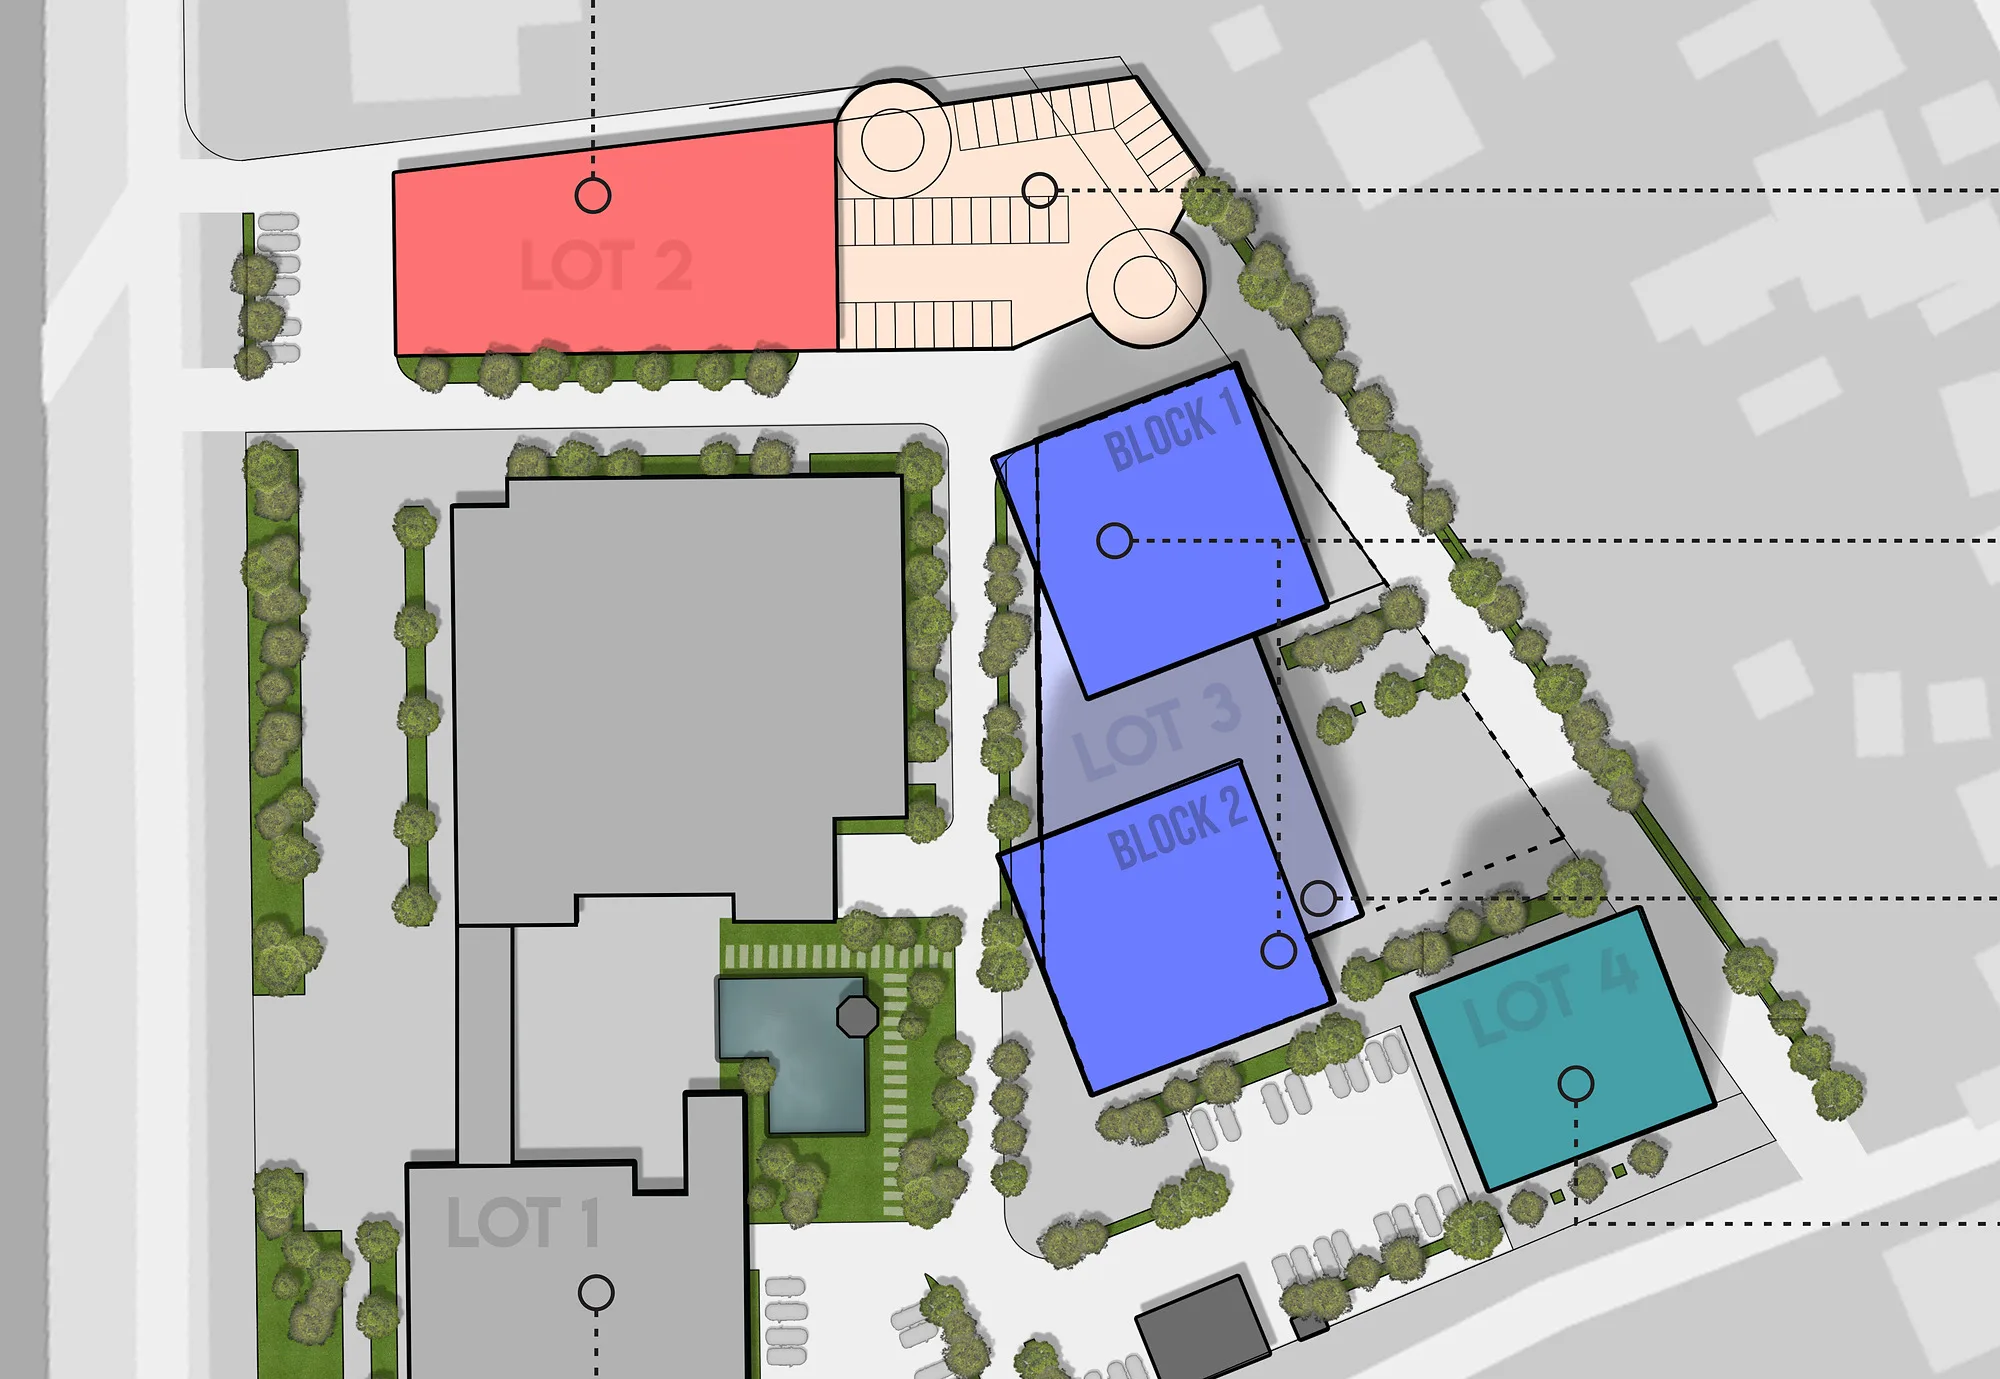
A development concept for the Geofizika quarter: one project brings together a hotel, a round school building and a restaurant over an aryk. The masterplan divides the site into development zones, with separate studies of the crossroads, sections through the aryk and the mahalla, and the sun path across the site.
- Quarter concept
- Concept and architectural design
- Uzbekistan
- 2022
1 / 2
The hotel
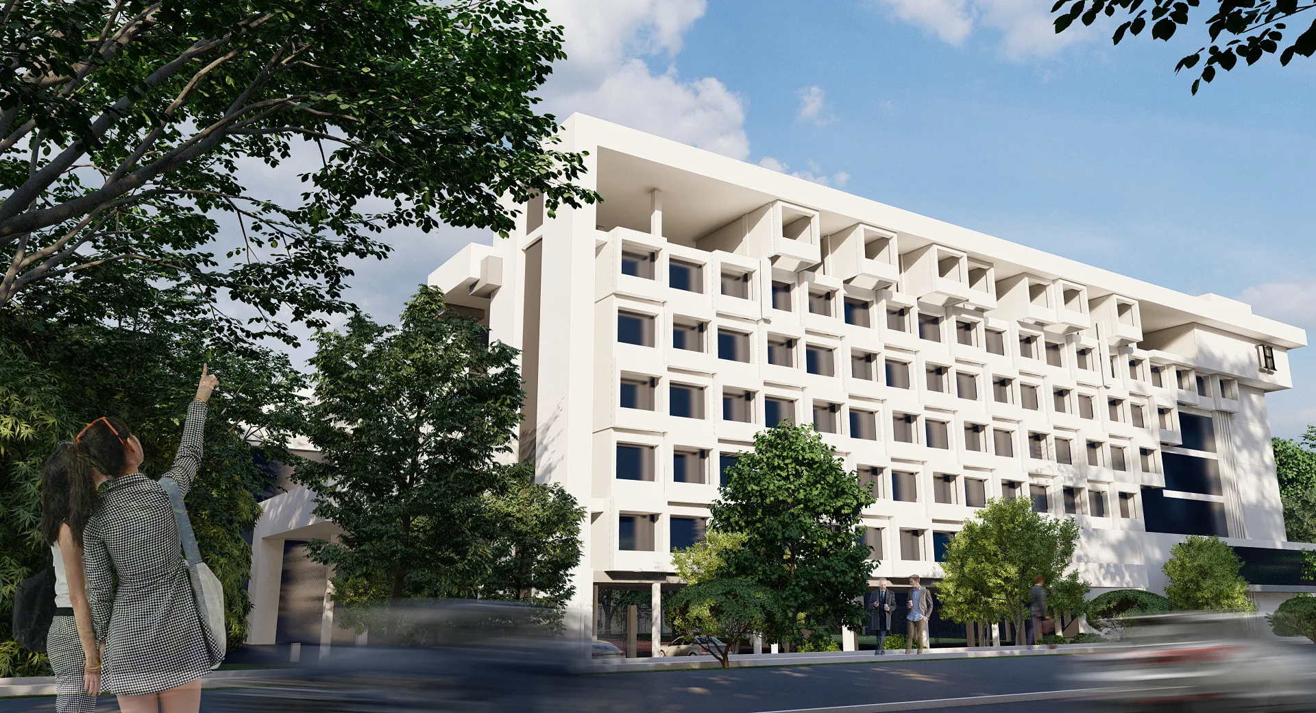
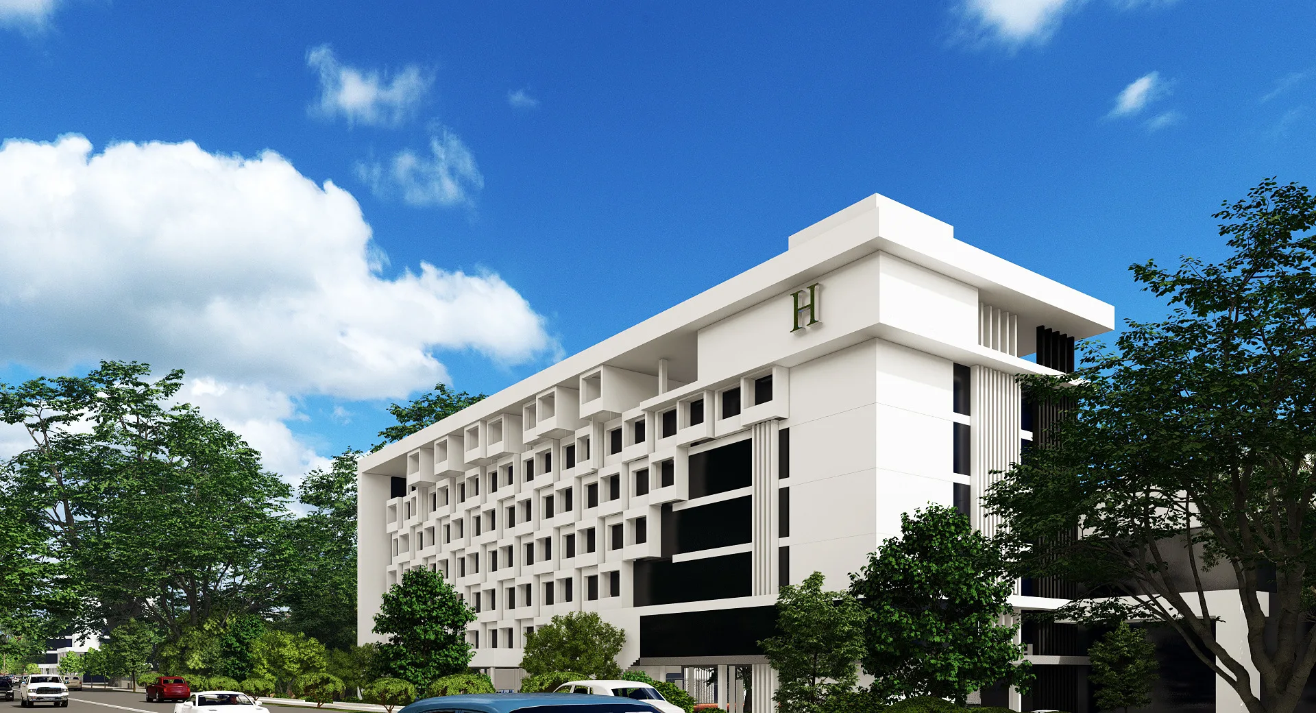
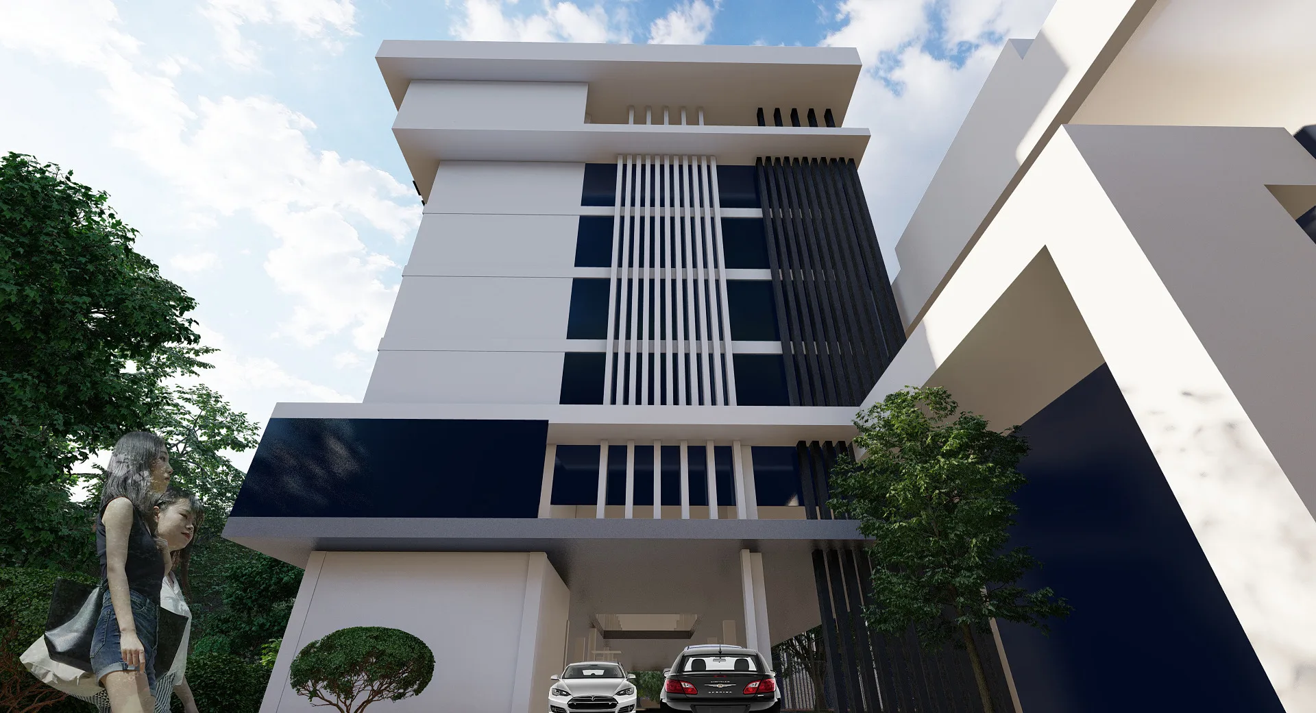
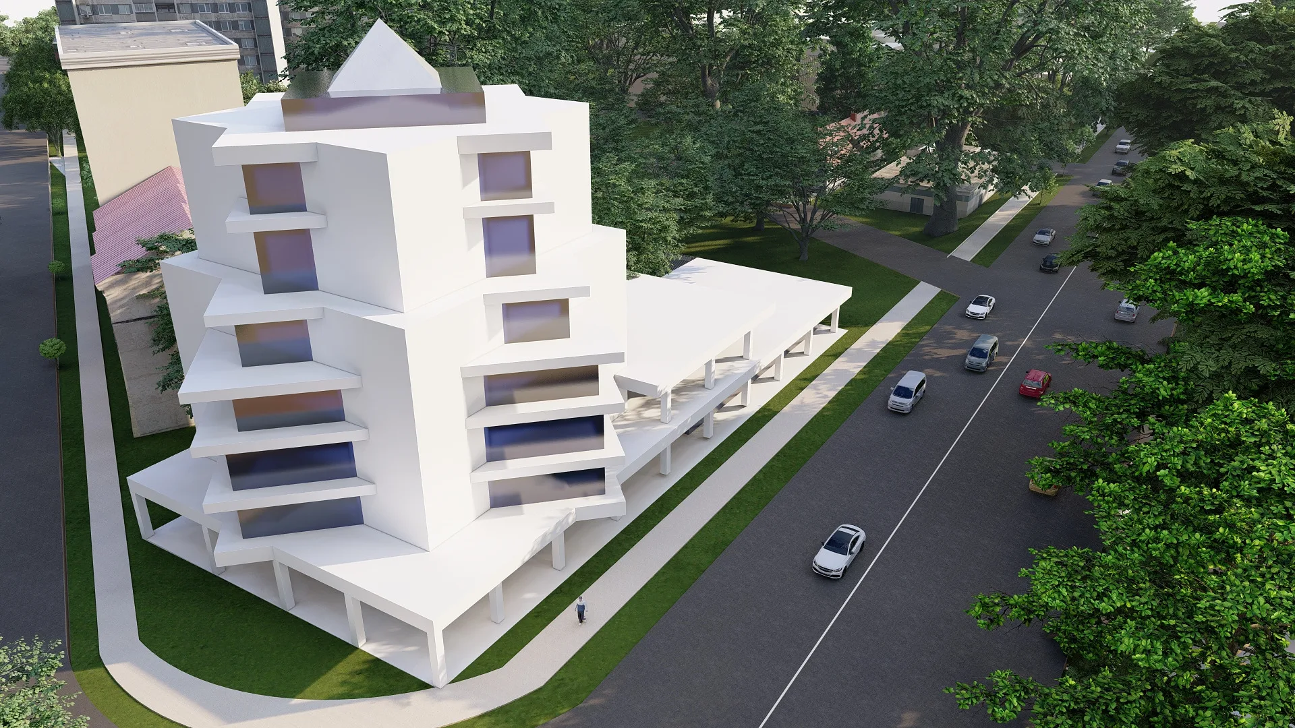
The hotel block steps down towards the road, with terraces on every level. Two facade options were developed: a light one with dark blue inserts and one with red accents at the entrance.
1 / 2
The round school
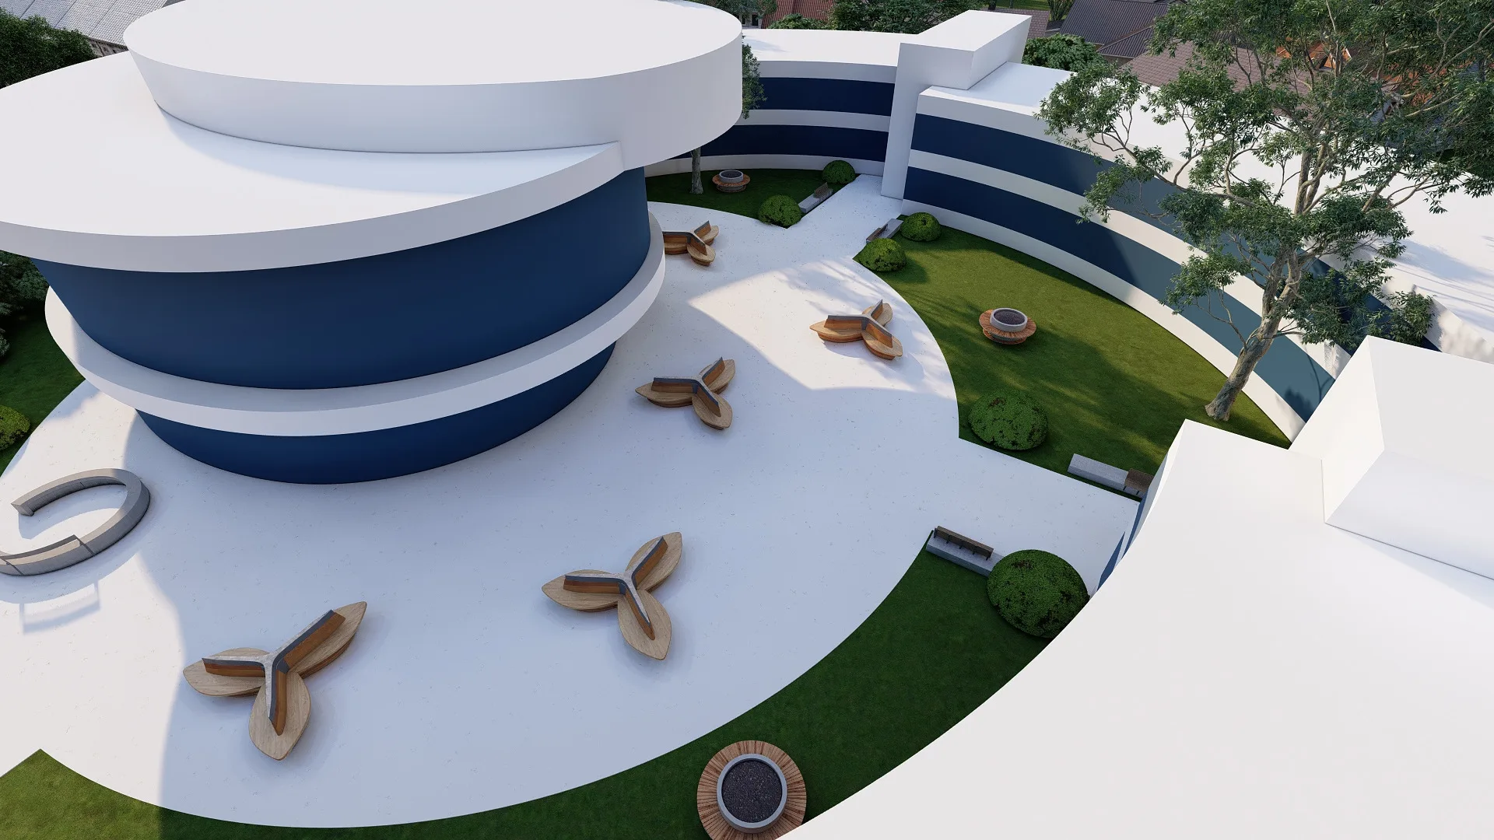
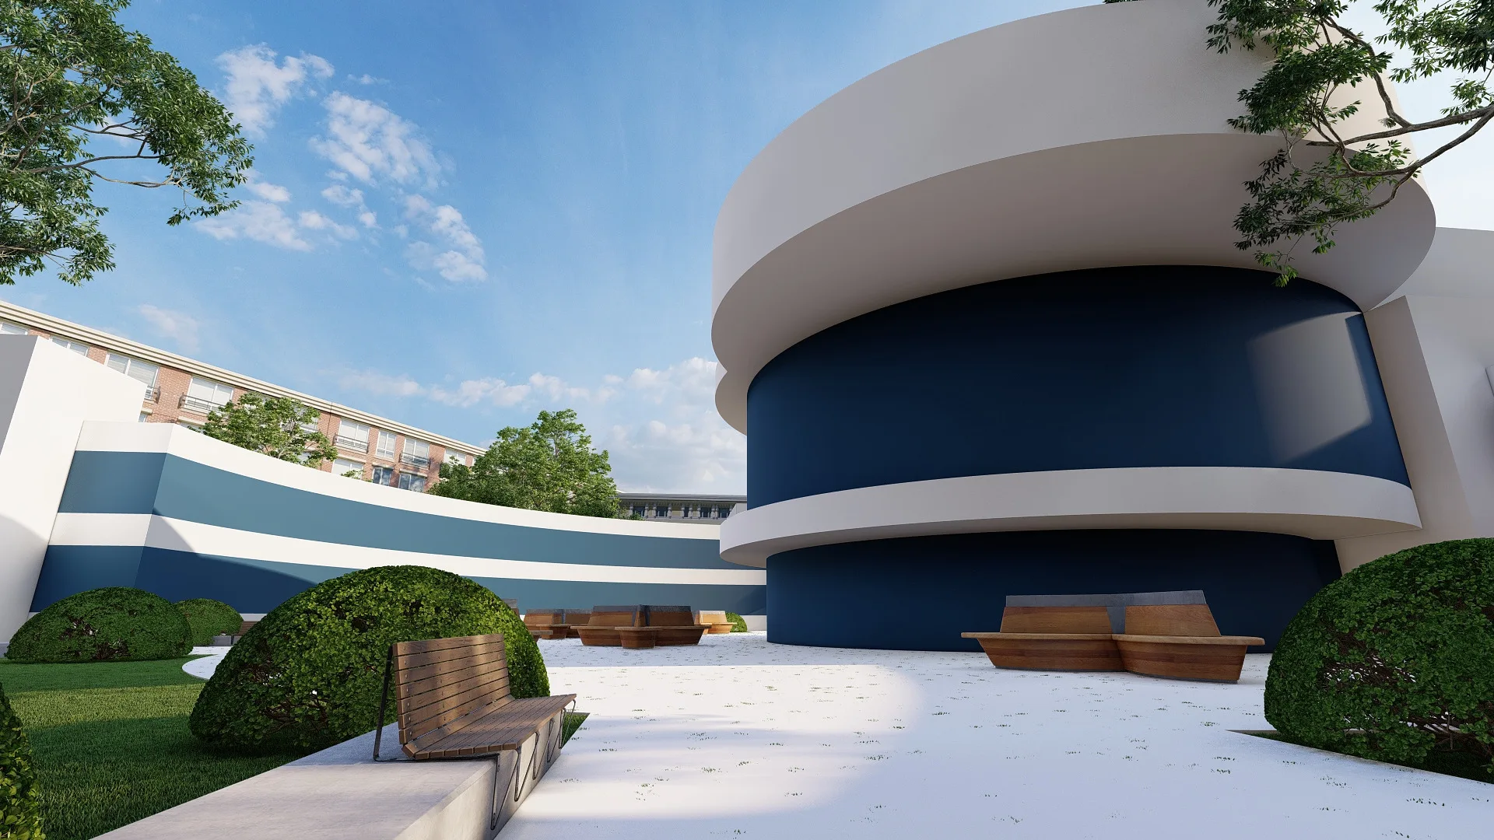
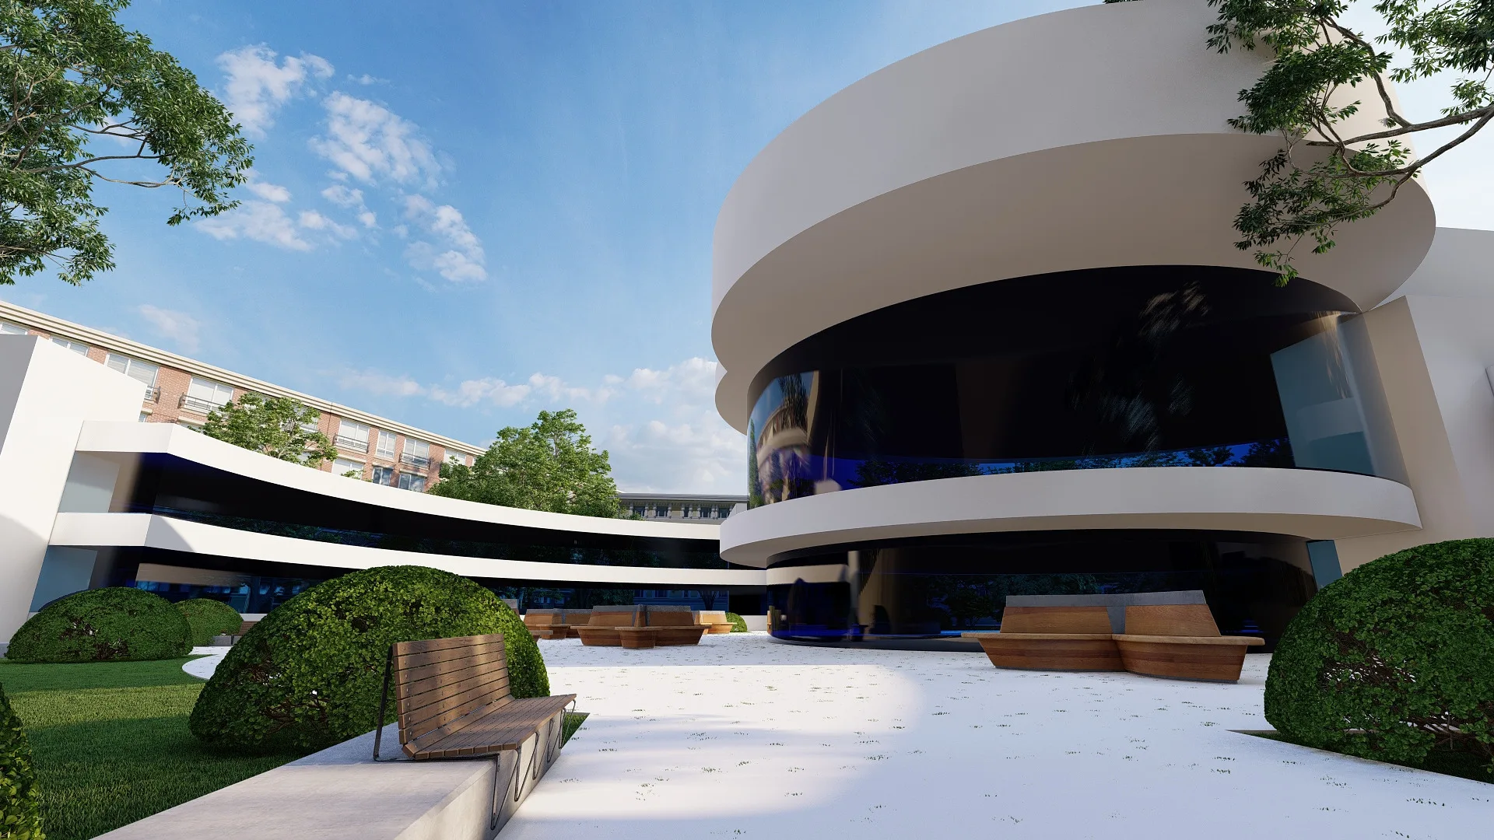
The school building forms a ring around a green courtyard with a rotunda at its centre. The roof becomes an open deck, and the courtyard is sheltered from the street.
1 / 2
A restaurant over the aryk
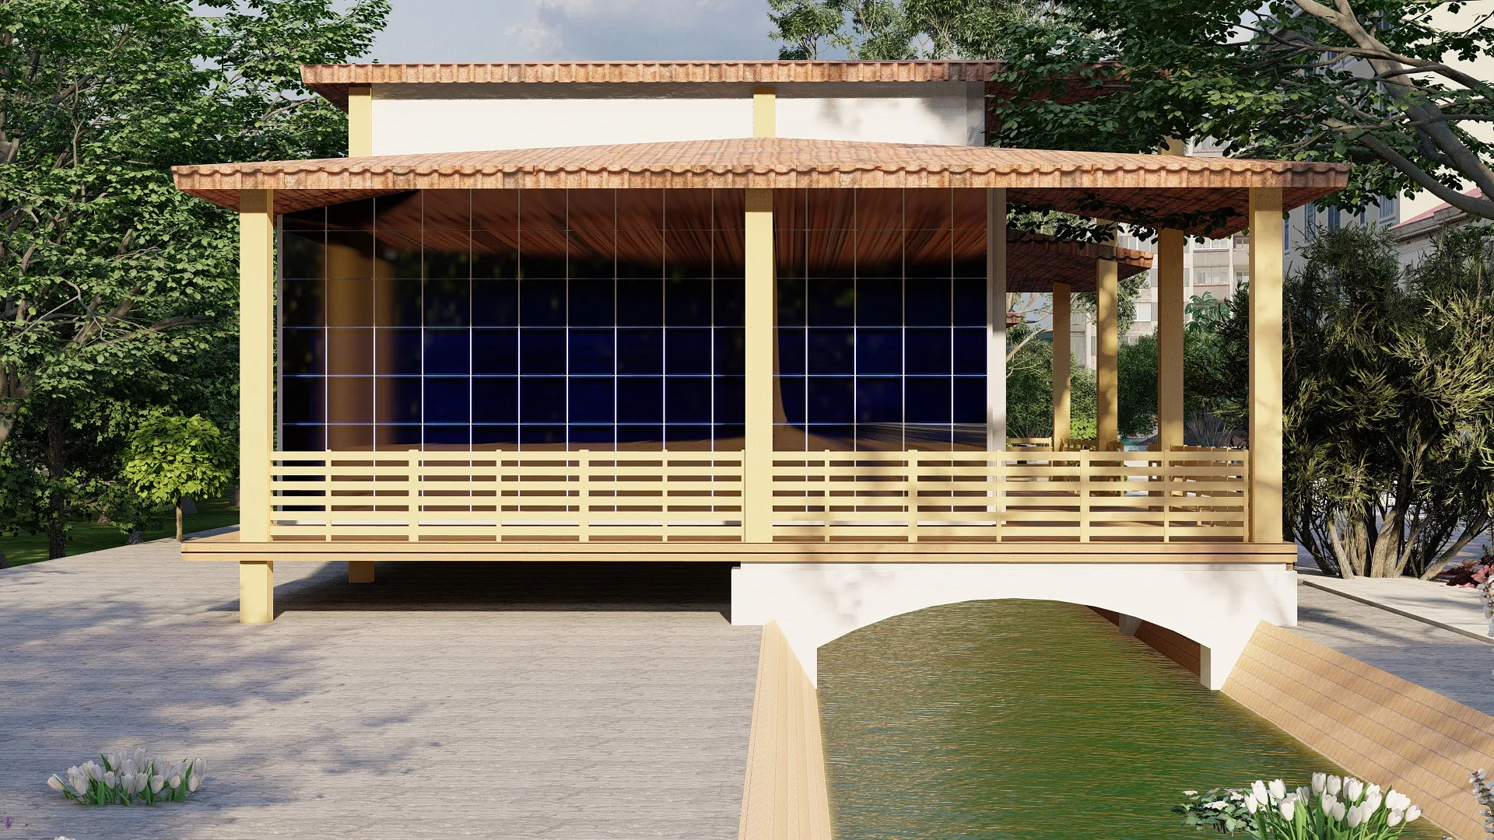
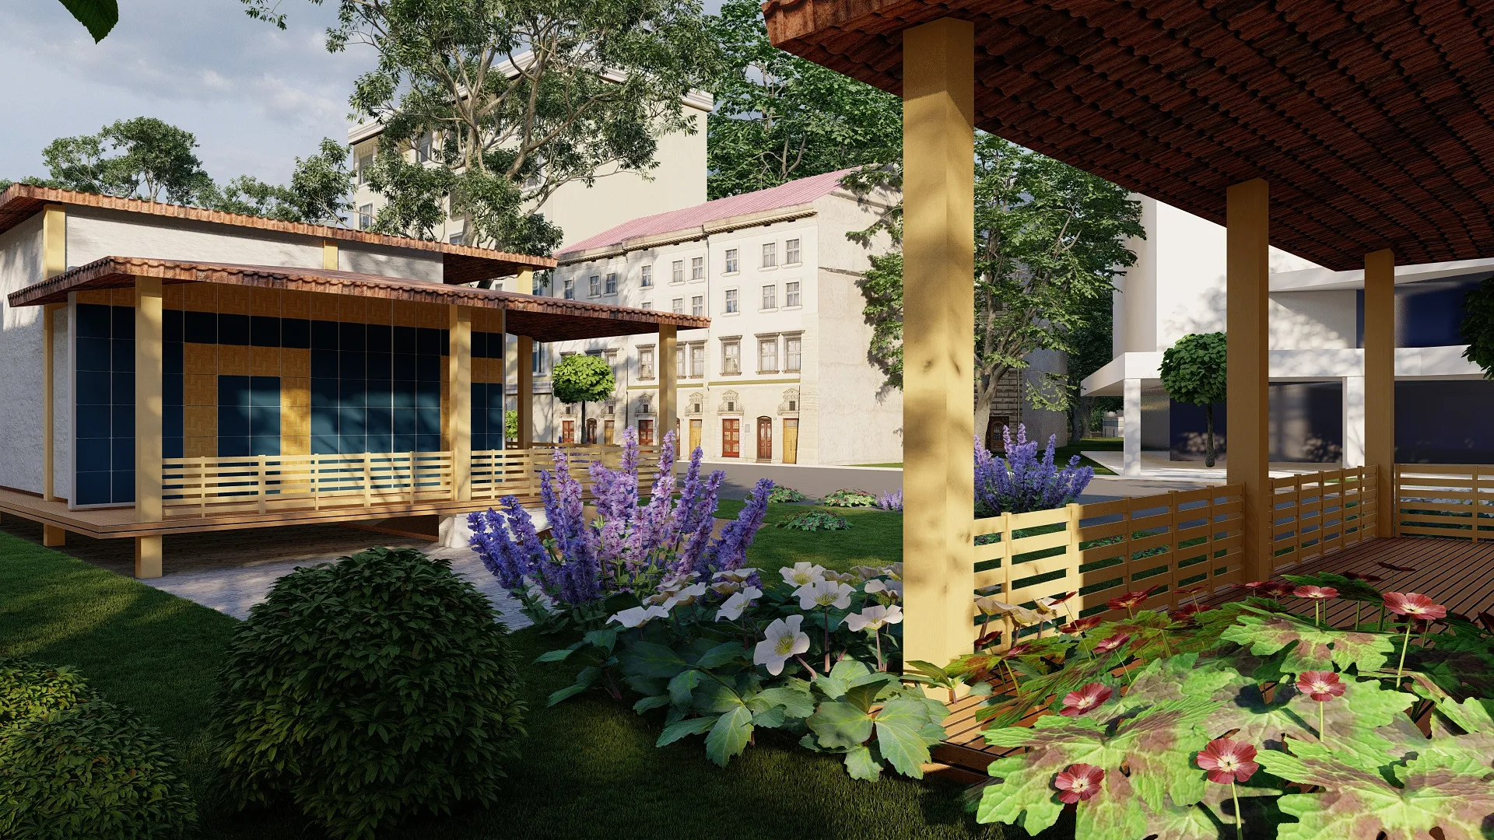
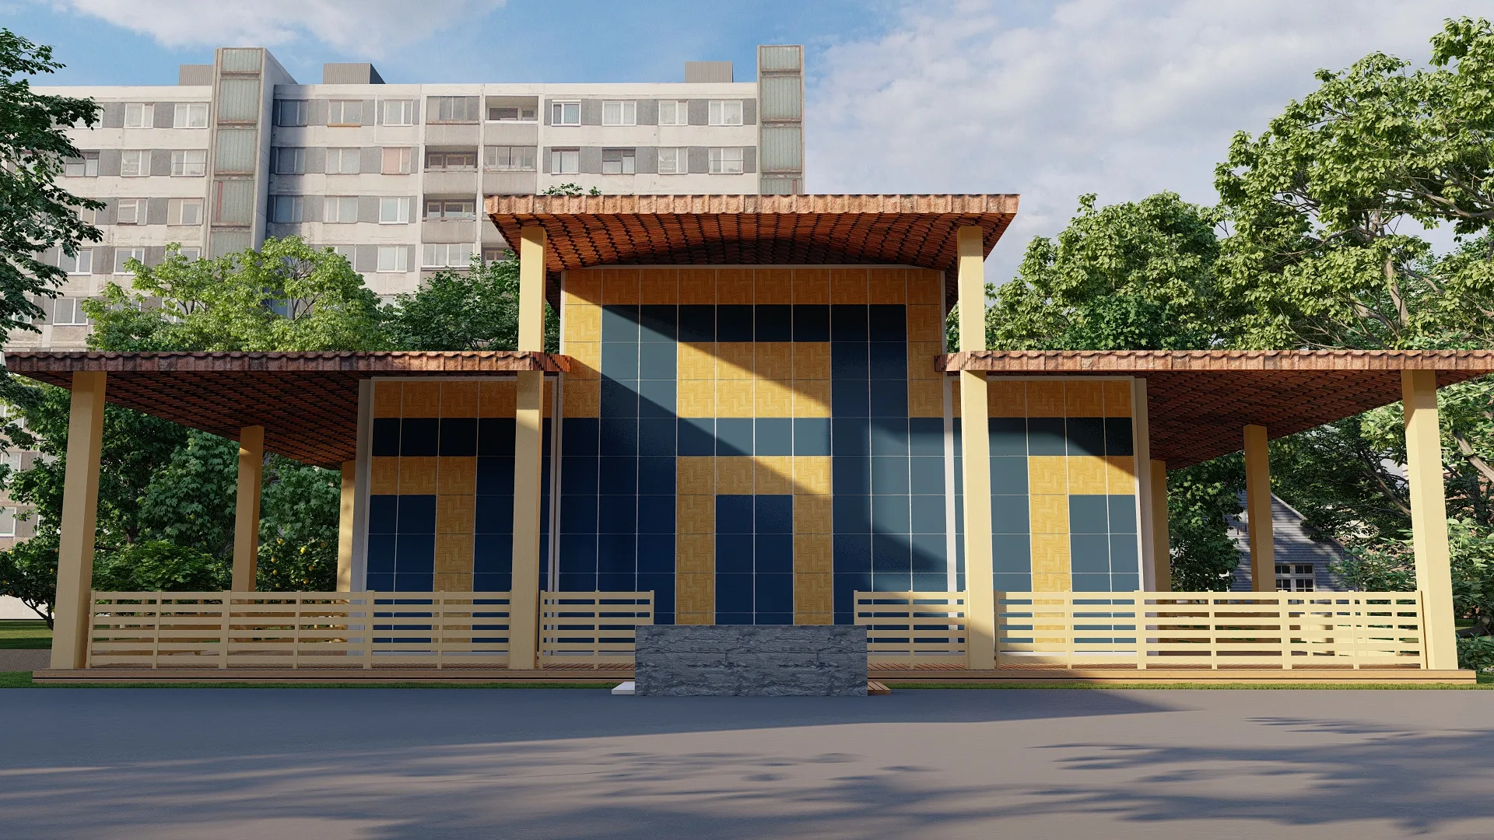
The timber restaurant pavilion stands right over the aryk: an open terrace under a tiled roof, small bridges and a garden all around. The glazing is set behind a timber colonnade.
1 / 2


Send us your site parameters, project brief or development ambition — we'll help identify where design, strategy and local expertise create more value