
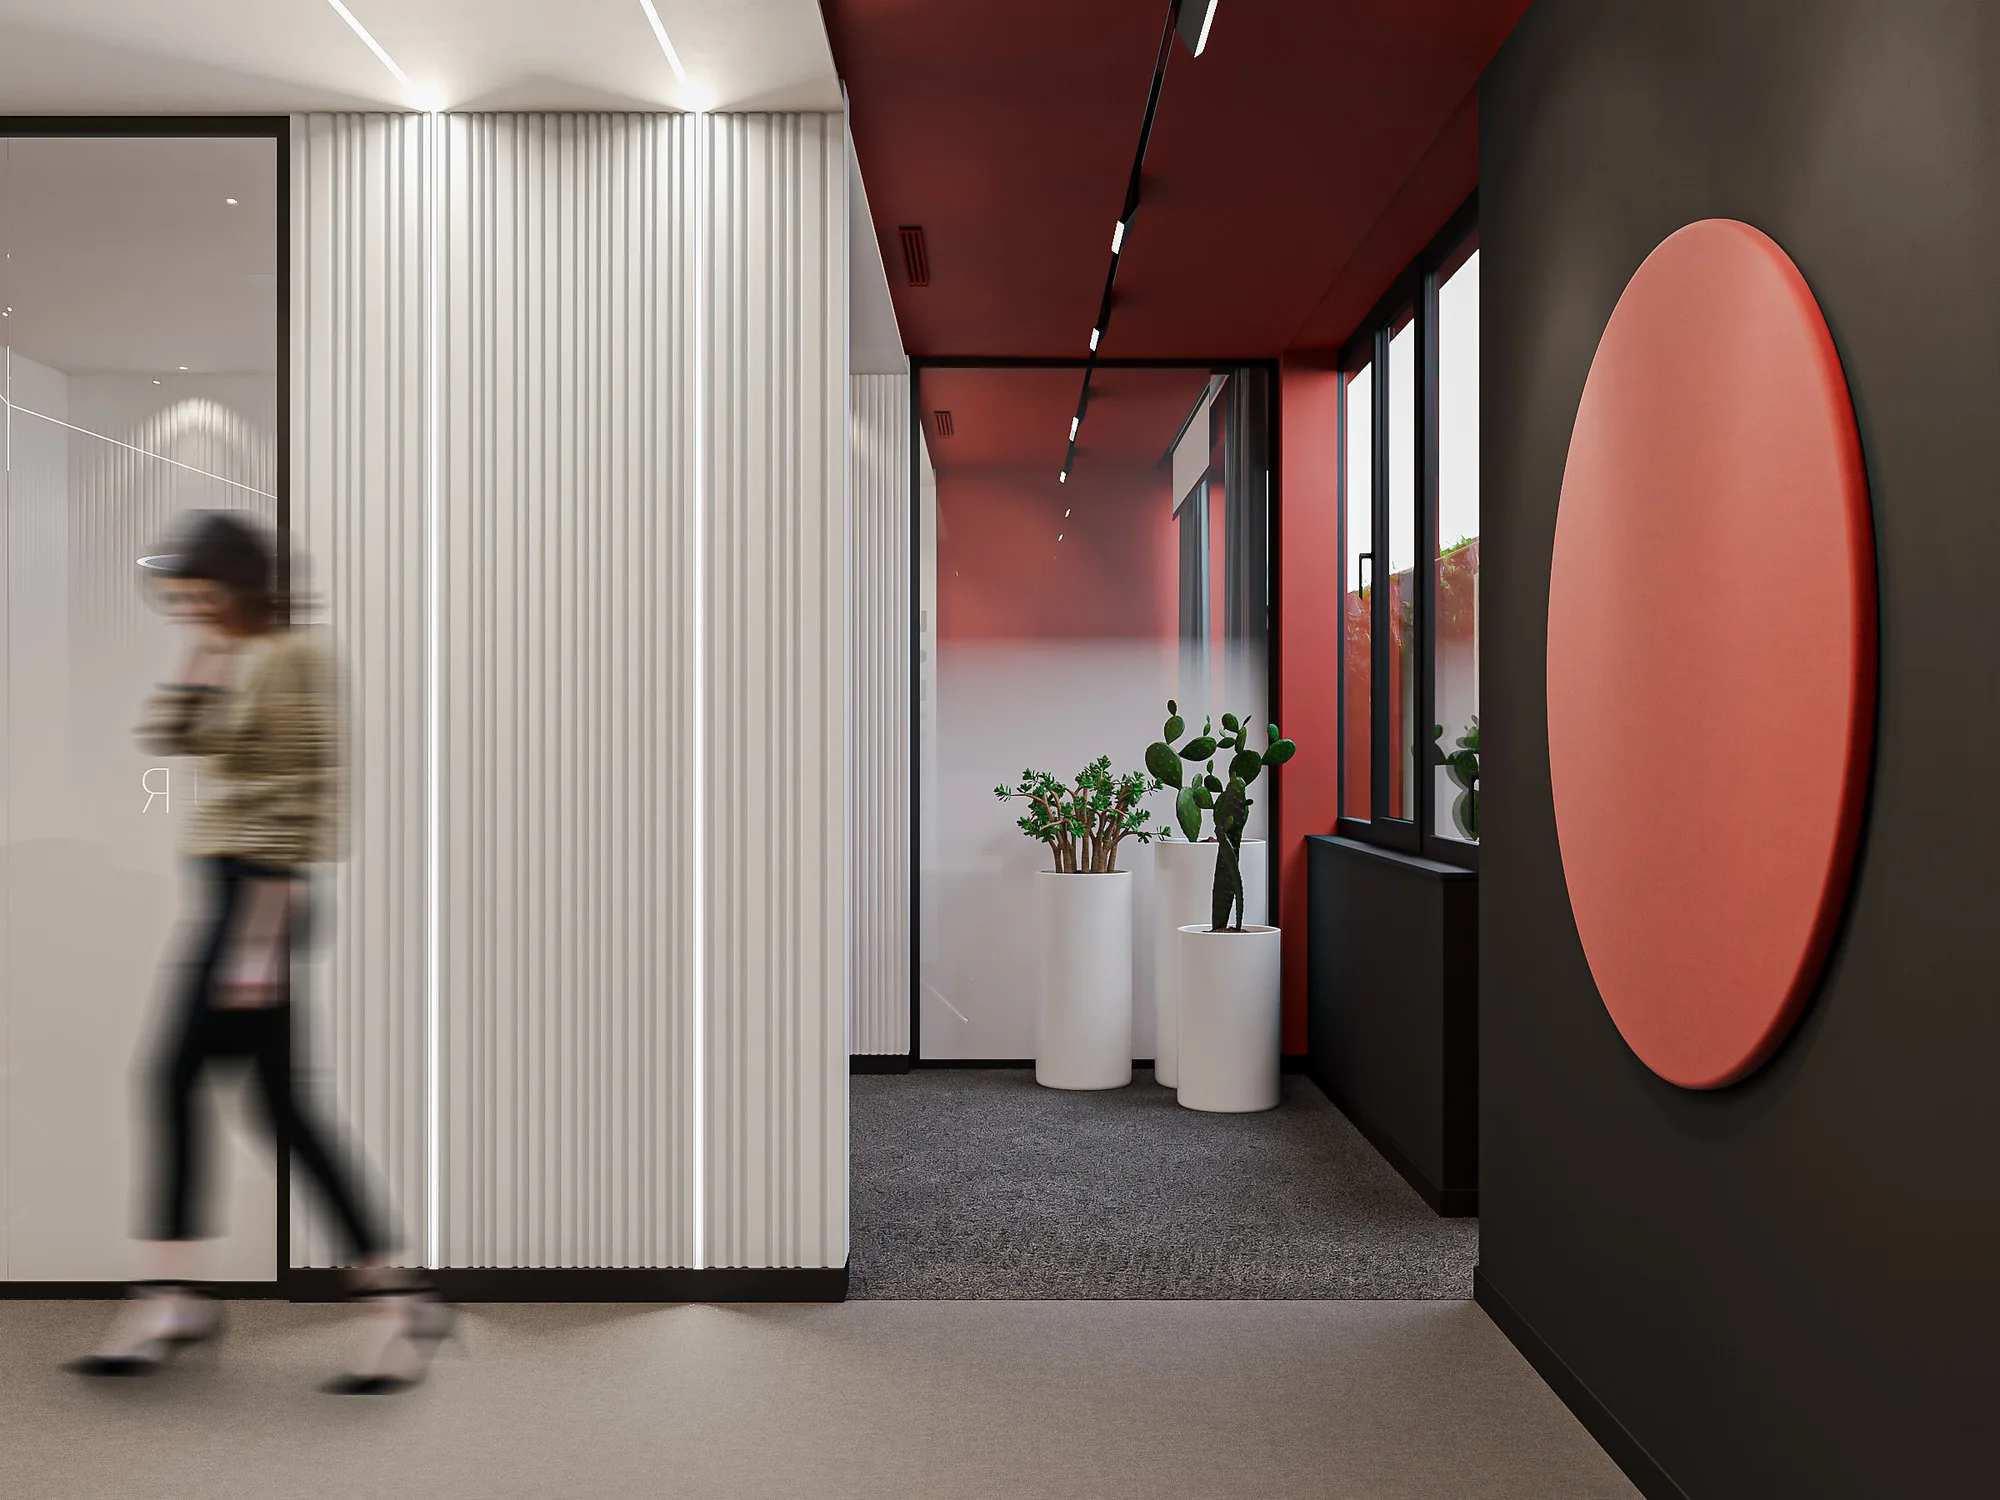
Designers’ Office
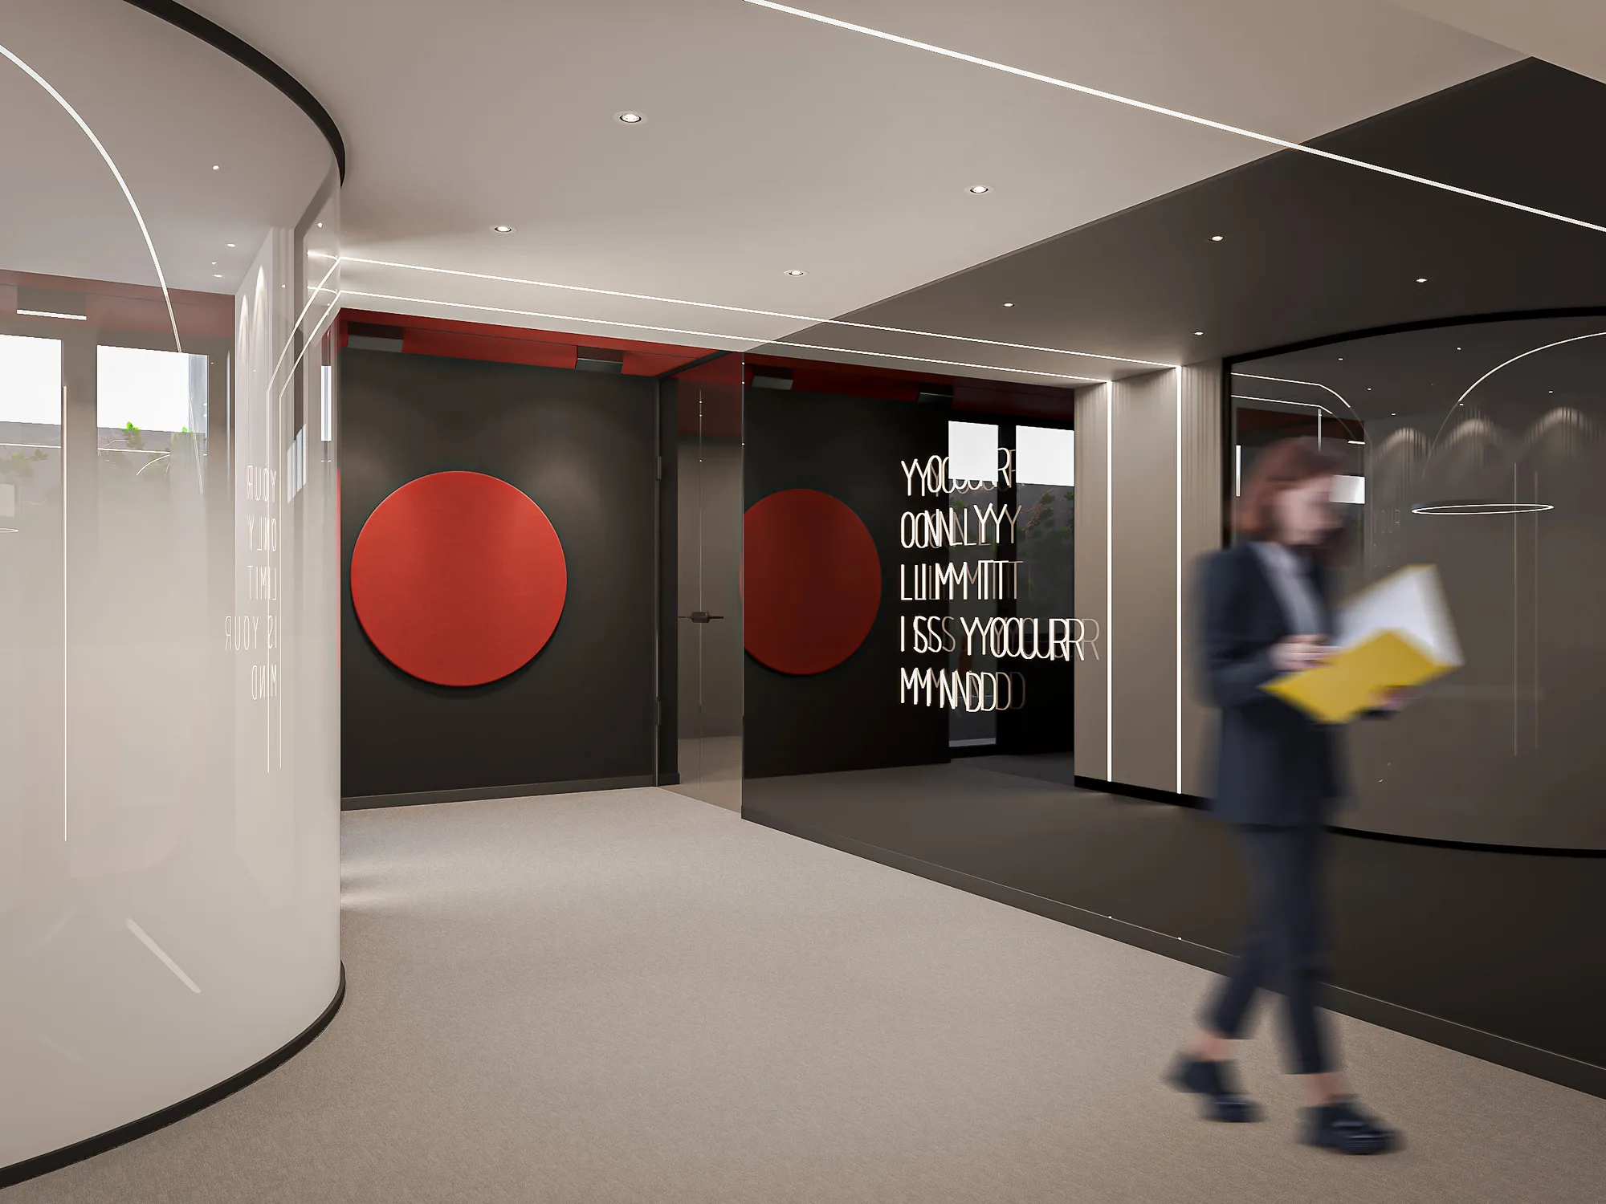
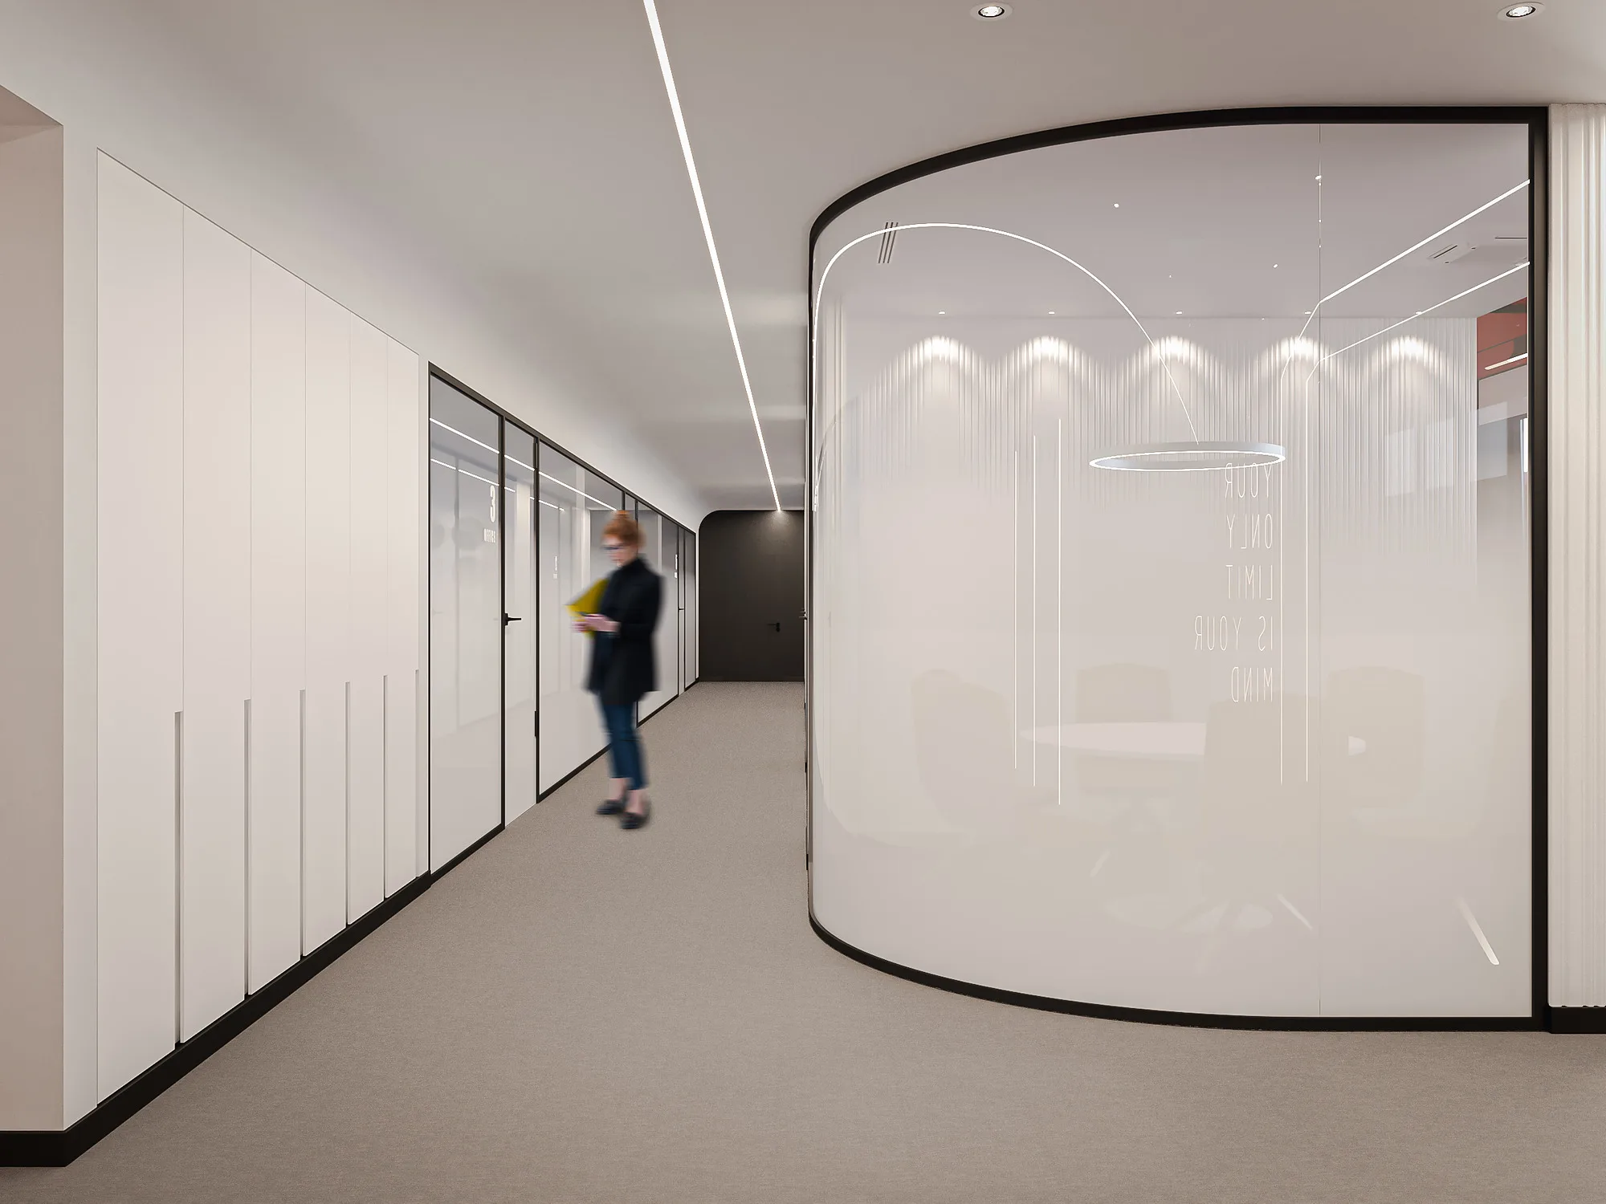
Interior design of a designers’ office in Tashkent, over 1,500 m²: an open plan along large windows, sound insulation and lounge areas. Designed by SAD studio in 2022.
An office of 1,500 m²
SAD studio designed the interior of a designers’ office in Tashkent of over 1,500 m². The 2022 project follows wellness standards, with requirements set for daylight, acoustics and rest areas for the staff. The project is under implementation.
- Office
- Interior design
- Tashkent (Uzbekistan)
- over 1,500 m²
- 2022
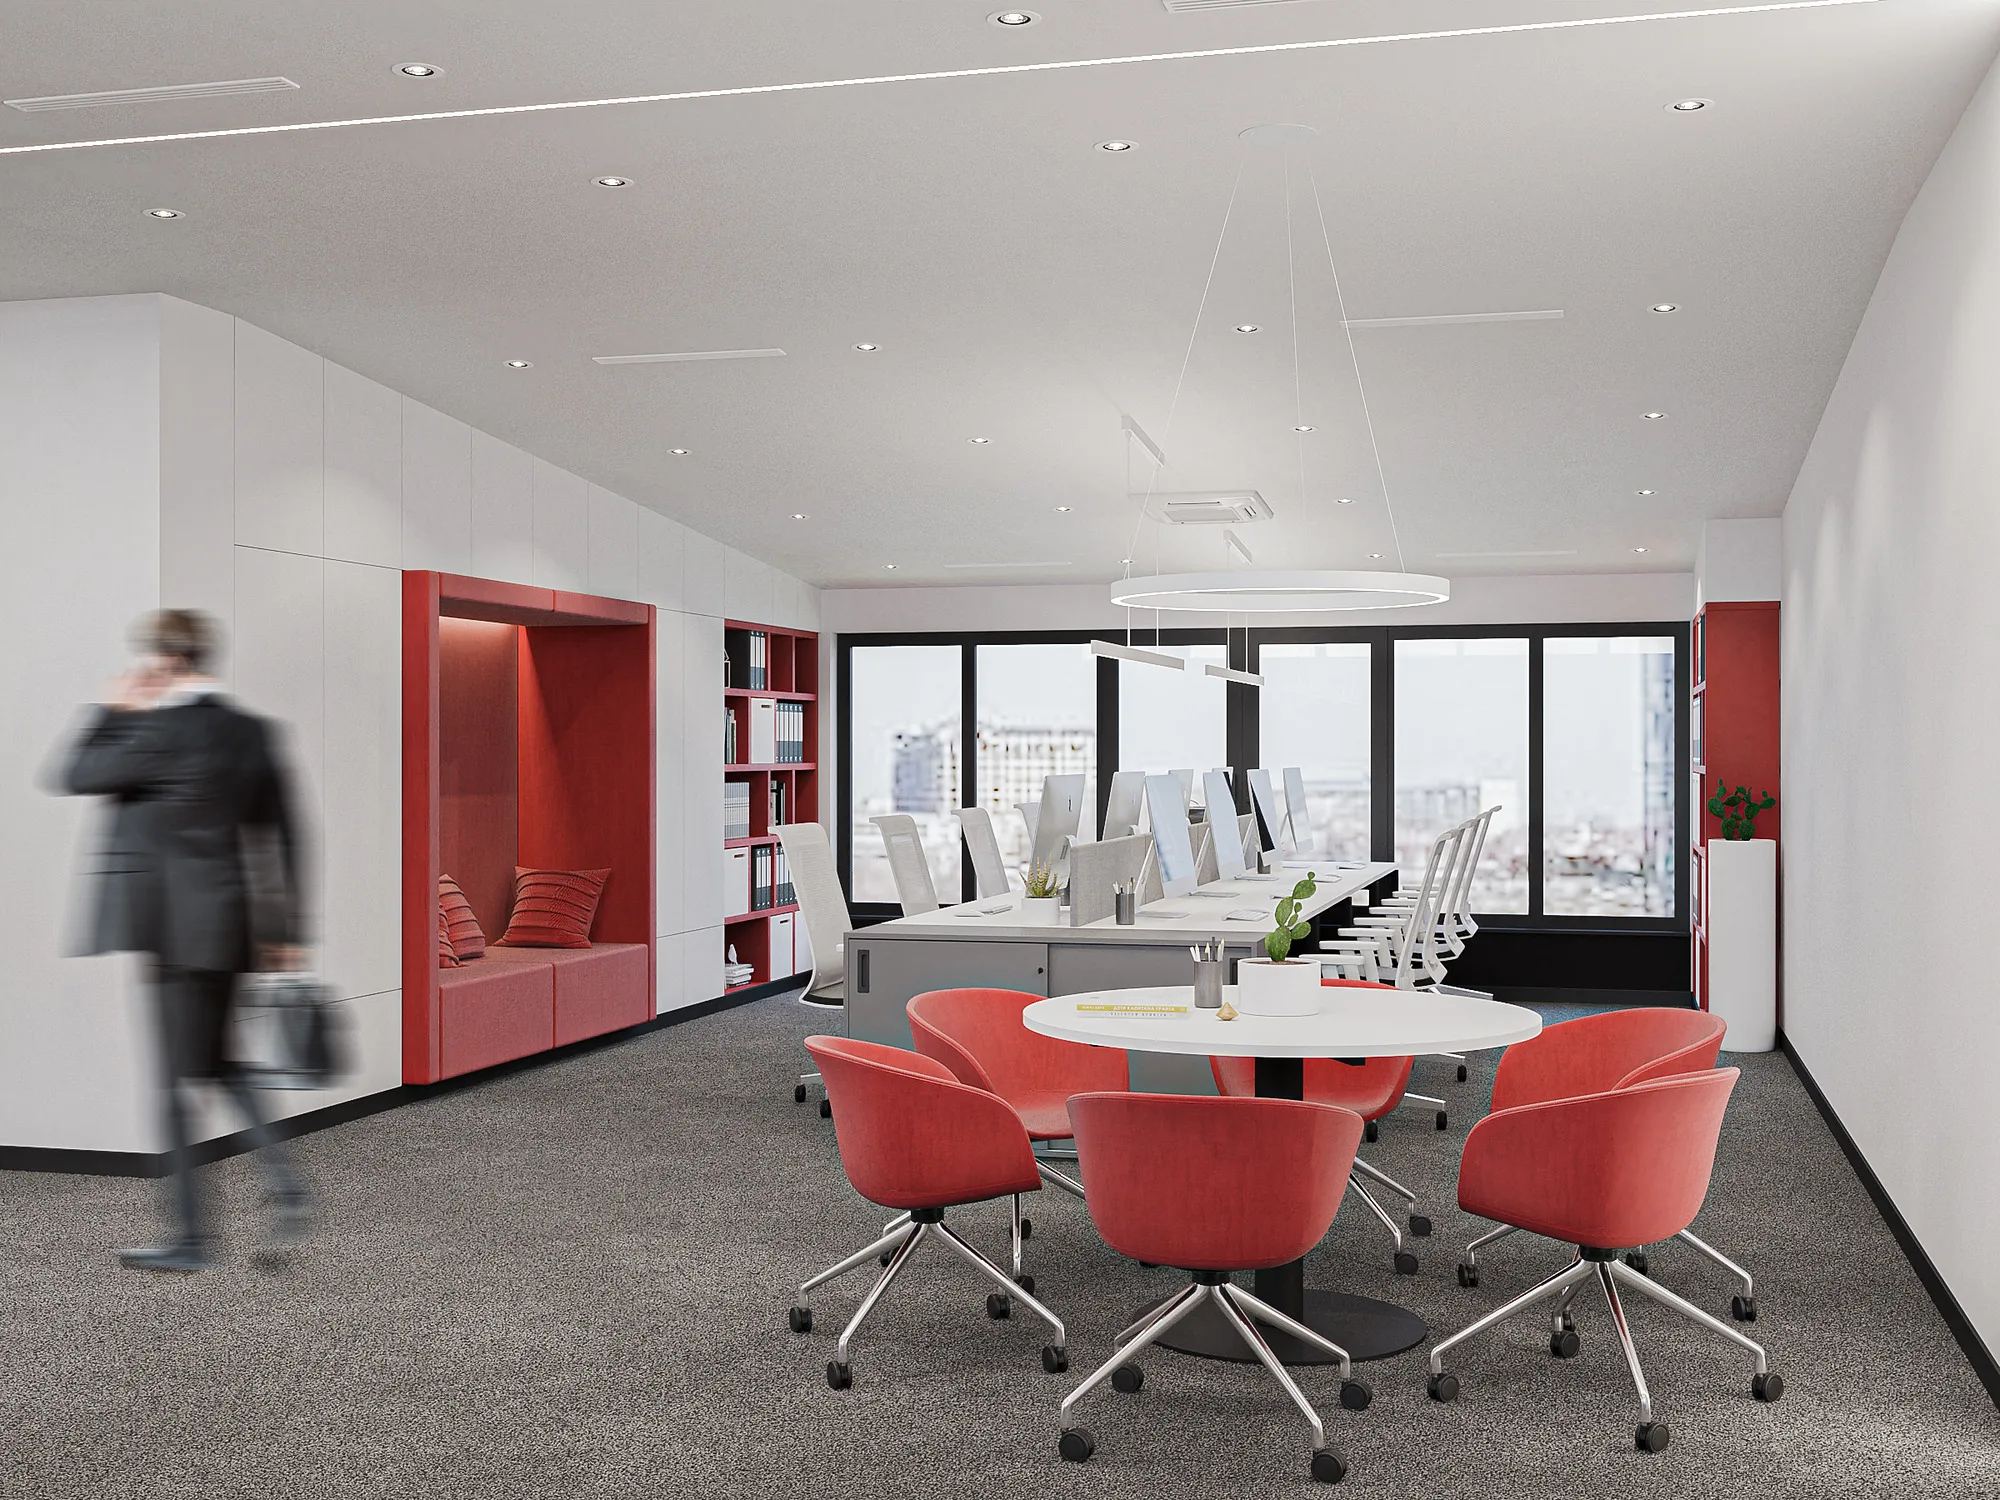
Daylight and an open plan
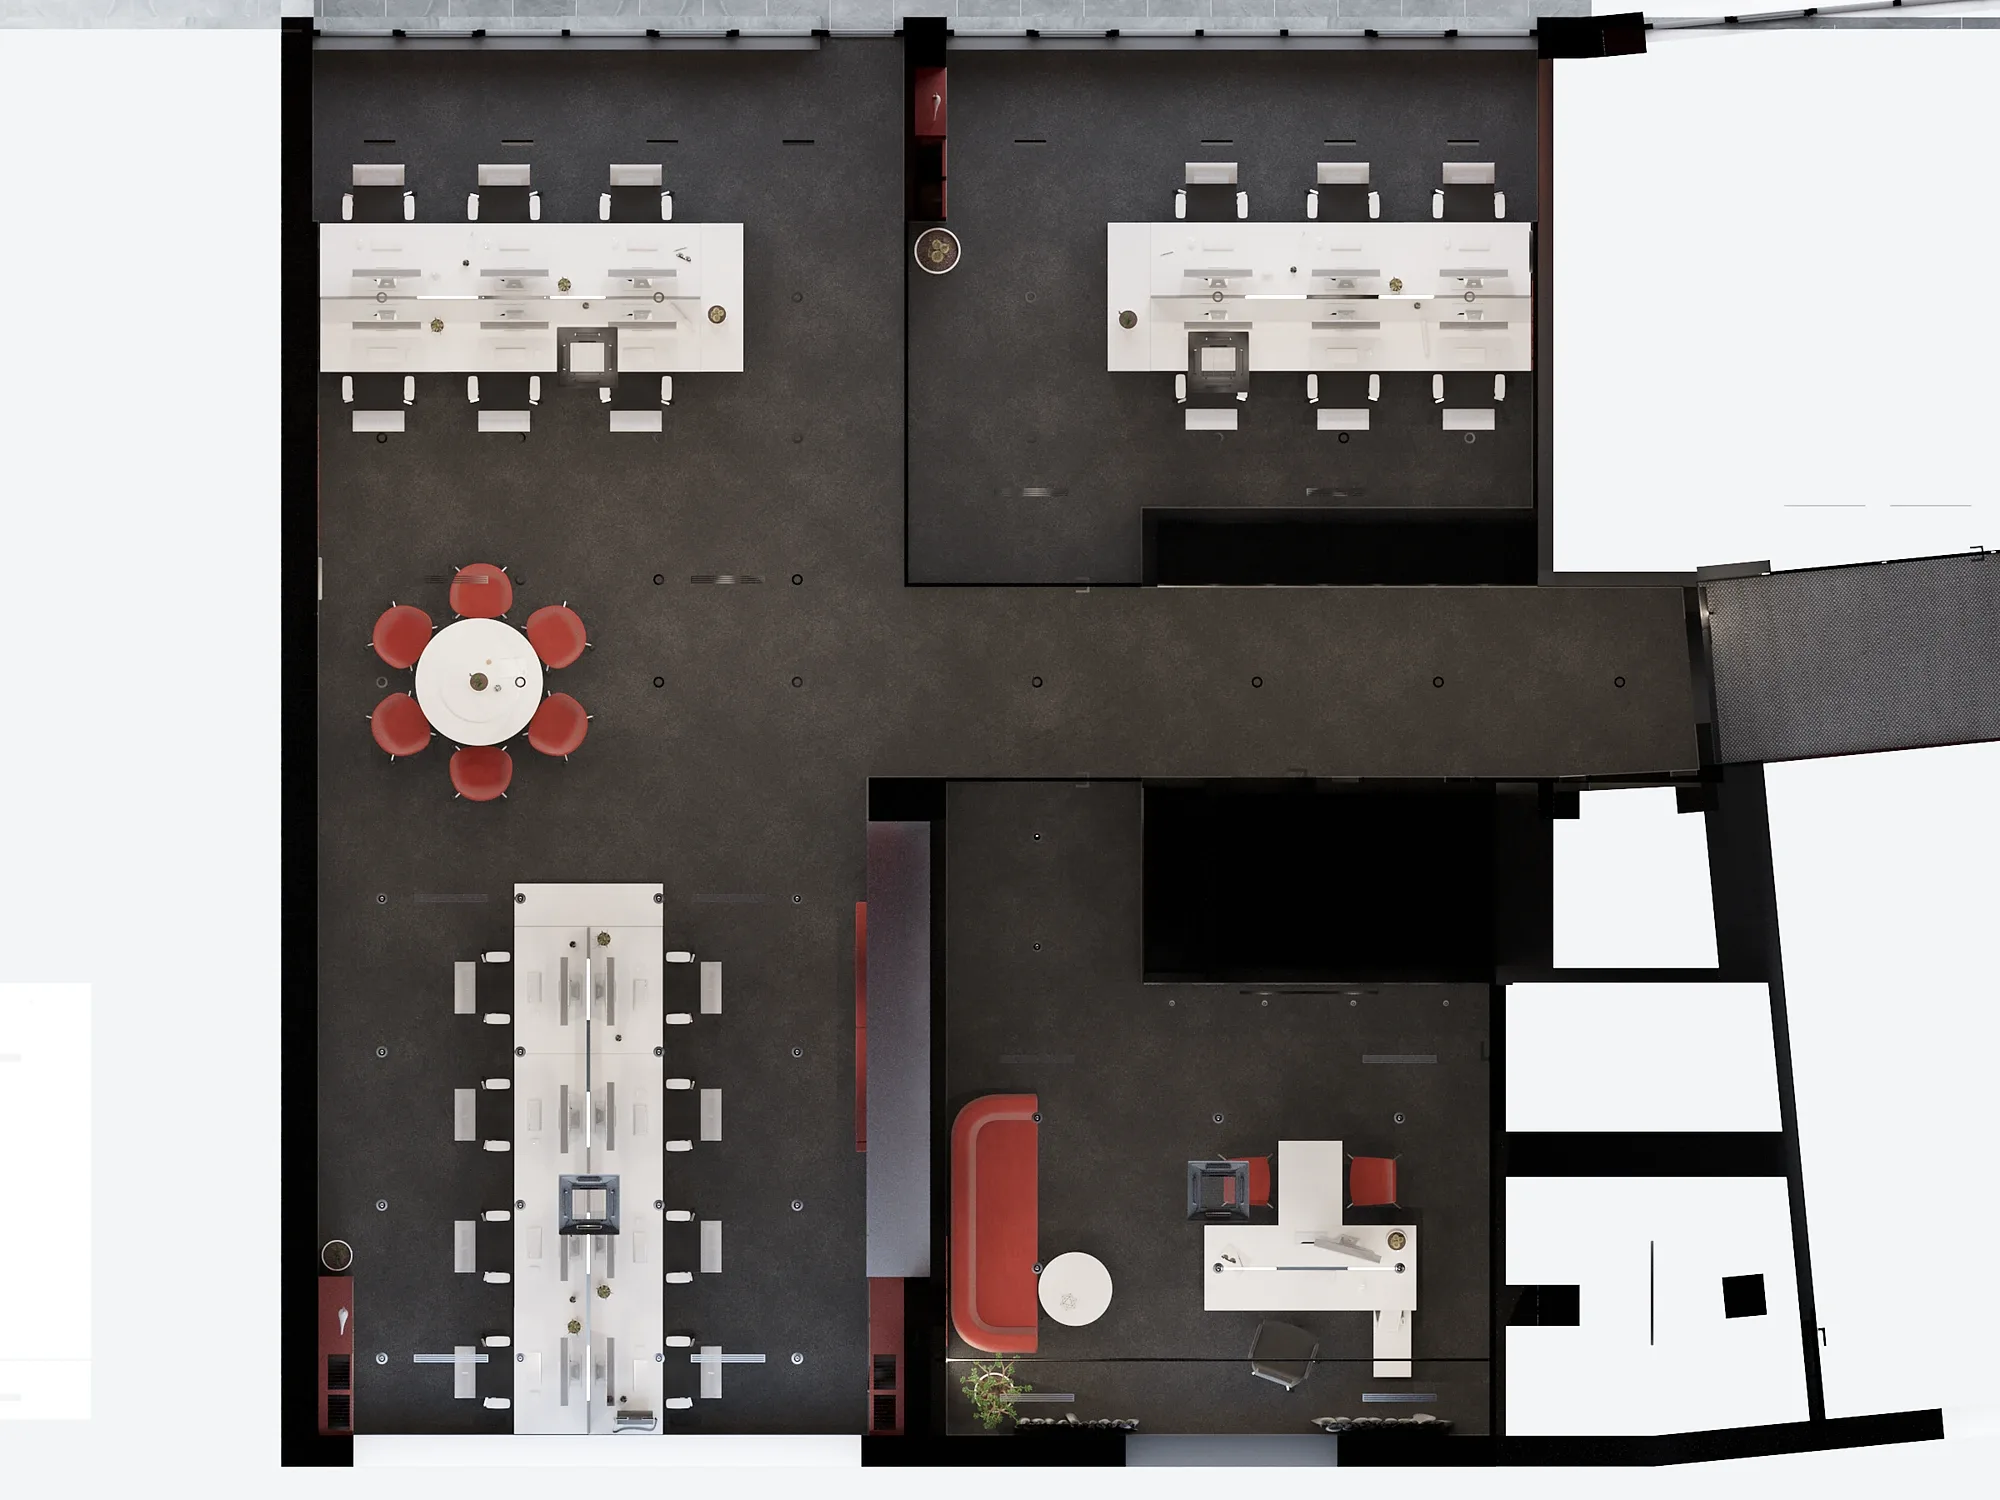
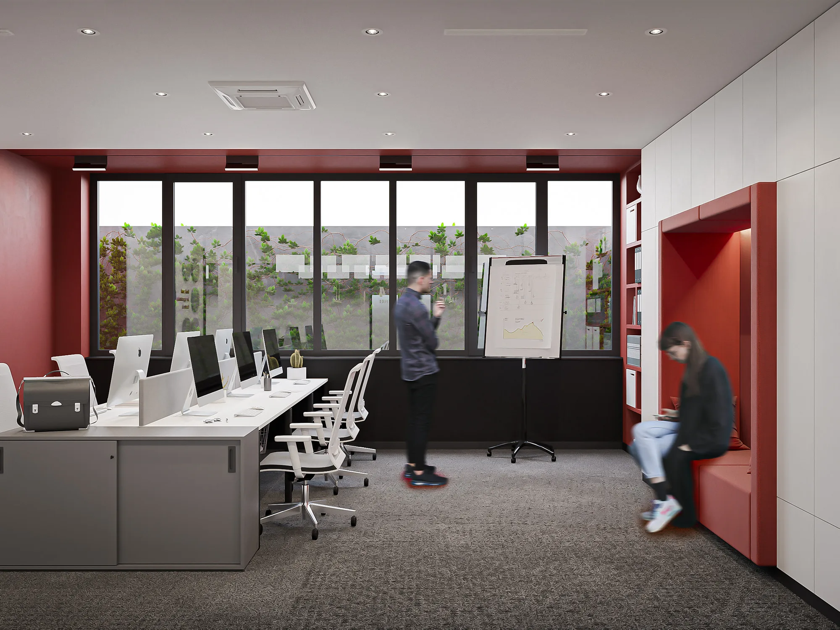
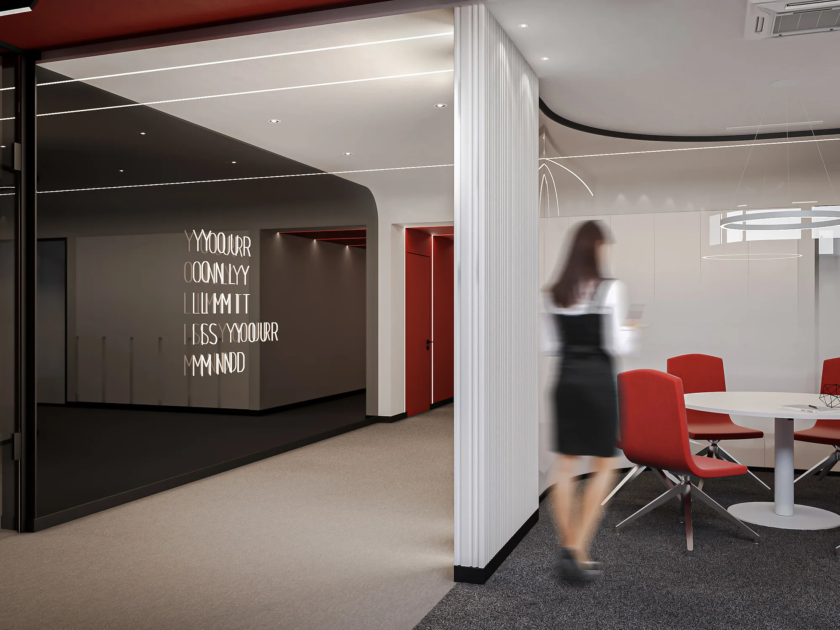
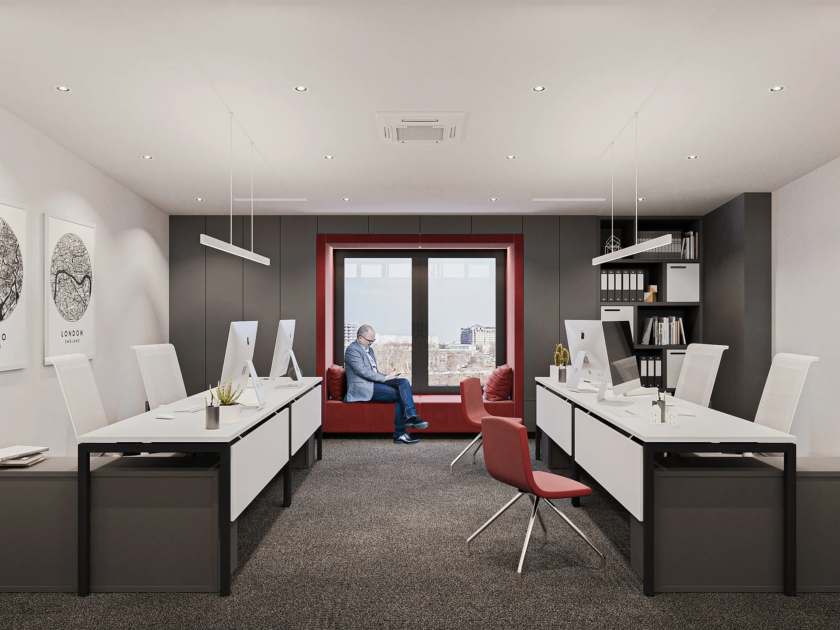
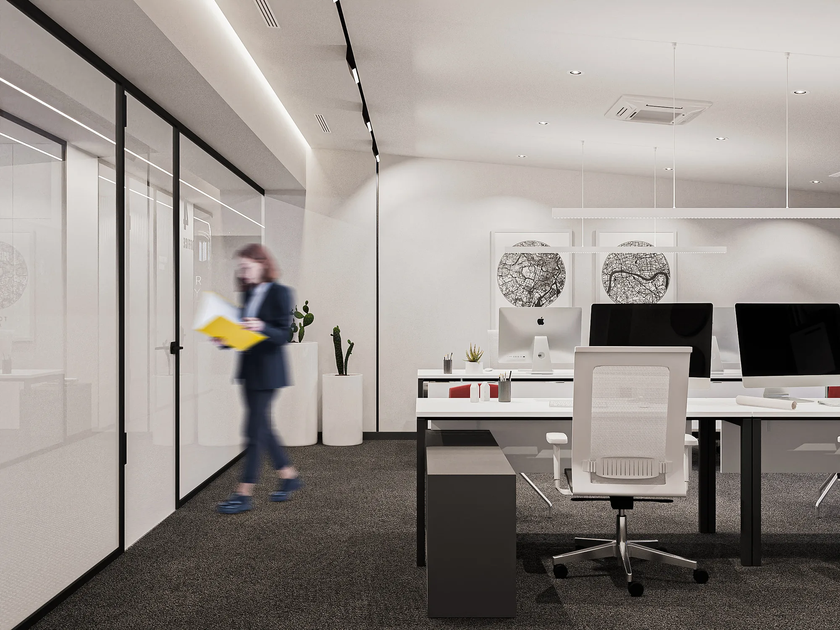
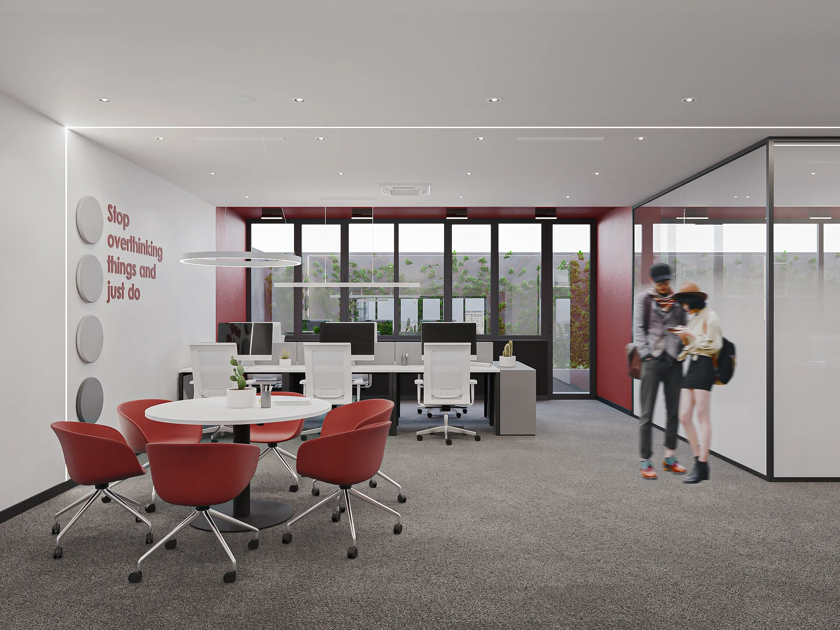
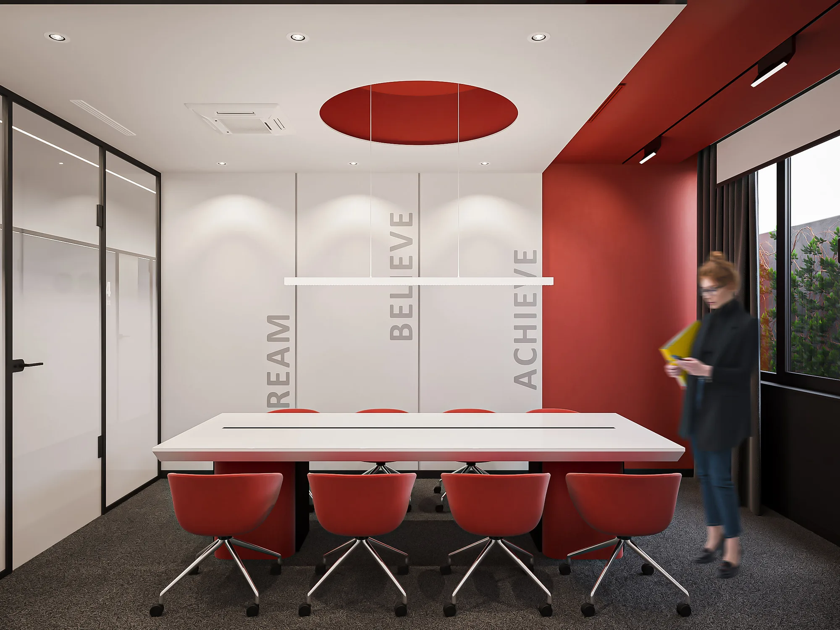
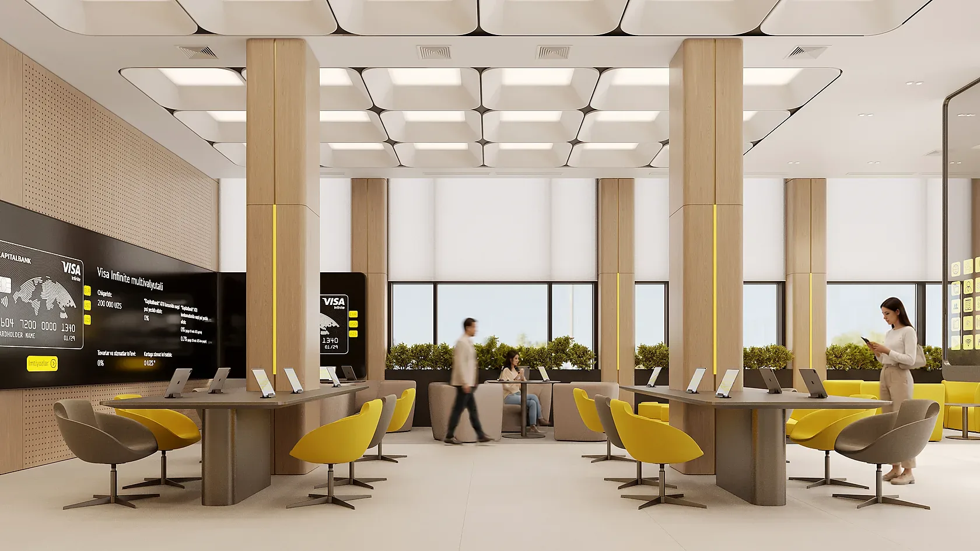
The layout is open plan and the workstations sit along large windows, so daylight reaches deep into the rooms. Multi-purpose areas for meetings and collaboration are set apart from the rows of desks.
1 / 2
Sound insulation and rest areas
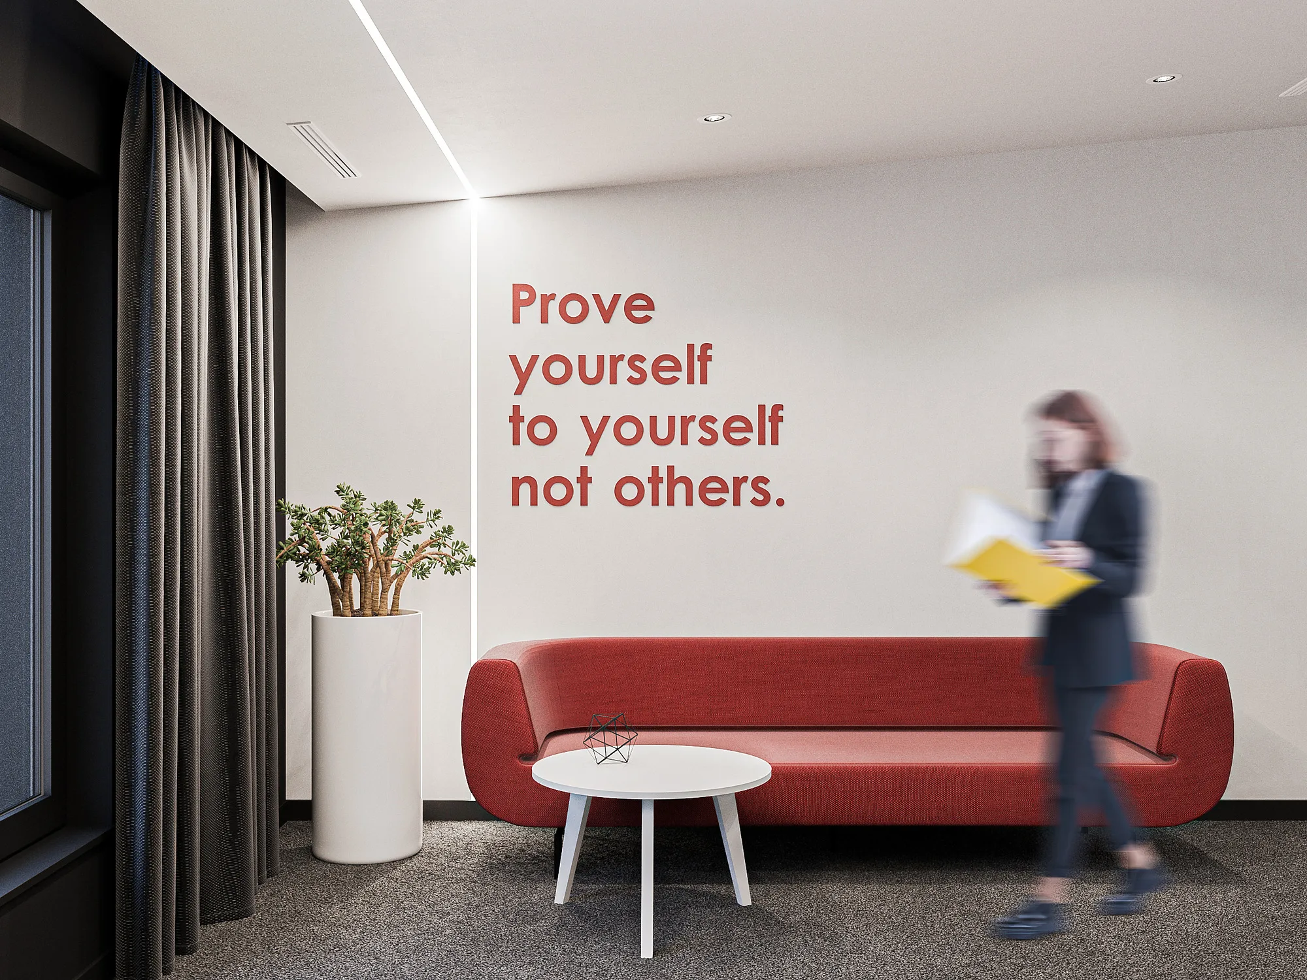
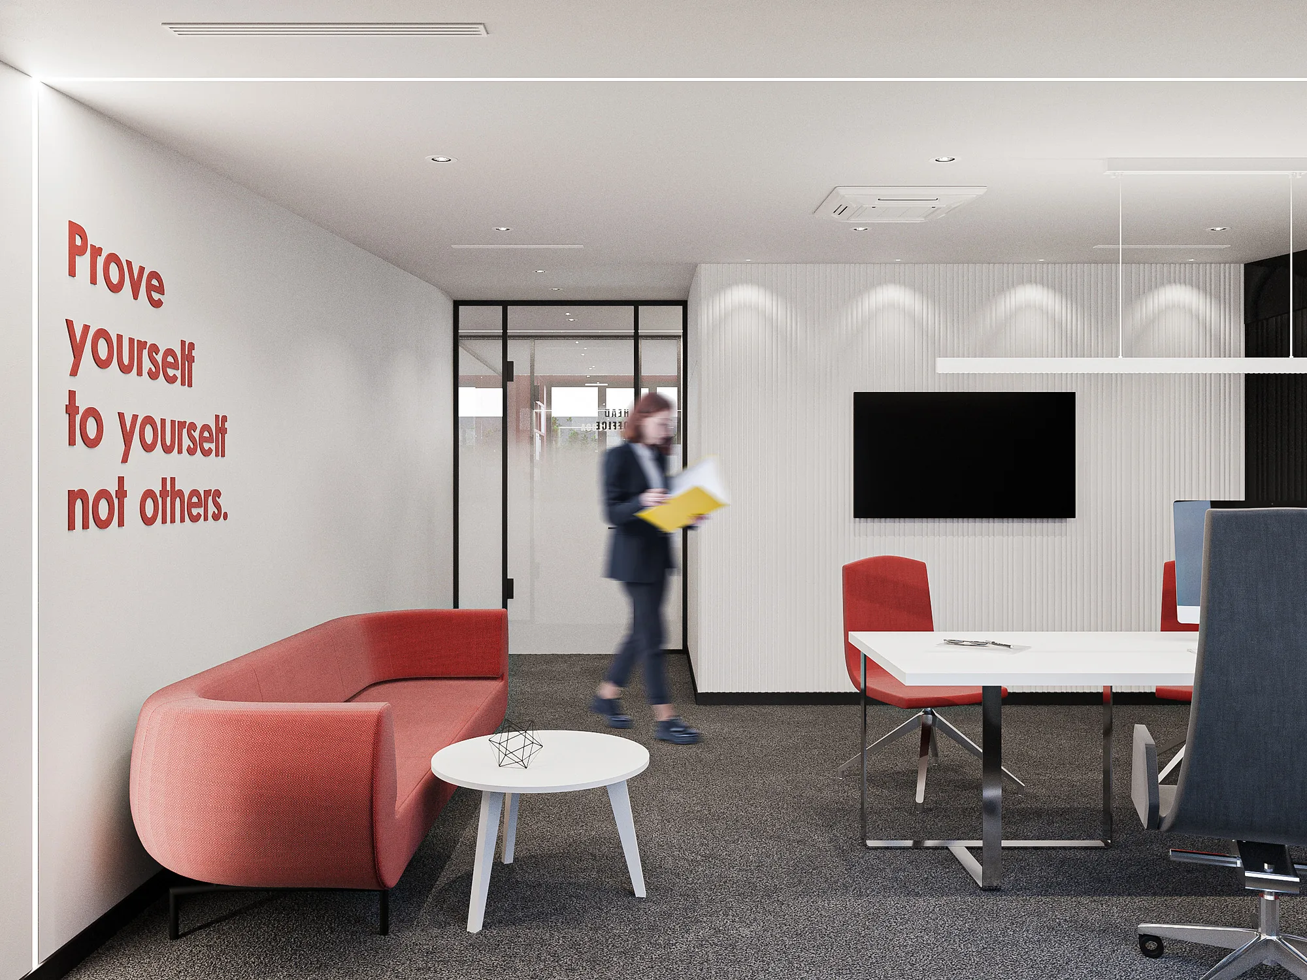
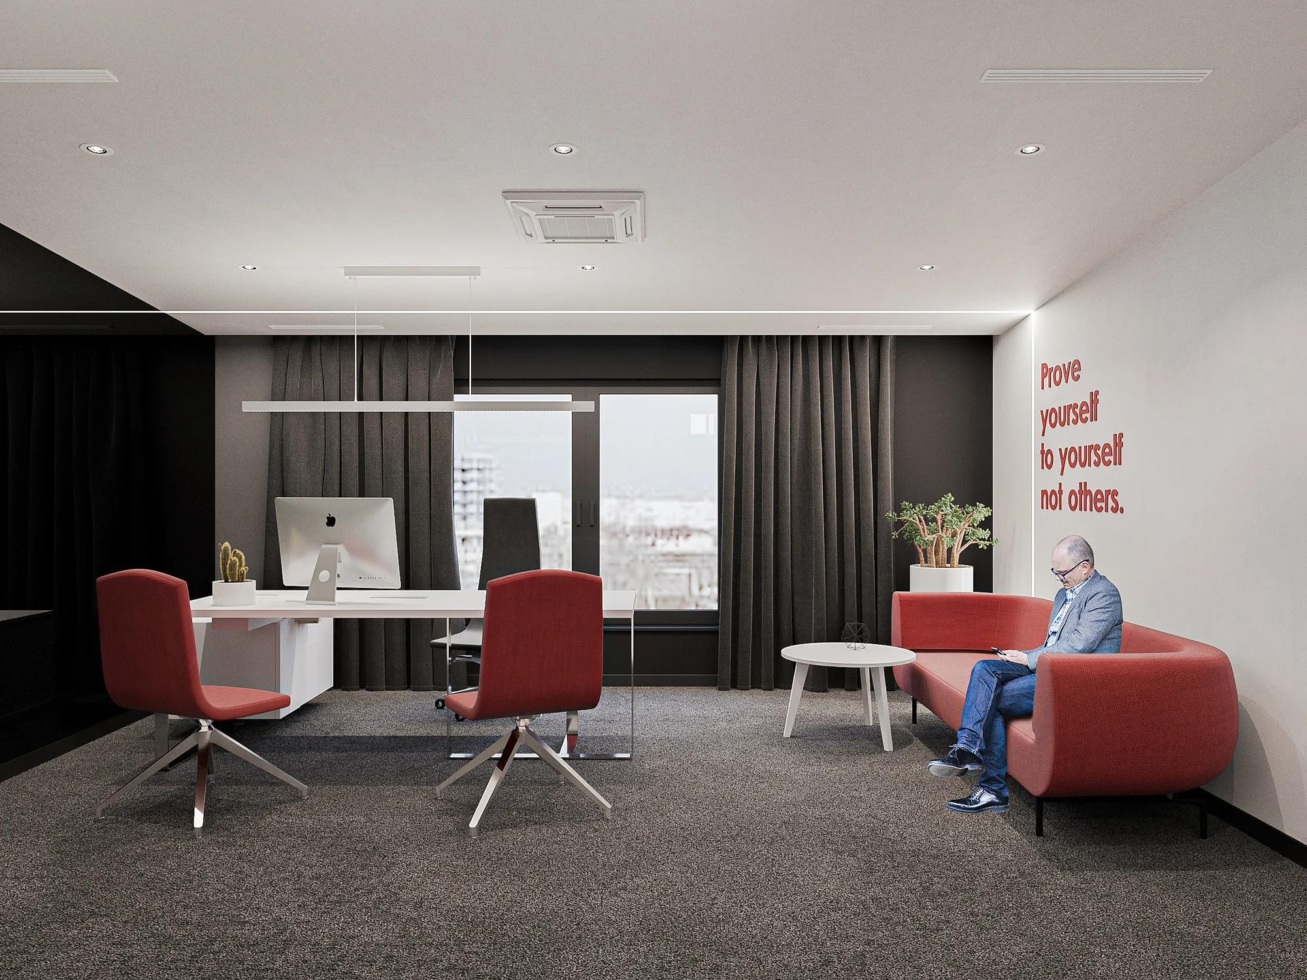
Sound-insulating materials are used in the finishes to reduce outside noise in the work areas. The interior uses natural materials, and separate lounge areas are set aside for breaks.
1 / 2

Send us your site parameters, project brief or development ambition — we'll help identify where design, strategy and local expertise create more value