
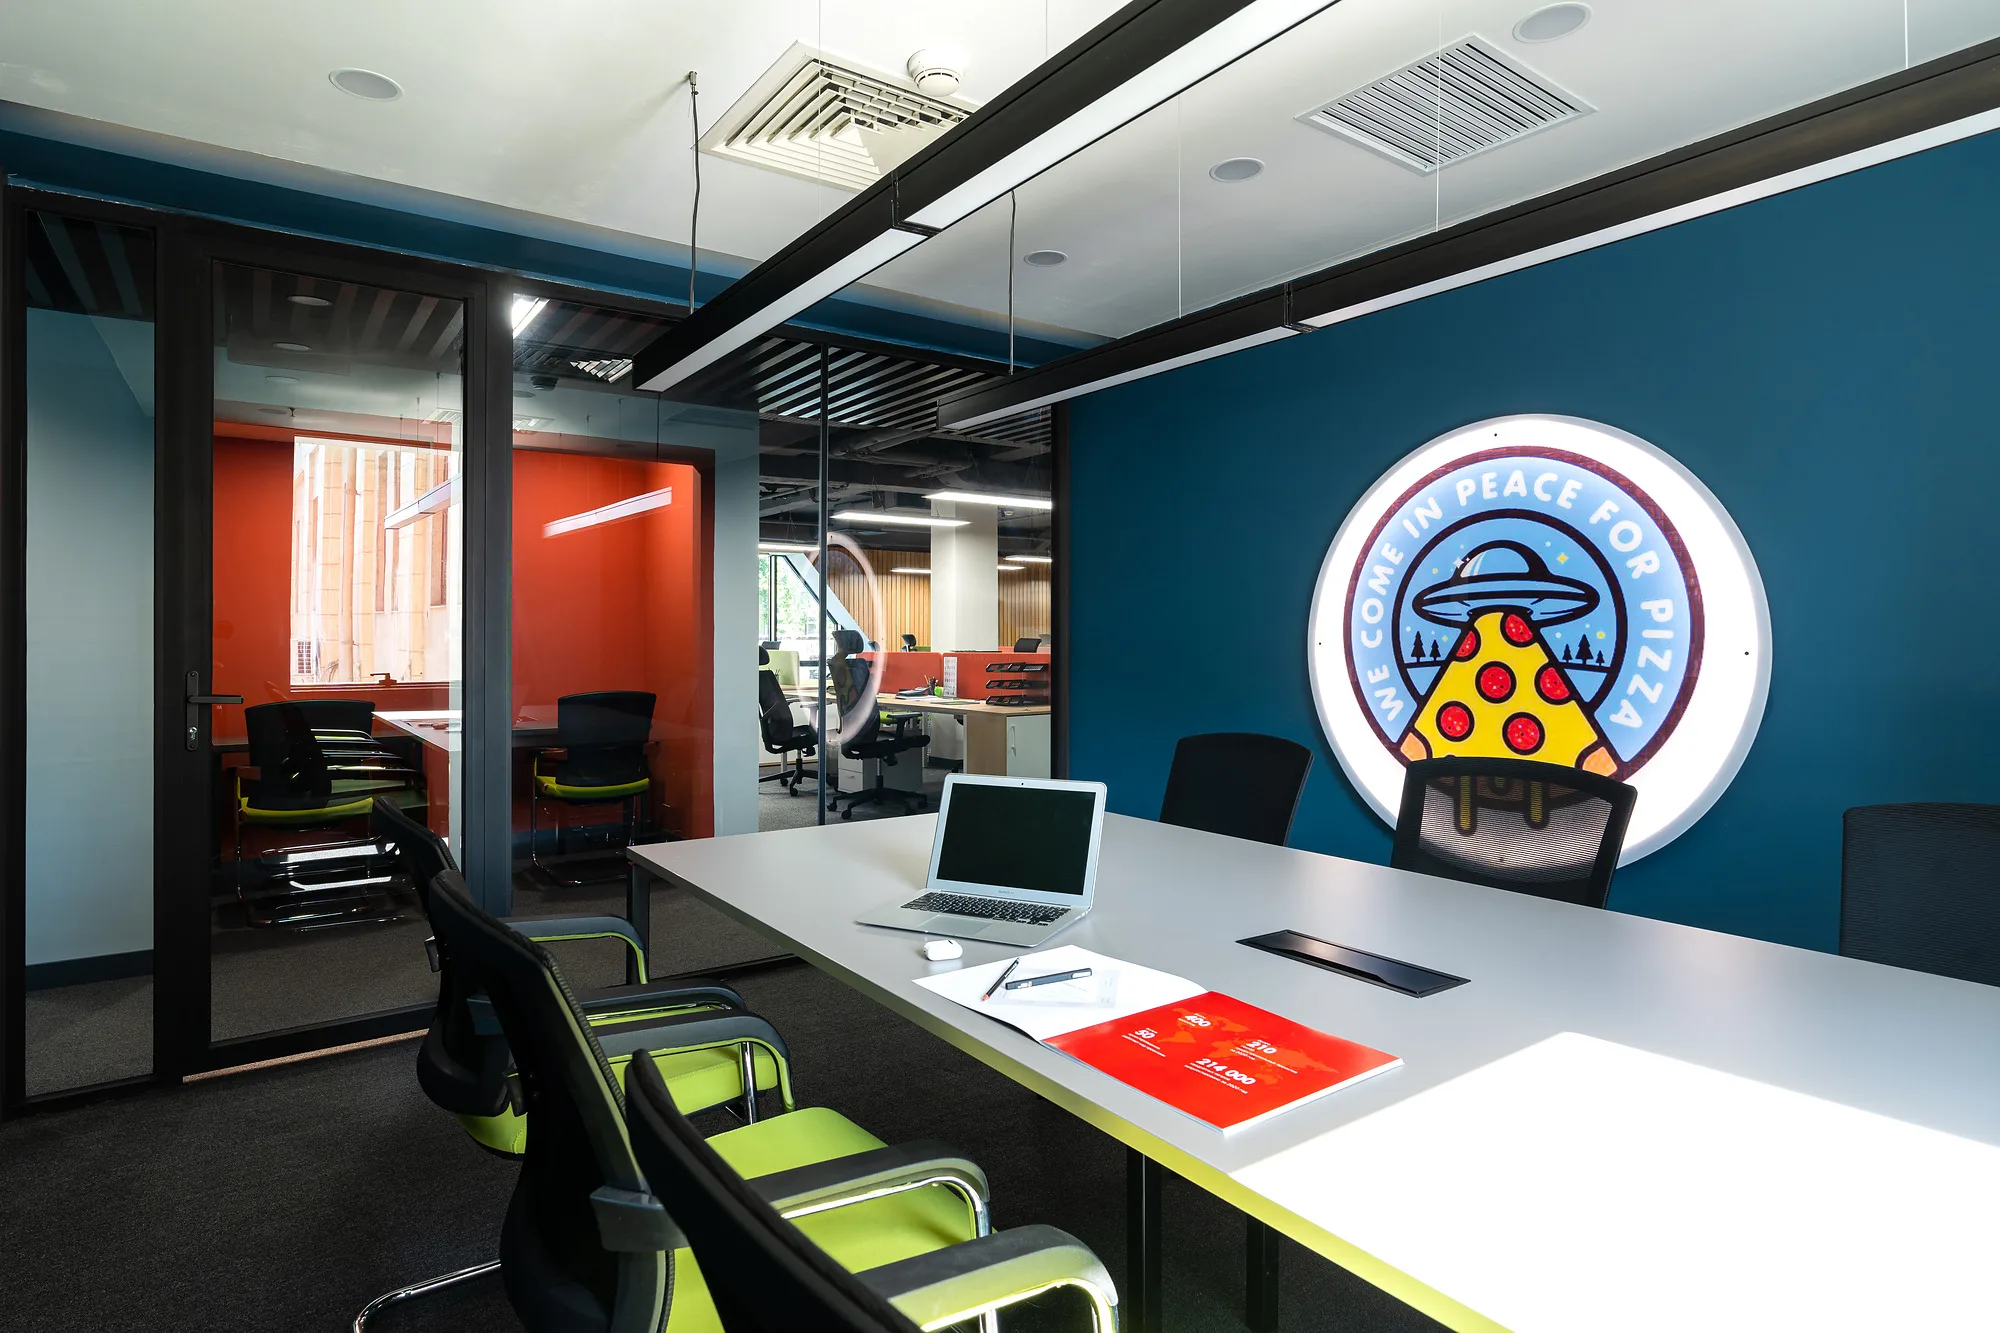
Bellissimo Pizza Office
Interior design of the Bellissimo Pizza head office in Tashkent, over 800 m²: an open-plan space, meeting rooms in the brand colours, private offices and a lounge. Designed by SAD studio in 2022.
A head office of 800 m²
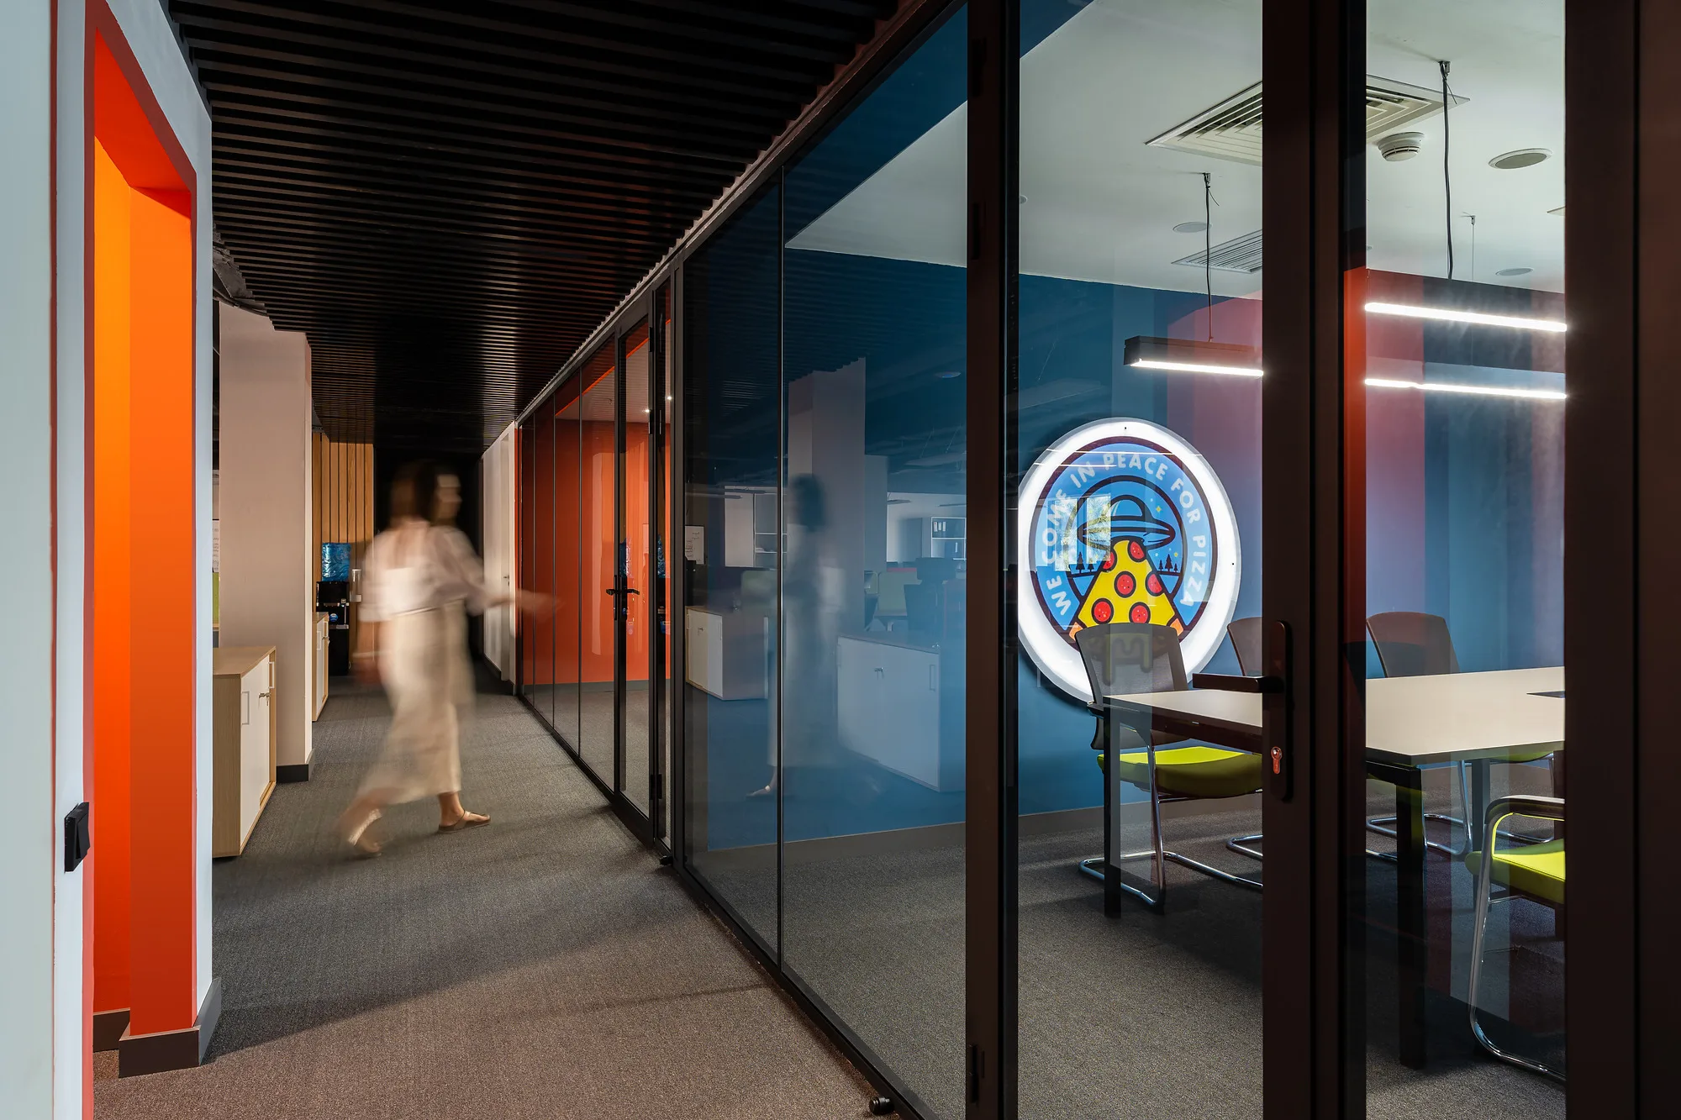
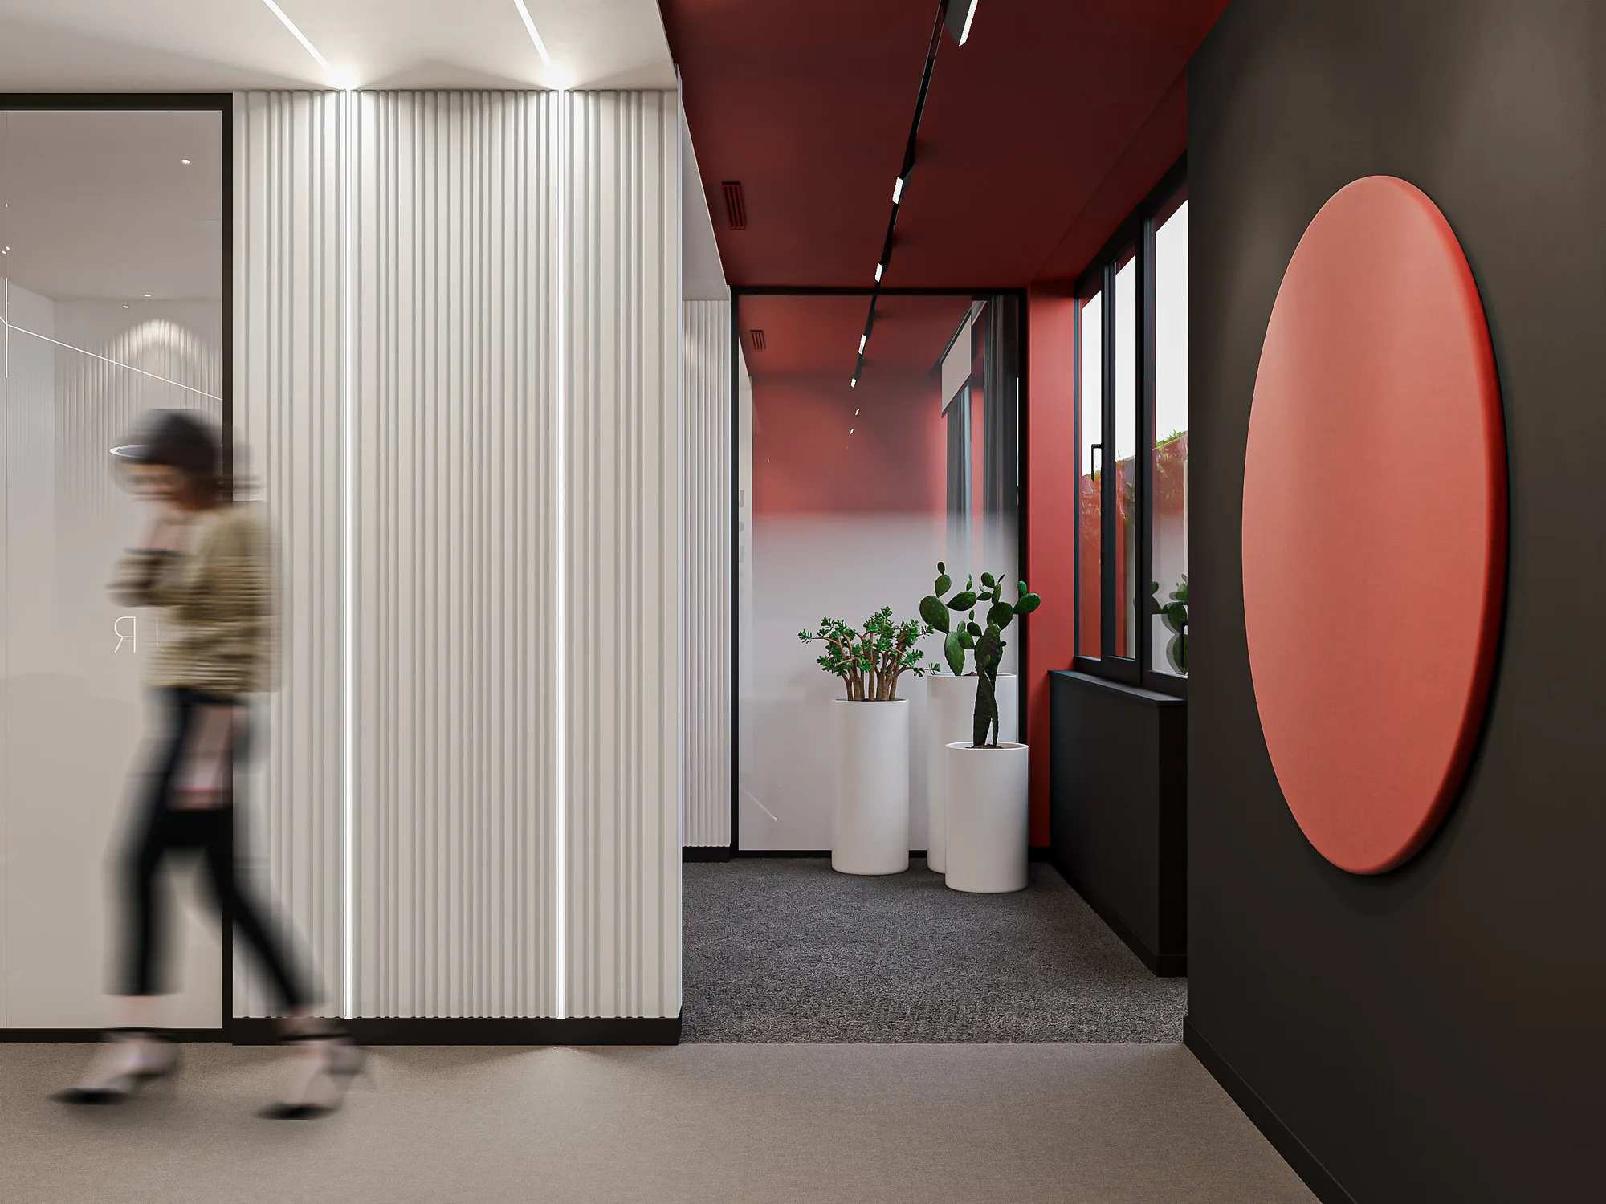
SAD studio designed the interior of the Bellissimo Pizza head office in Tashkent, over 800 m². The 2022 project has been built. The company’s brand colours and logo are carried into the finishes so that both staff and visitors recognise the brand.
- Office
- Interior design
- Tashkent (Uzbekistan)
- over 800 m²
- 2022
1 / 2
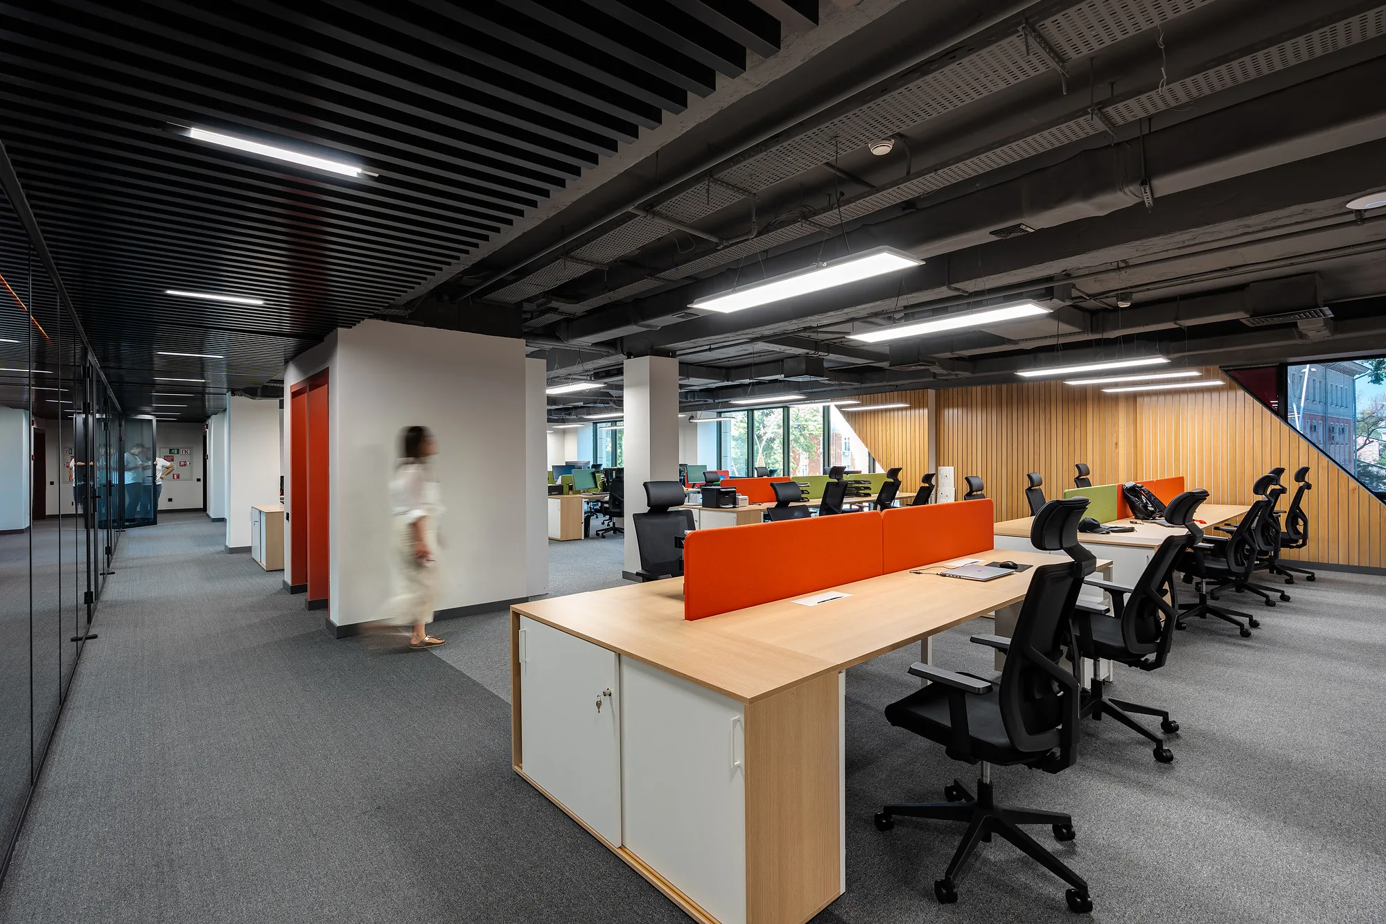
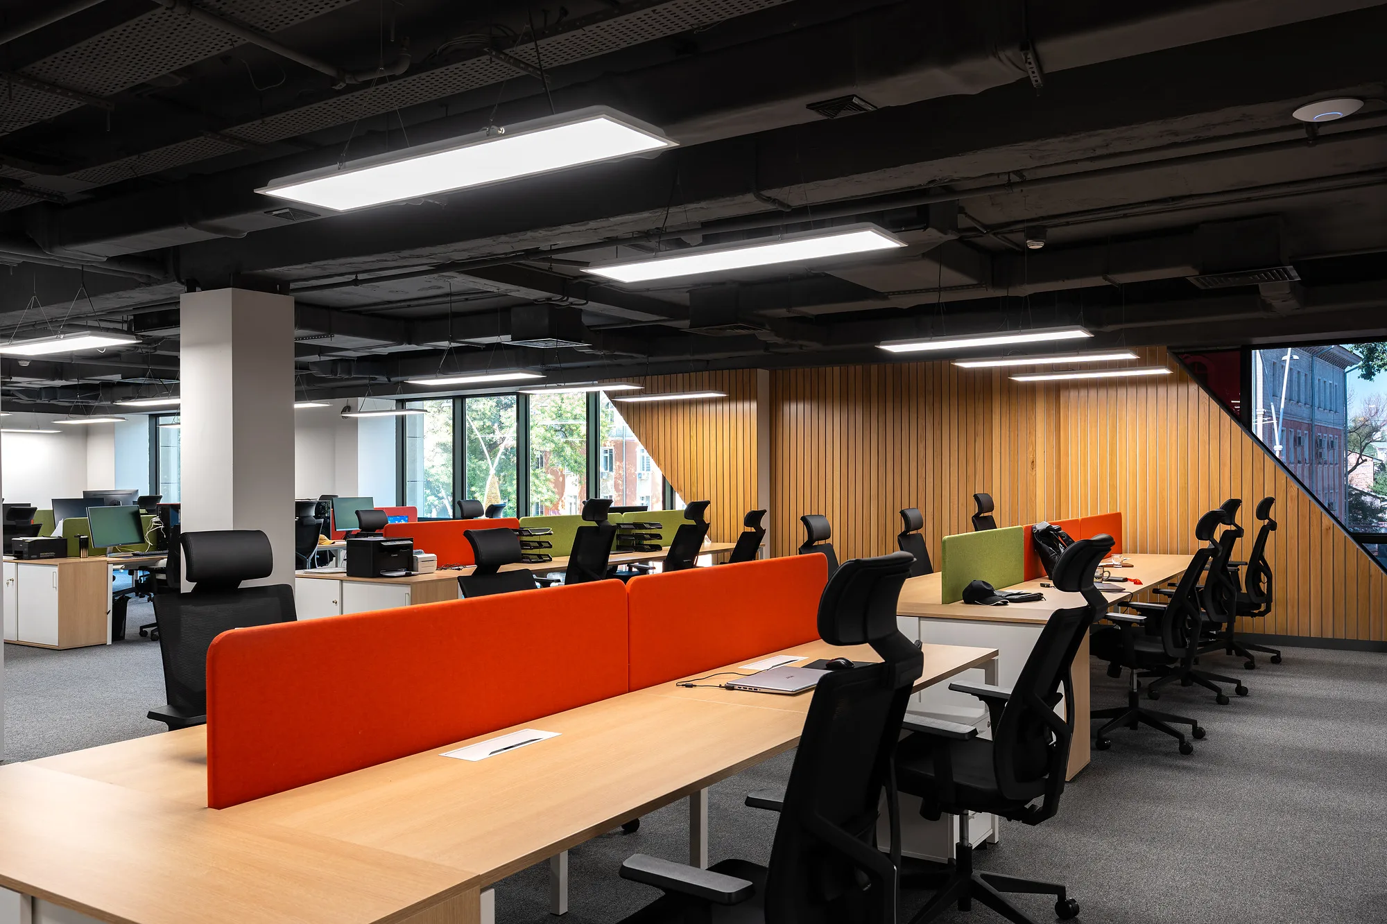
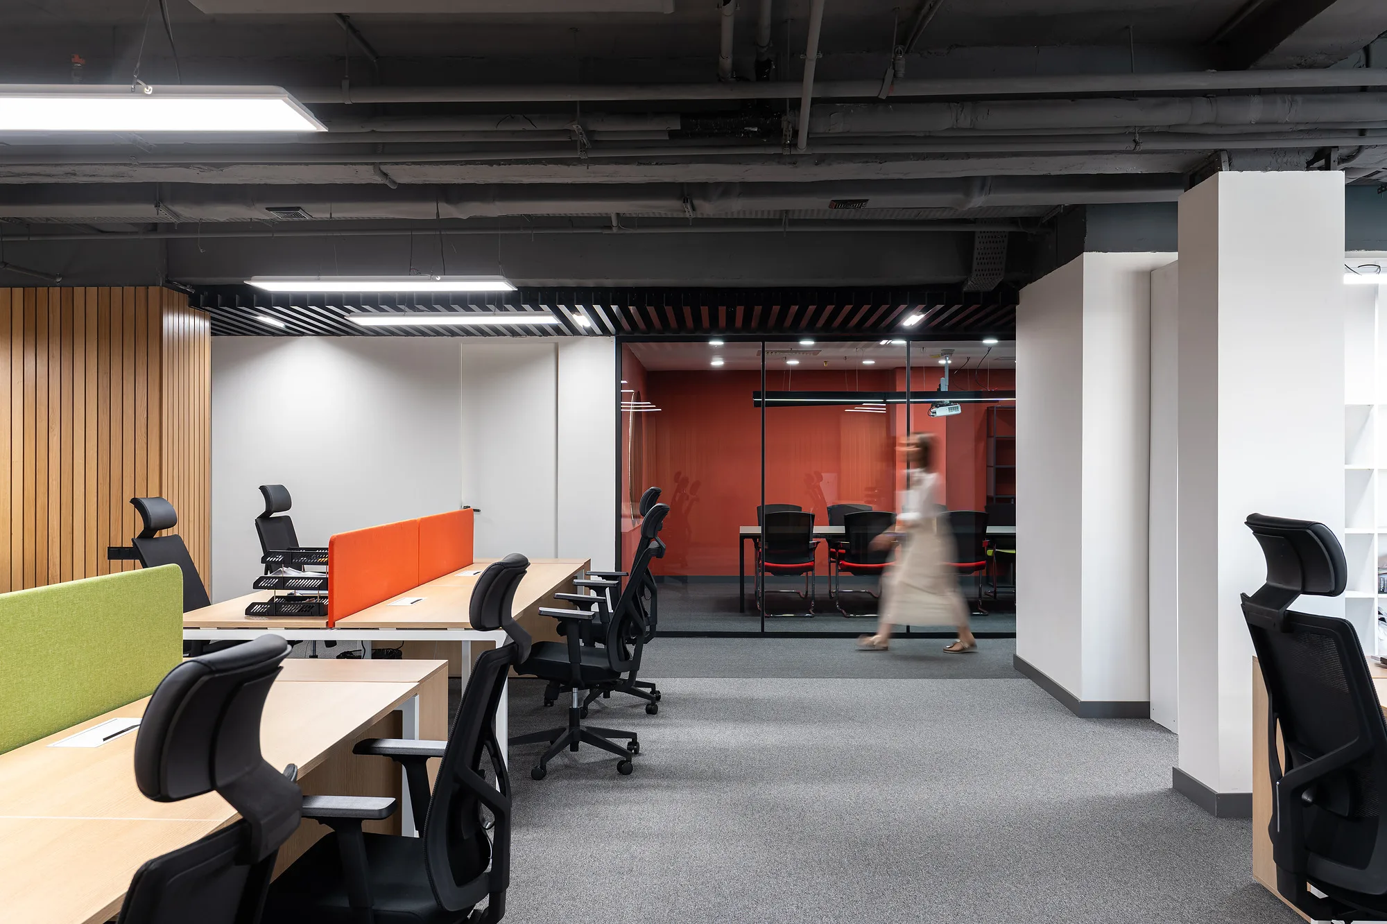
Meeting rooms
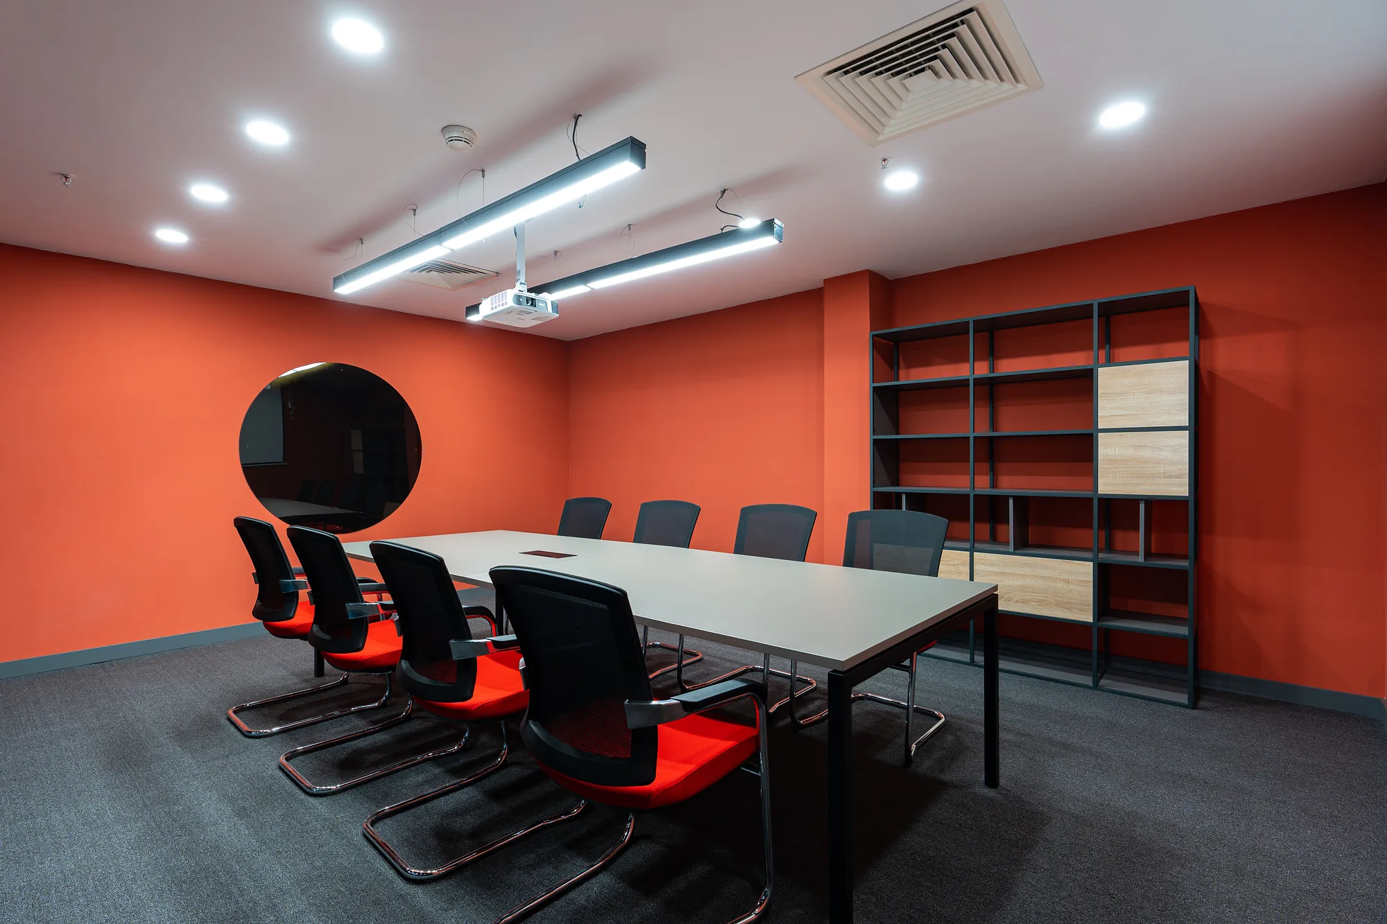
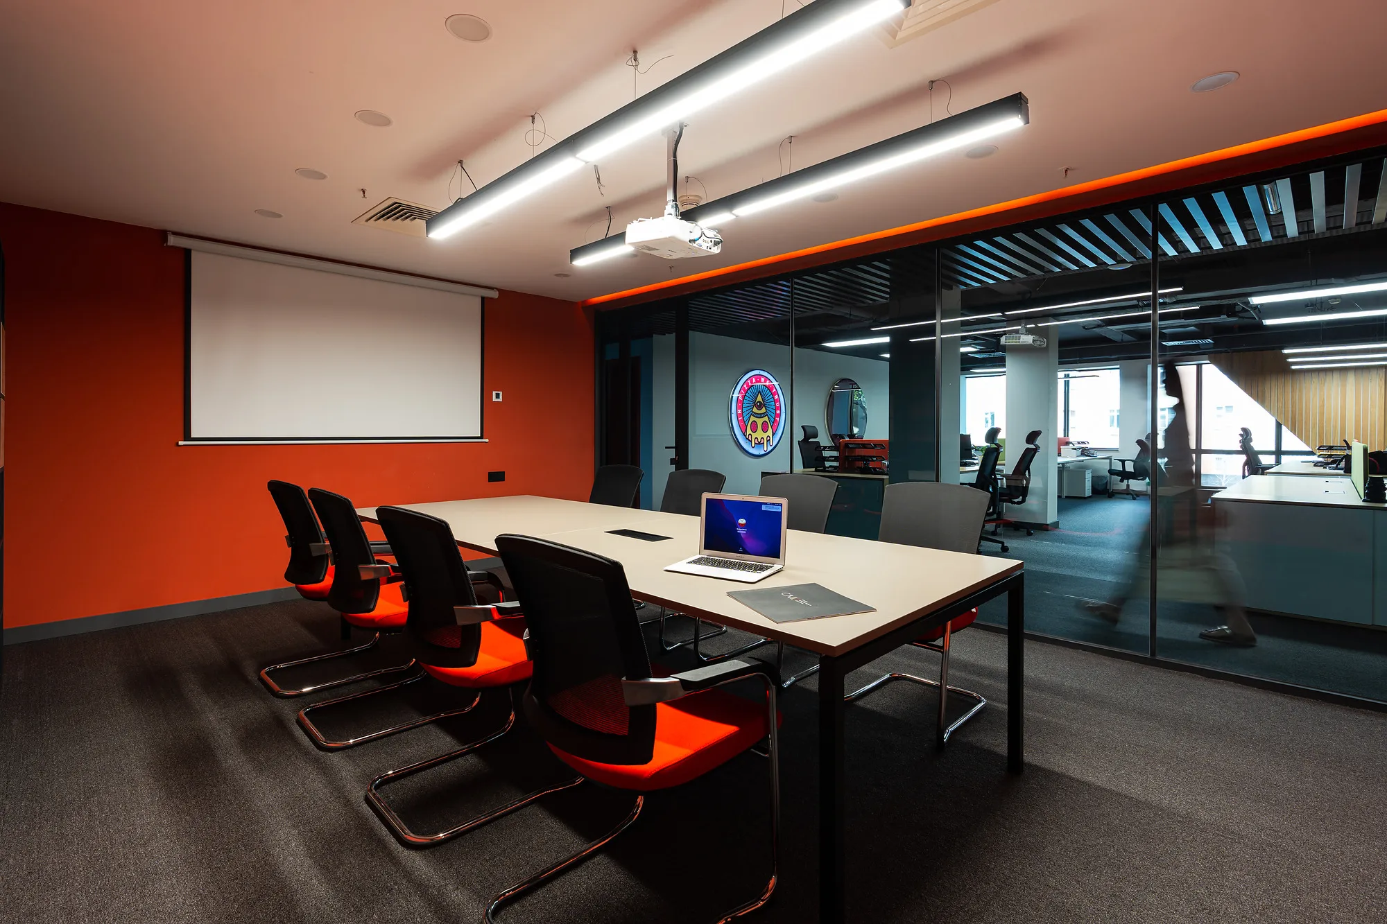
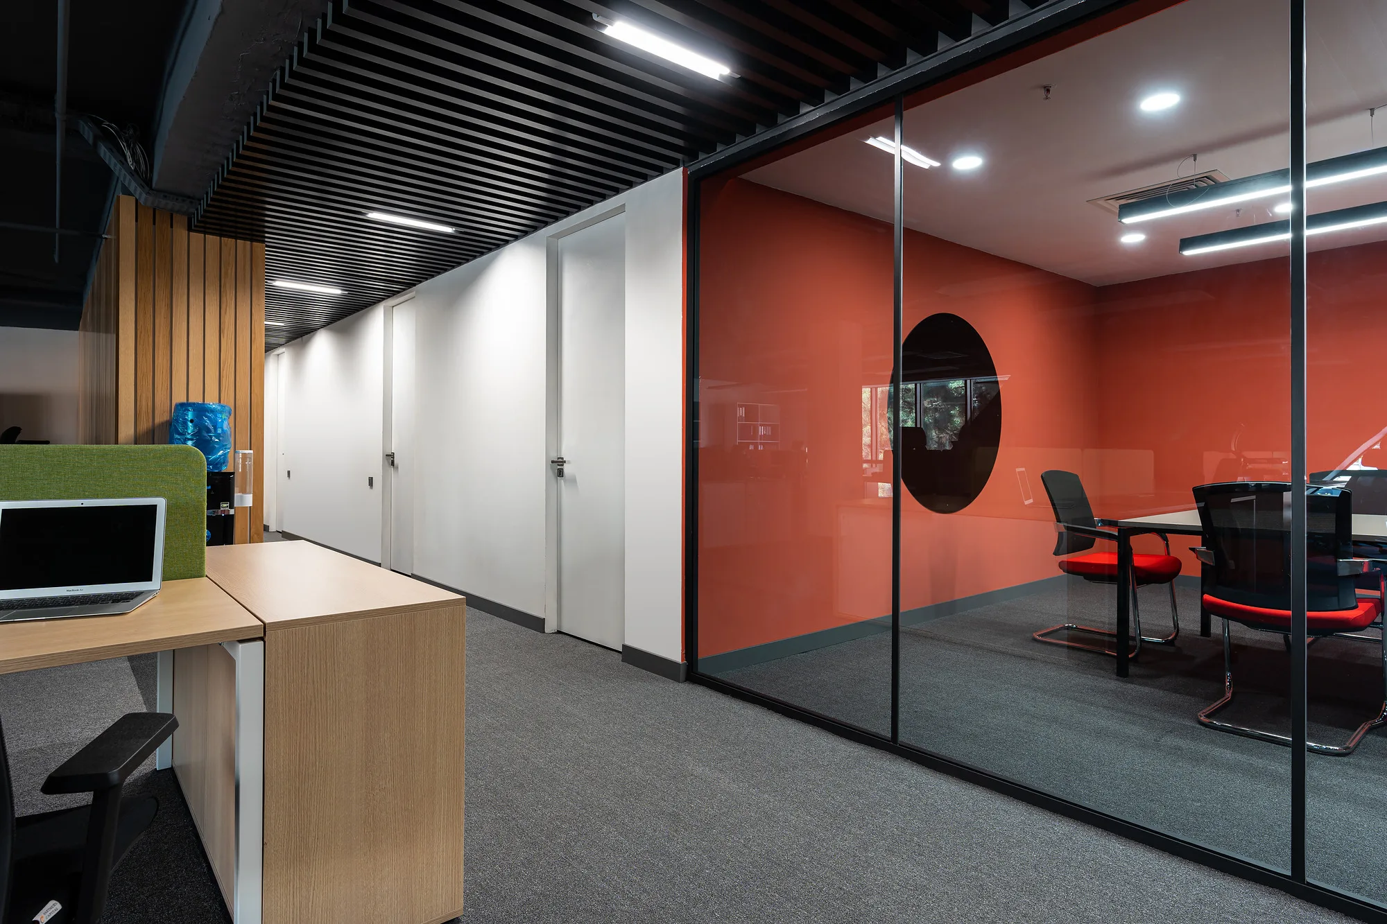
The workstations are grouped in an open-plan space, and the meeting rooms are separated from it by glass partitions. The meeting rooms repeat the brand colours and carry the company logo on the wall.
1 / 2
Private offices and a lounge
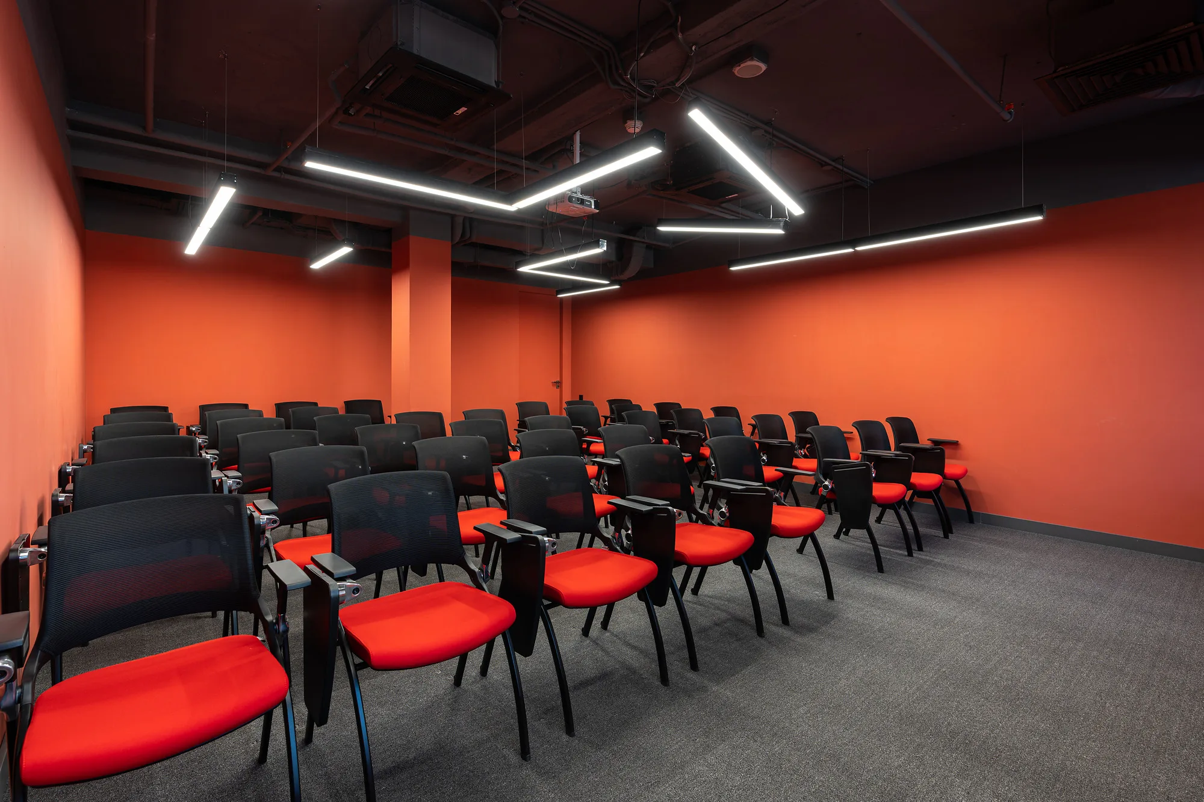
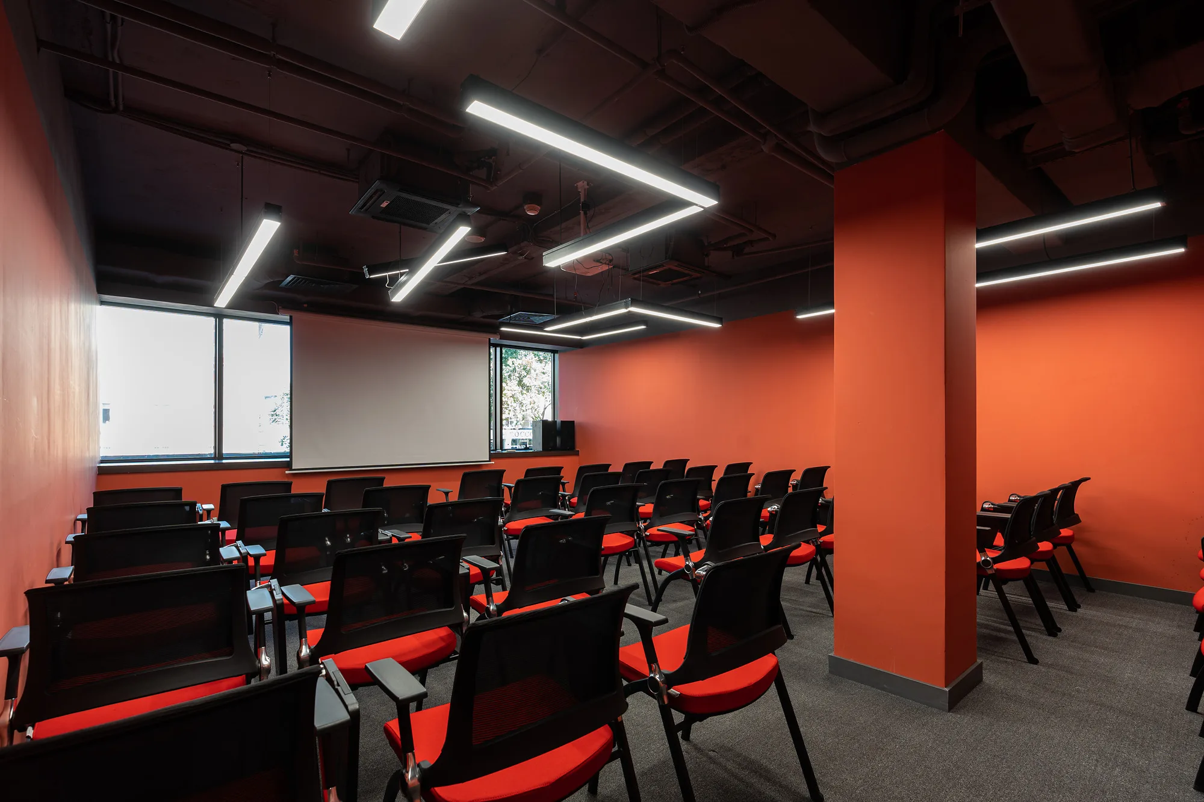
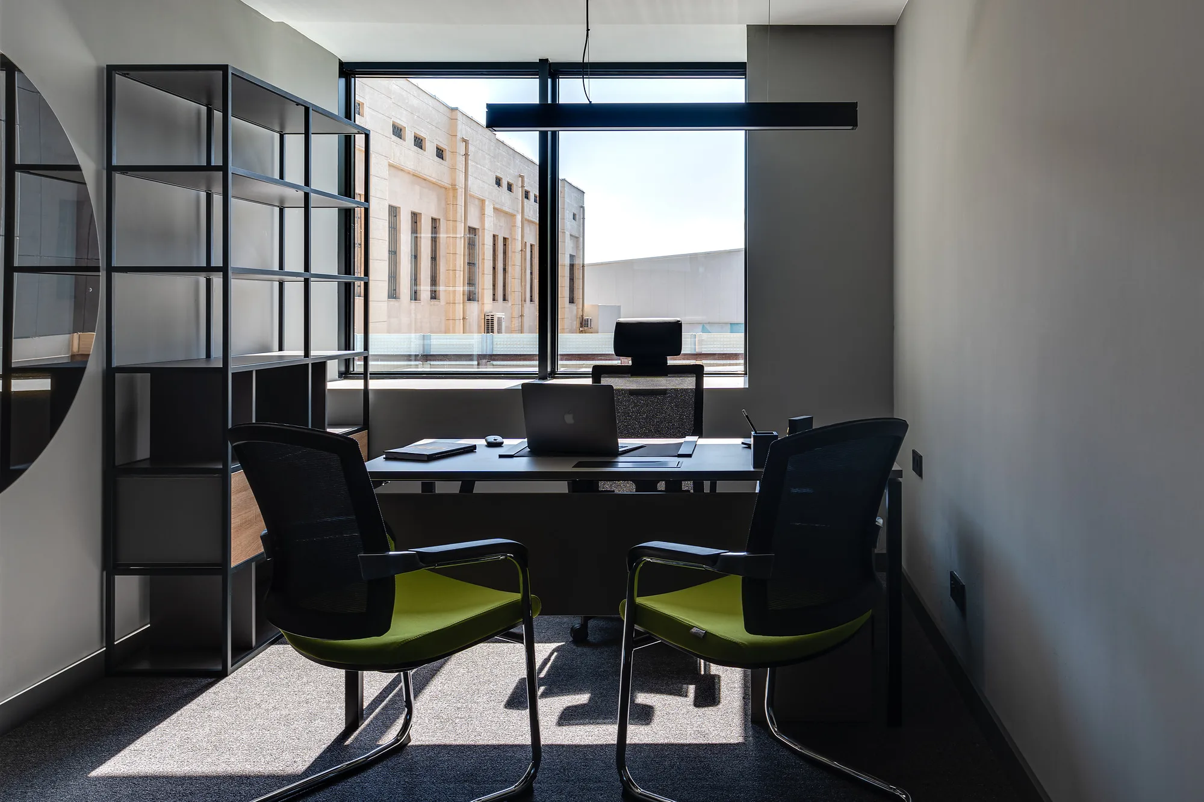
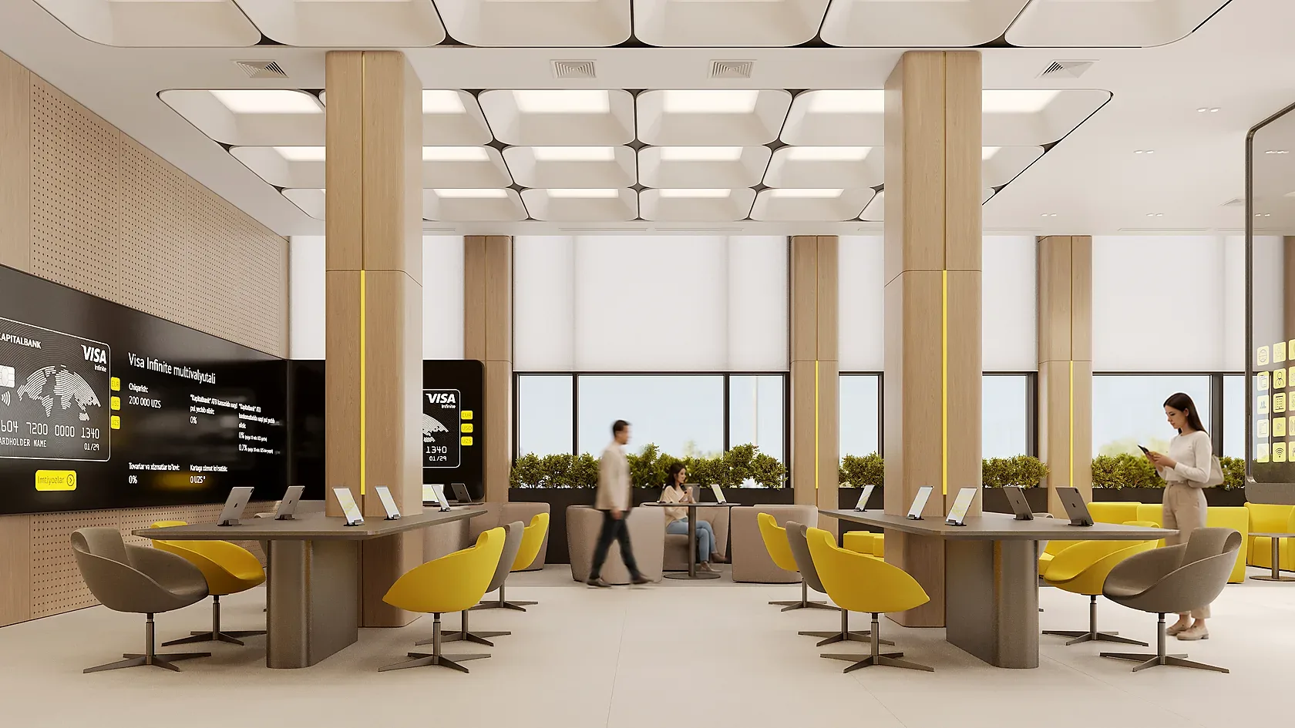
Besides the open-plan space, the office has private offices, an assembly hall and a lounge area for breaks.
1 / 2

Send us your site parameters, project brief or development ambition — we'll help identify where design, strategy and local expertise create more value